Leave a Message

Thank you for your message. We will be in touch with you shortly.

Explore Our Properties
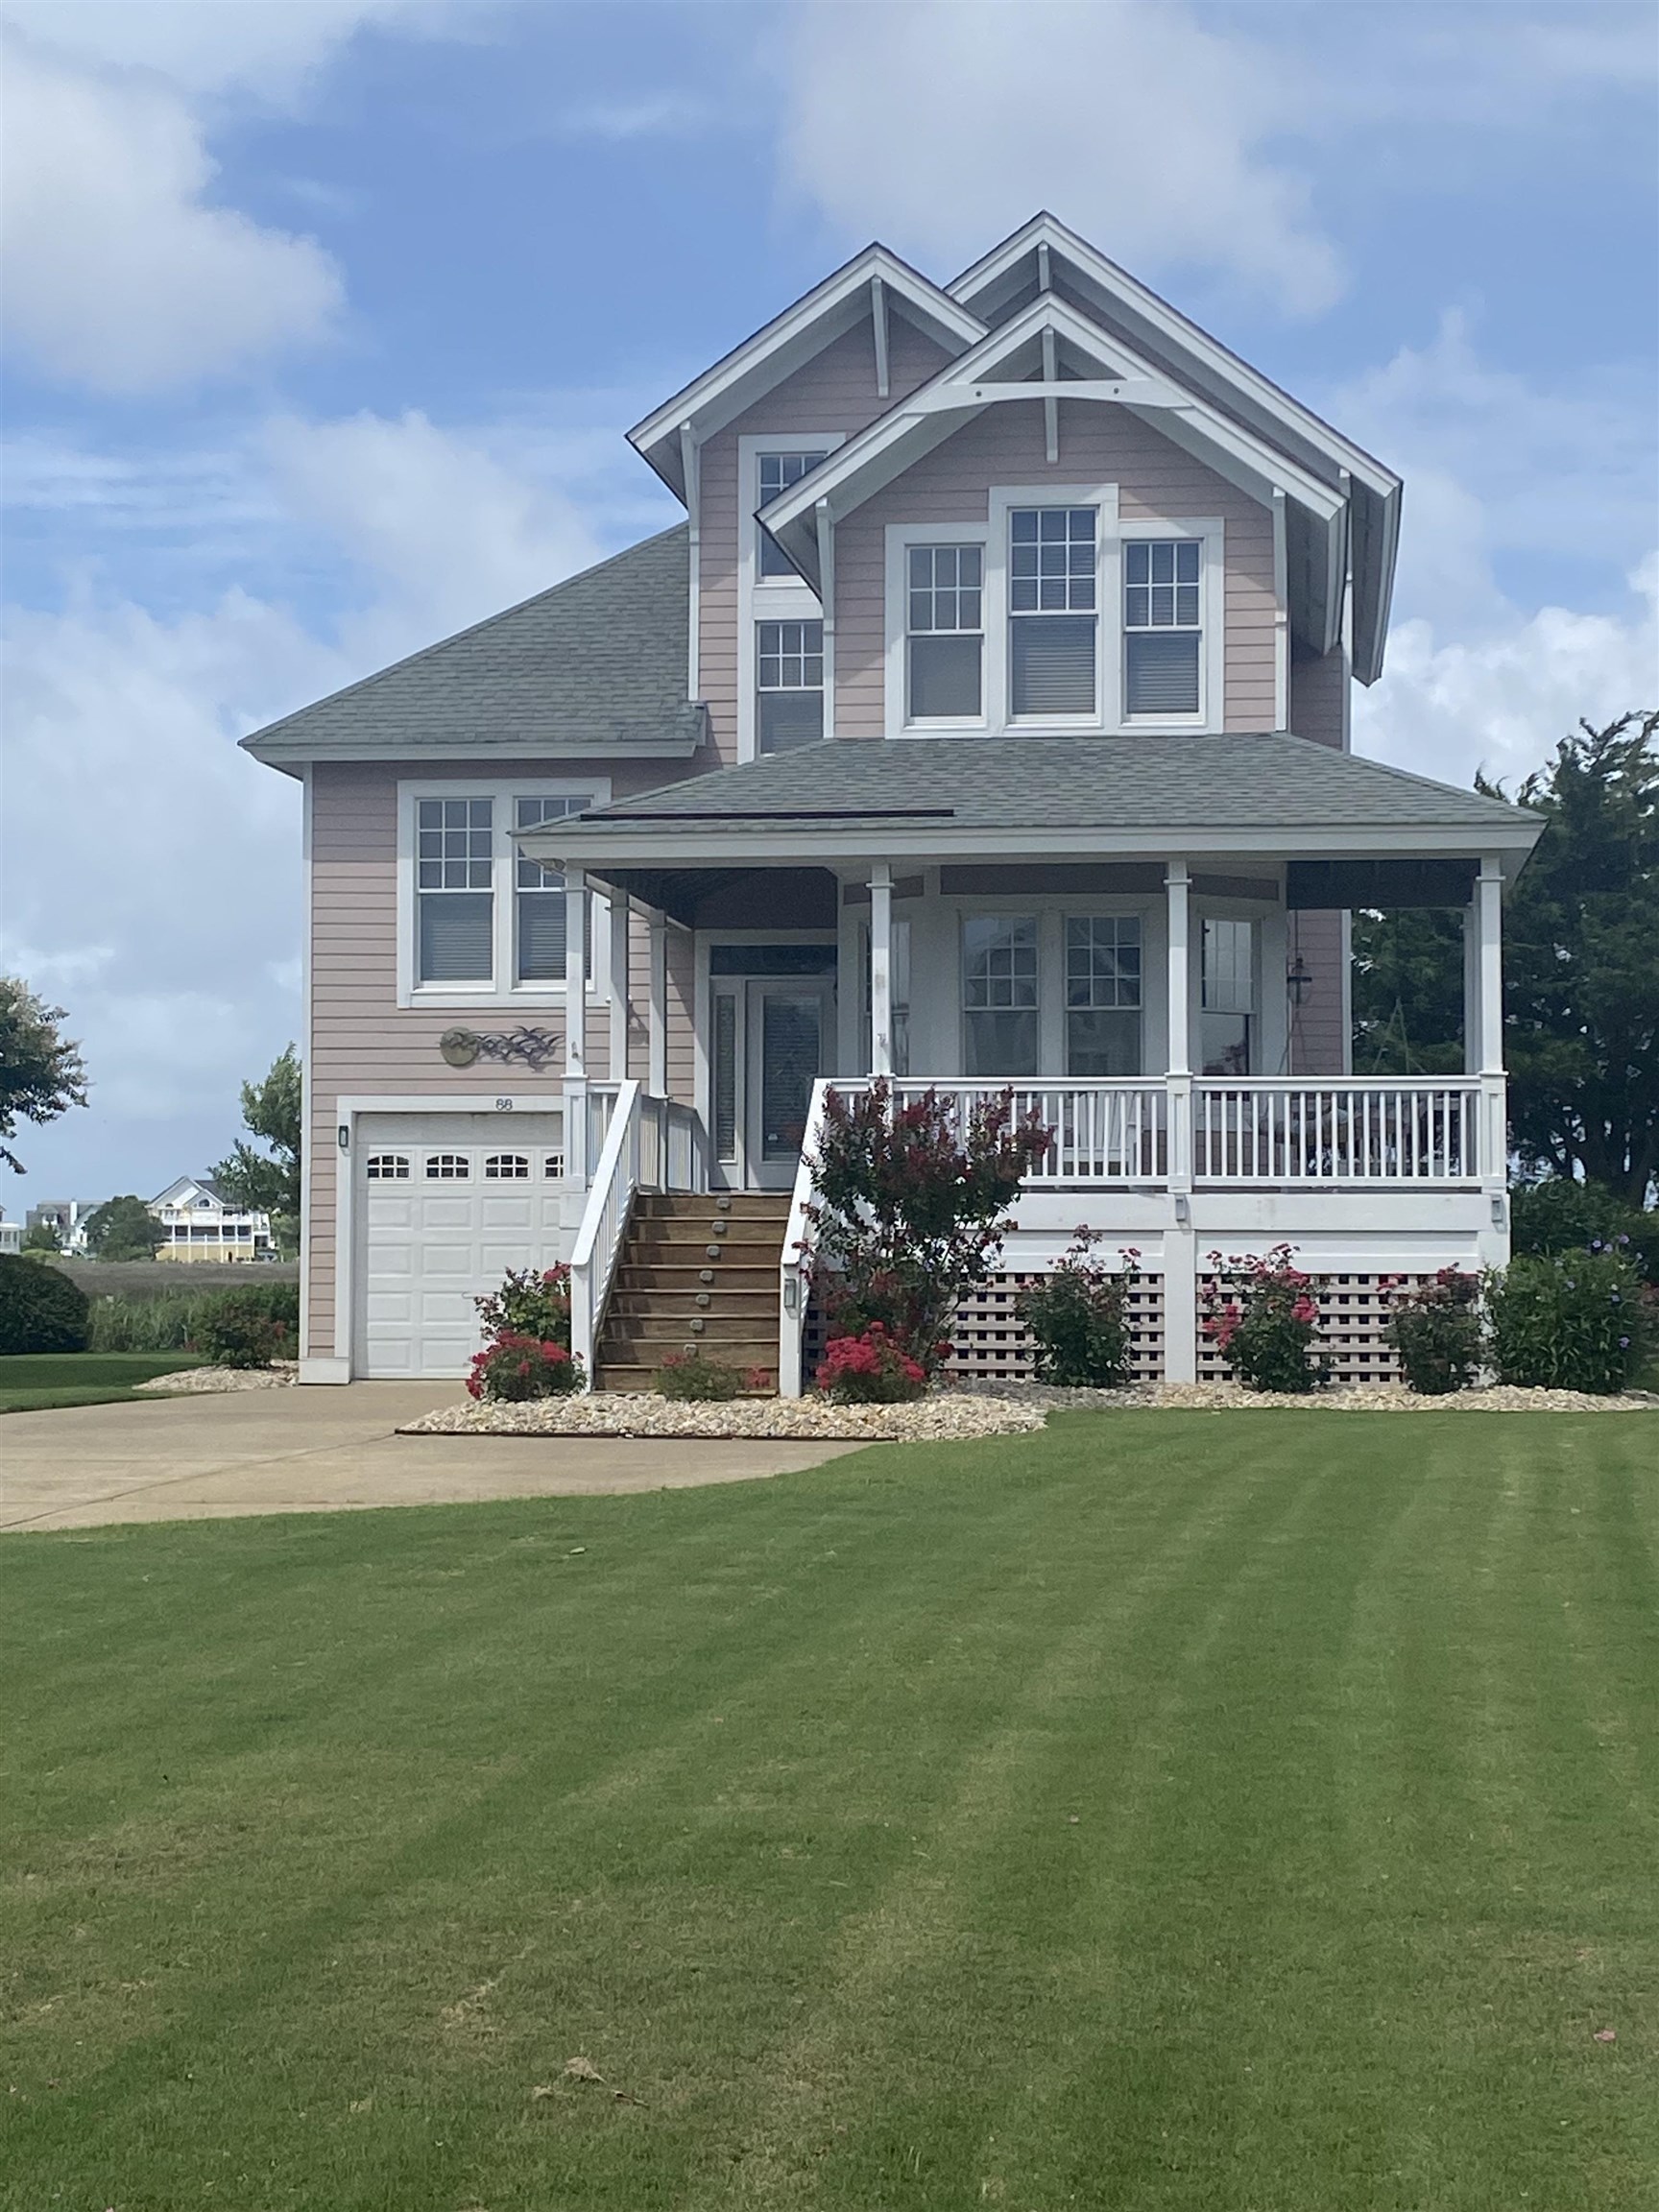
Two-story house with a broad covered porch, attached garage, and landscaped lawn.
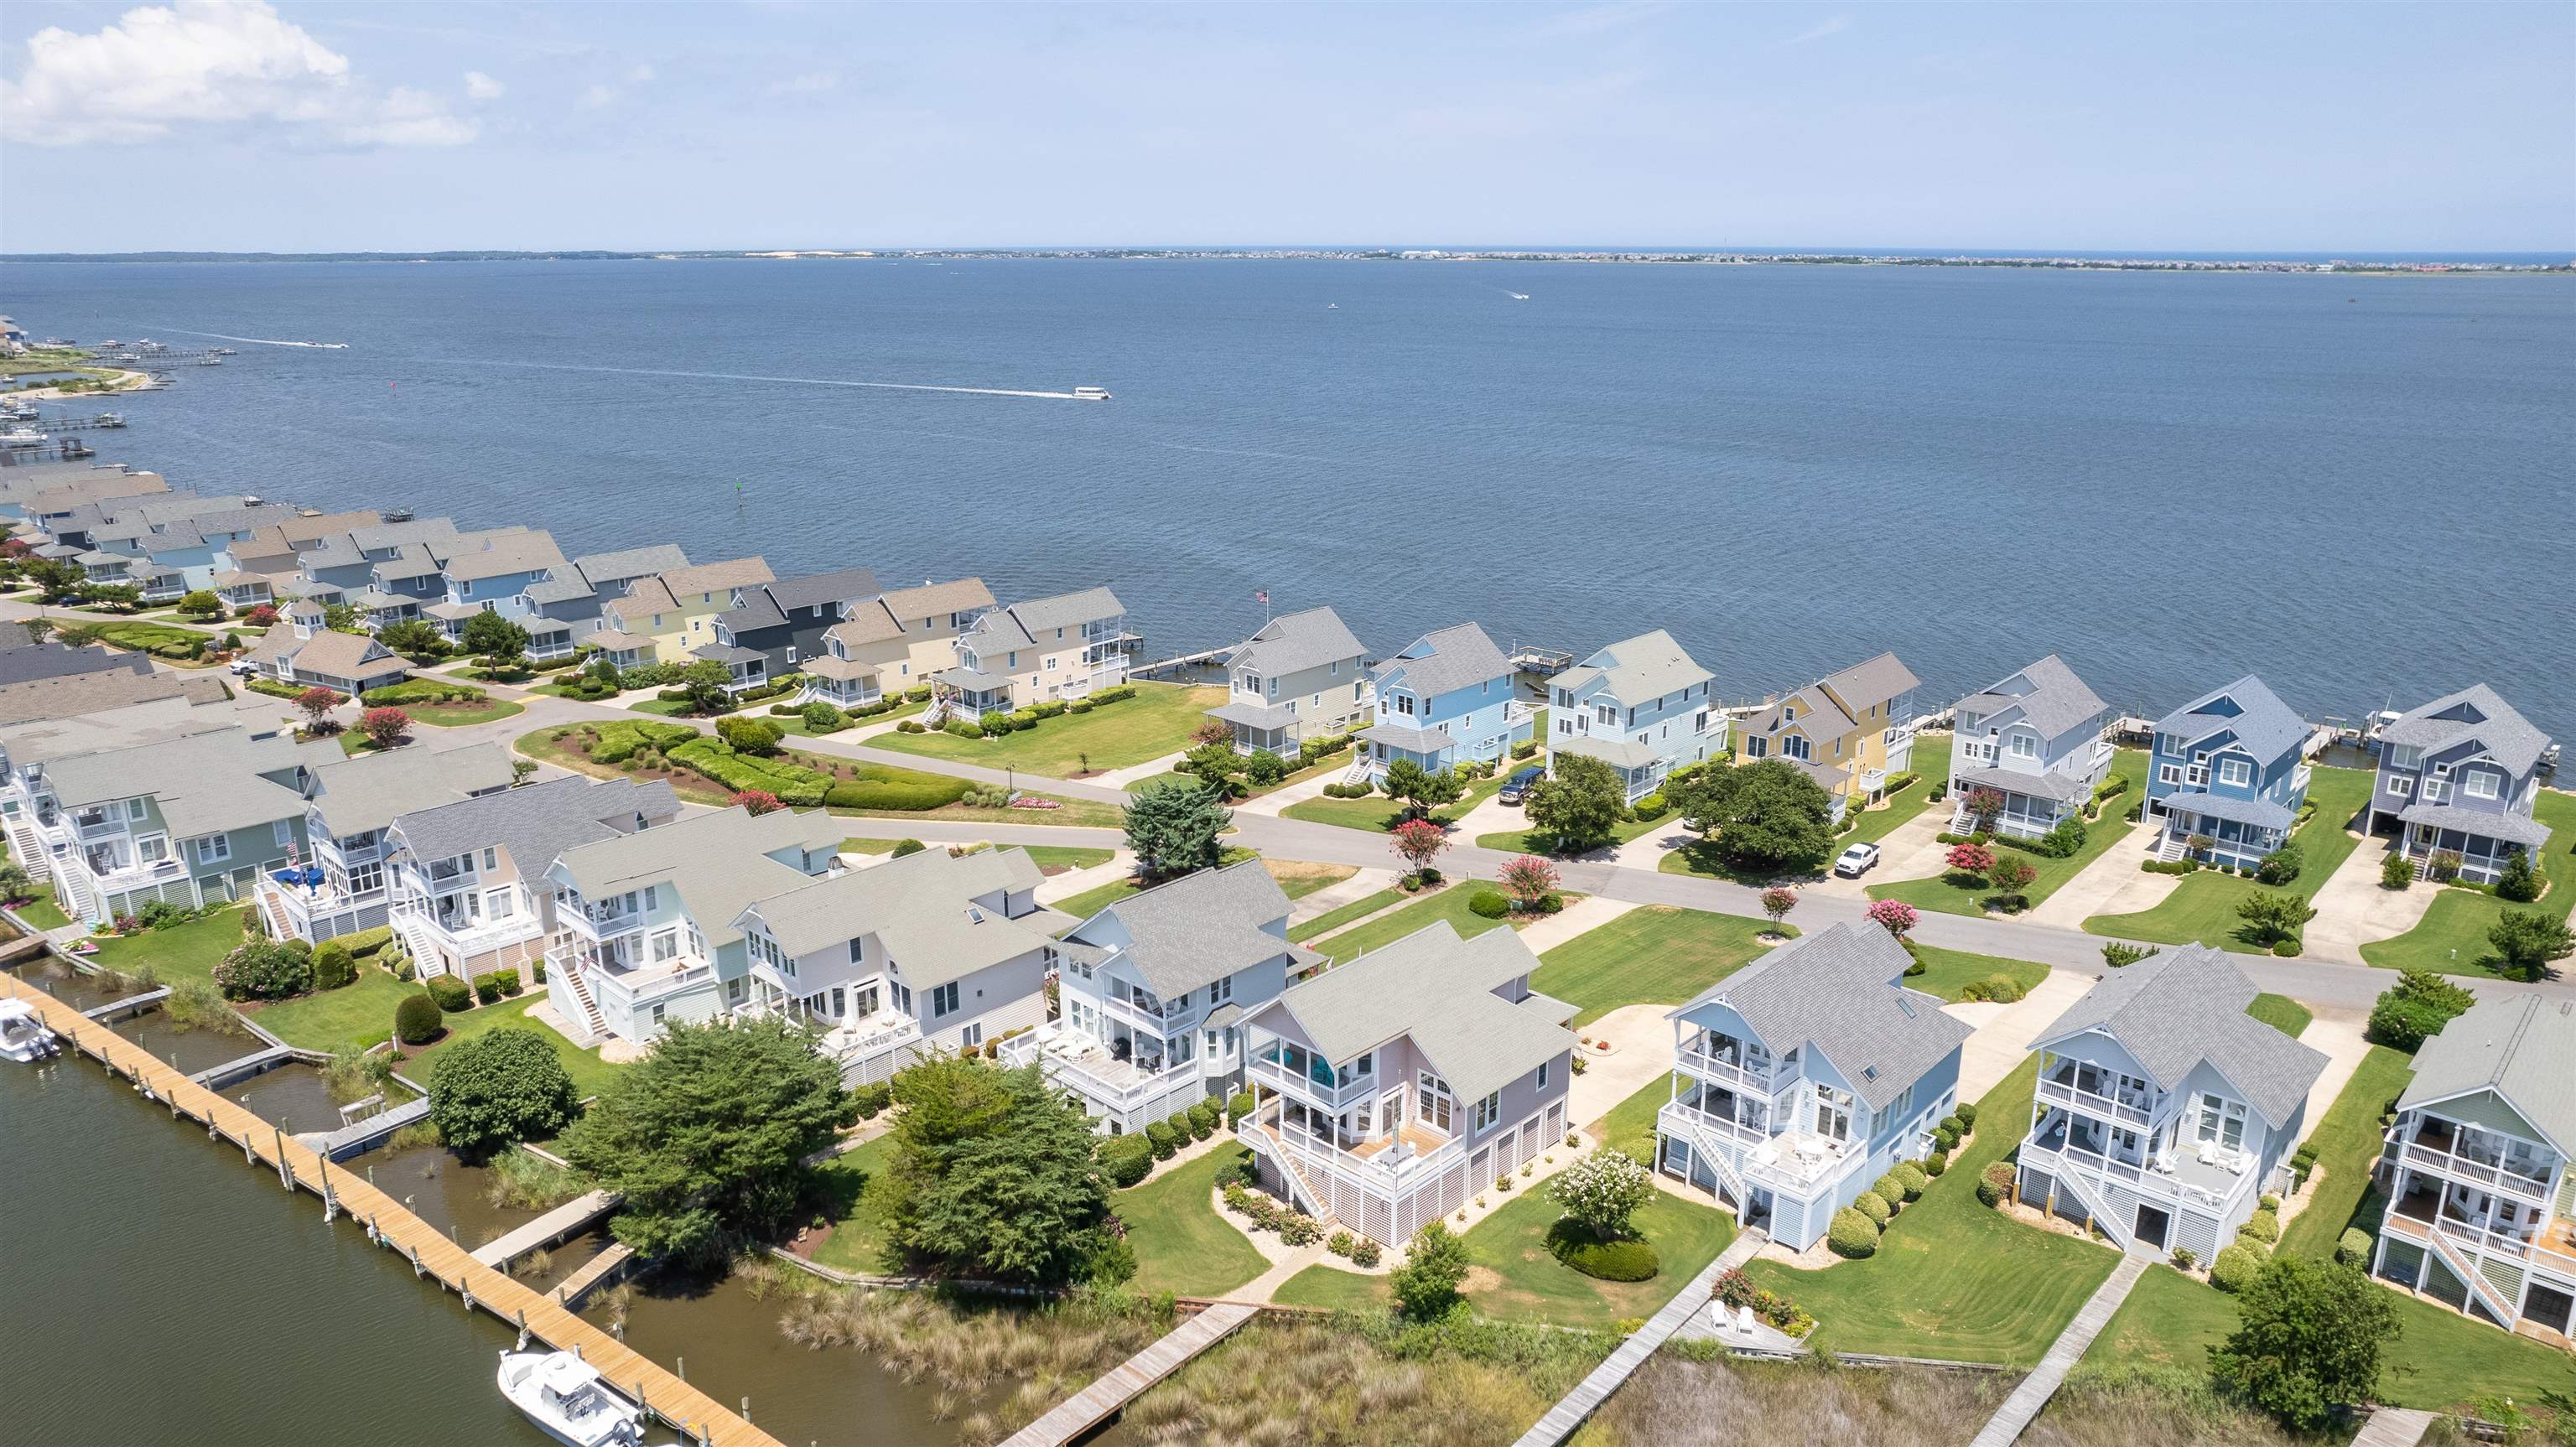
Aerial view of waterfront homes beside a broad bay, with docks and a boat on the water.
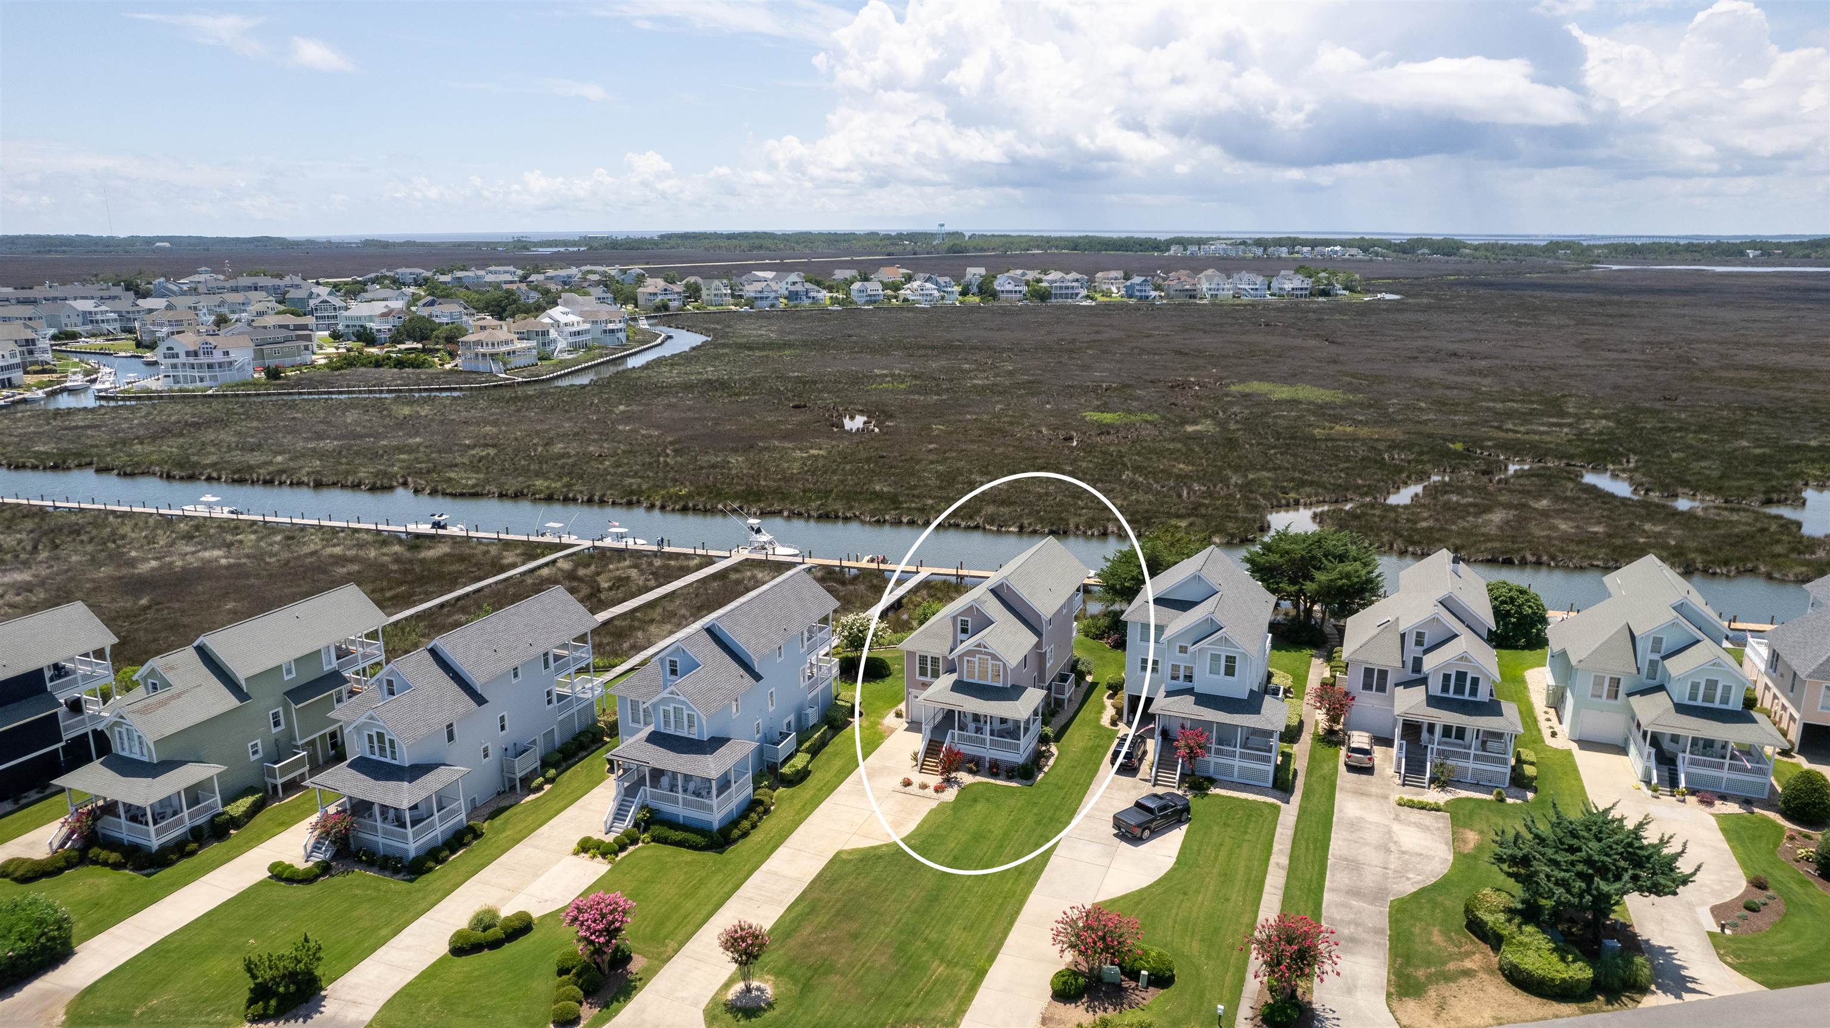
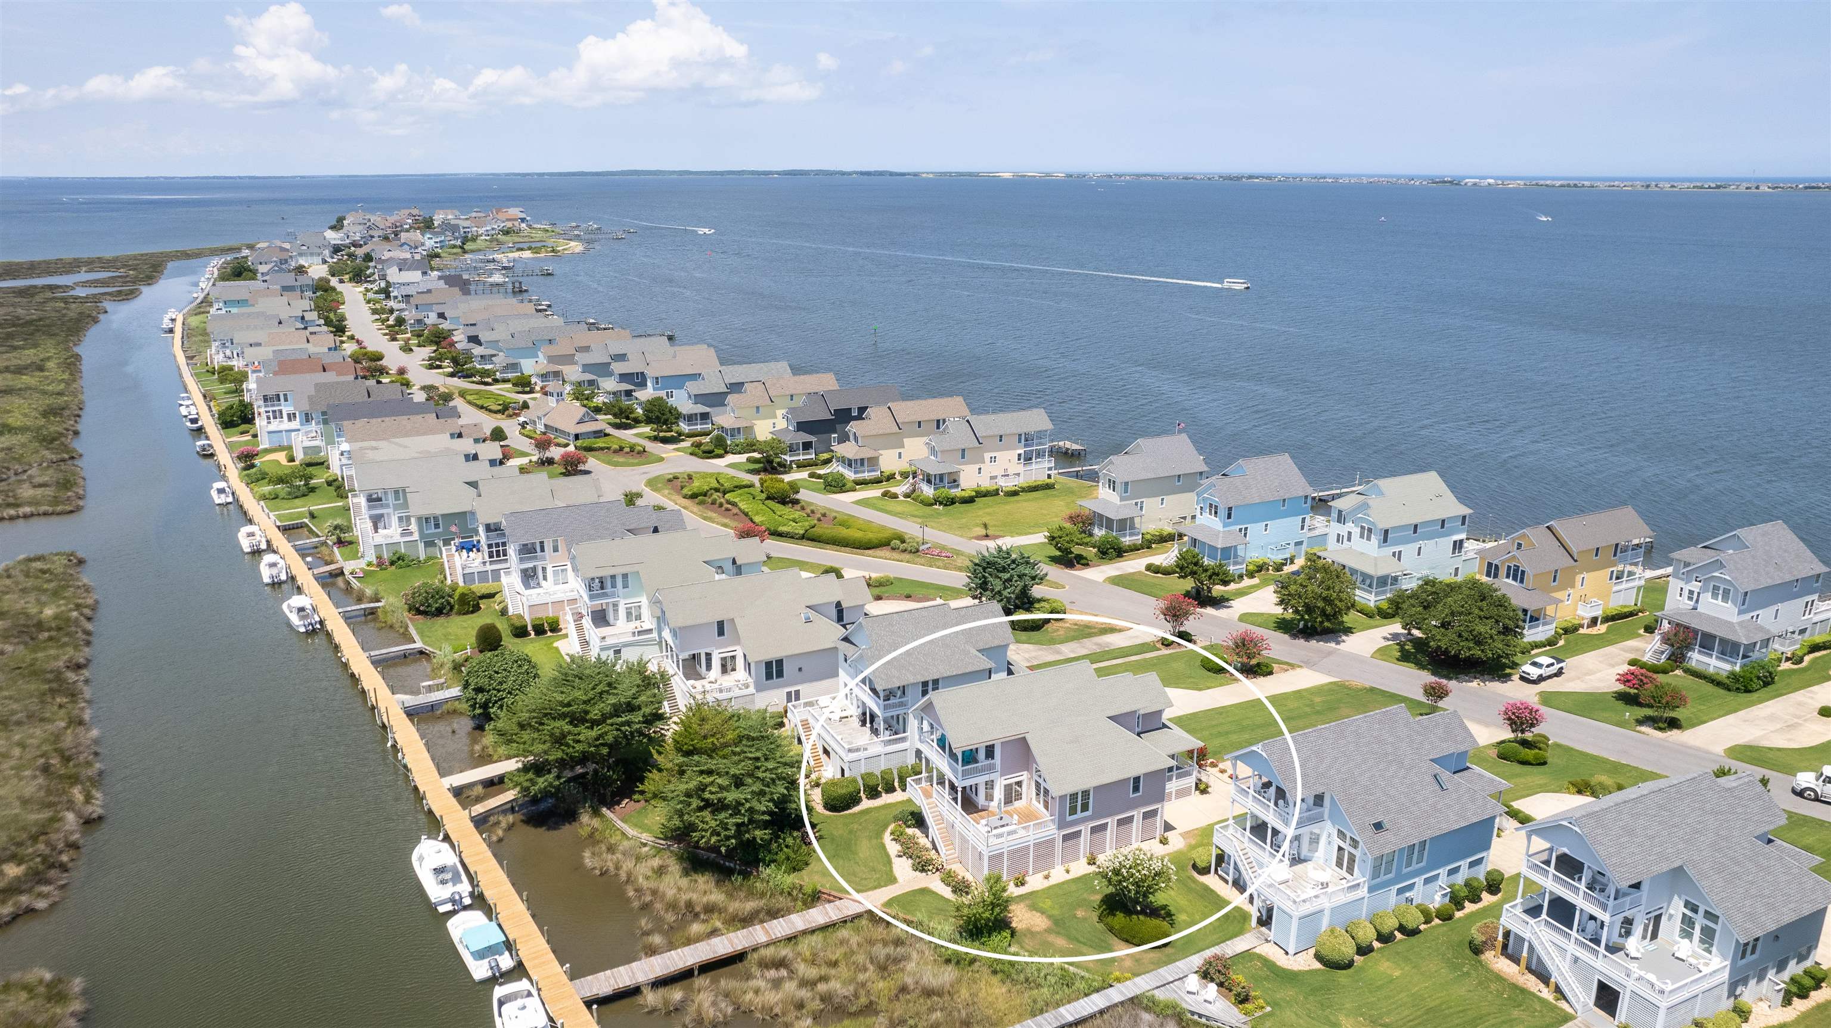
Aerial view of a coastal home marked by a white oval, beside a marsh and waterway.
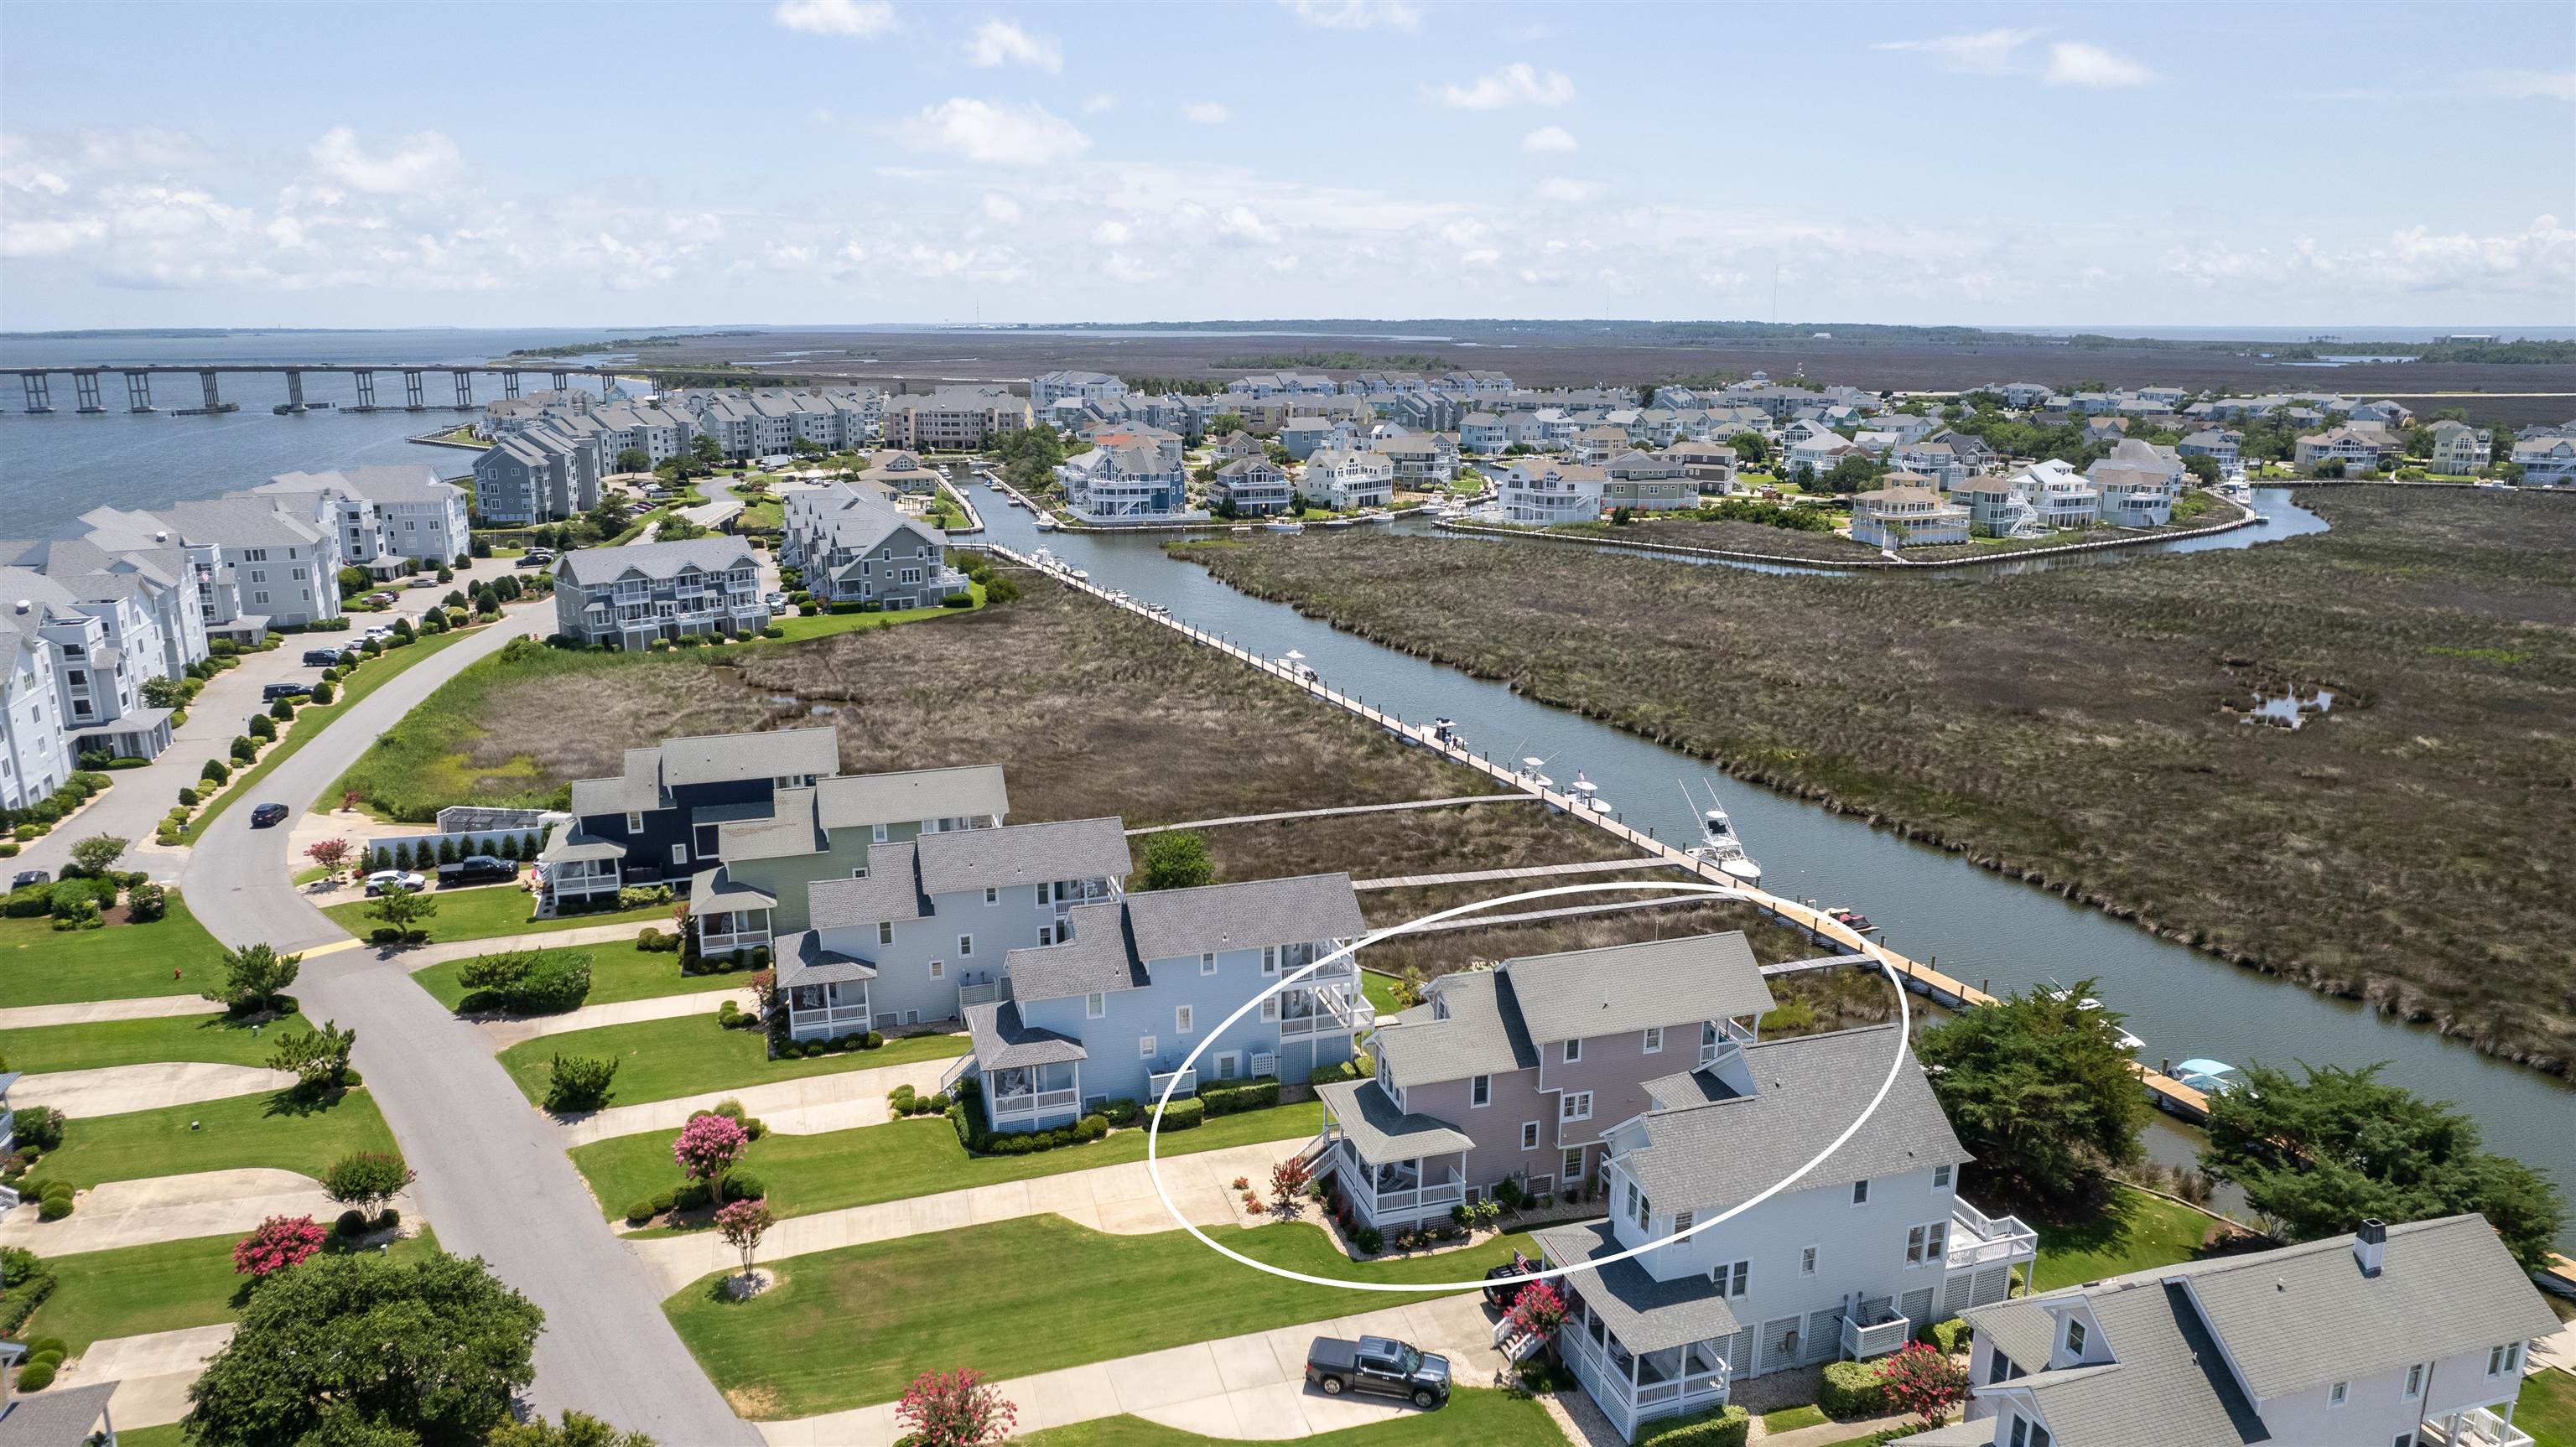
Aerial view of the outlined coastal home beside a canal and marsh.
Aerial view of a waterfront home highlighted by a white circle, with docks and open water nearby.
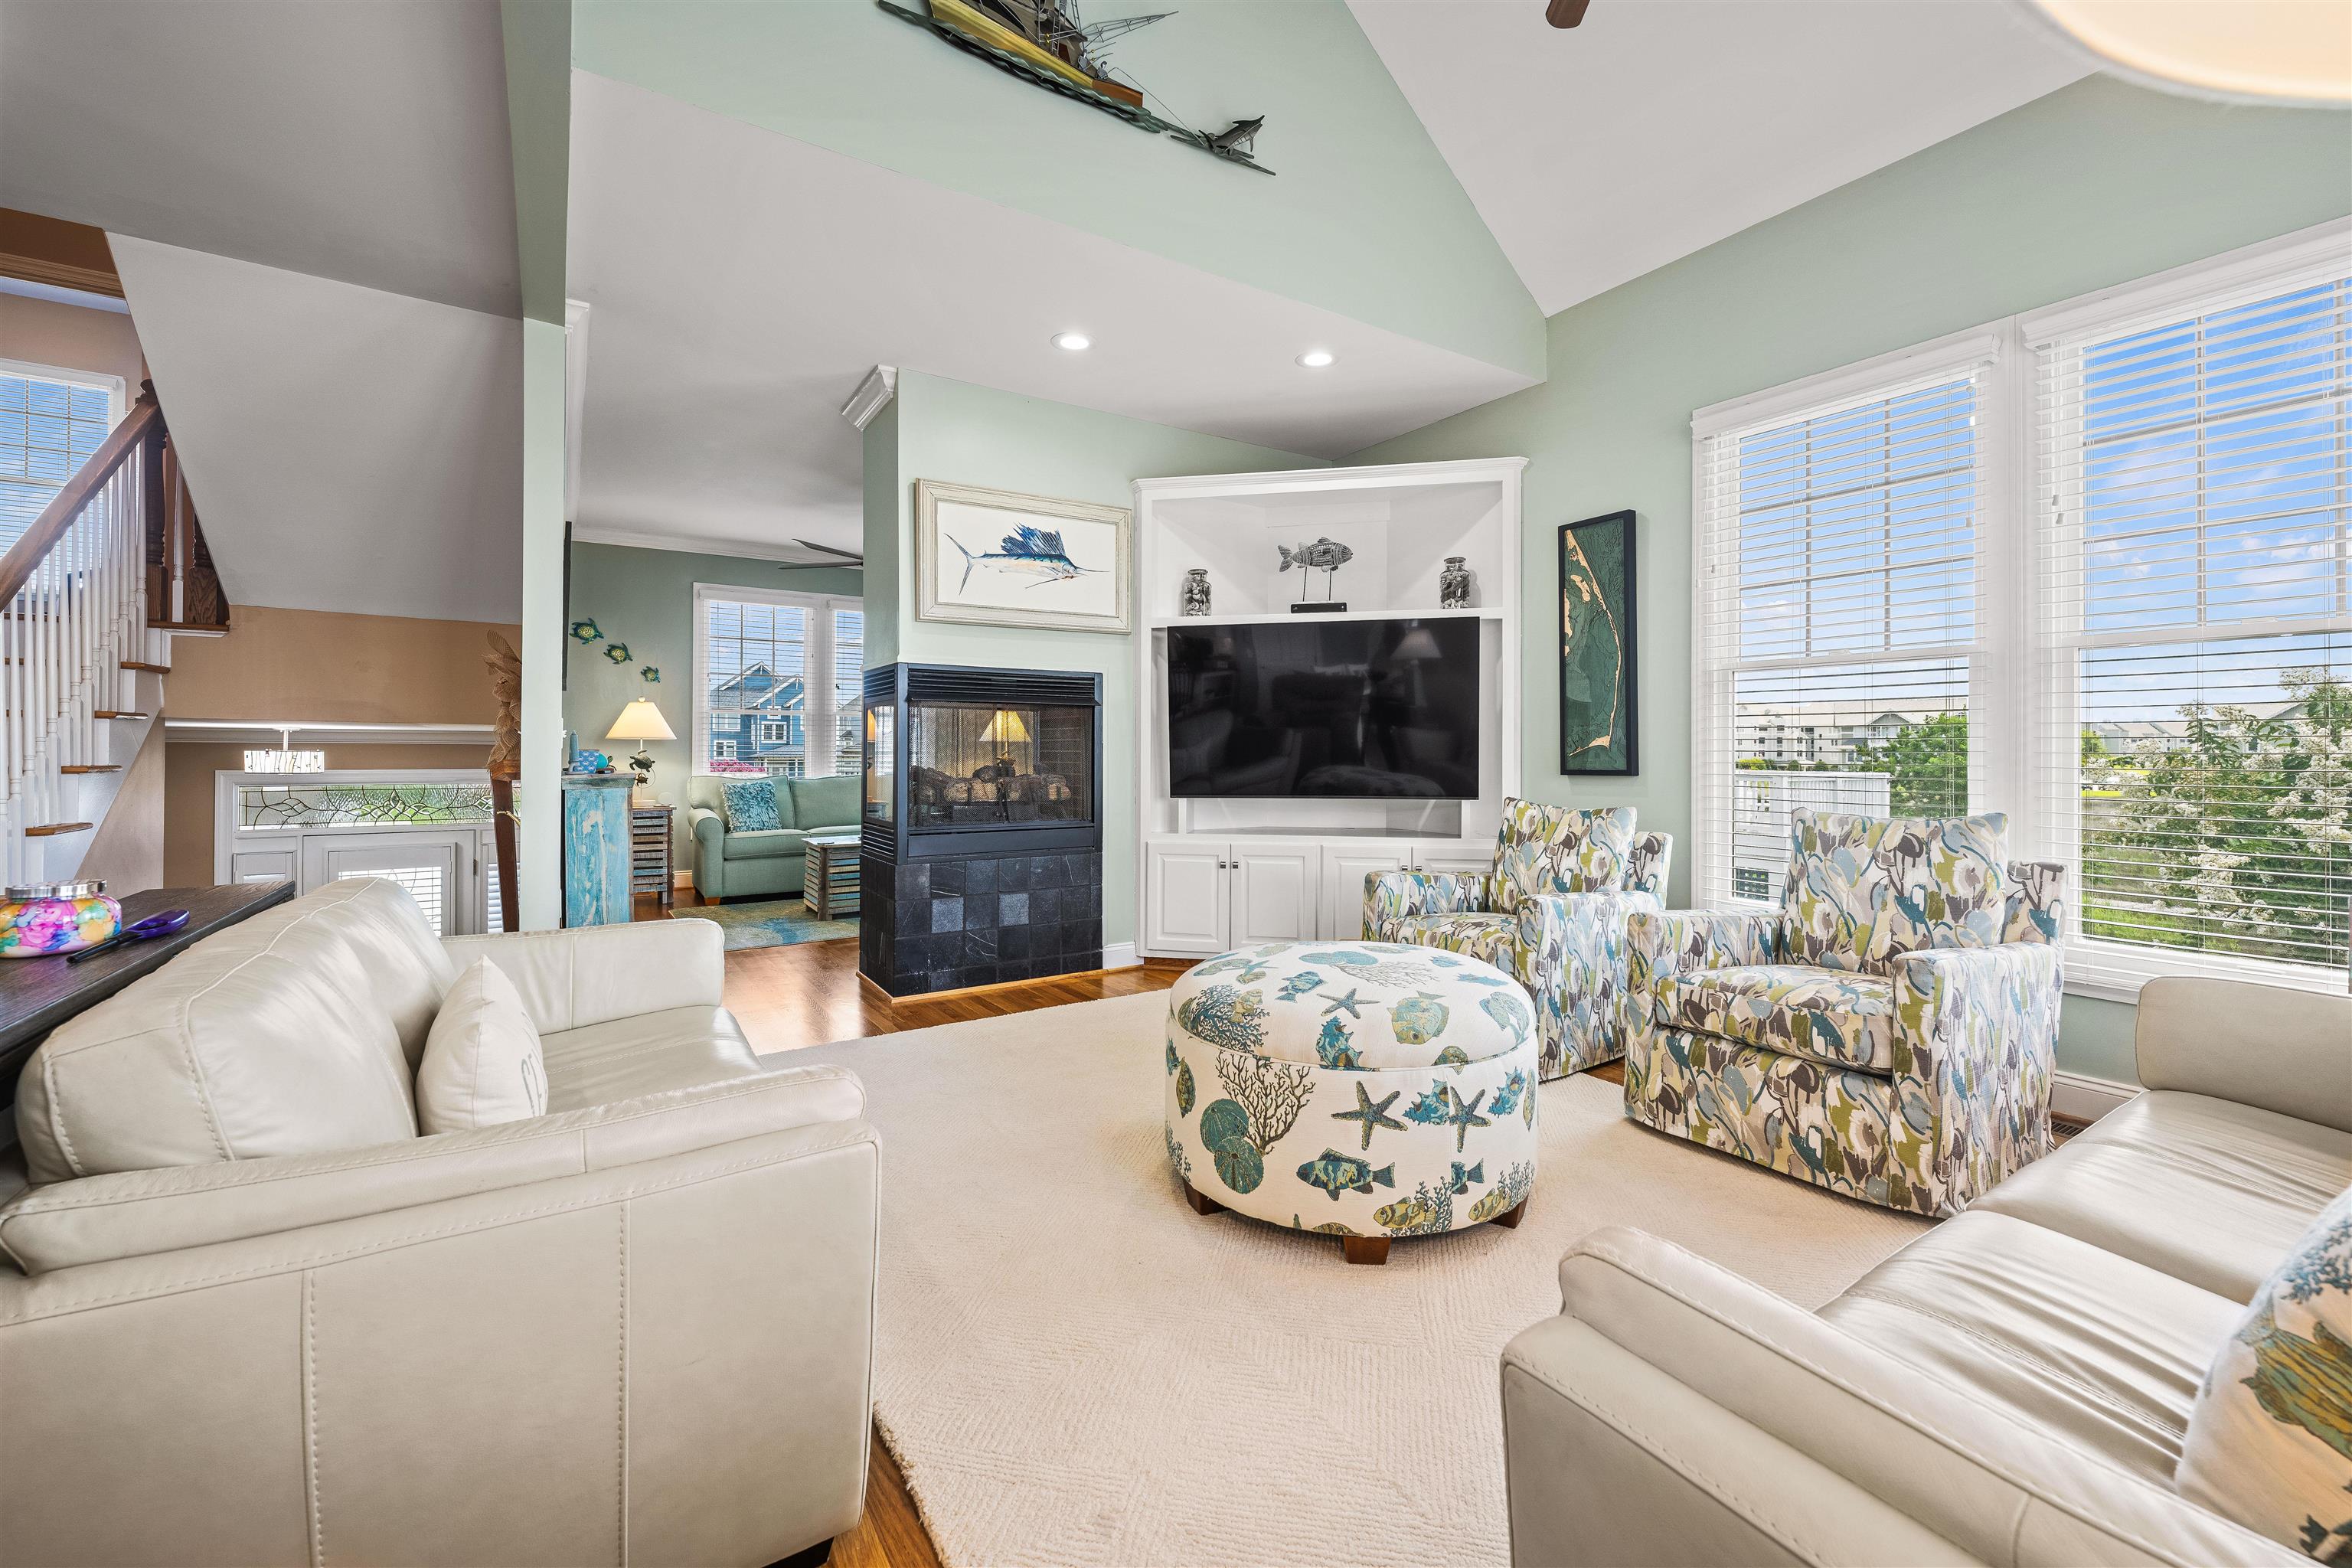
Furnished living room with vaulted ceilings, a tiled fireplace, built-in TV, and coastal-print chairs.
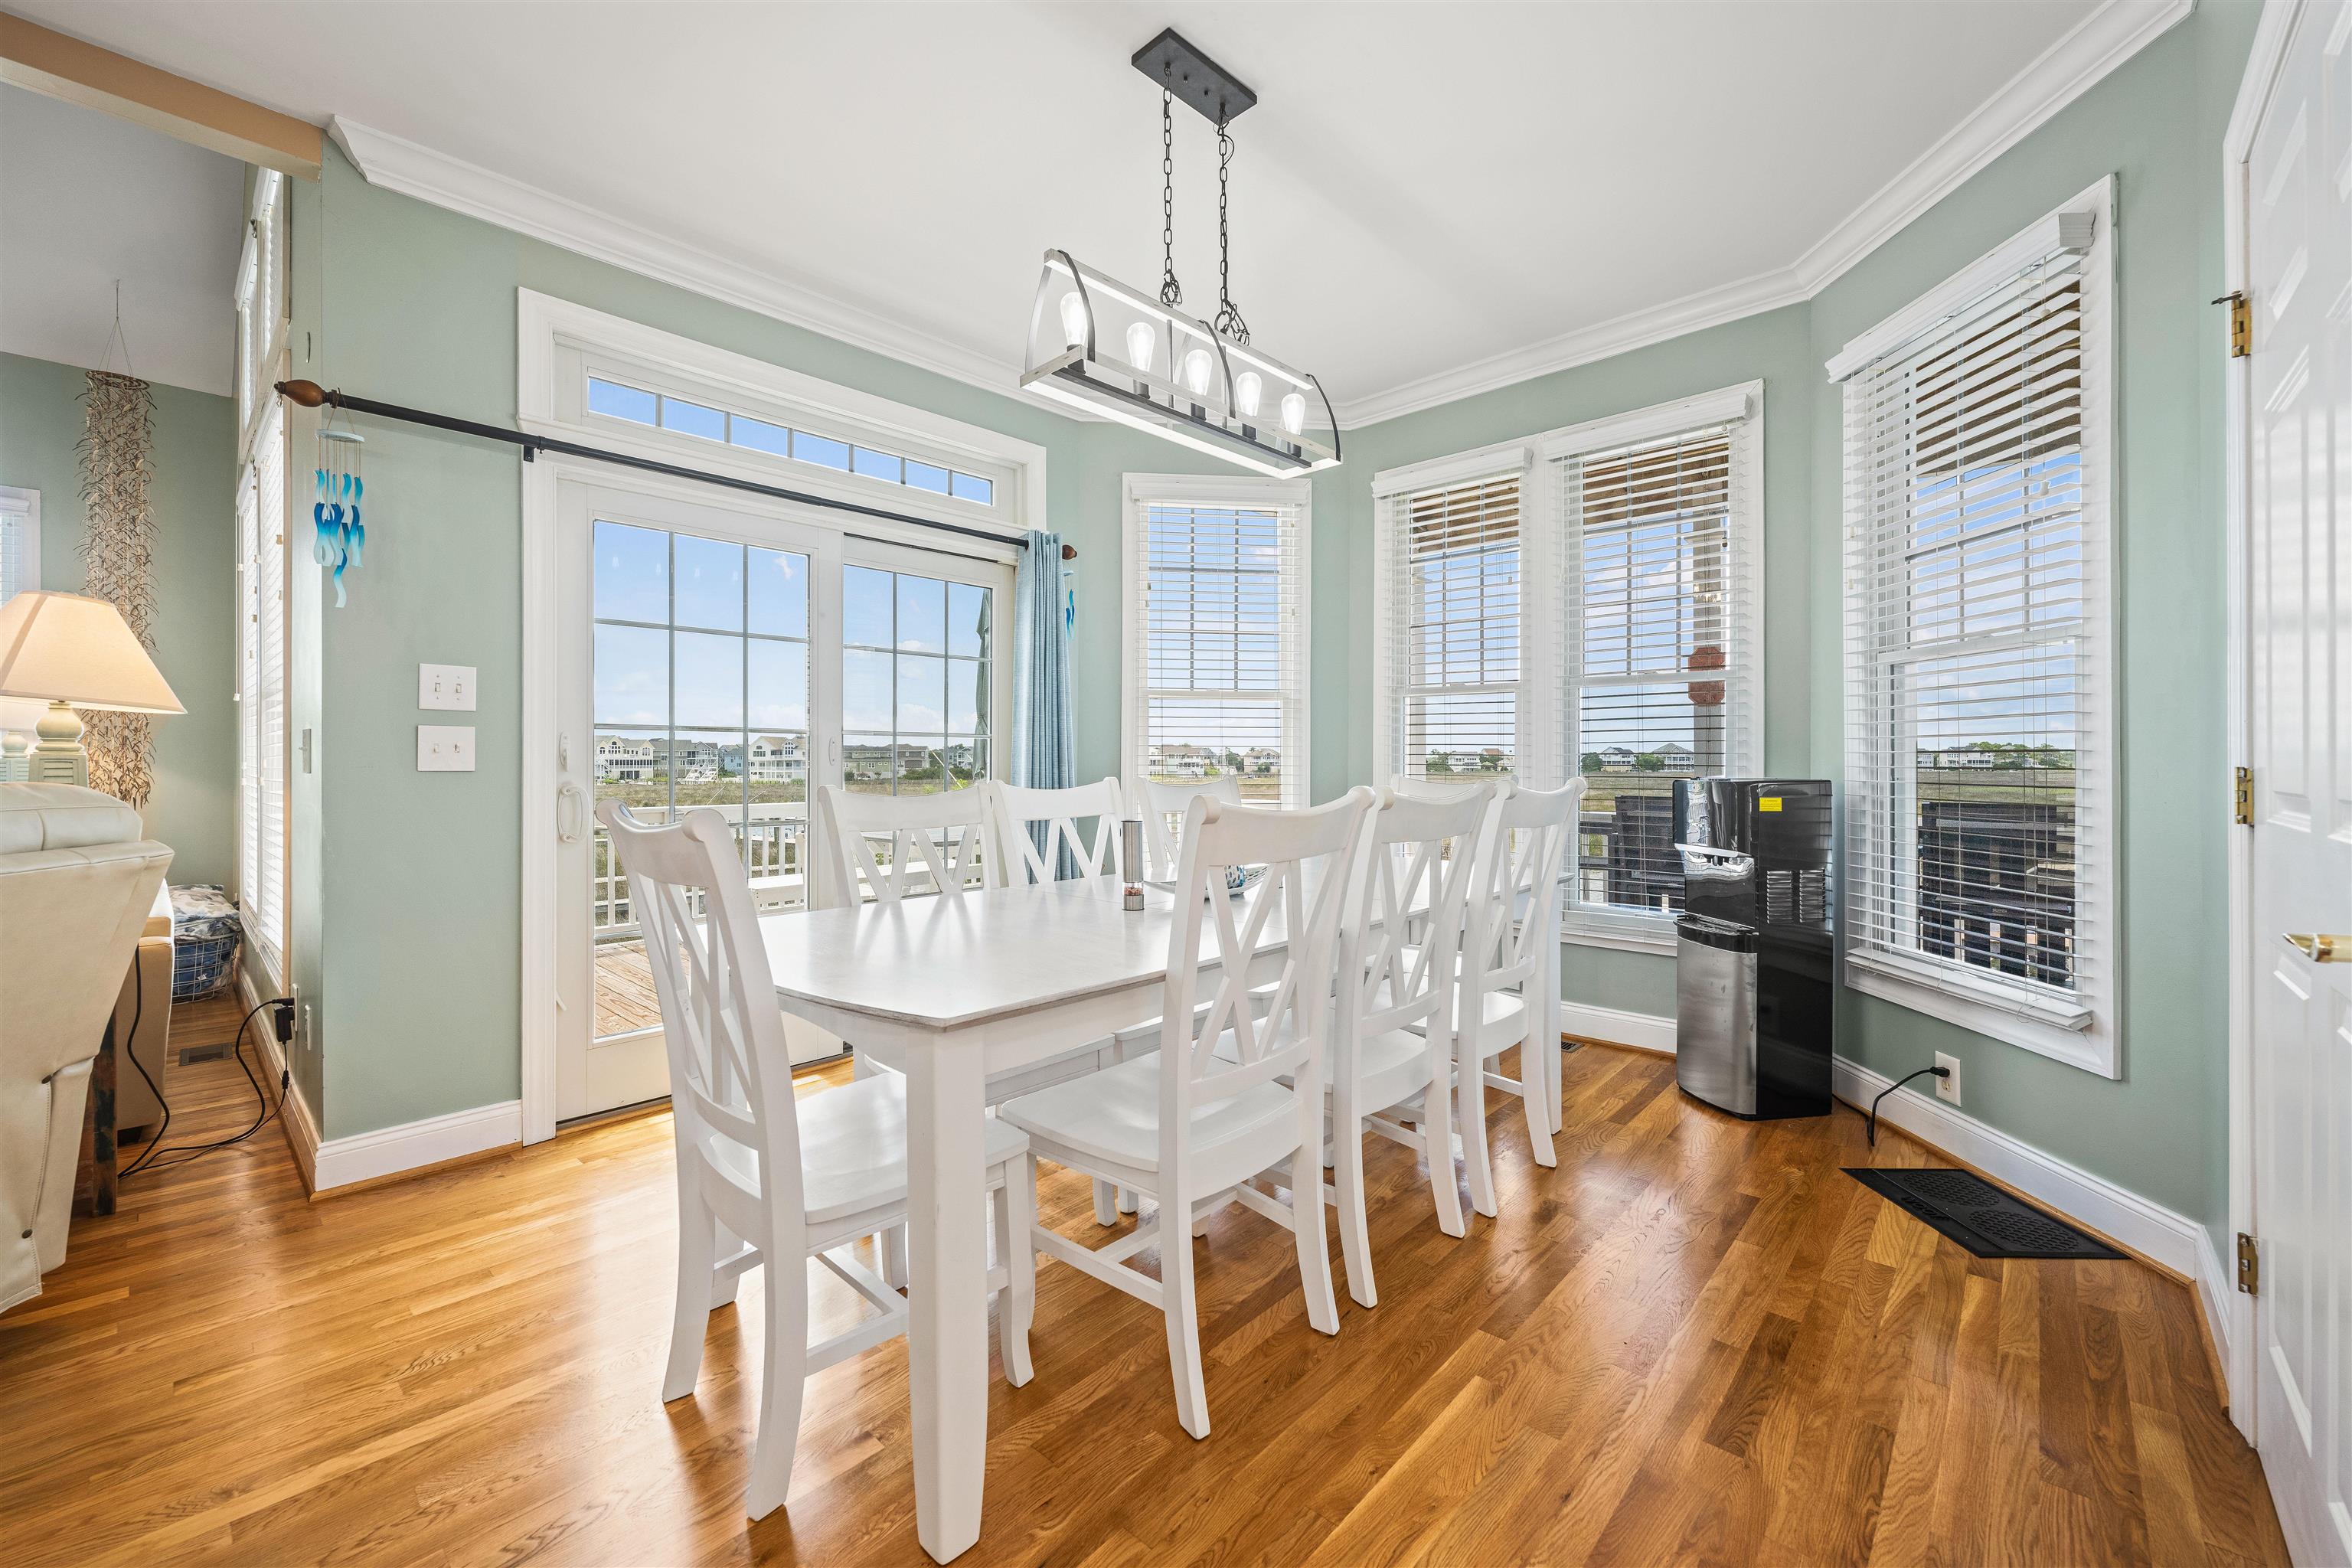
Dining room with a white table and chairs, hardwood floors, and windows overlooking neighboring homes.
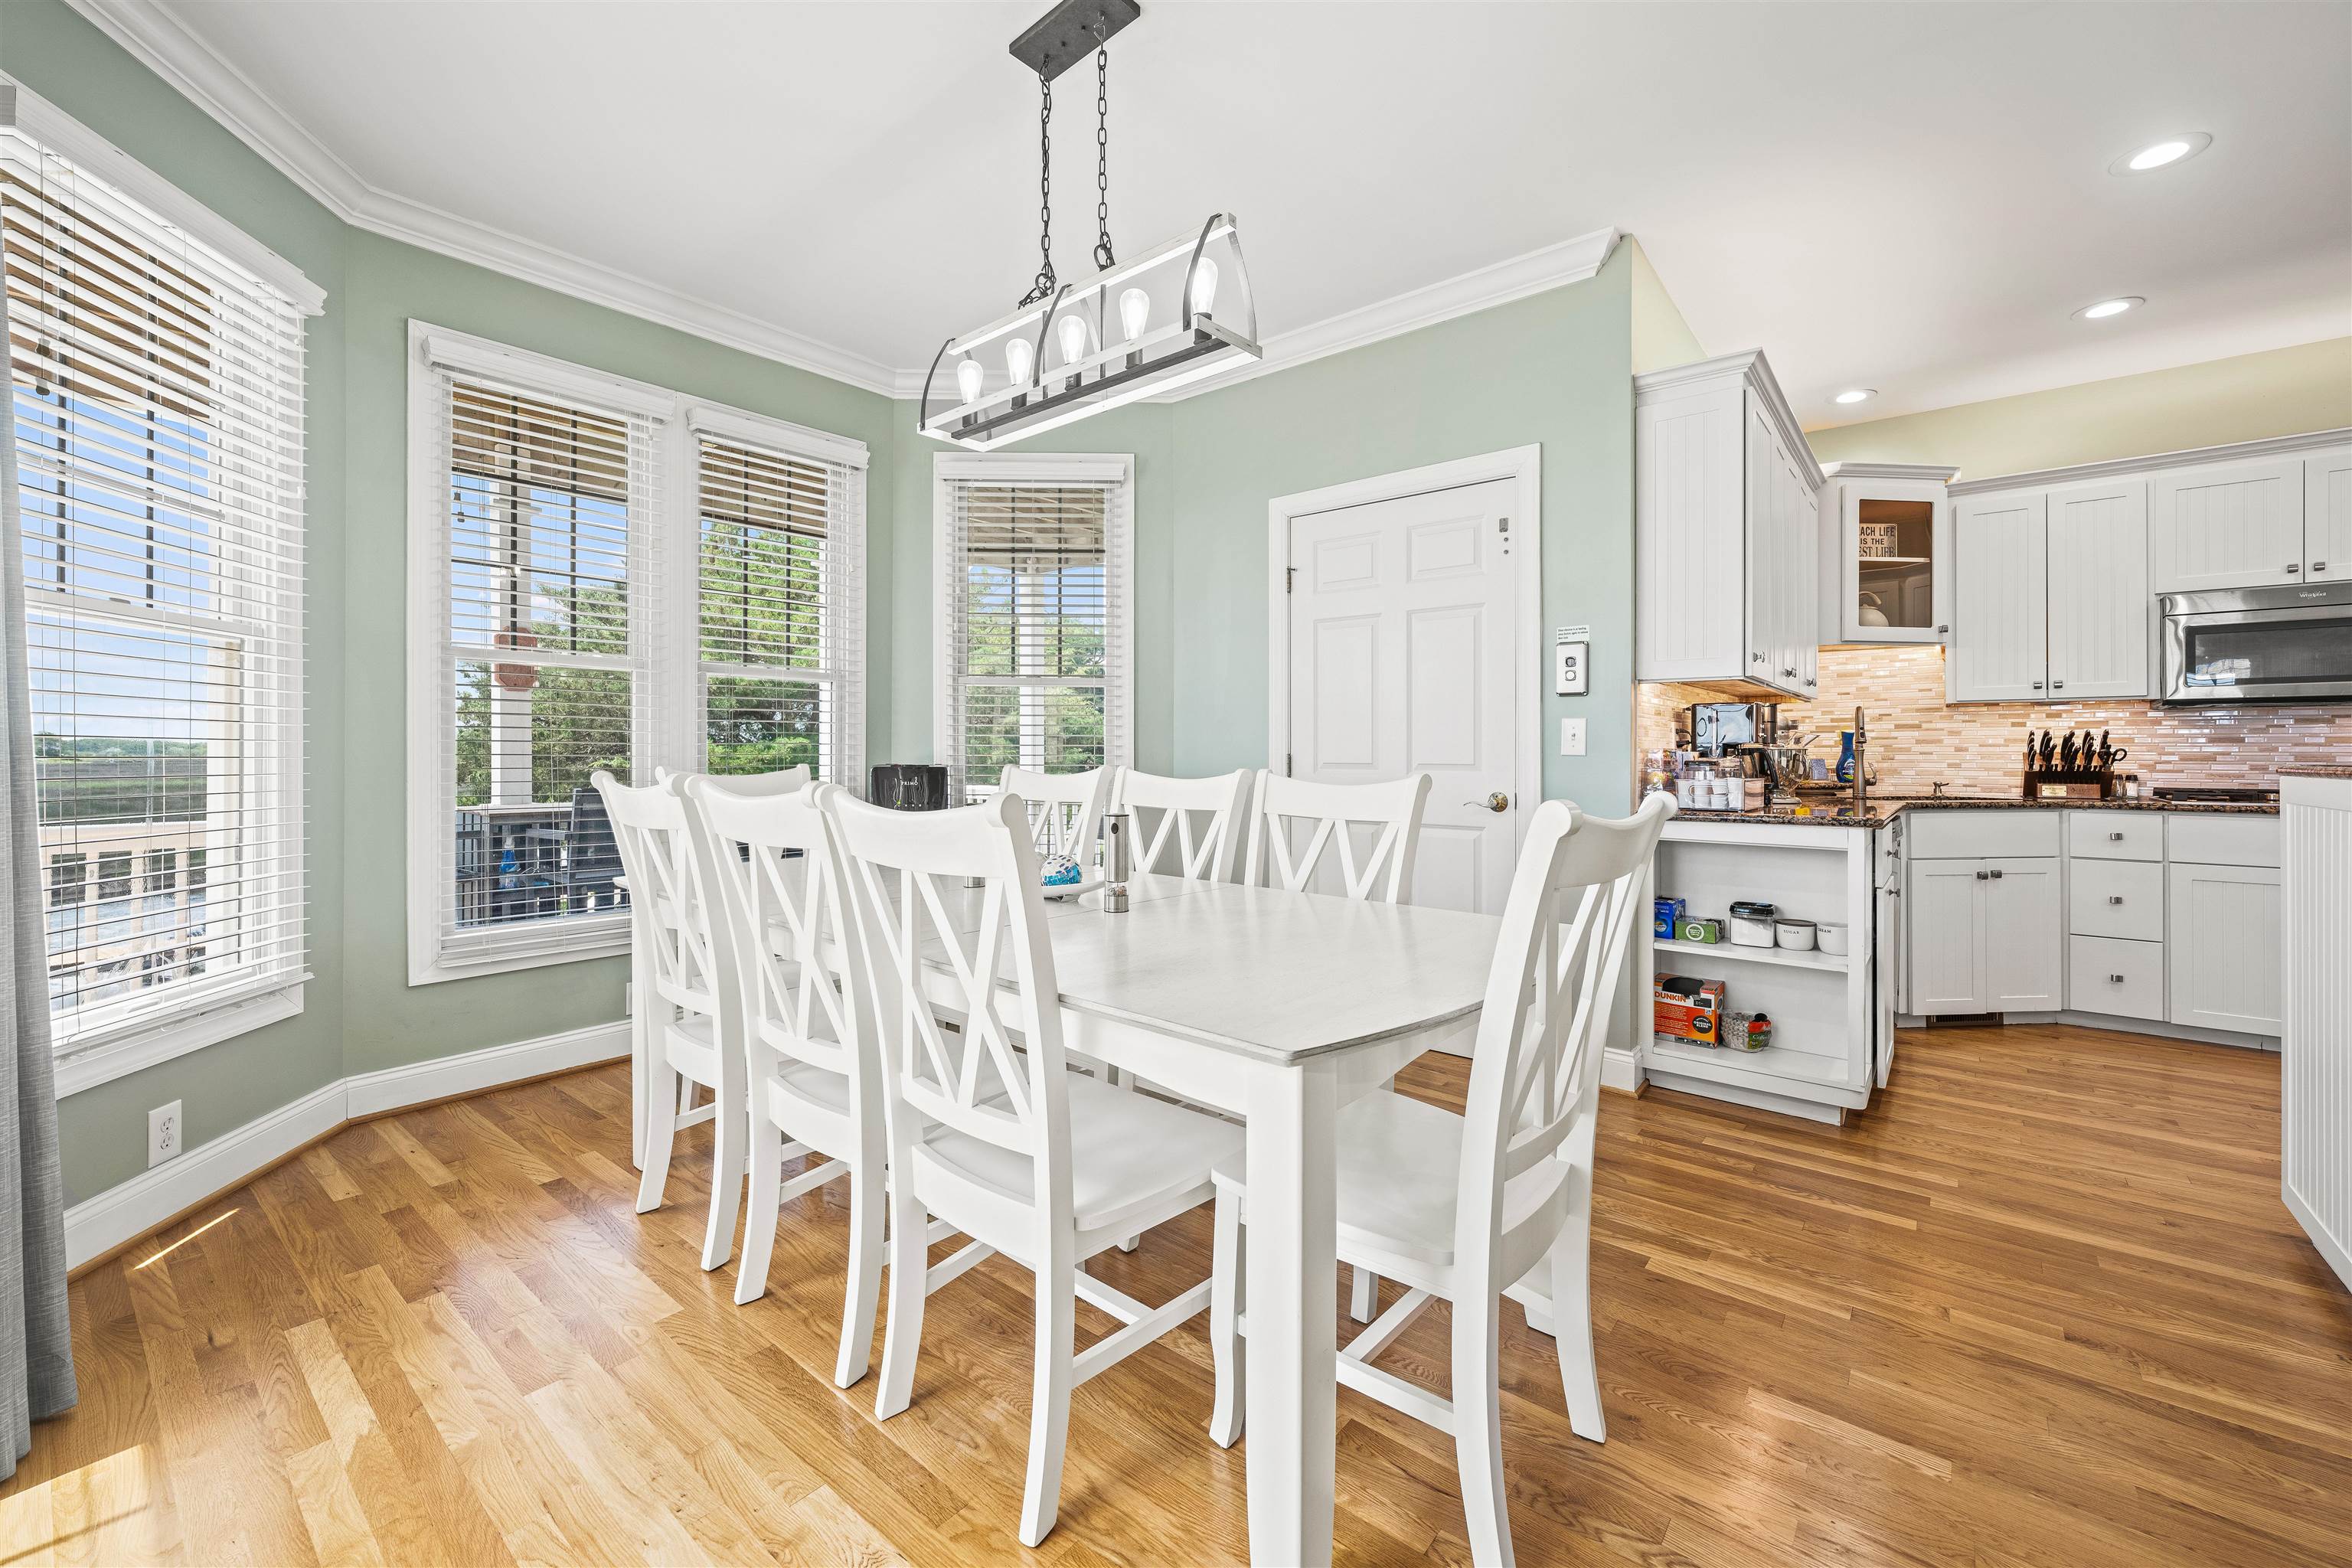
Dining area with a long white table and chairs beside a bright kitchen and large windows.
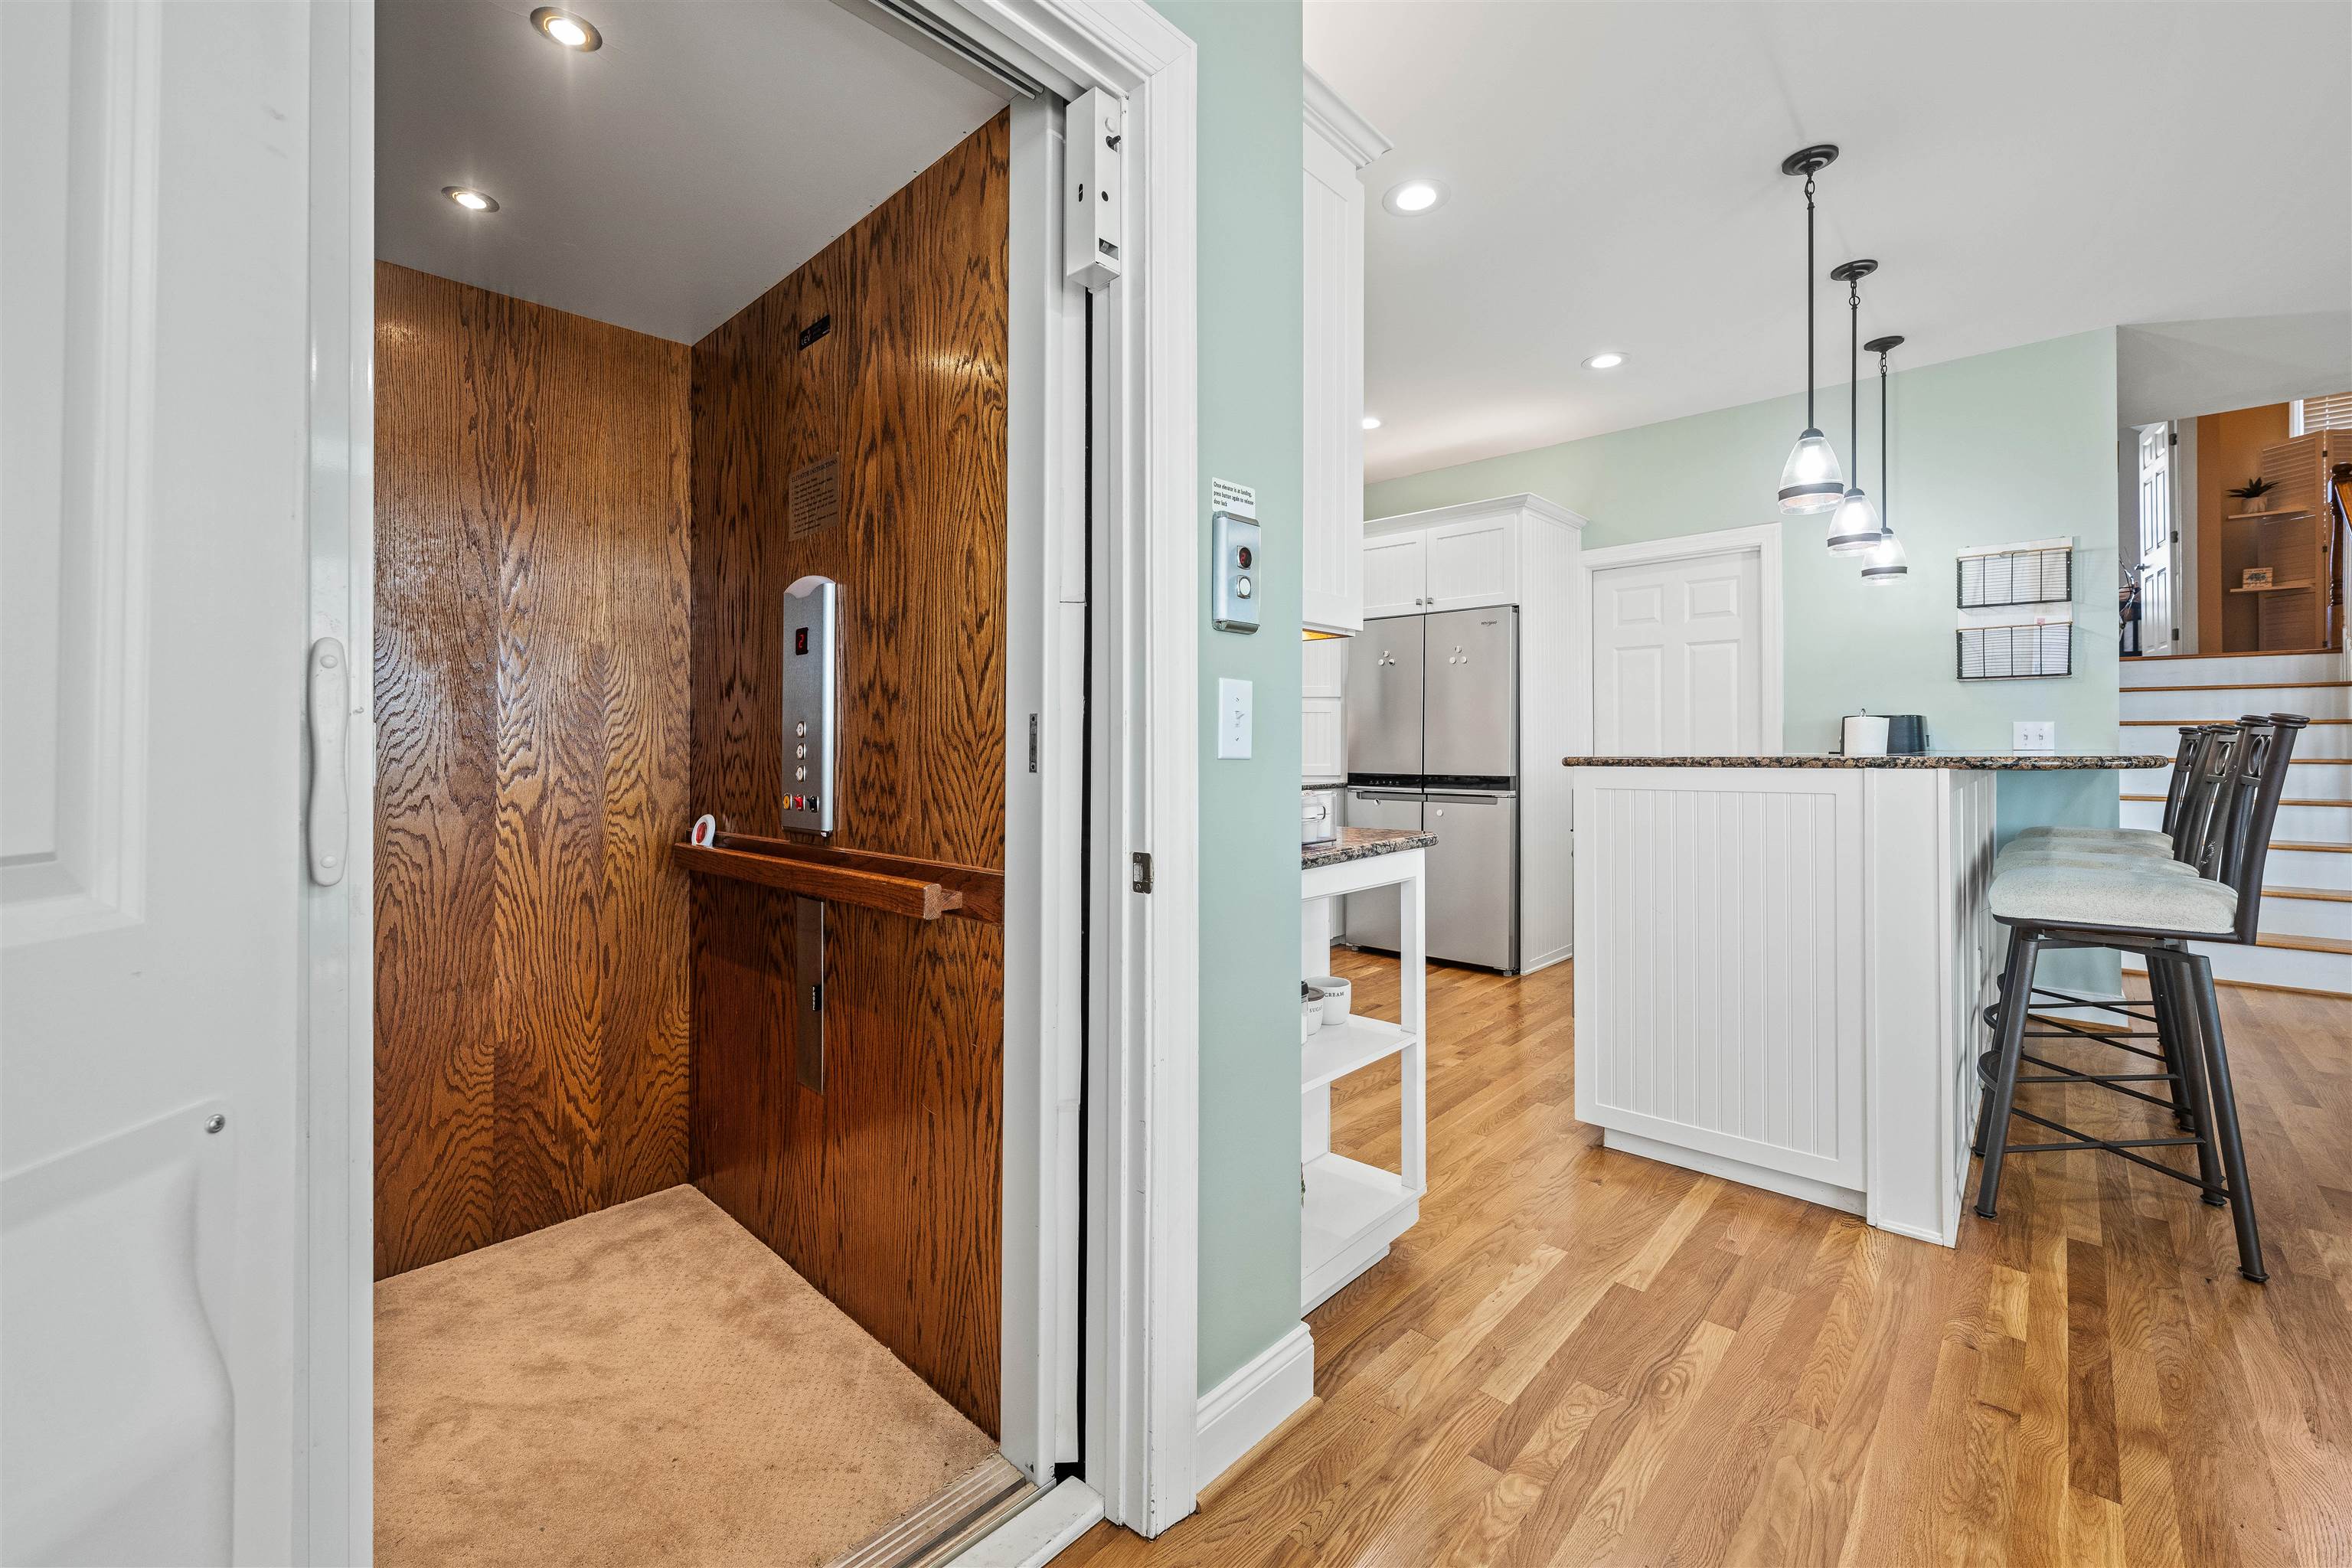
Wood-paneled elevator beside an open kitchen with a breakfast bar and hardwood floors.
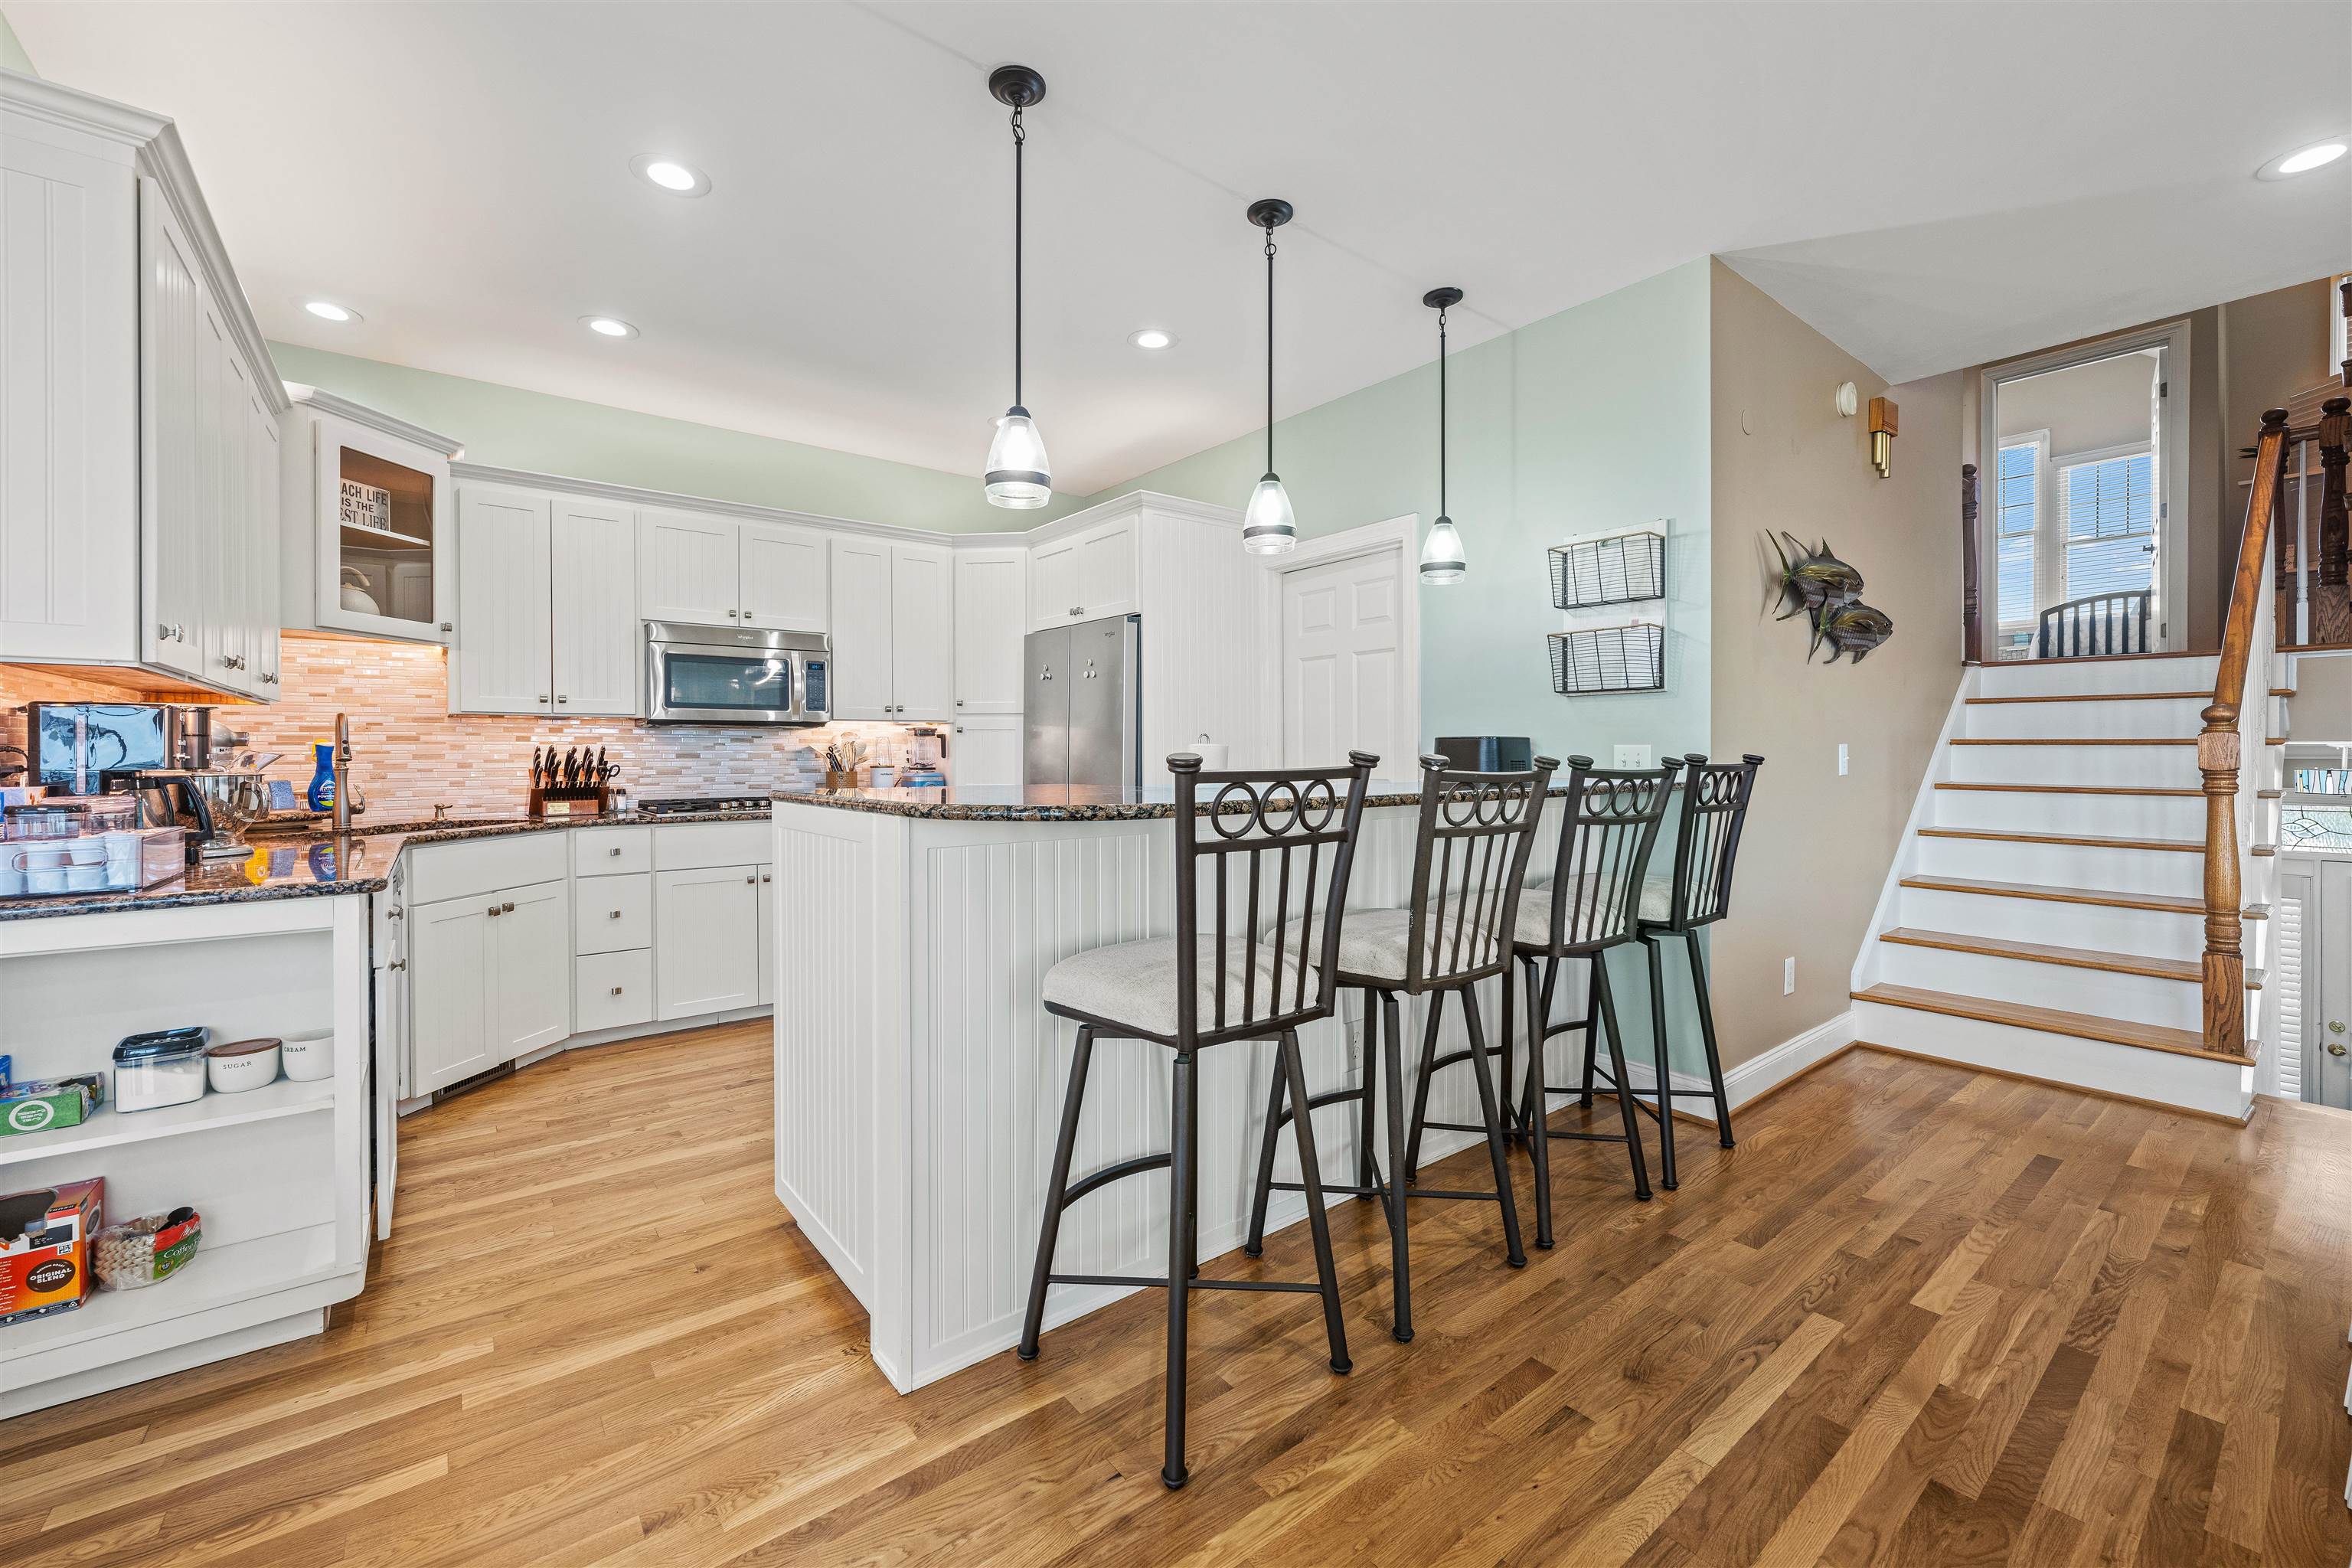
Kitchen with a granite-topped island and bar stools beside a staircase.
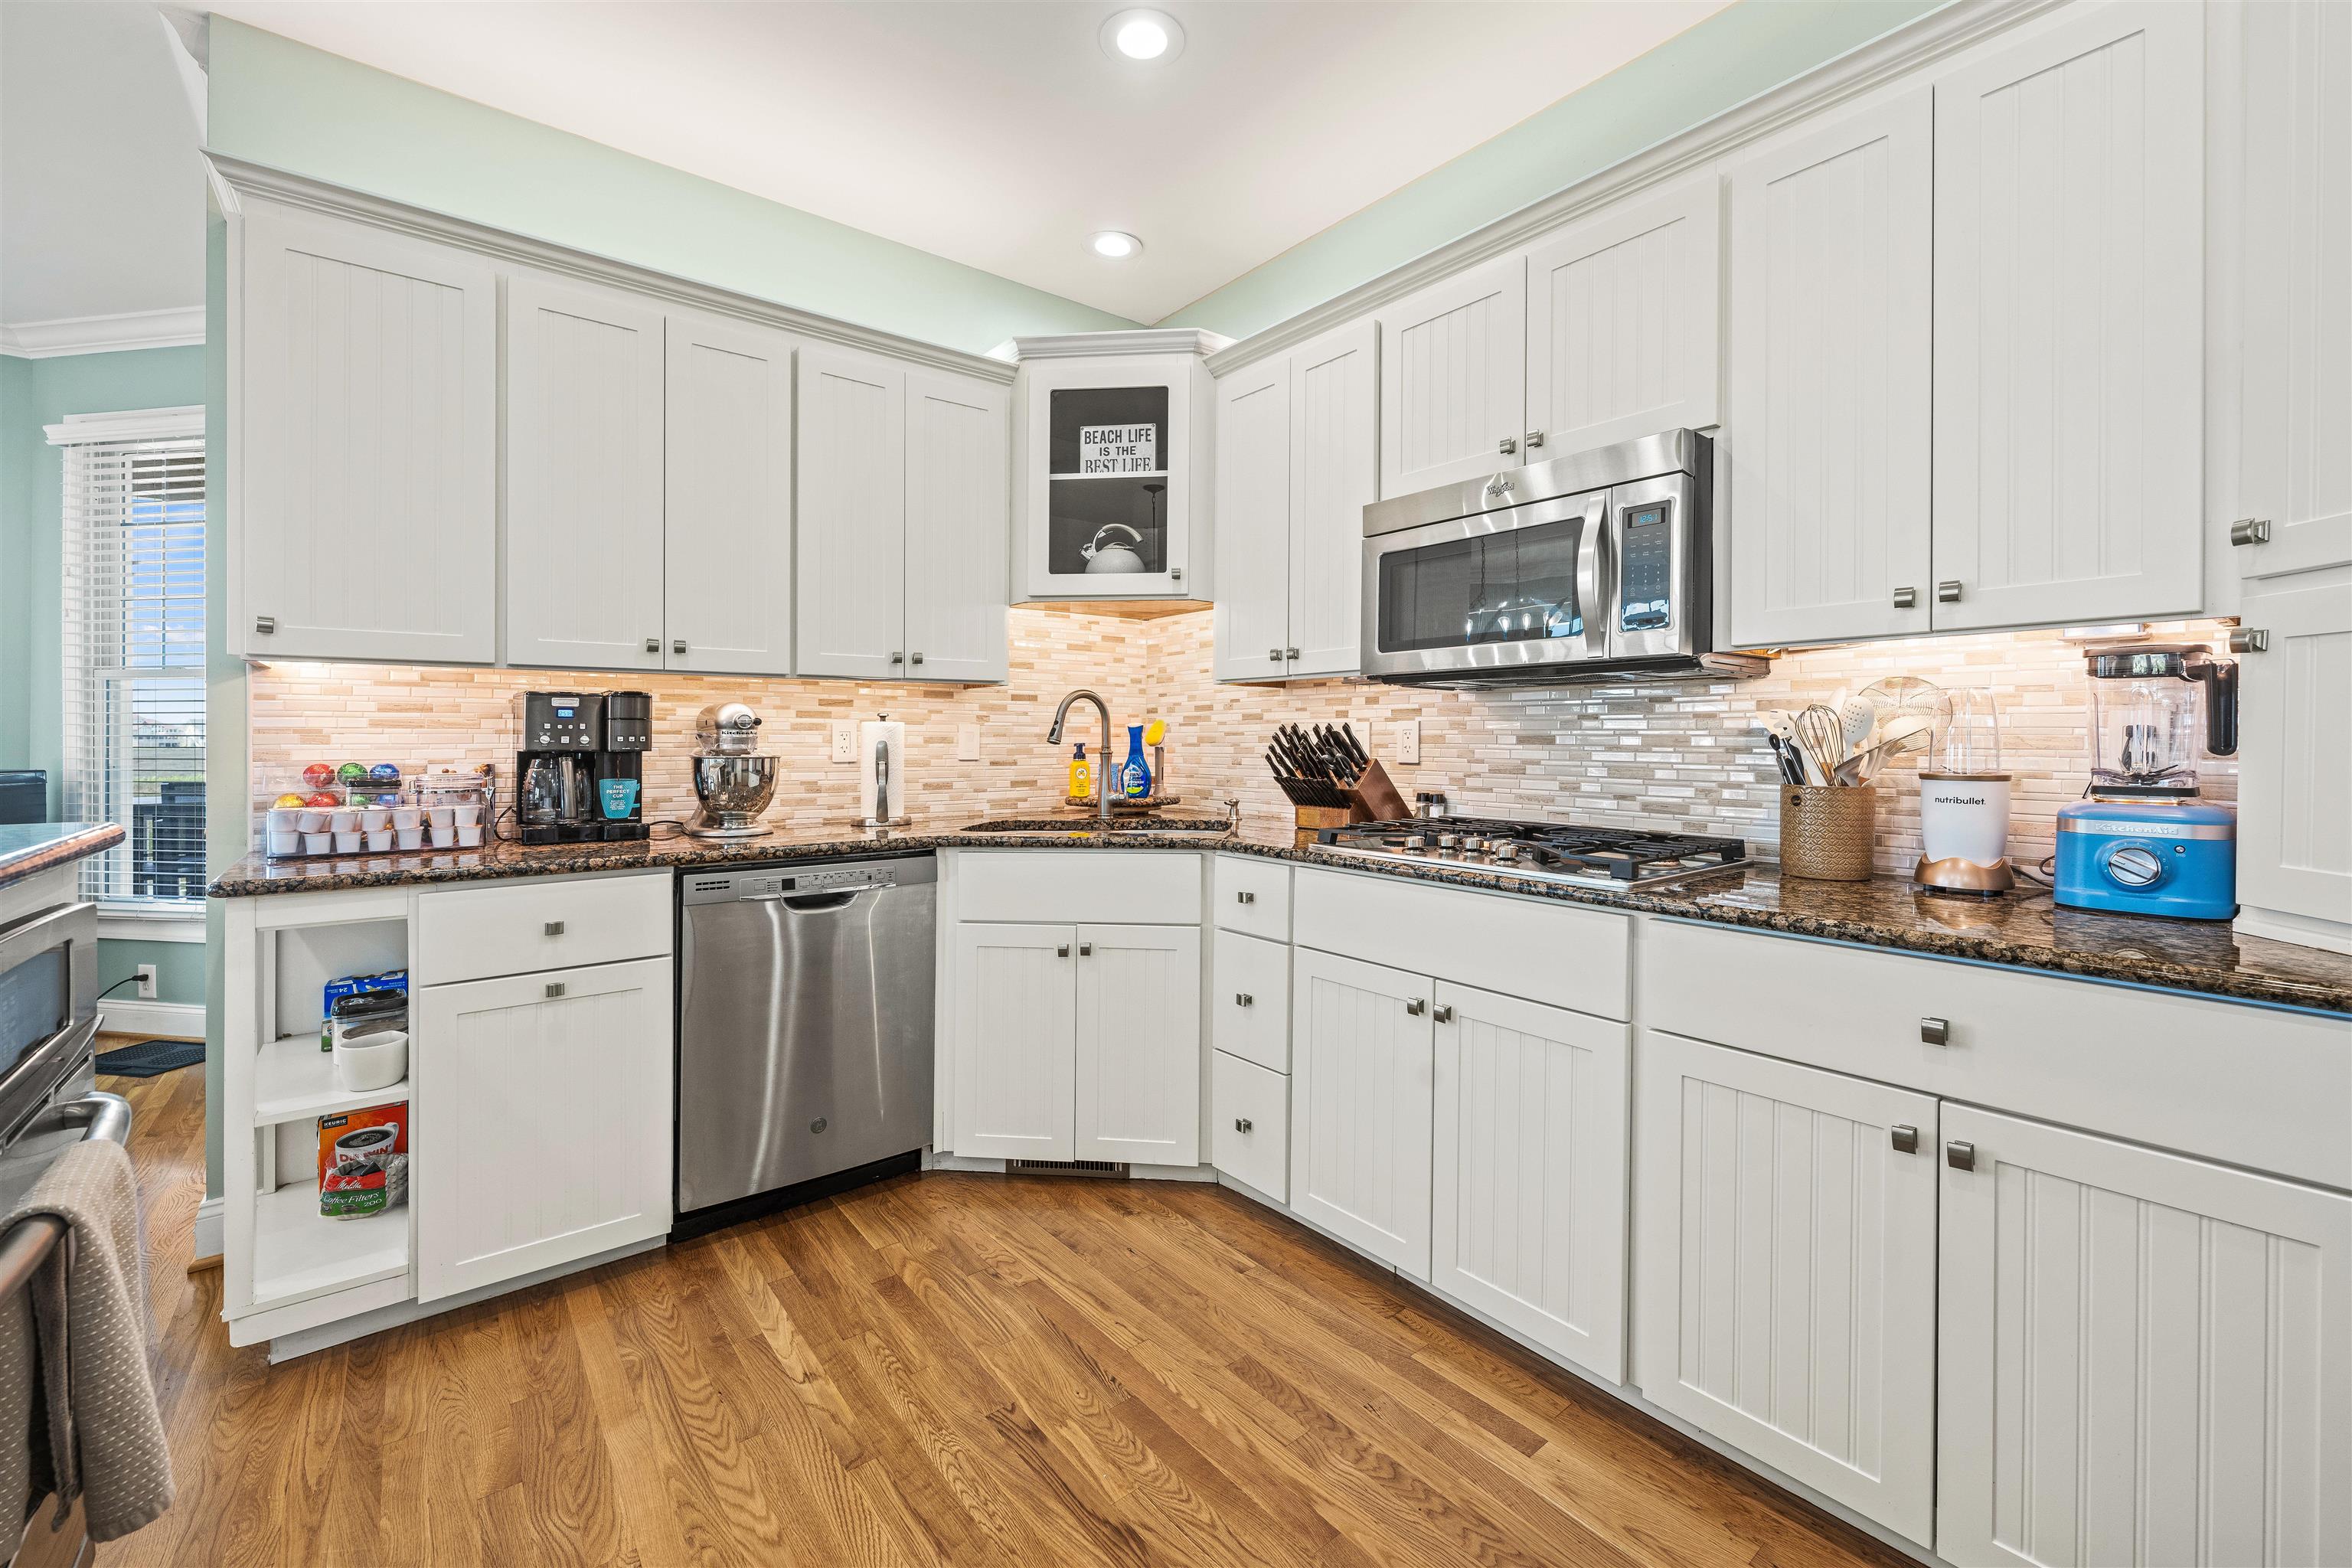
Kitchen with white cabinets, multicolor tile backsplash, stainless appliances, and warm wood floors.
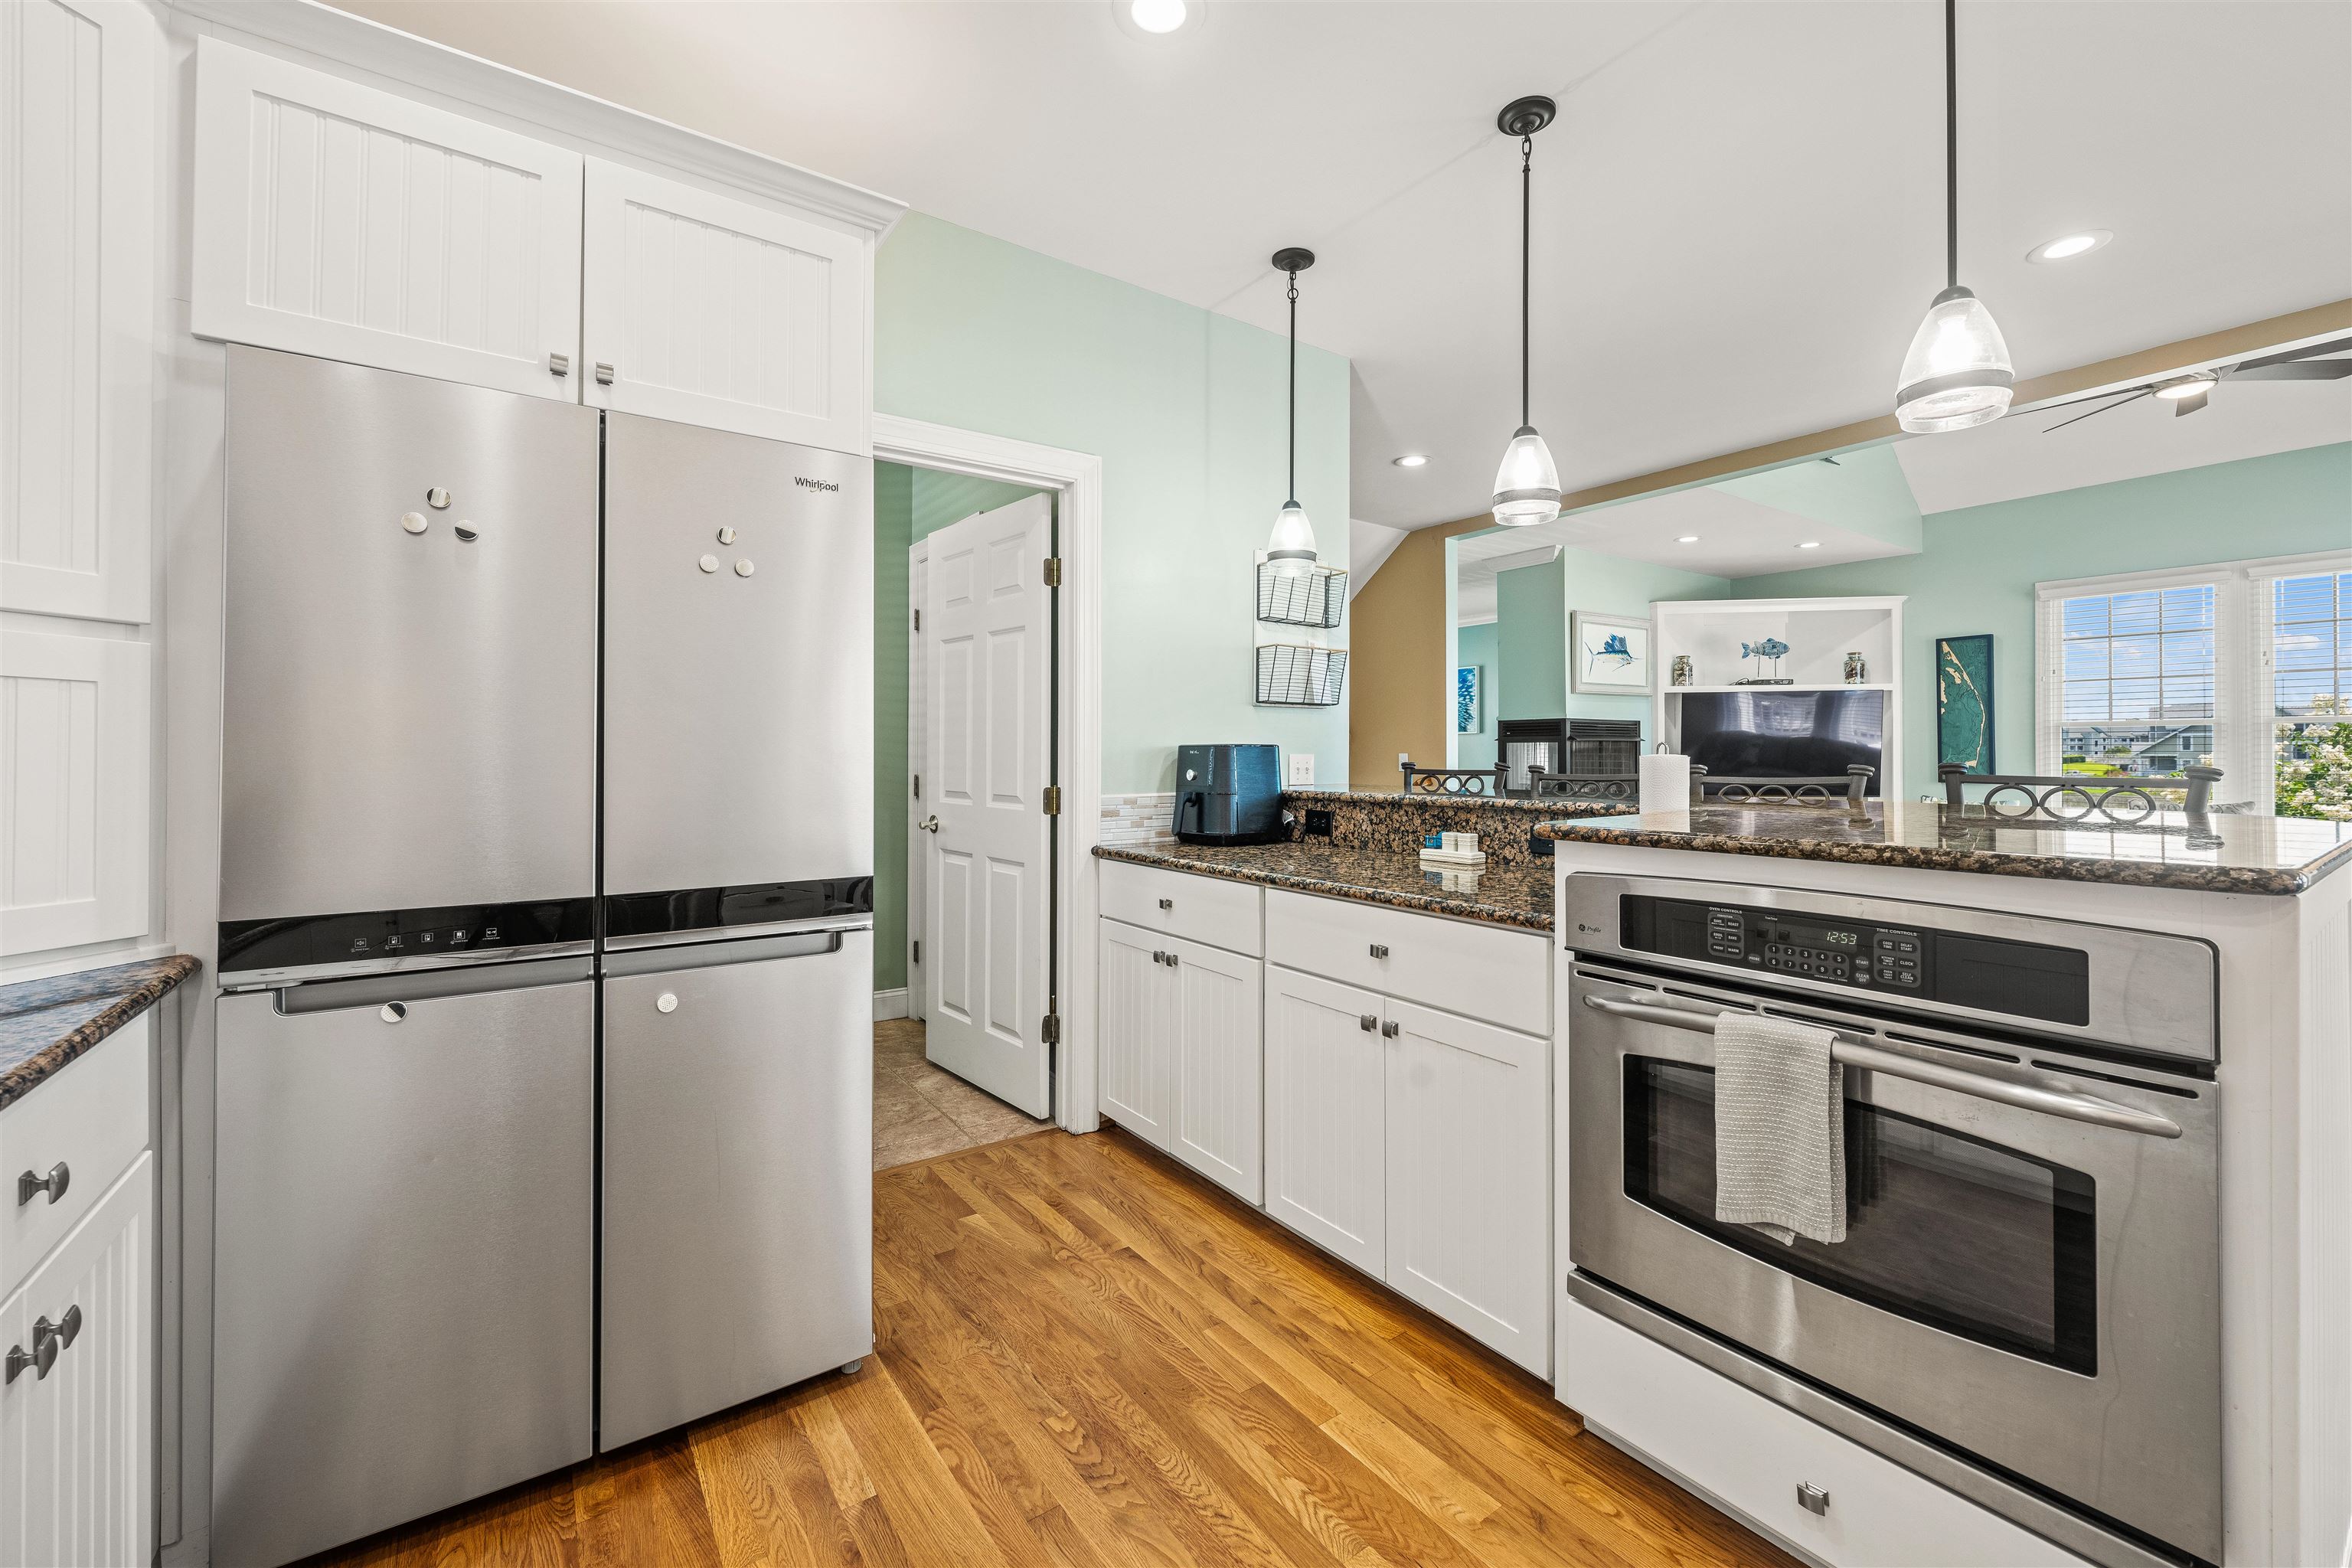
Kitchen with stainless steel appliances, dark granite counters, and hardwood floors opening to living and dining areas.
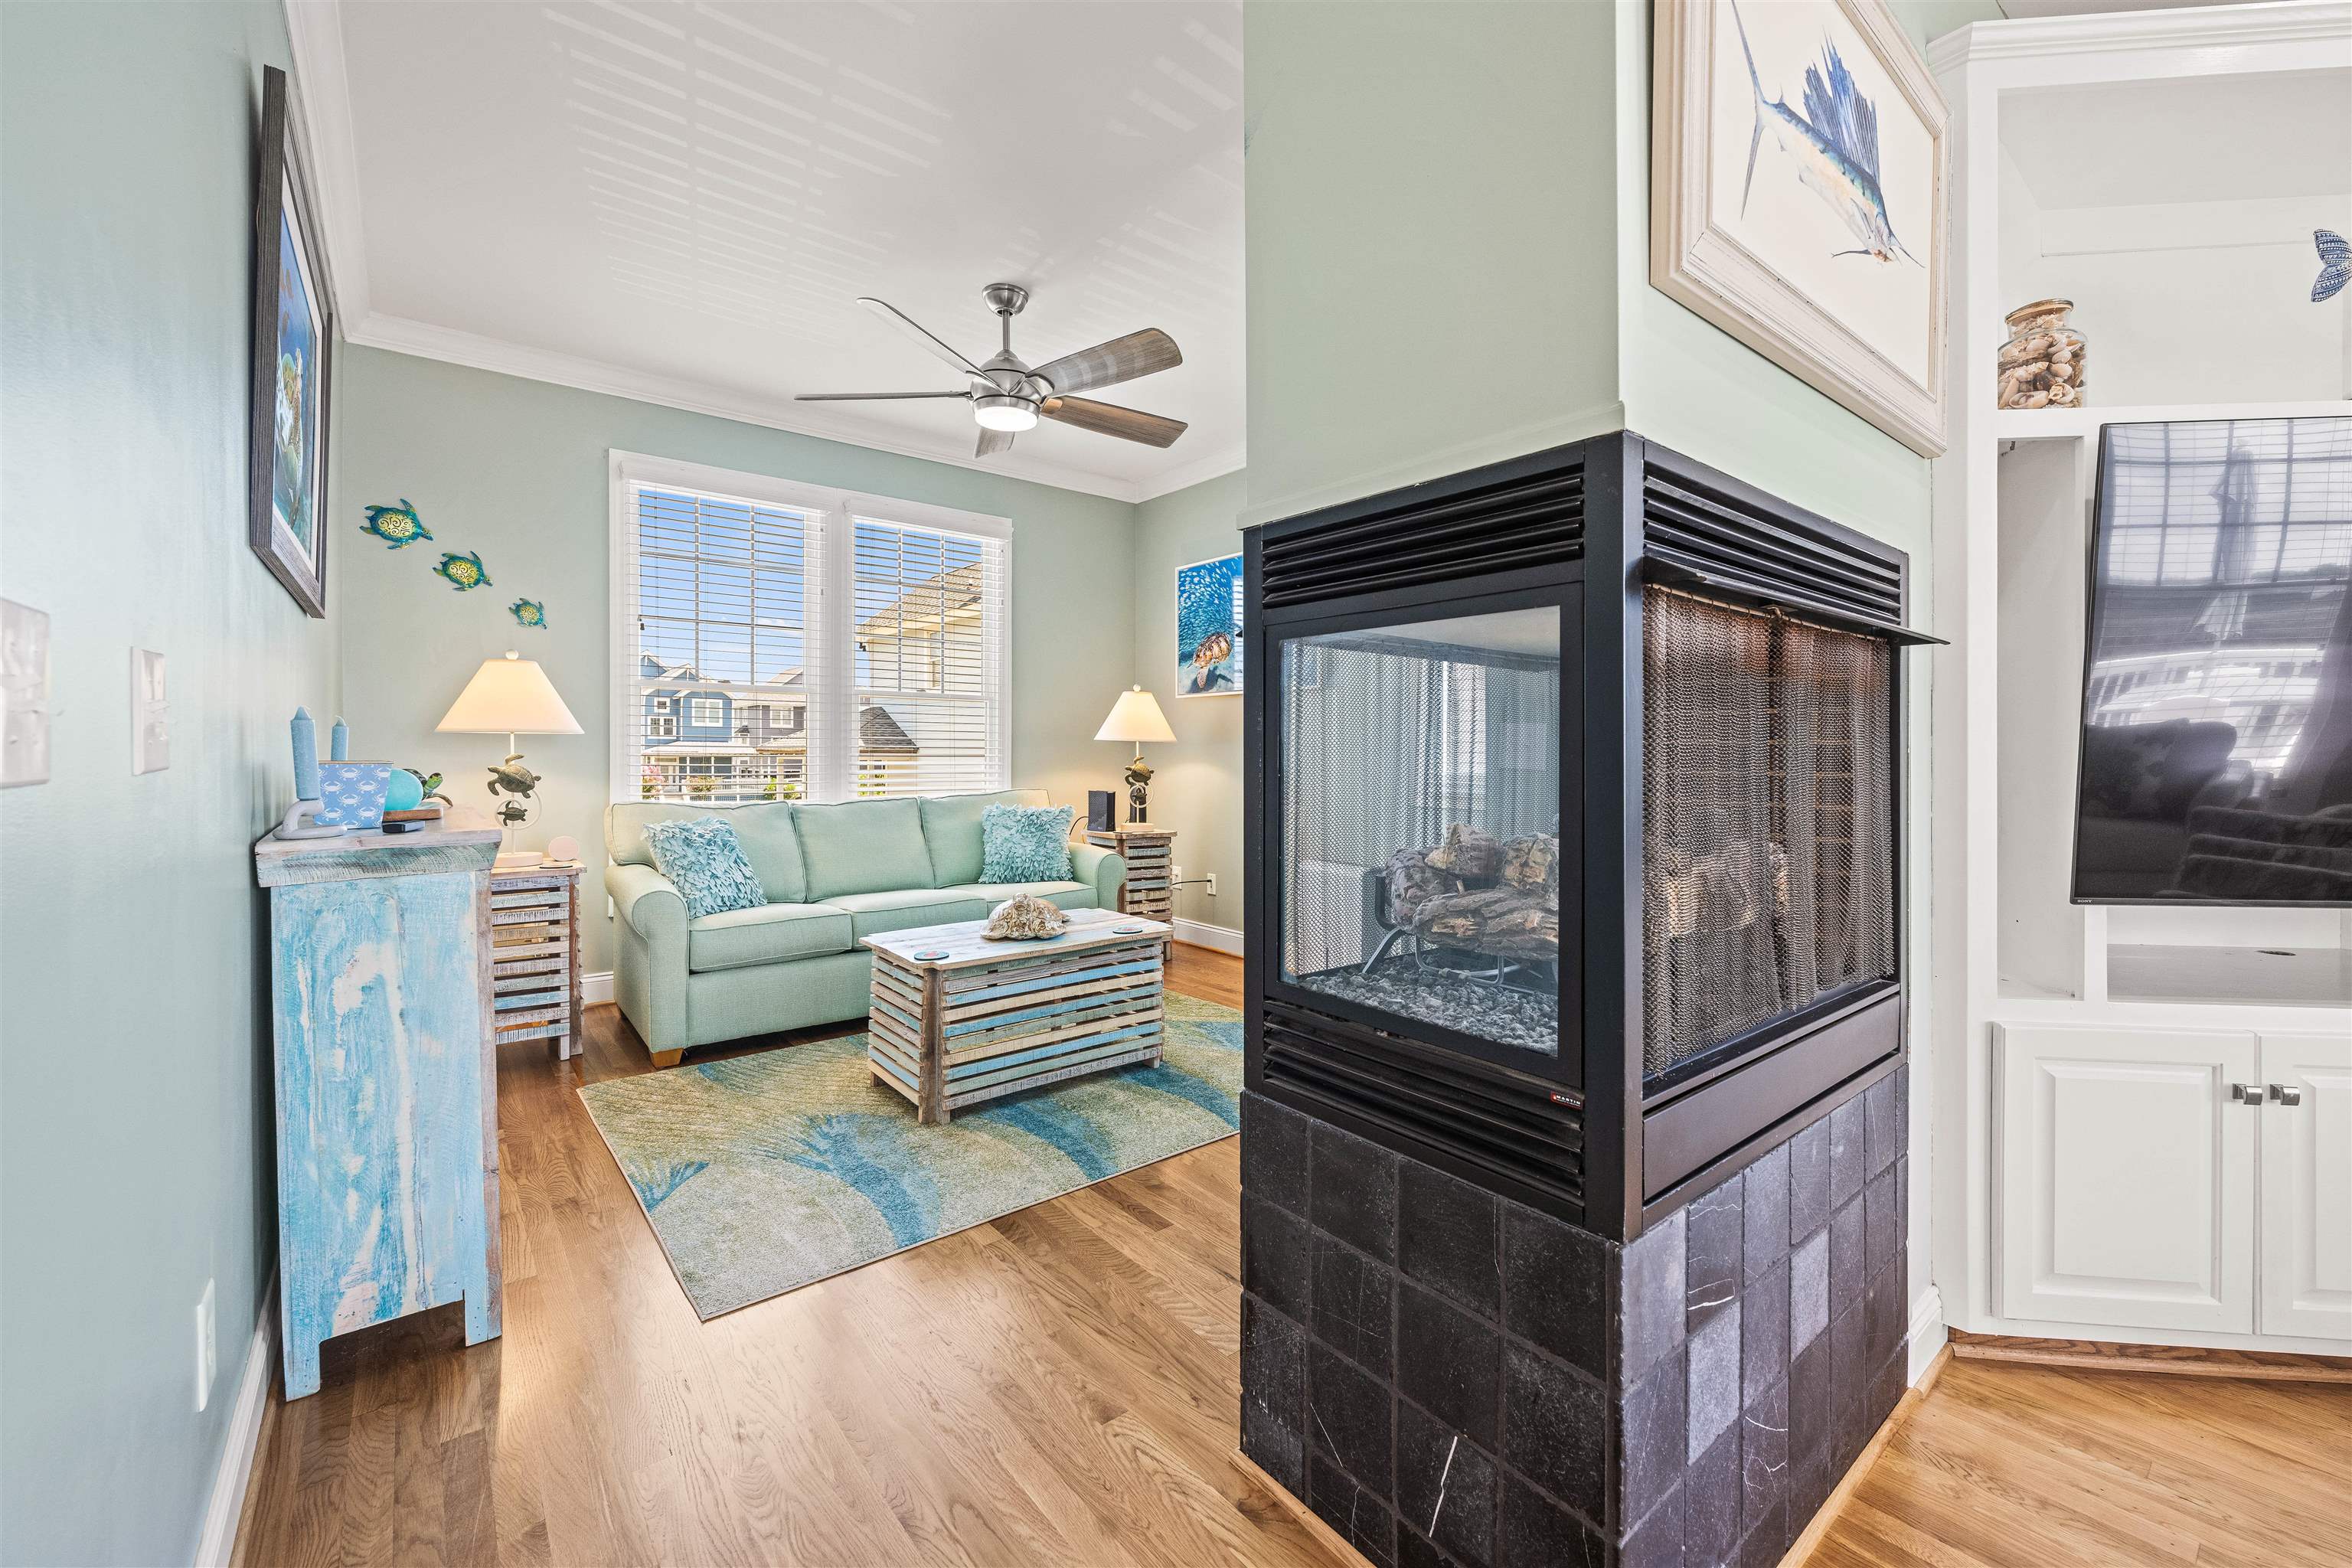
Living room with mint-green sofa, hardwood floors, and a prominent black three-sided fireplace.
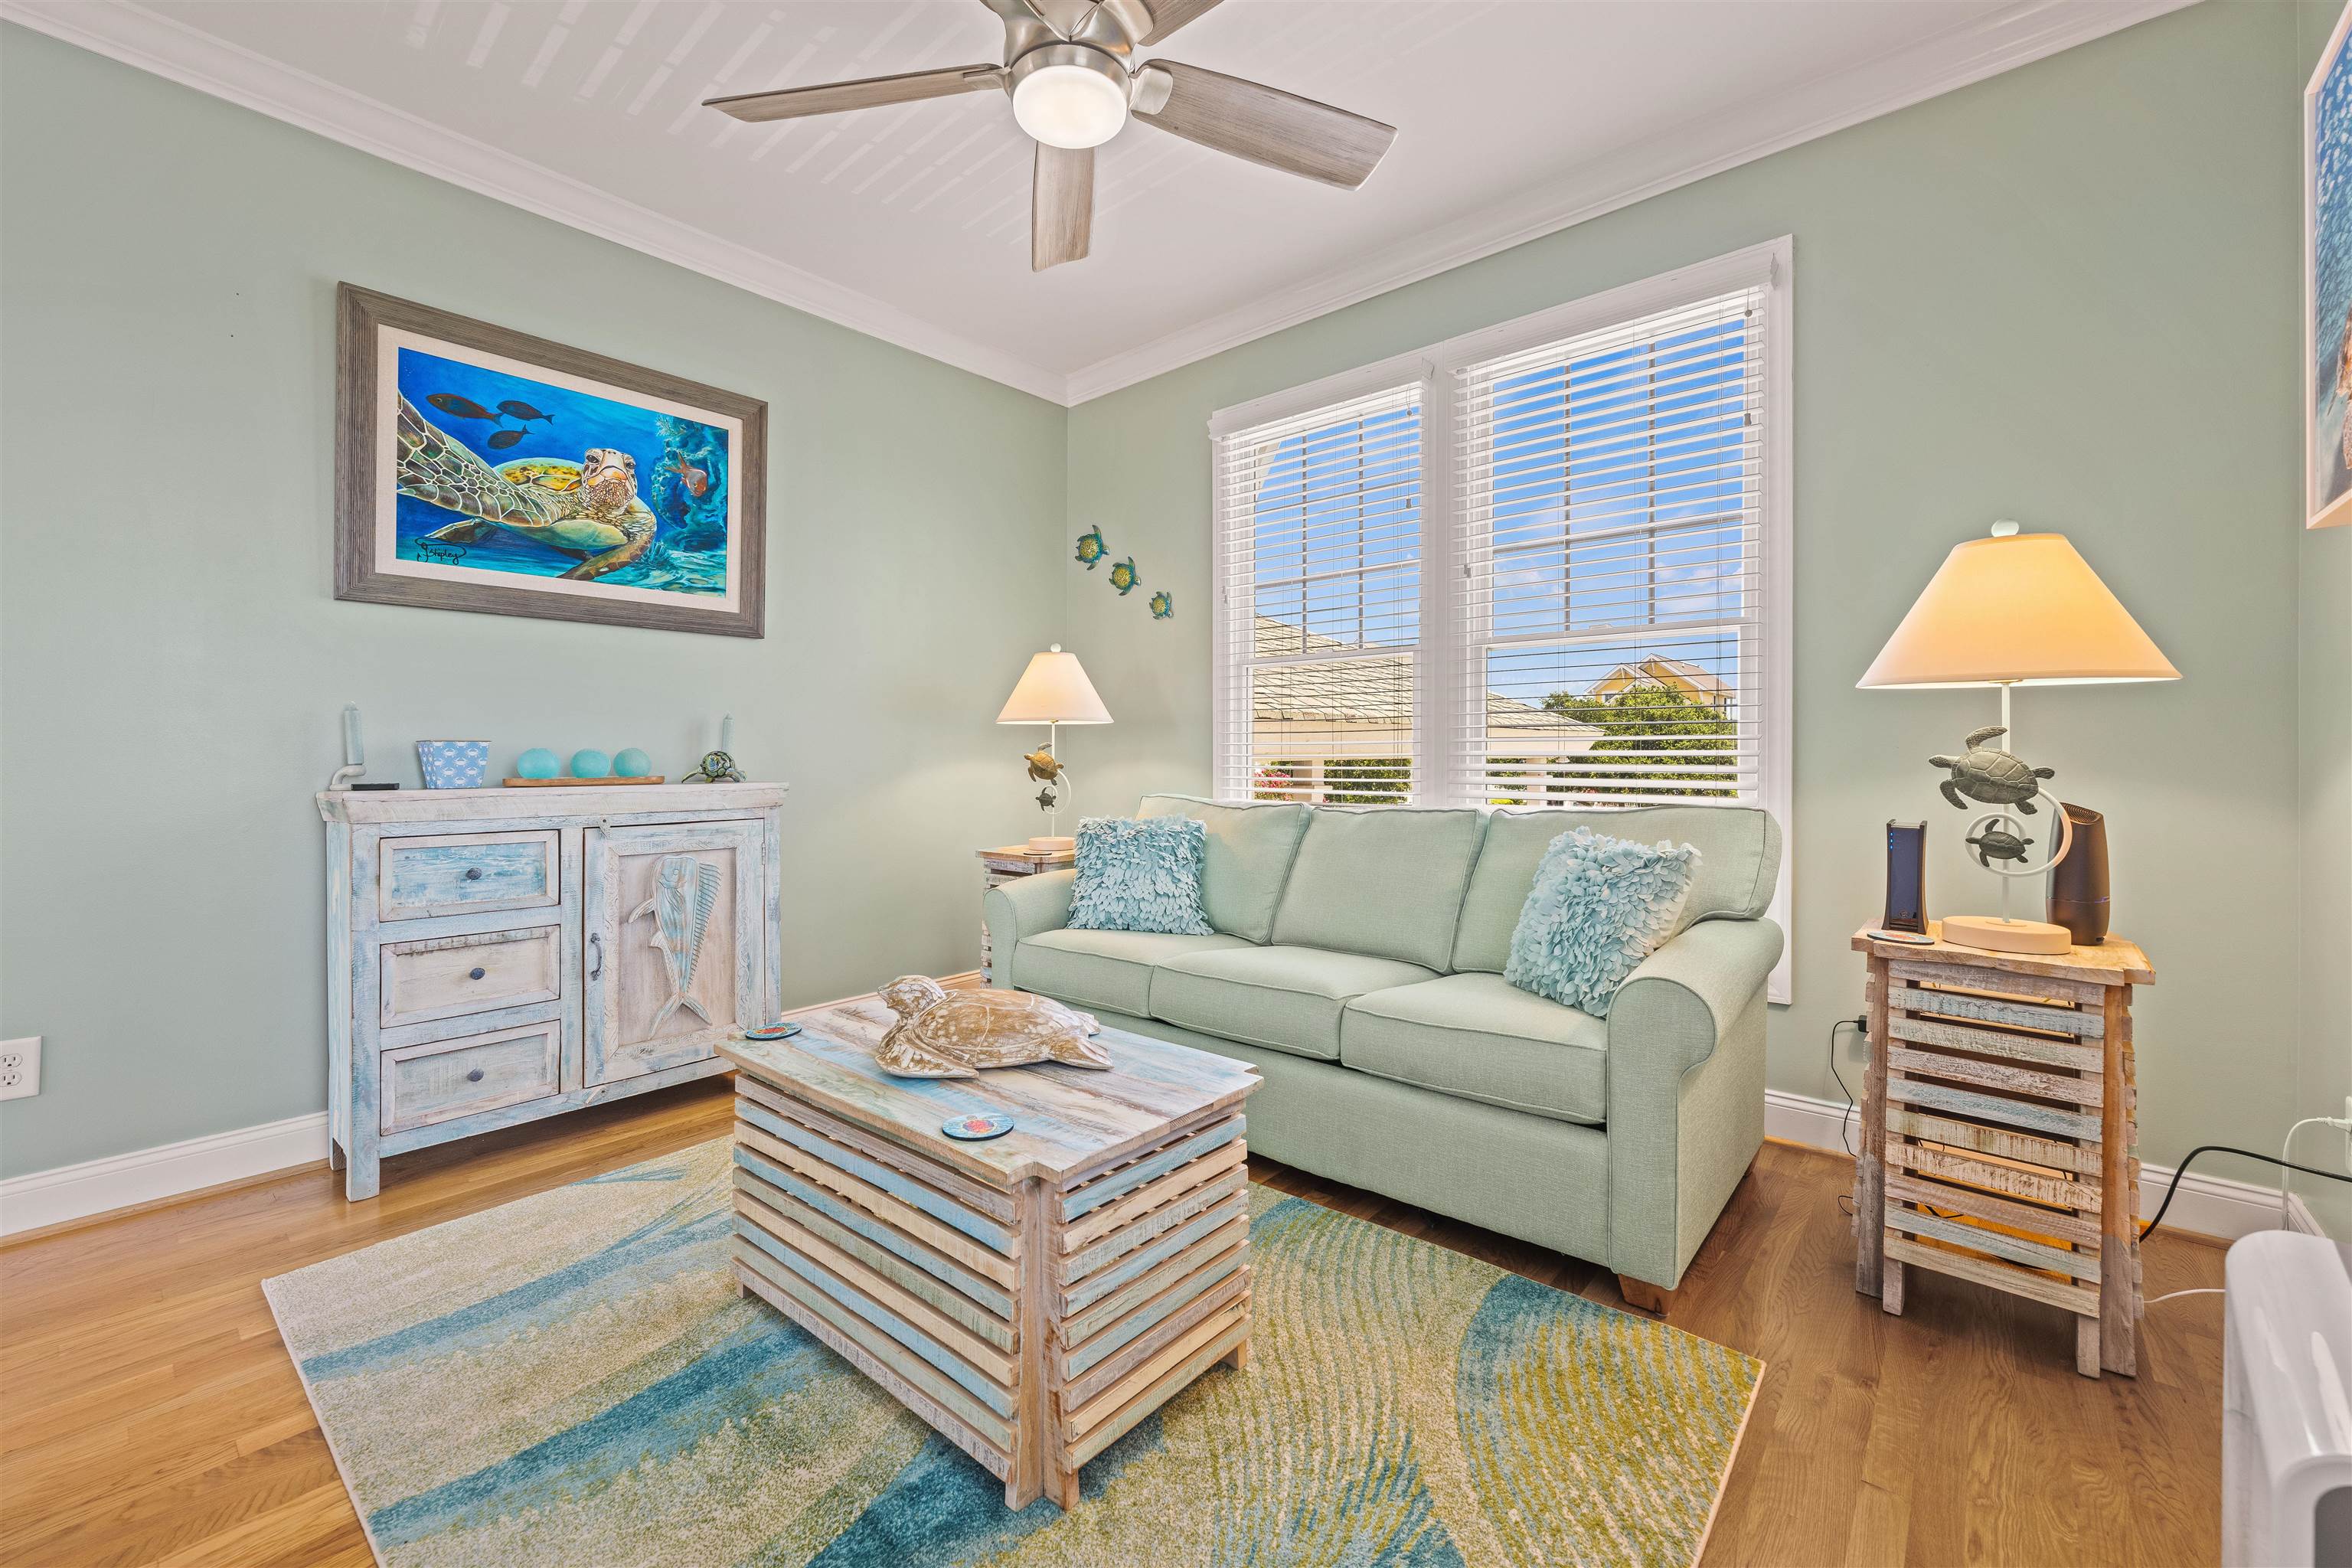
Furnished living room with a pale green sofa, coastal decor, and large windows with white blinds.
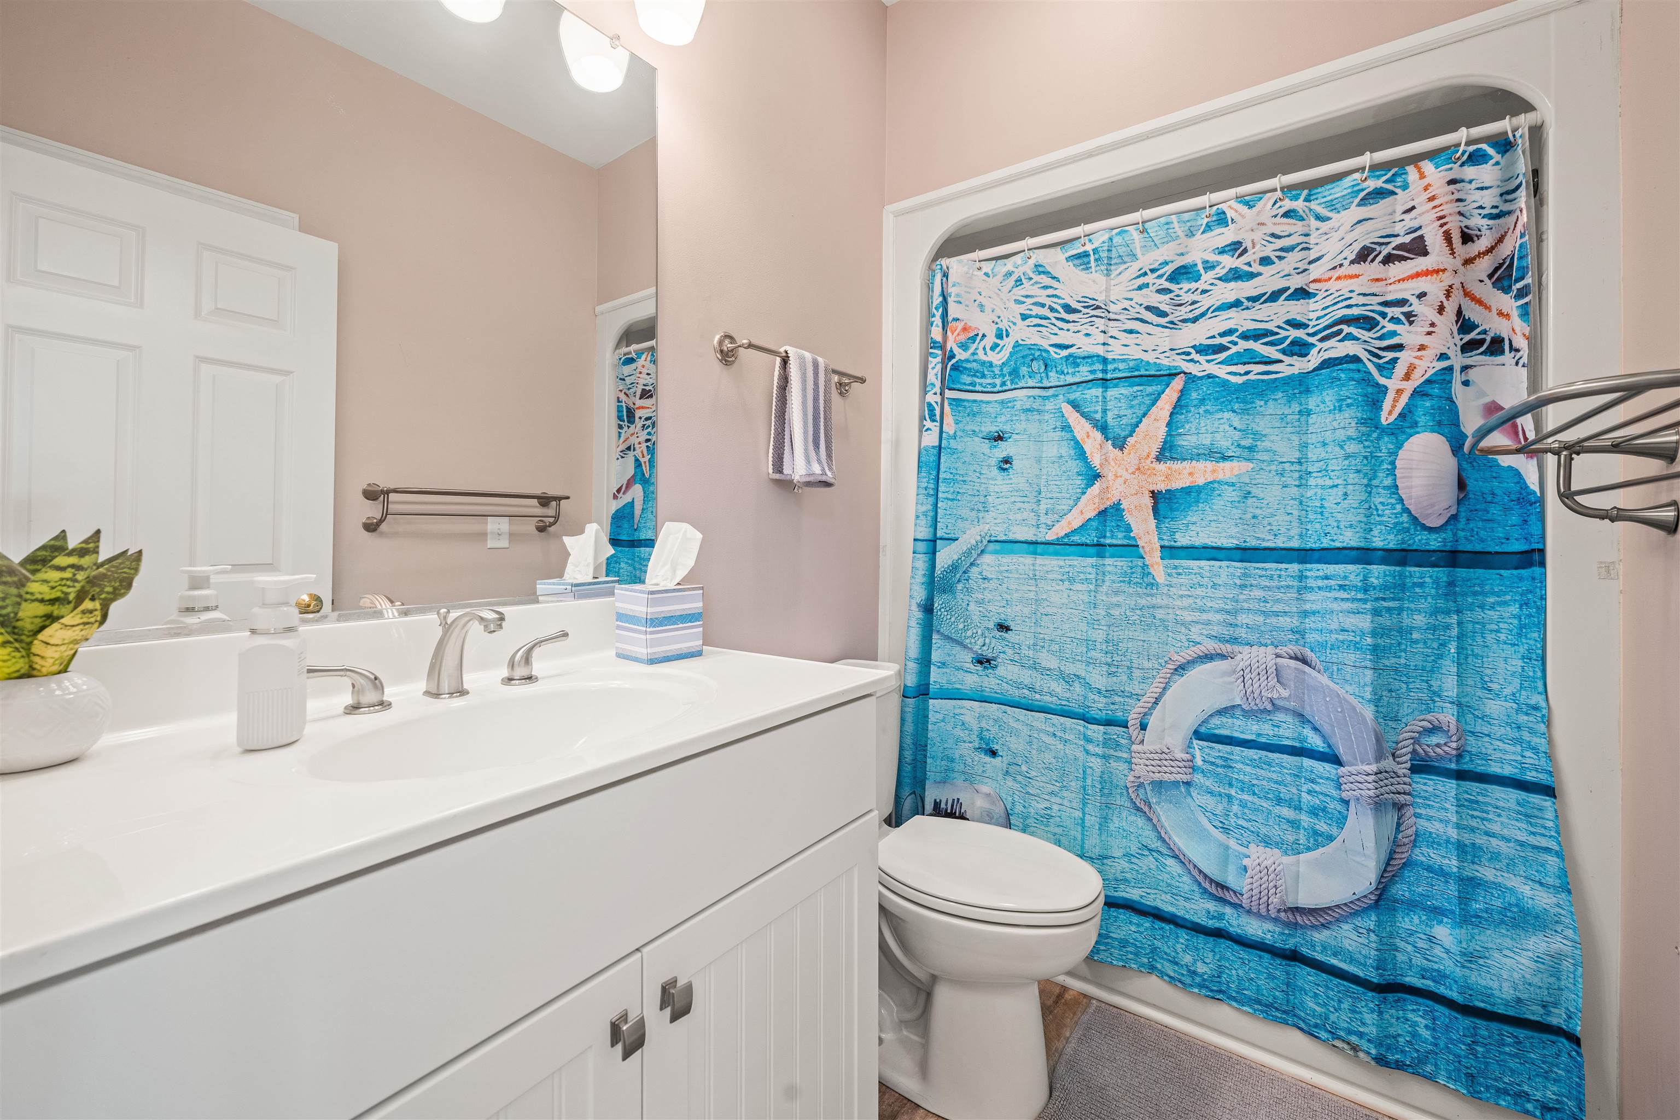
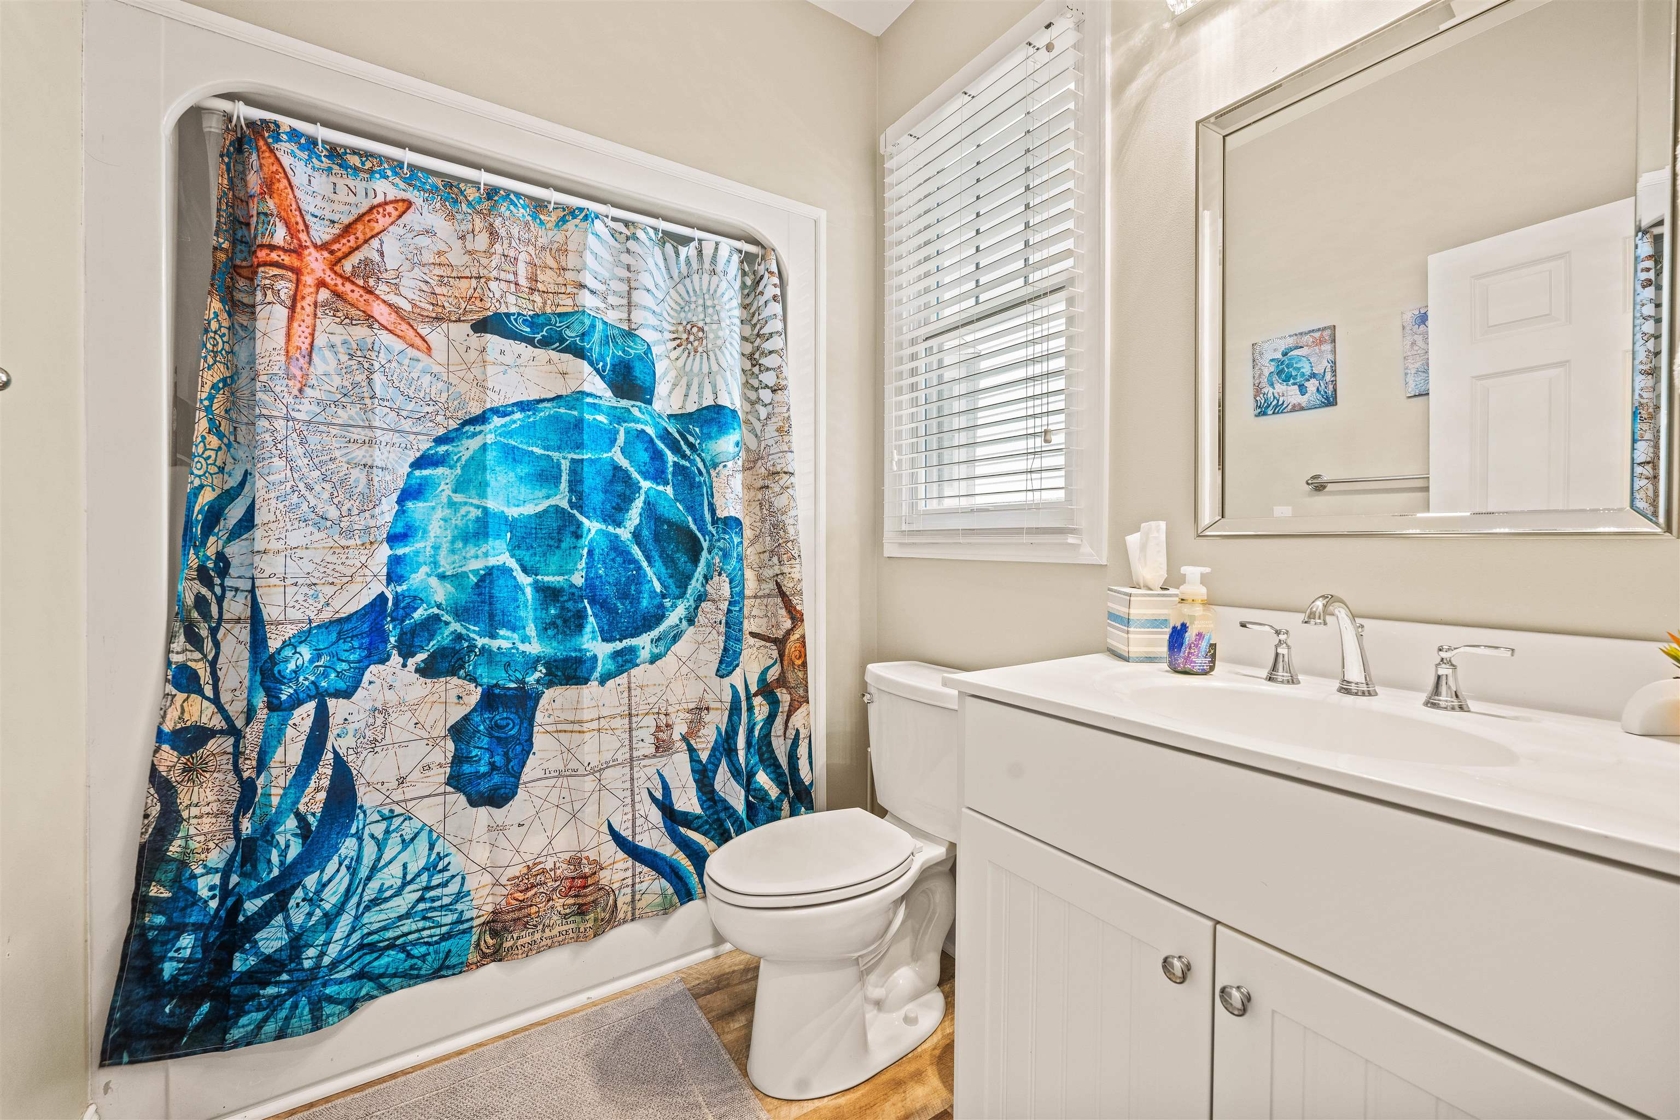
Bathroom with a white vanity and a vivid blue nautical shower curtain.
Furnished bedroom with a large quilted bed and windows overlooking neighboring homes.
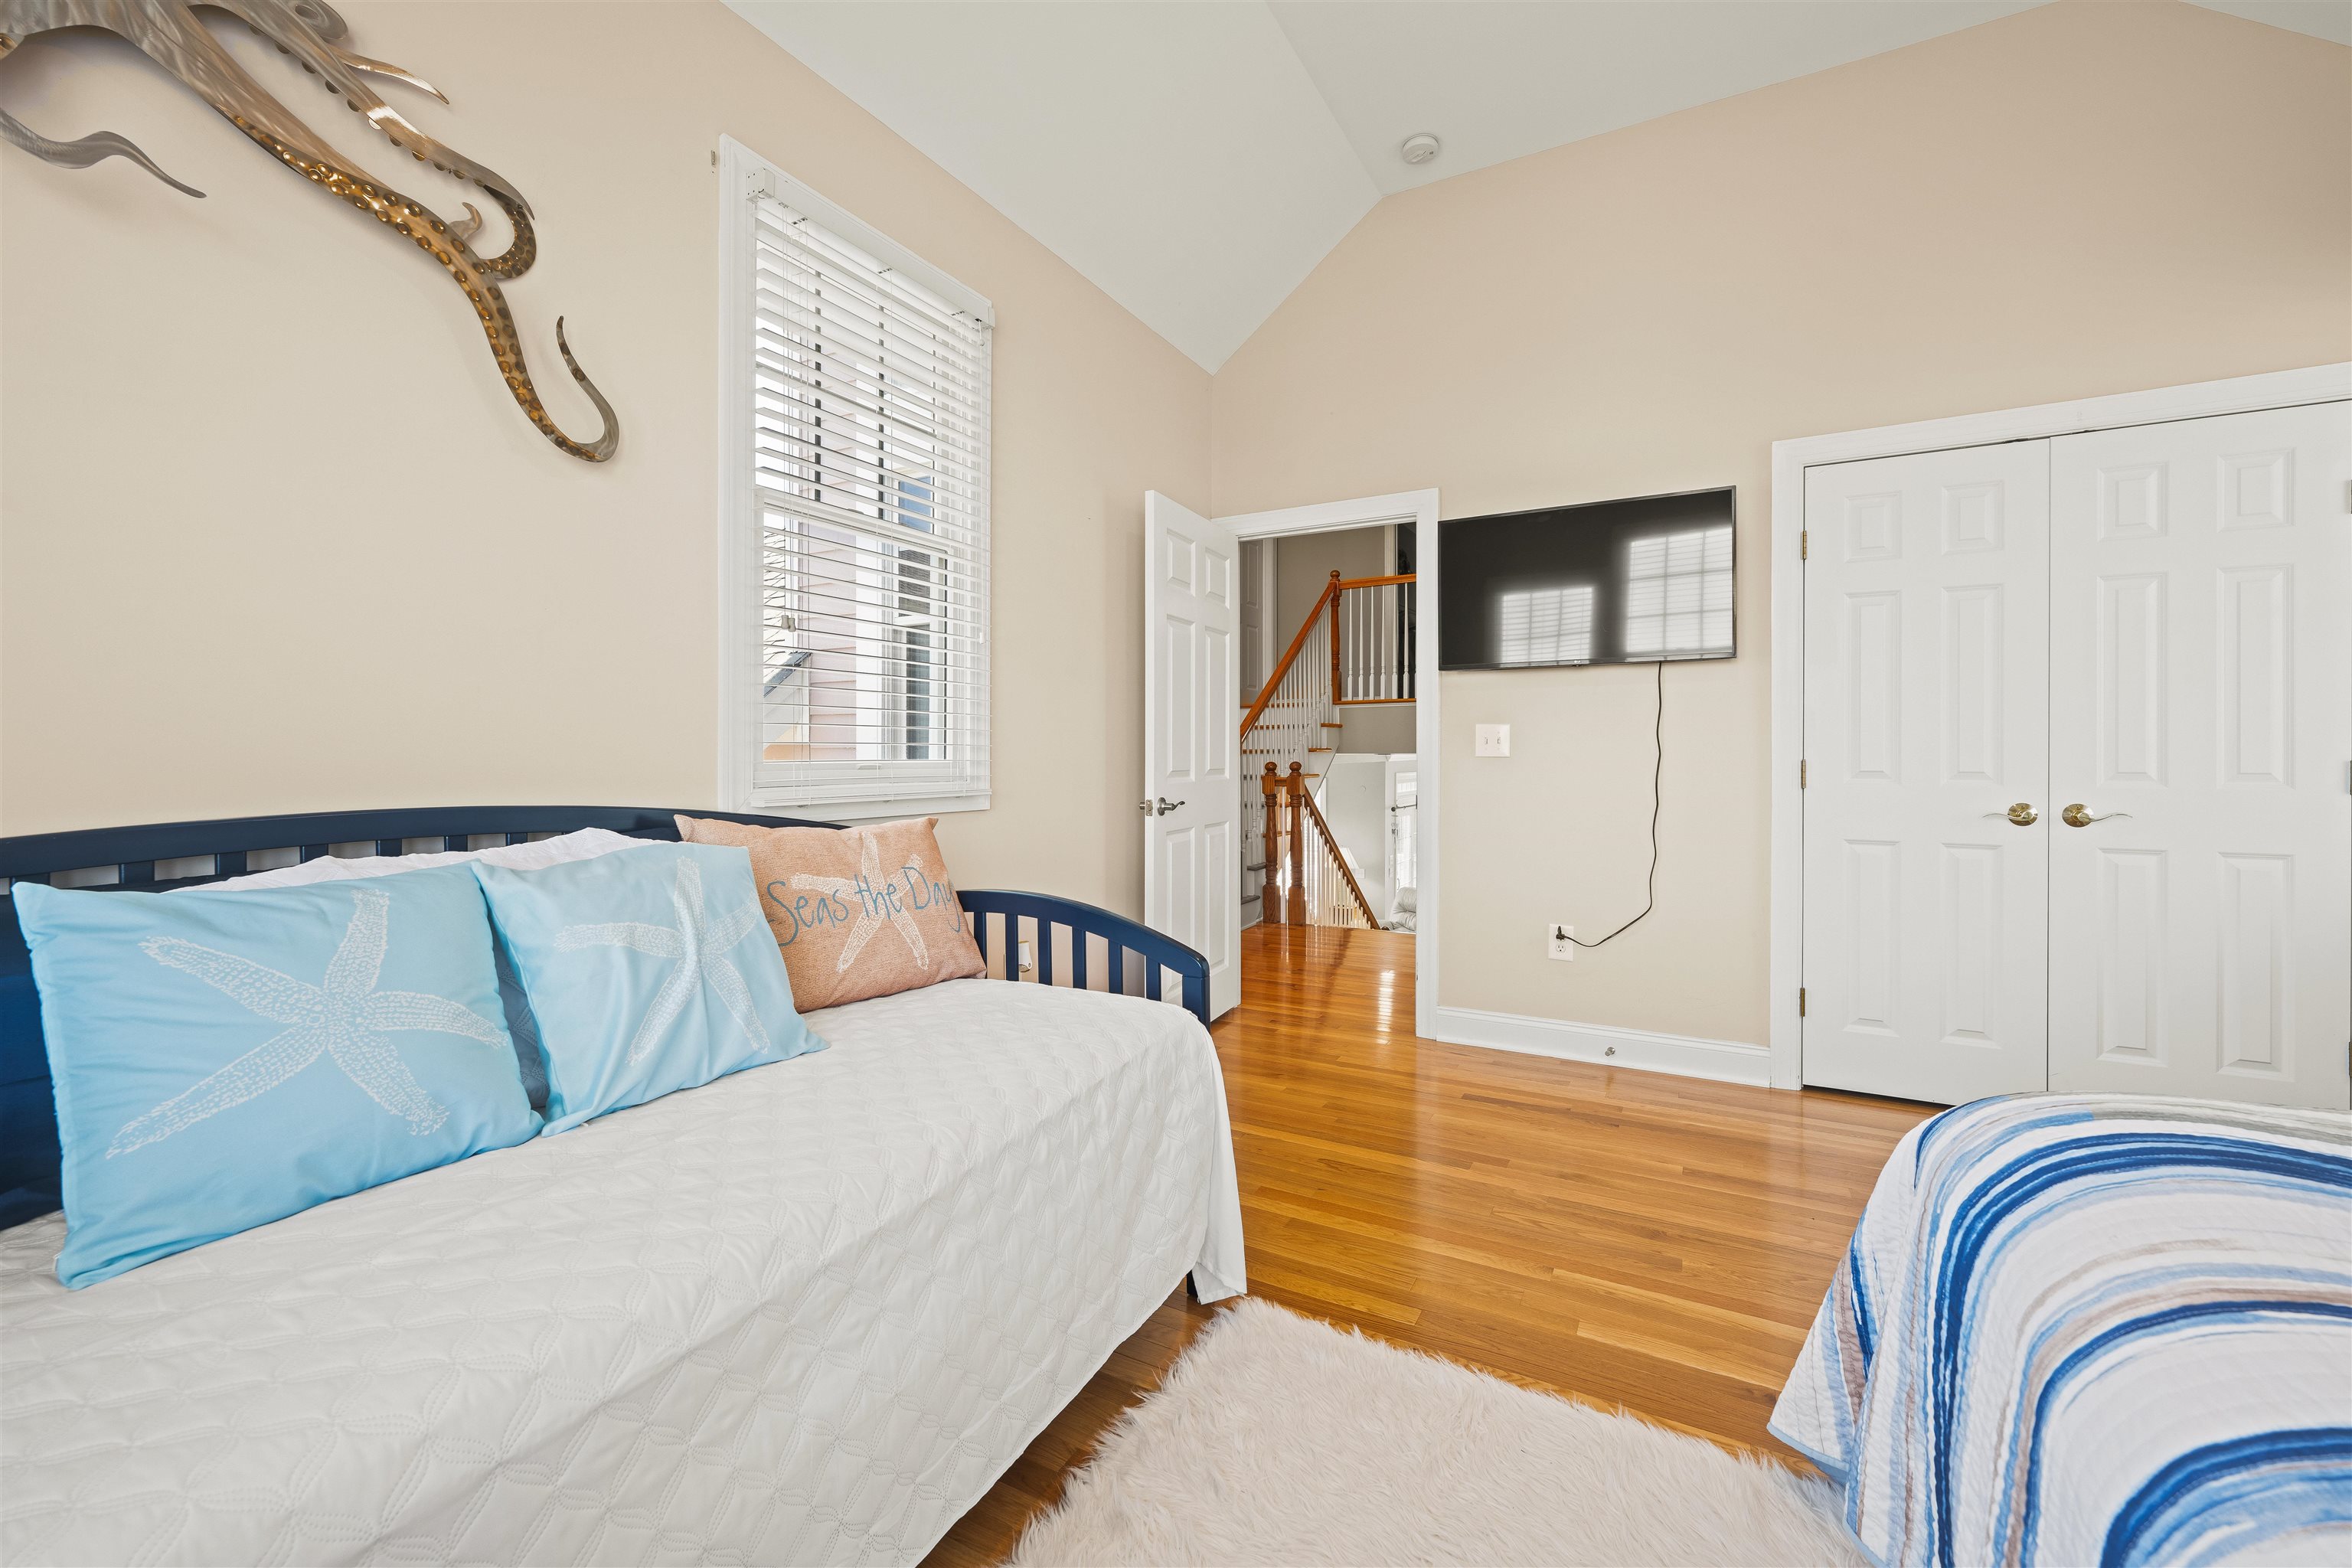
Bedroom with a blue daybed, starfish pillows, hardwood floors, and an open doorway to the staircase.
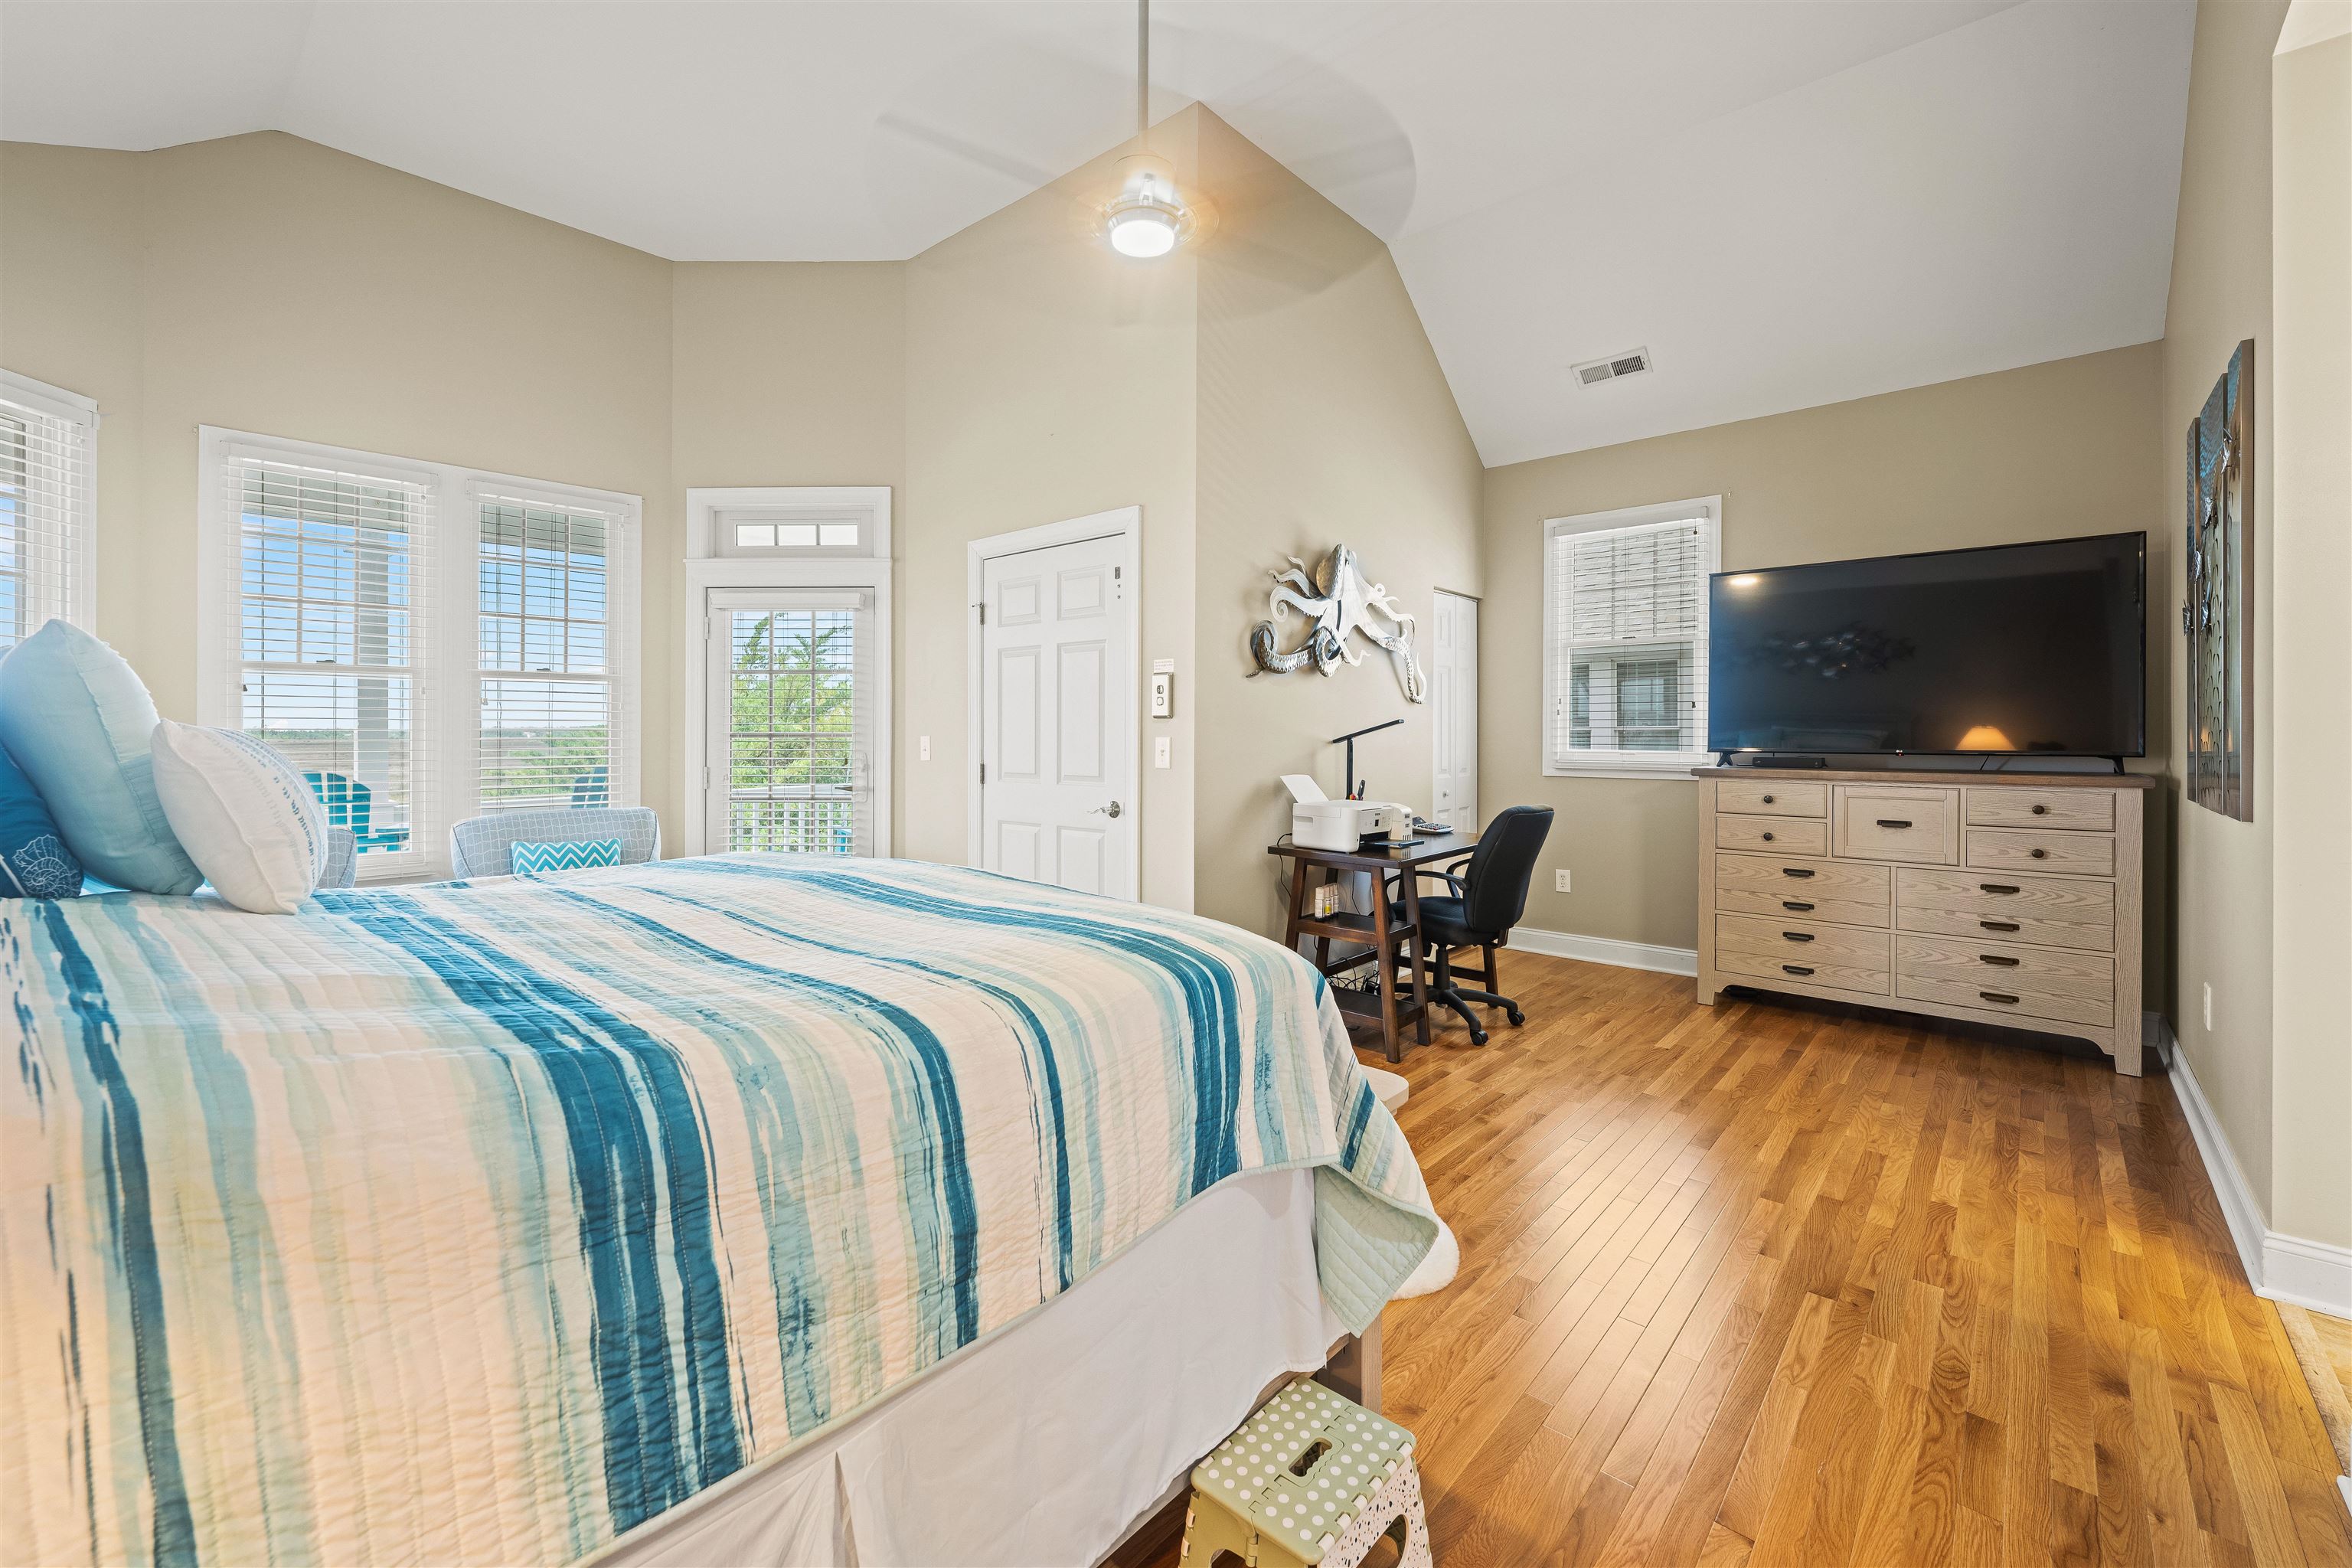
Bedroom with blue-striped bedding, vaulted ceiling, hardwood floors, and a large TV on a dresser.
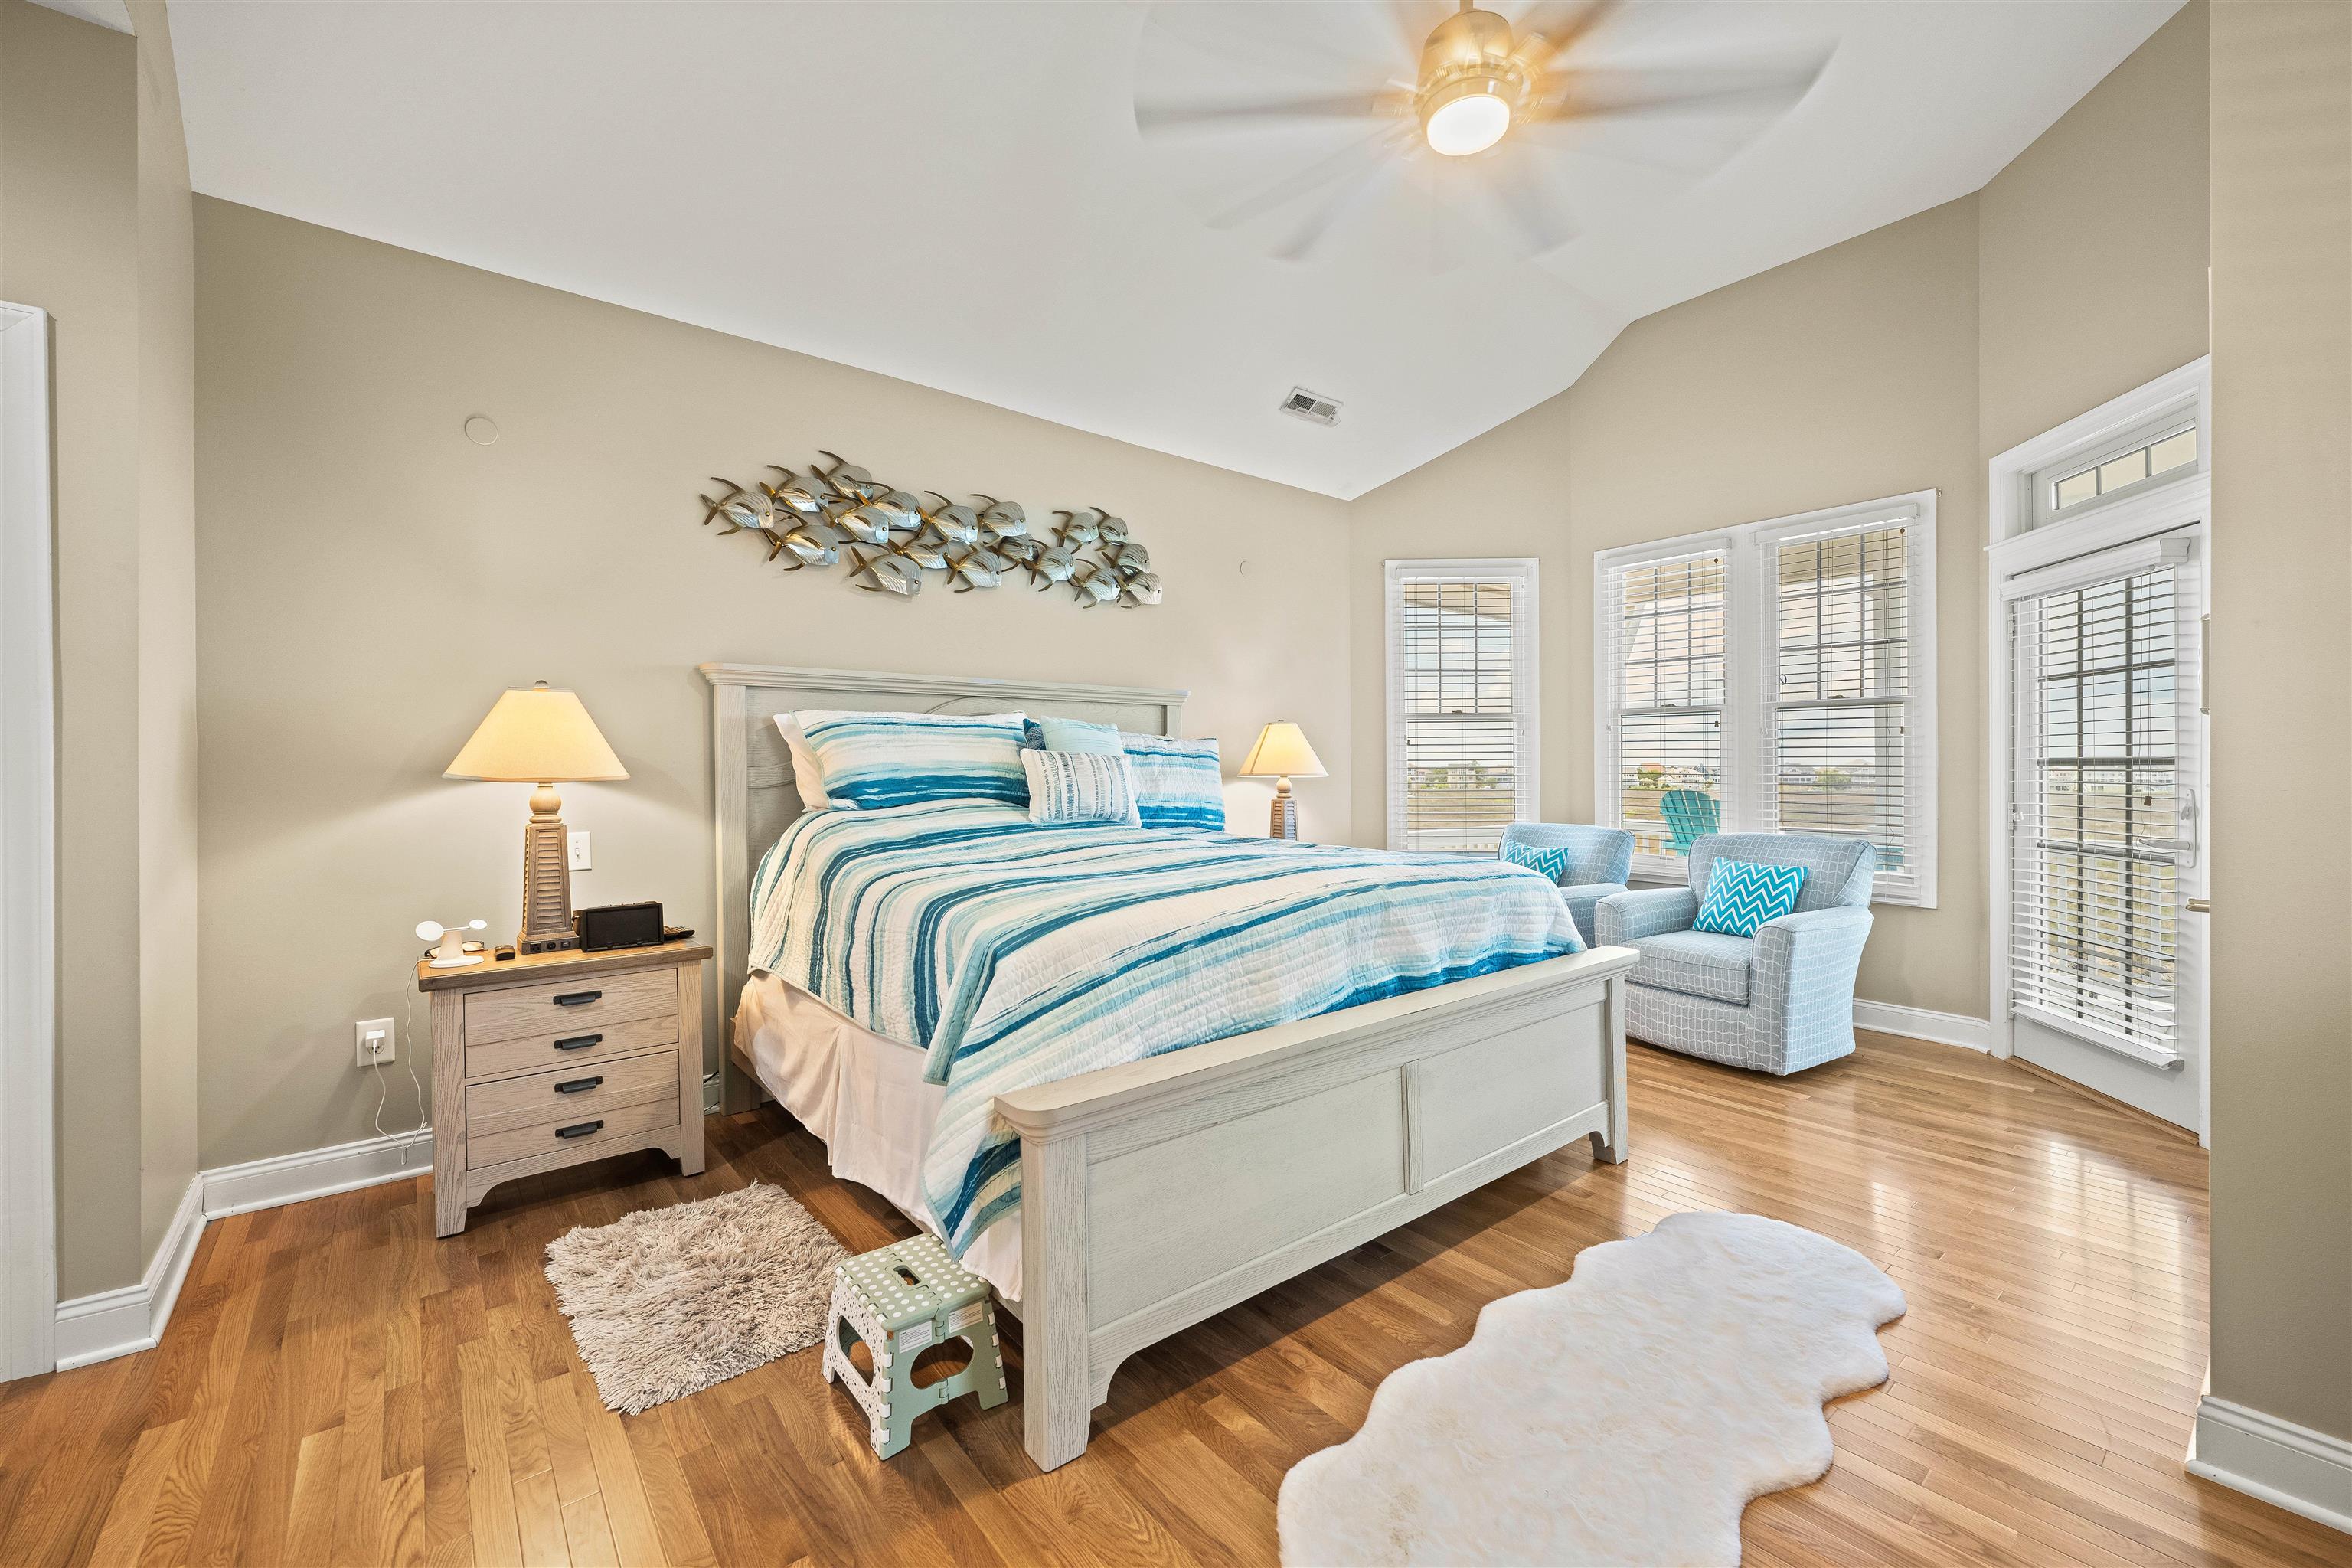
Bedroom with blue-and-white striped bedding, hardwood floors, fish wall art, and windows overlooking the water.
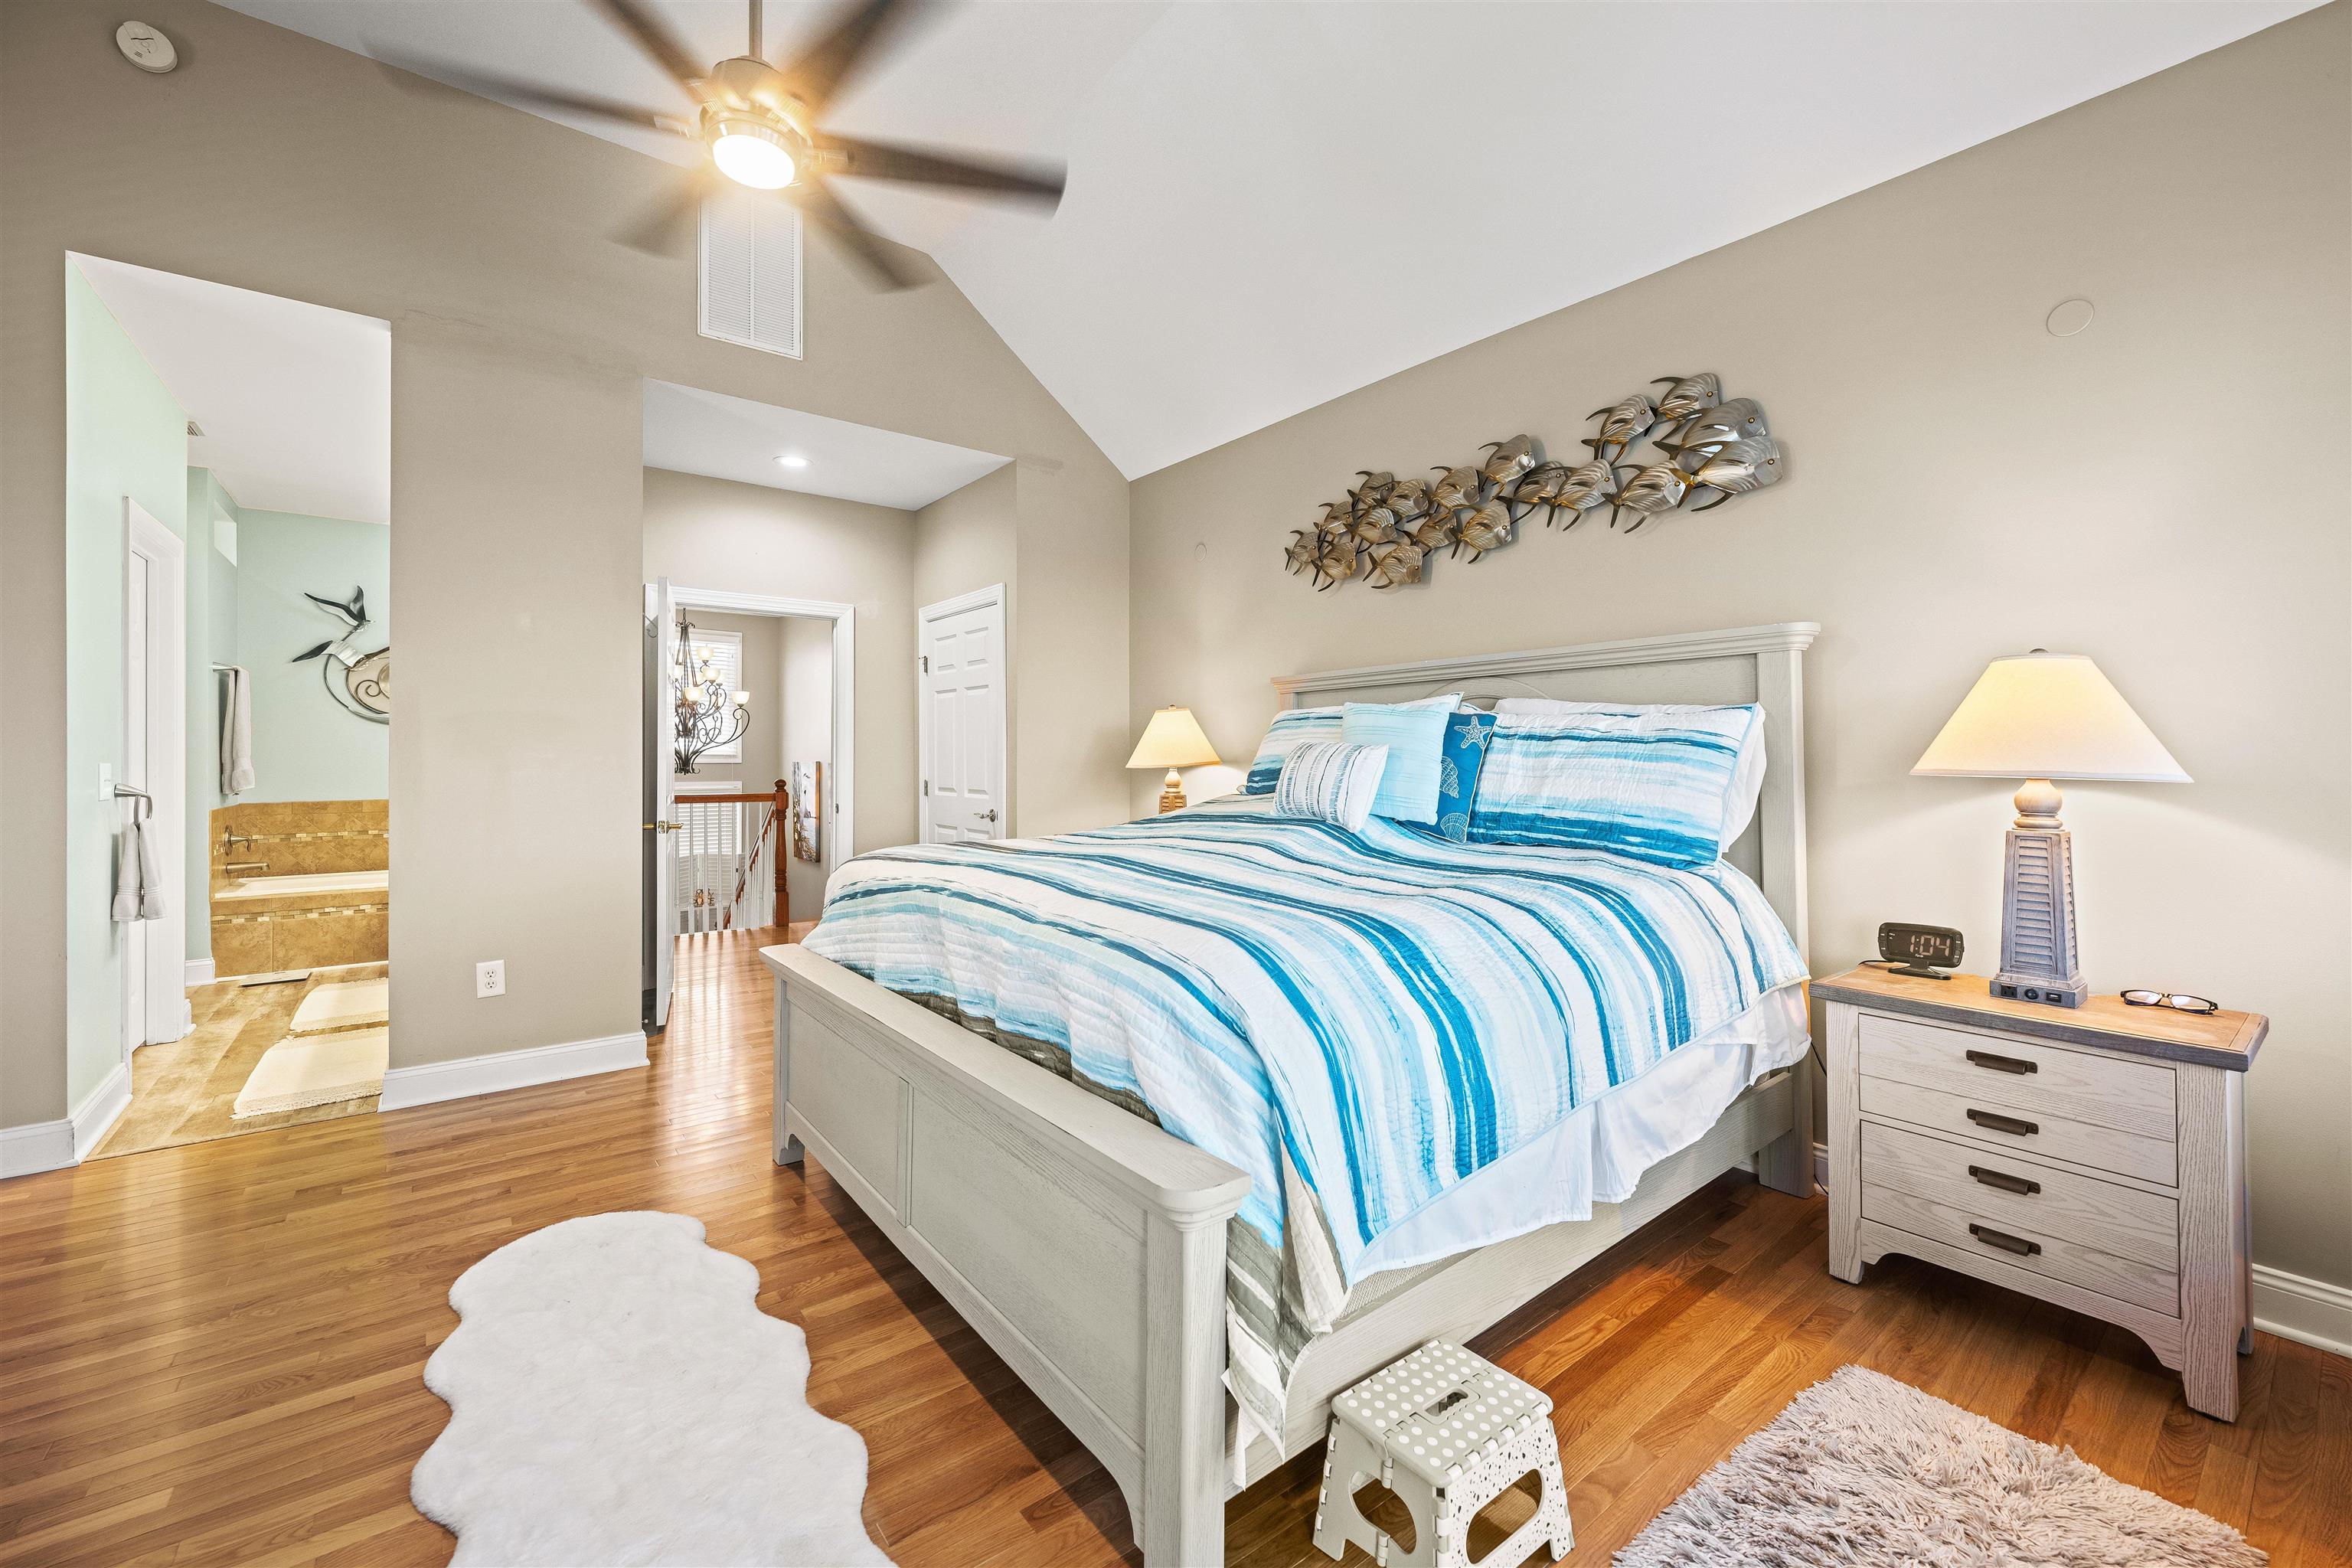
Bedroom with blue-and-white striped bedding, hardwood floors, and fish wall decor.
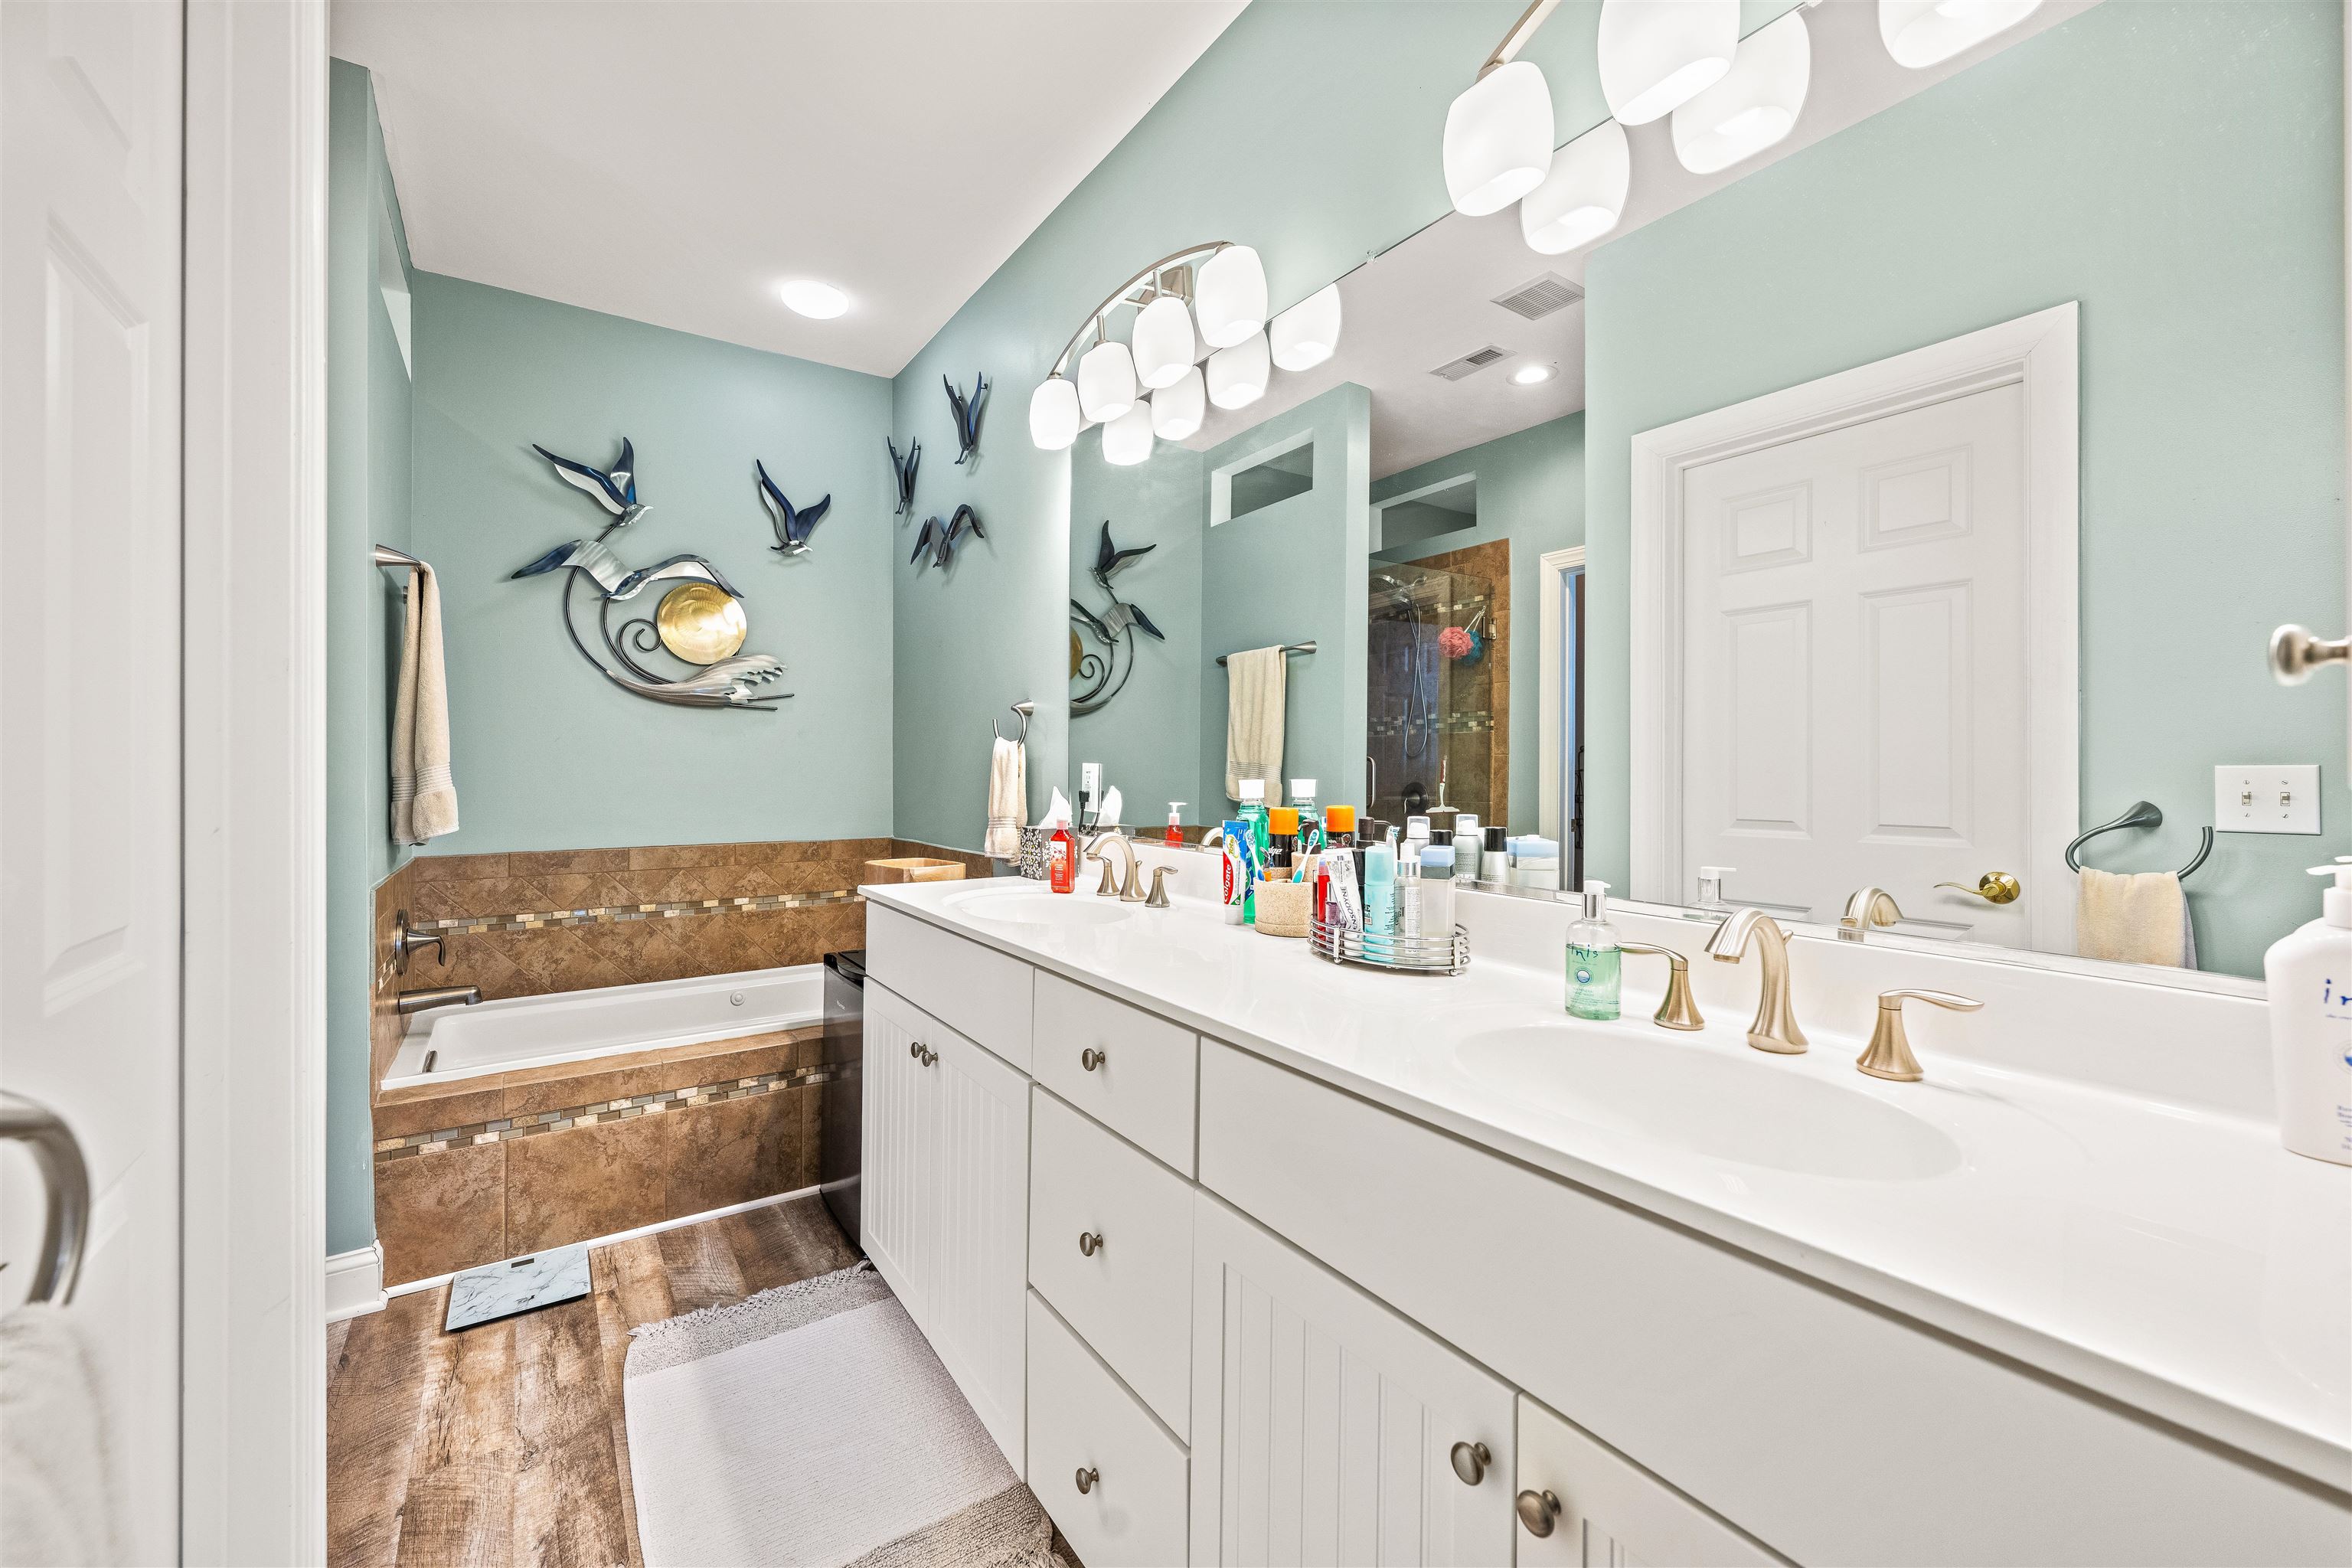
Bathroom with a long double-sink vanity, gold-tone faucets, and a tiled bathtub surround.
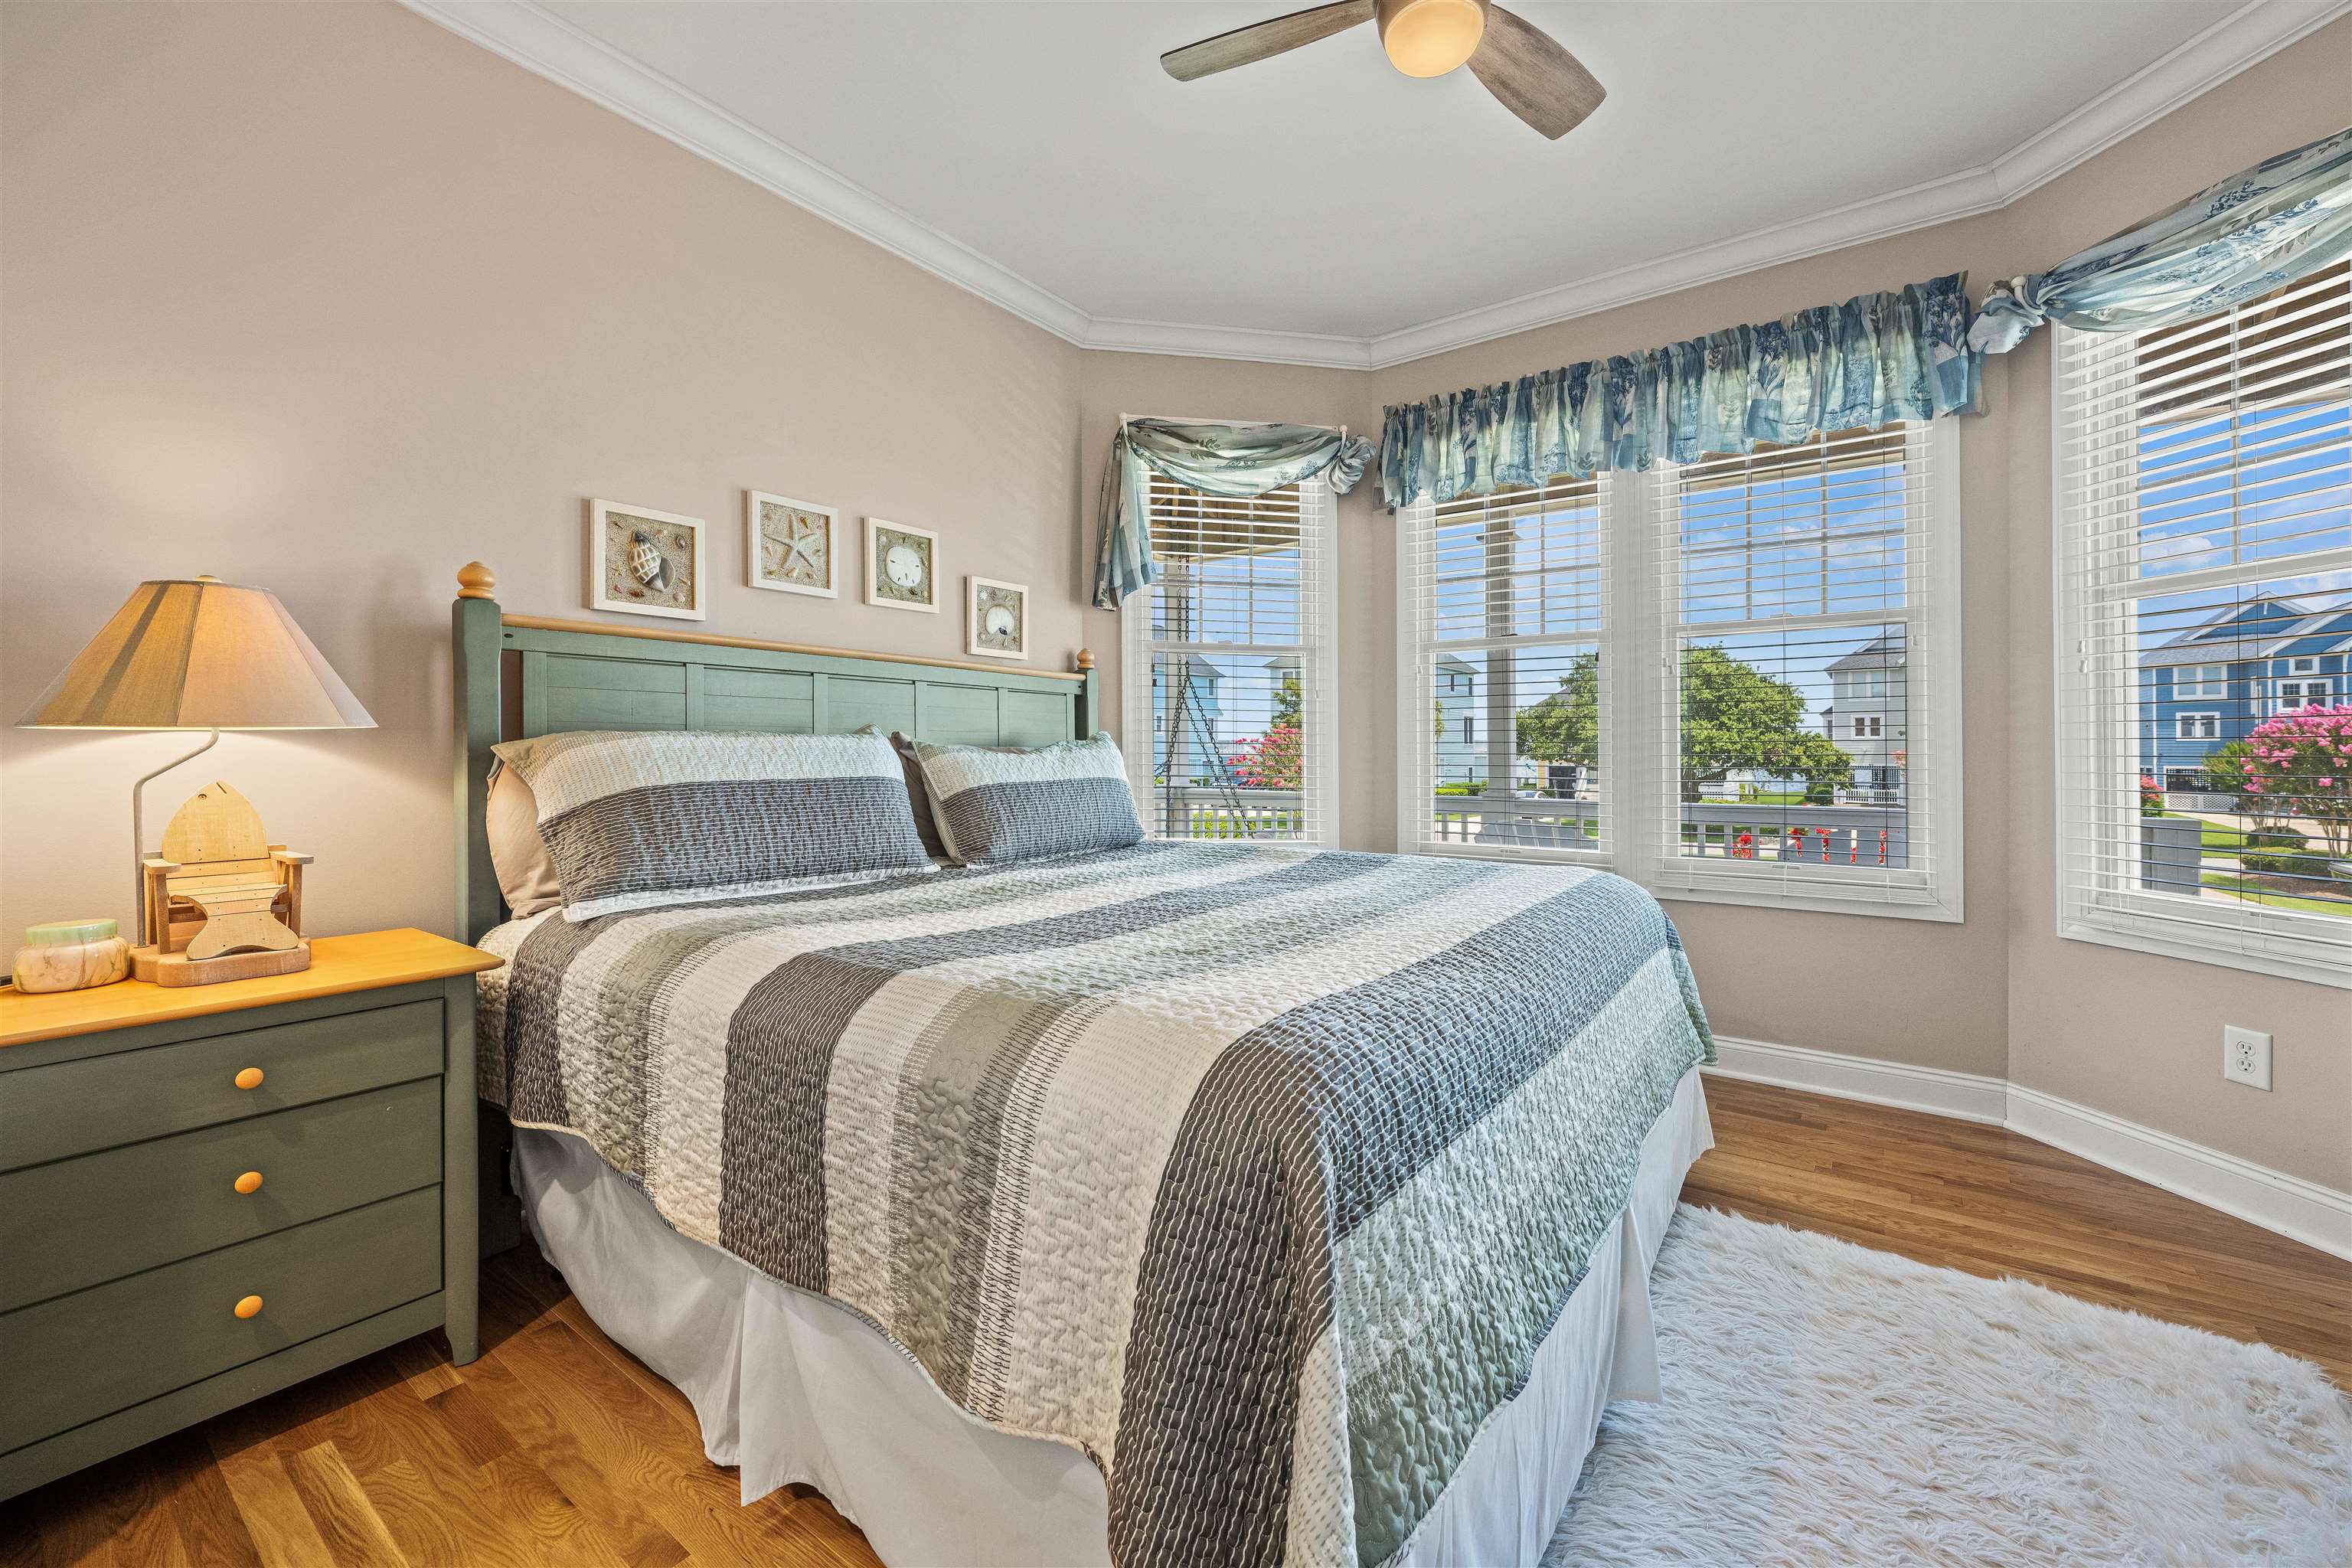
Bedroom with a blue-gray quilted bed and wide windows overlooking neighboring homes.
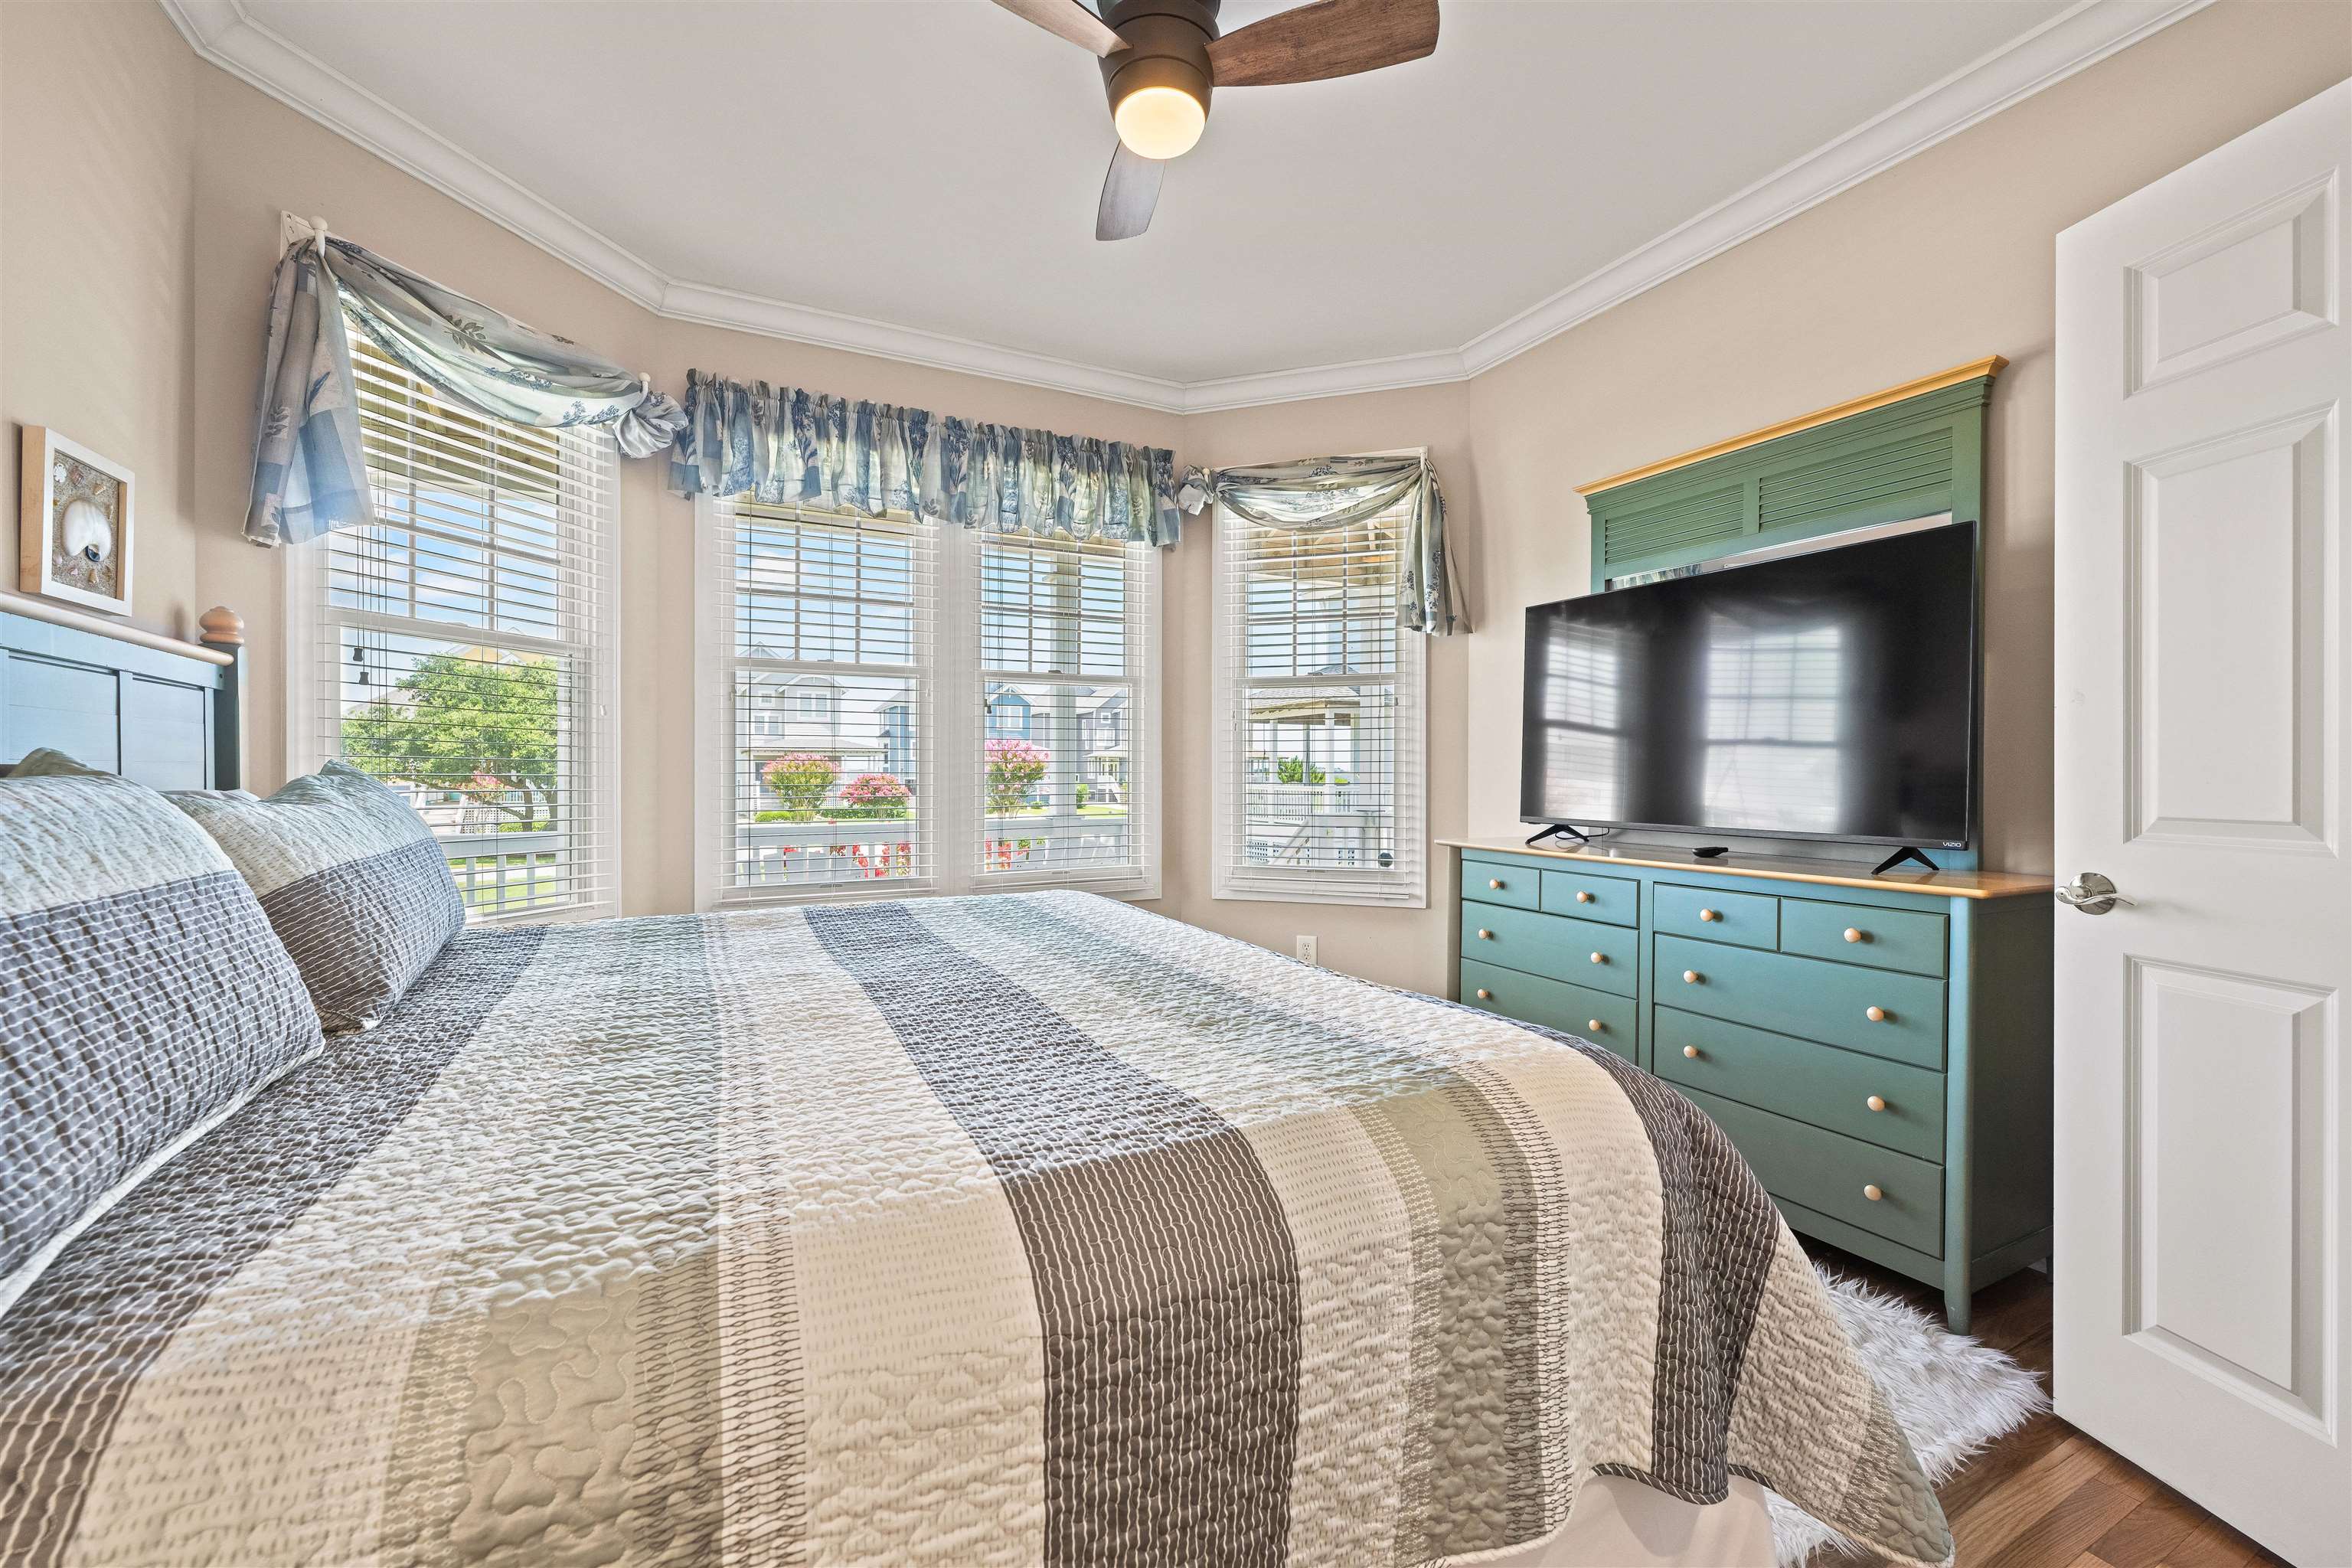
Bedroom with a large bed, blue-green dresser and television, and windows overlooking neighboring homes.
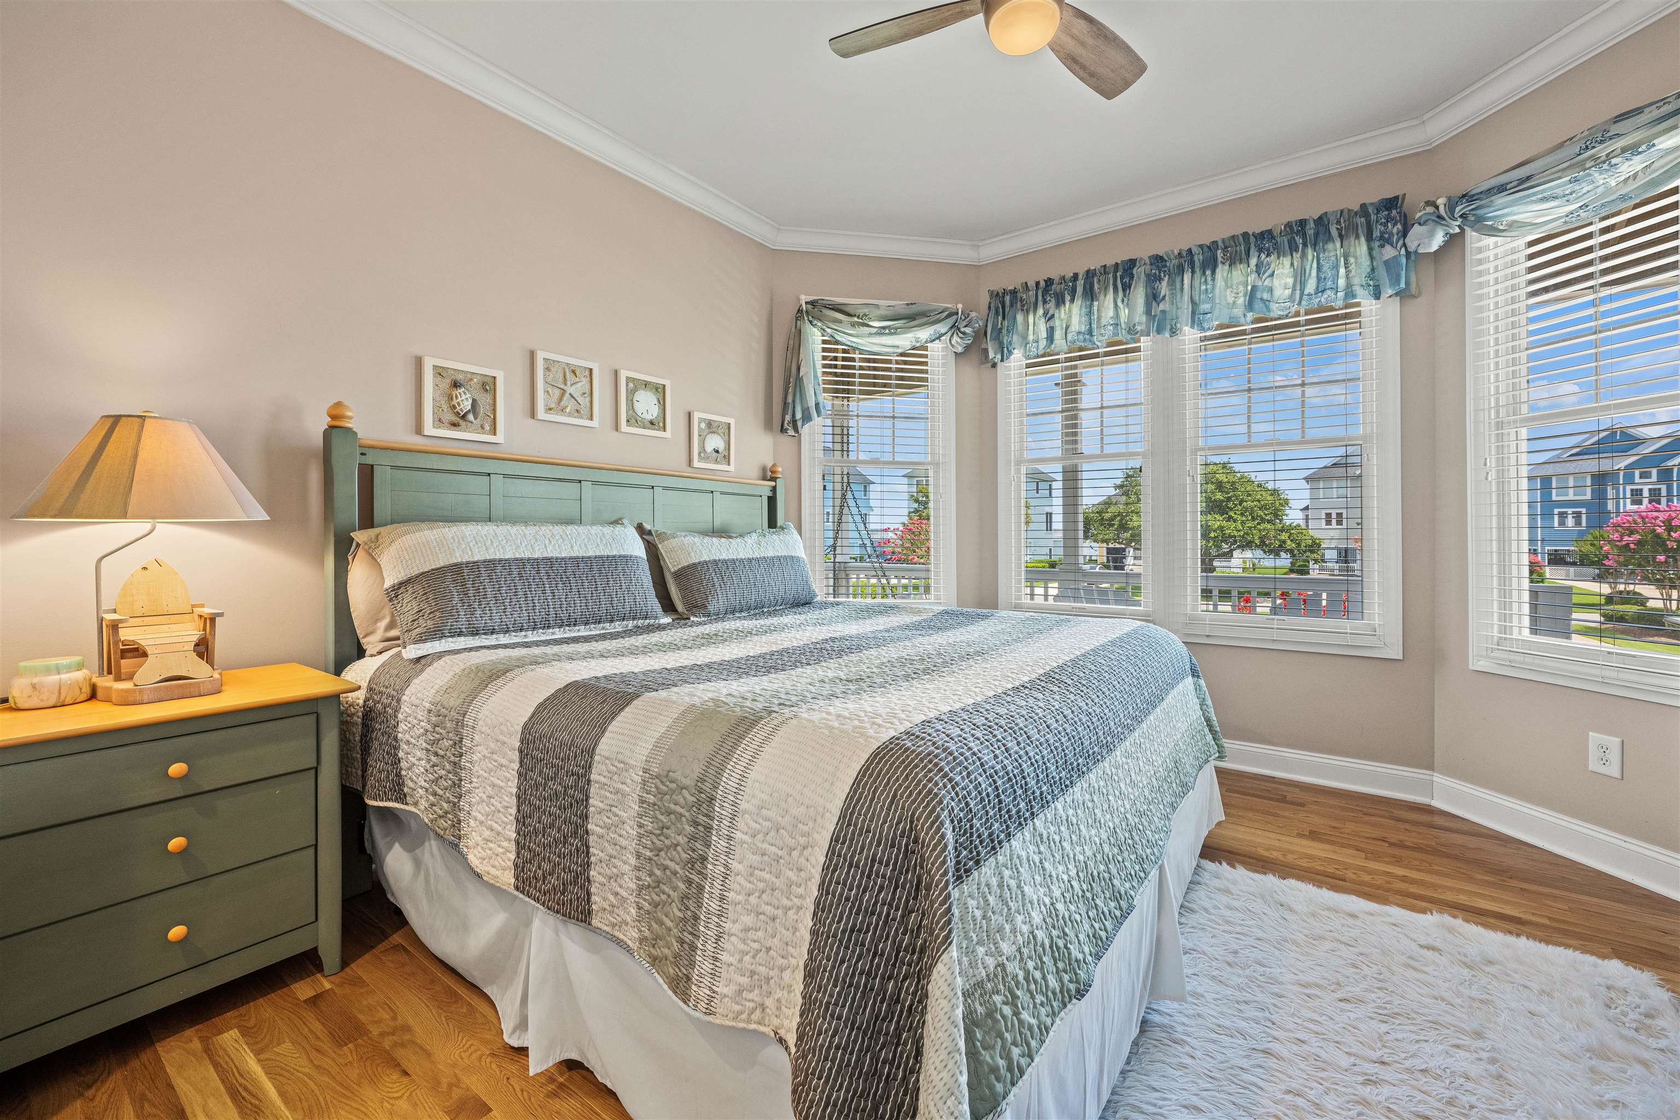
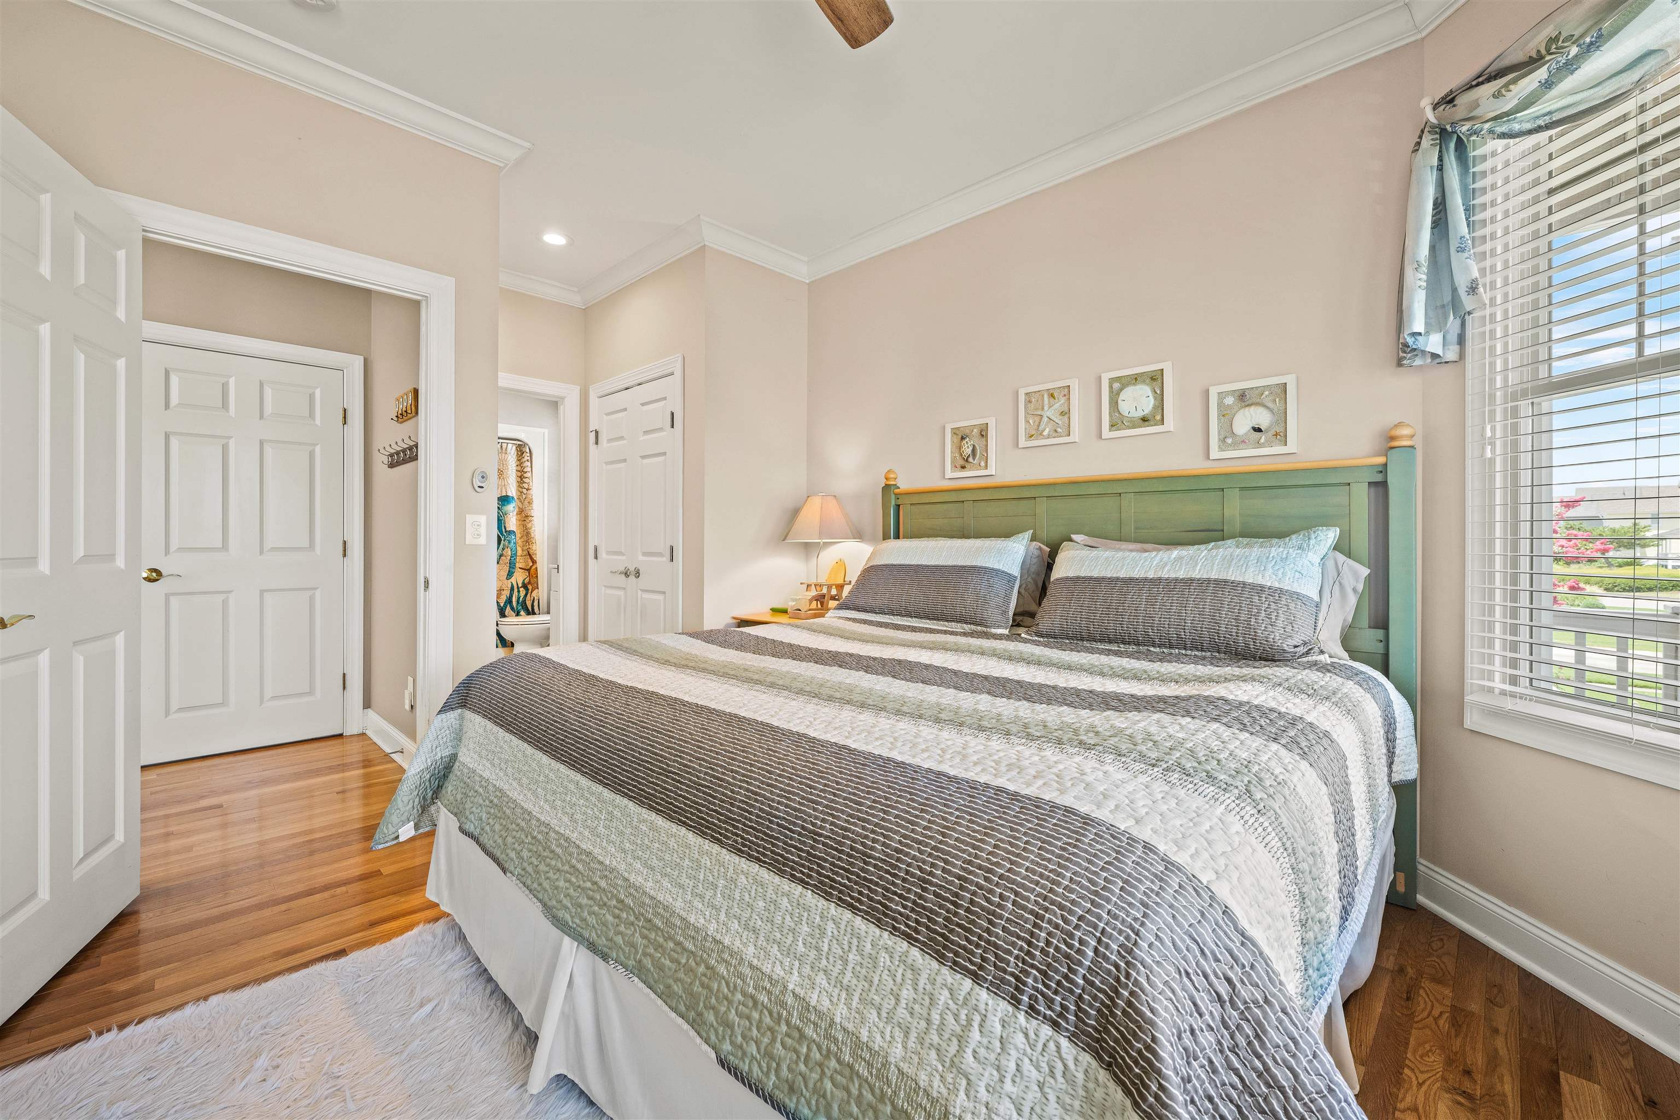
Furnished bedroom with a large bed, green paneled headboard, striped quilt, and hardwood floors.
Bathroom with a white vanity and toilet beside a vivid blue sea turtle shower curtain.
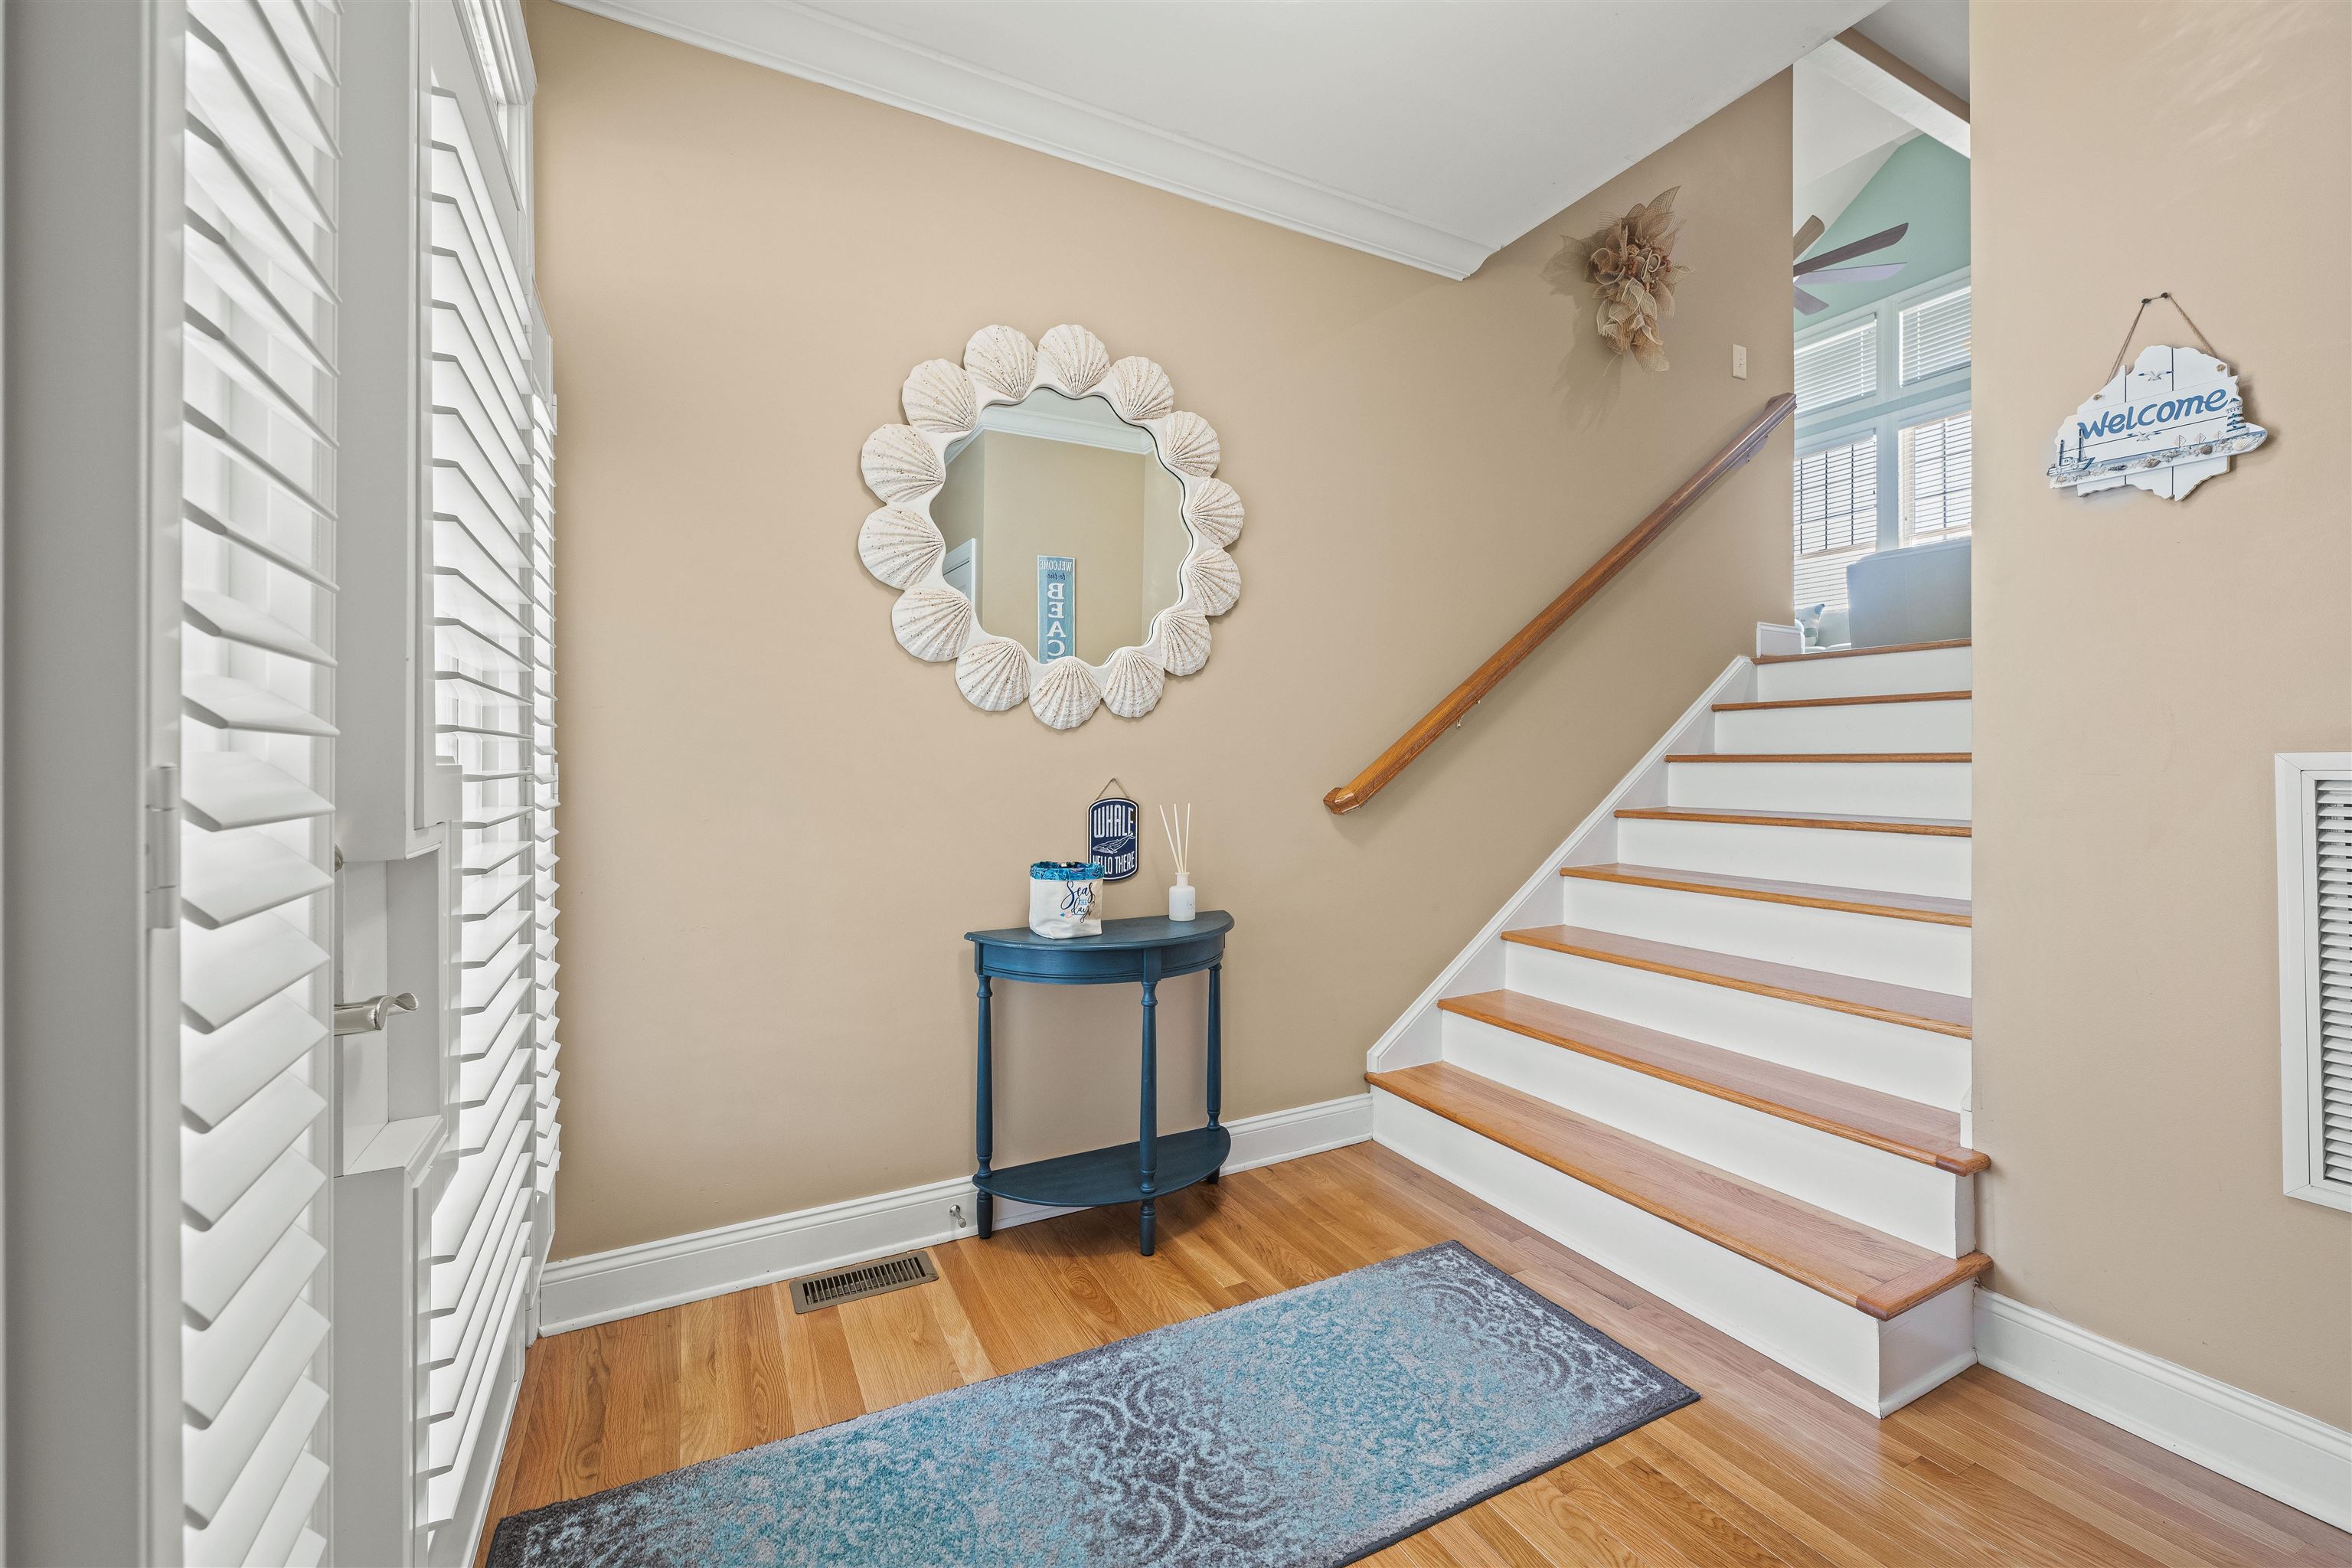
Entry foyer with white-and-wood staircase, shell-framed mirror, blue console table, and patterned rug.
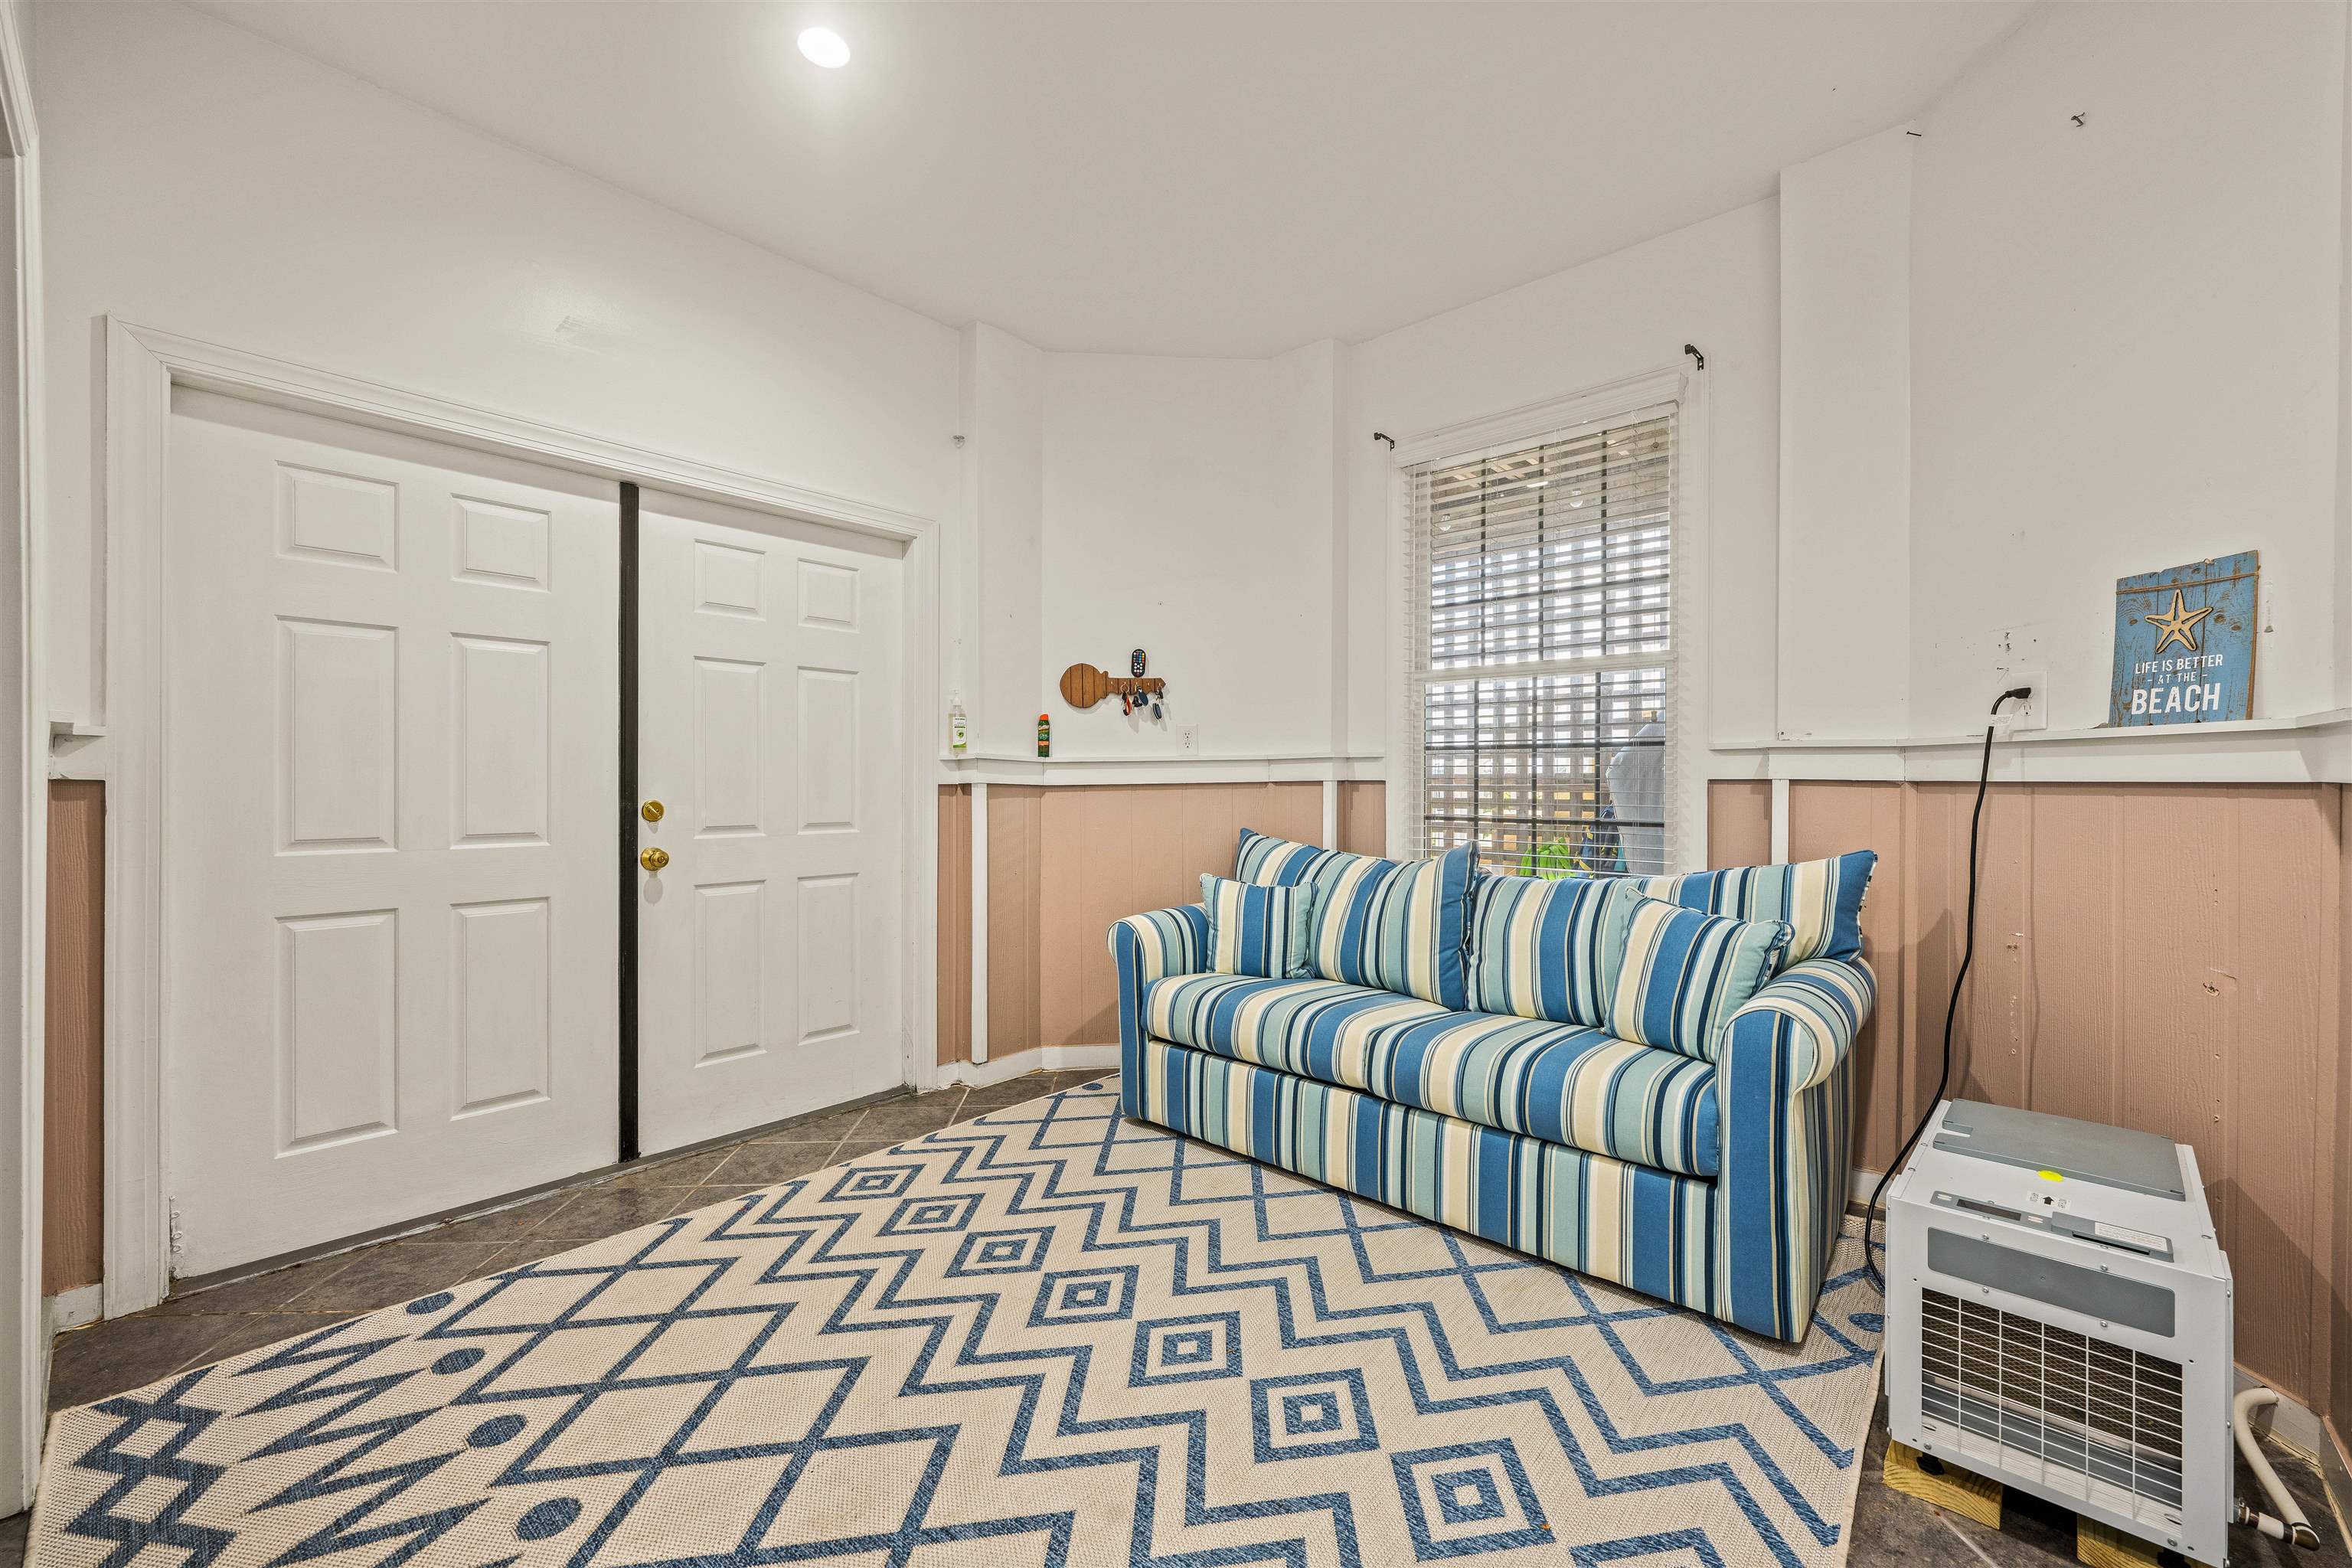
Sitting room with a blue-and-white striped sofa, geometric rug, and white double doors.
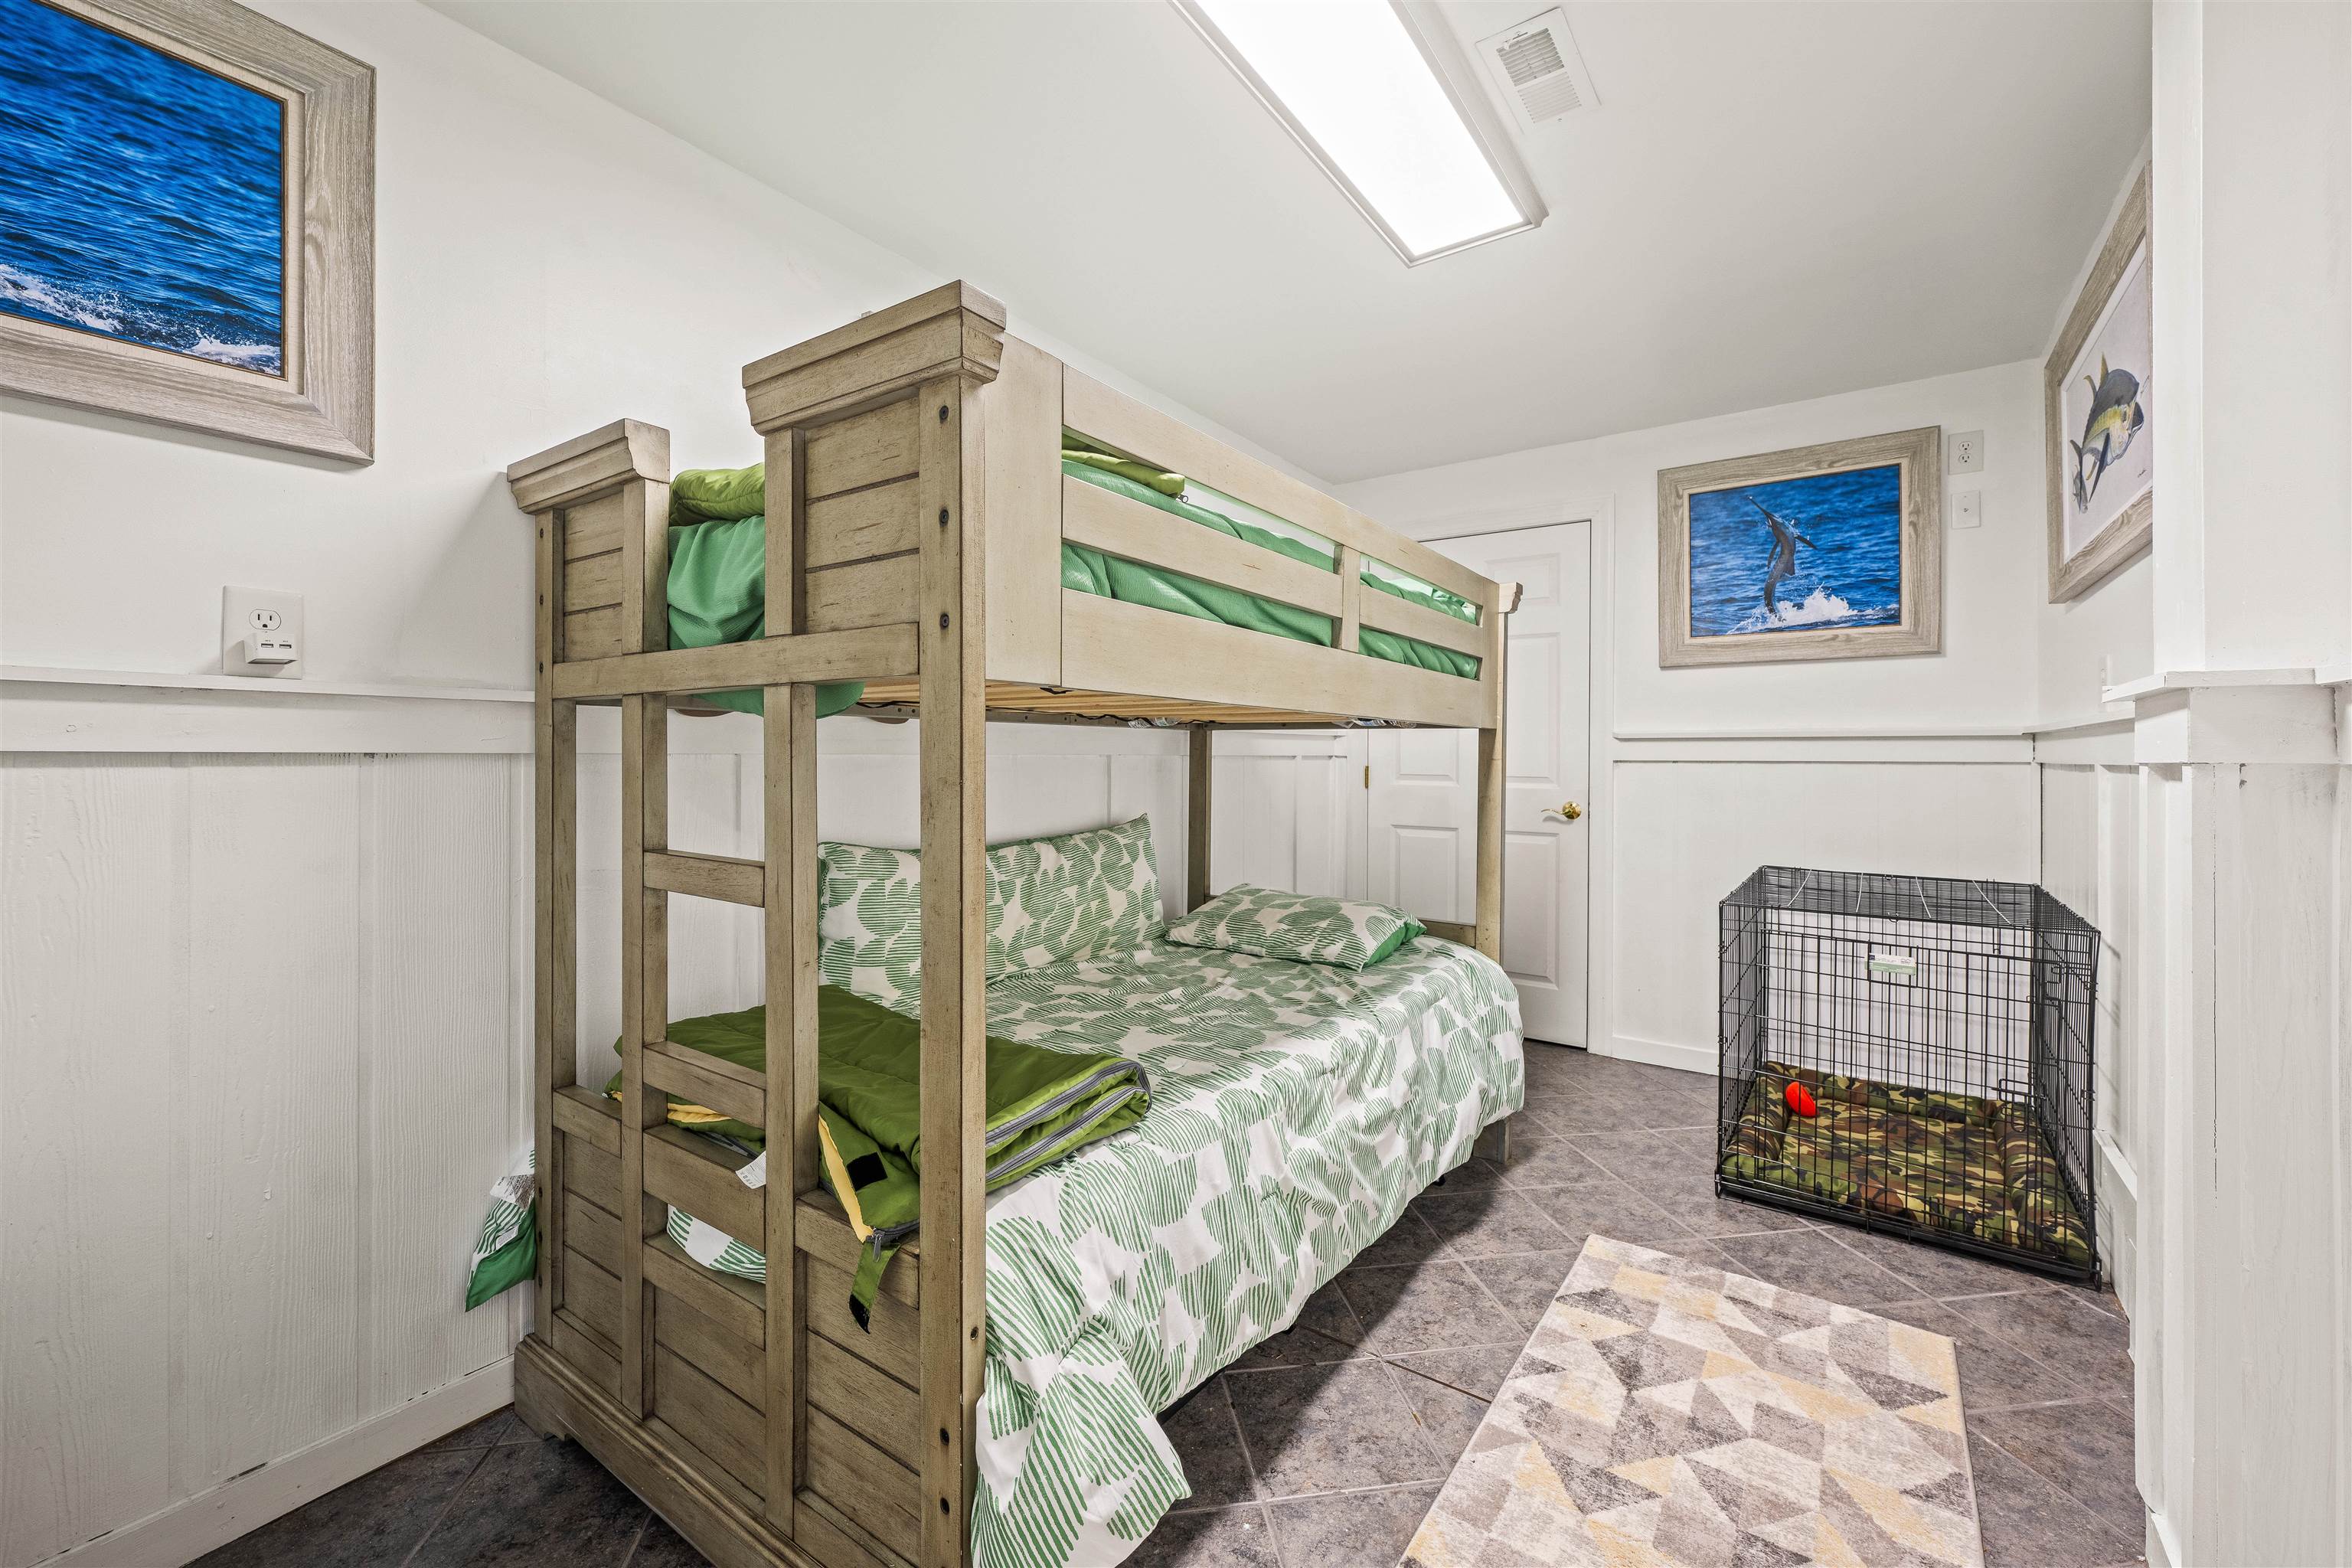
Bedroom with a wooden bunk bed, green bedding, and a black wire dog crate.
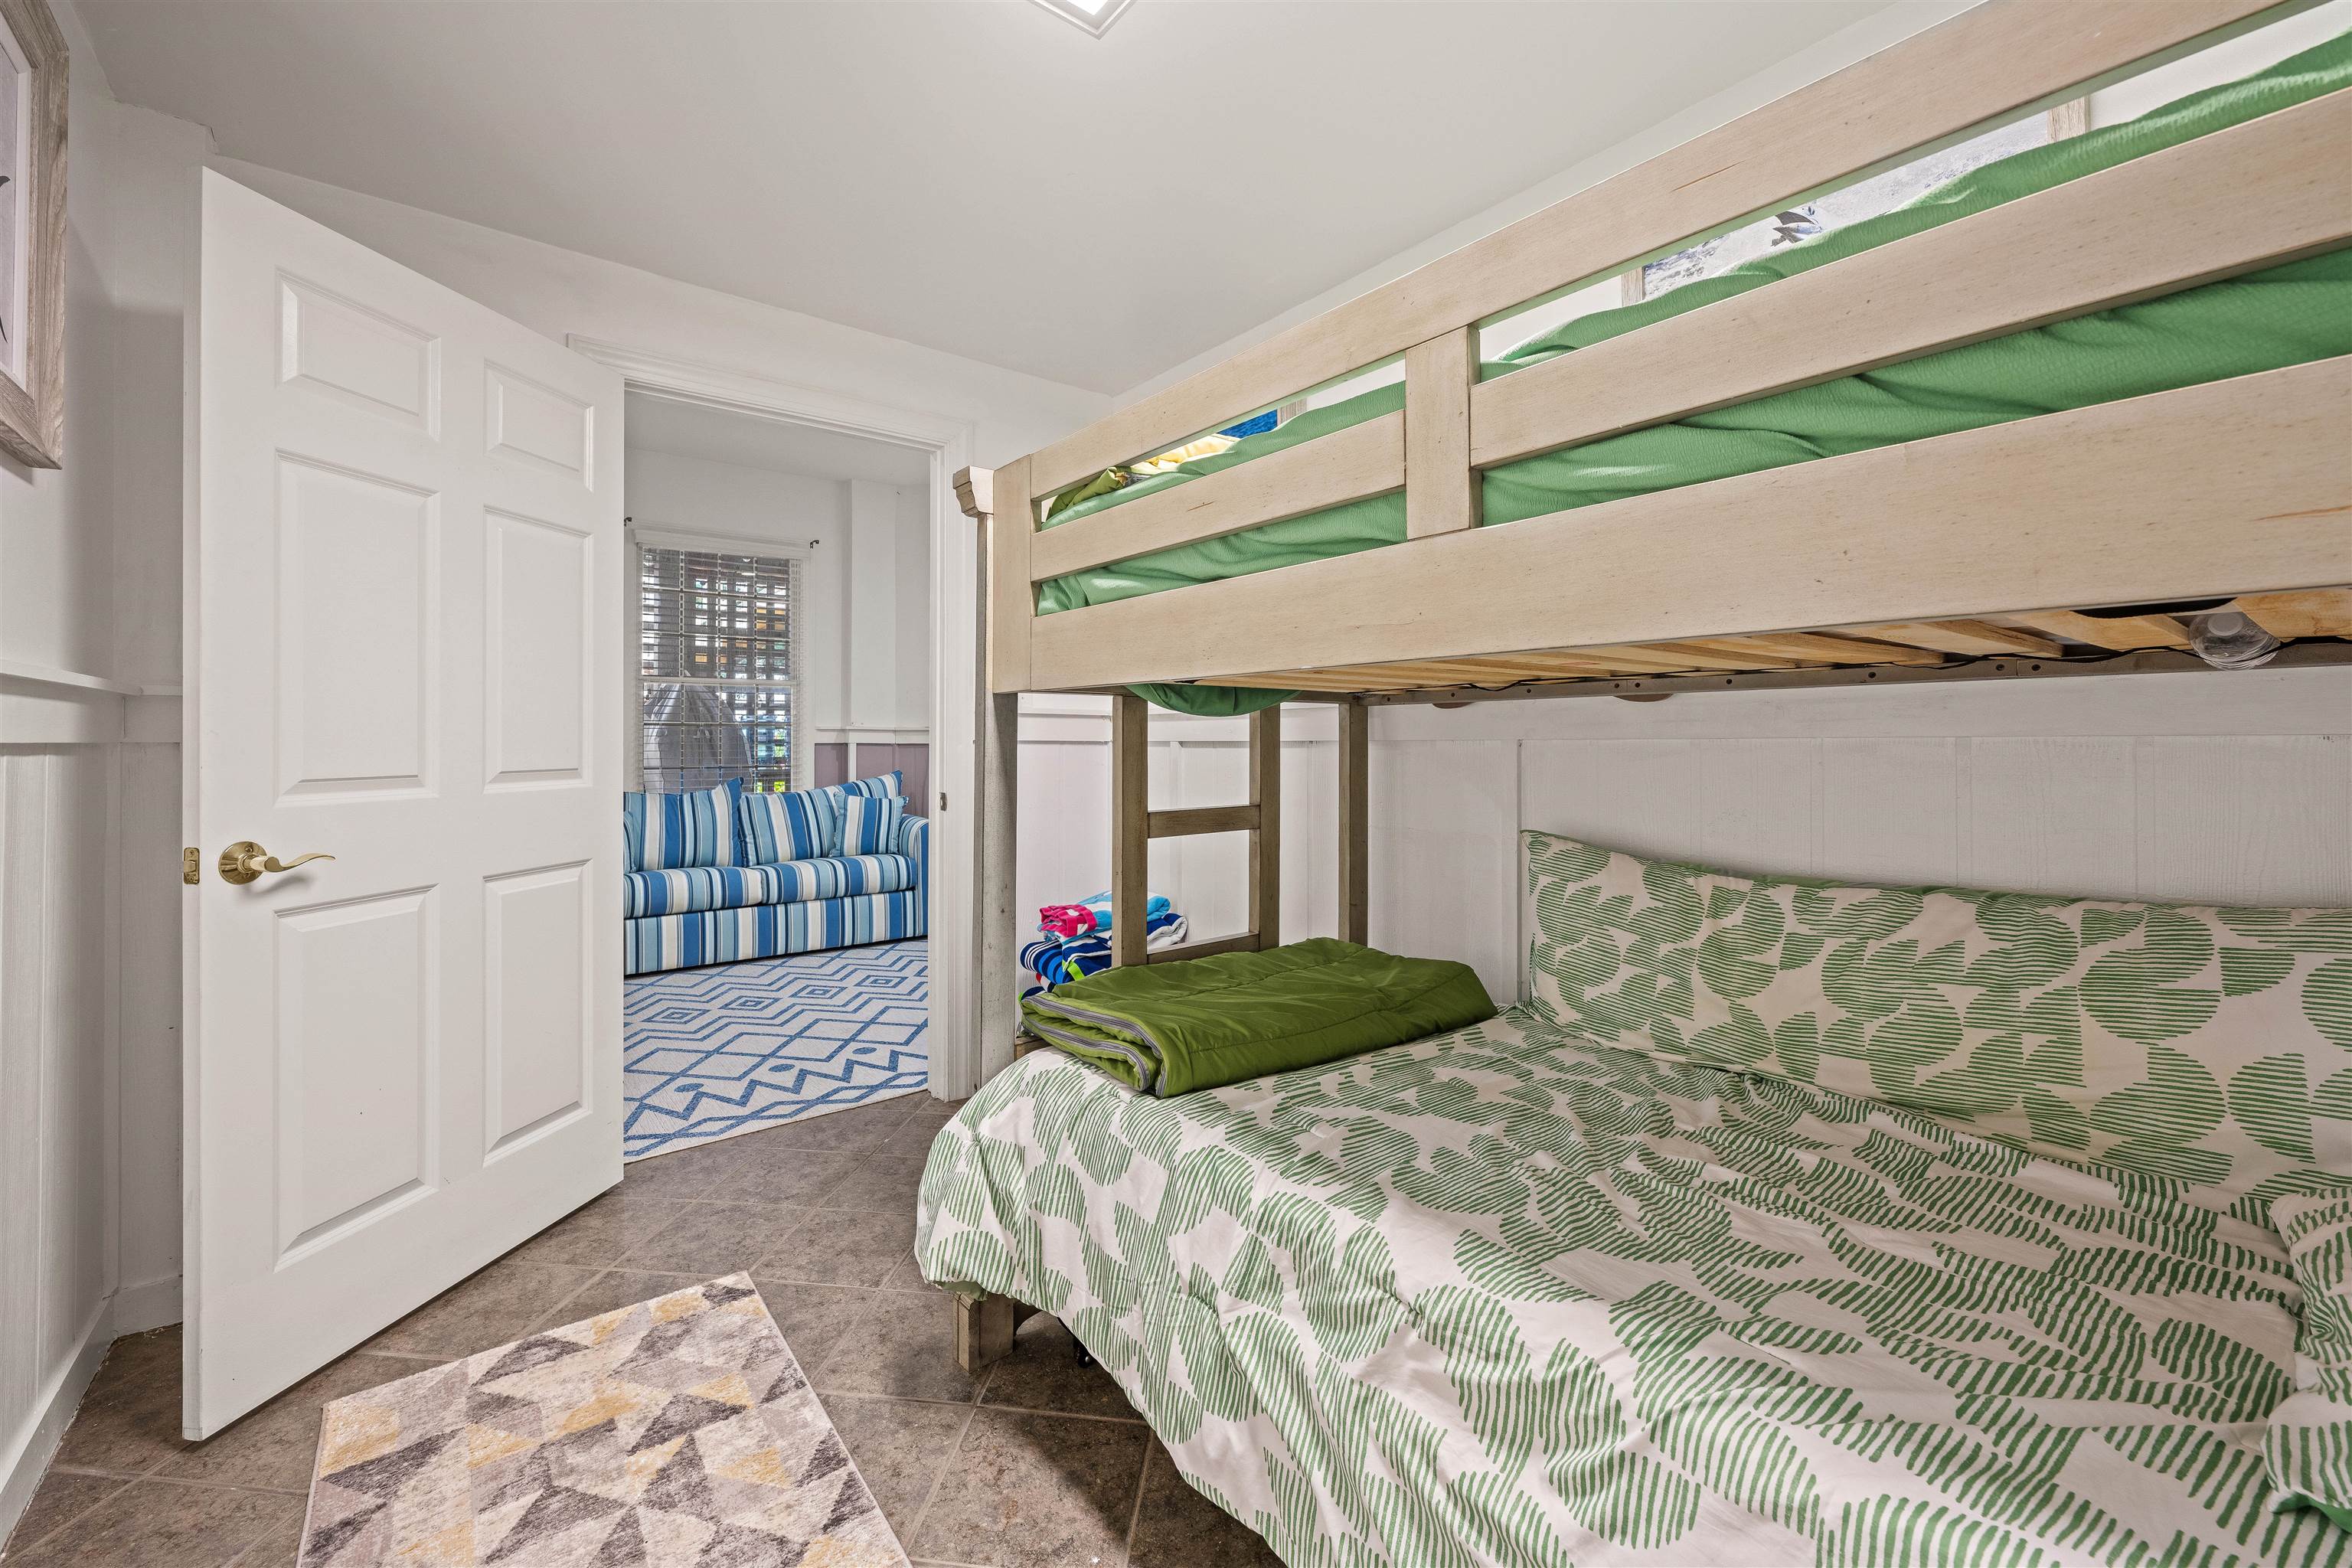
Bedroom with a wooden bunk bed and green patterned bedding, opening to a sitting area with a striped sofa.
VIEW PHOTOS
$1,145,000

88 Ballast Point Drive Lot 107

3 Beds 3 Baths 2,818 Sq.Ft.

Description

Pirates Cove canalfront.Comes with available boat slip to qualified boat owner.Slip 98.This well maintained three bedrooms and three full bathrooms sits on the canal with breath taking views.This home features high ceiling, open floor plan, great open kitchen with updated cabinets,granite counter tops, ceramic tile backsplash and stainless steel appliances.There is a large carport with a garage door.In the carport is a large hot tub and a commercial ice machine.The elevator in this home services all three floors.Community amenities include two swimming pools, clubhouse,tennis/pickleball courts, fitness center, playground and over four miles of lighted docks to fish or crab or walk for exercise.The home sits in a gated community with a security guard for your safety.Pirates Cove has a first class marina and restaurant with a tiki bar with stunning views of the marina .

Share Property

Location

88 Ballast Point Drive Unit: Lot 107, Manteo, NC 27954

Status

Sold

Date Sold

October 1, 2024
T-Mike Morrison

T-Mike Morrison

TITLE

Real Estate Agent

Property Amenities

Interior
Appliances 2nd Refrigerator, Disposal, Dryer, Dishwasher, Ice Machine, Microwave, Refrigerator w/Ice Maker, Range/Oven, Washer
Flooring Carpet, Ceramic Tile, Wood
Total Bedrooms: 3
Full Bathrooms: 3
Other Interior Features All Window Treatments, Bay/Bow Window, Cathedral Ceiling(s), Dryer Connection, Gas Fireplace, Ice Maker Connection, Ensuite, Pantry, Washer Connection, Walk in Closet
Area & Lot
Total area 2,818 Sq.Ft.
Living area 2,818 Sq.Ft.
MLS® ID 126309
Year Built 2005
Water Frontage Canalfront
View Description Canal,Salt Marsh
Type Residential
Status Sold
Exterior
Pool Concrete, Association Pool, Outdoor
Air conditioning Central, Heat Pump, Zoned
Heat type Central, Electric, Heat Pump
Water Source Municipal
Sewer Municipal Sewer
Other Exterior Features Cement Fiber Board
Parking Paved, Street
Lot Features Water Frontage
Roof Asphalt/Fiber Shingle
Finance
Sales Price $1,145,000
HOA Fees $3,860
Real Estate Tax $4,825 yearly

Pirates Cove

Exclusive Listings & Market Updates

We pride ourselves in providing personalized solutions that bring our clients closer to their dream properties and enhance their long-term wealth. Contact us today to find out how we can be of assistance to you!