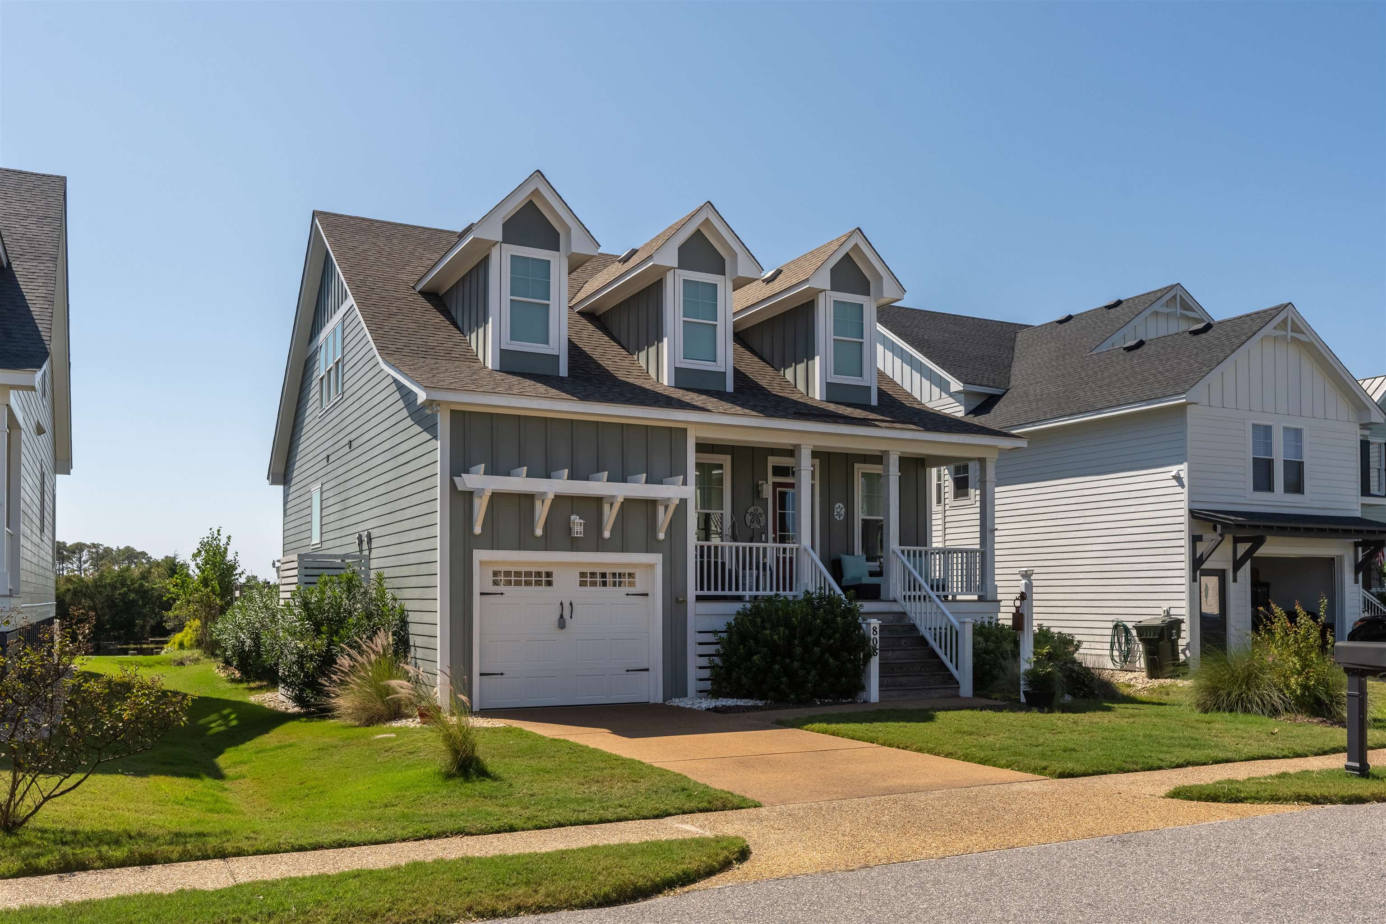
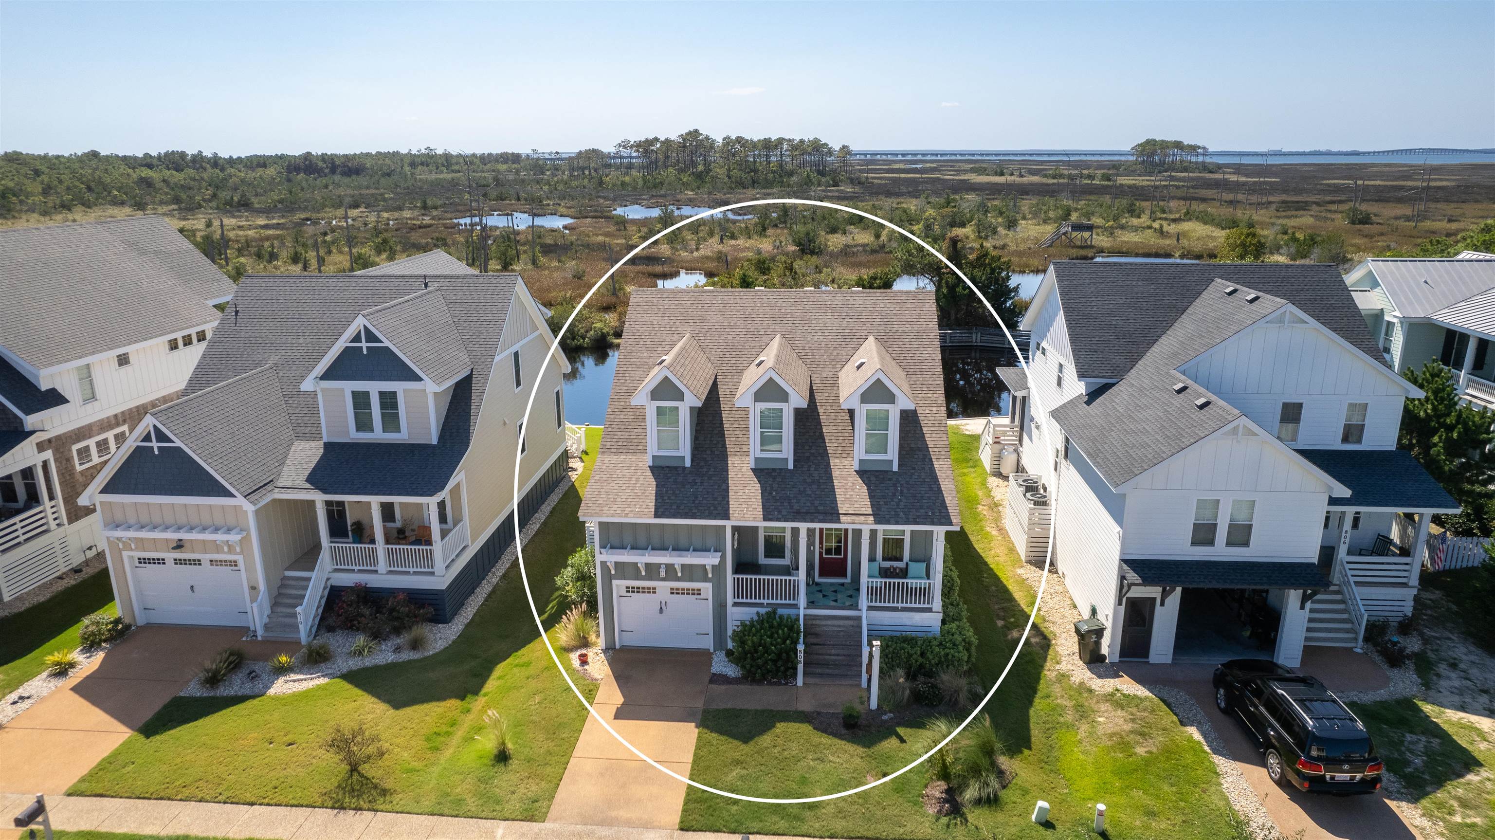
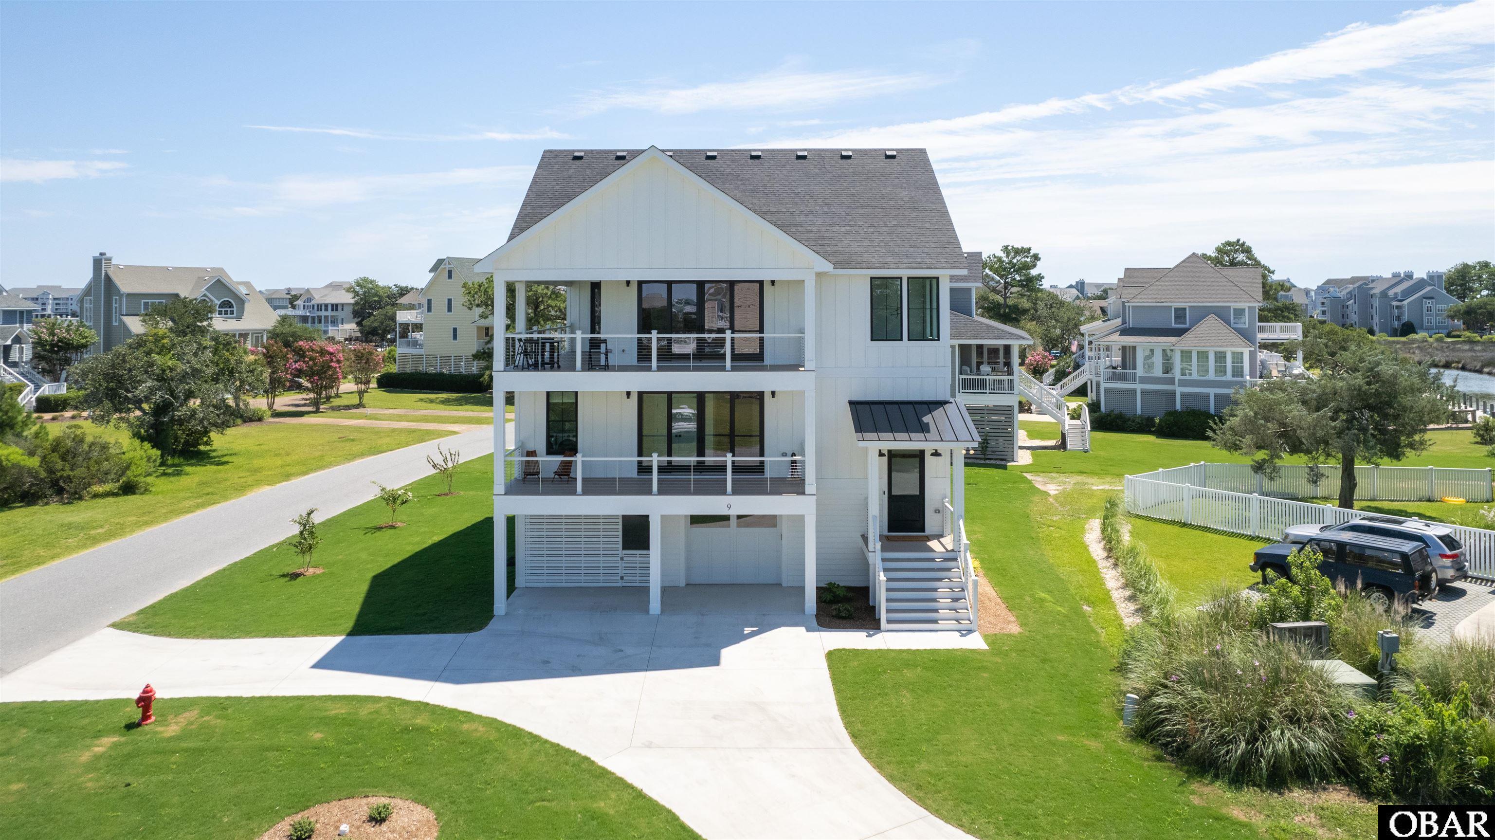
Gray two-story house with three roof dormers, a covered porch, and an attached garage.
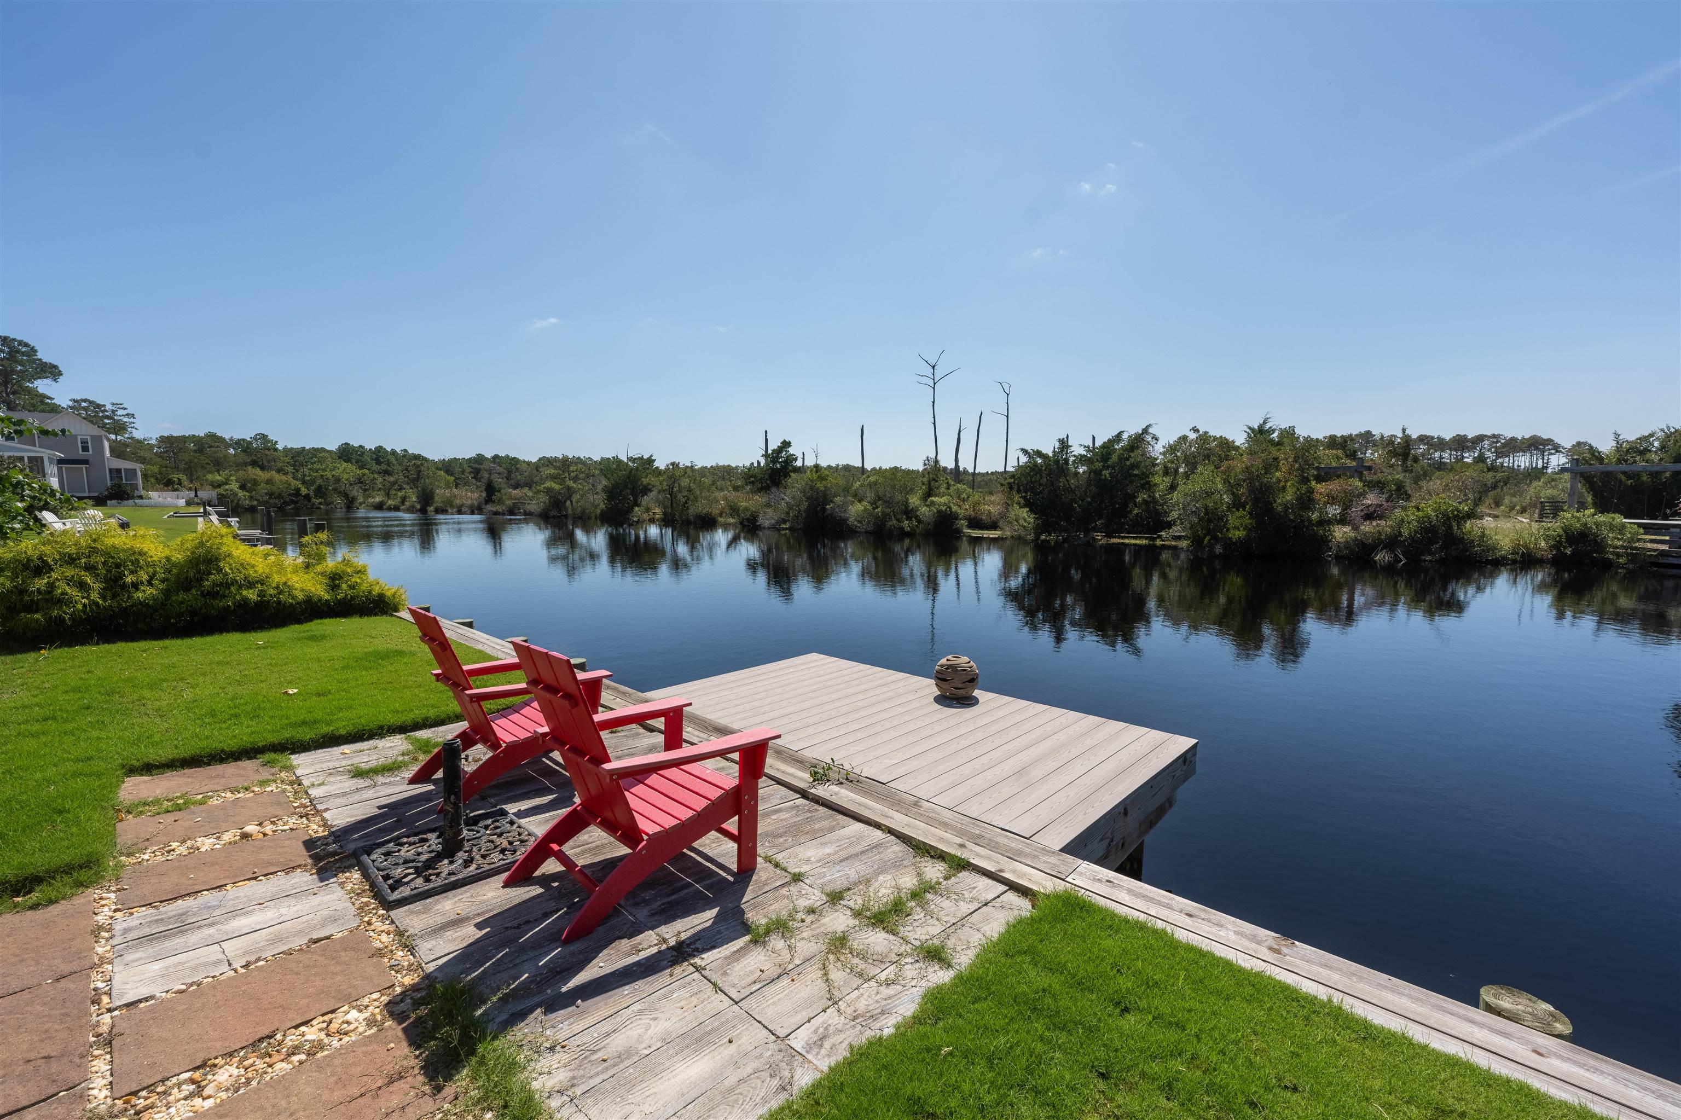
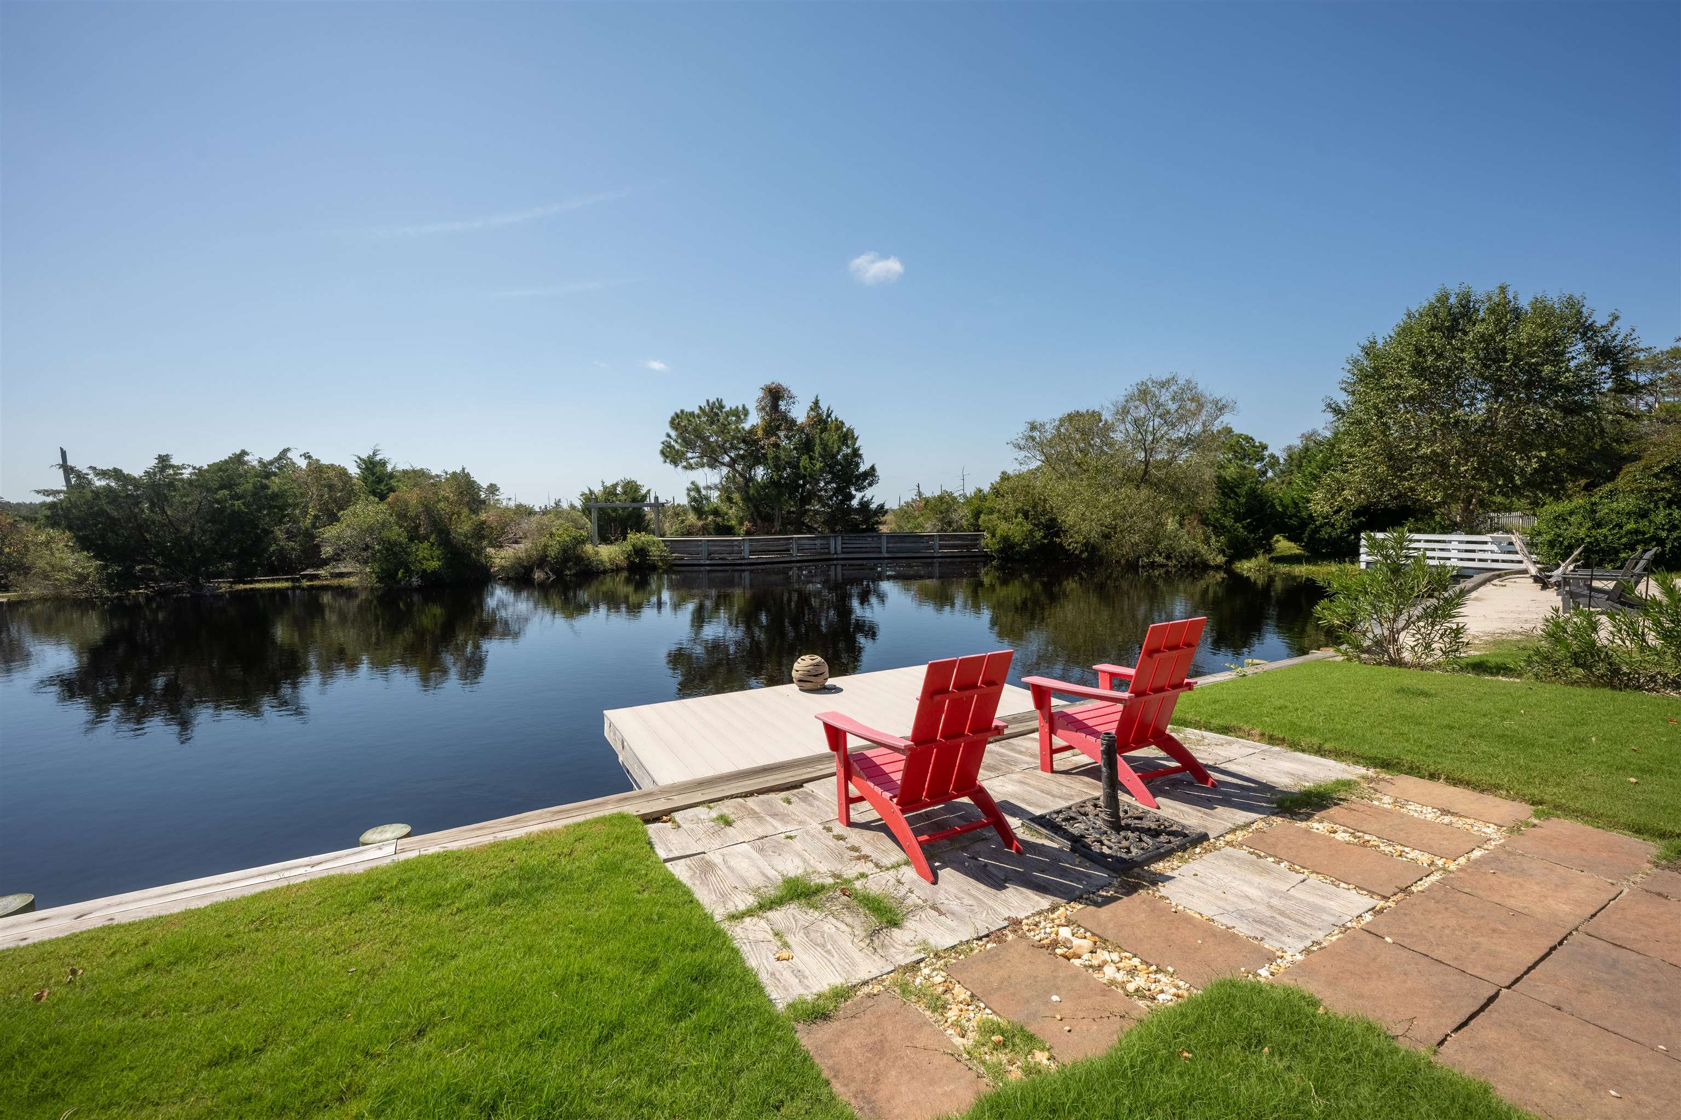
Waterfront dock with two red Adirondack chairs overlooking calm water.
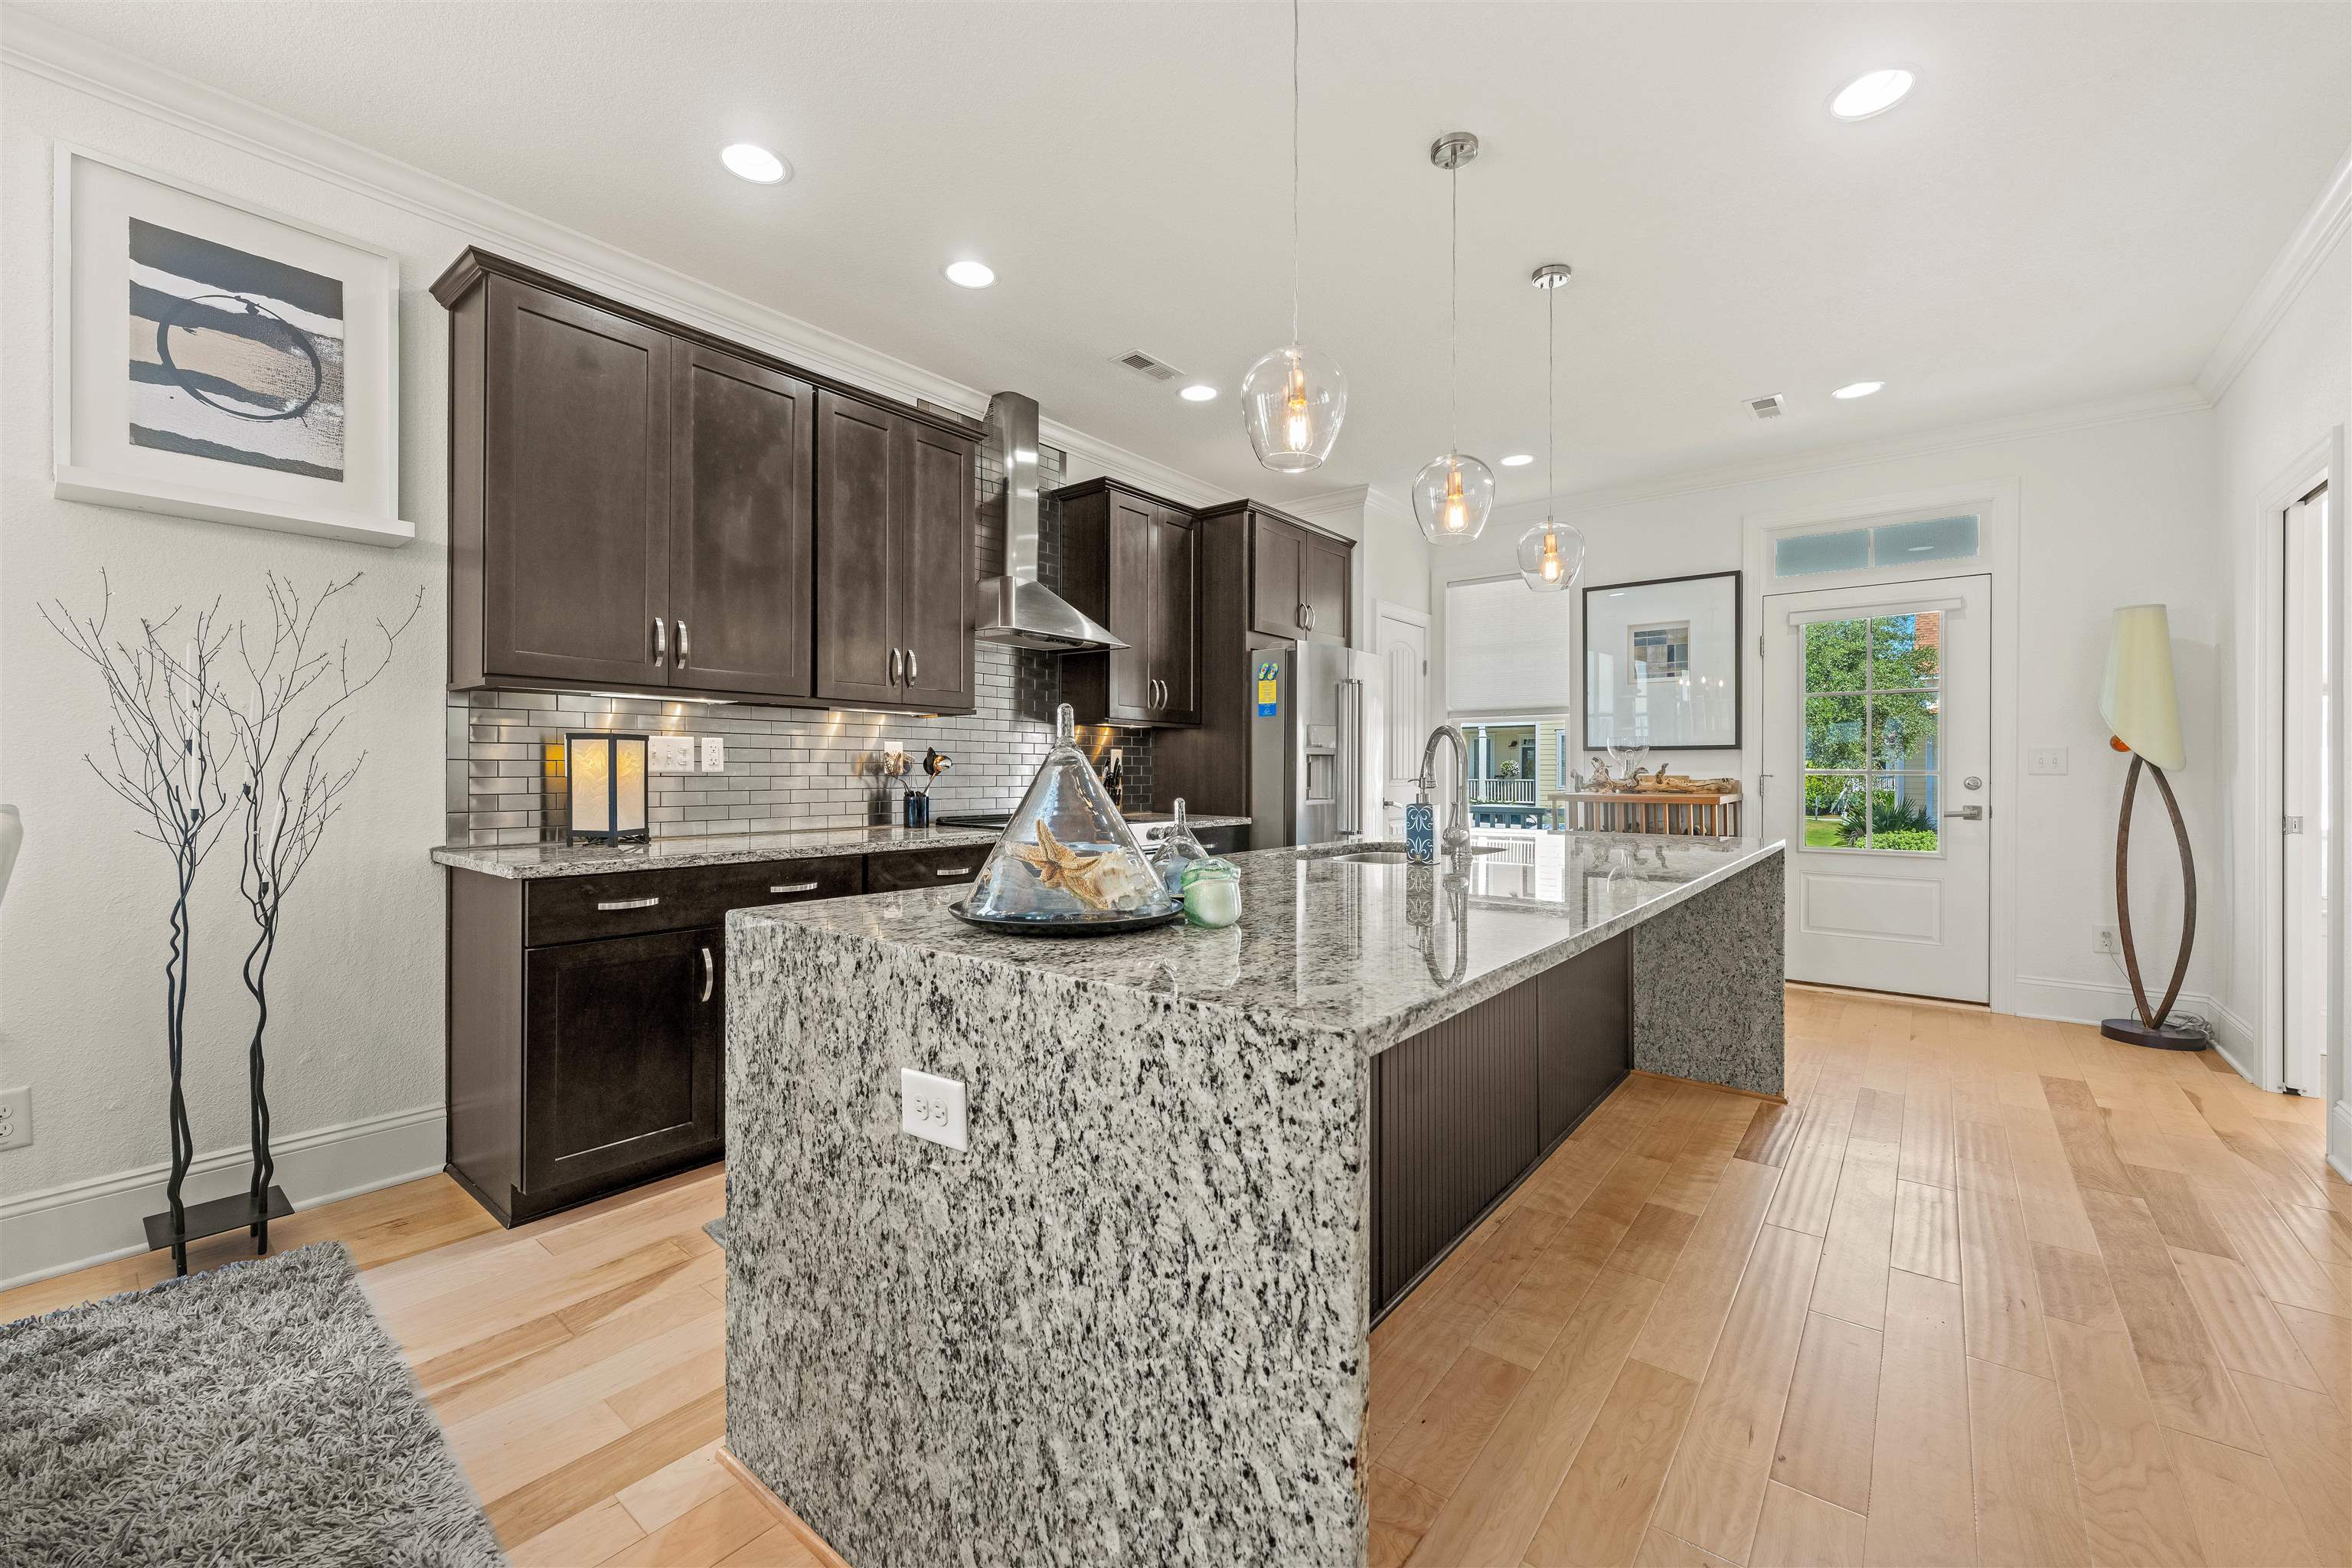
Kitchen with dark cabinets, a large granite island, pendant lights, and hardwood floors.
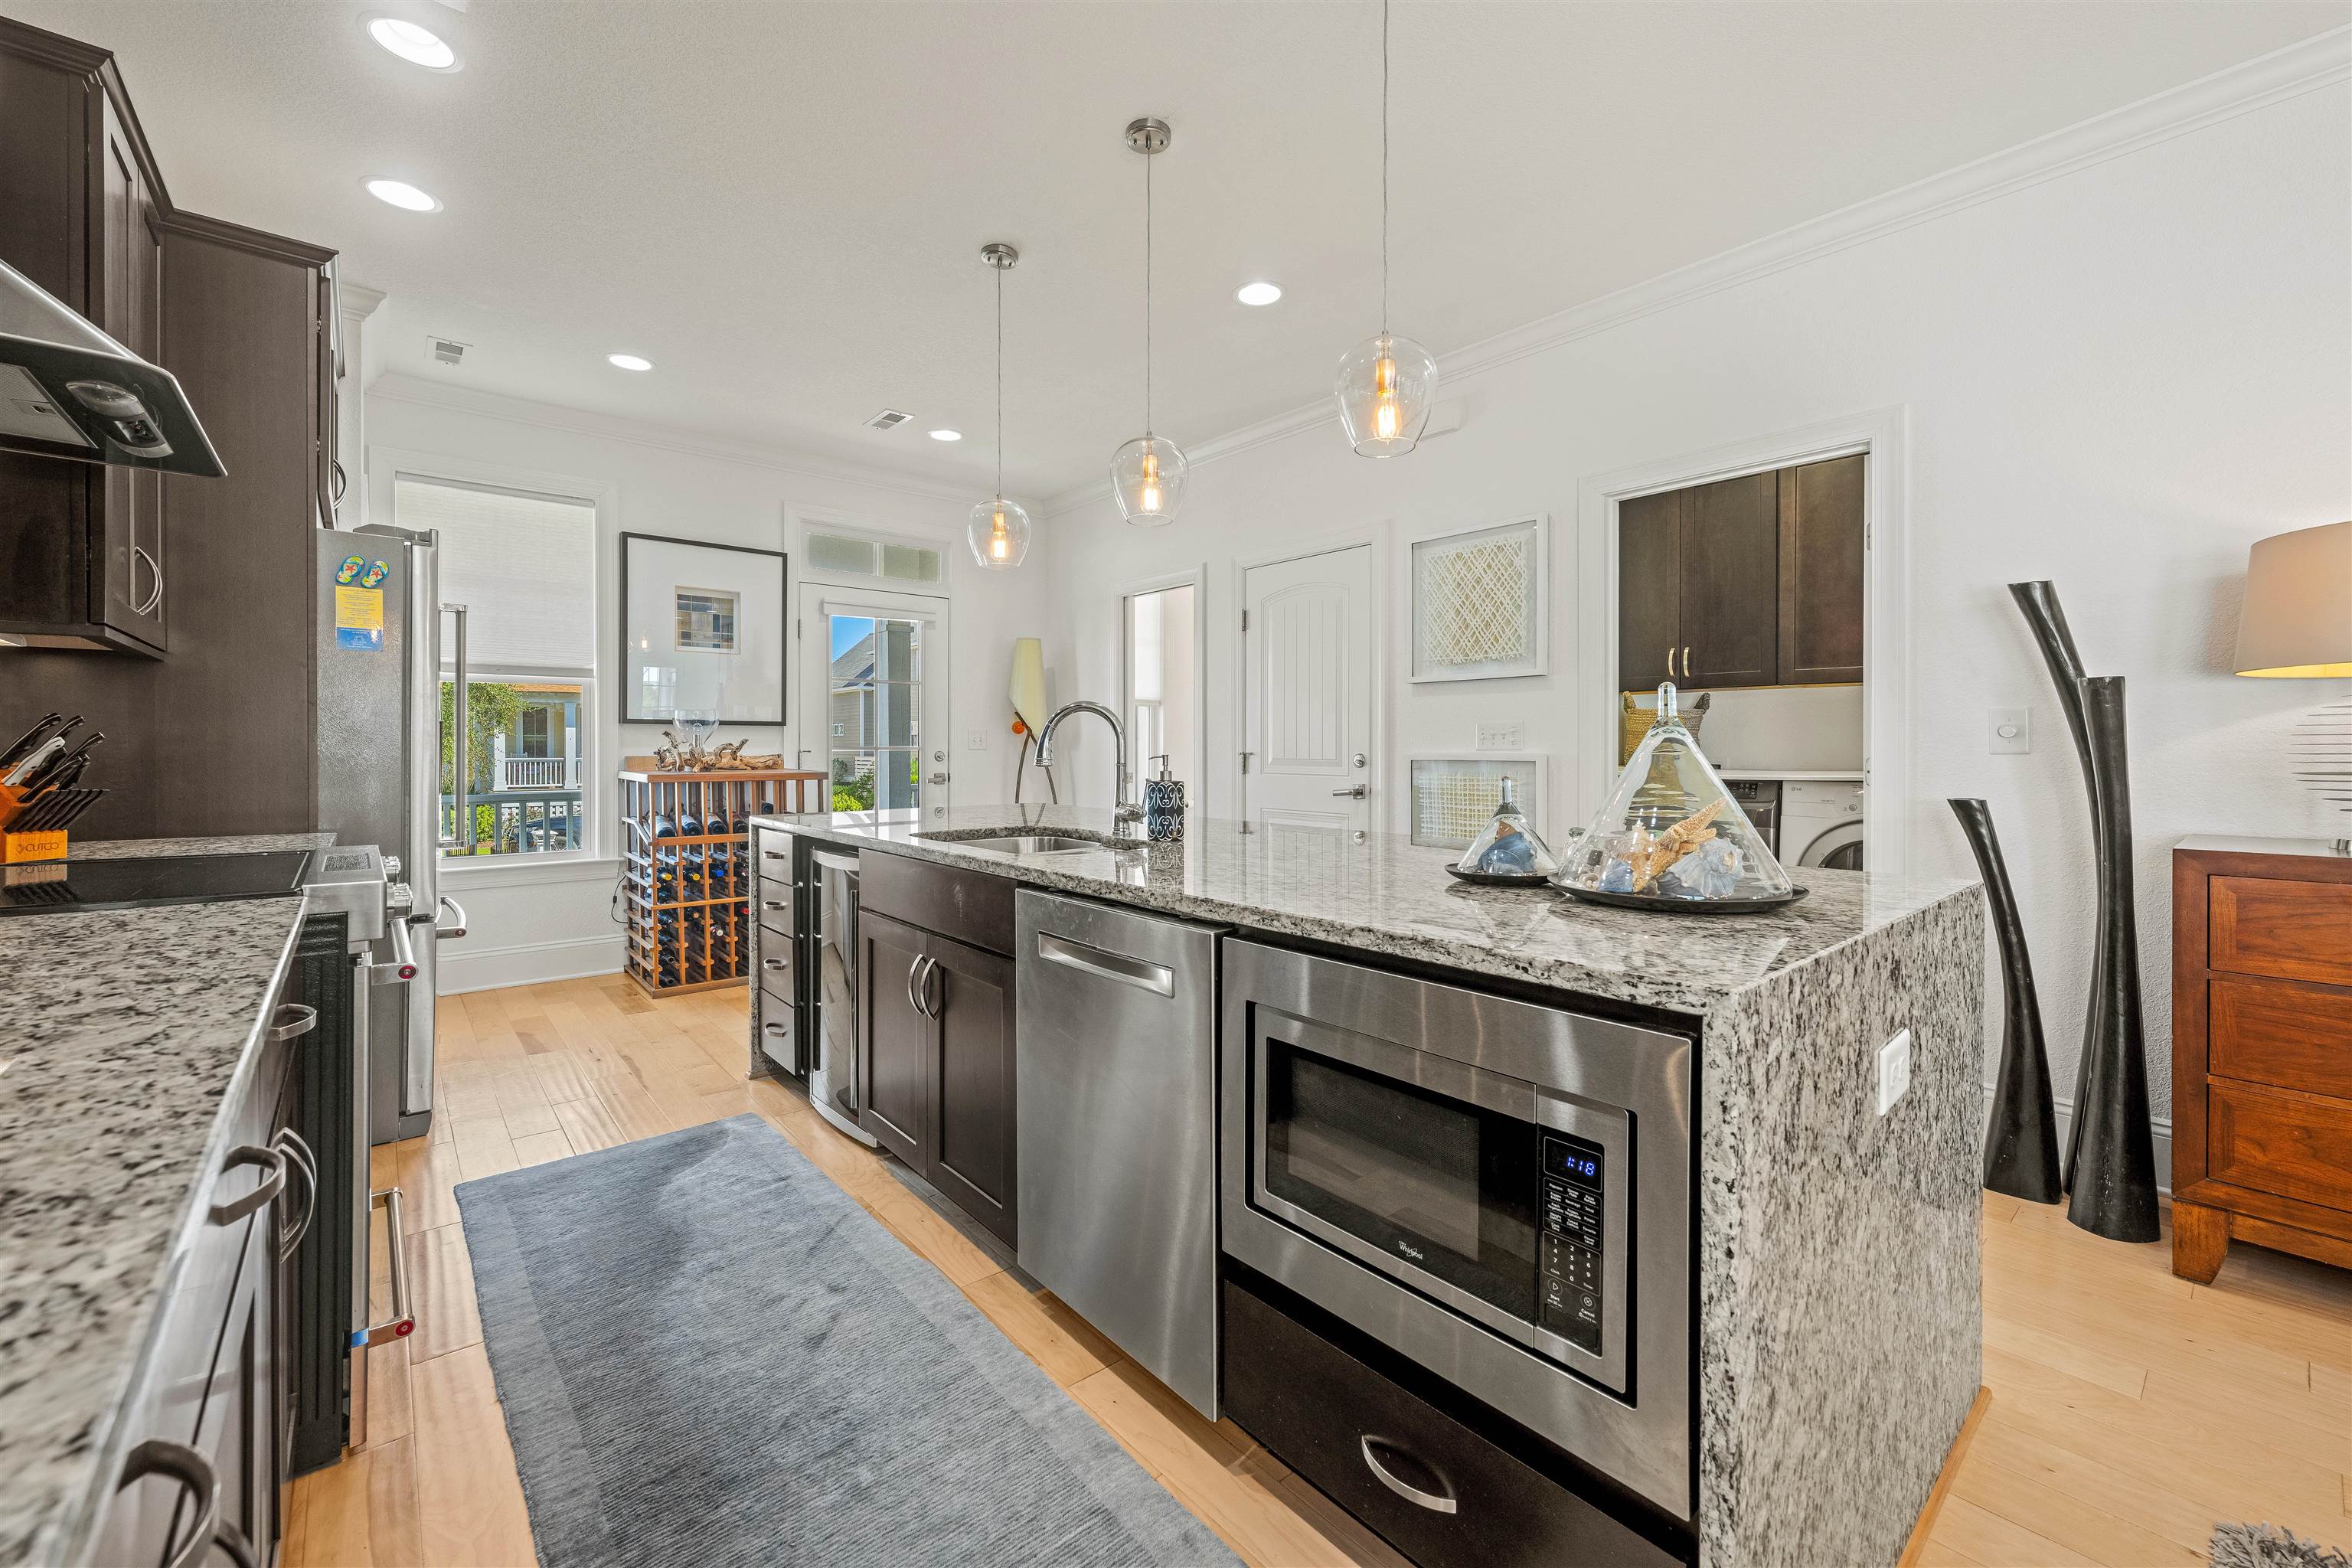
Kitchen with a granite island, built-in microwave, dark cabinetry, and a wine rack by the windows.
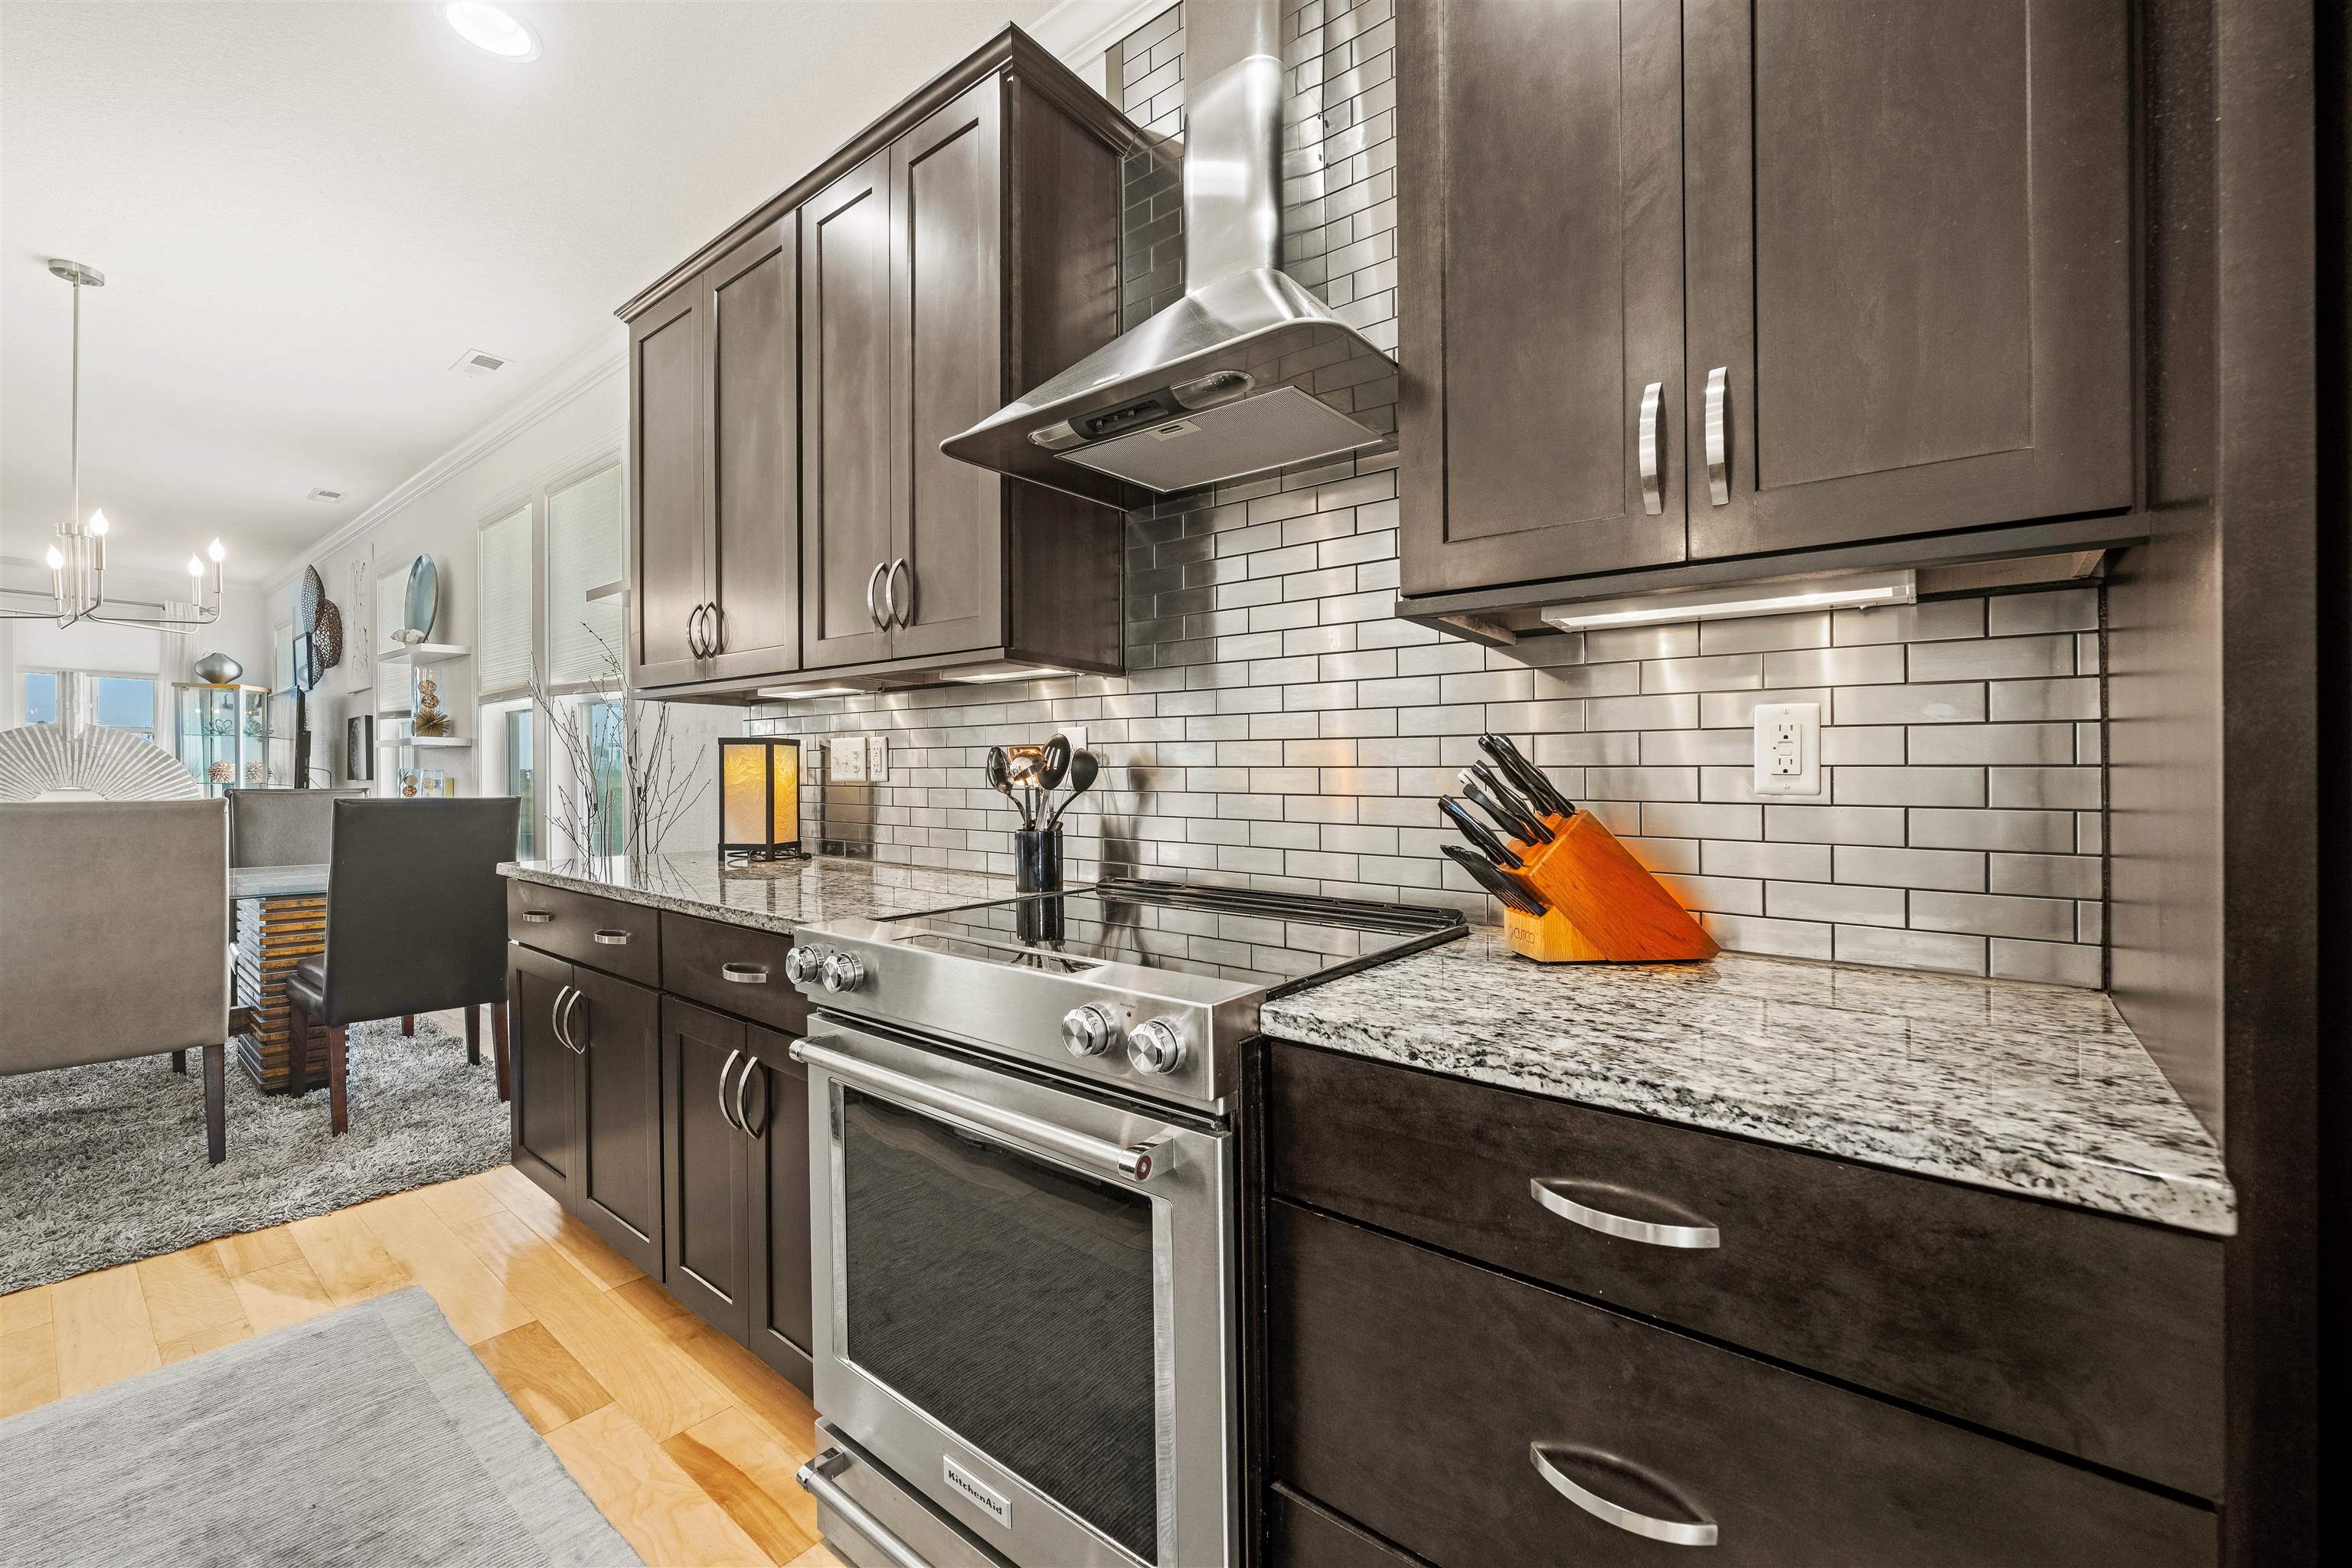
Kitchen with dark cabinetry, granite counters, stainless steel range, and subway-tile backsplash.
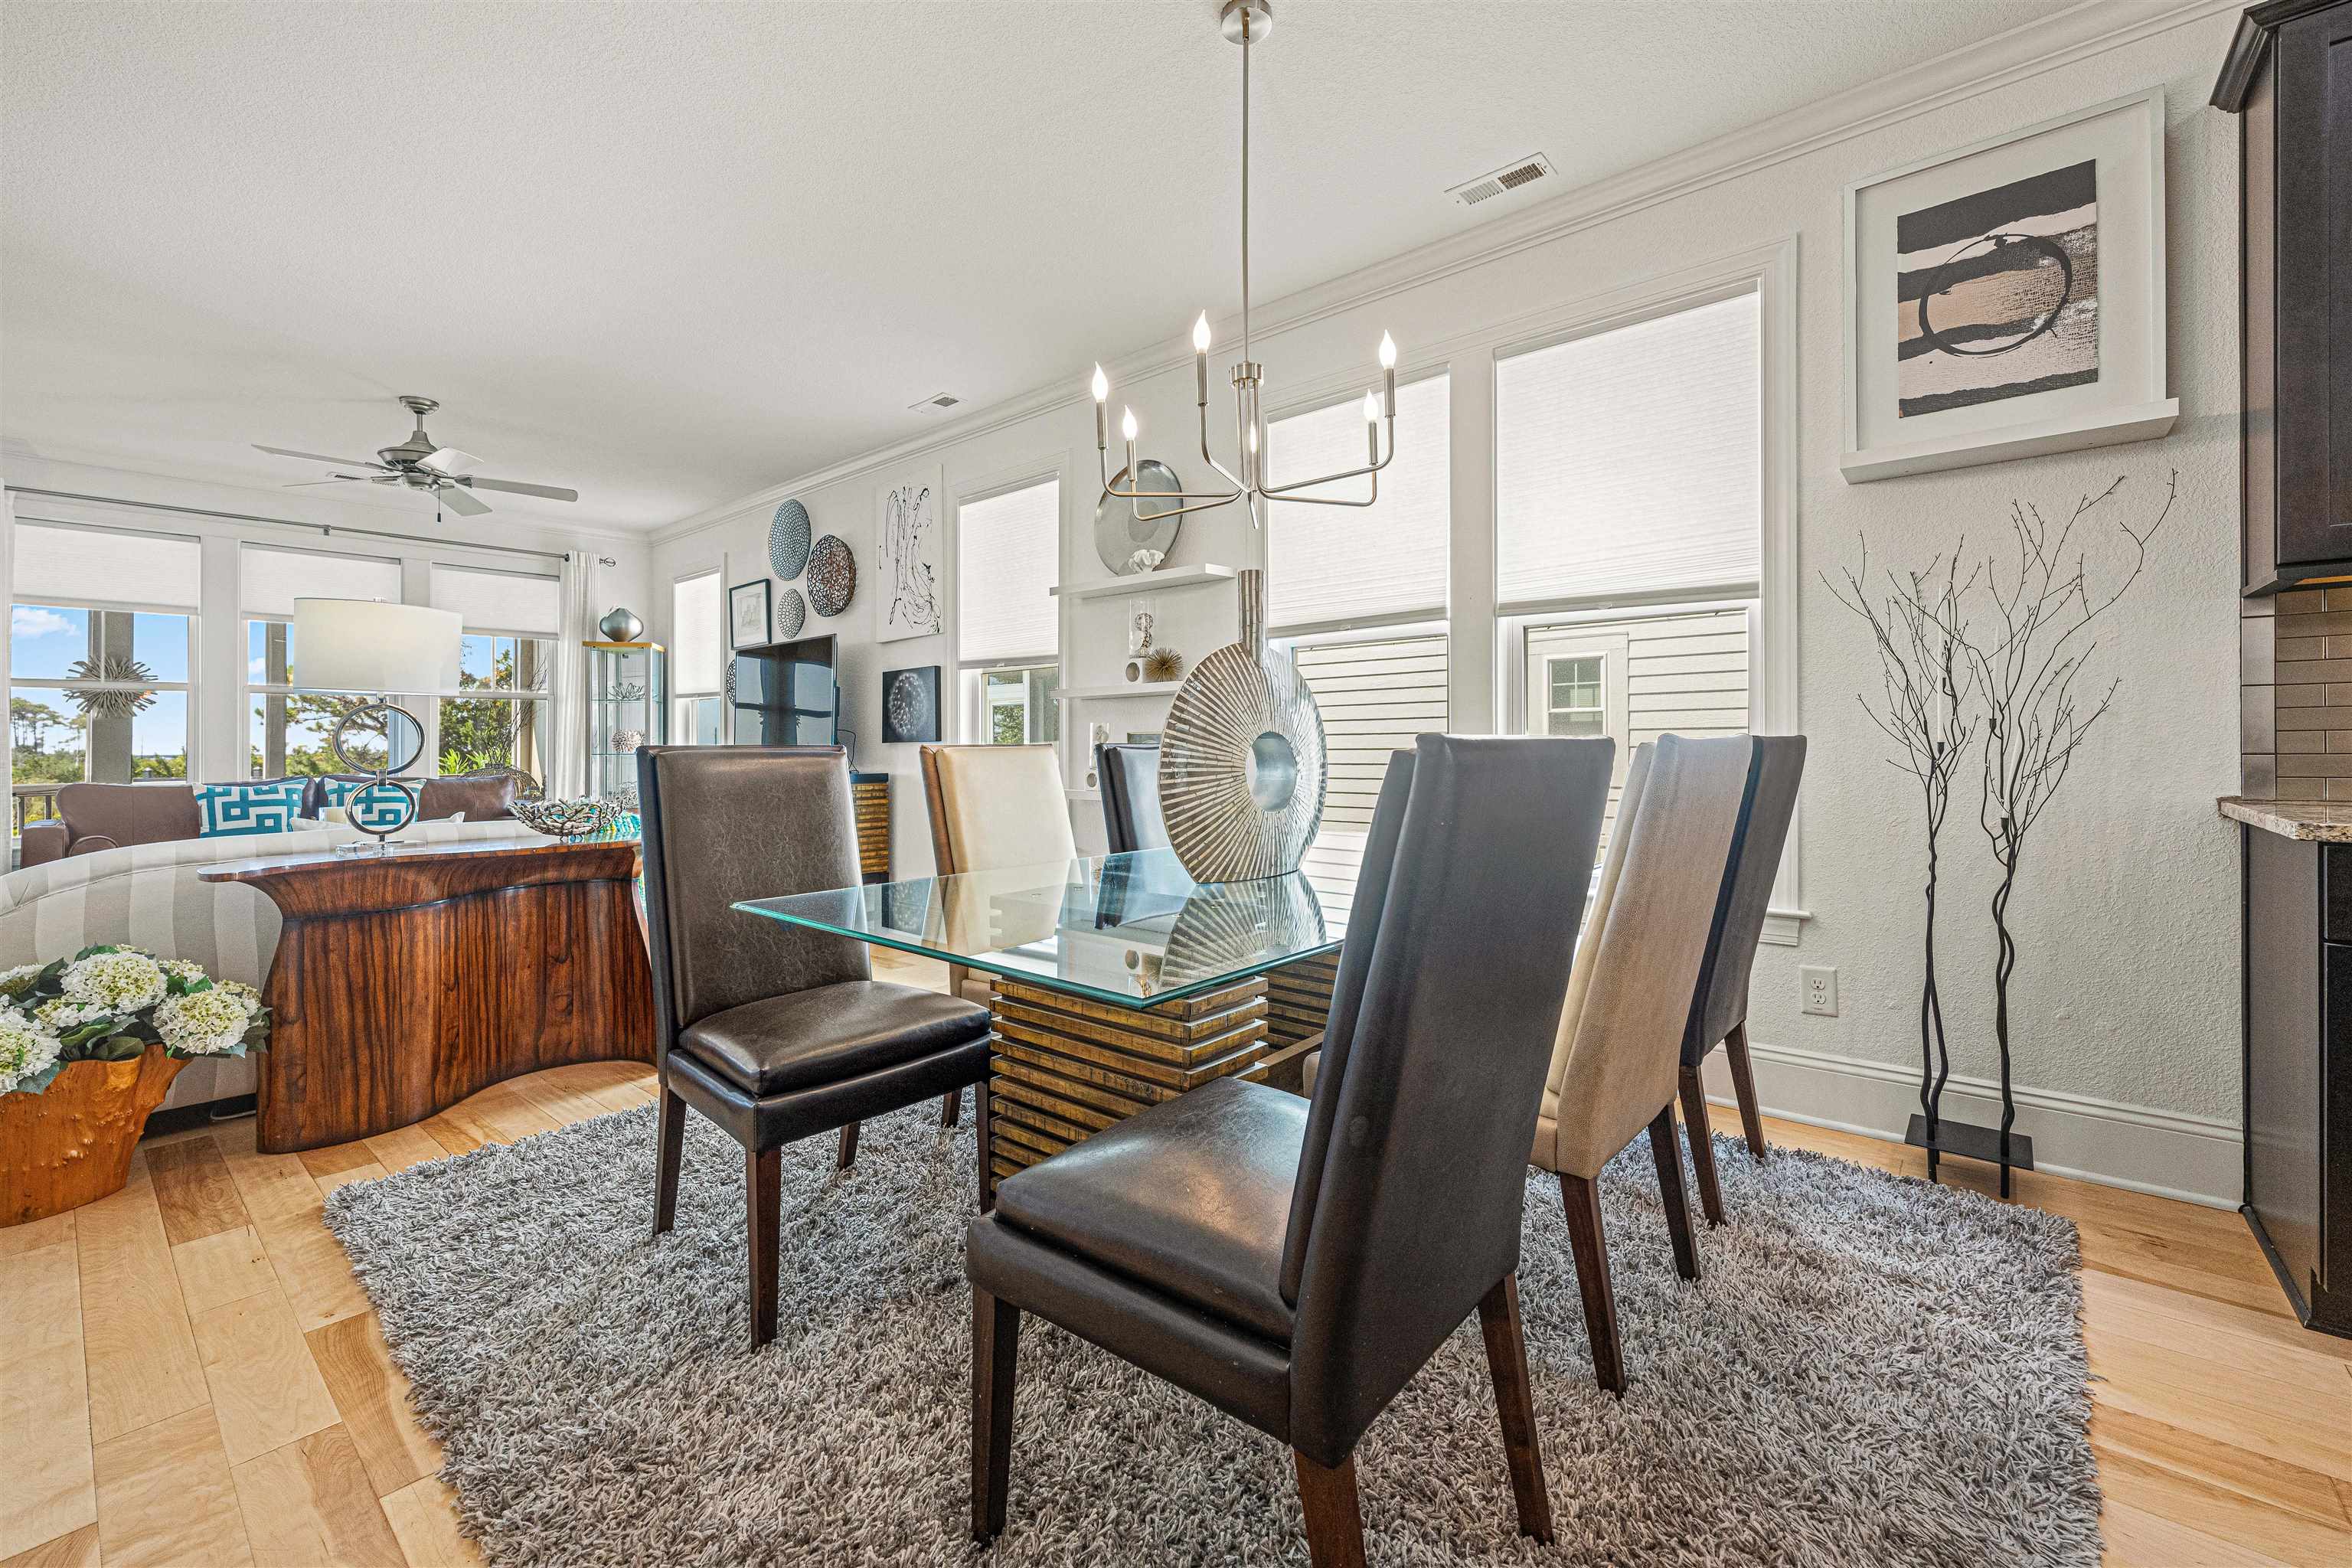
Dining room with a glass-top table, upholstered chairs, and large windows.
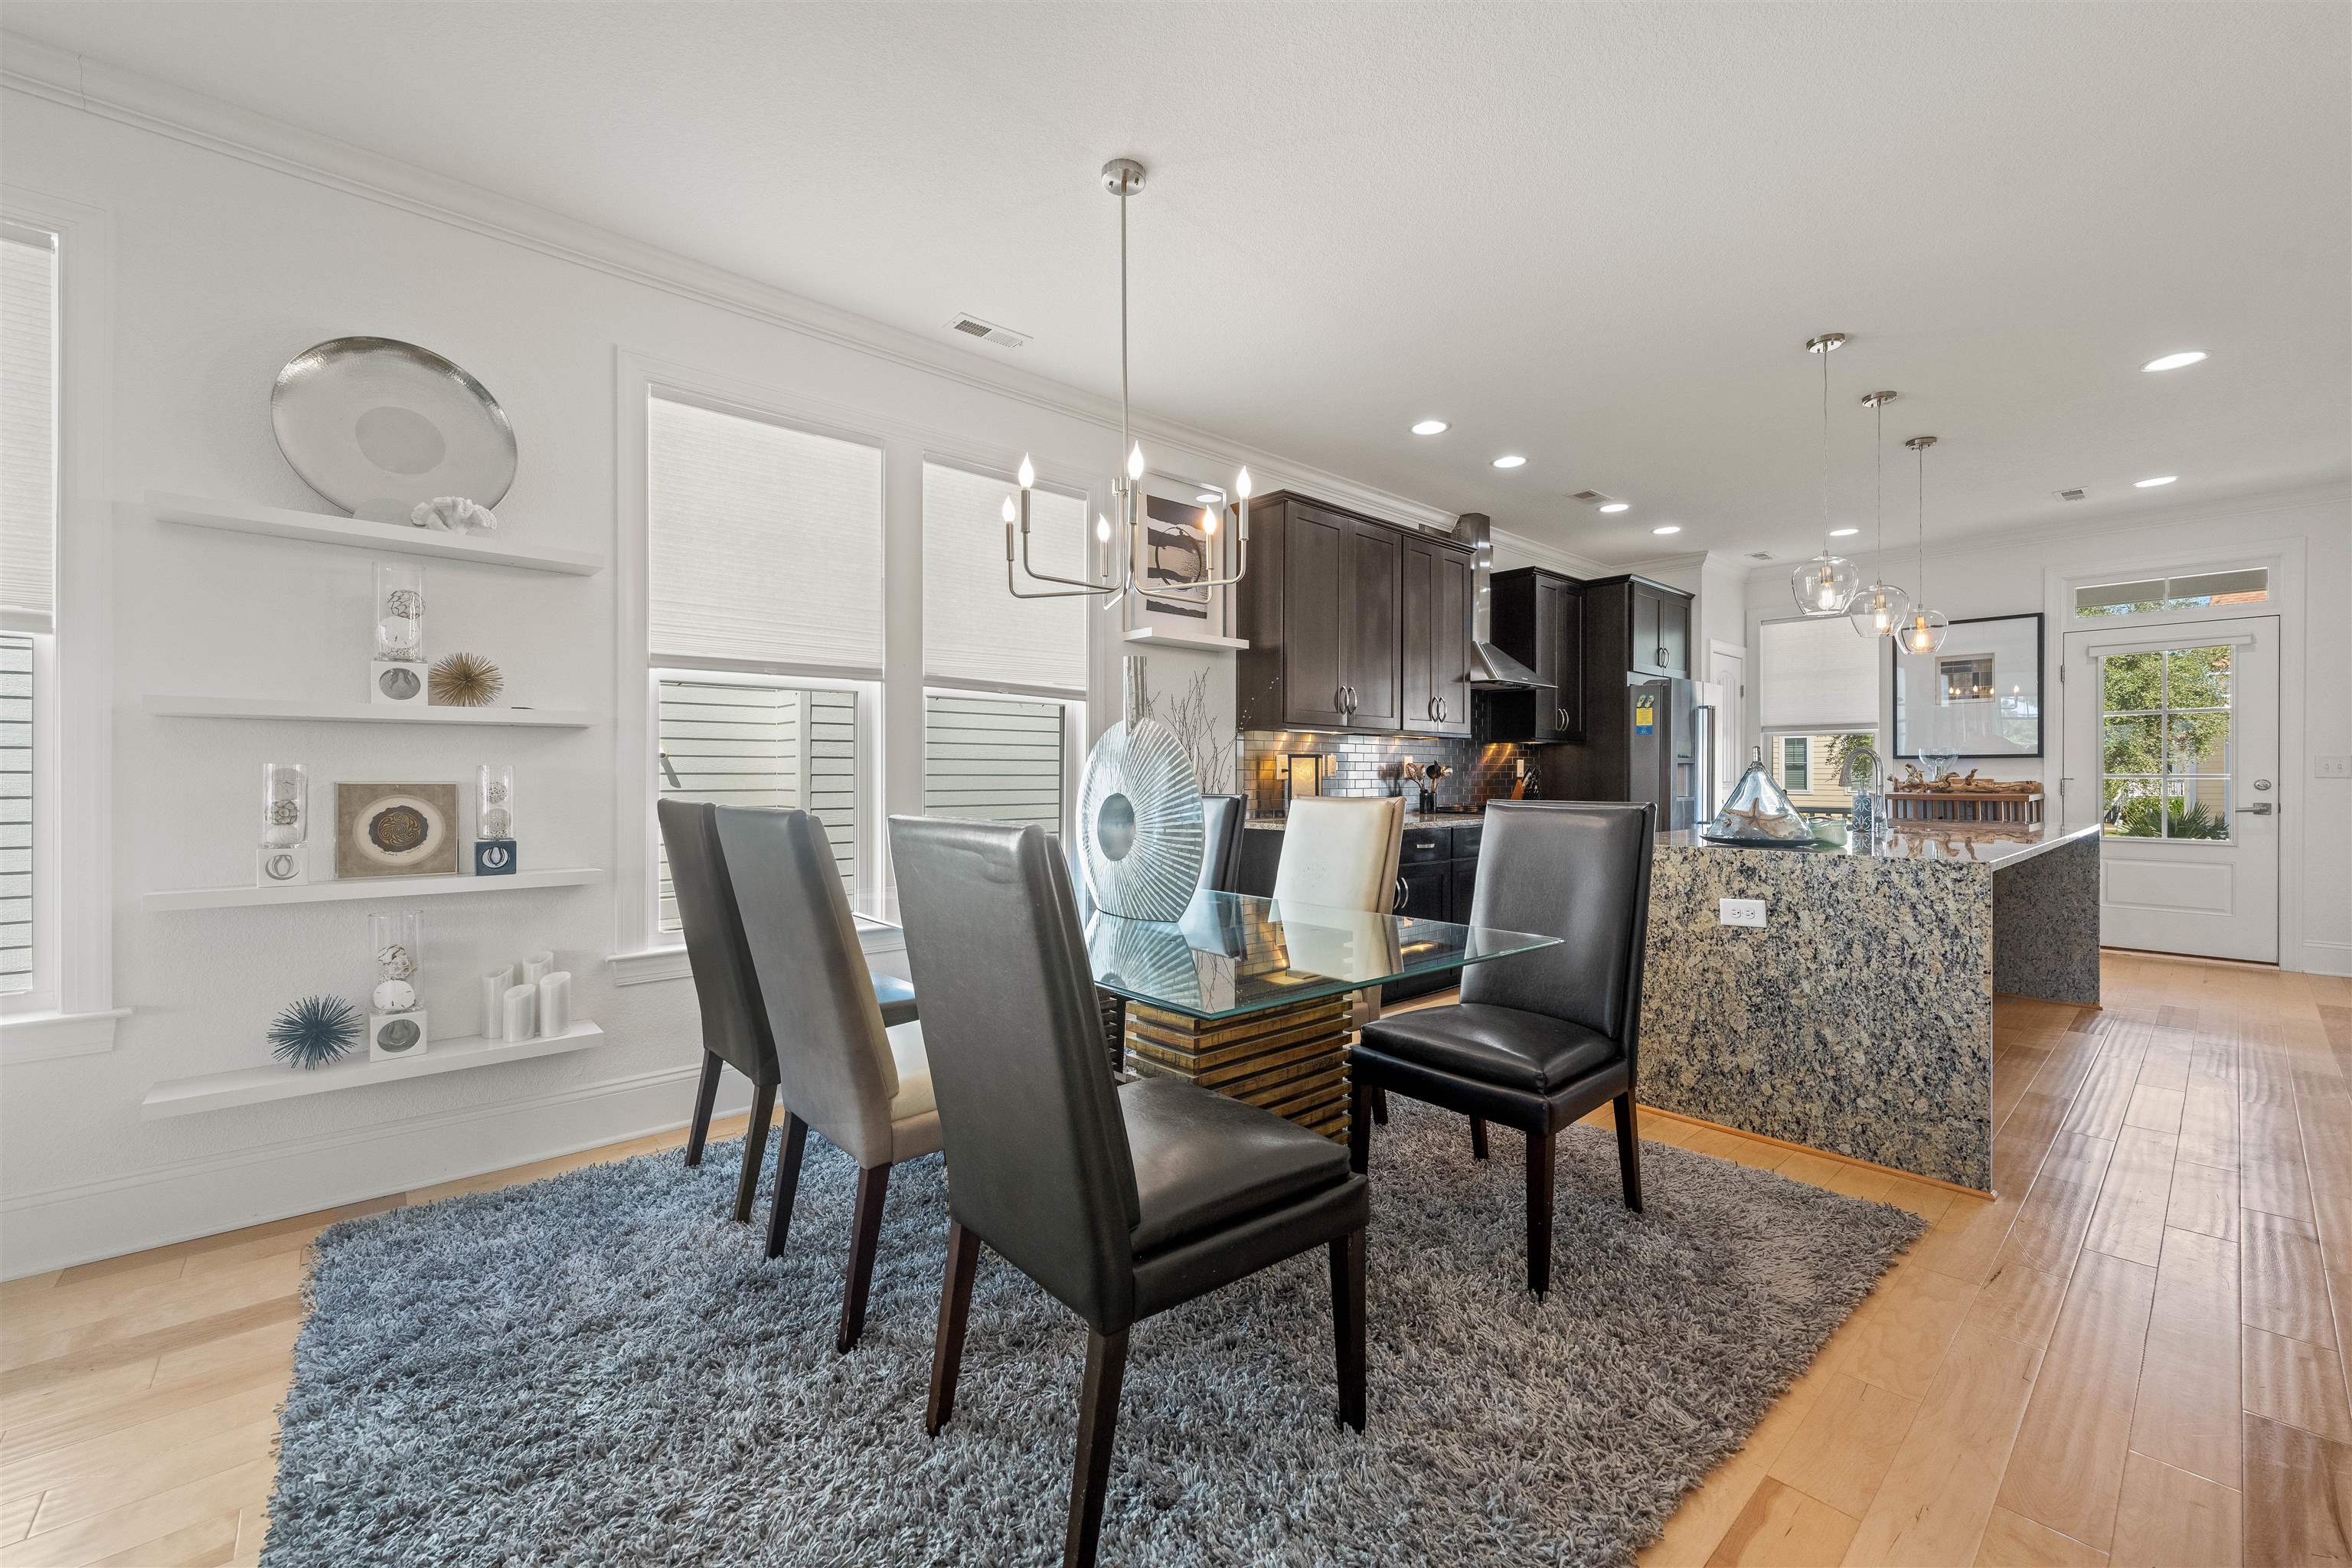
Open dining area and kitchen with a glass table, granite island, and dark cabinetry.
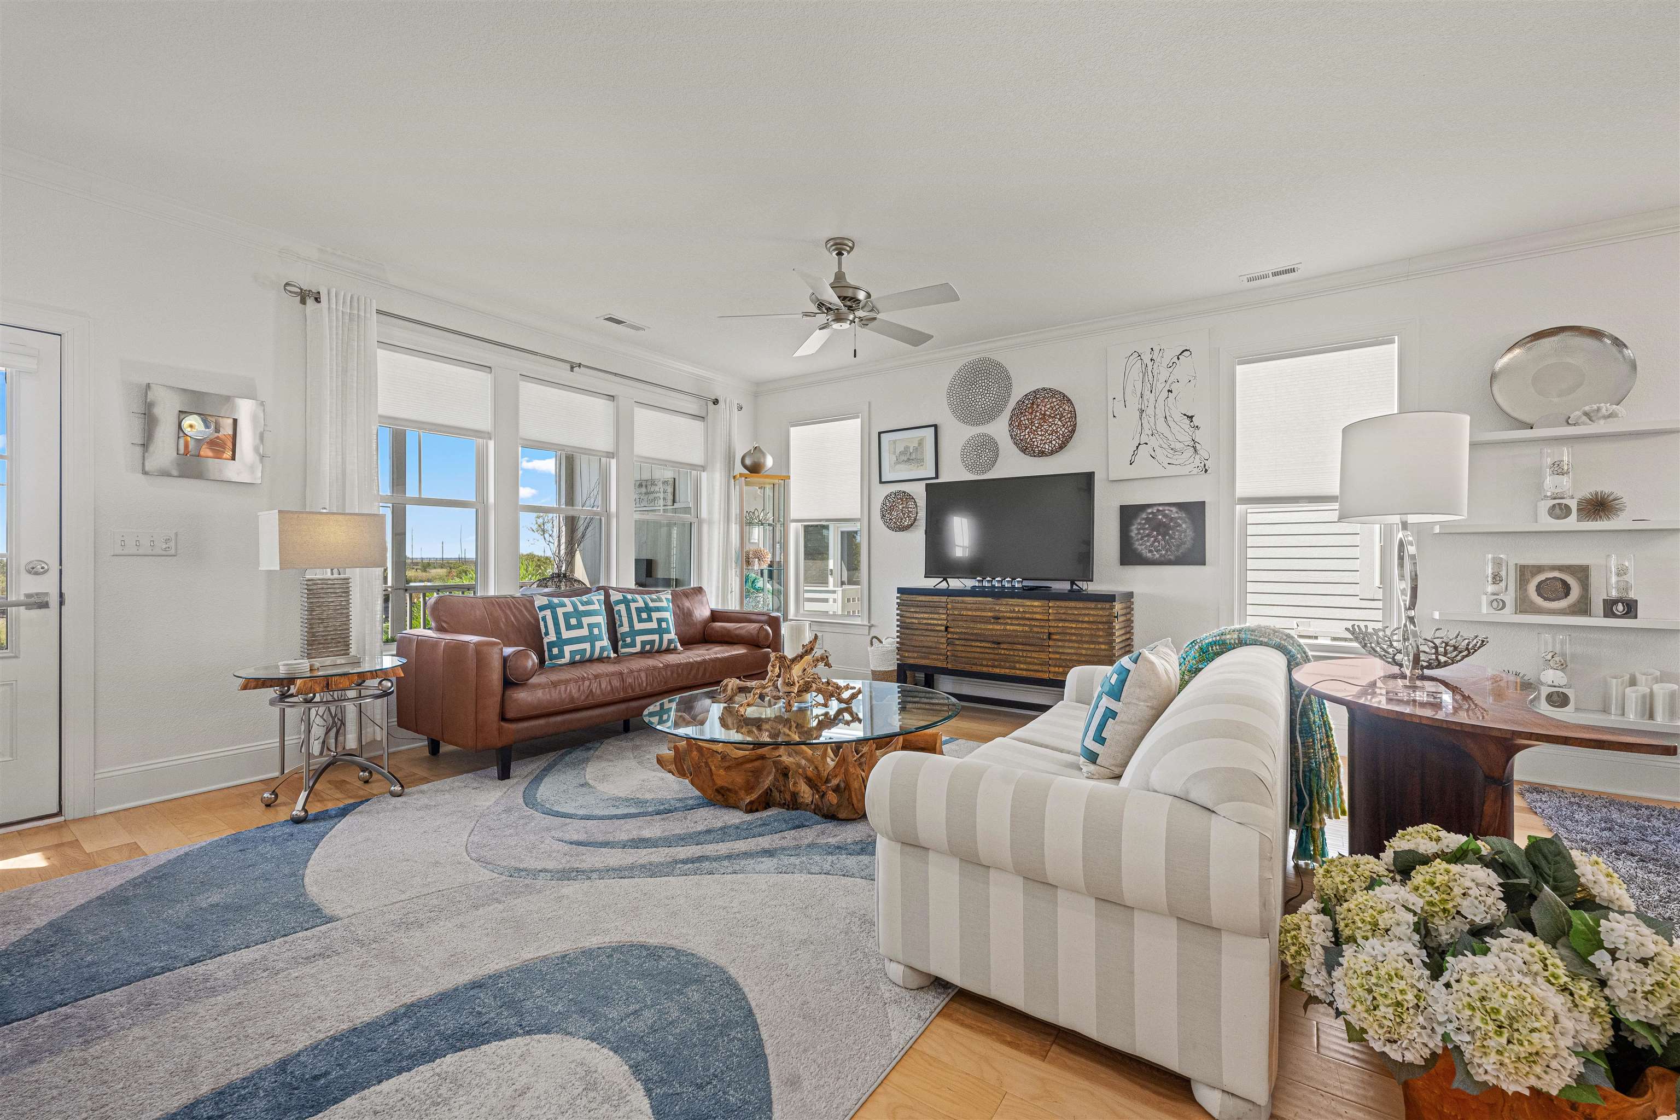
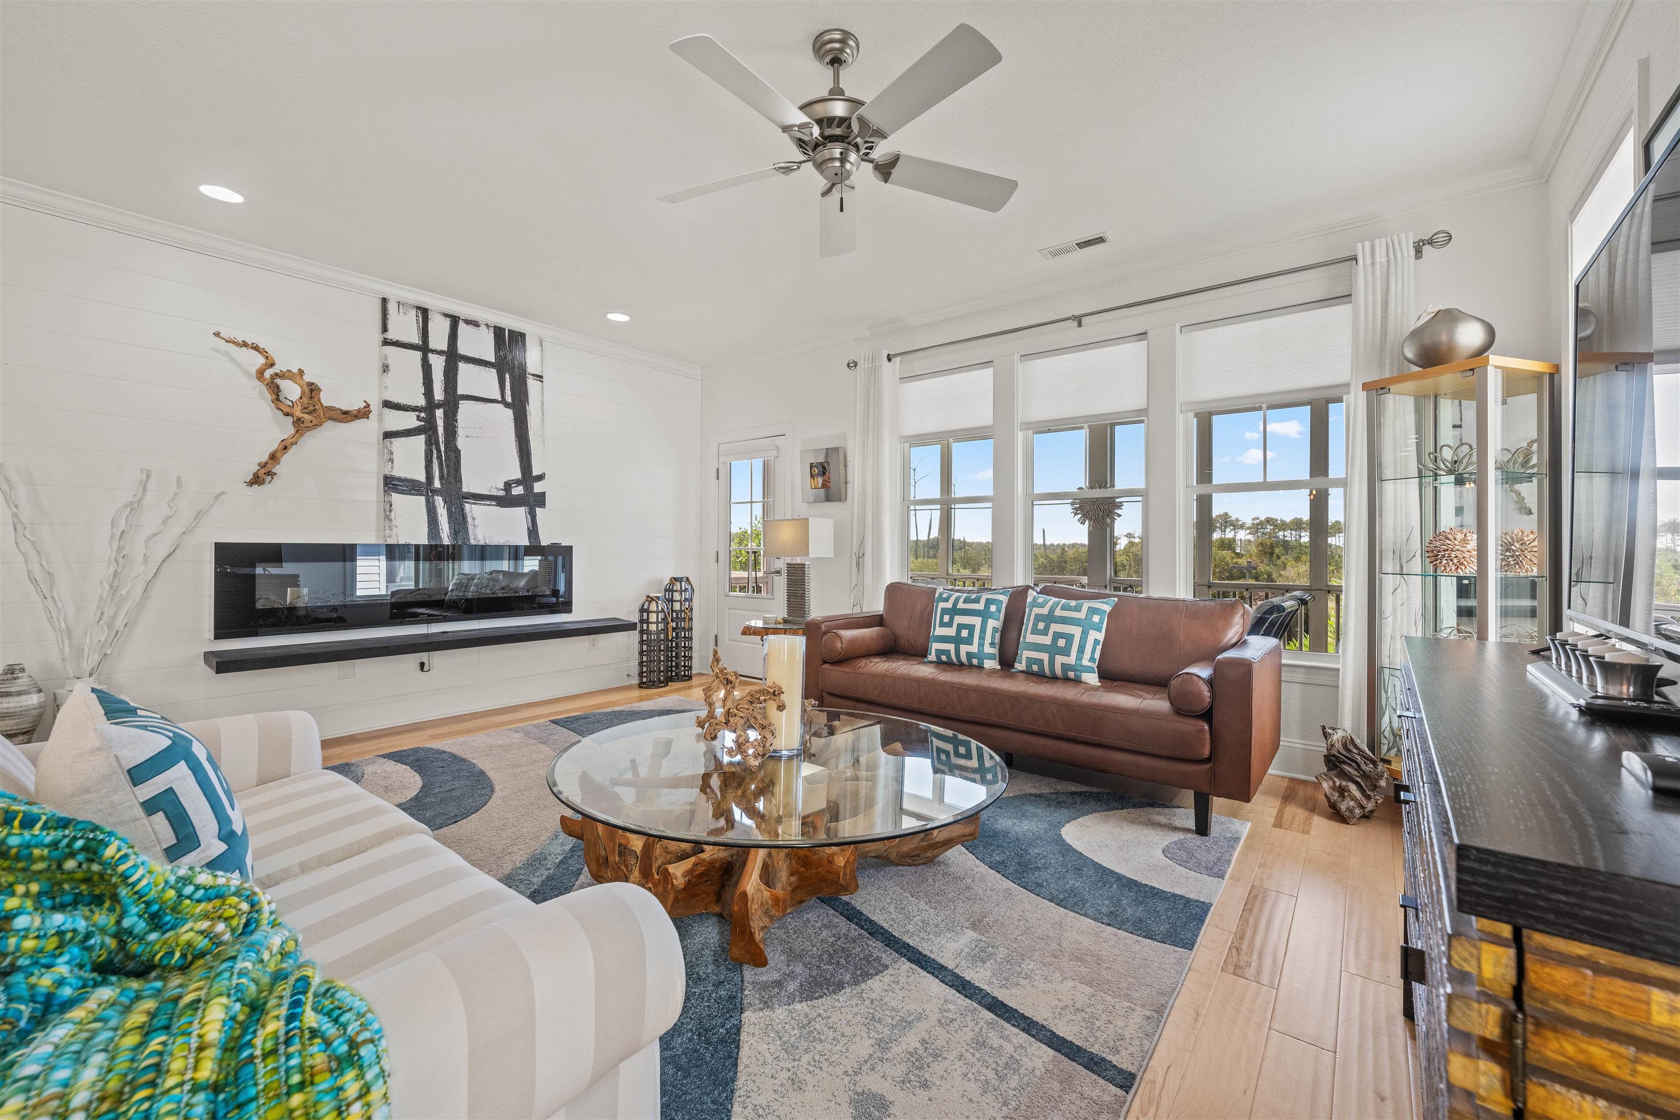
Bright living room with large windows, leather and striped sofas, and a blue-and-gray patterned rug.
Bright living room with a linear fireplace, brown leather sofa, and large windows overlooking trees.
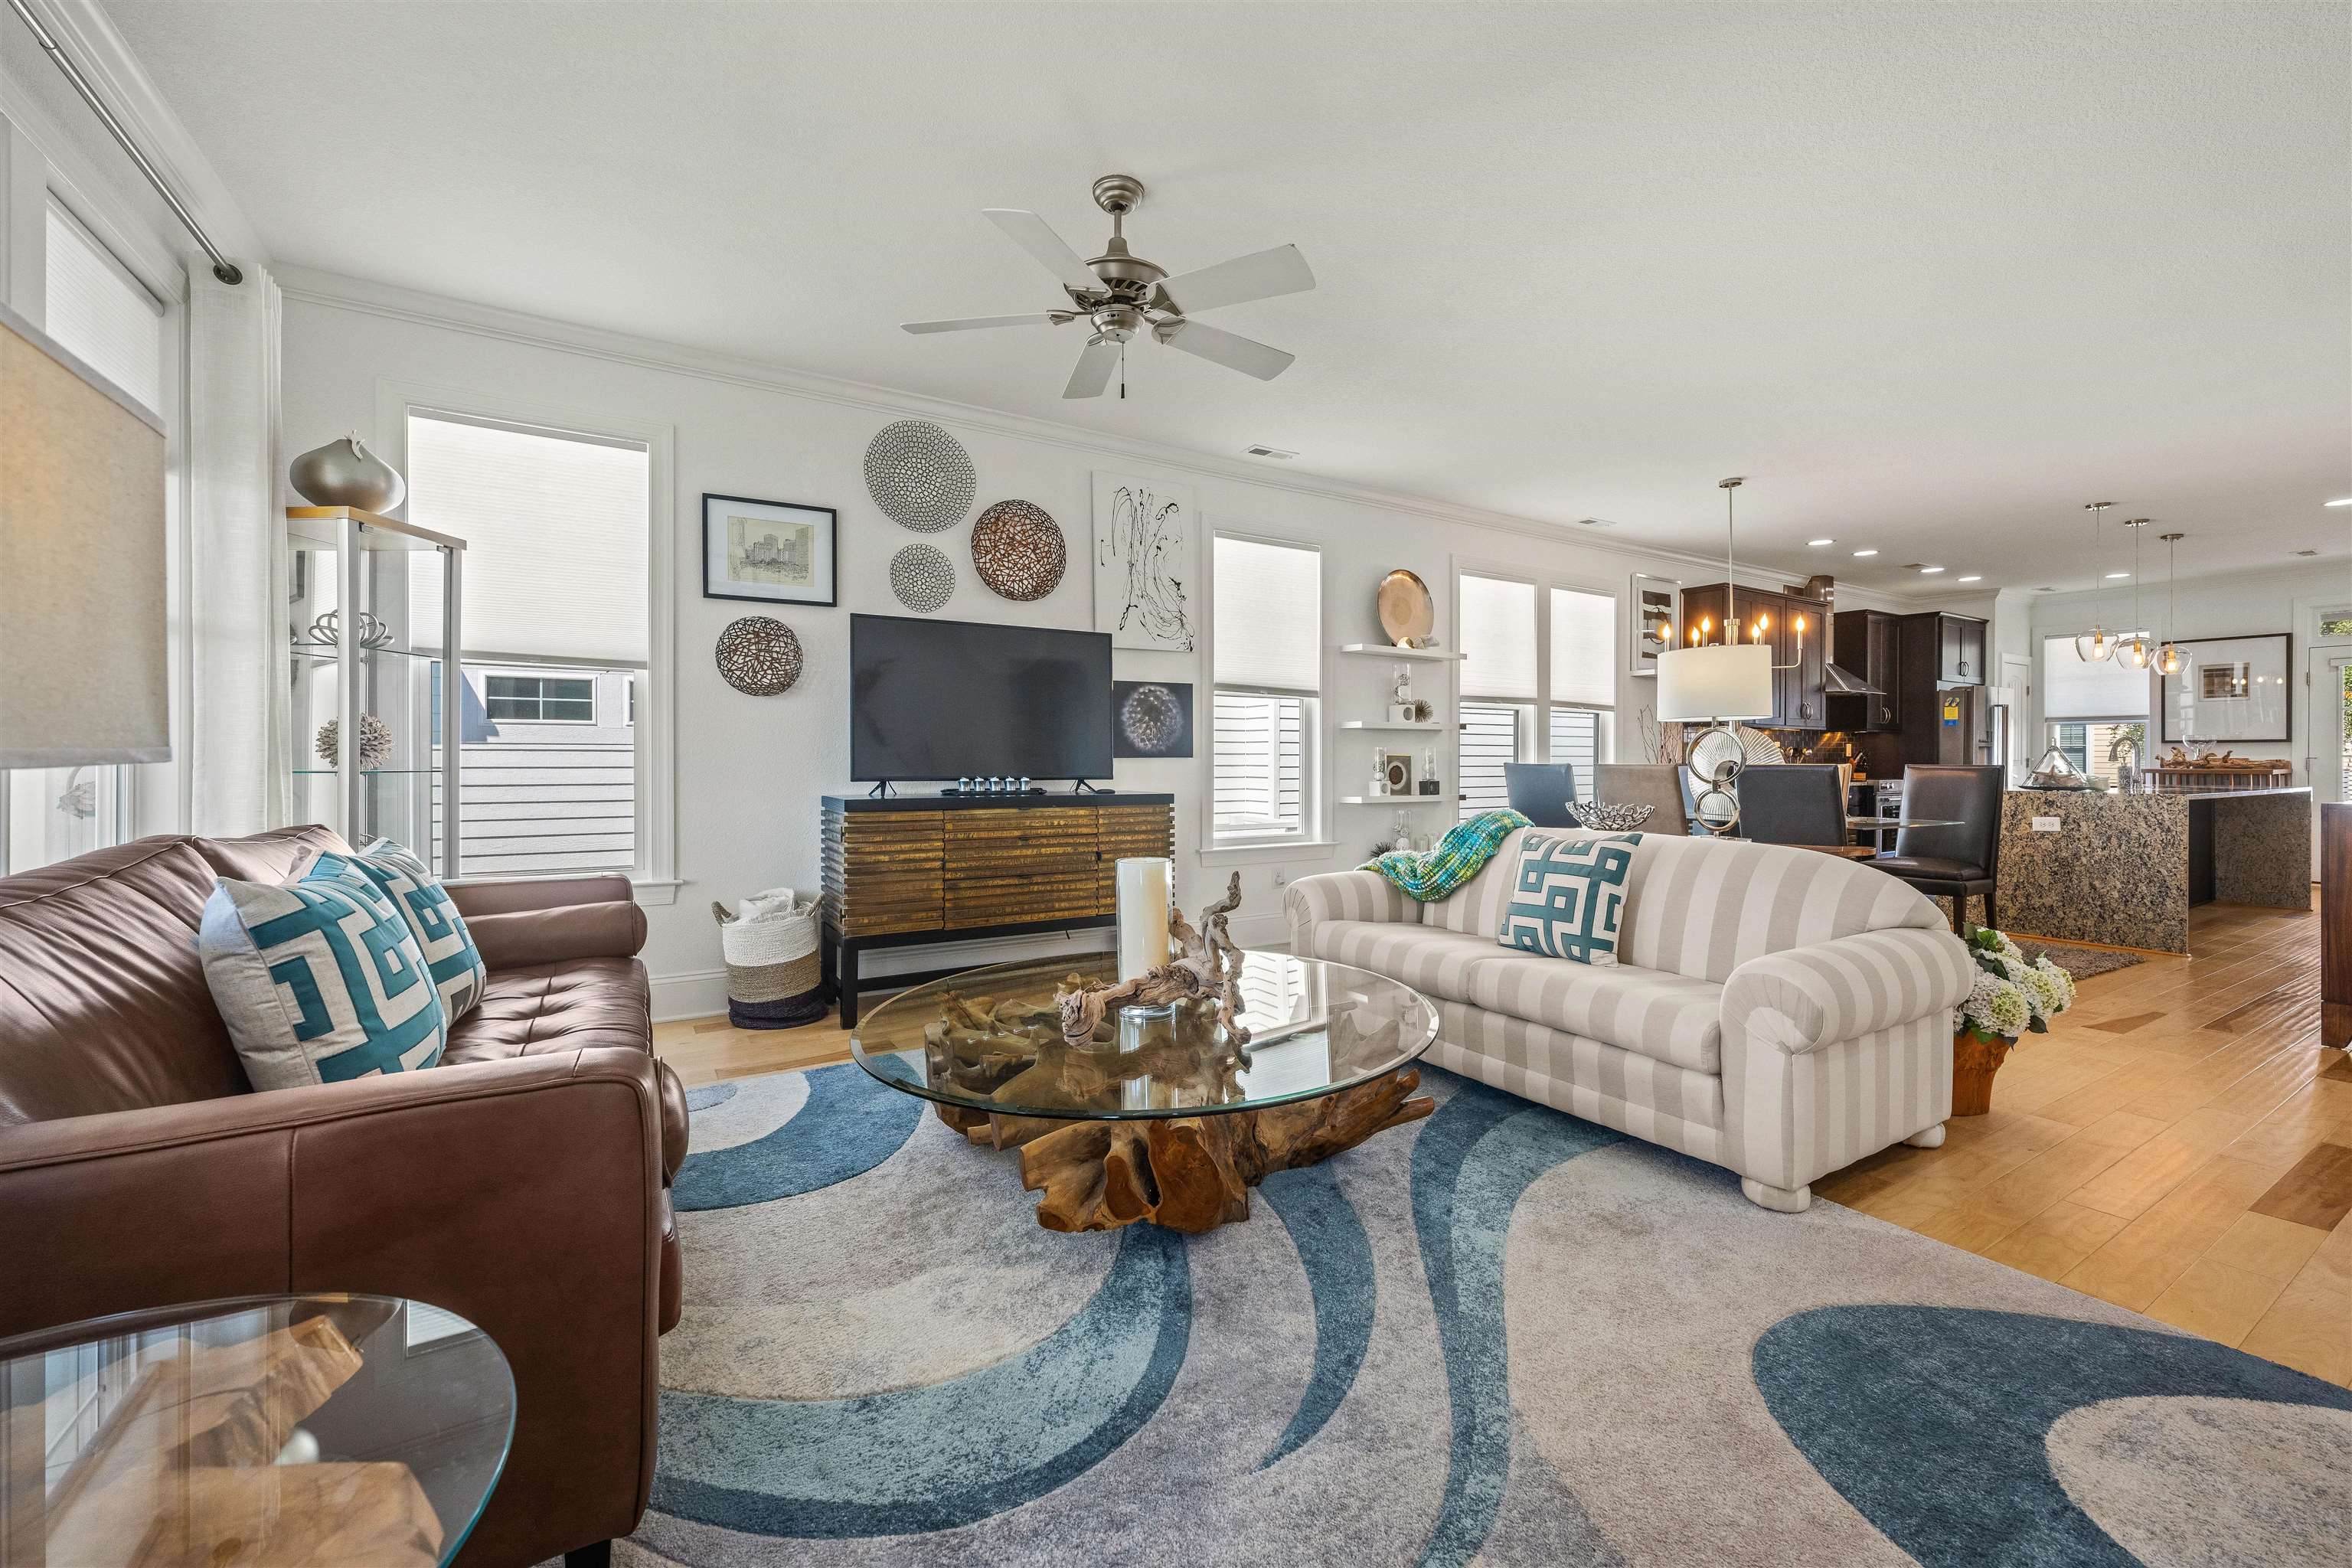
Open-plan living room with striped sofa, driftwood coffee table, and blue patterned rug.
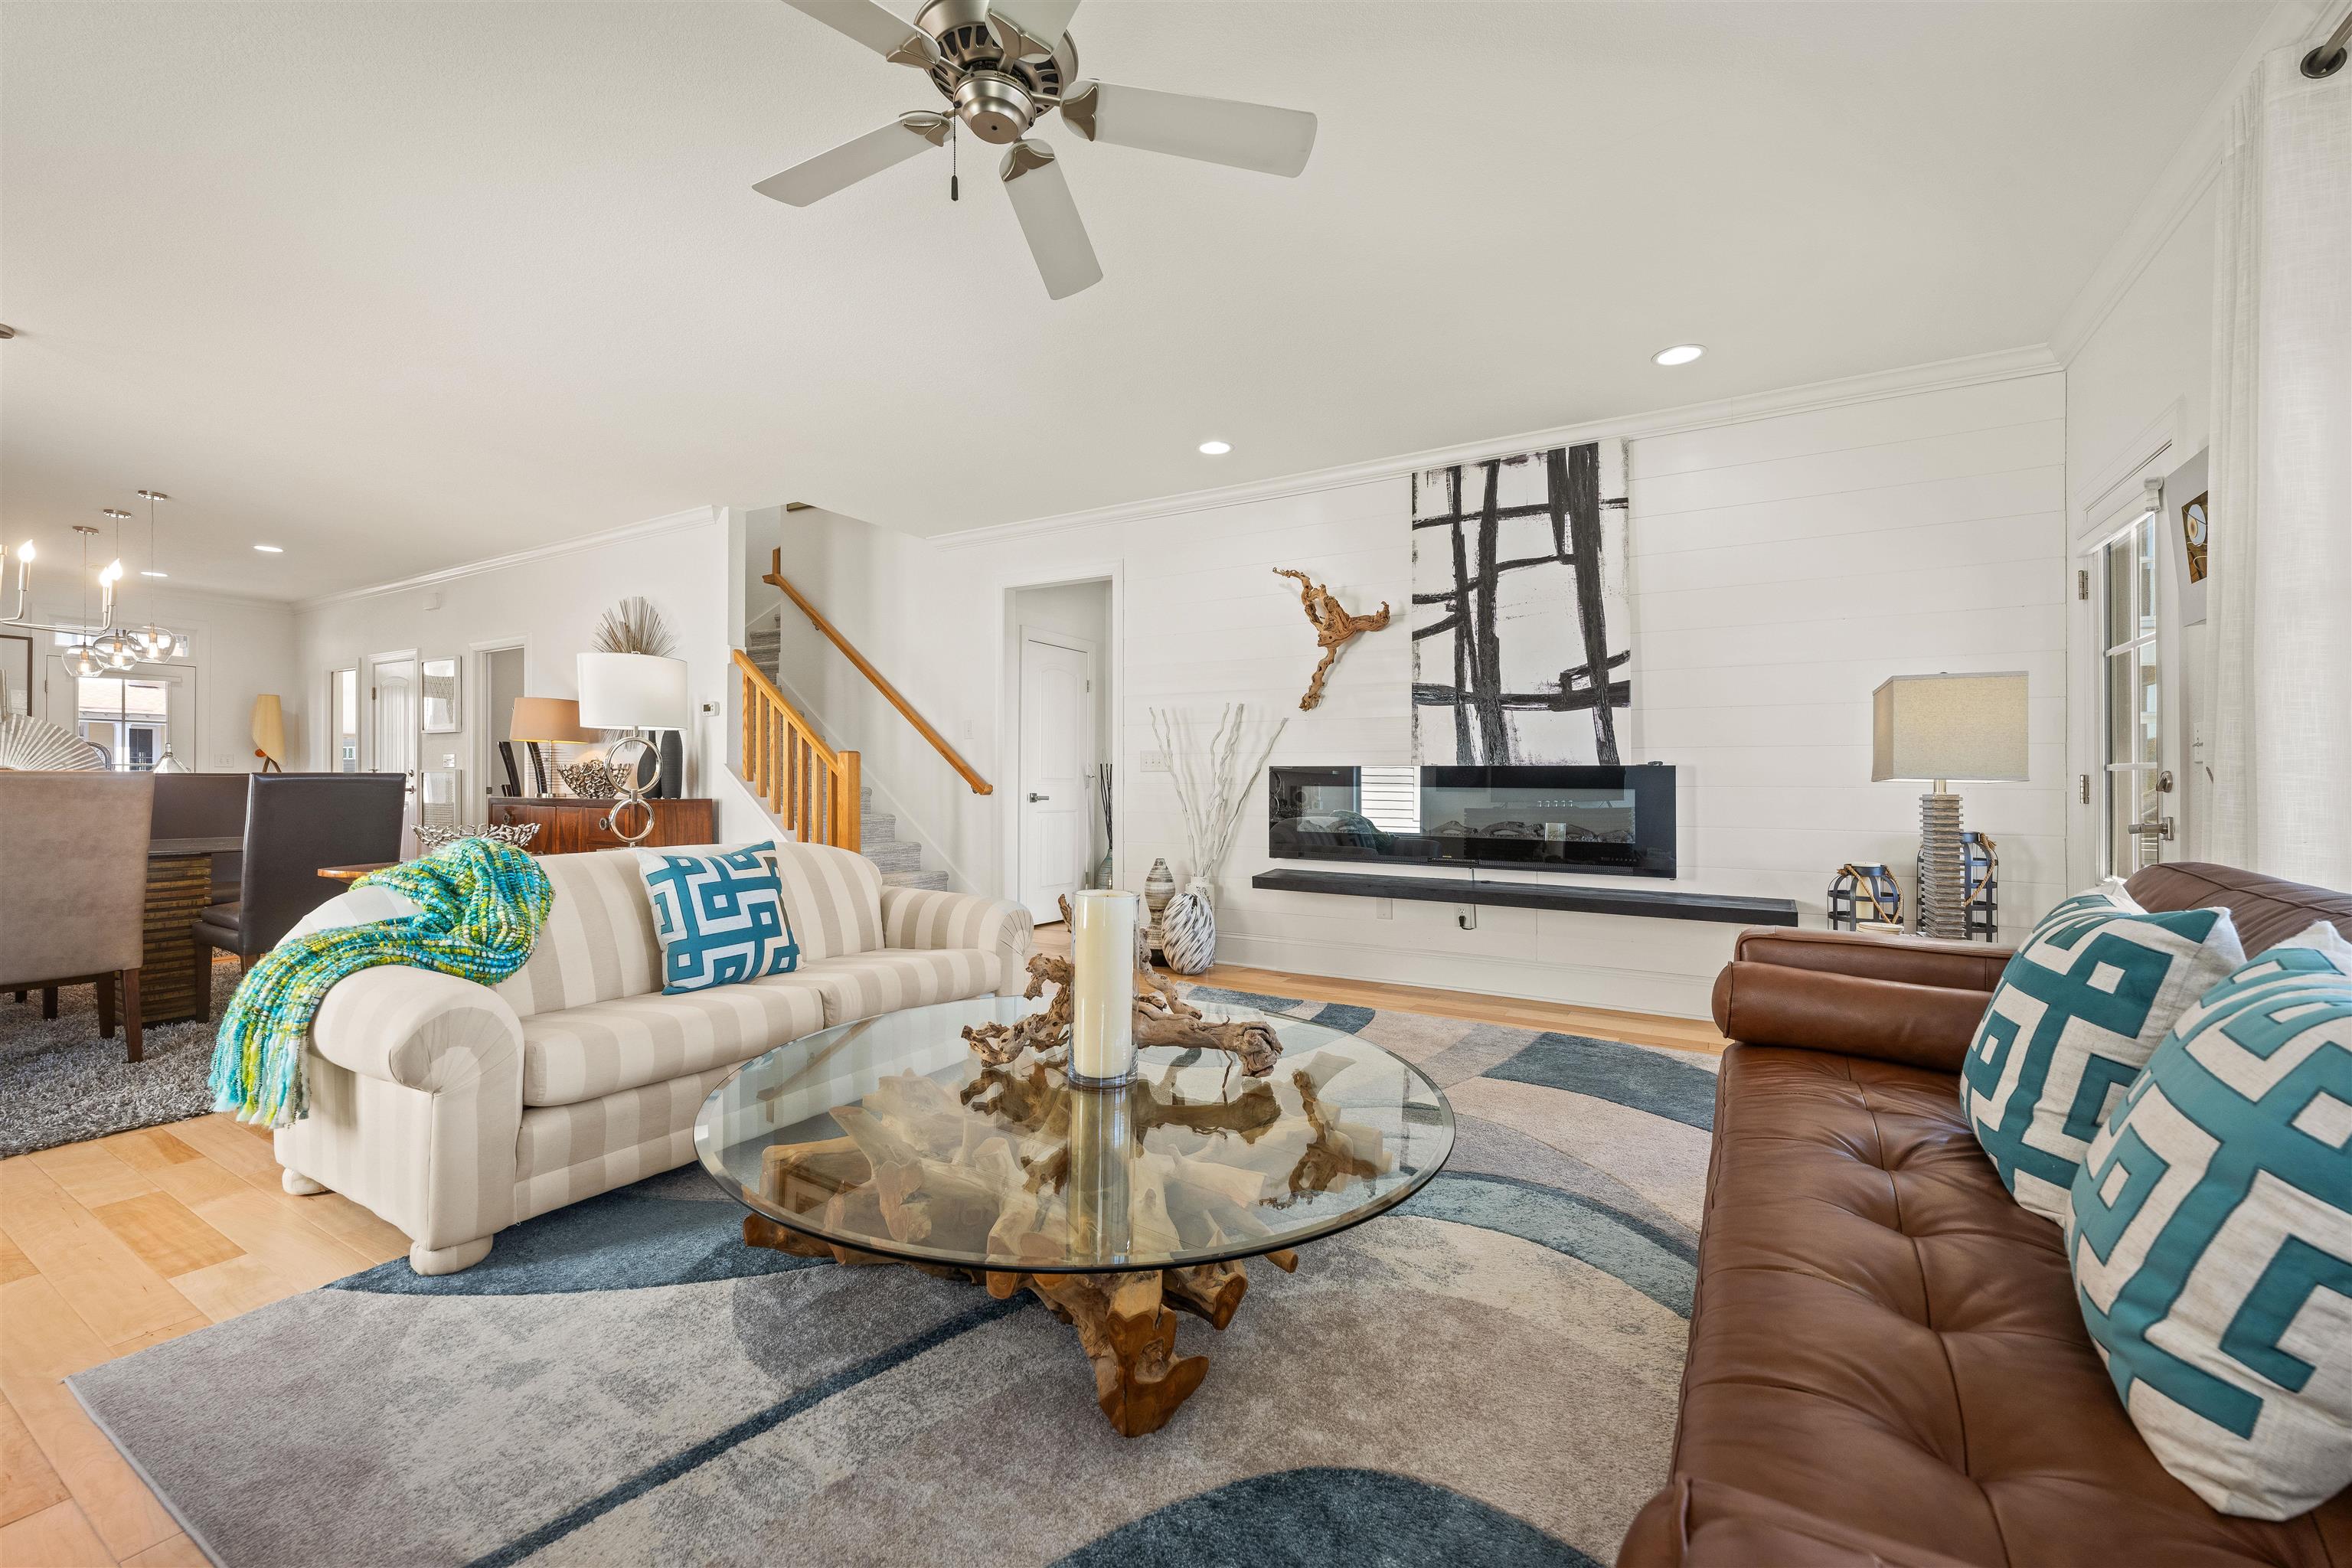
Living room with a white shiplap fireplace wall, striped sofa, glass coffee table, and staircase.
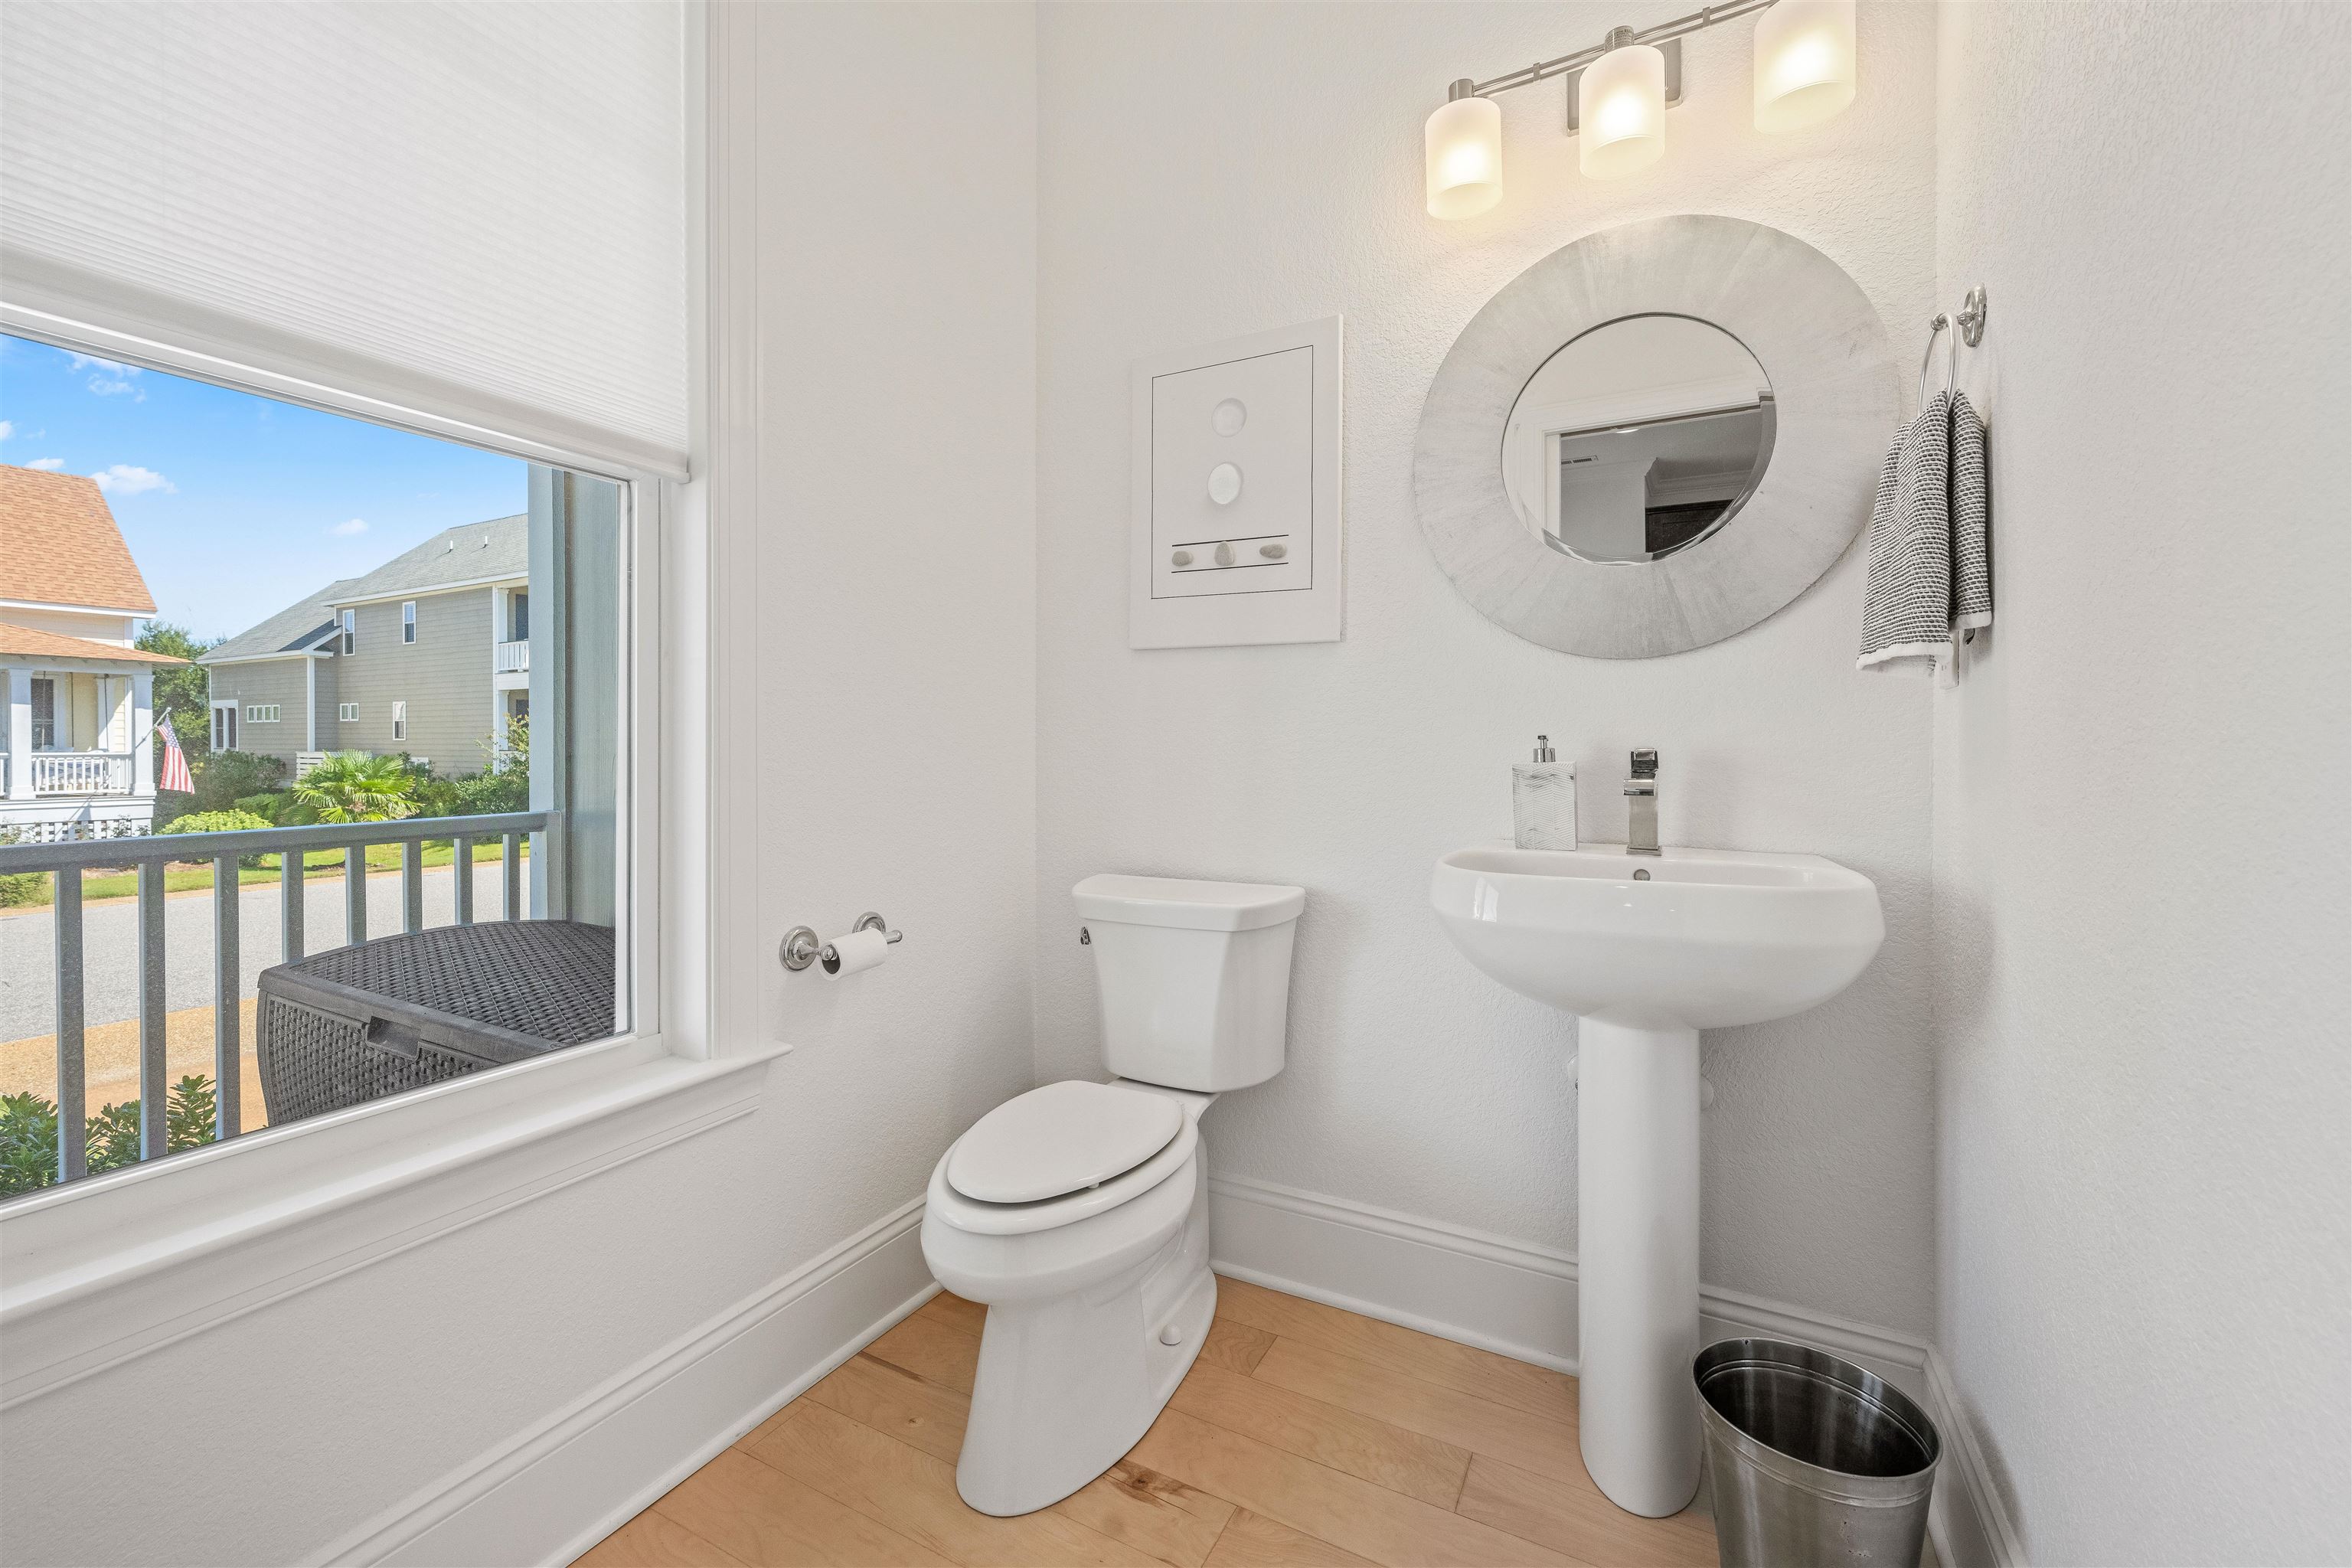
Bright bathroom with a pedestal sink and round mirror beside a large window overlooking neighboring homes.
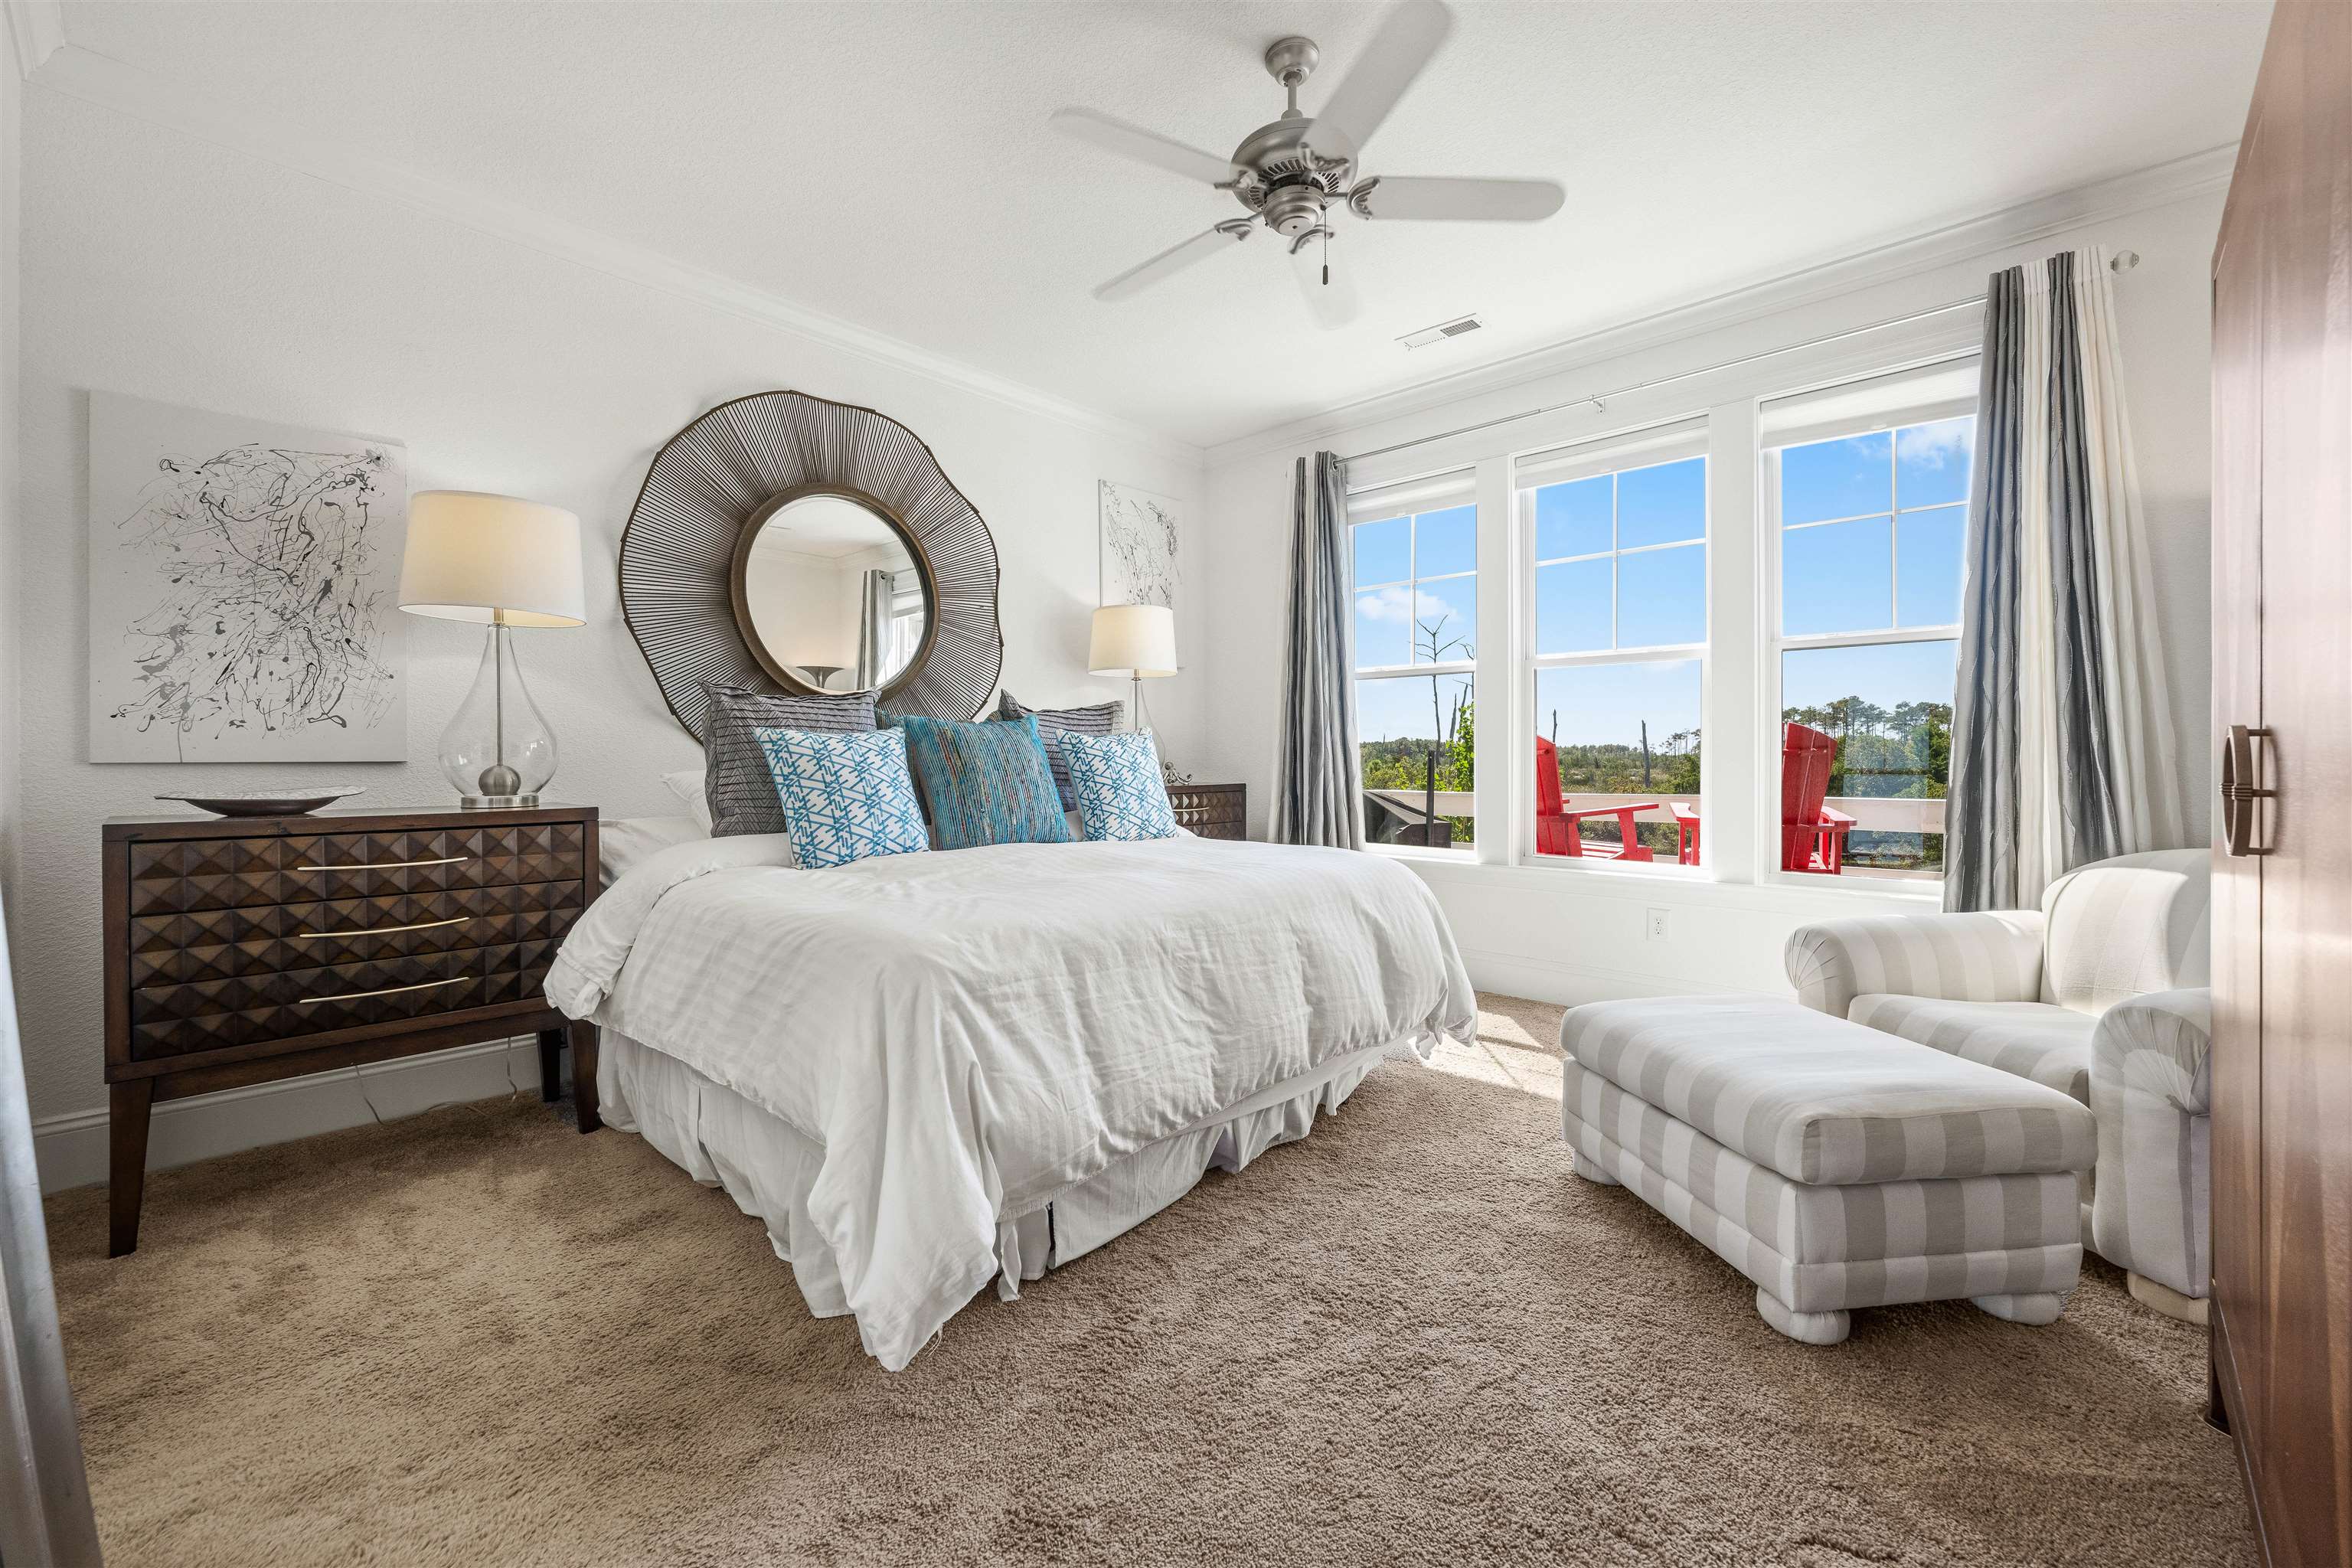
Bright bedroom with a white bed, round mirror, and three tall windows overlooking trees.
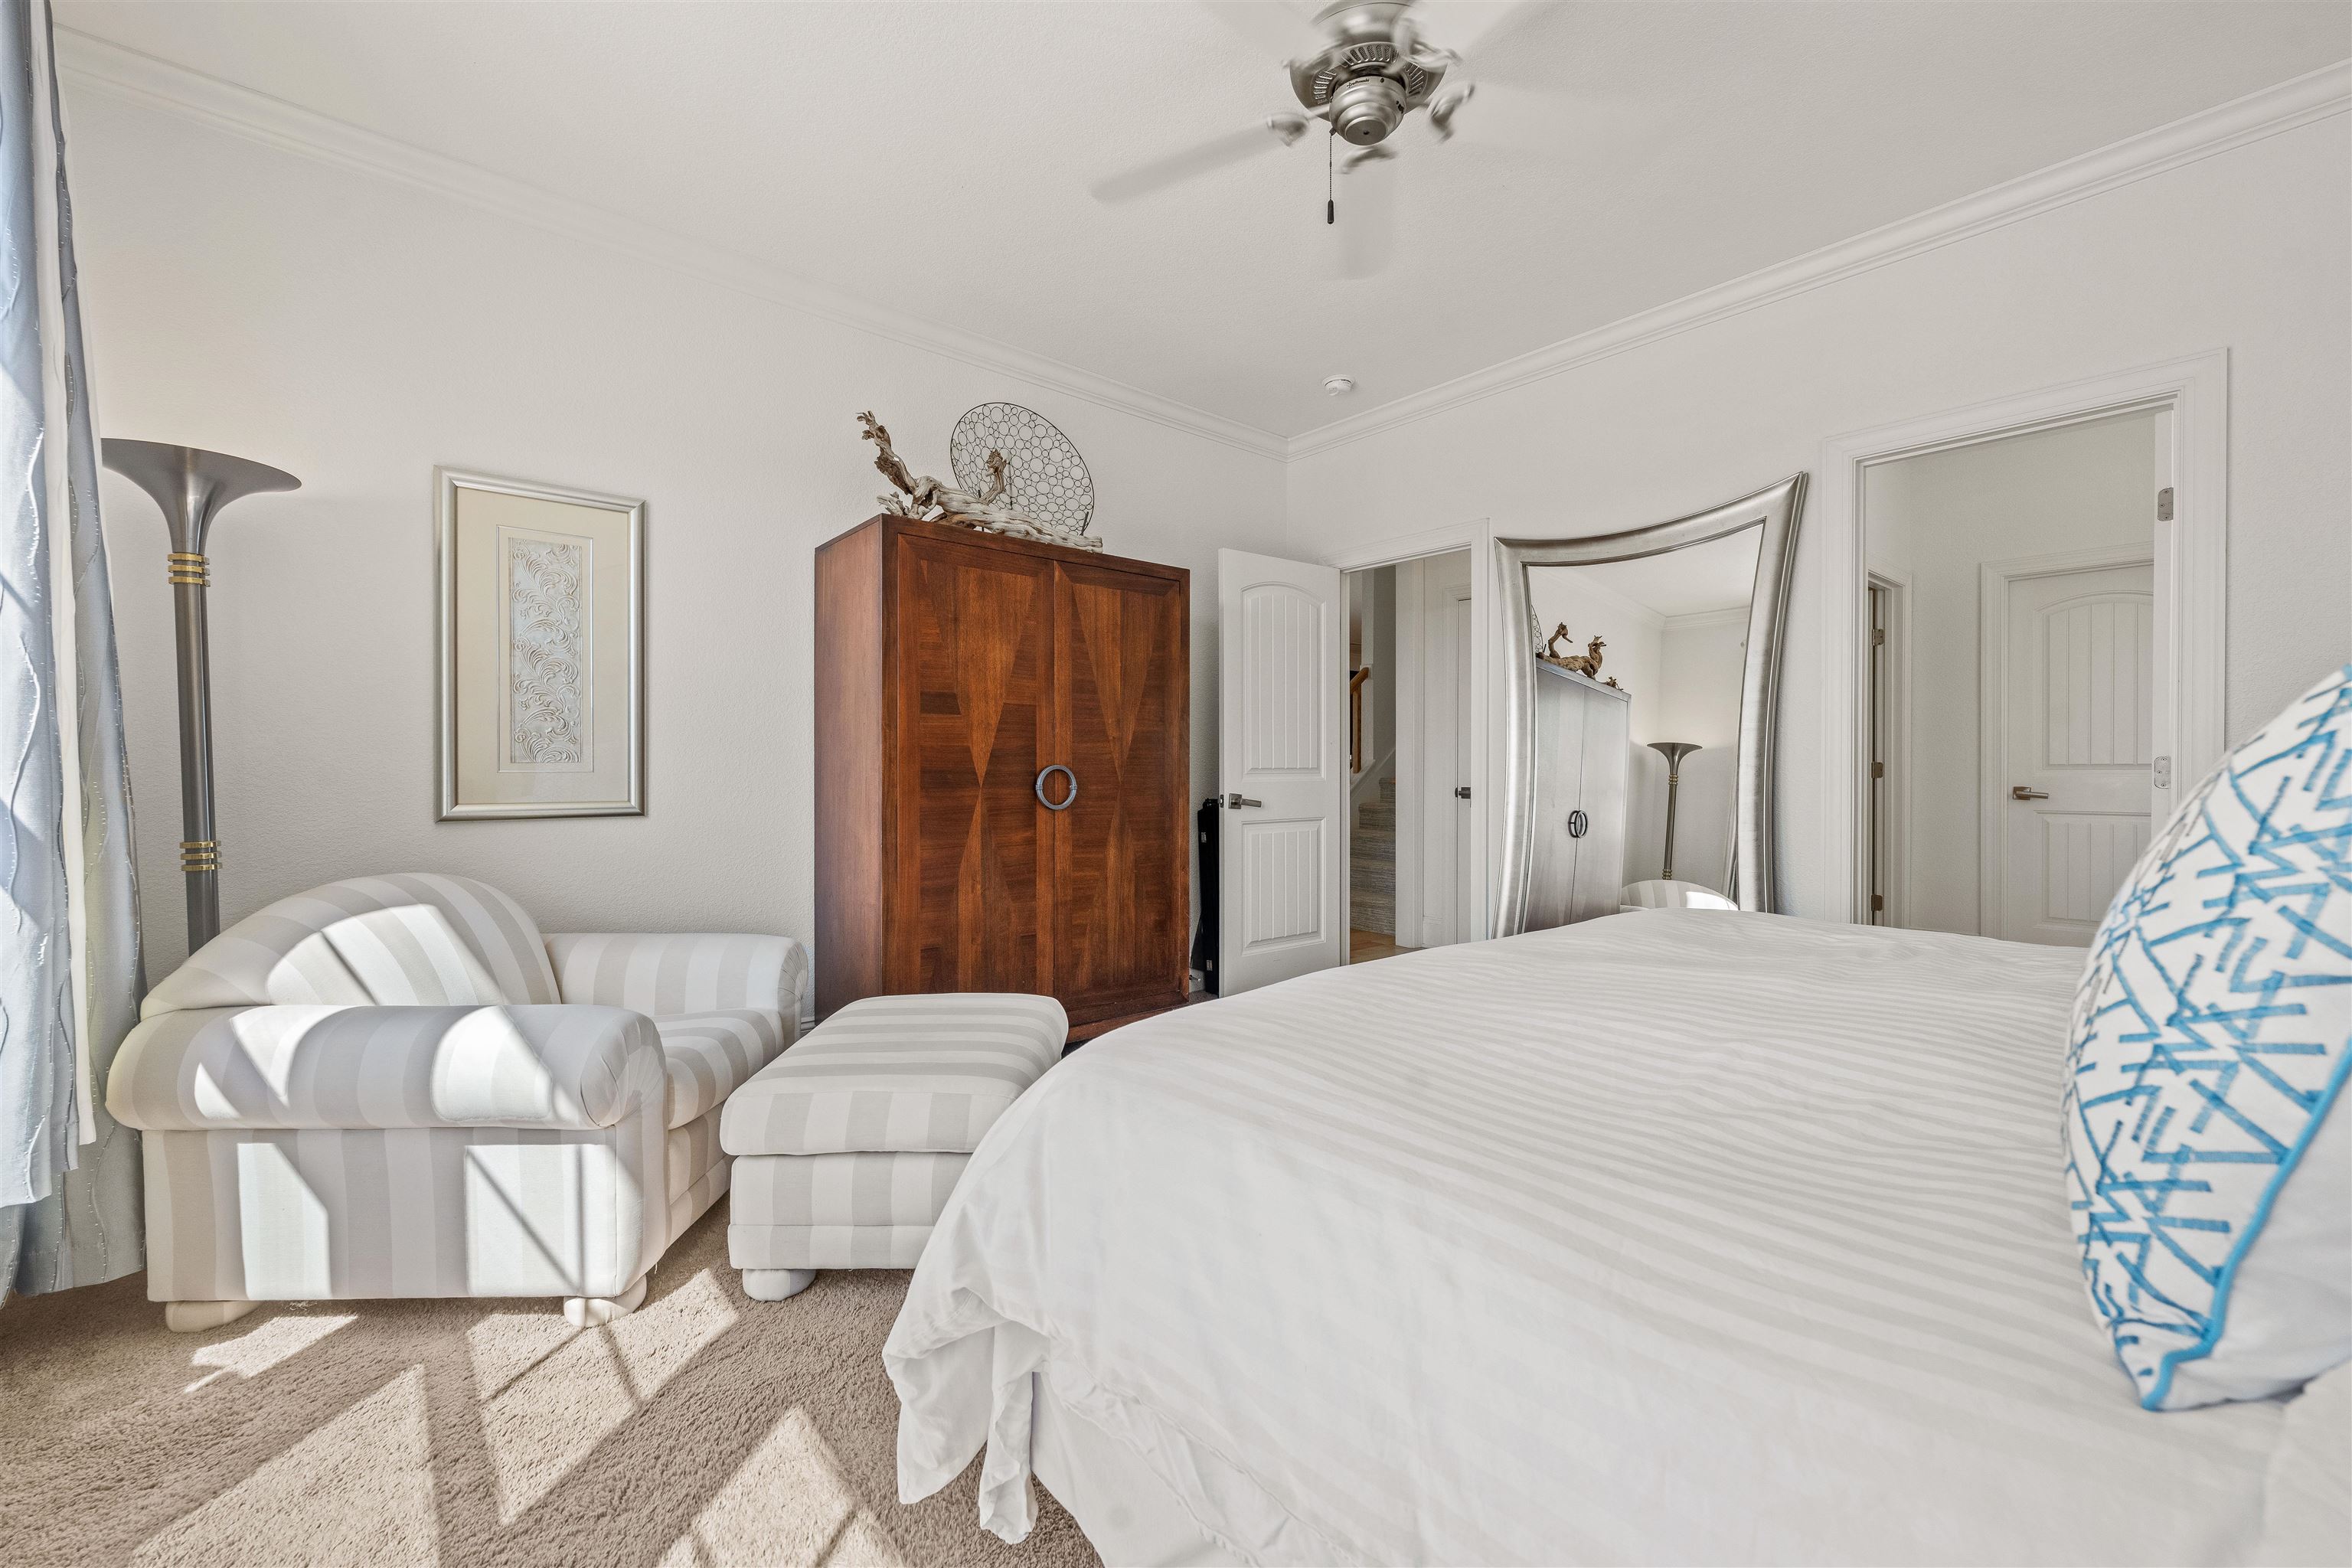
Bright bedroom with a white bed, striped armchair, wooden armoire, and full-length mirror.
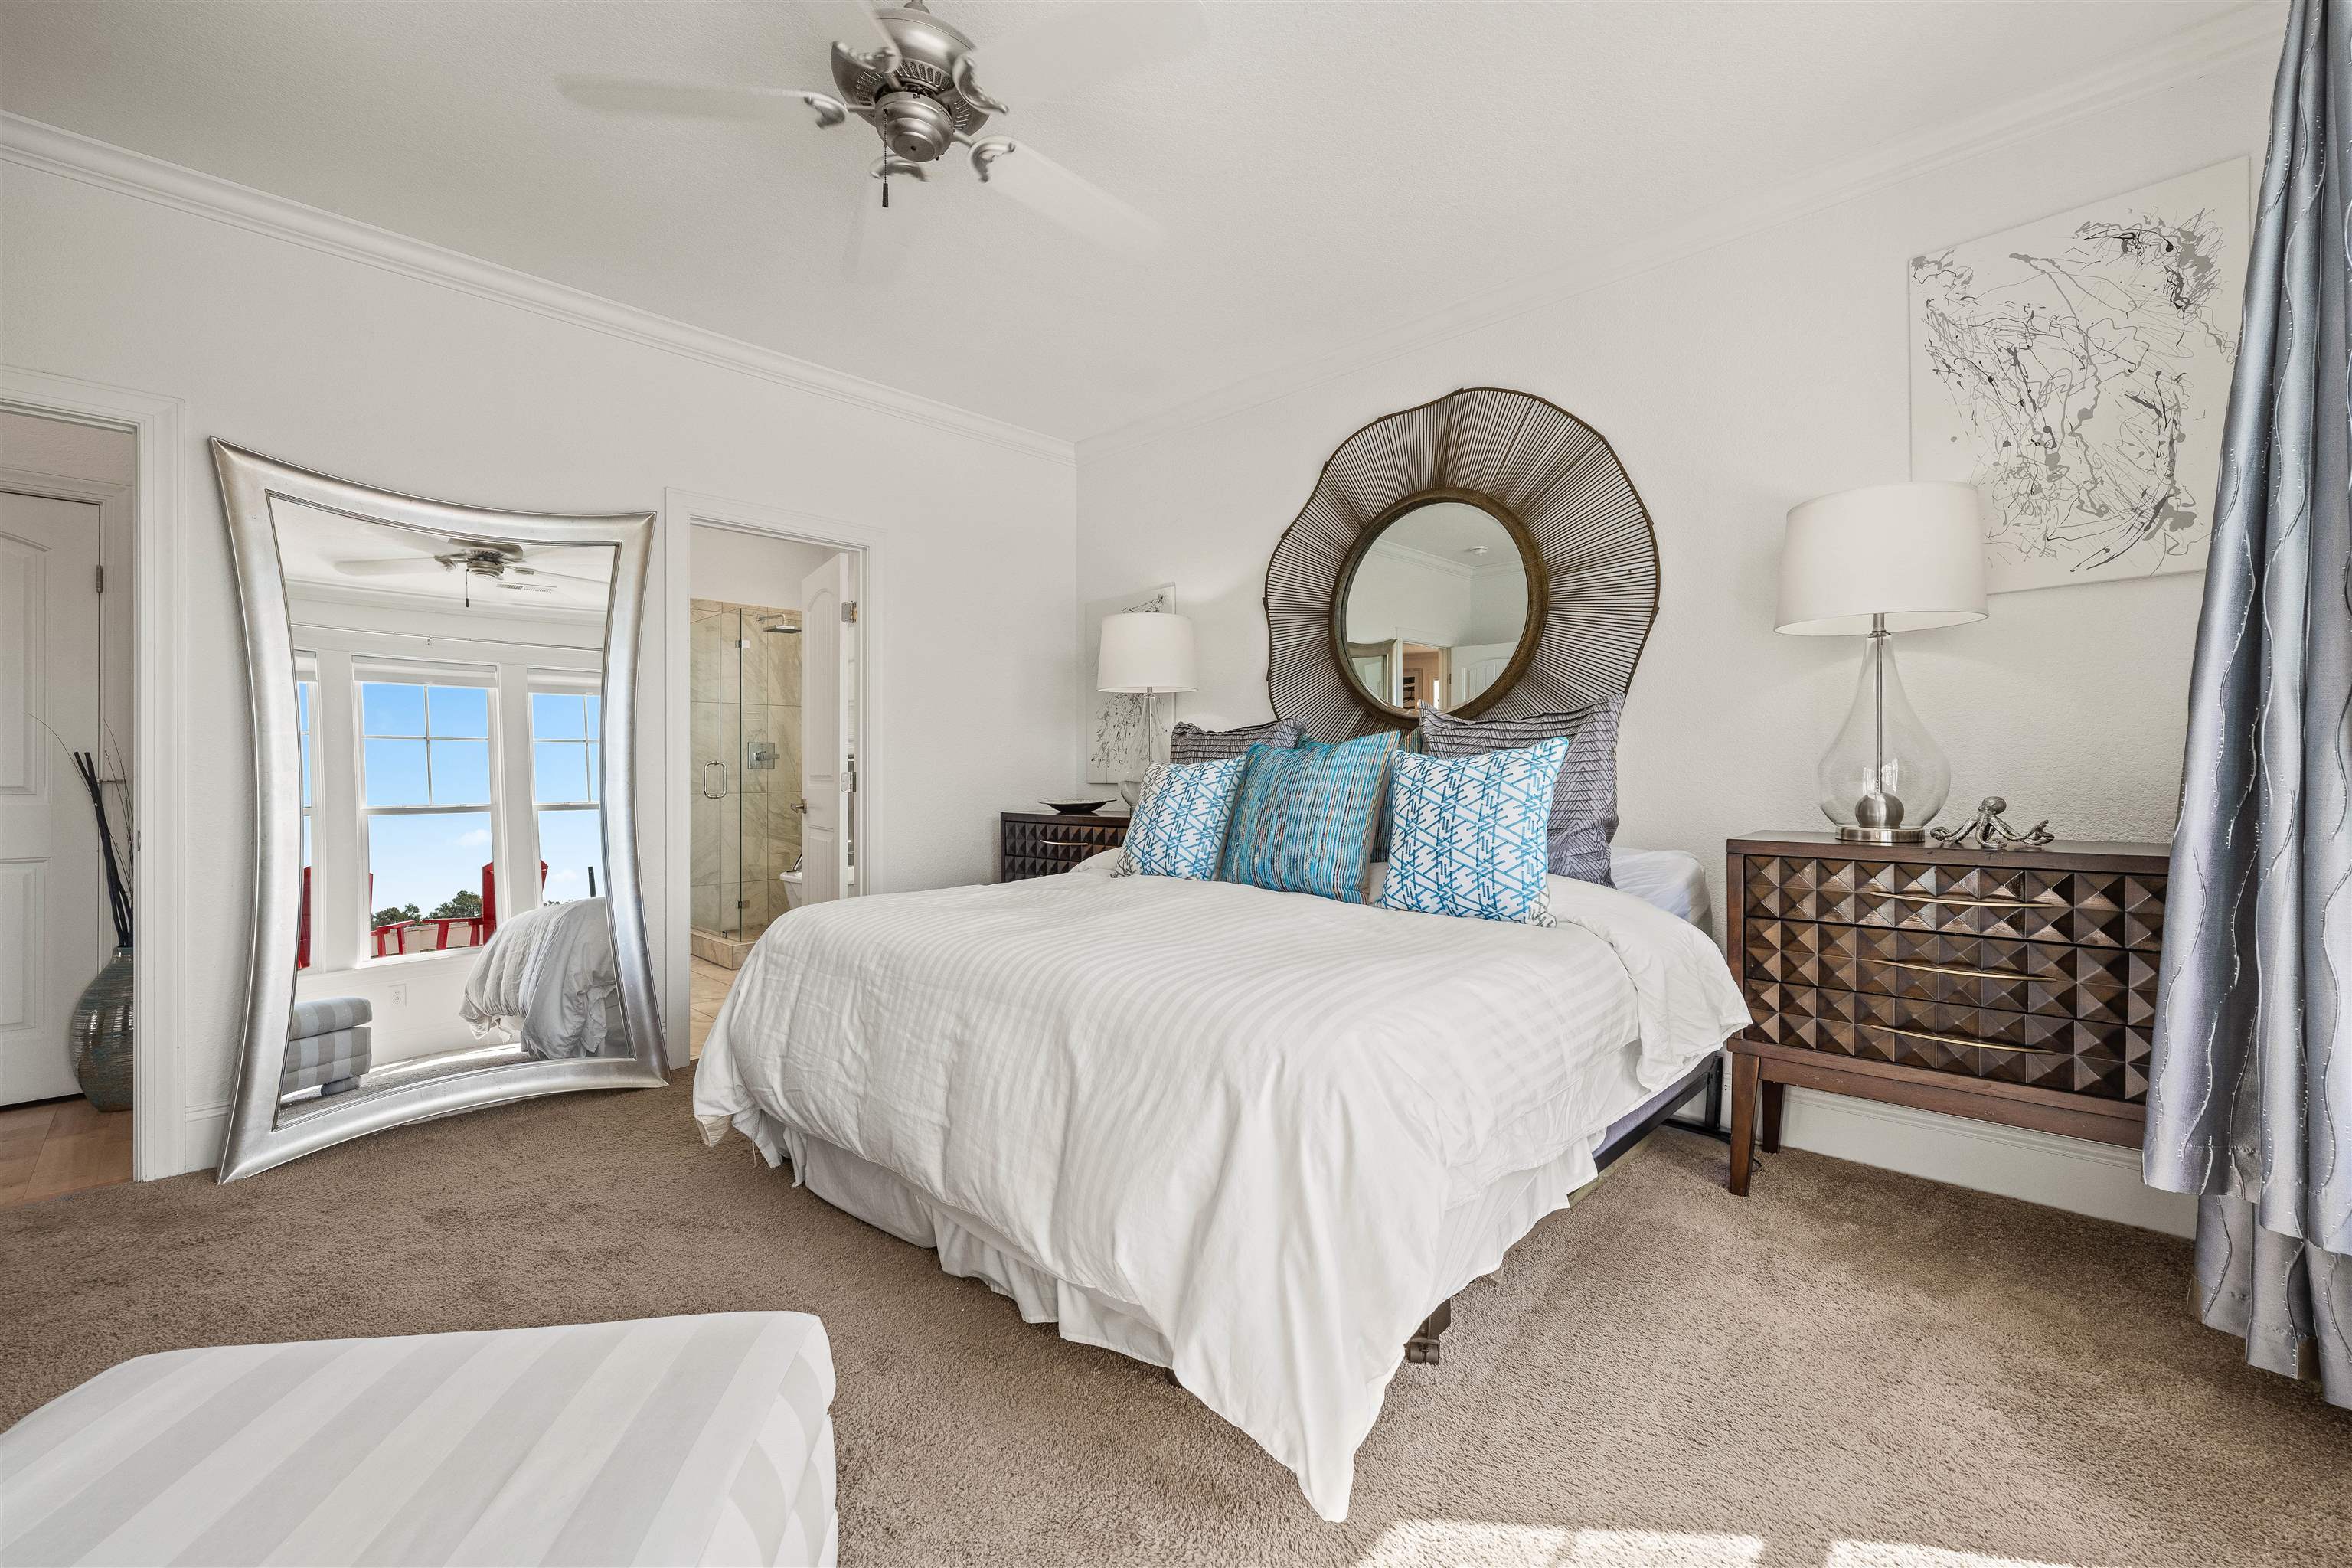
Staged bedroom with a white bed, blue accent pillows, a round sunburst mirror, and an ensuite shower.
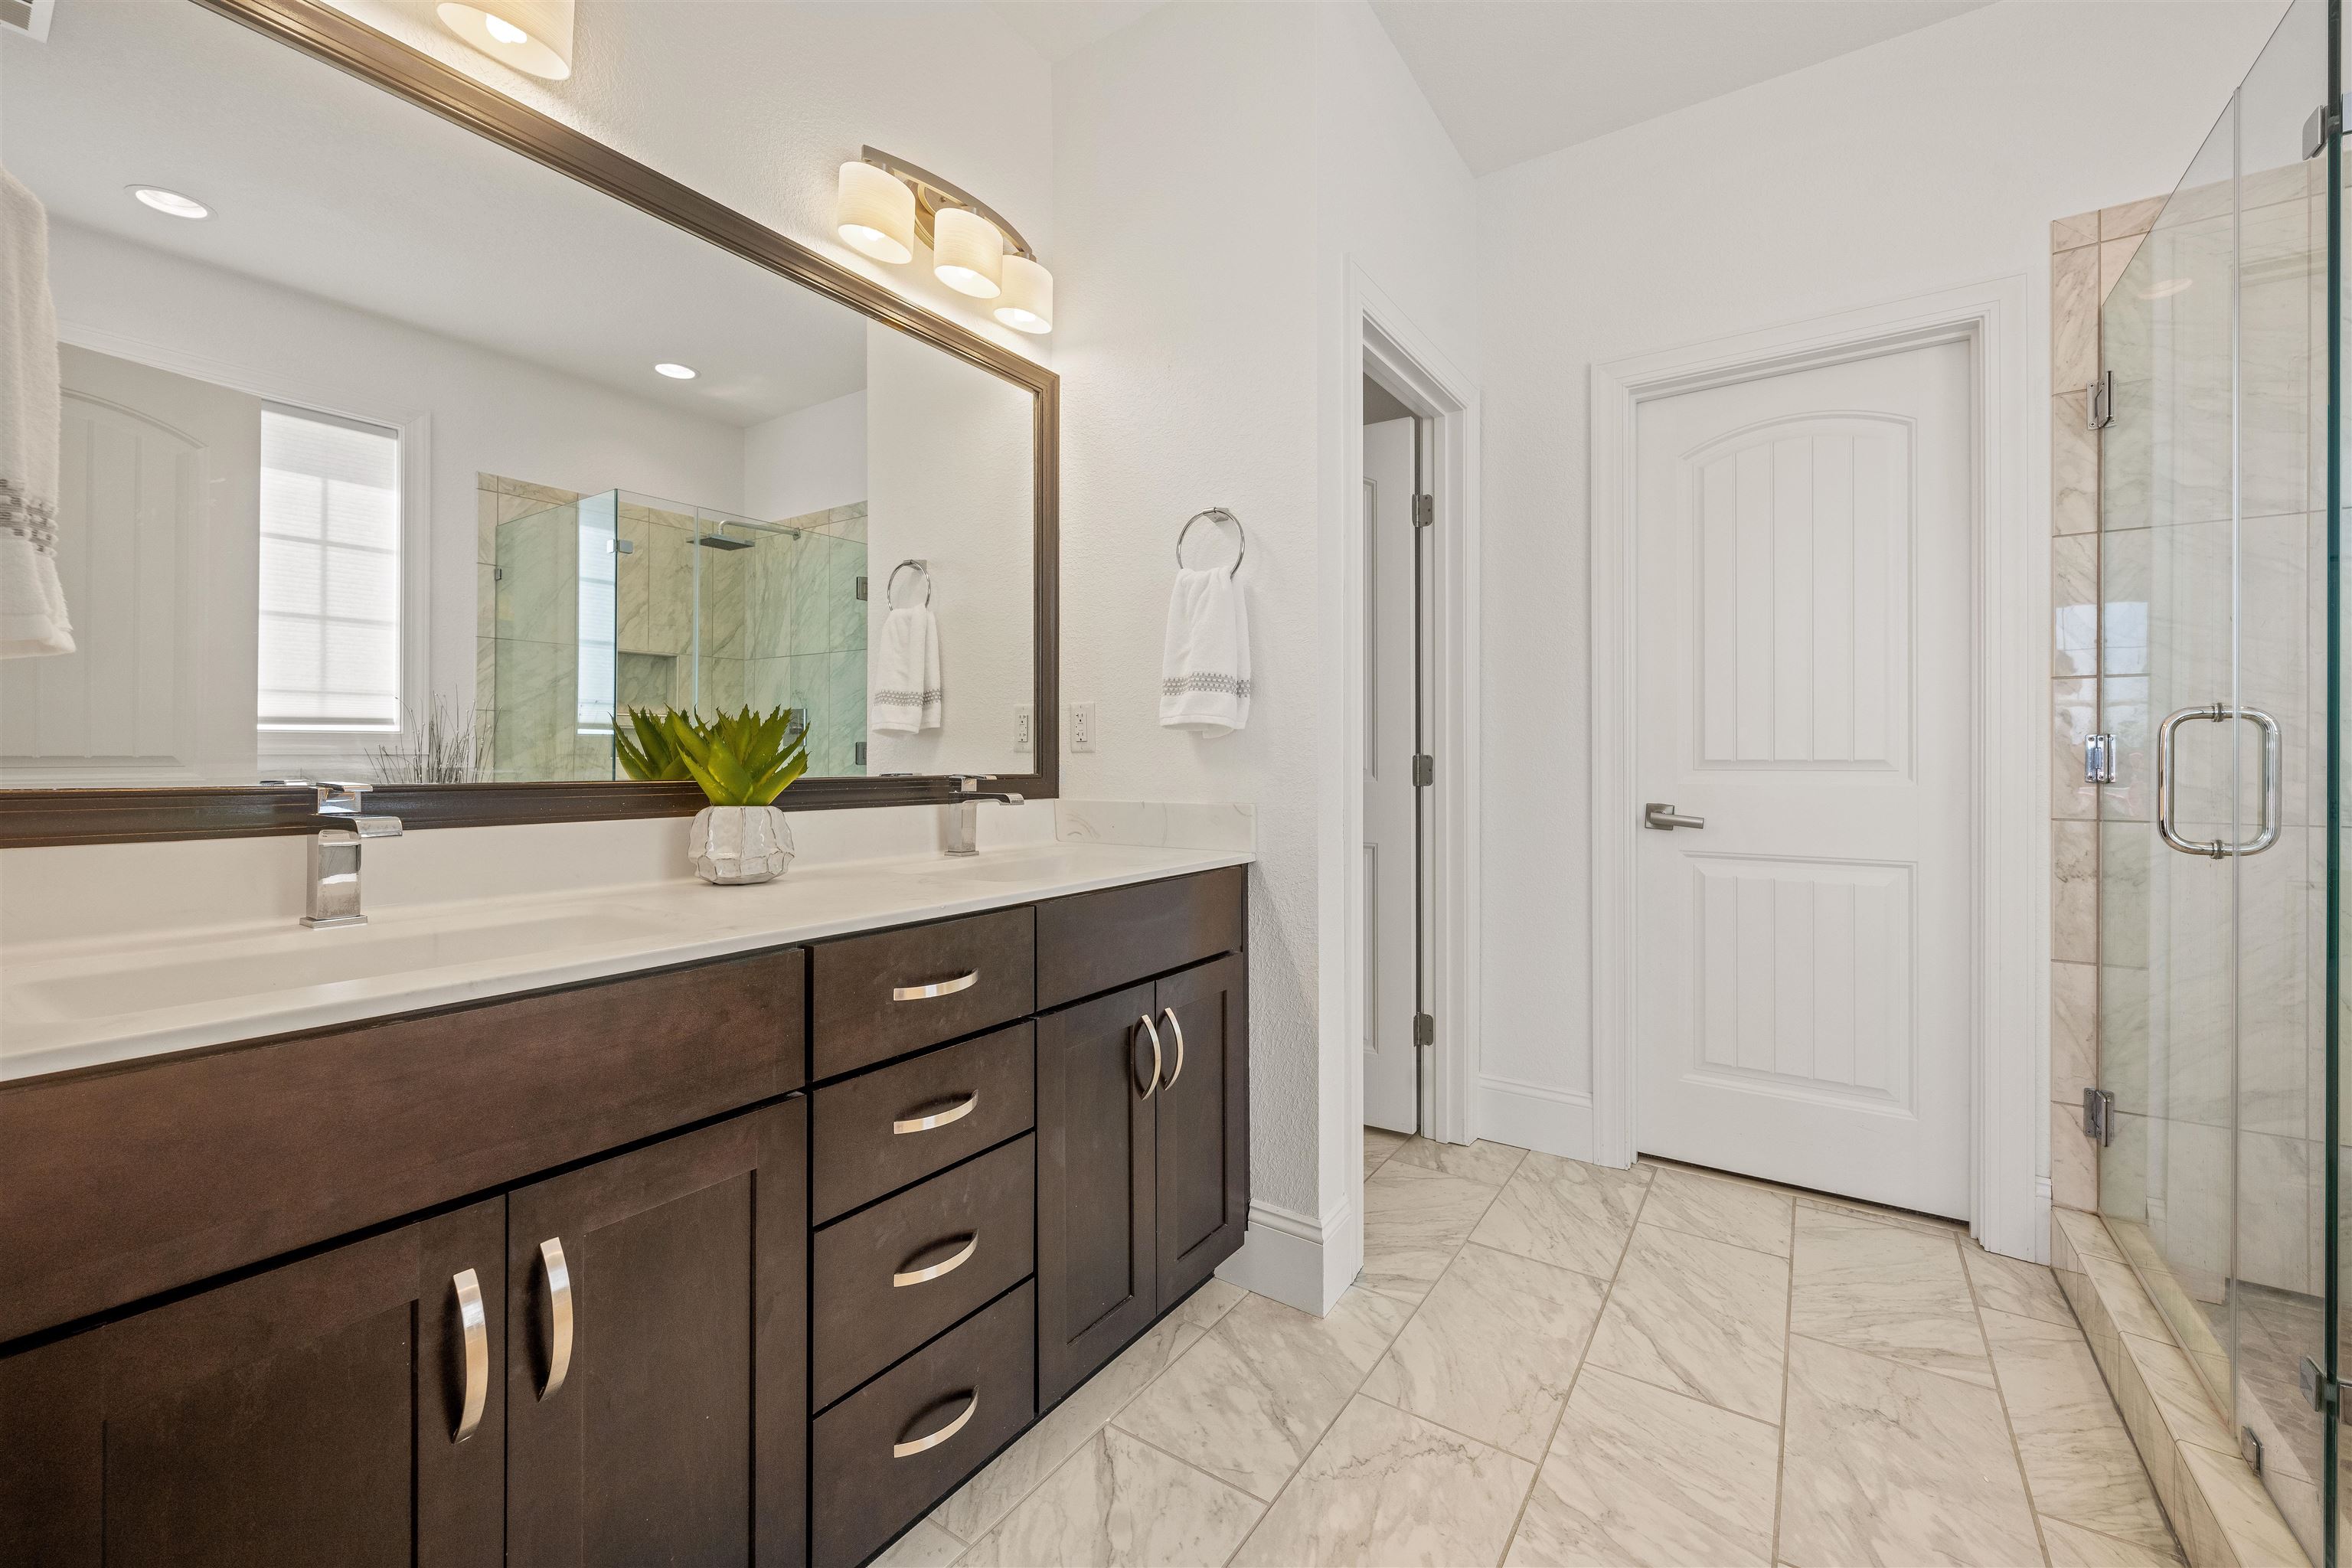
Bathroom with a dark double vanity, large mirror, and glass-enclosed tiled shower.
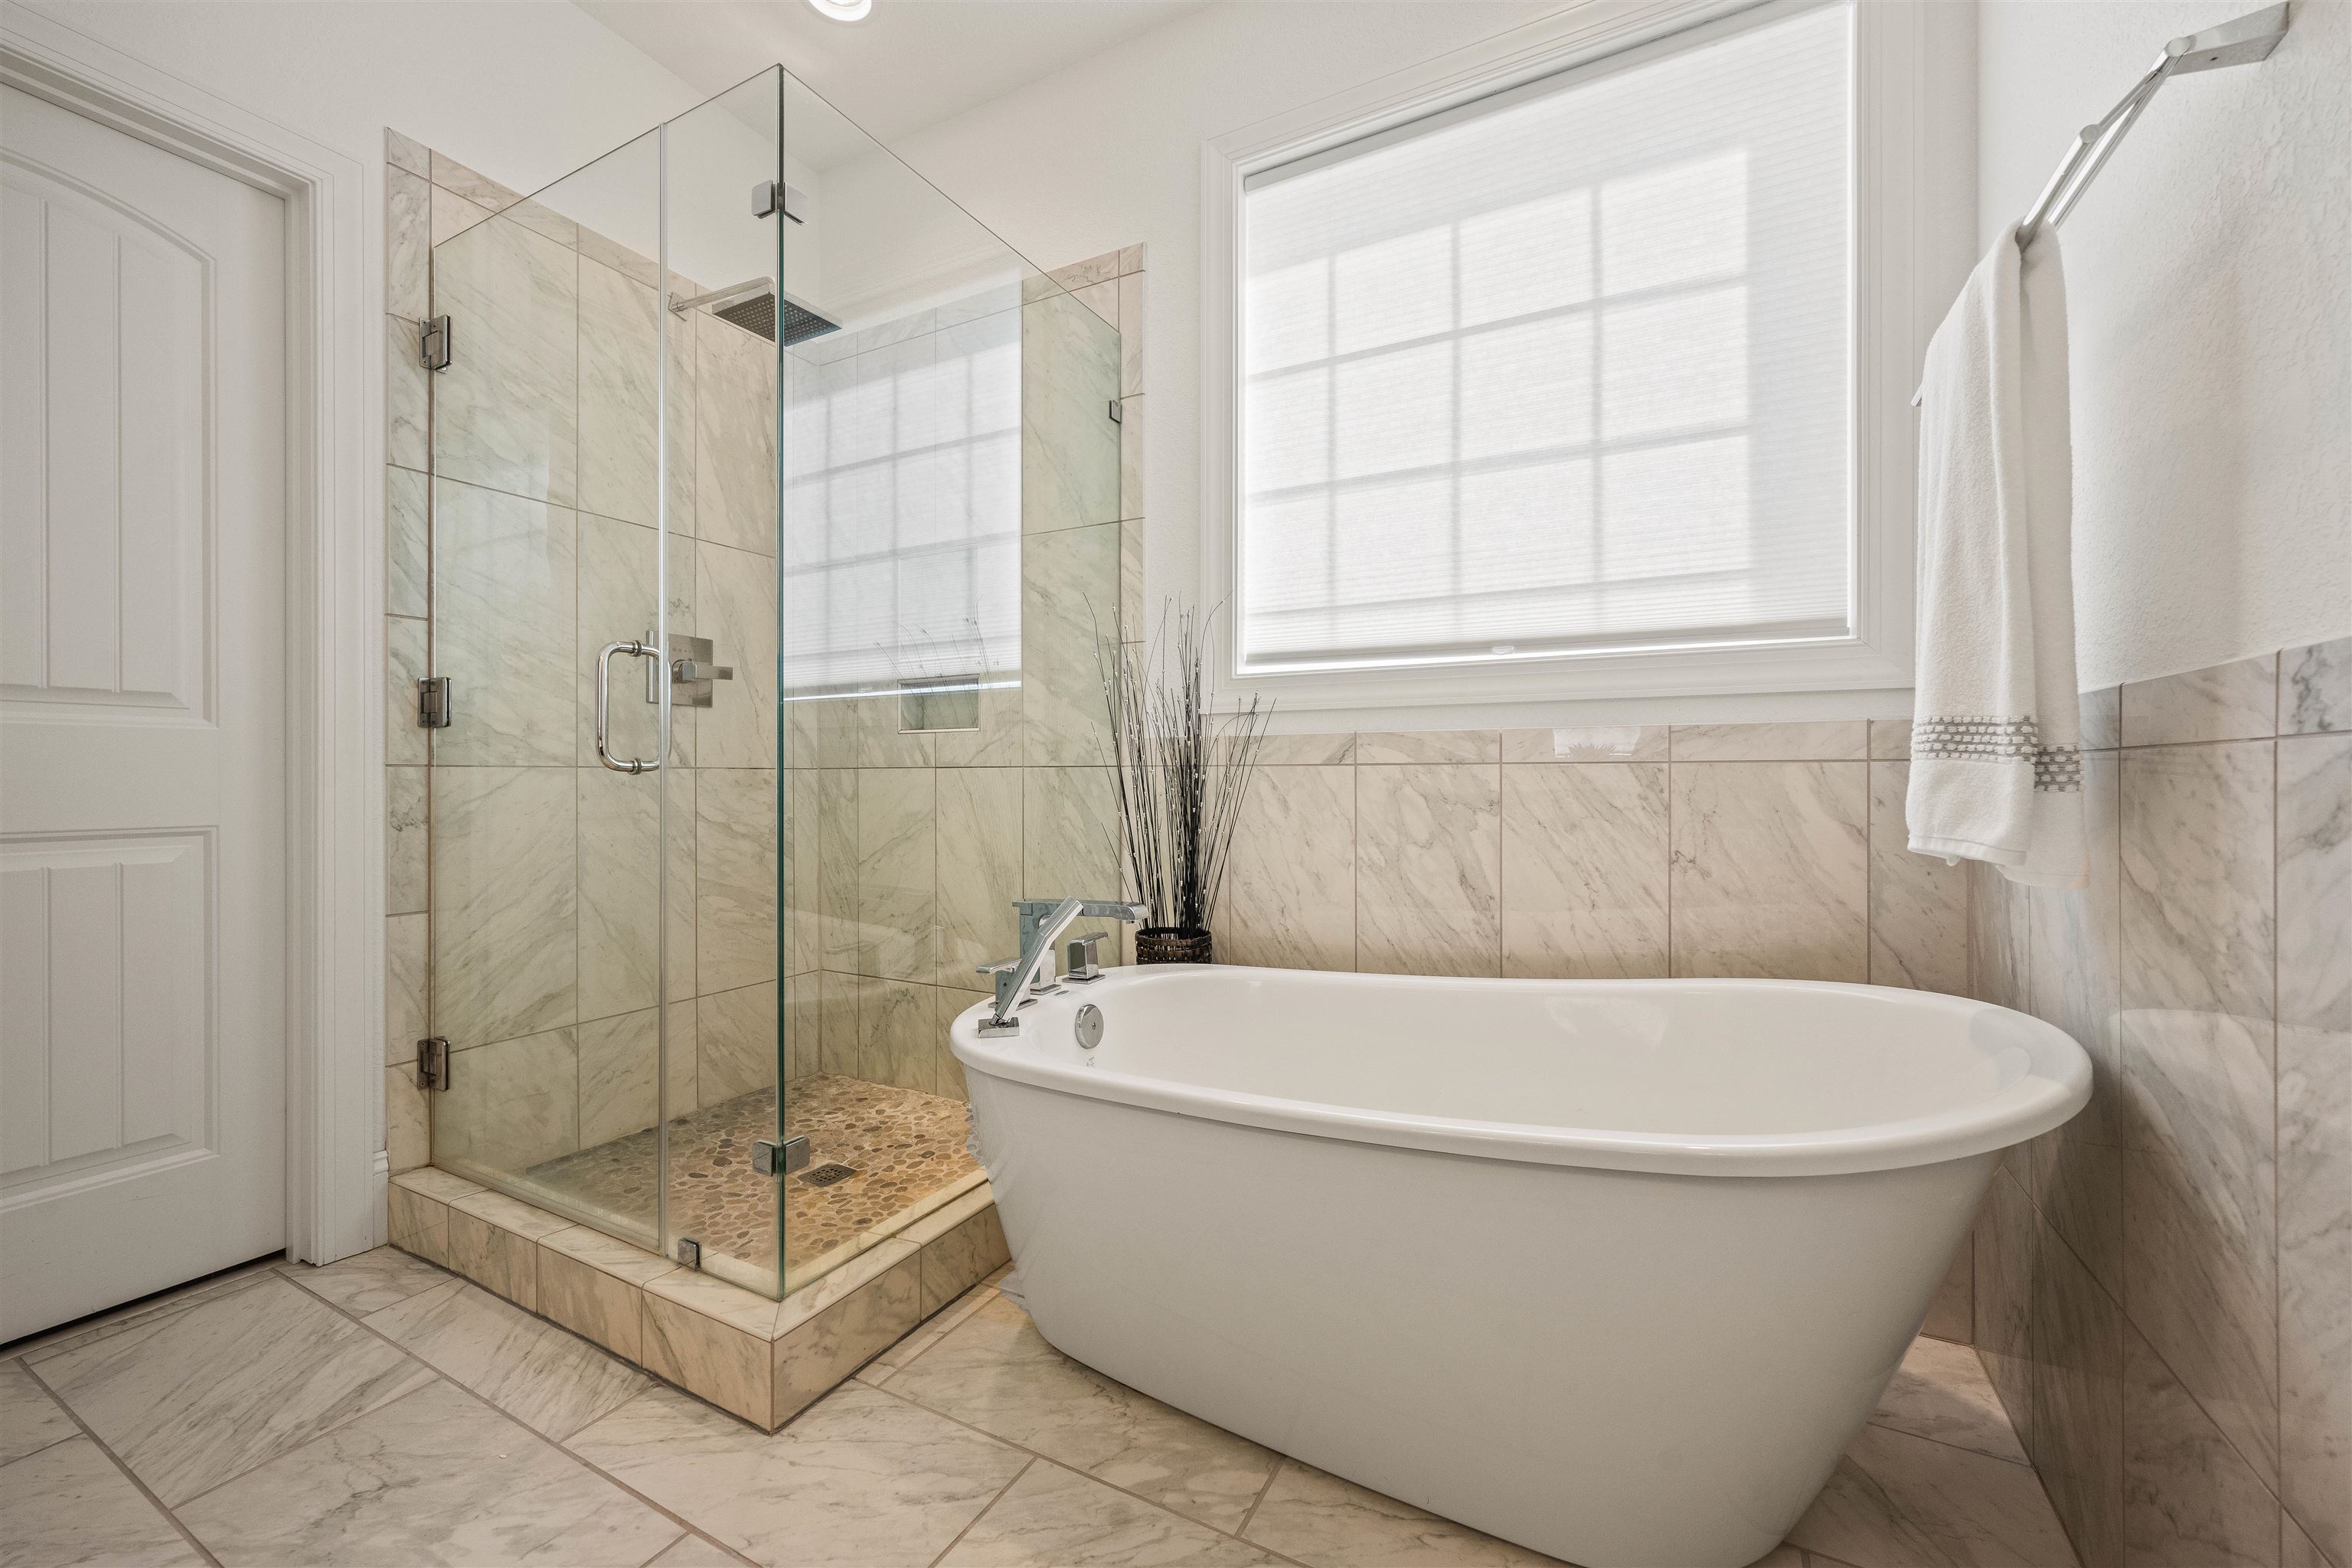
Bathroom with a freestanding soaking tub beside a glass shower and marble tile.
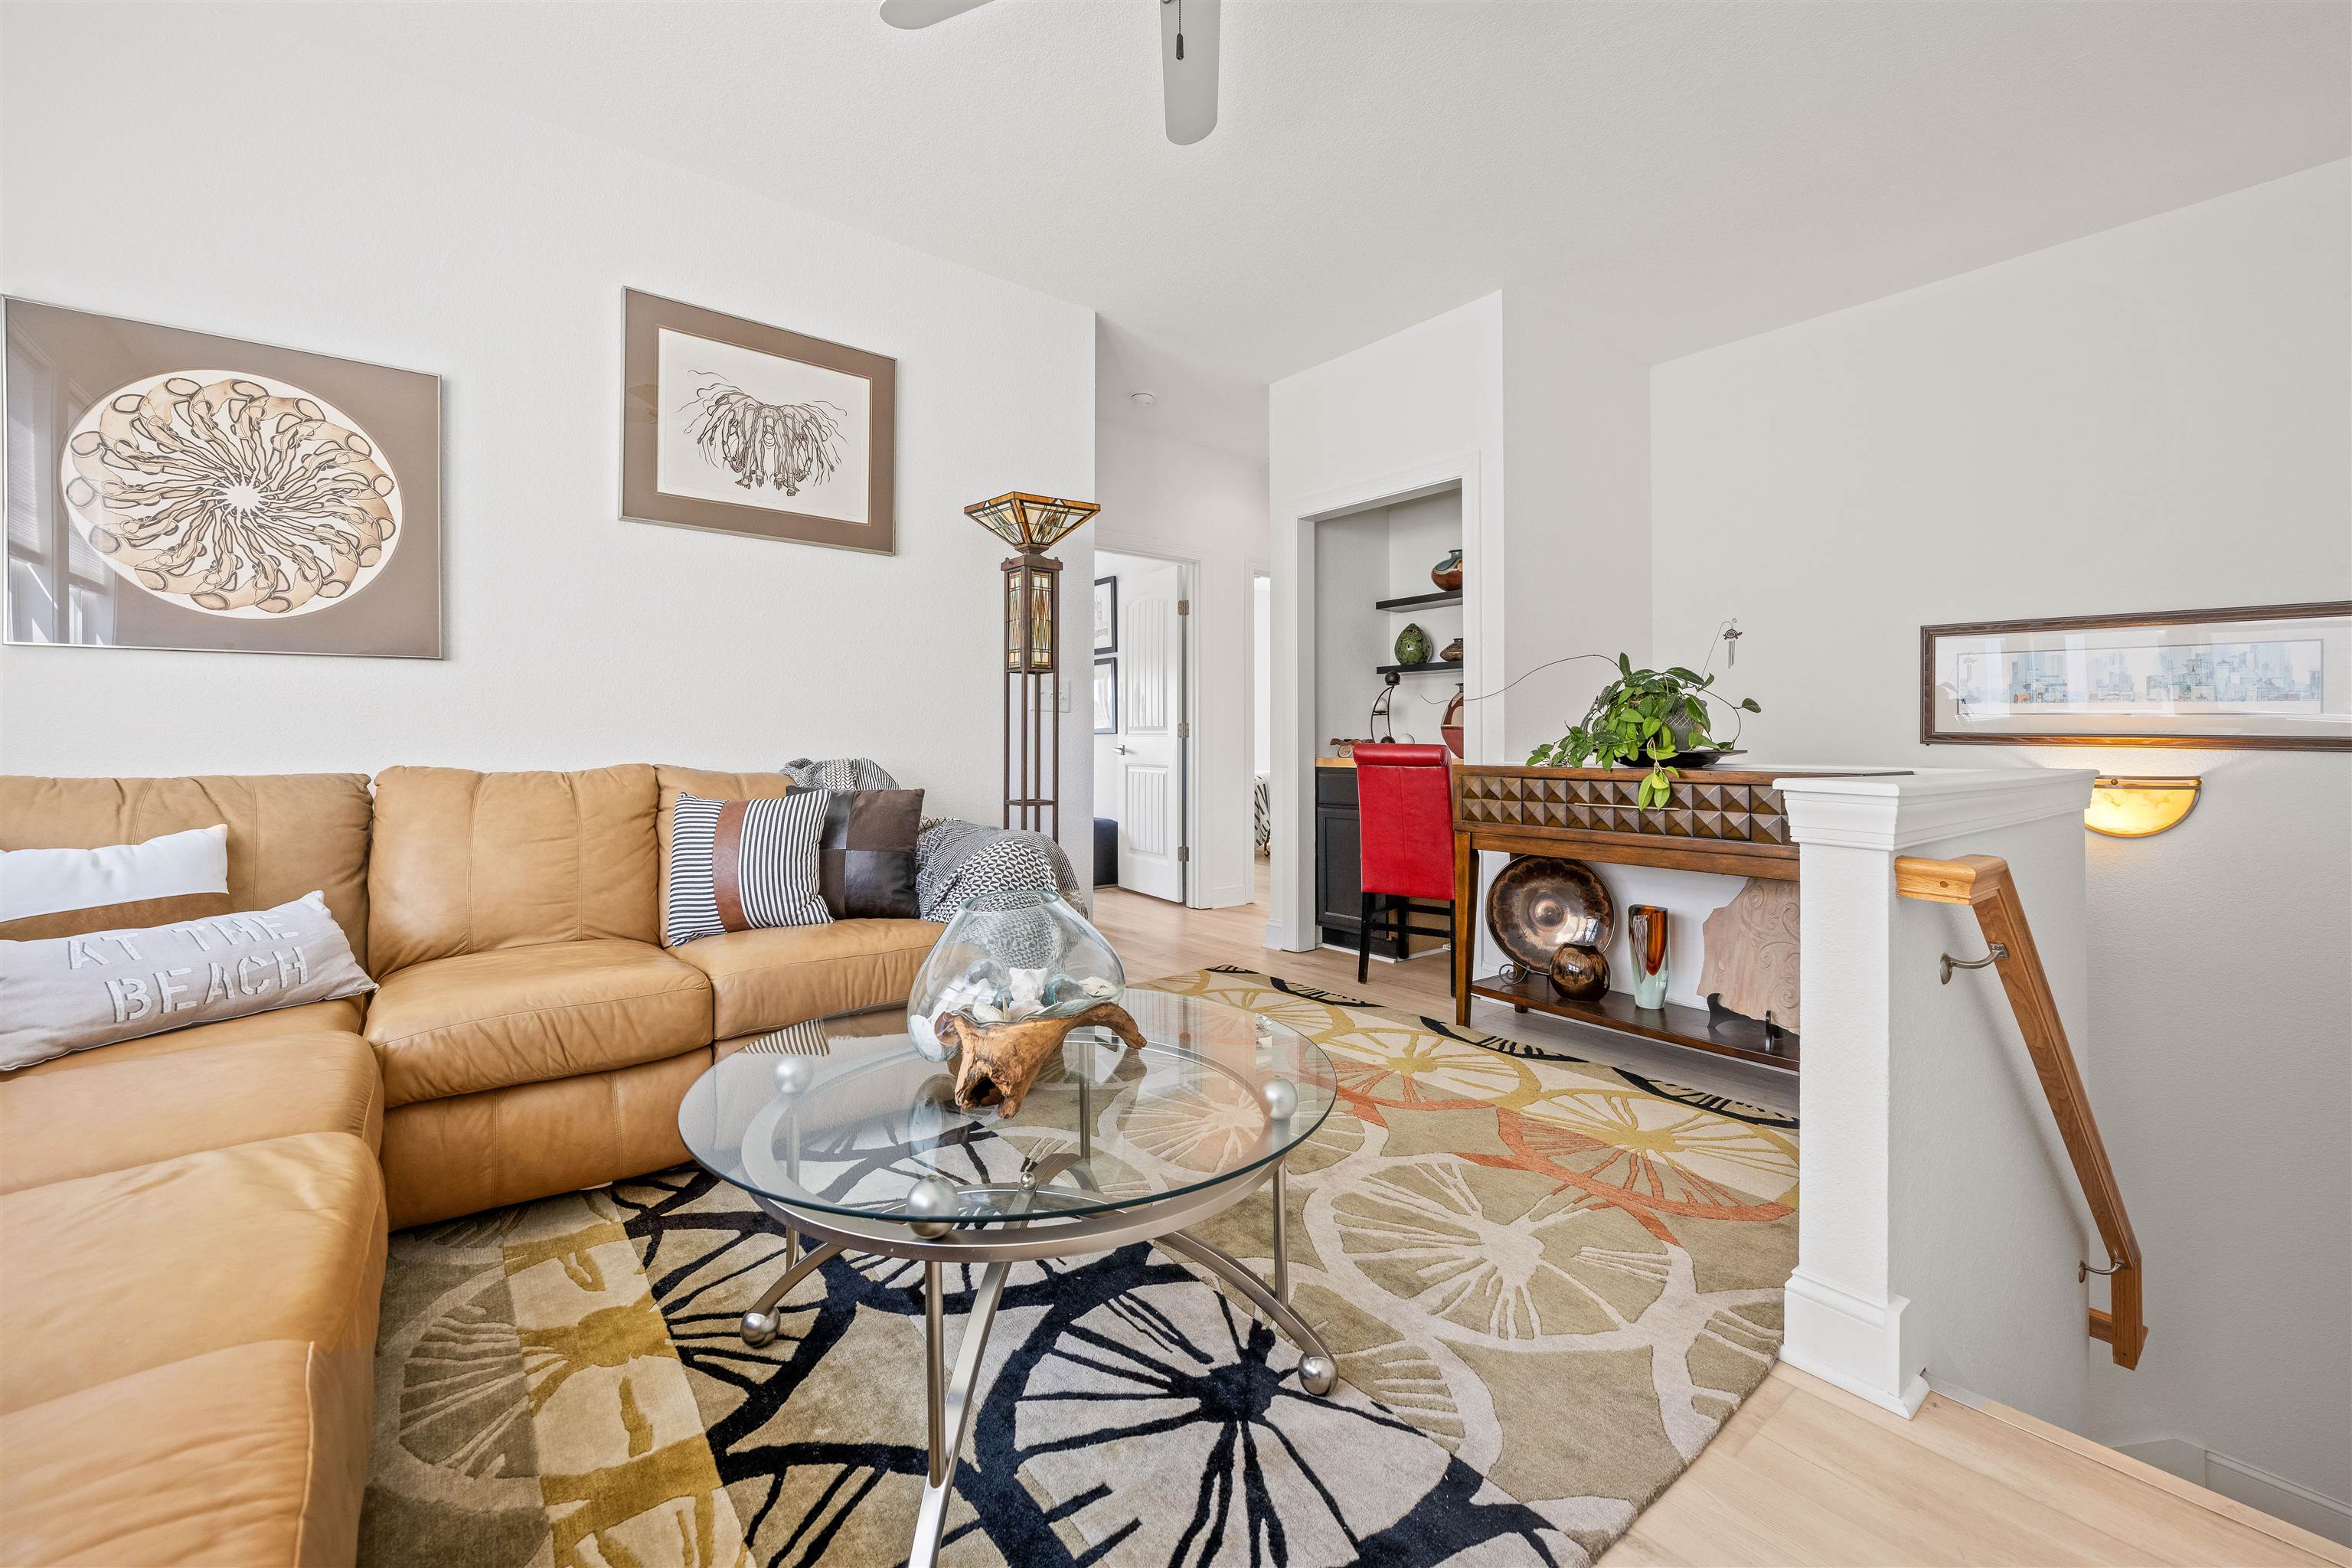
Living room with a tan leather sectional, glass coffee table, and large patterned rug.
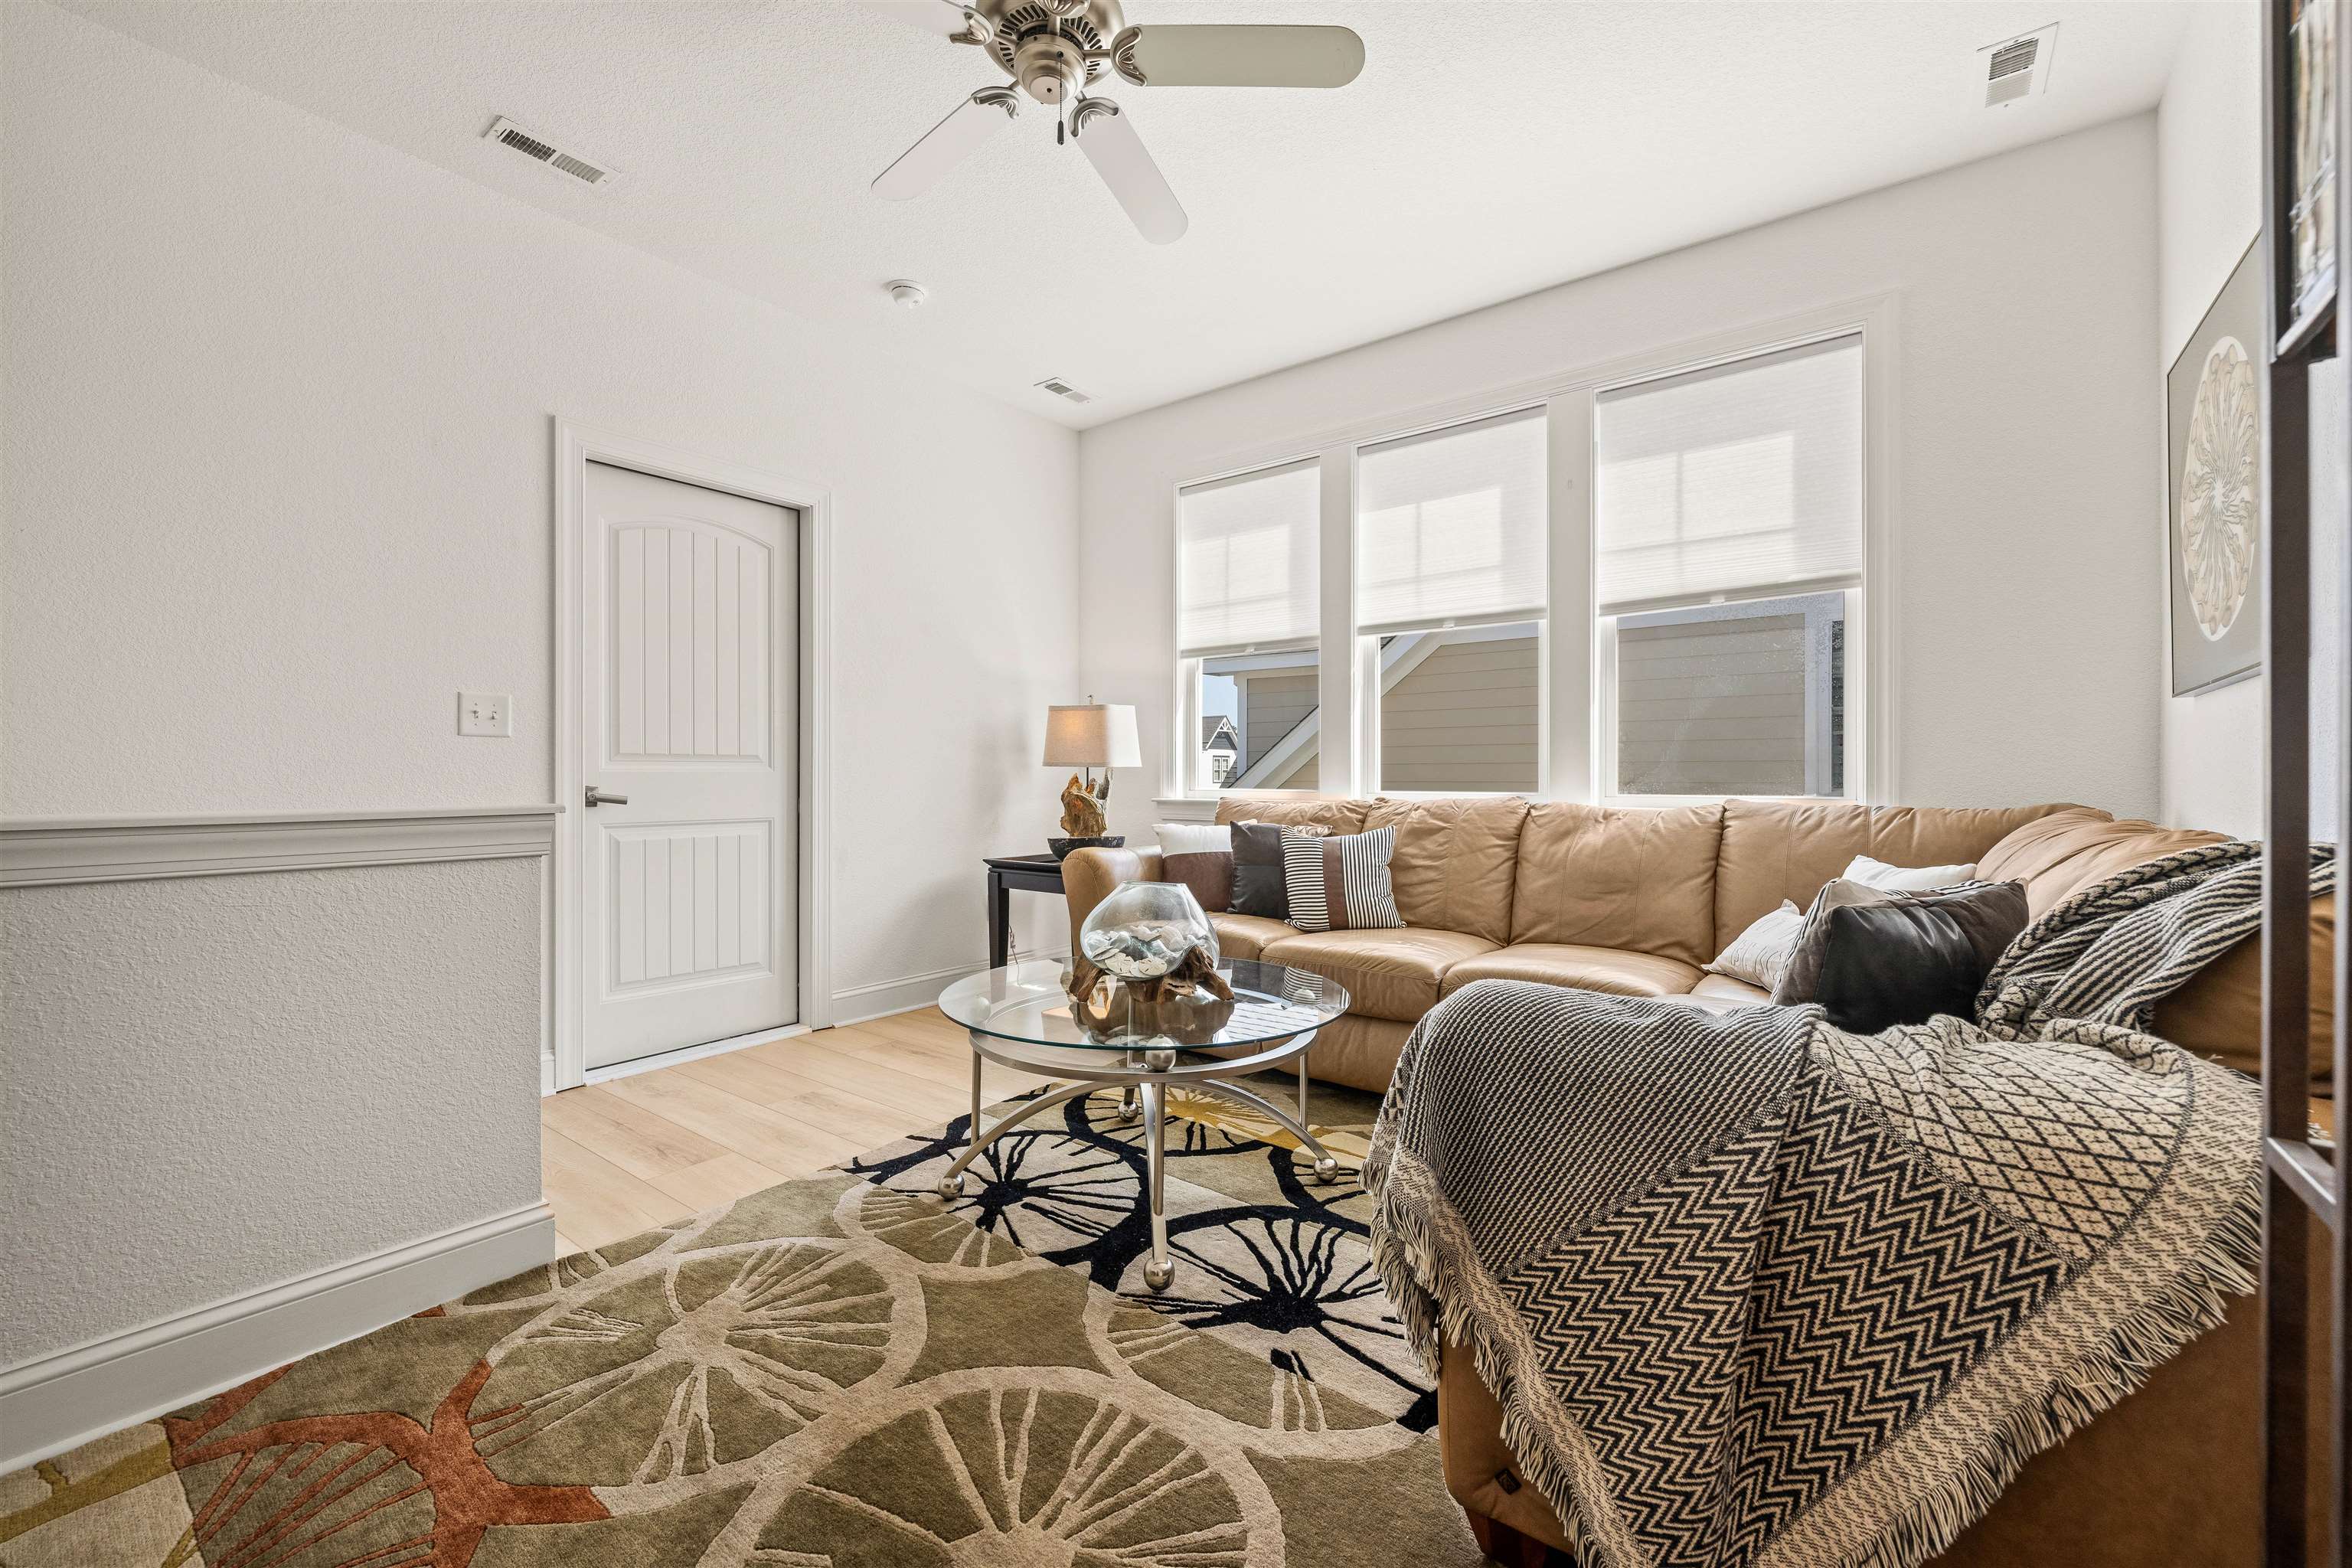
Furnished living room with a tan sectional, patterned rug, and three bright windows.
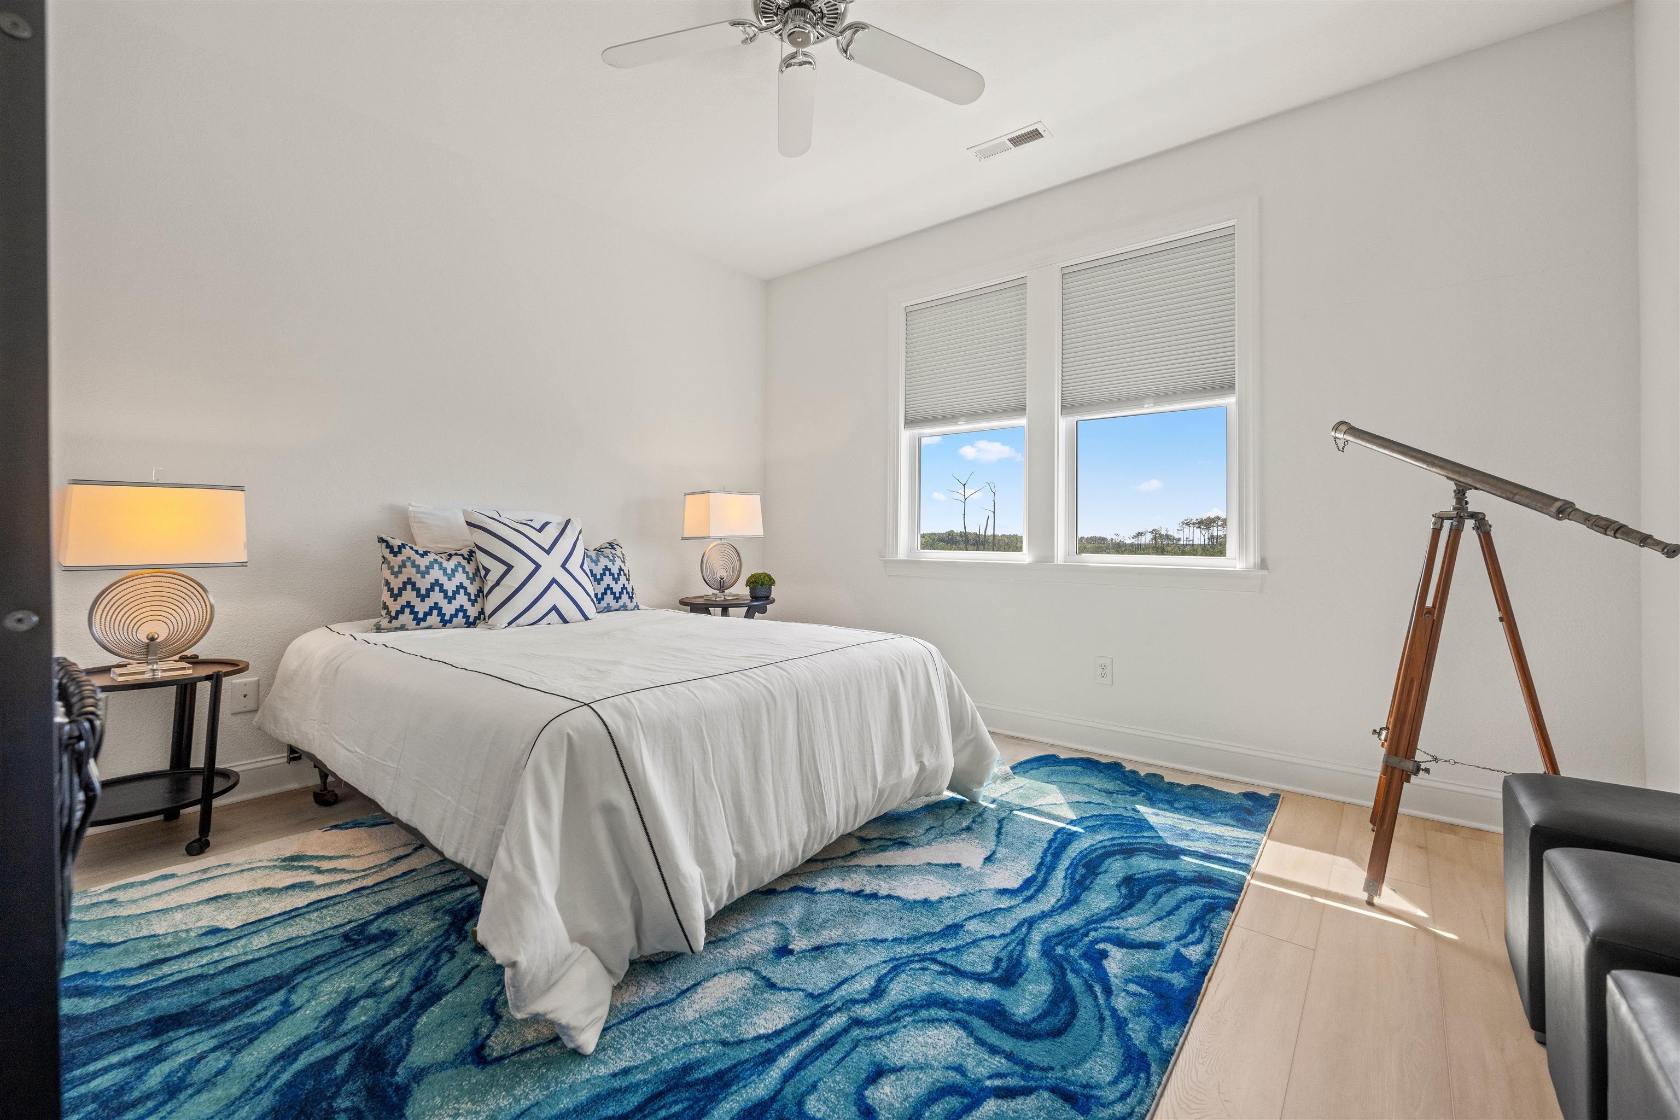
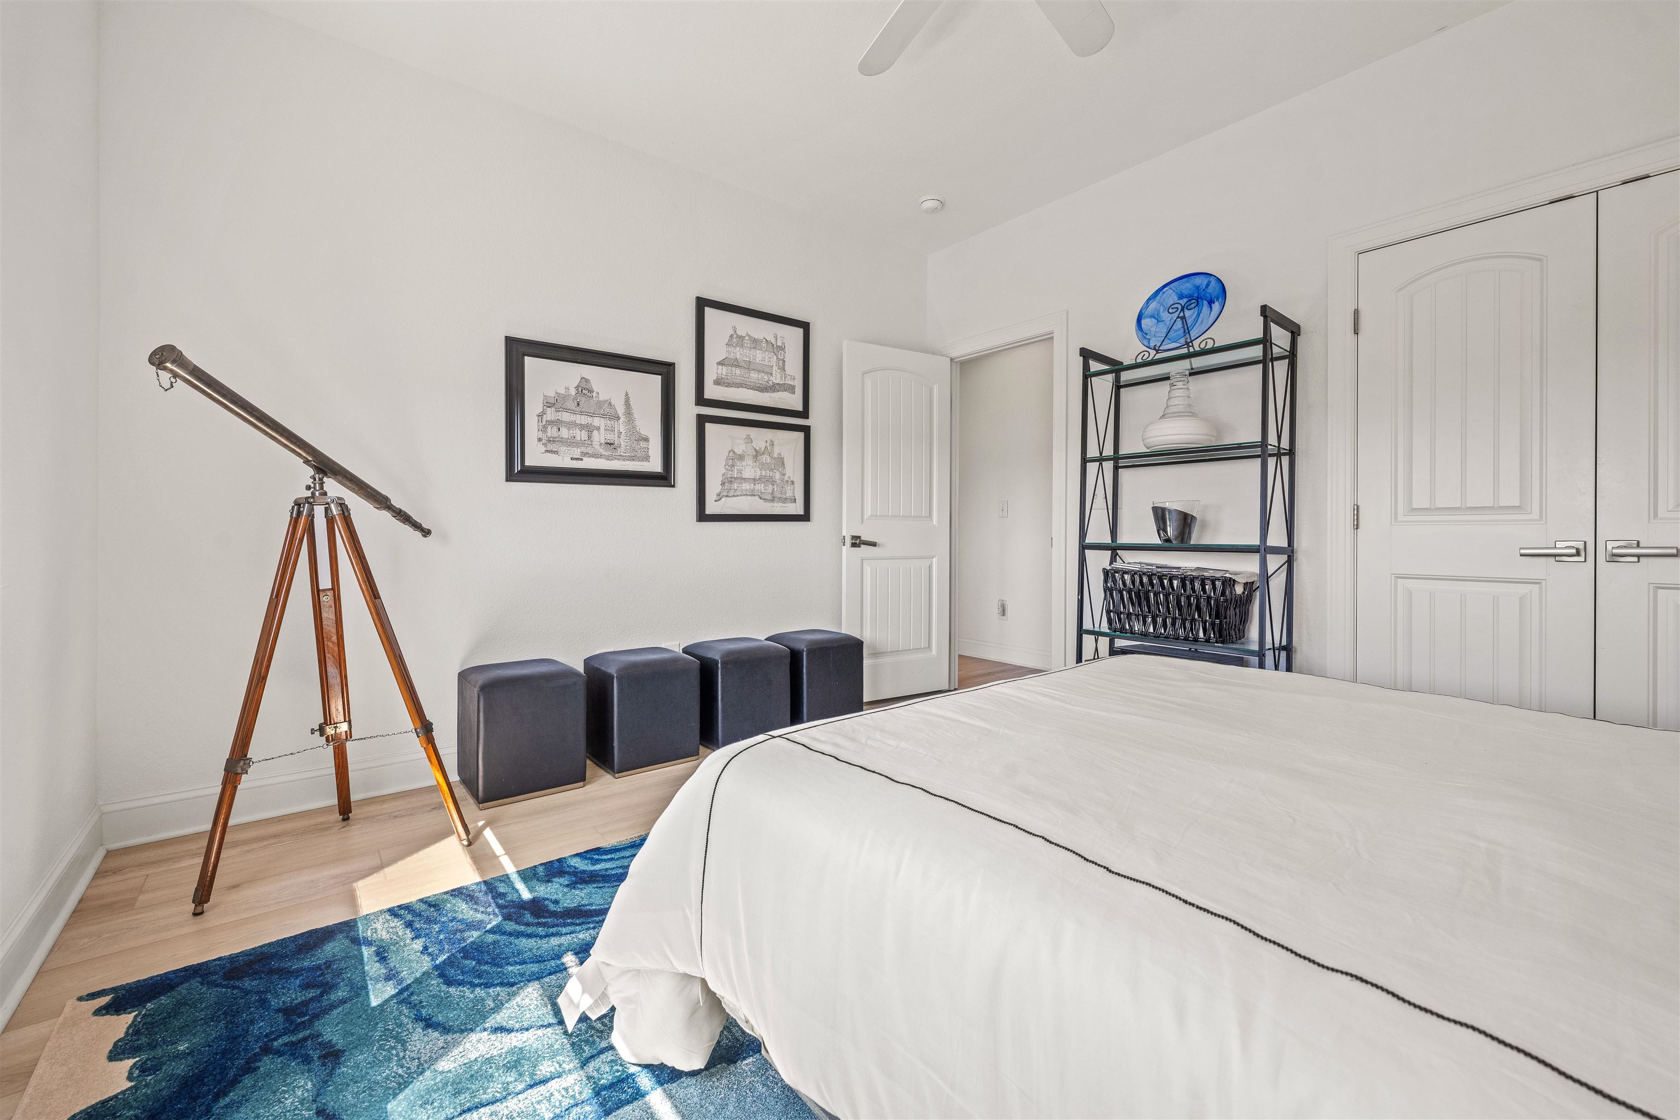
Furnished bedroom with a white bed, blue patterned rug, and telescope beside two windows.
Bedroom with a white bed, blue rug, and wooden tripod telescope.
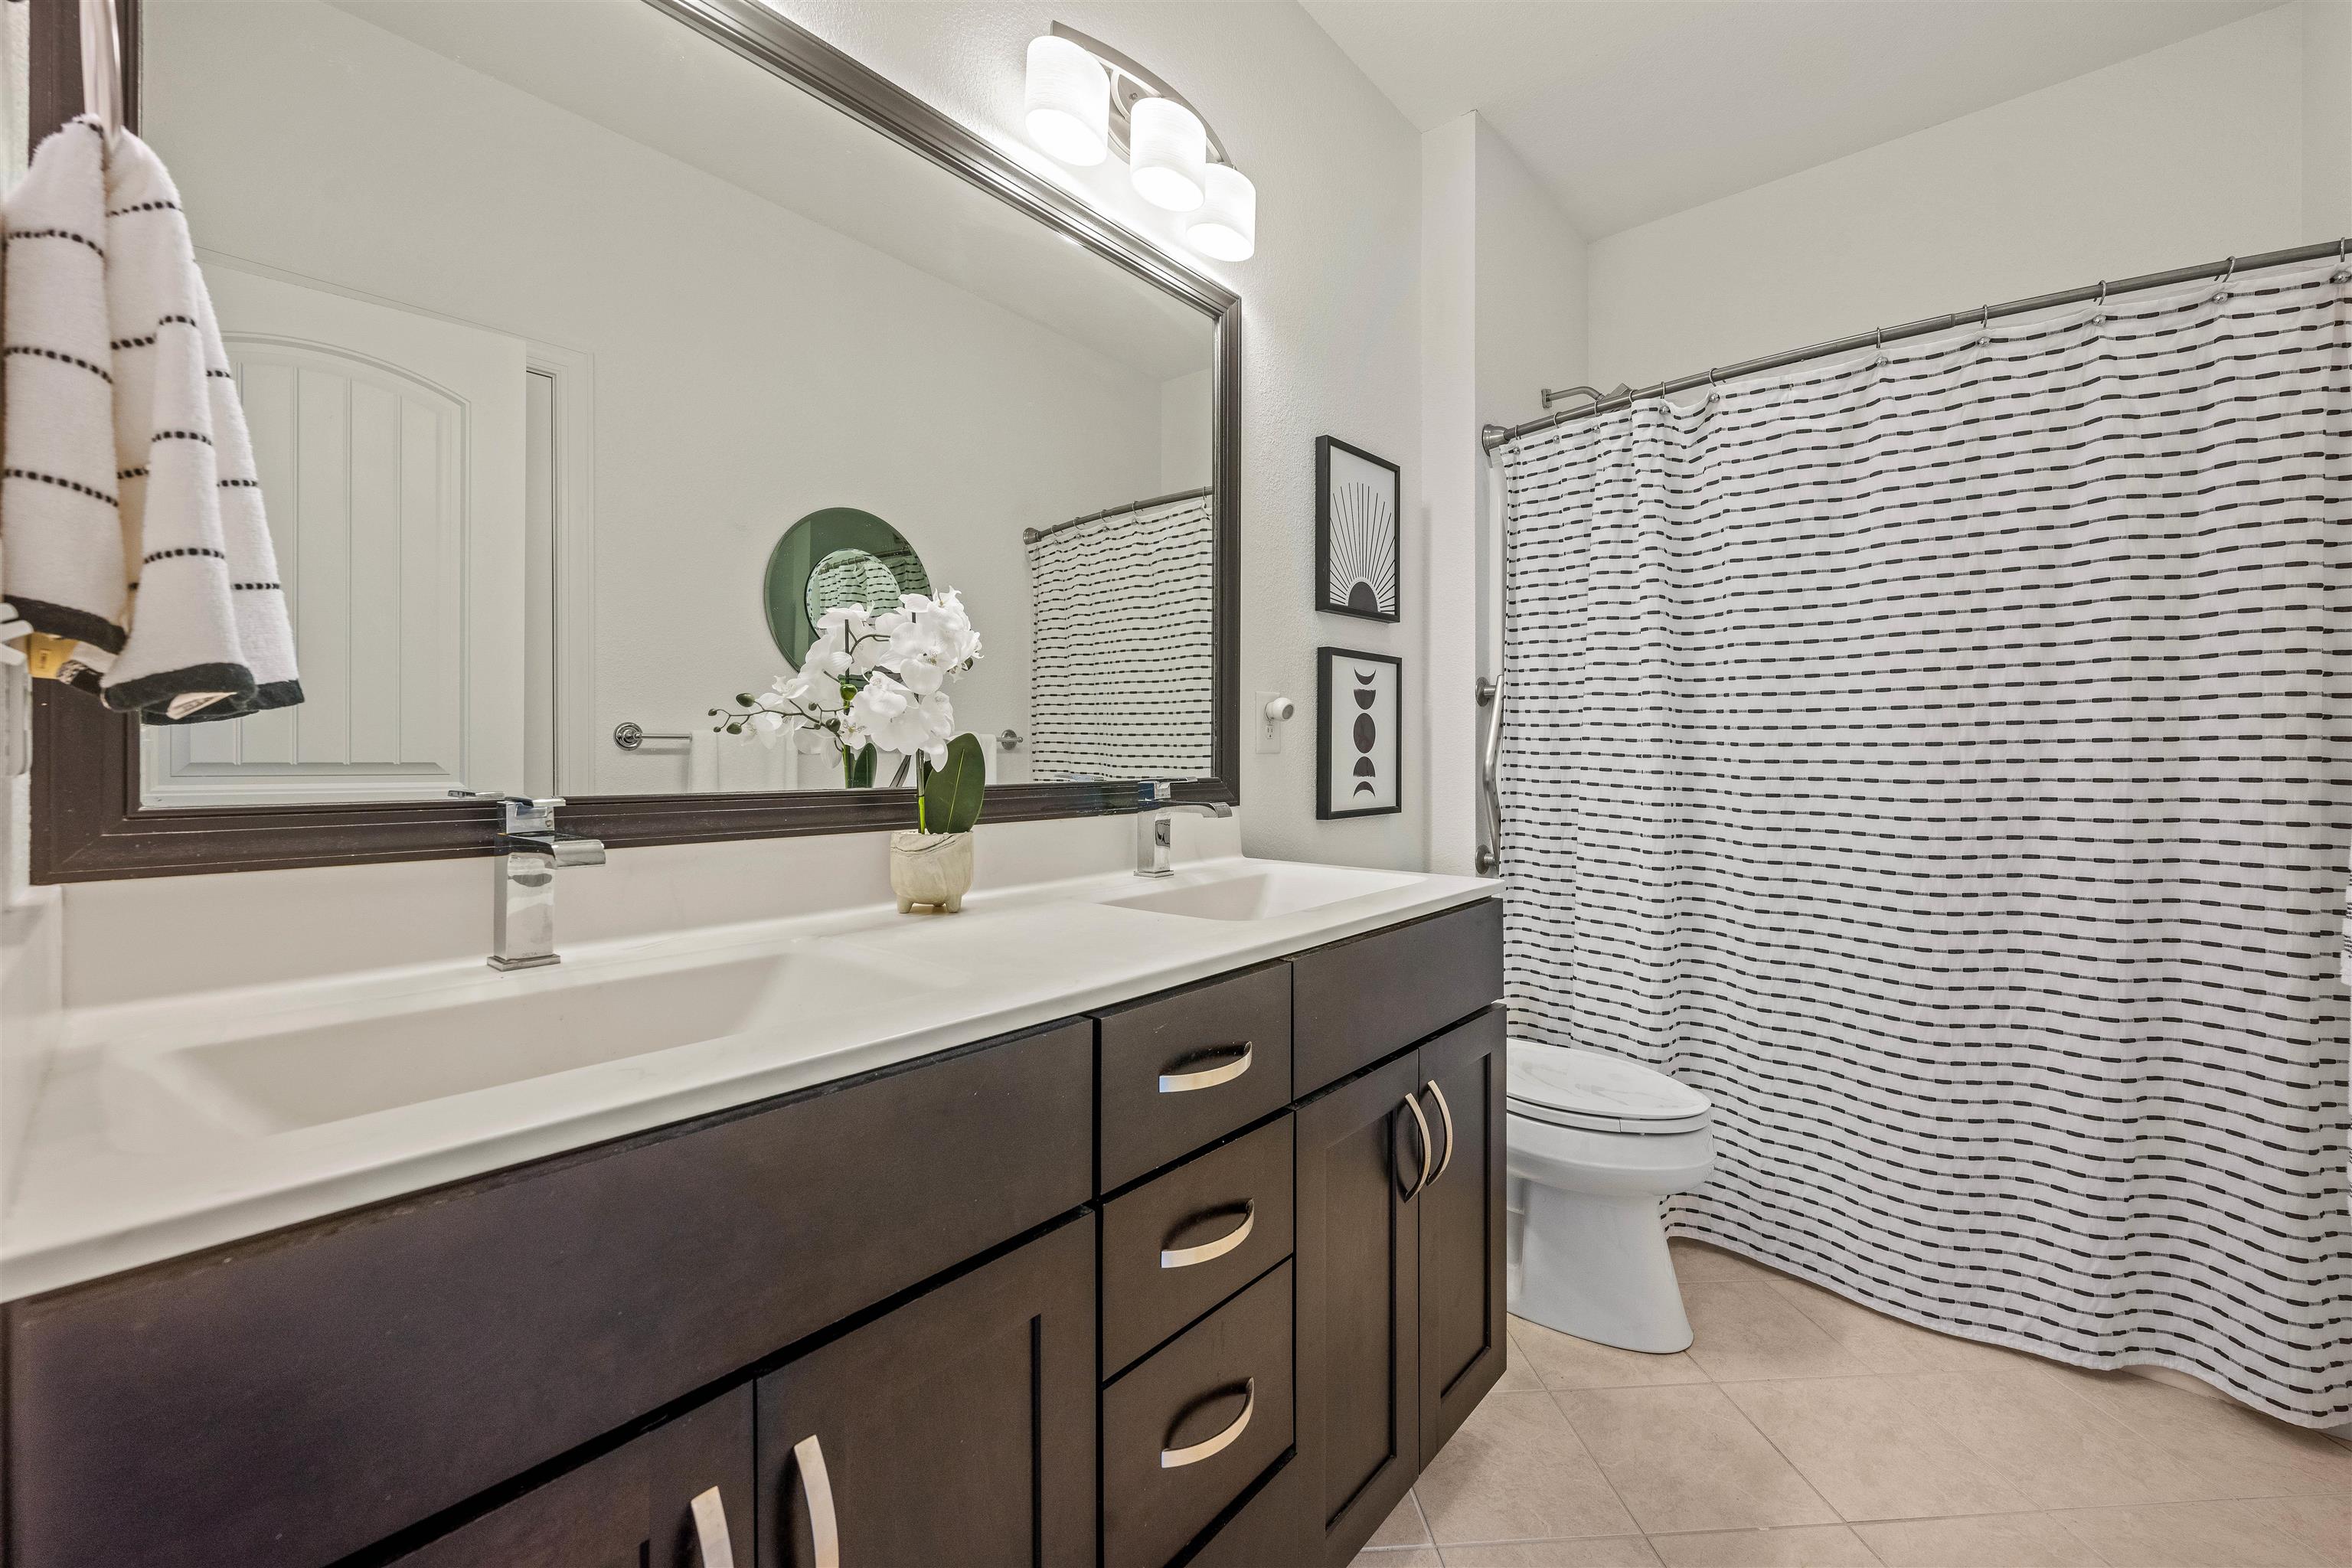
Bathroom with a dark wood vanity, large mirror, and black-and-white striped shower curtain.
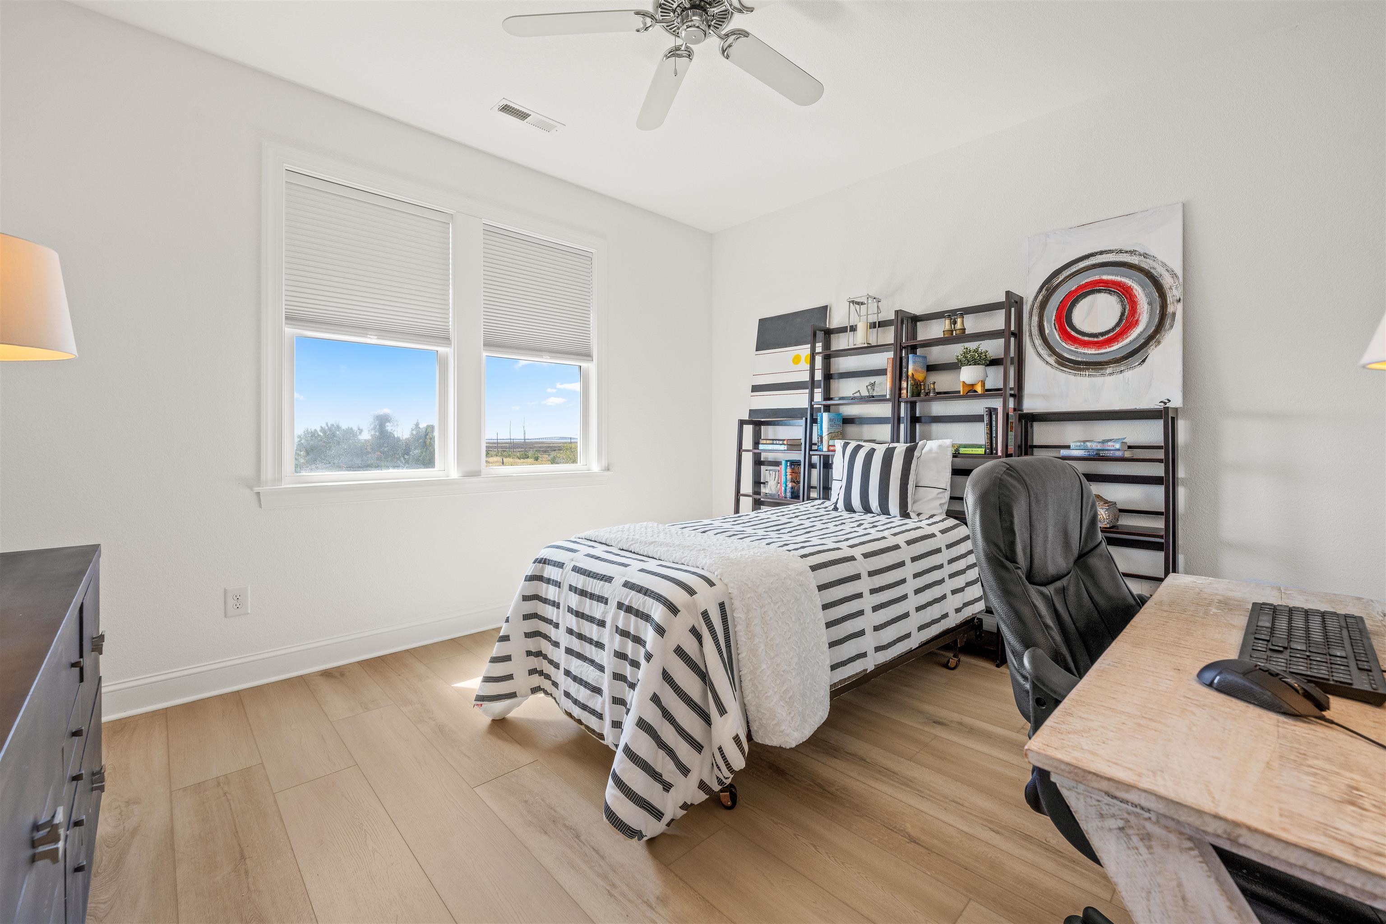
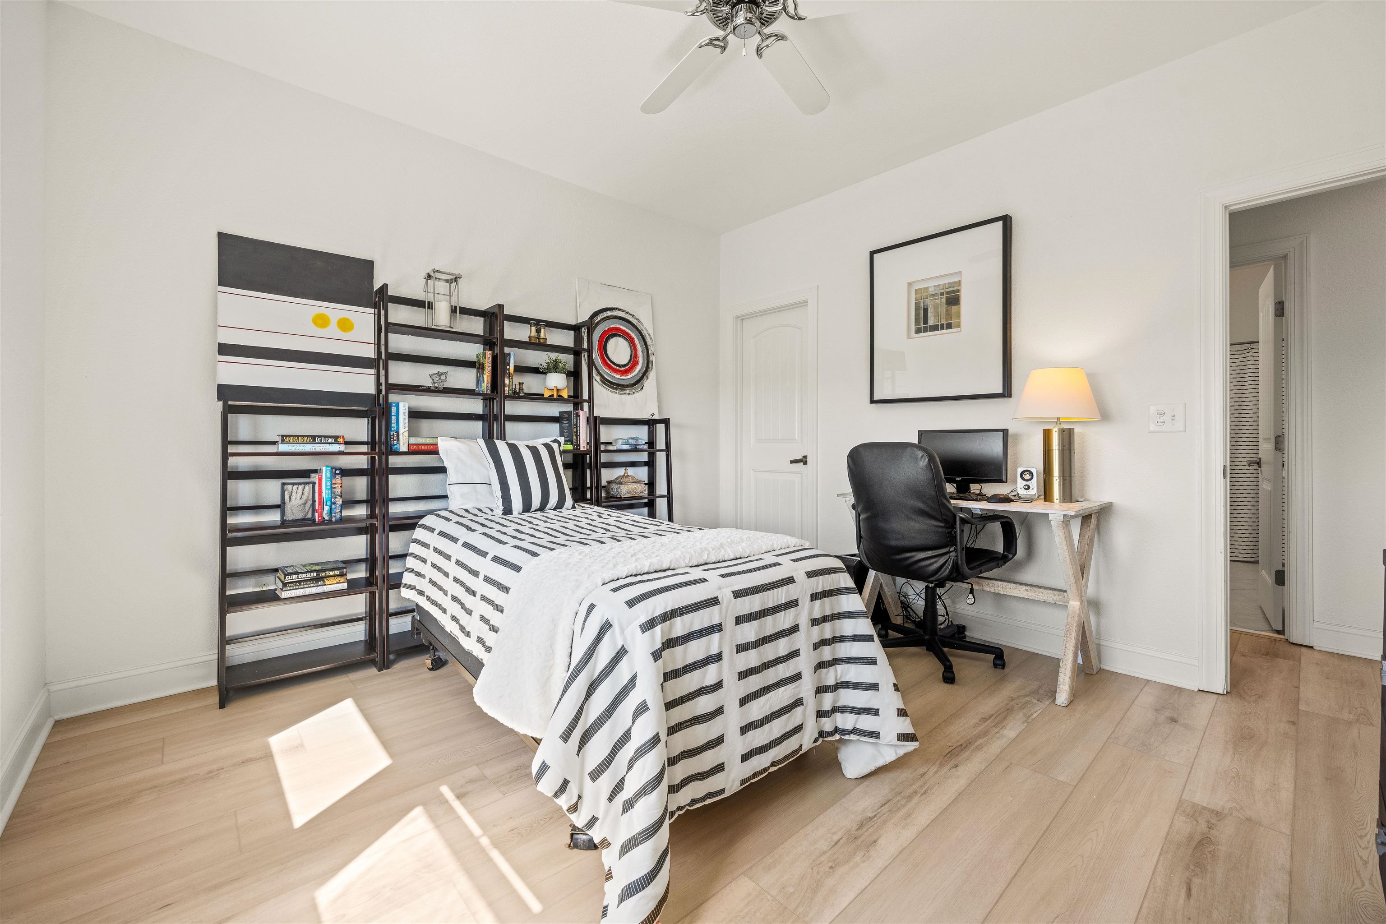
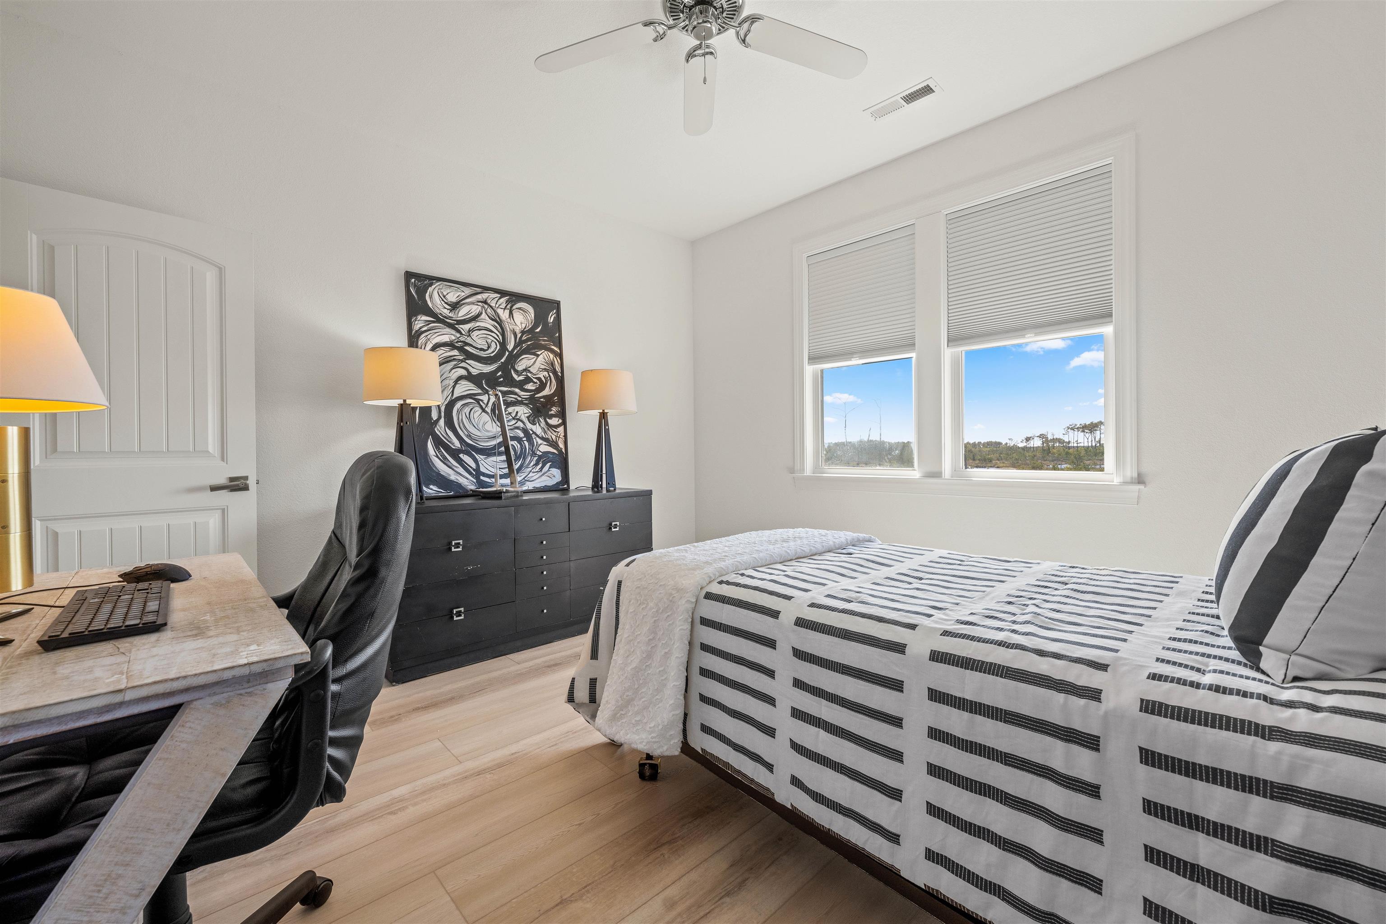
Bedroom with a striped bed, dark shelving, and a desk beside two bright windows.
Furnished bedroom with striped bedding, dark open shelving, and a compact desk.
Bedroom with striped bedding, a desk, and windows overlooking trees and water.
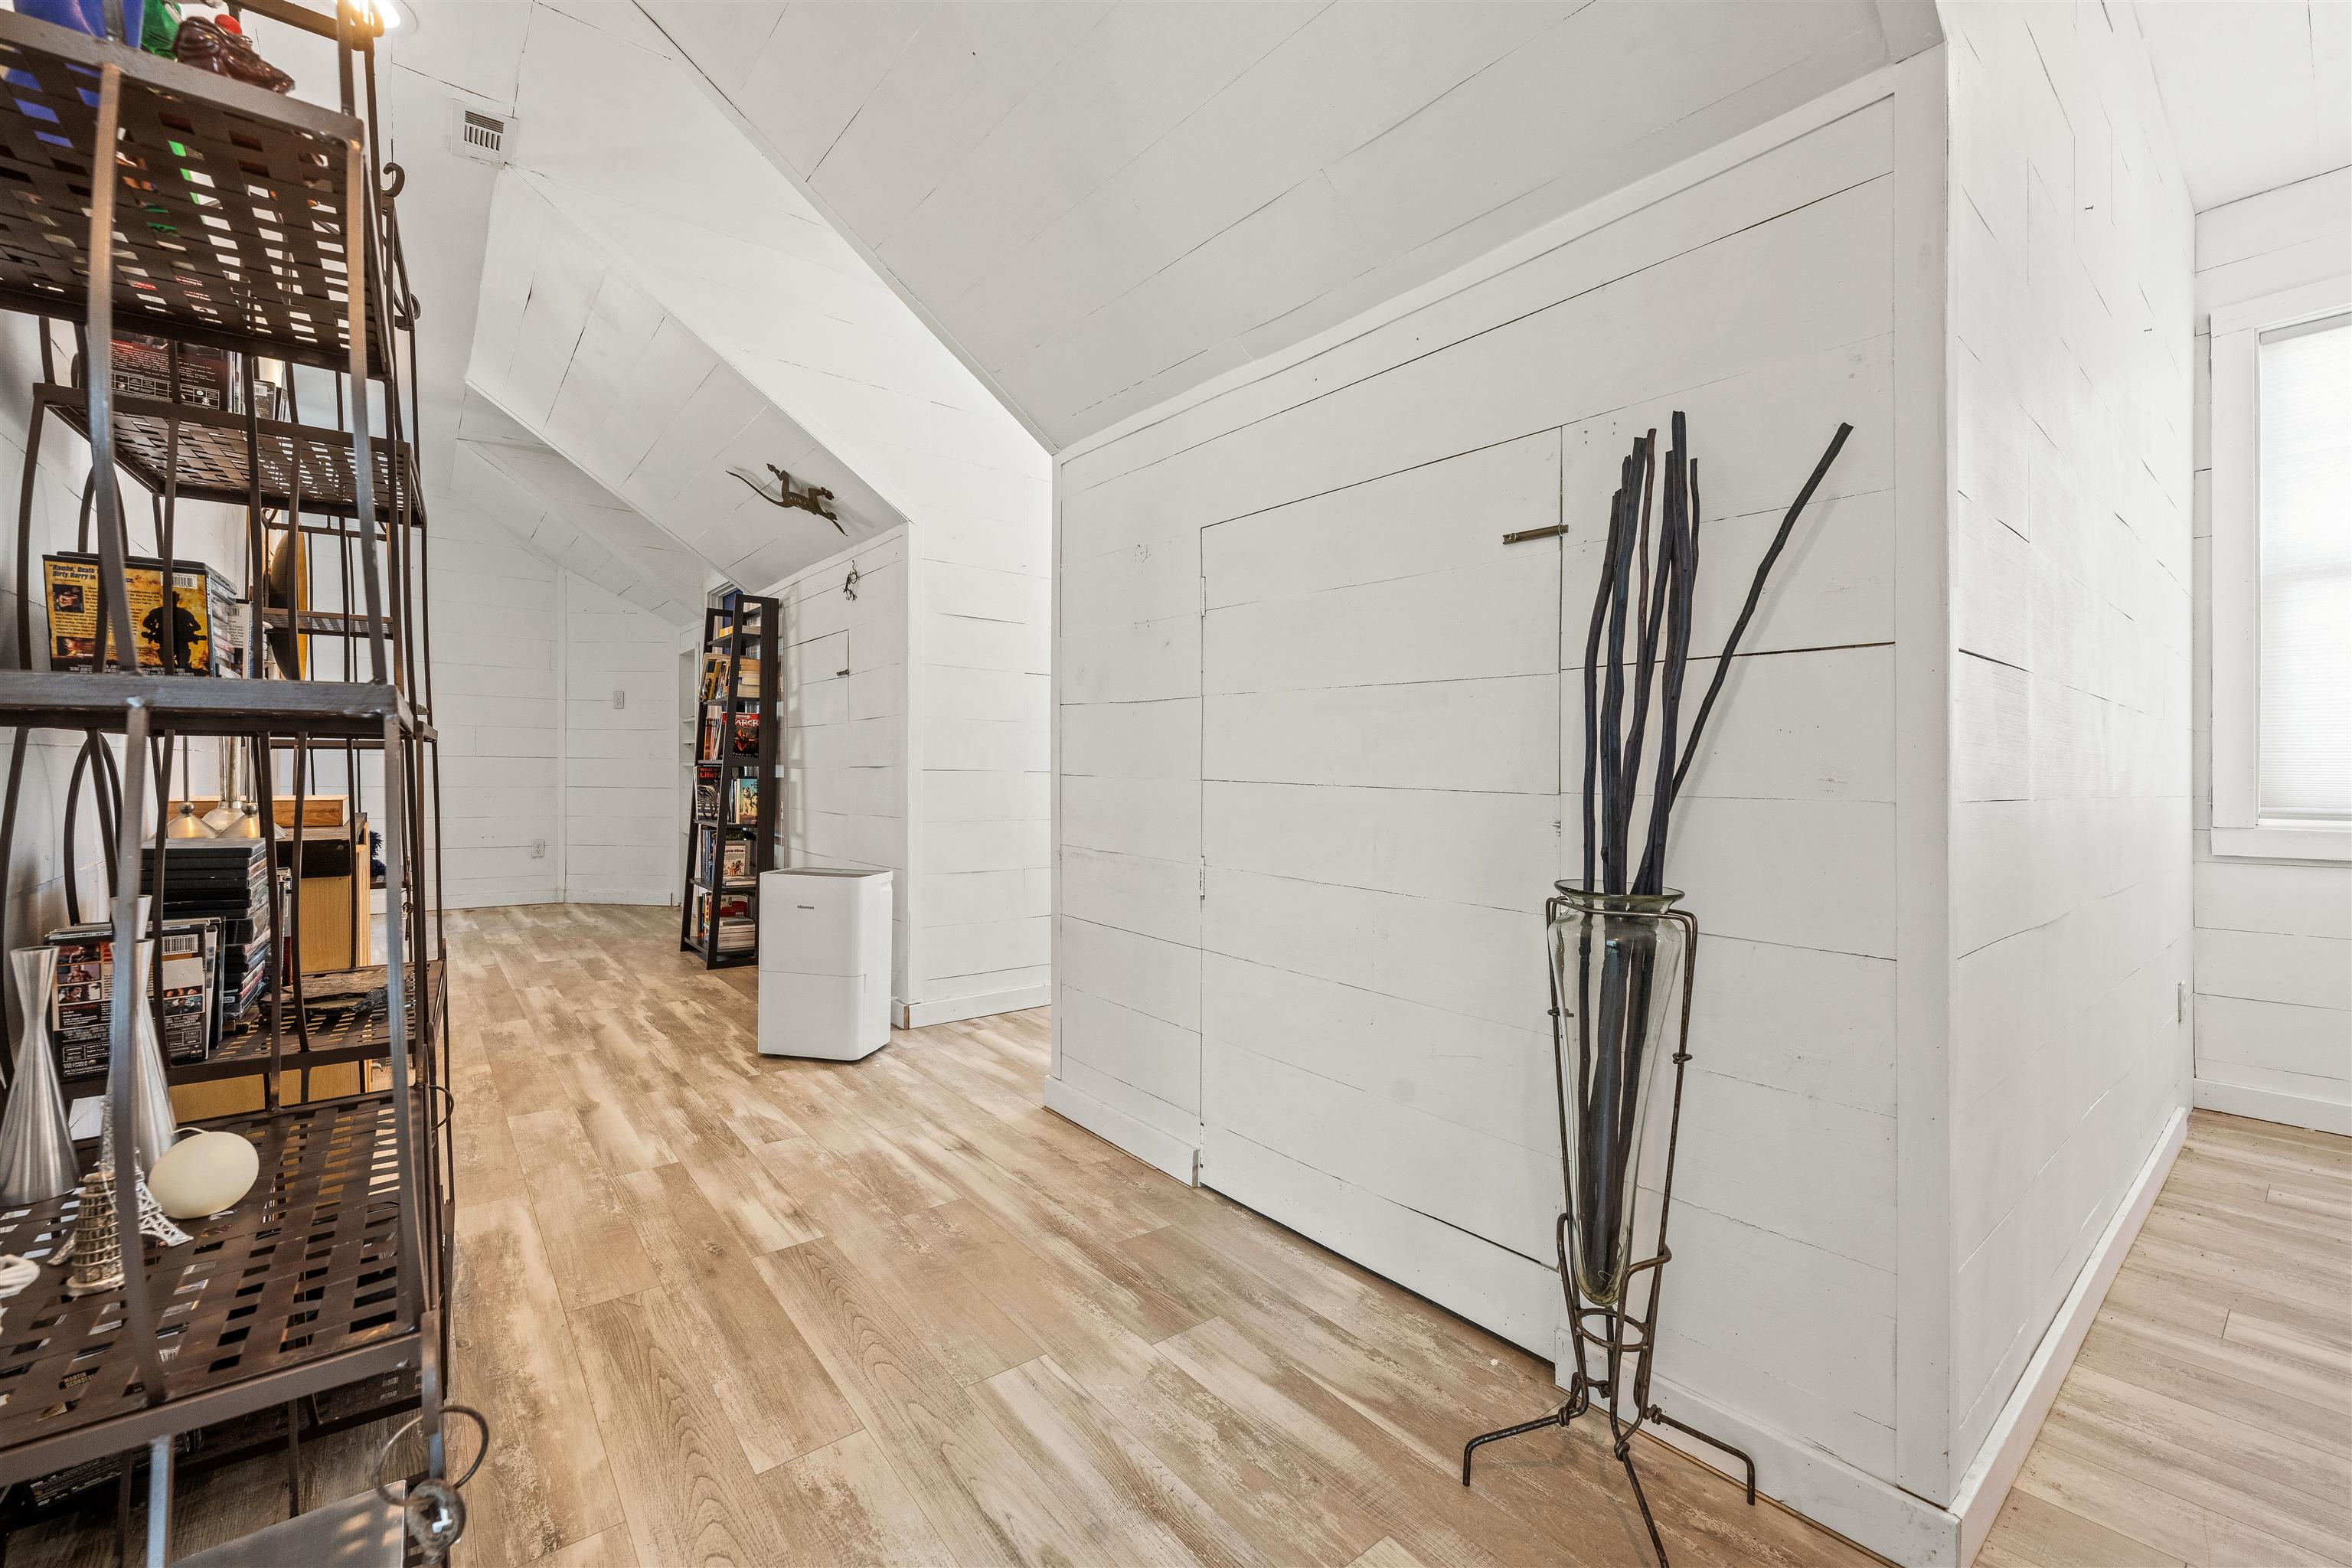
White-paneled interior passage with vaulted ceiling, wood-look flooring, dark shelving, and a tall vase with branches.
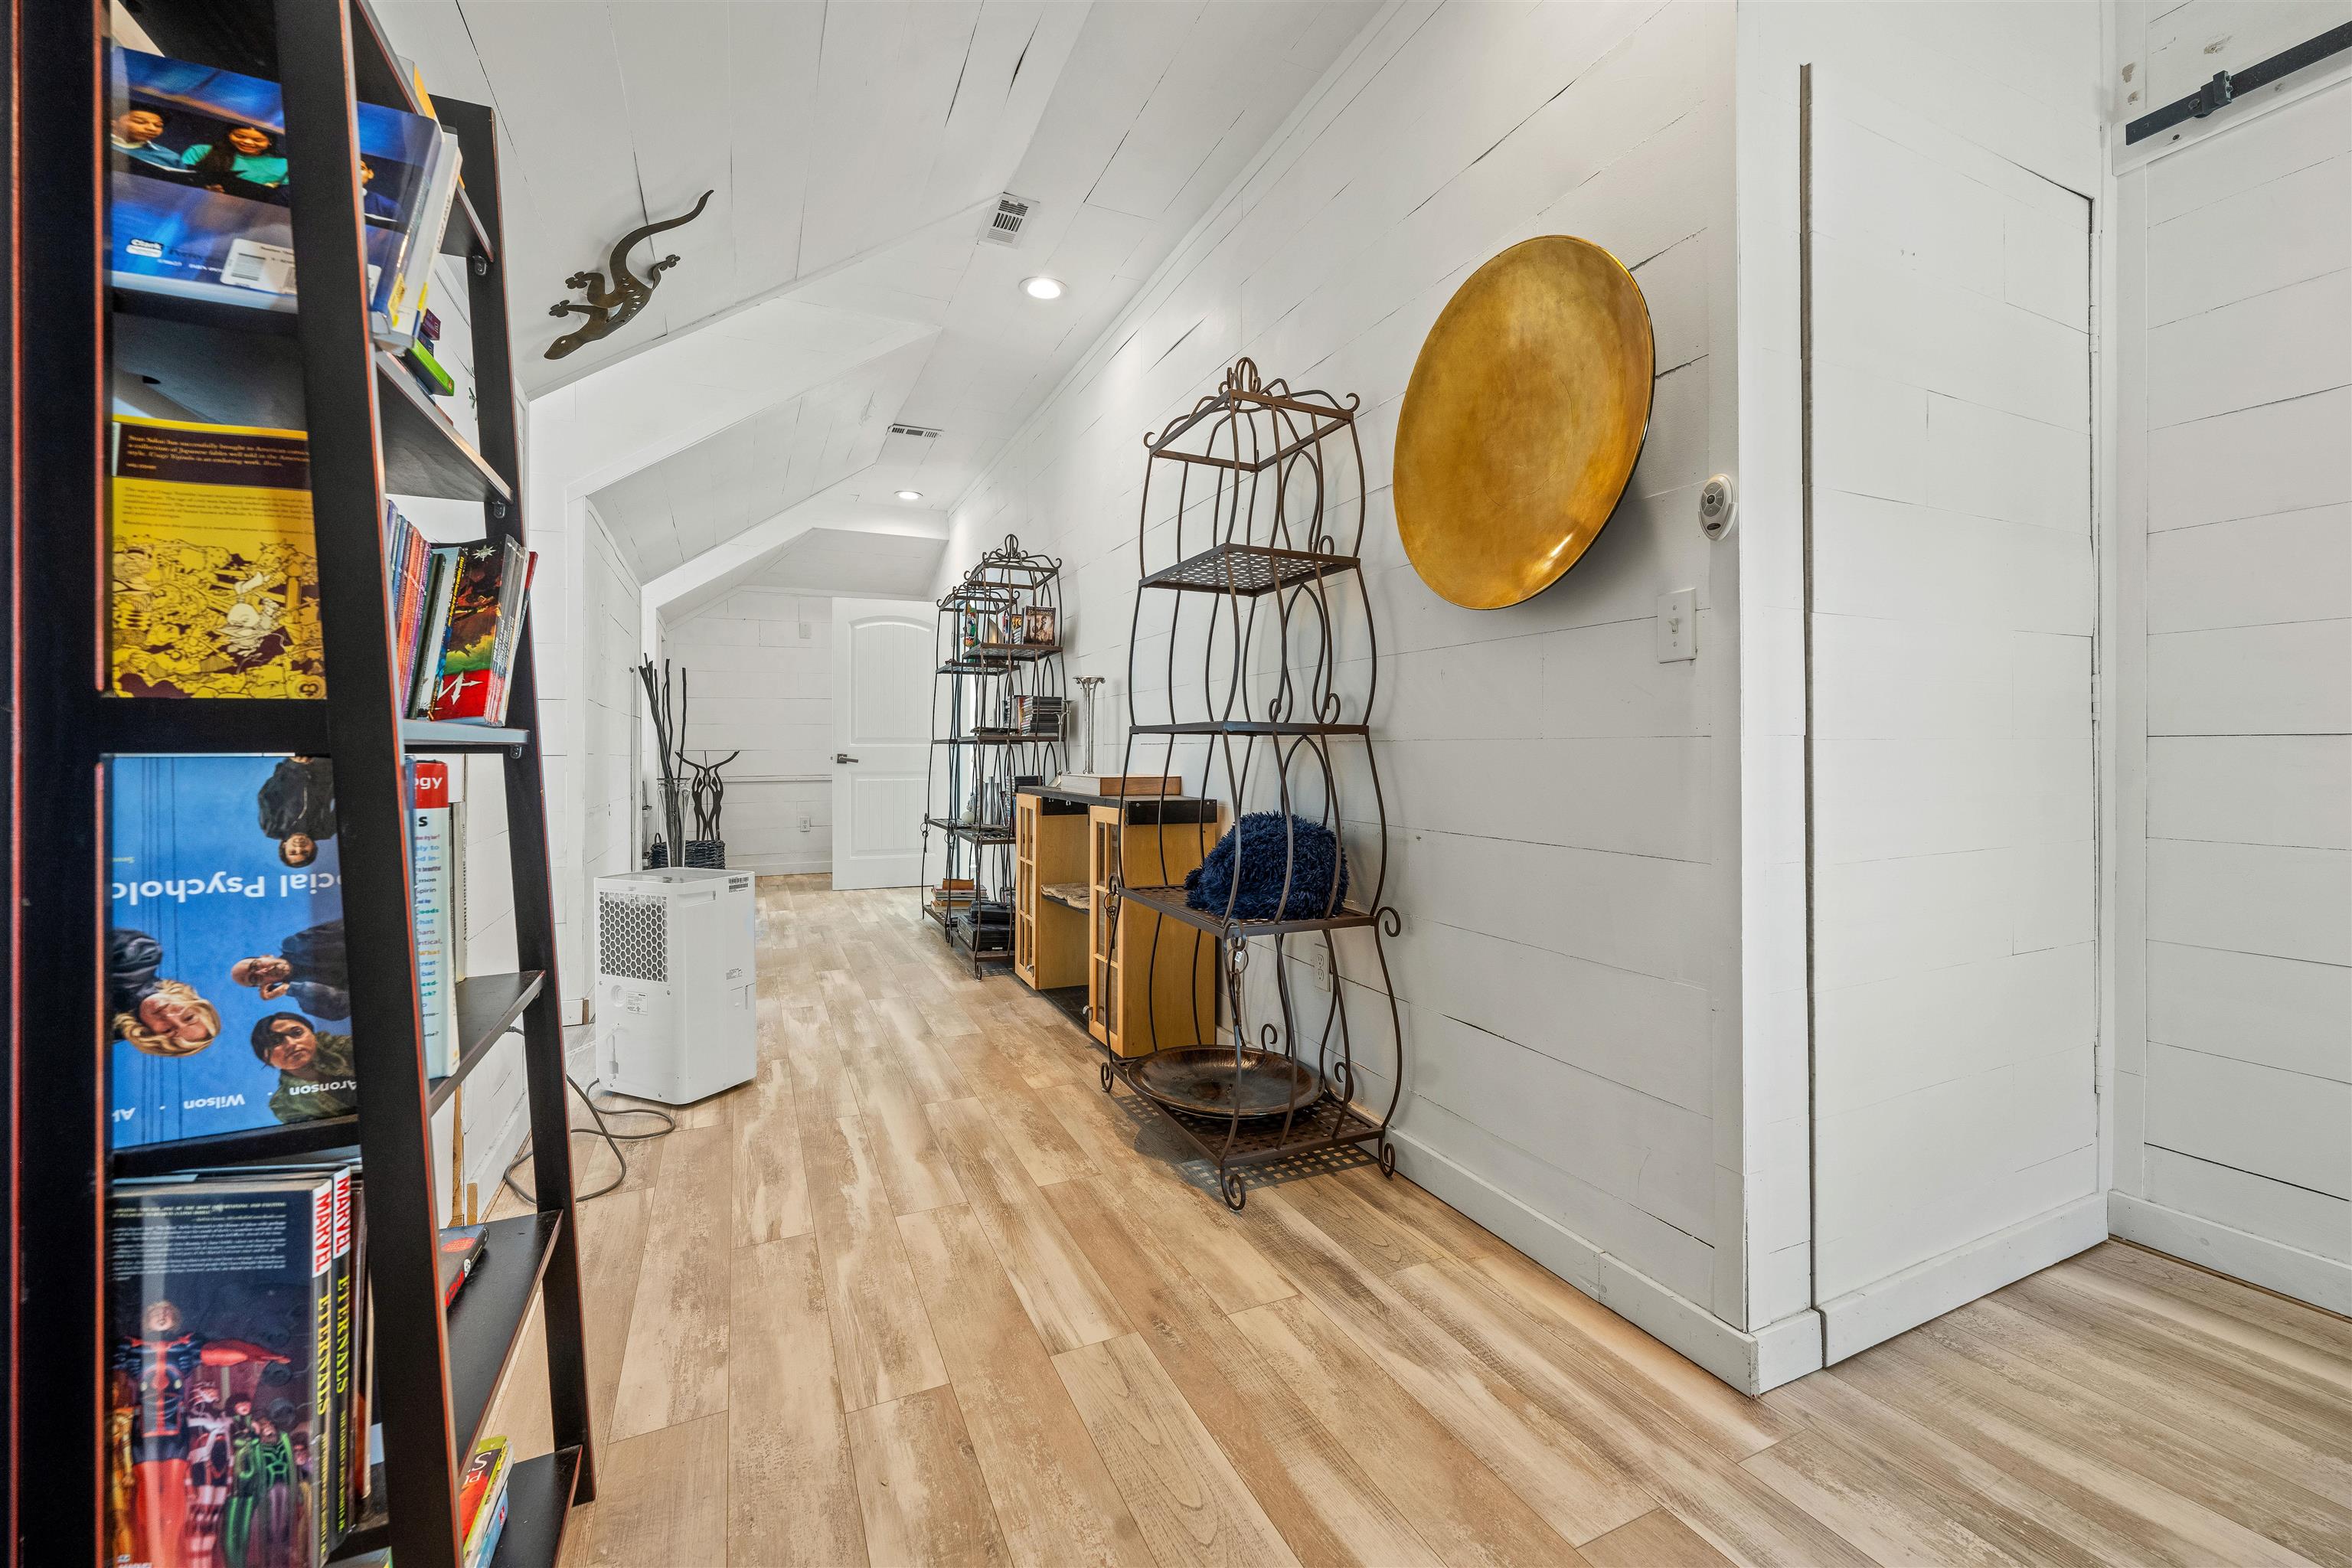
Narrow white-plank room with sloped ceiling, bookshelves, wrought-iron displays, and a large brass wall decoration.
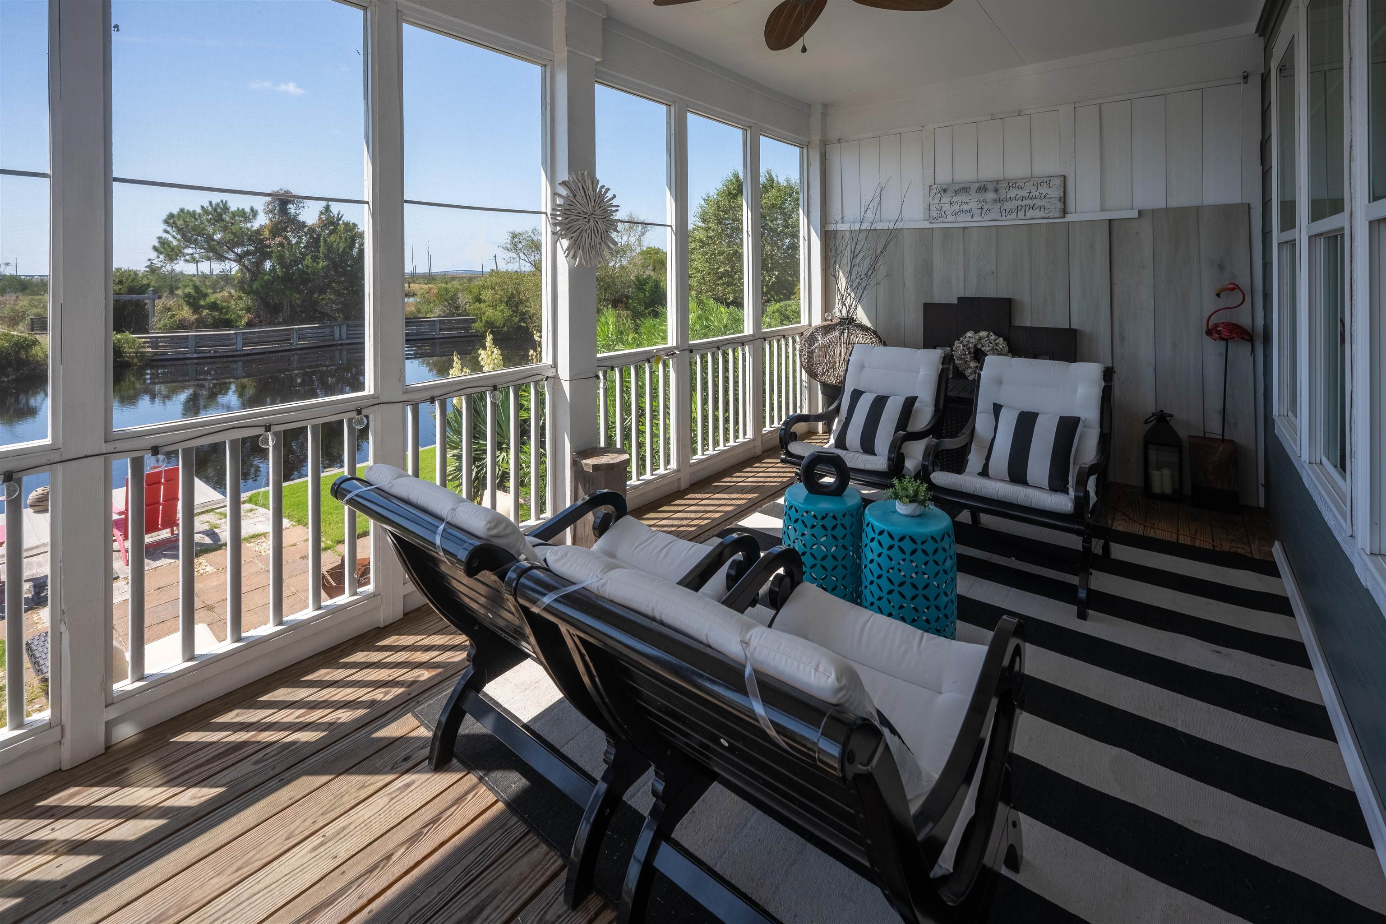
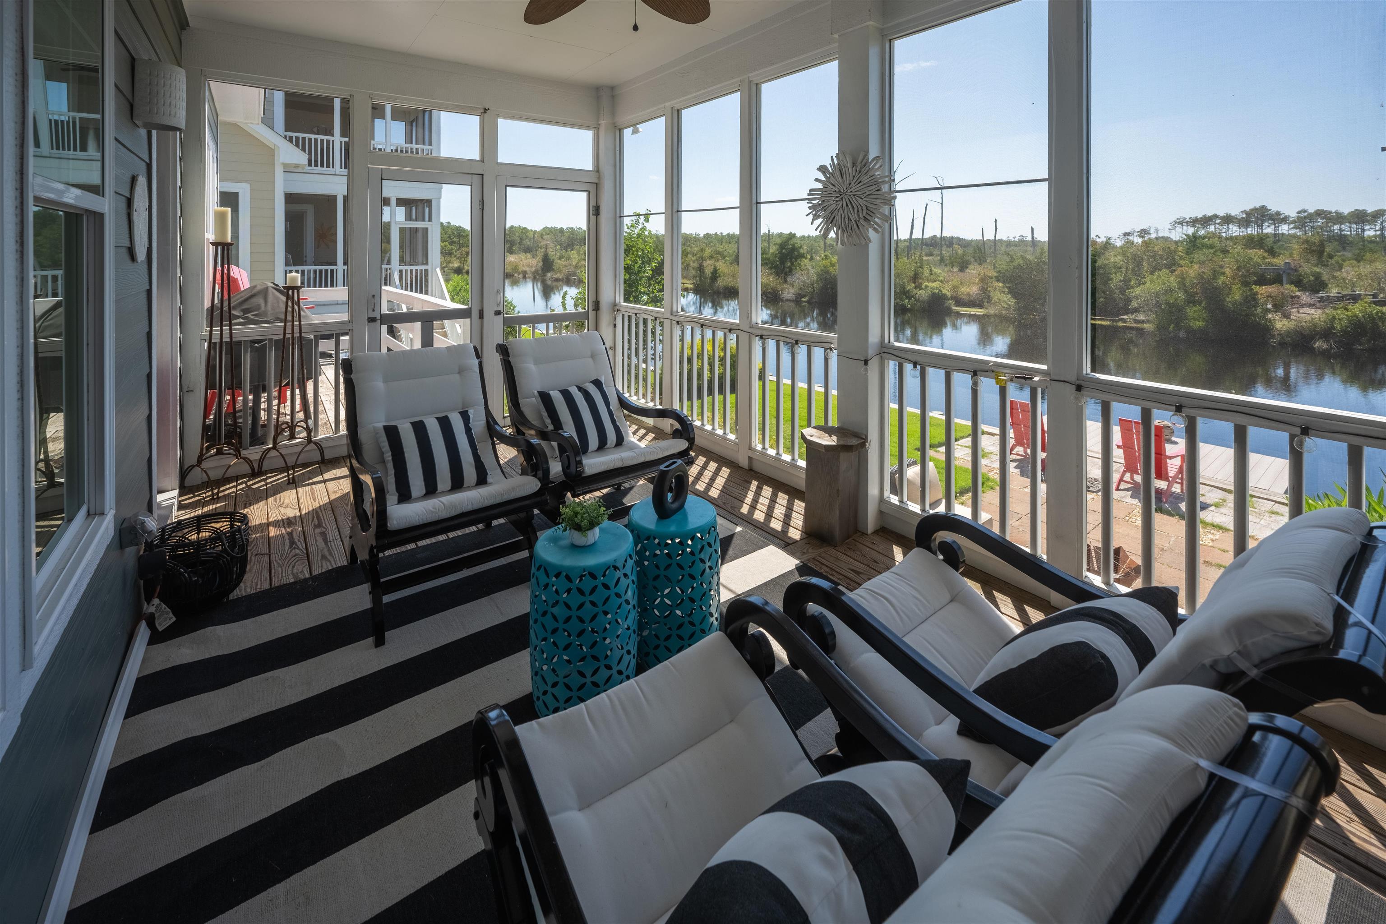
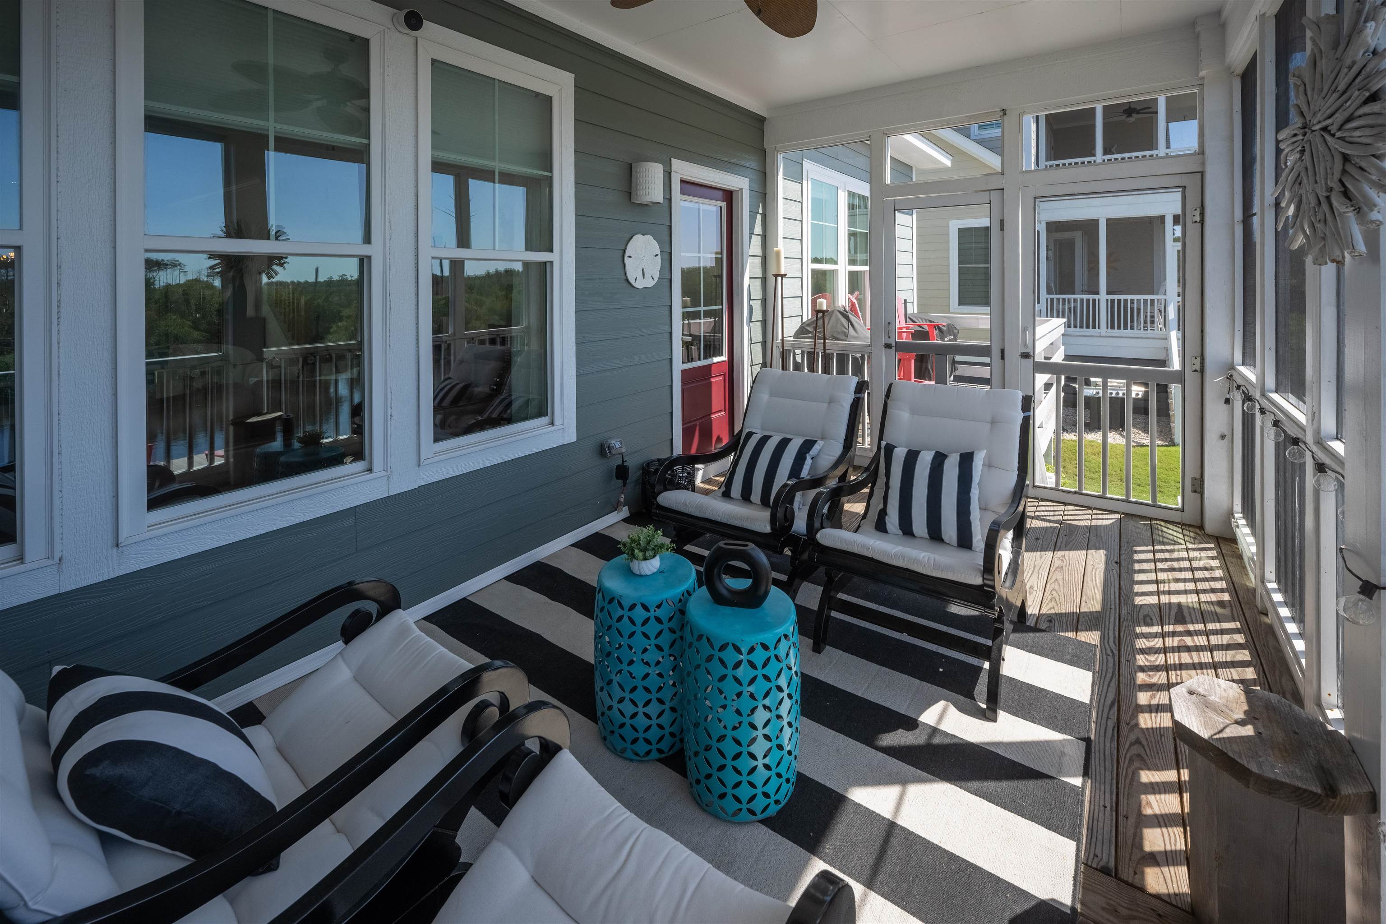
Screened porch with cushioned seating and striped rug overlooking a canal.
Screened porch with cushioned seating and turquoise tables overlooking a calm river.
Screened porch furnished with white-cushioned chairs, a striped rug, and turquoise side tables.
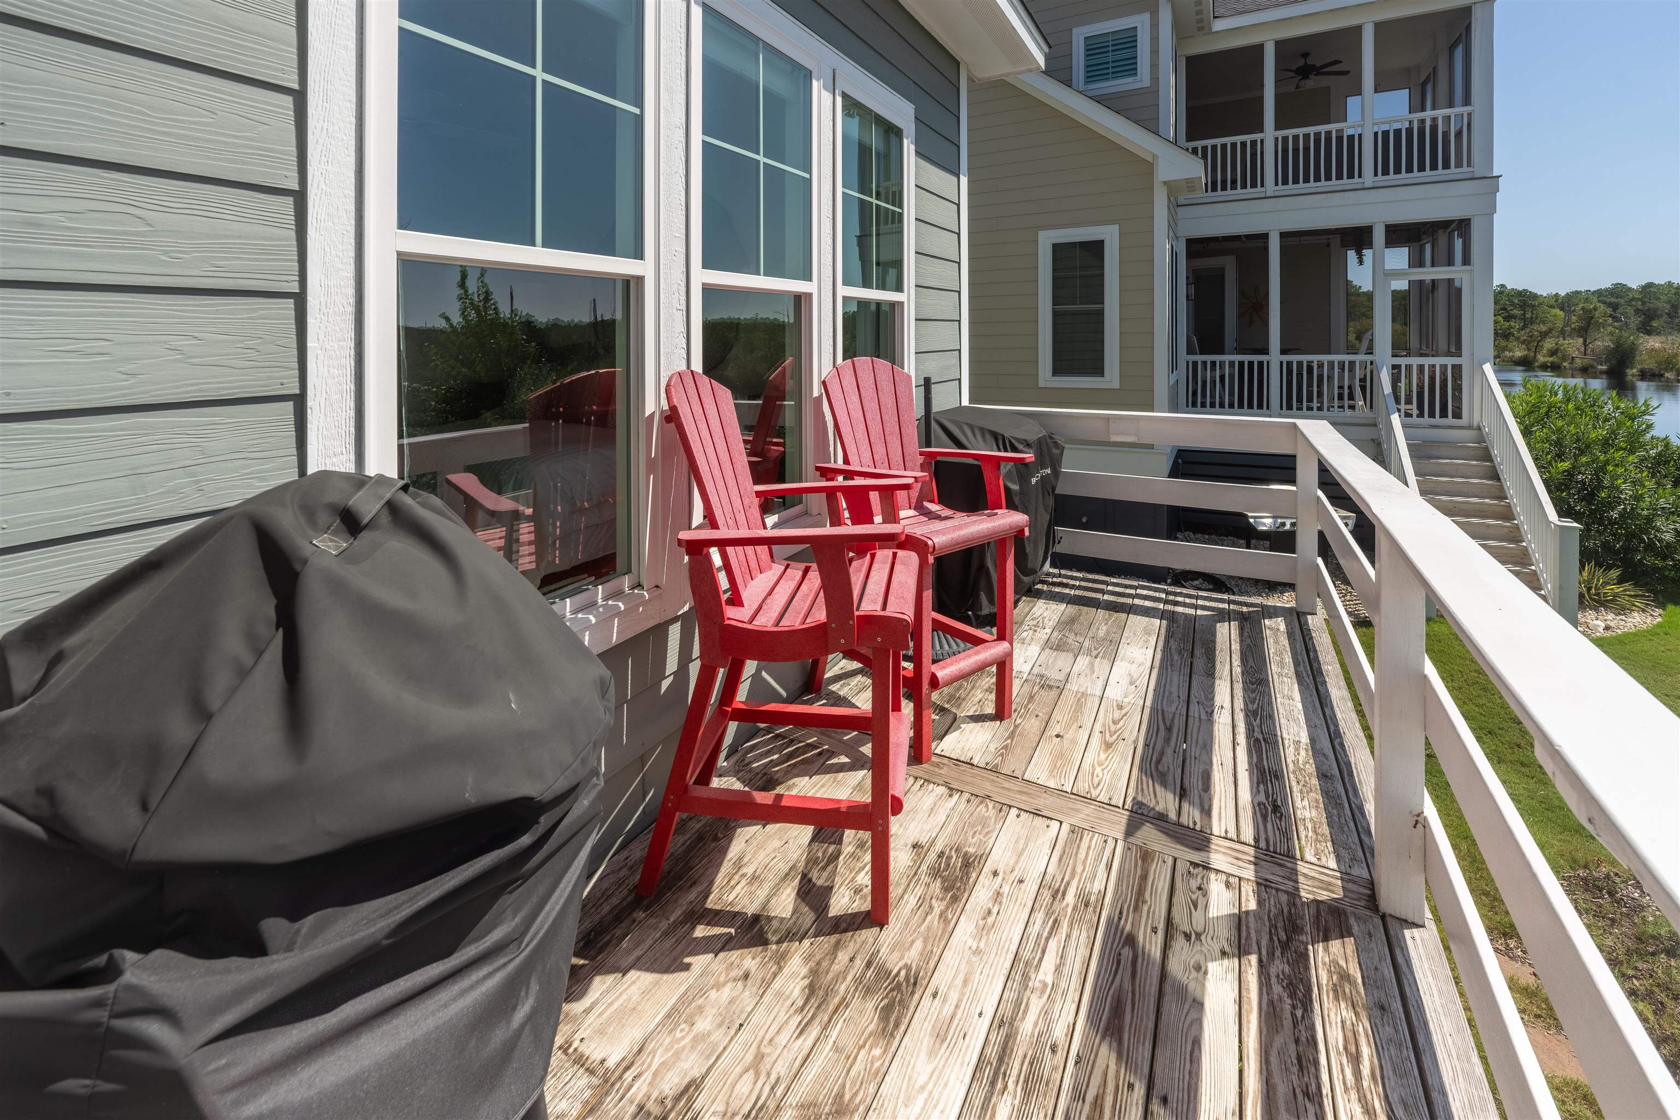
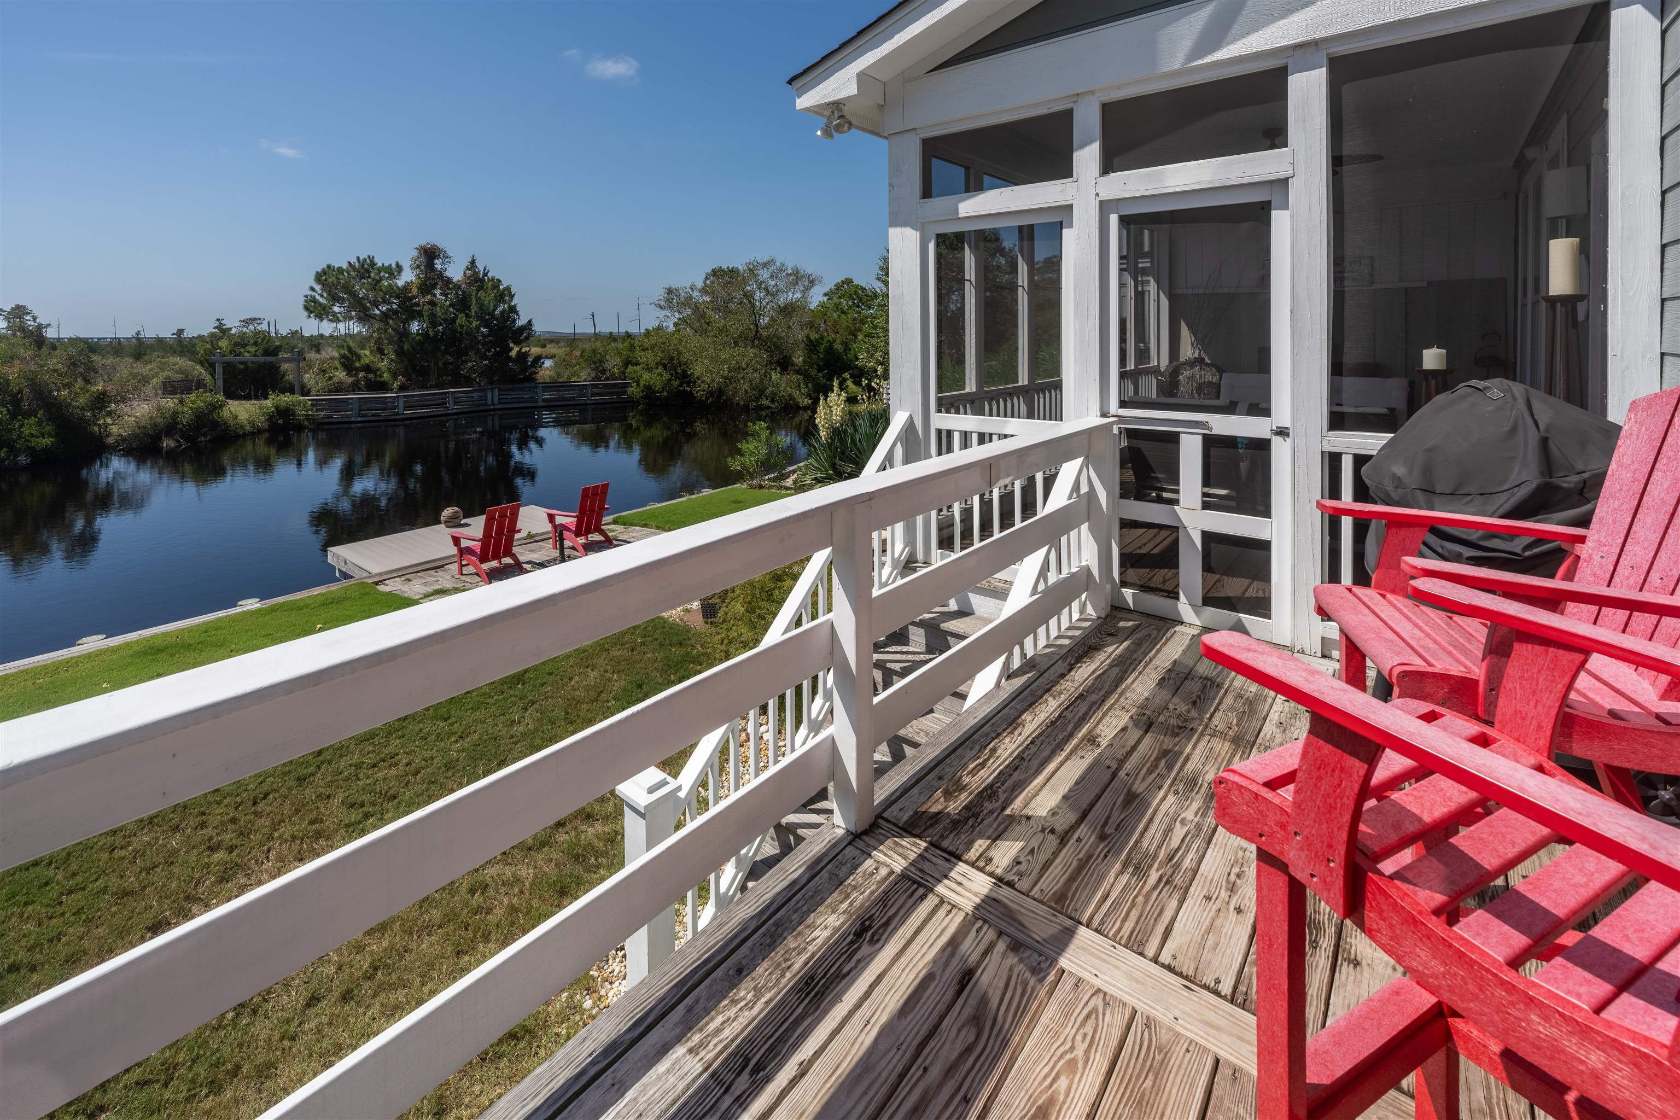
Wood deck with red Adirondack chairs, covered grills, and a water view beside the home.
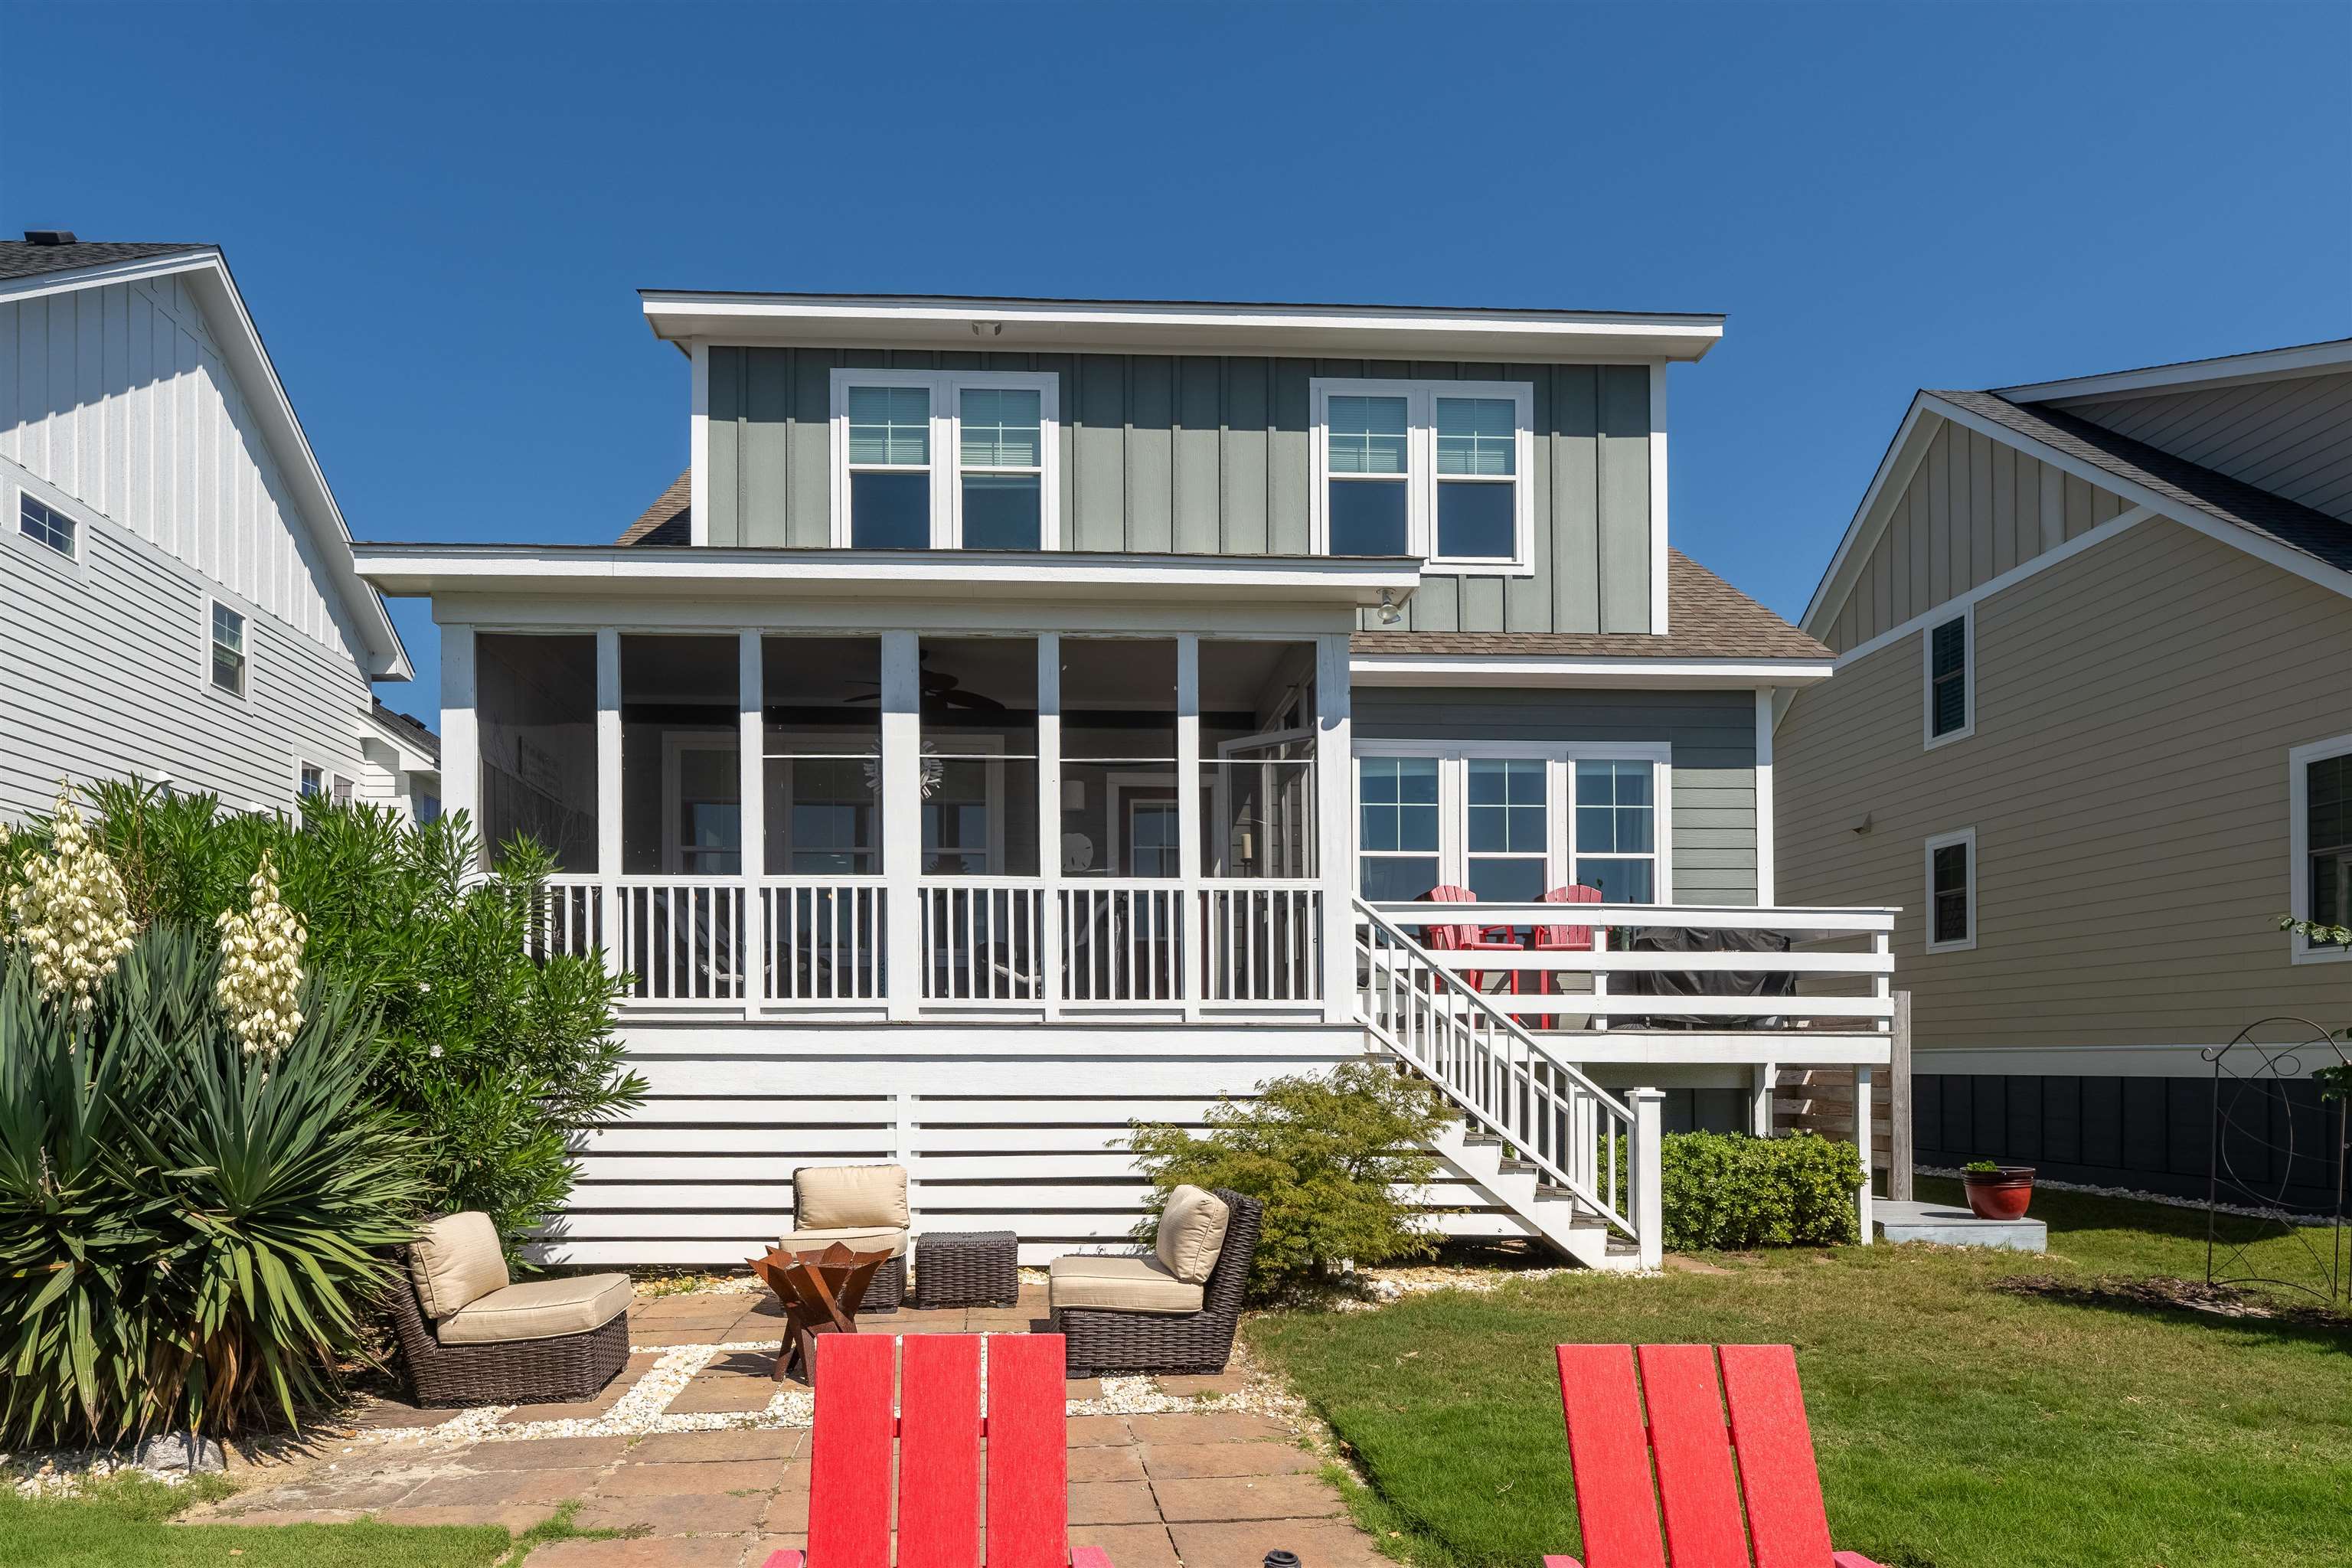
Waterfront deck with red Adirondack chairs overlooking a calm waterway beside a screened porch.
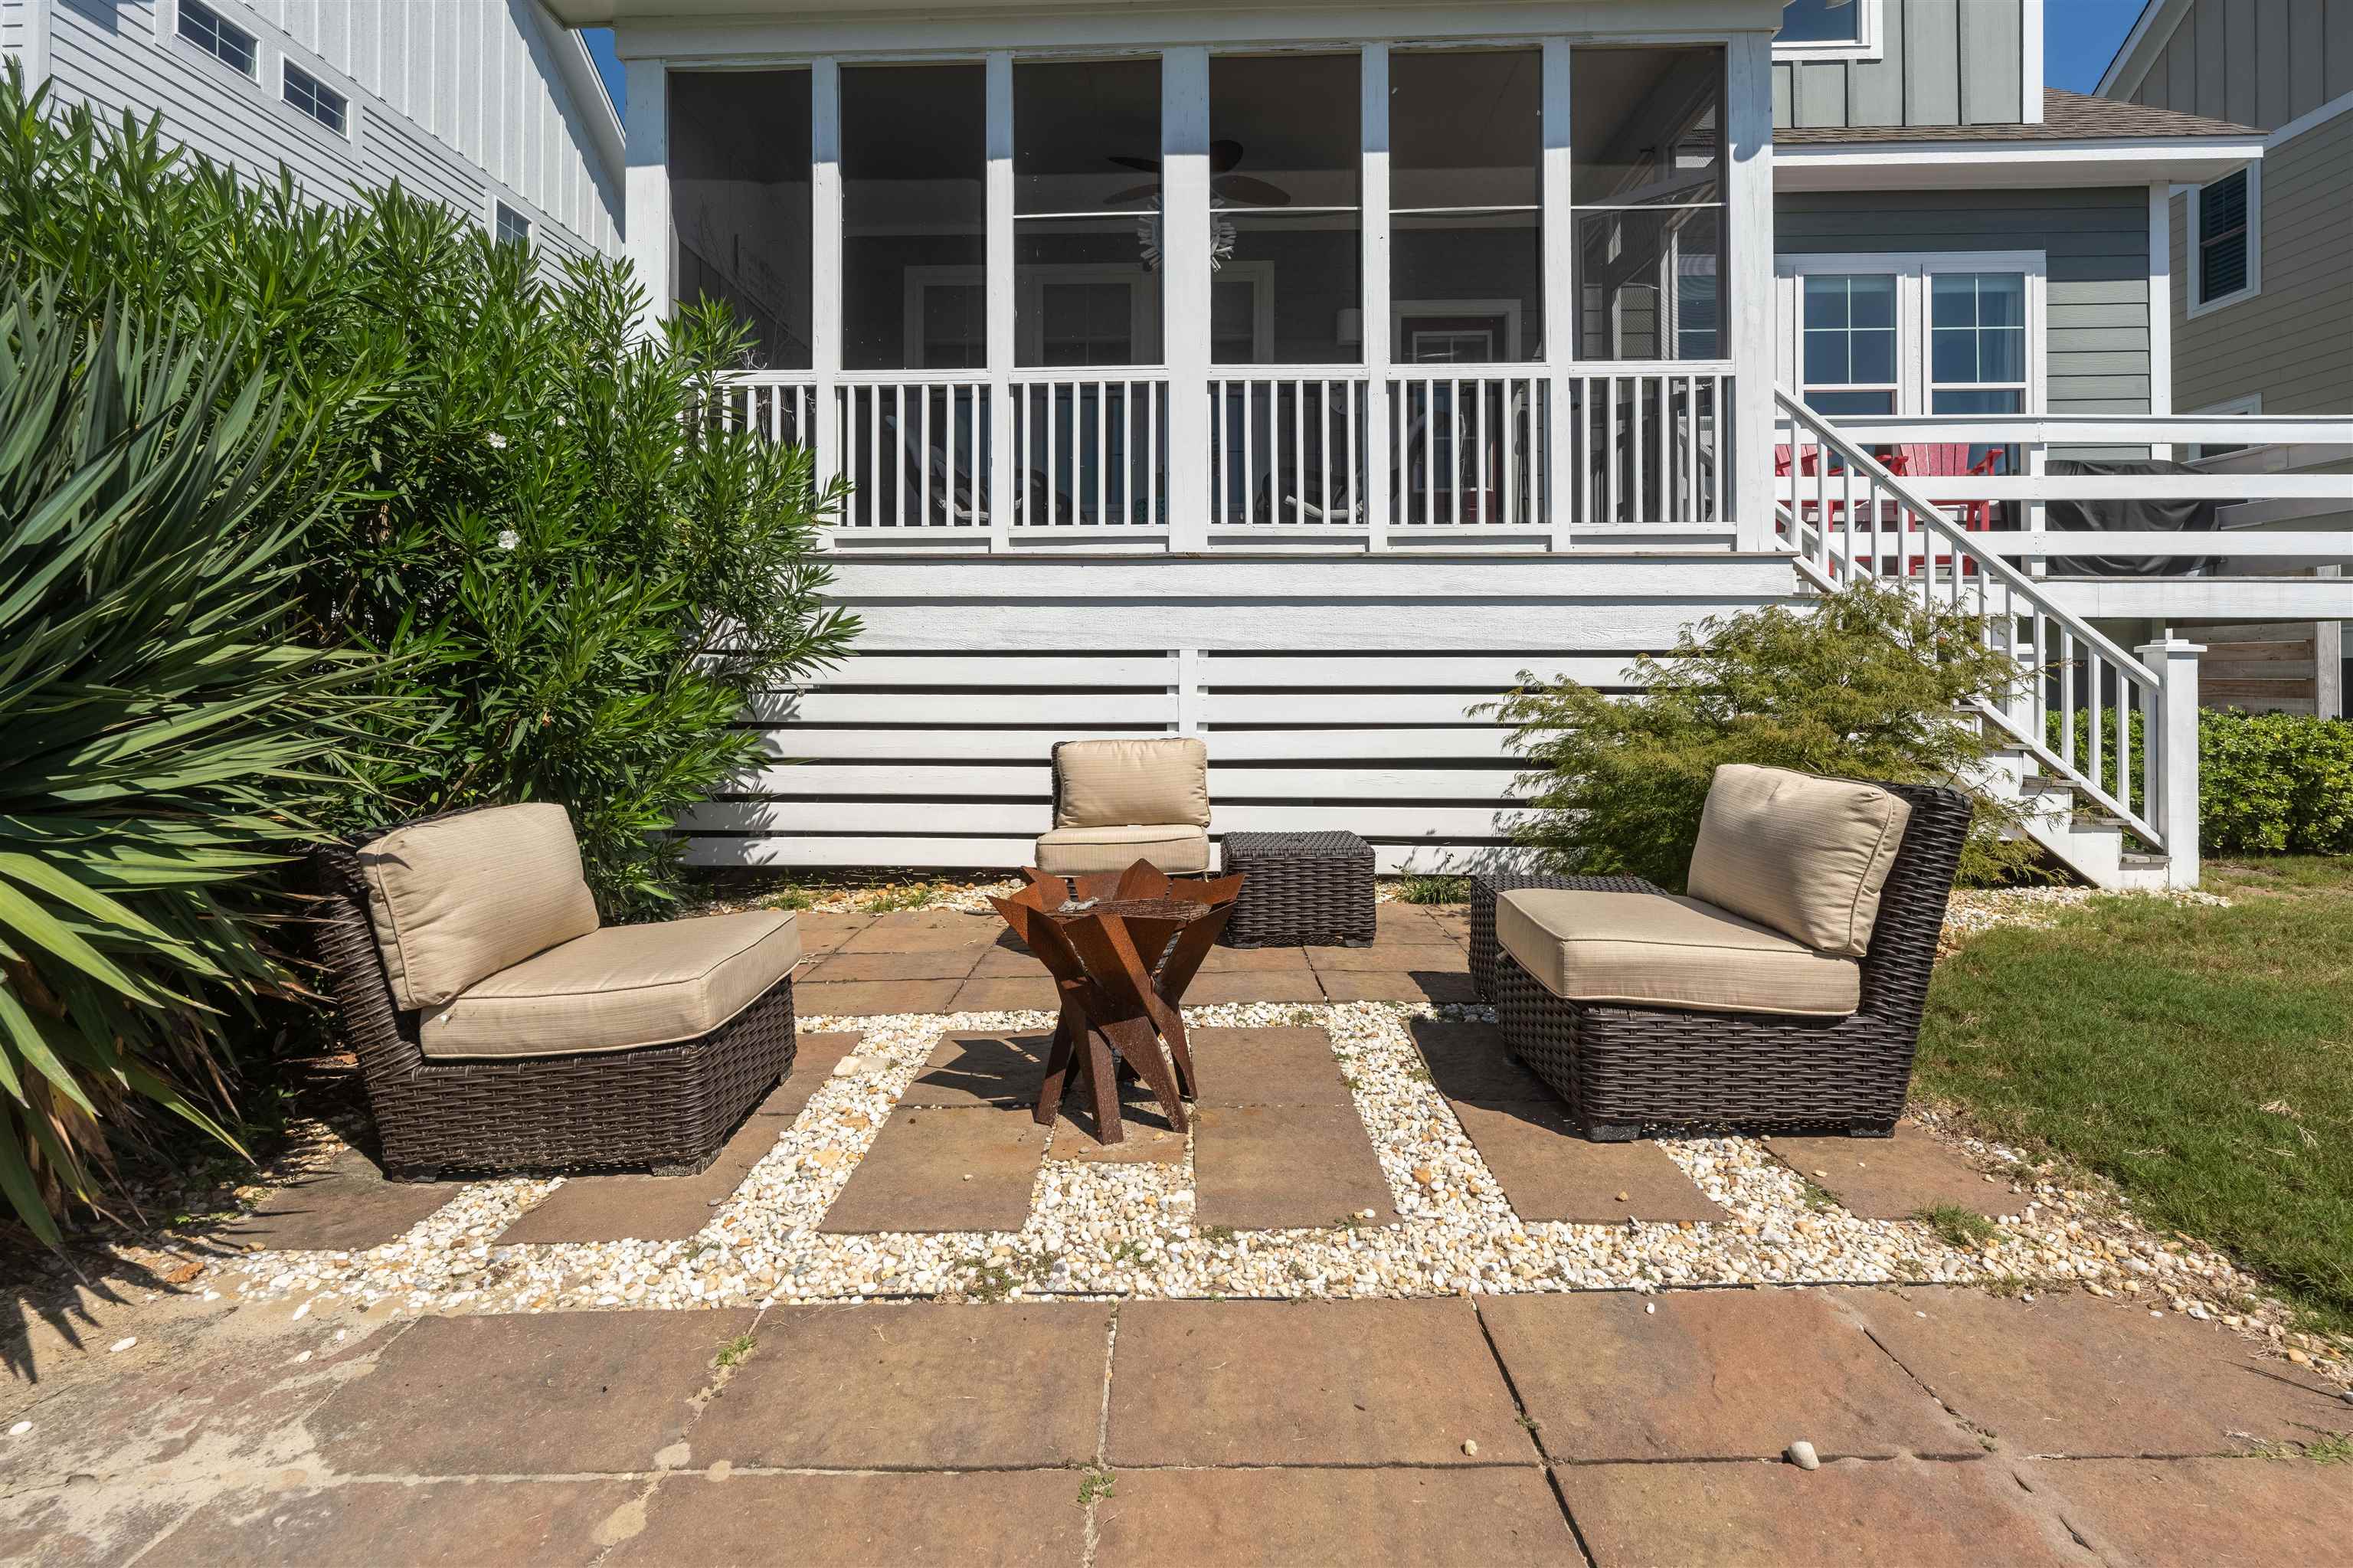
Patio with cushioned wicker chairs and a metal fire pit beside a screened porch.
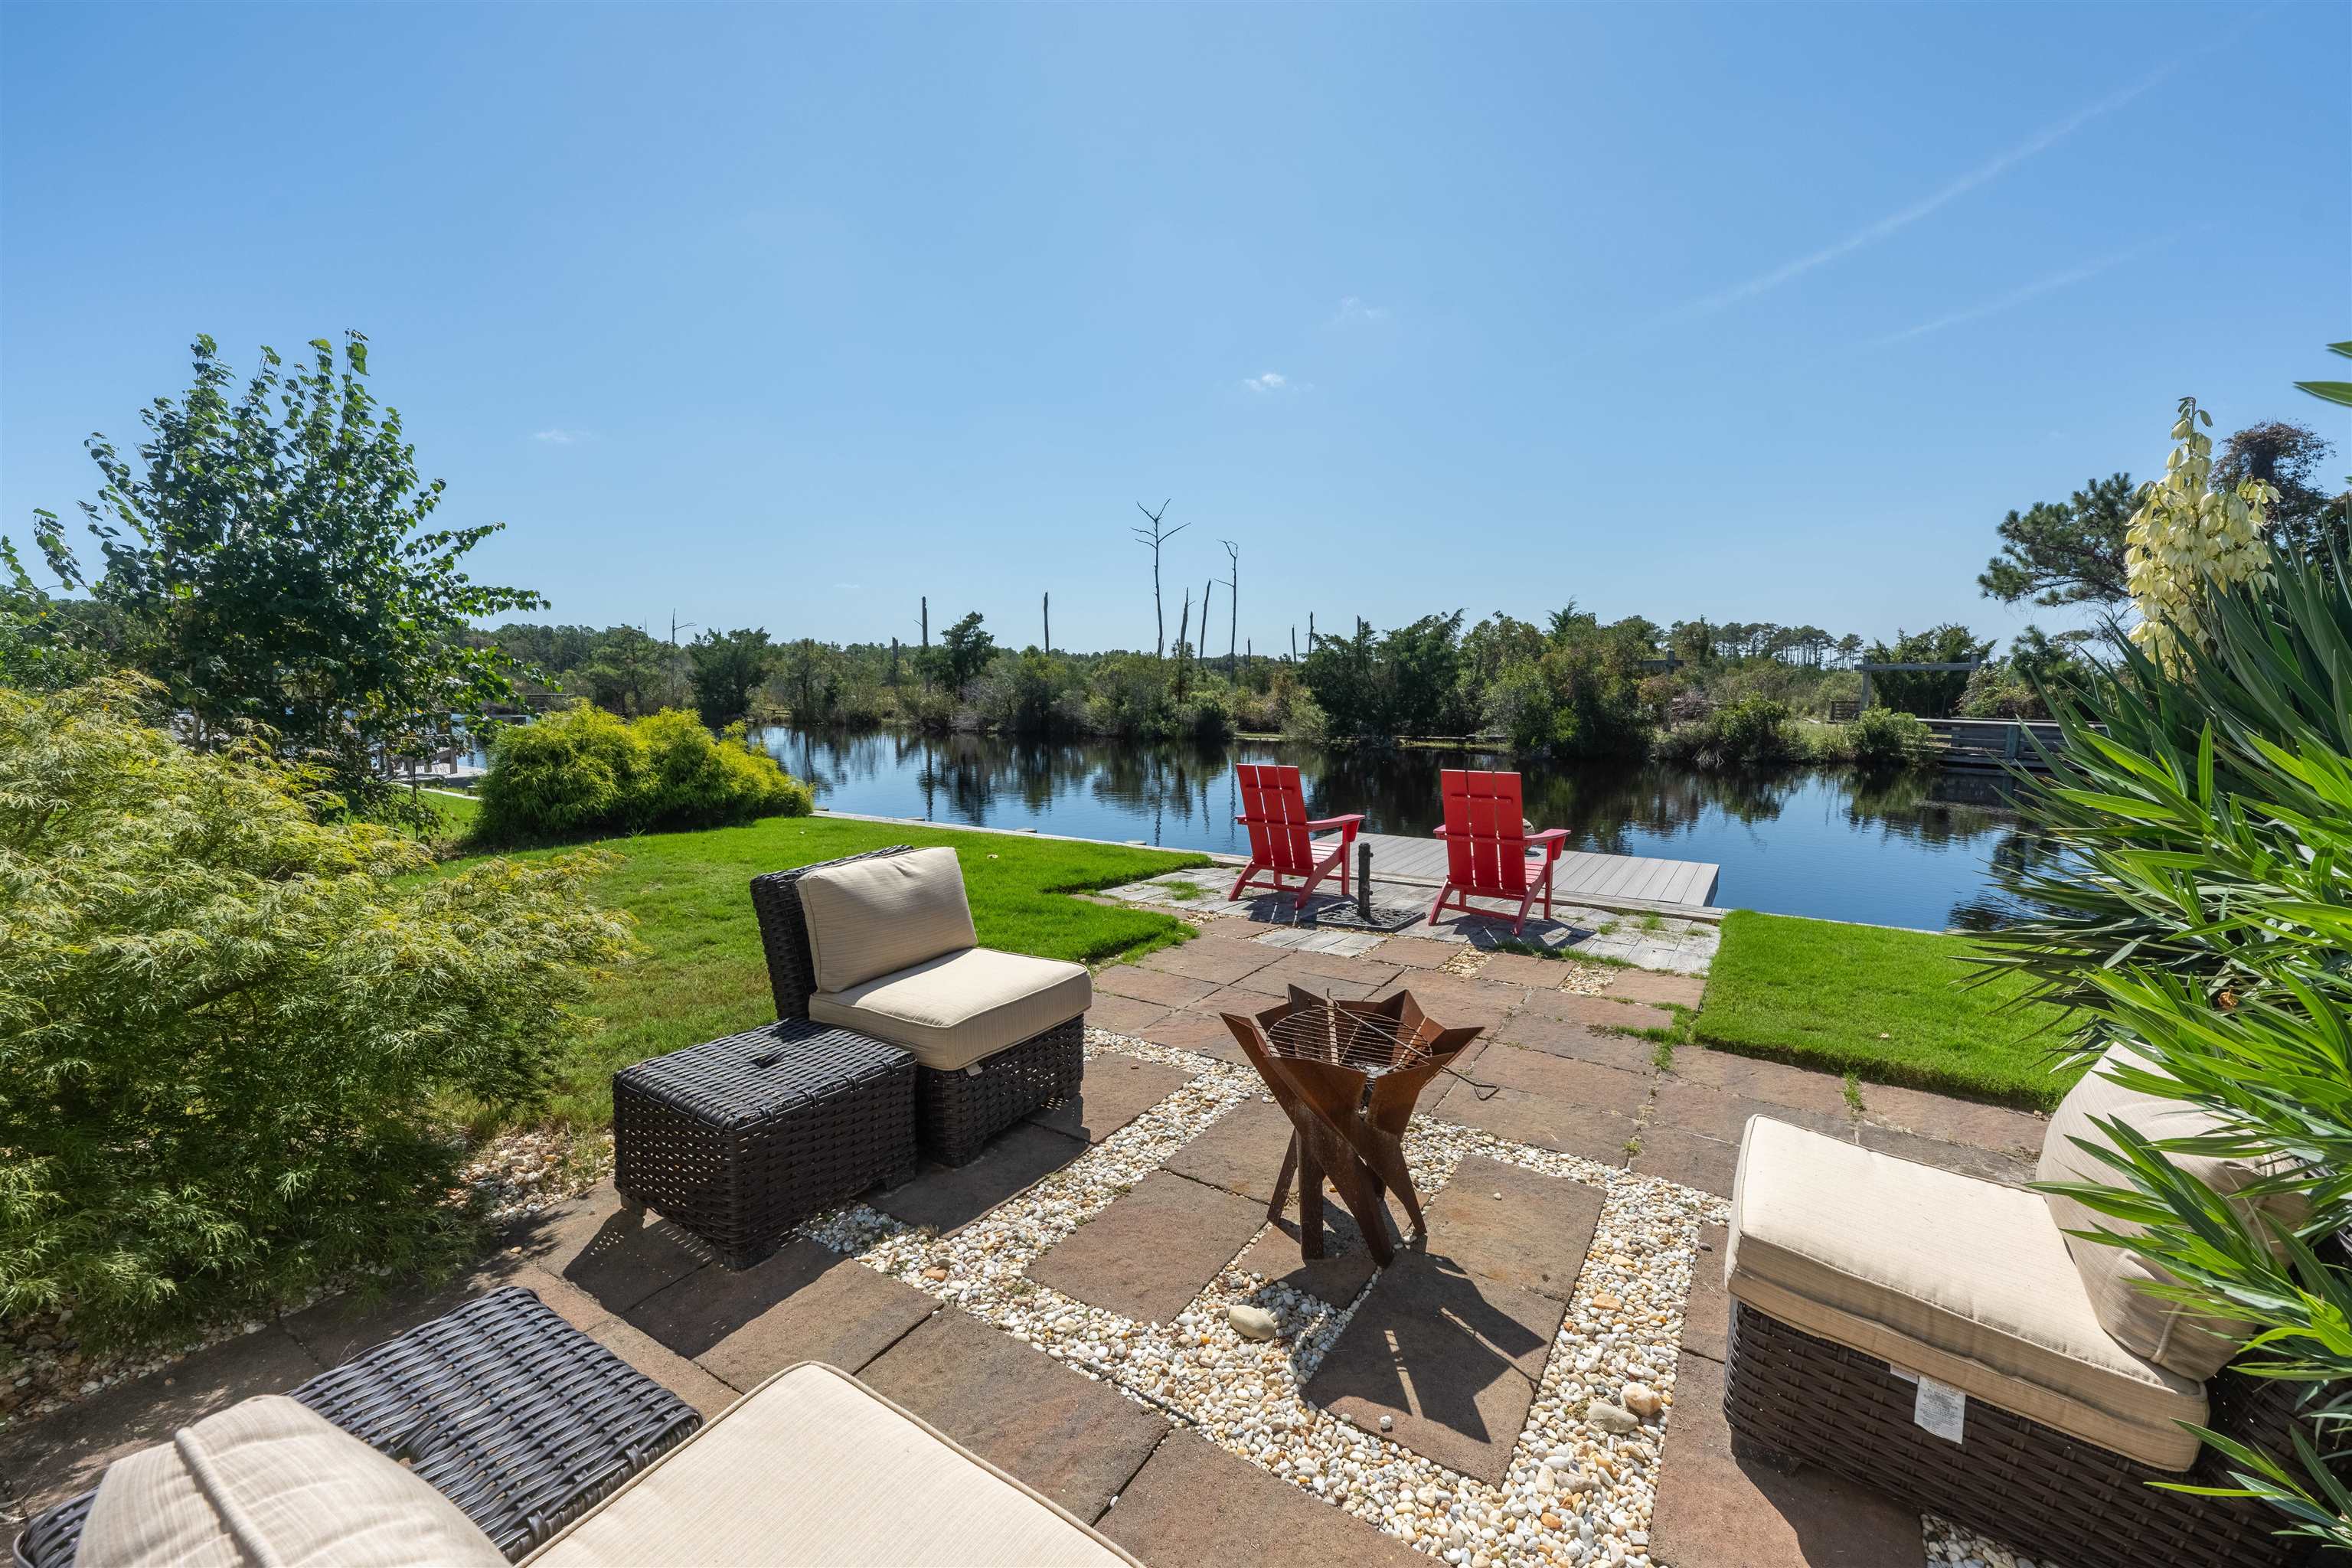
Waterfront patio with a stone terrace, fire pit, and red chairs beside a calm canal.
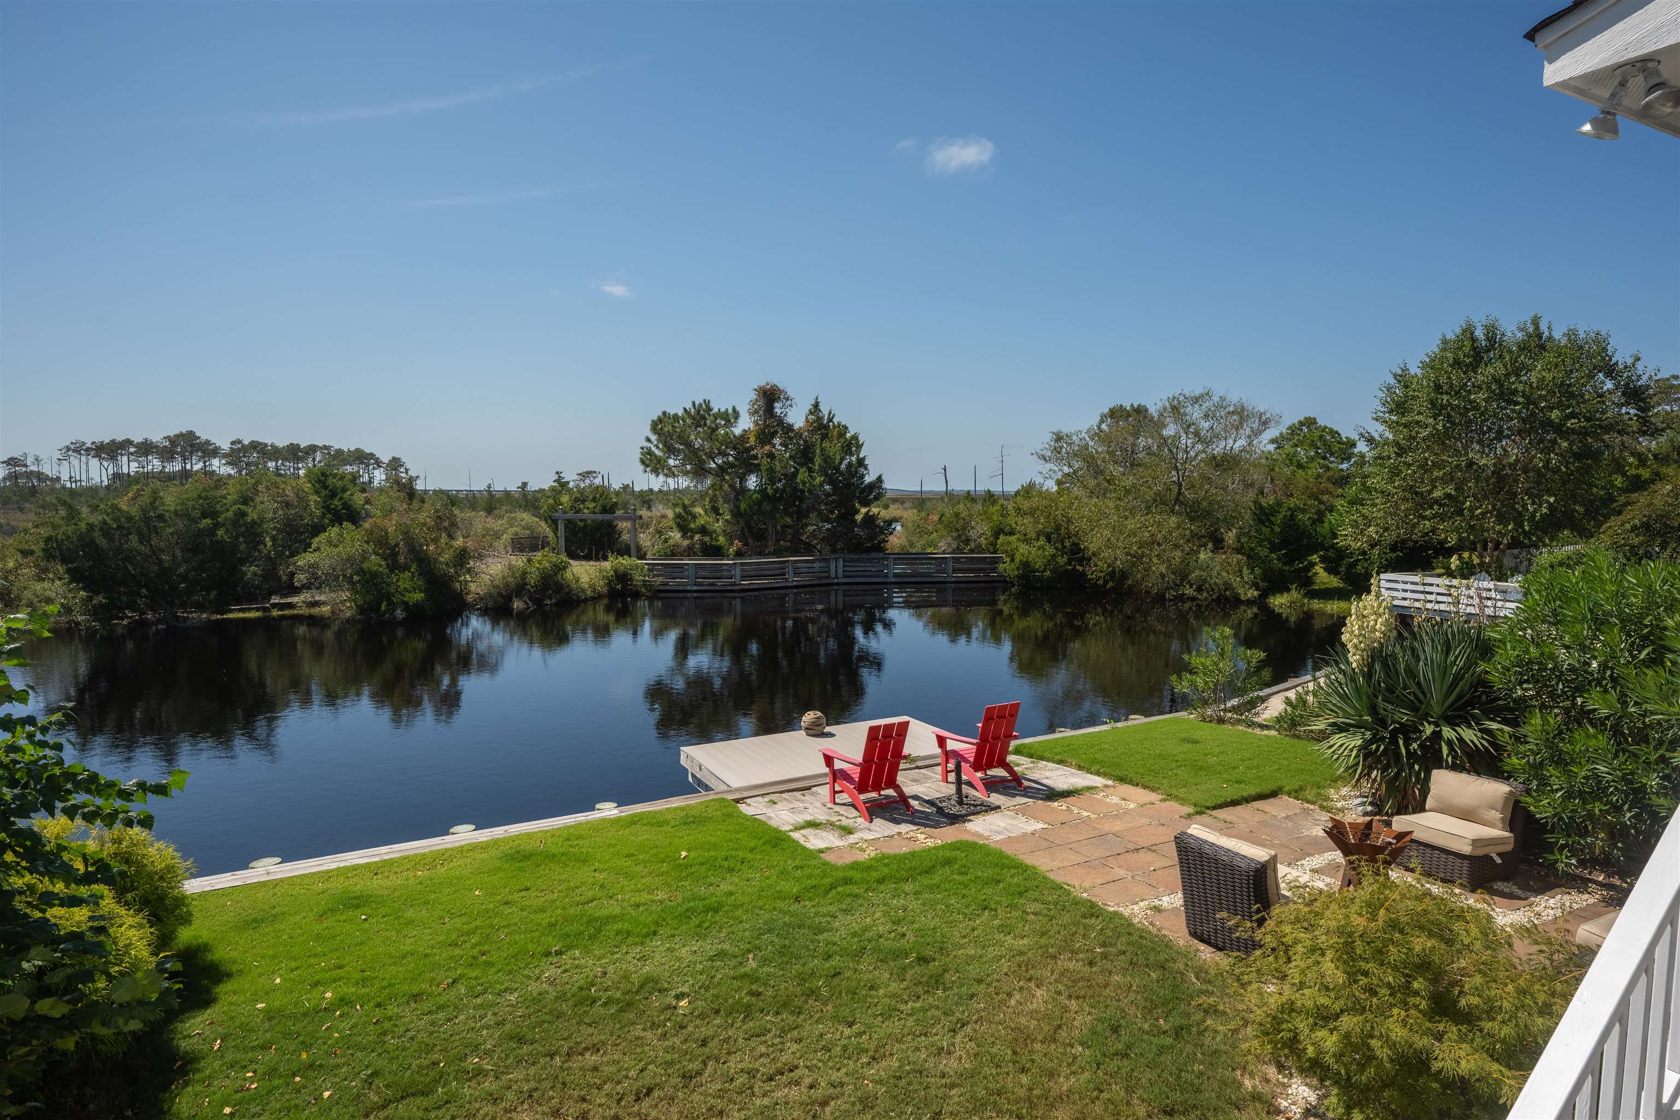
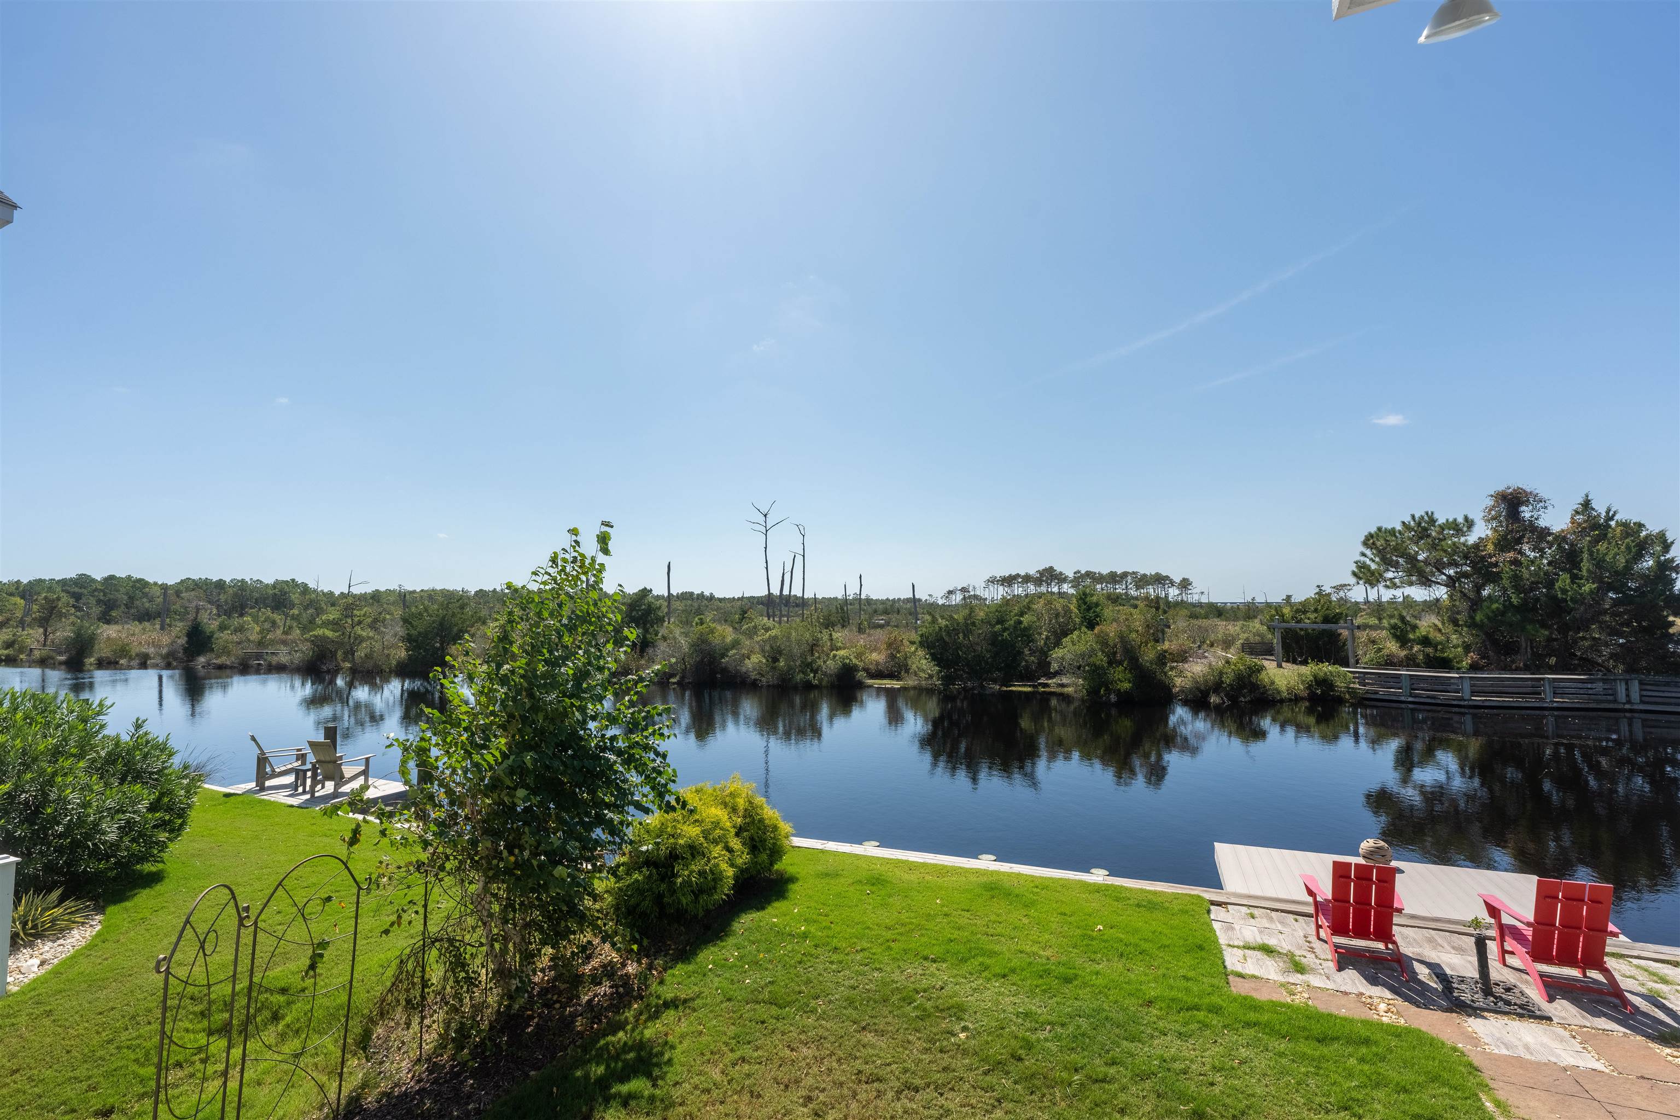
Waterfront backyard with a dock, canal, green lawn, and red Adirondack chairs on the patio.
Waterfront backyard with a canal, lawn, and red Adirondack chairs beside the deck.
Waterfront deck with red Adirondack chairs, a fire pit, and a calm tree-lined channel.
Gray two-story home with a screened porch, raised deck, and red Adirondack chairs in the yard.
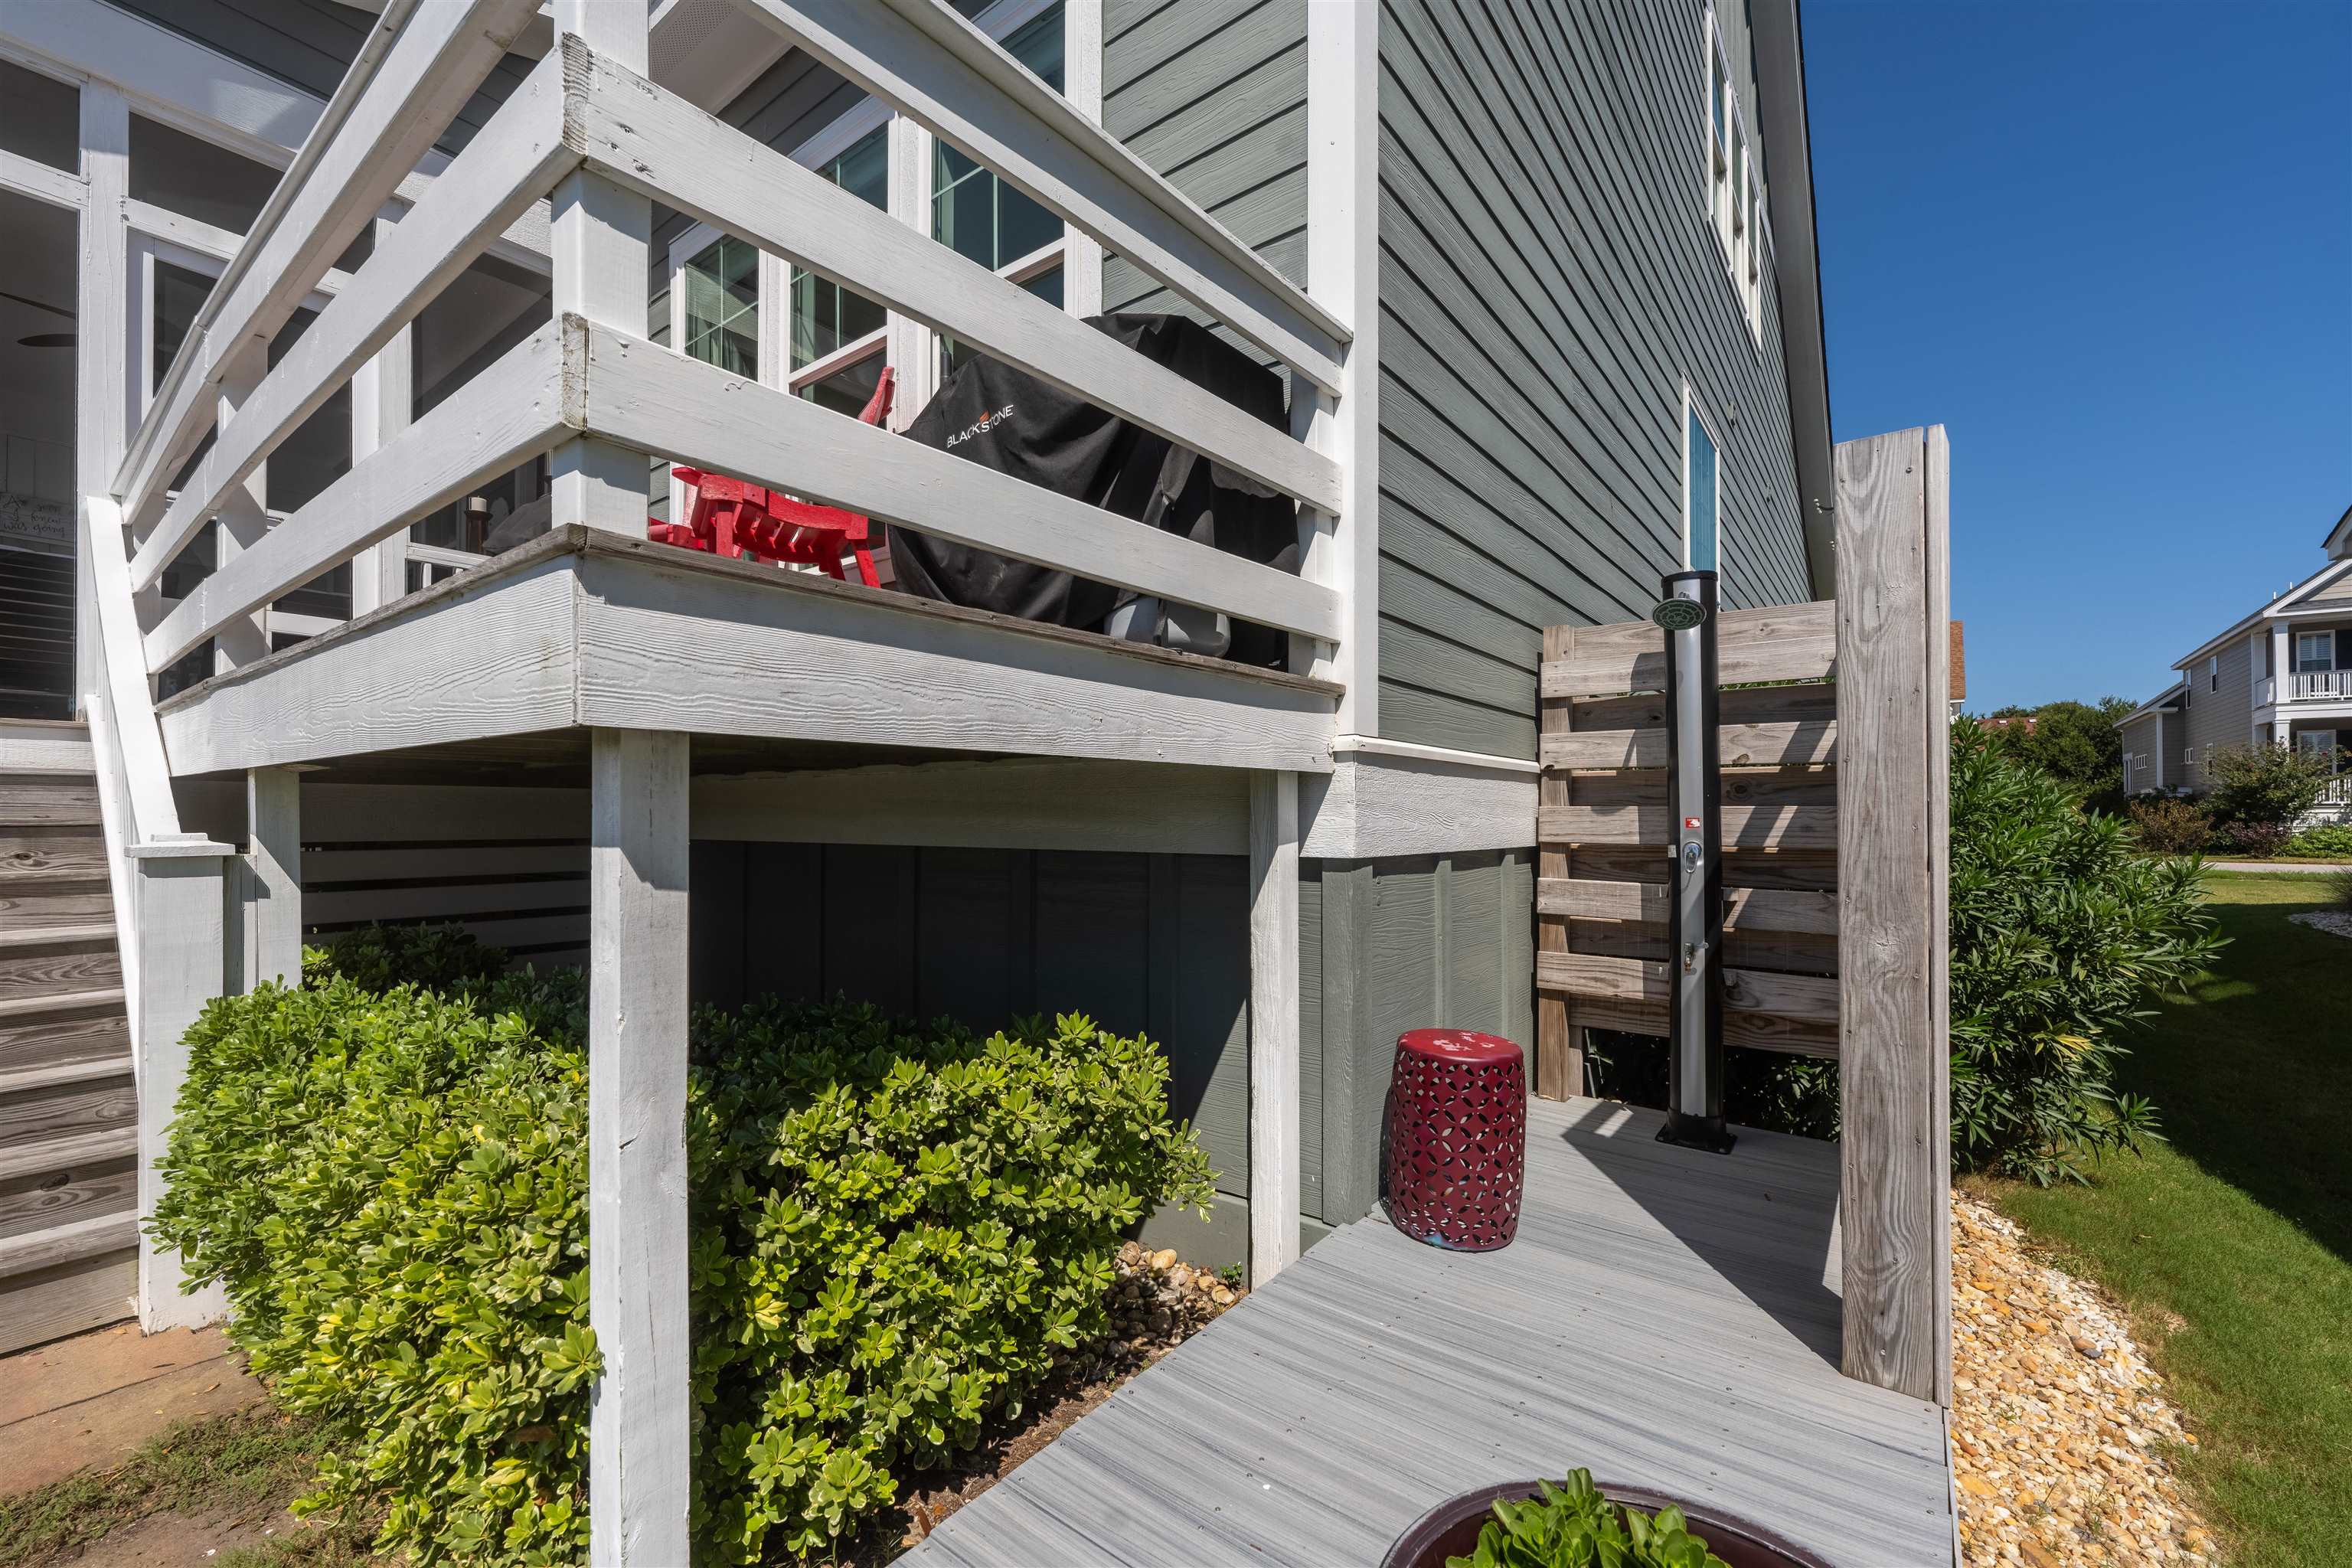
House exterior with raised deck, covered grill, and private outdoor shower.
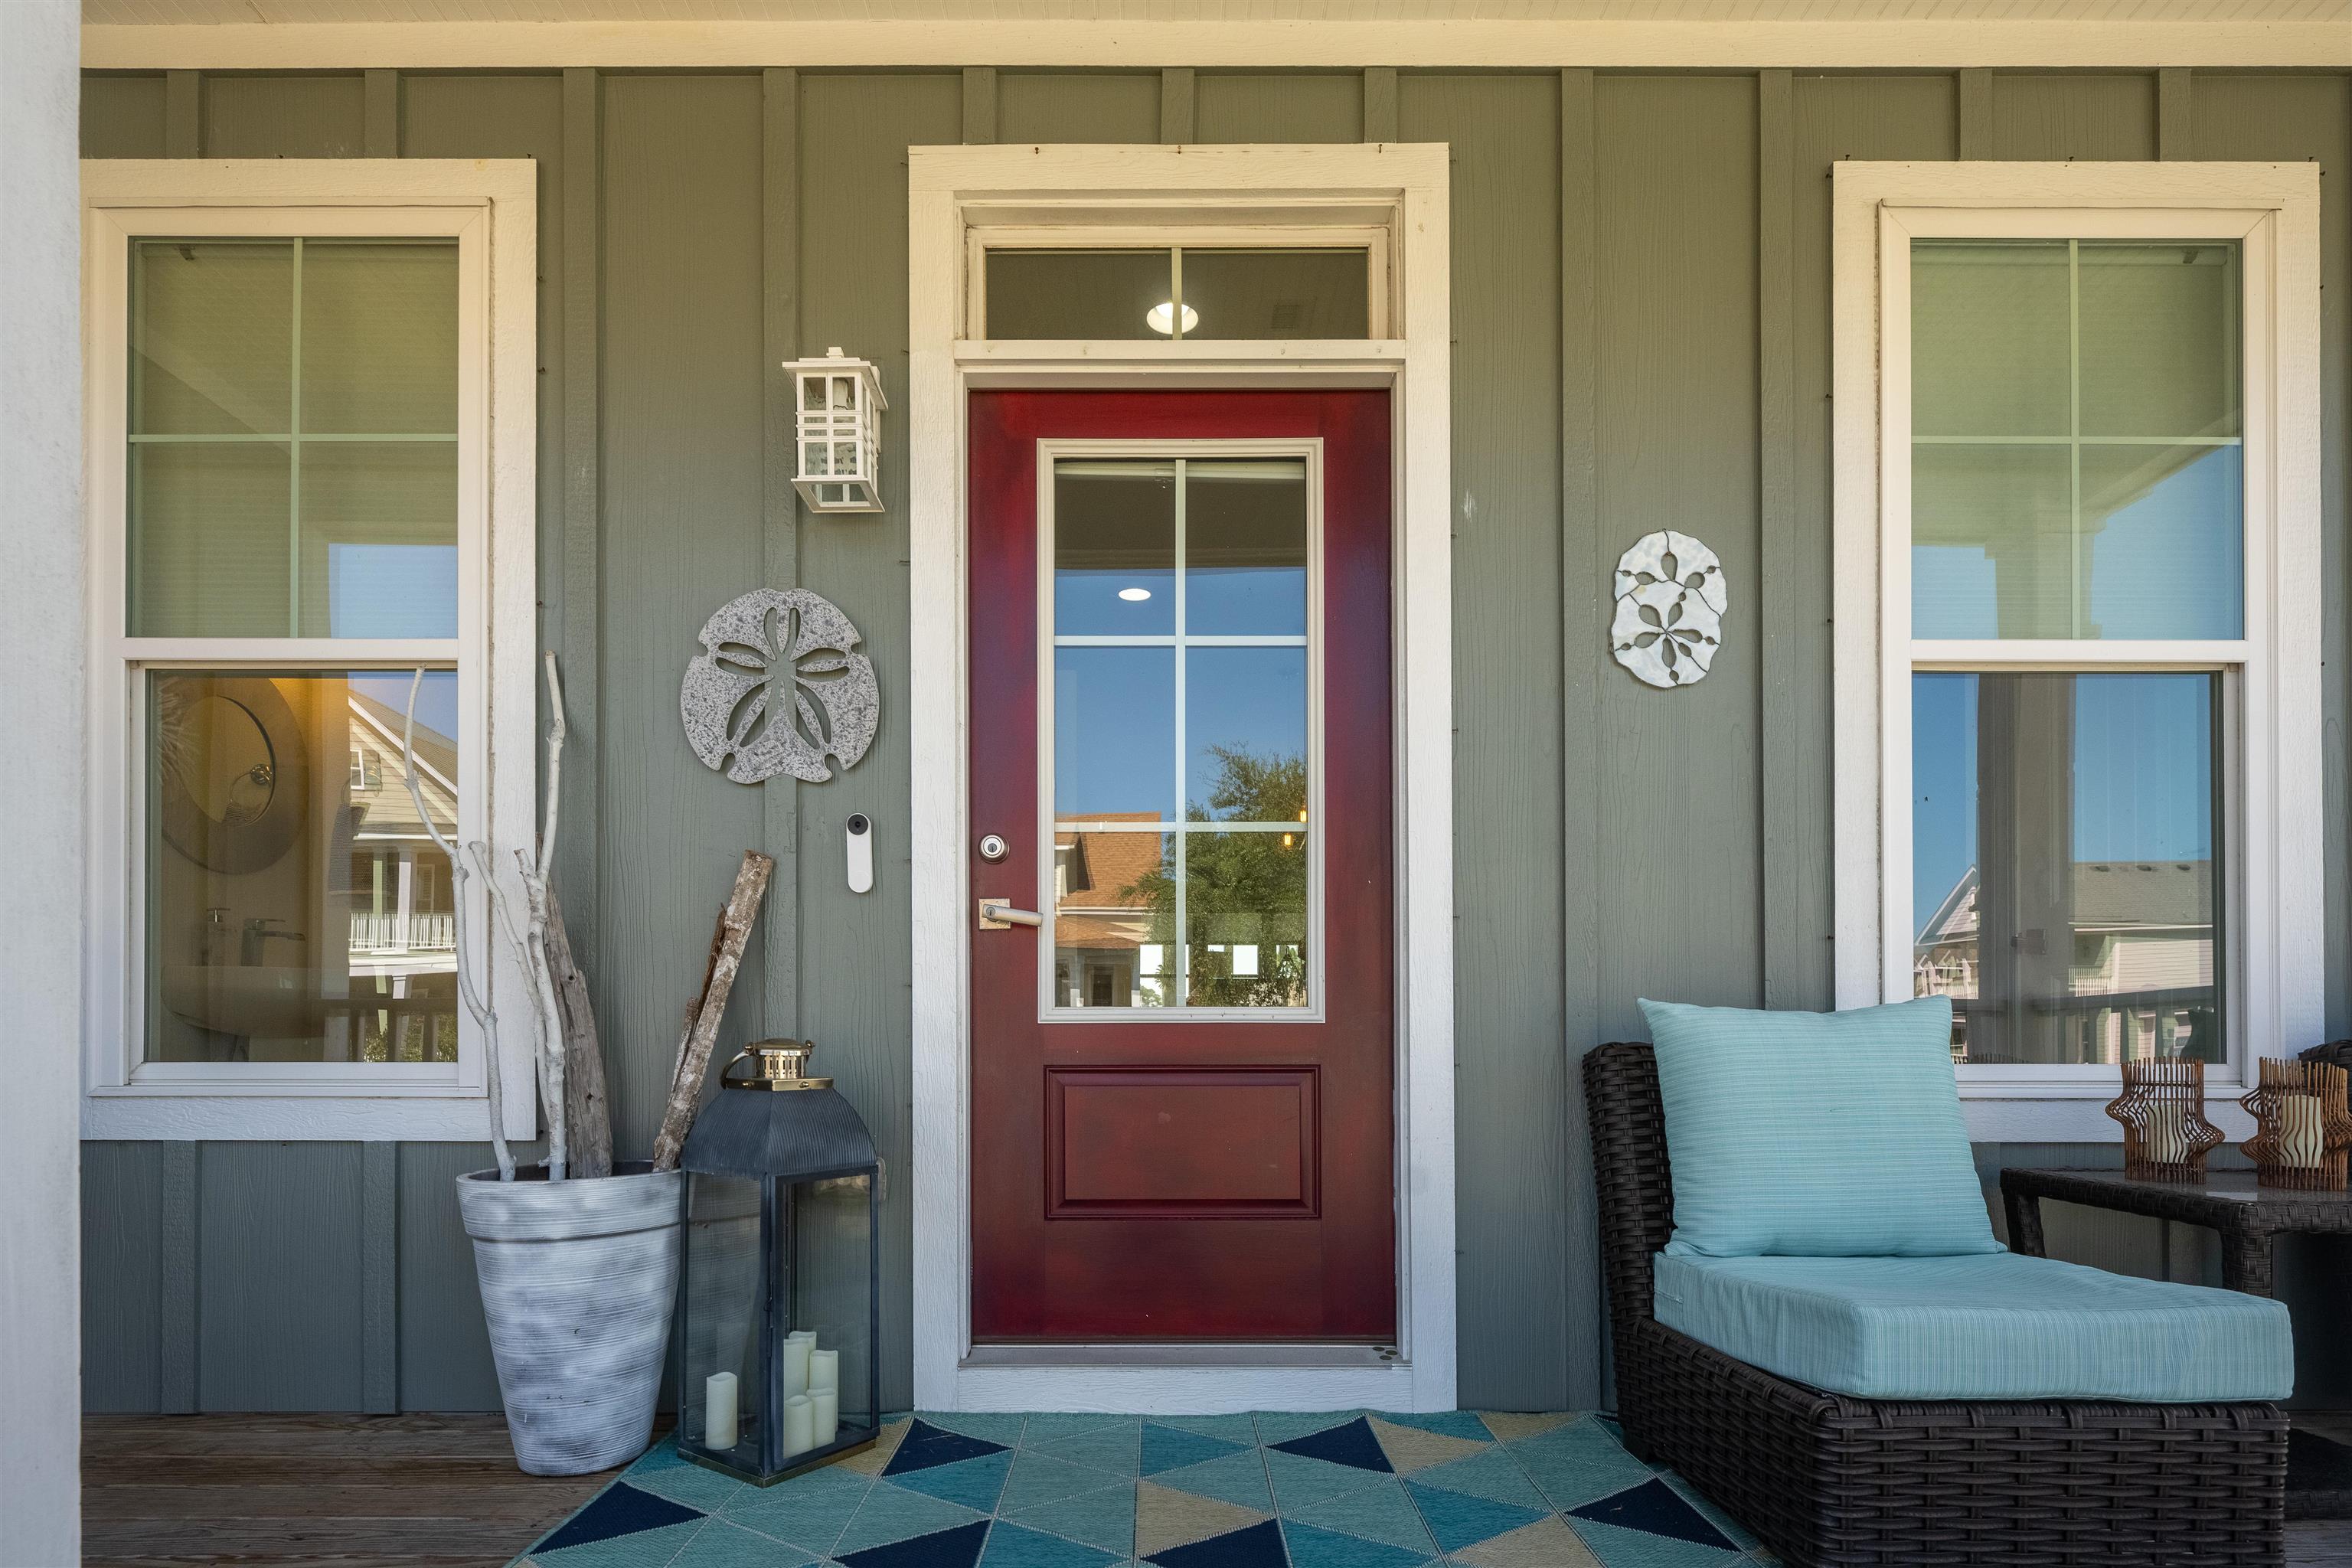
Covered front porch with a red glass-panel door, gray siding, and a turquoise-cushioned wicker chair.
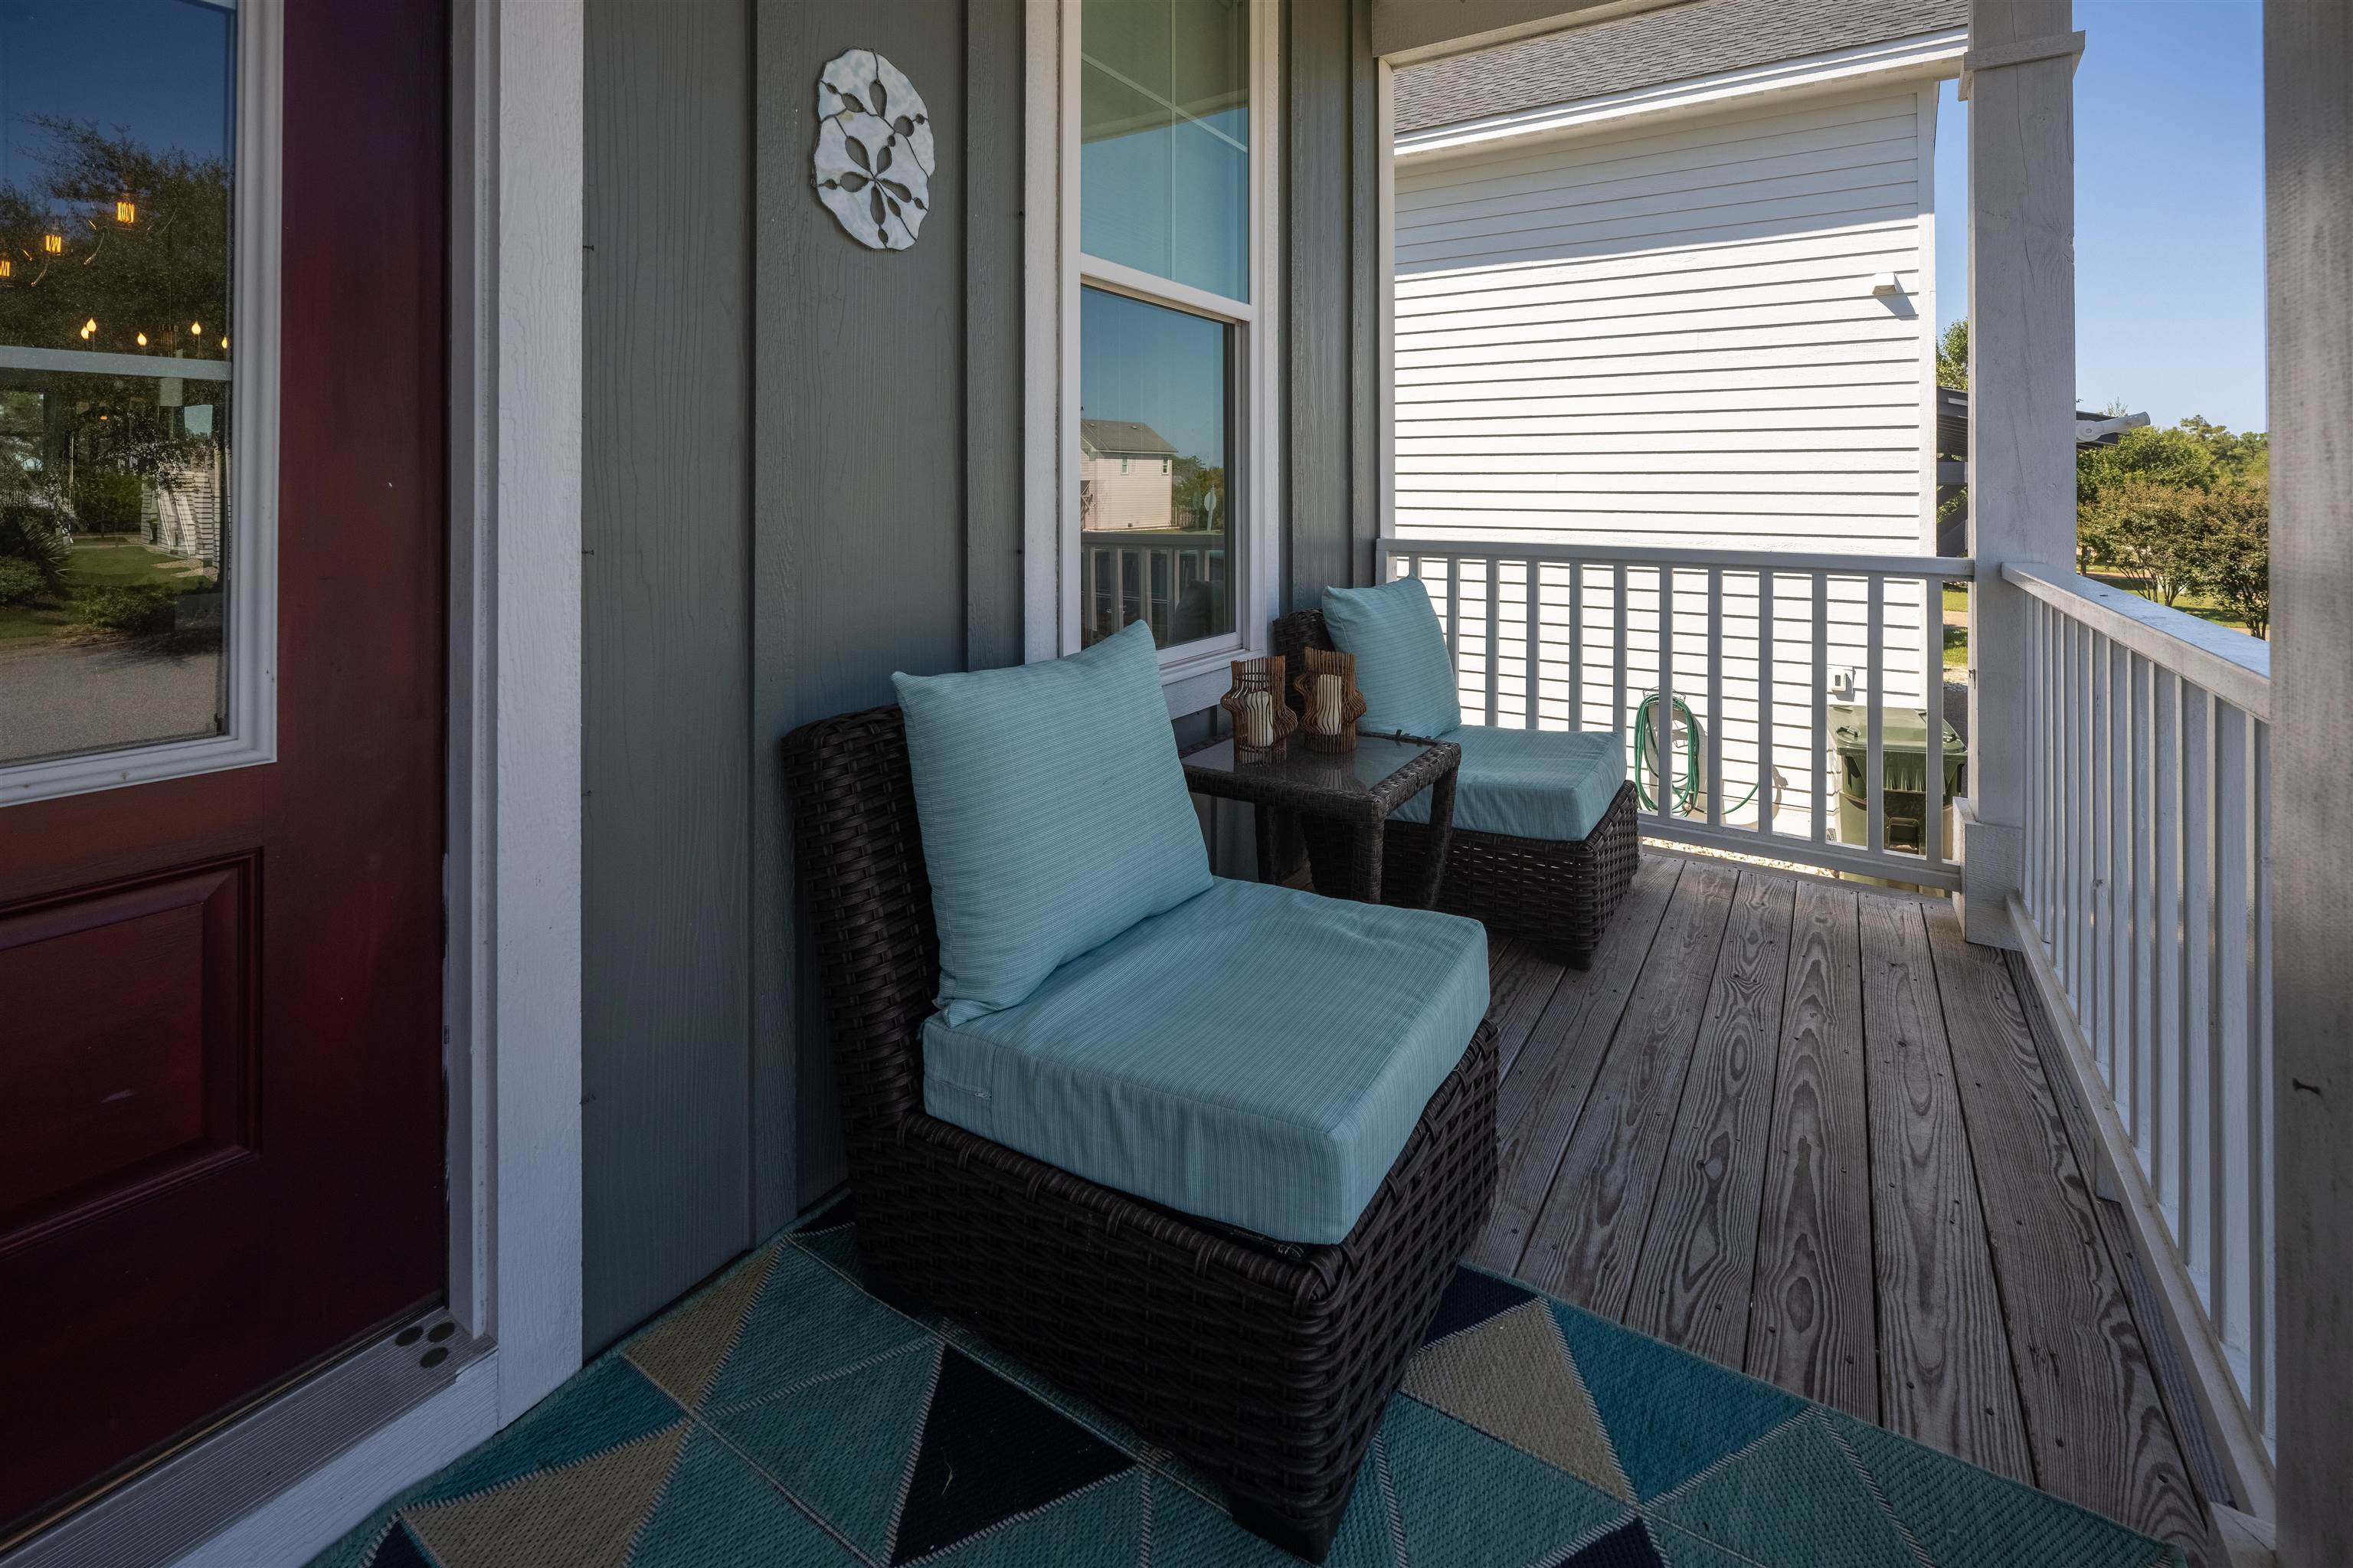
Covered porch with blue-cushioned wicker chairs, a small table, and gray wood-plank flooring.
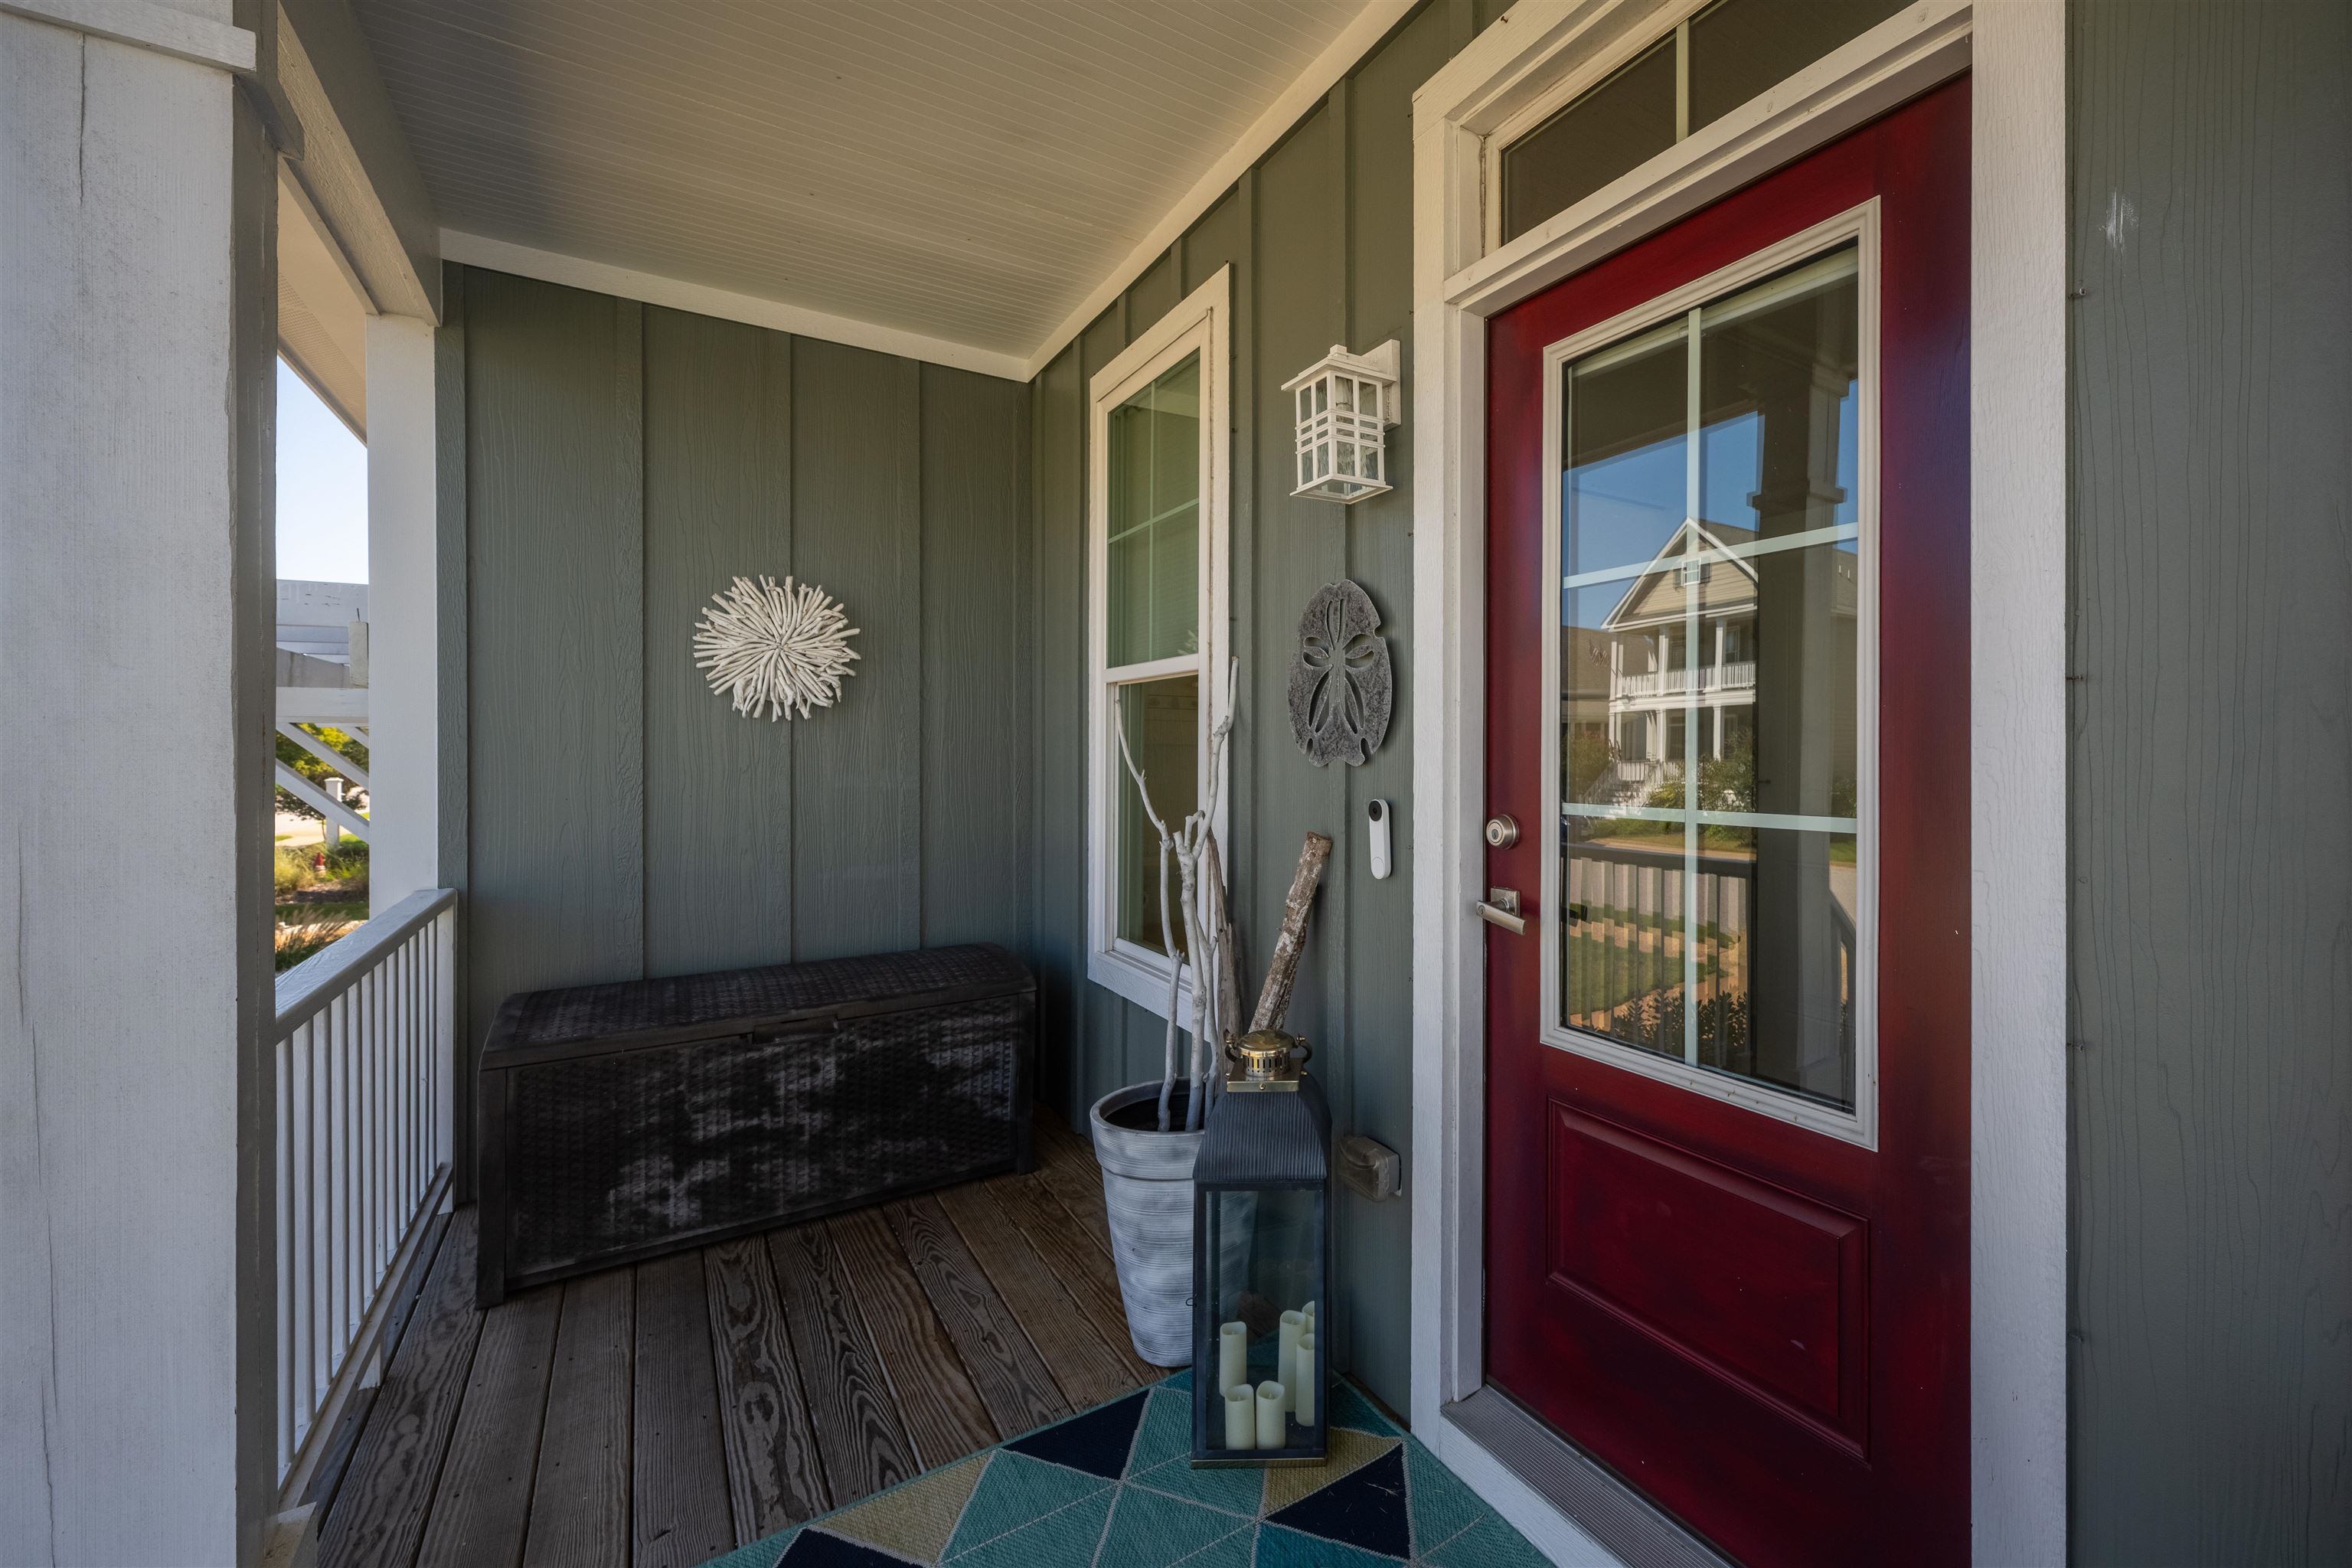
Covered porch with a red glass-paneled front door, gray siding, and a dark storage bench.
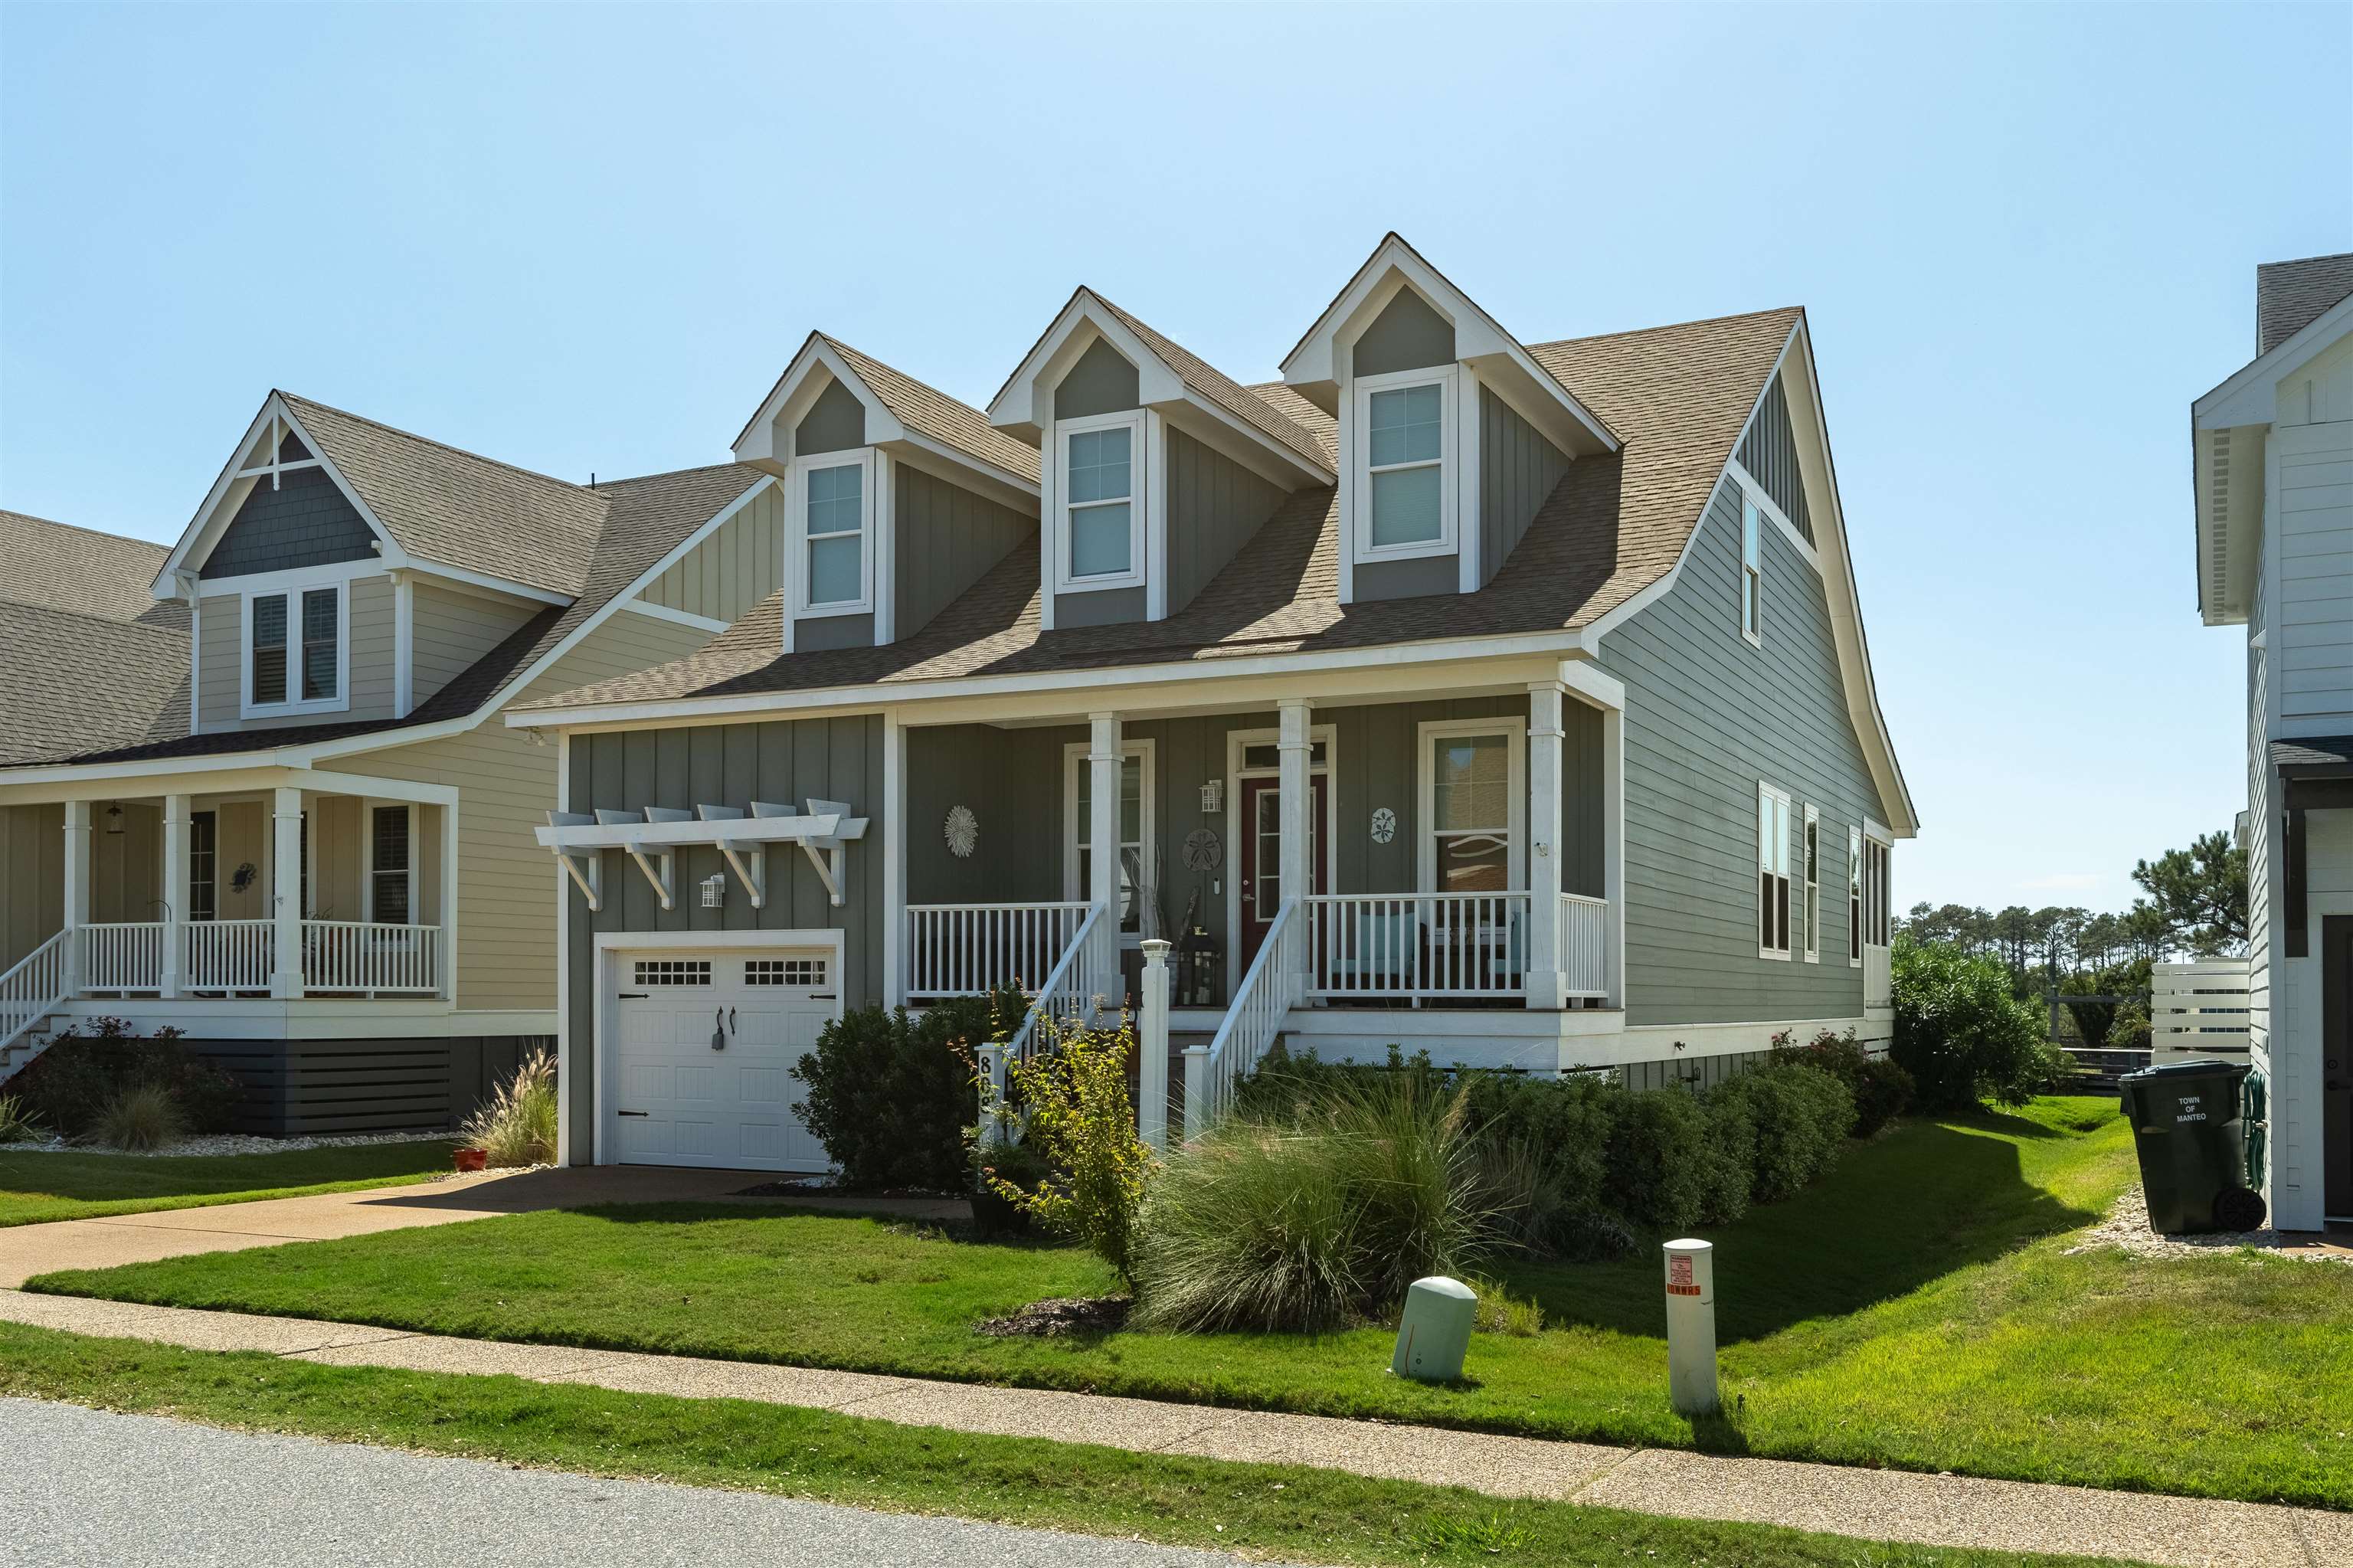
Gray house with three dormers, a covered front porch, and an attached garage.
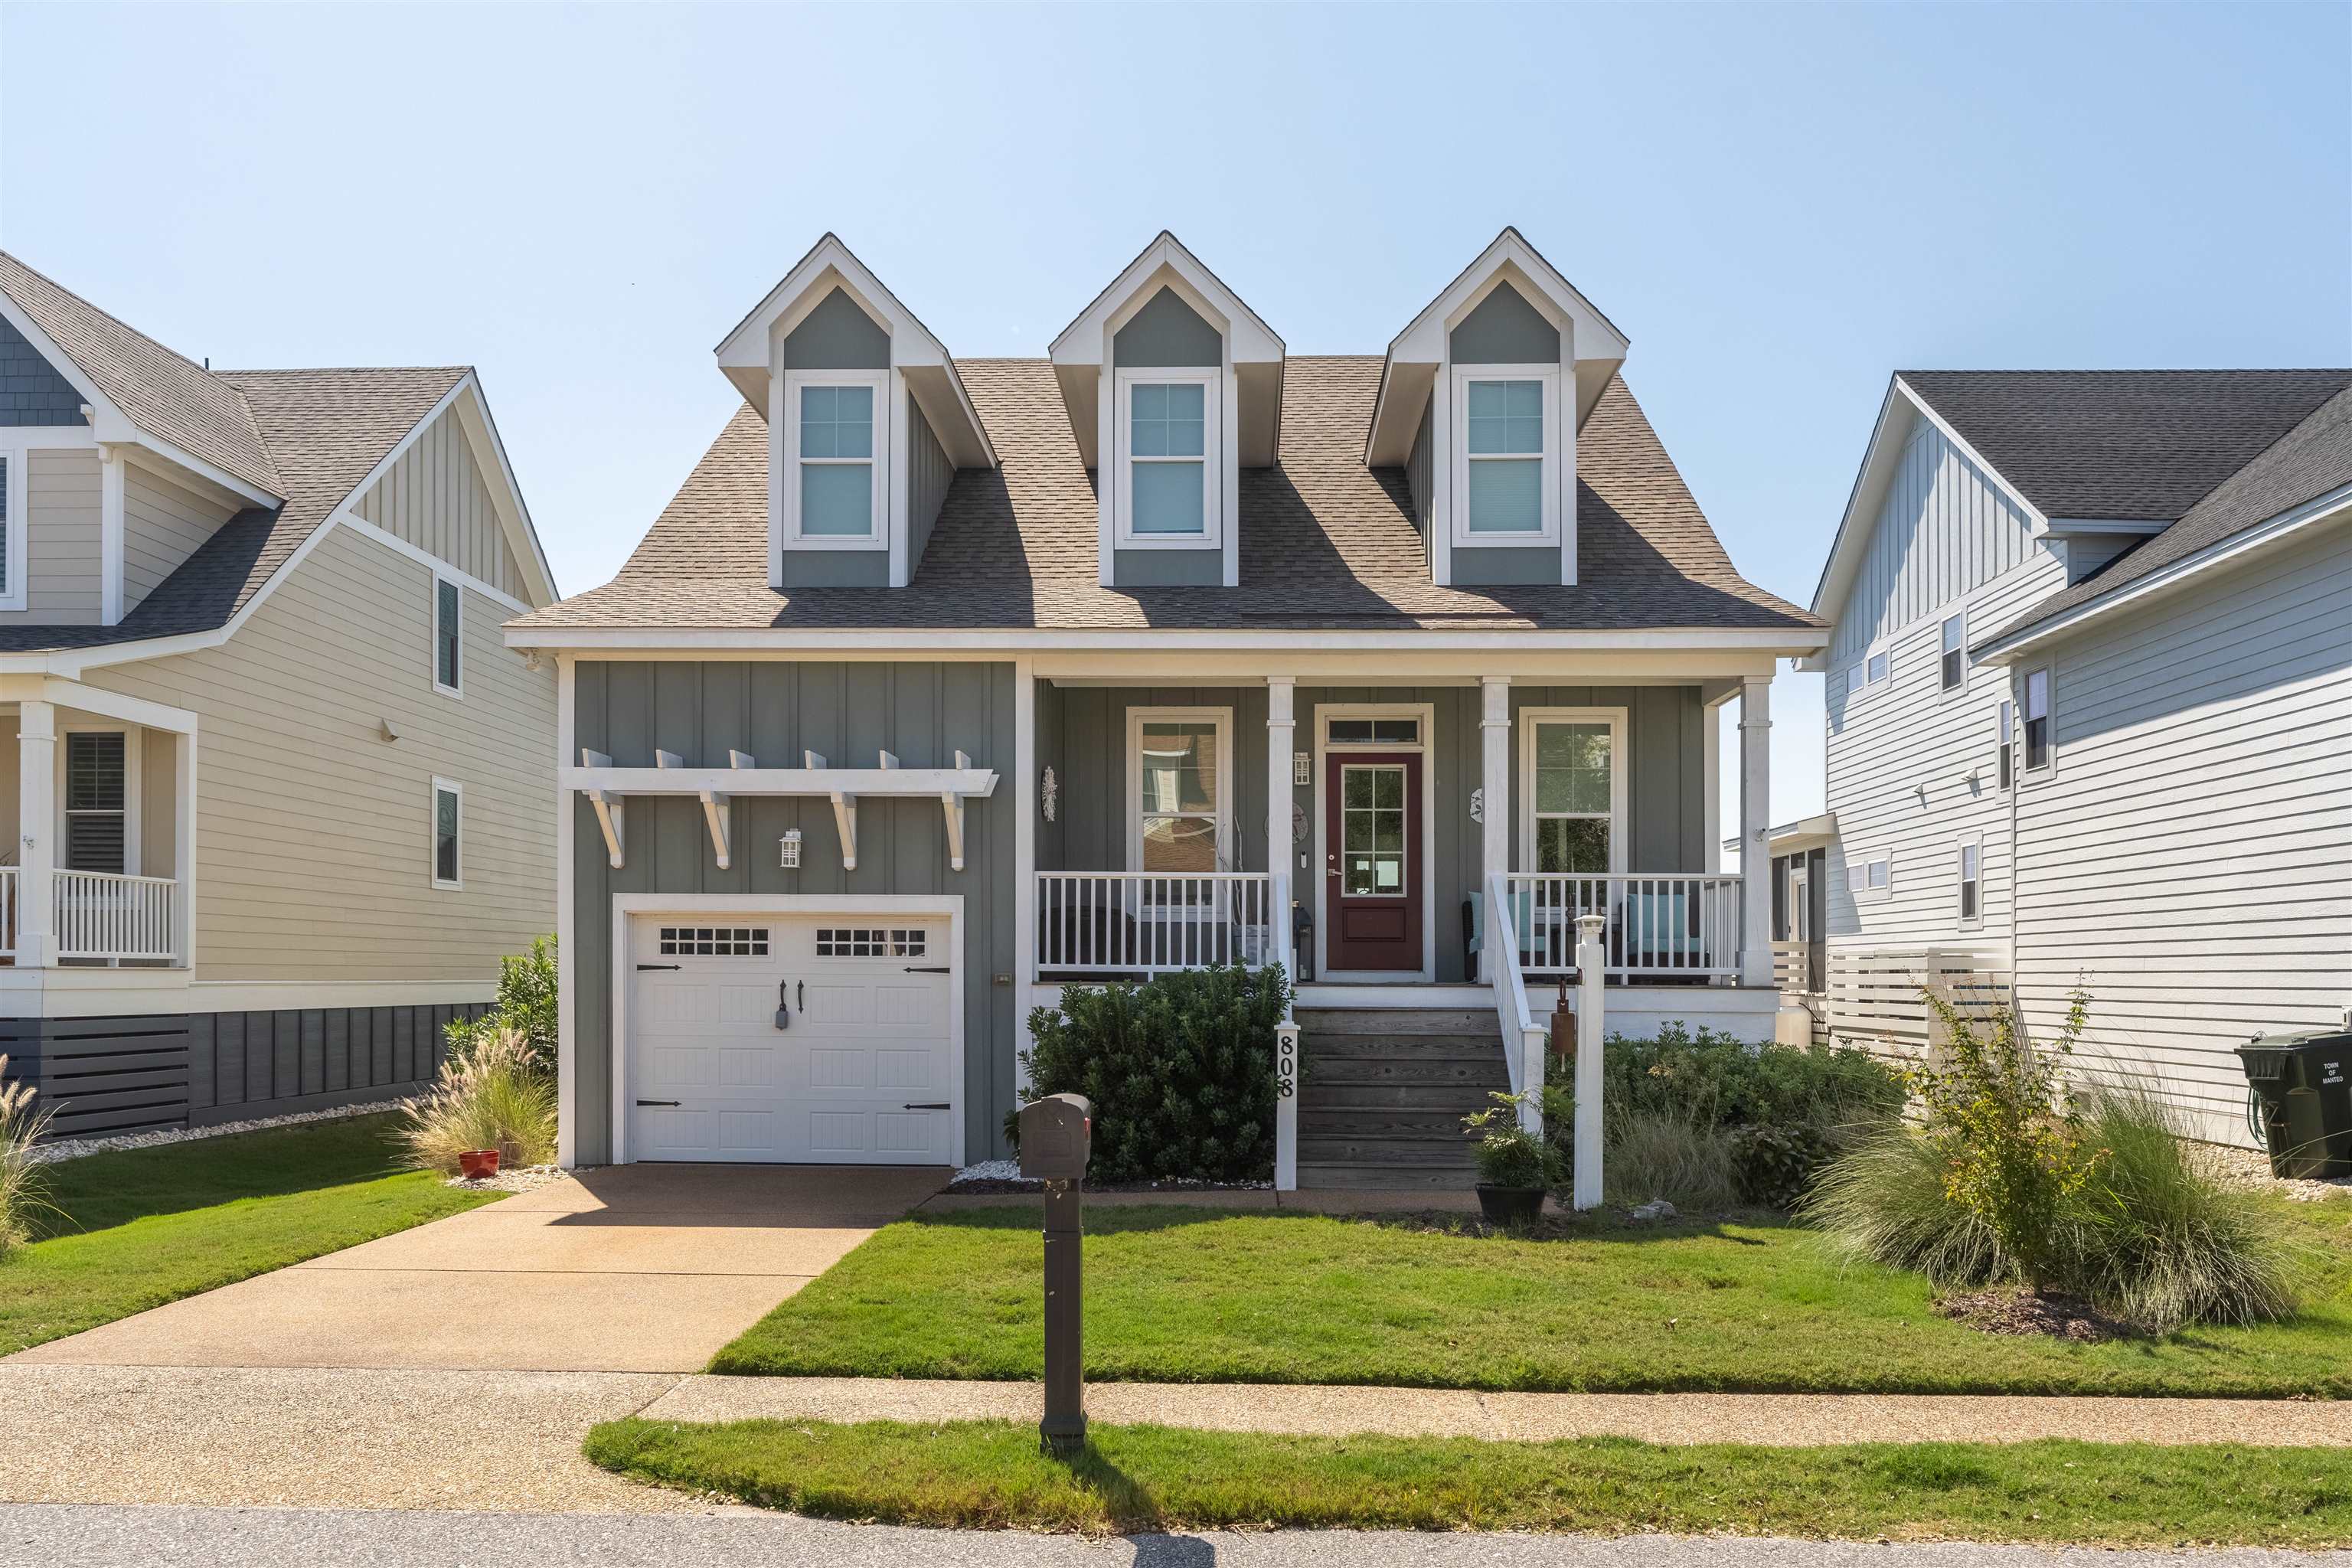
Gray two-story house with three dormers, a covered porch, and an attached garage.
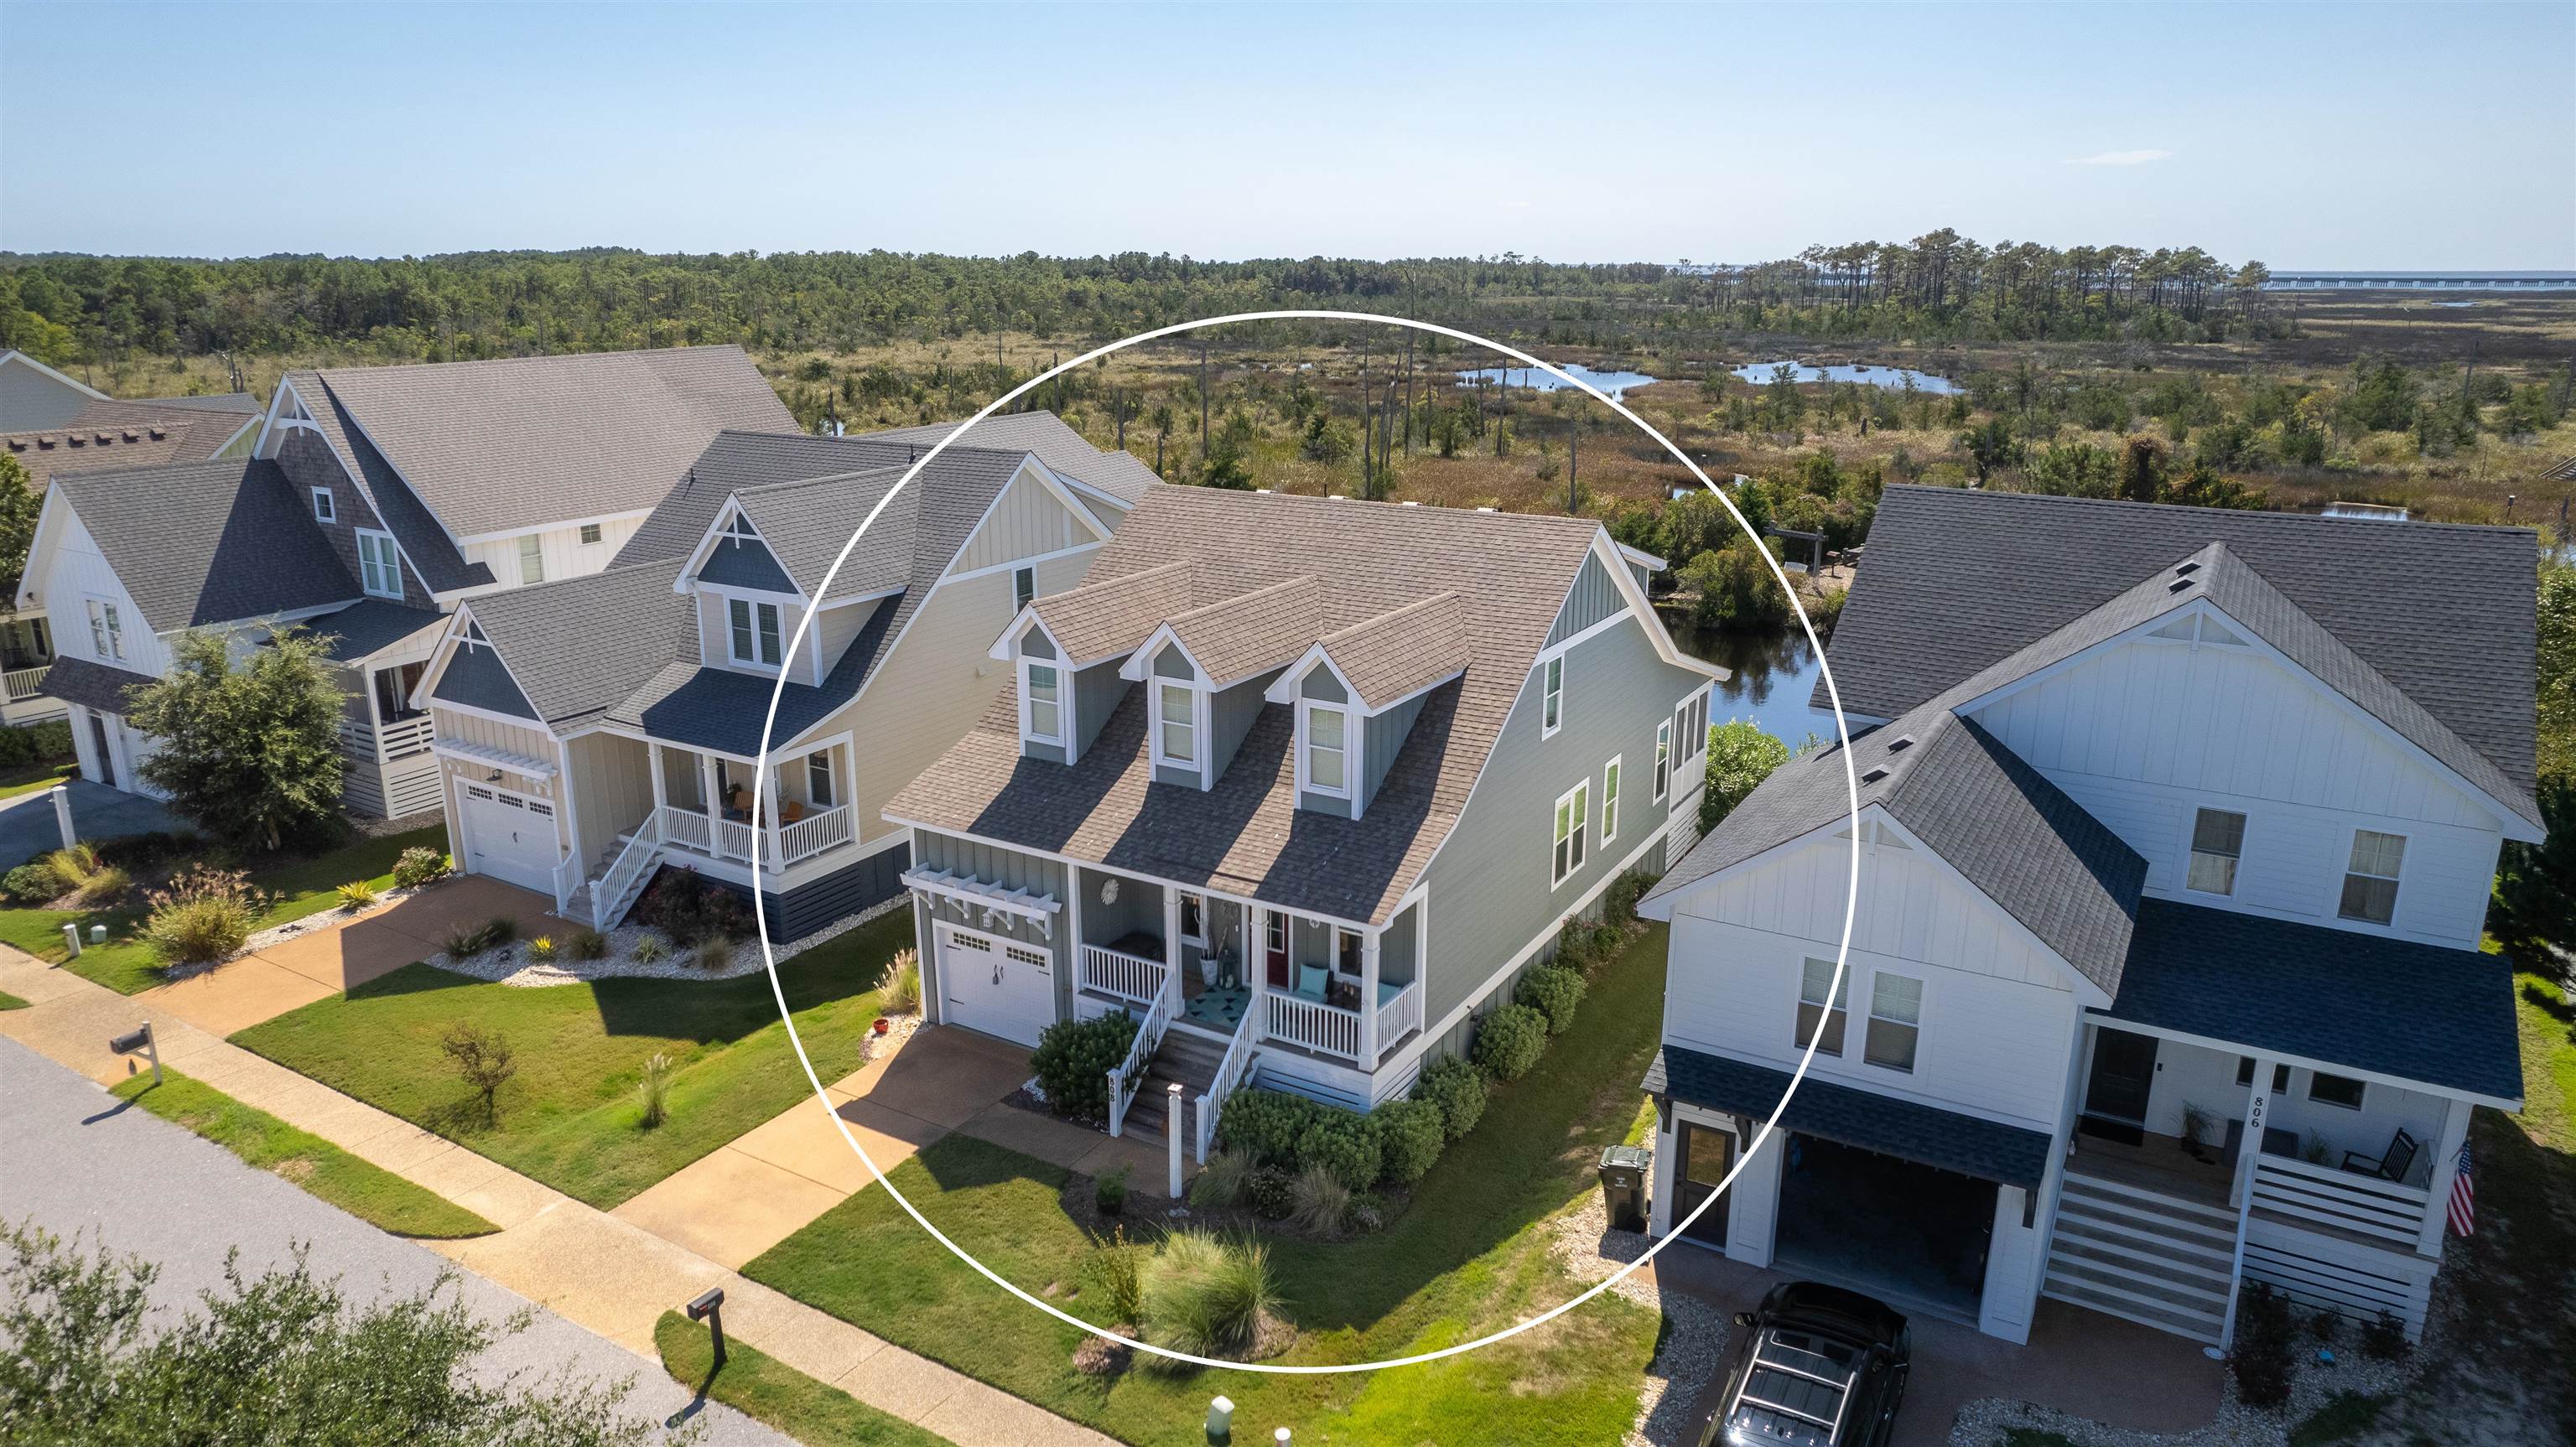
Aerial view of a gray coastal-style home with a front porch and garage, circled among neighboring houses.
Aerial view of the circled coastal home with three dormers, a front porch, and marshland behind it.
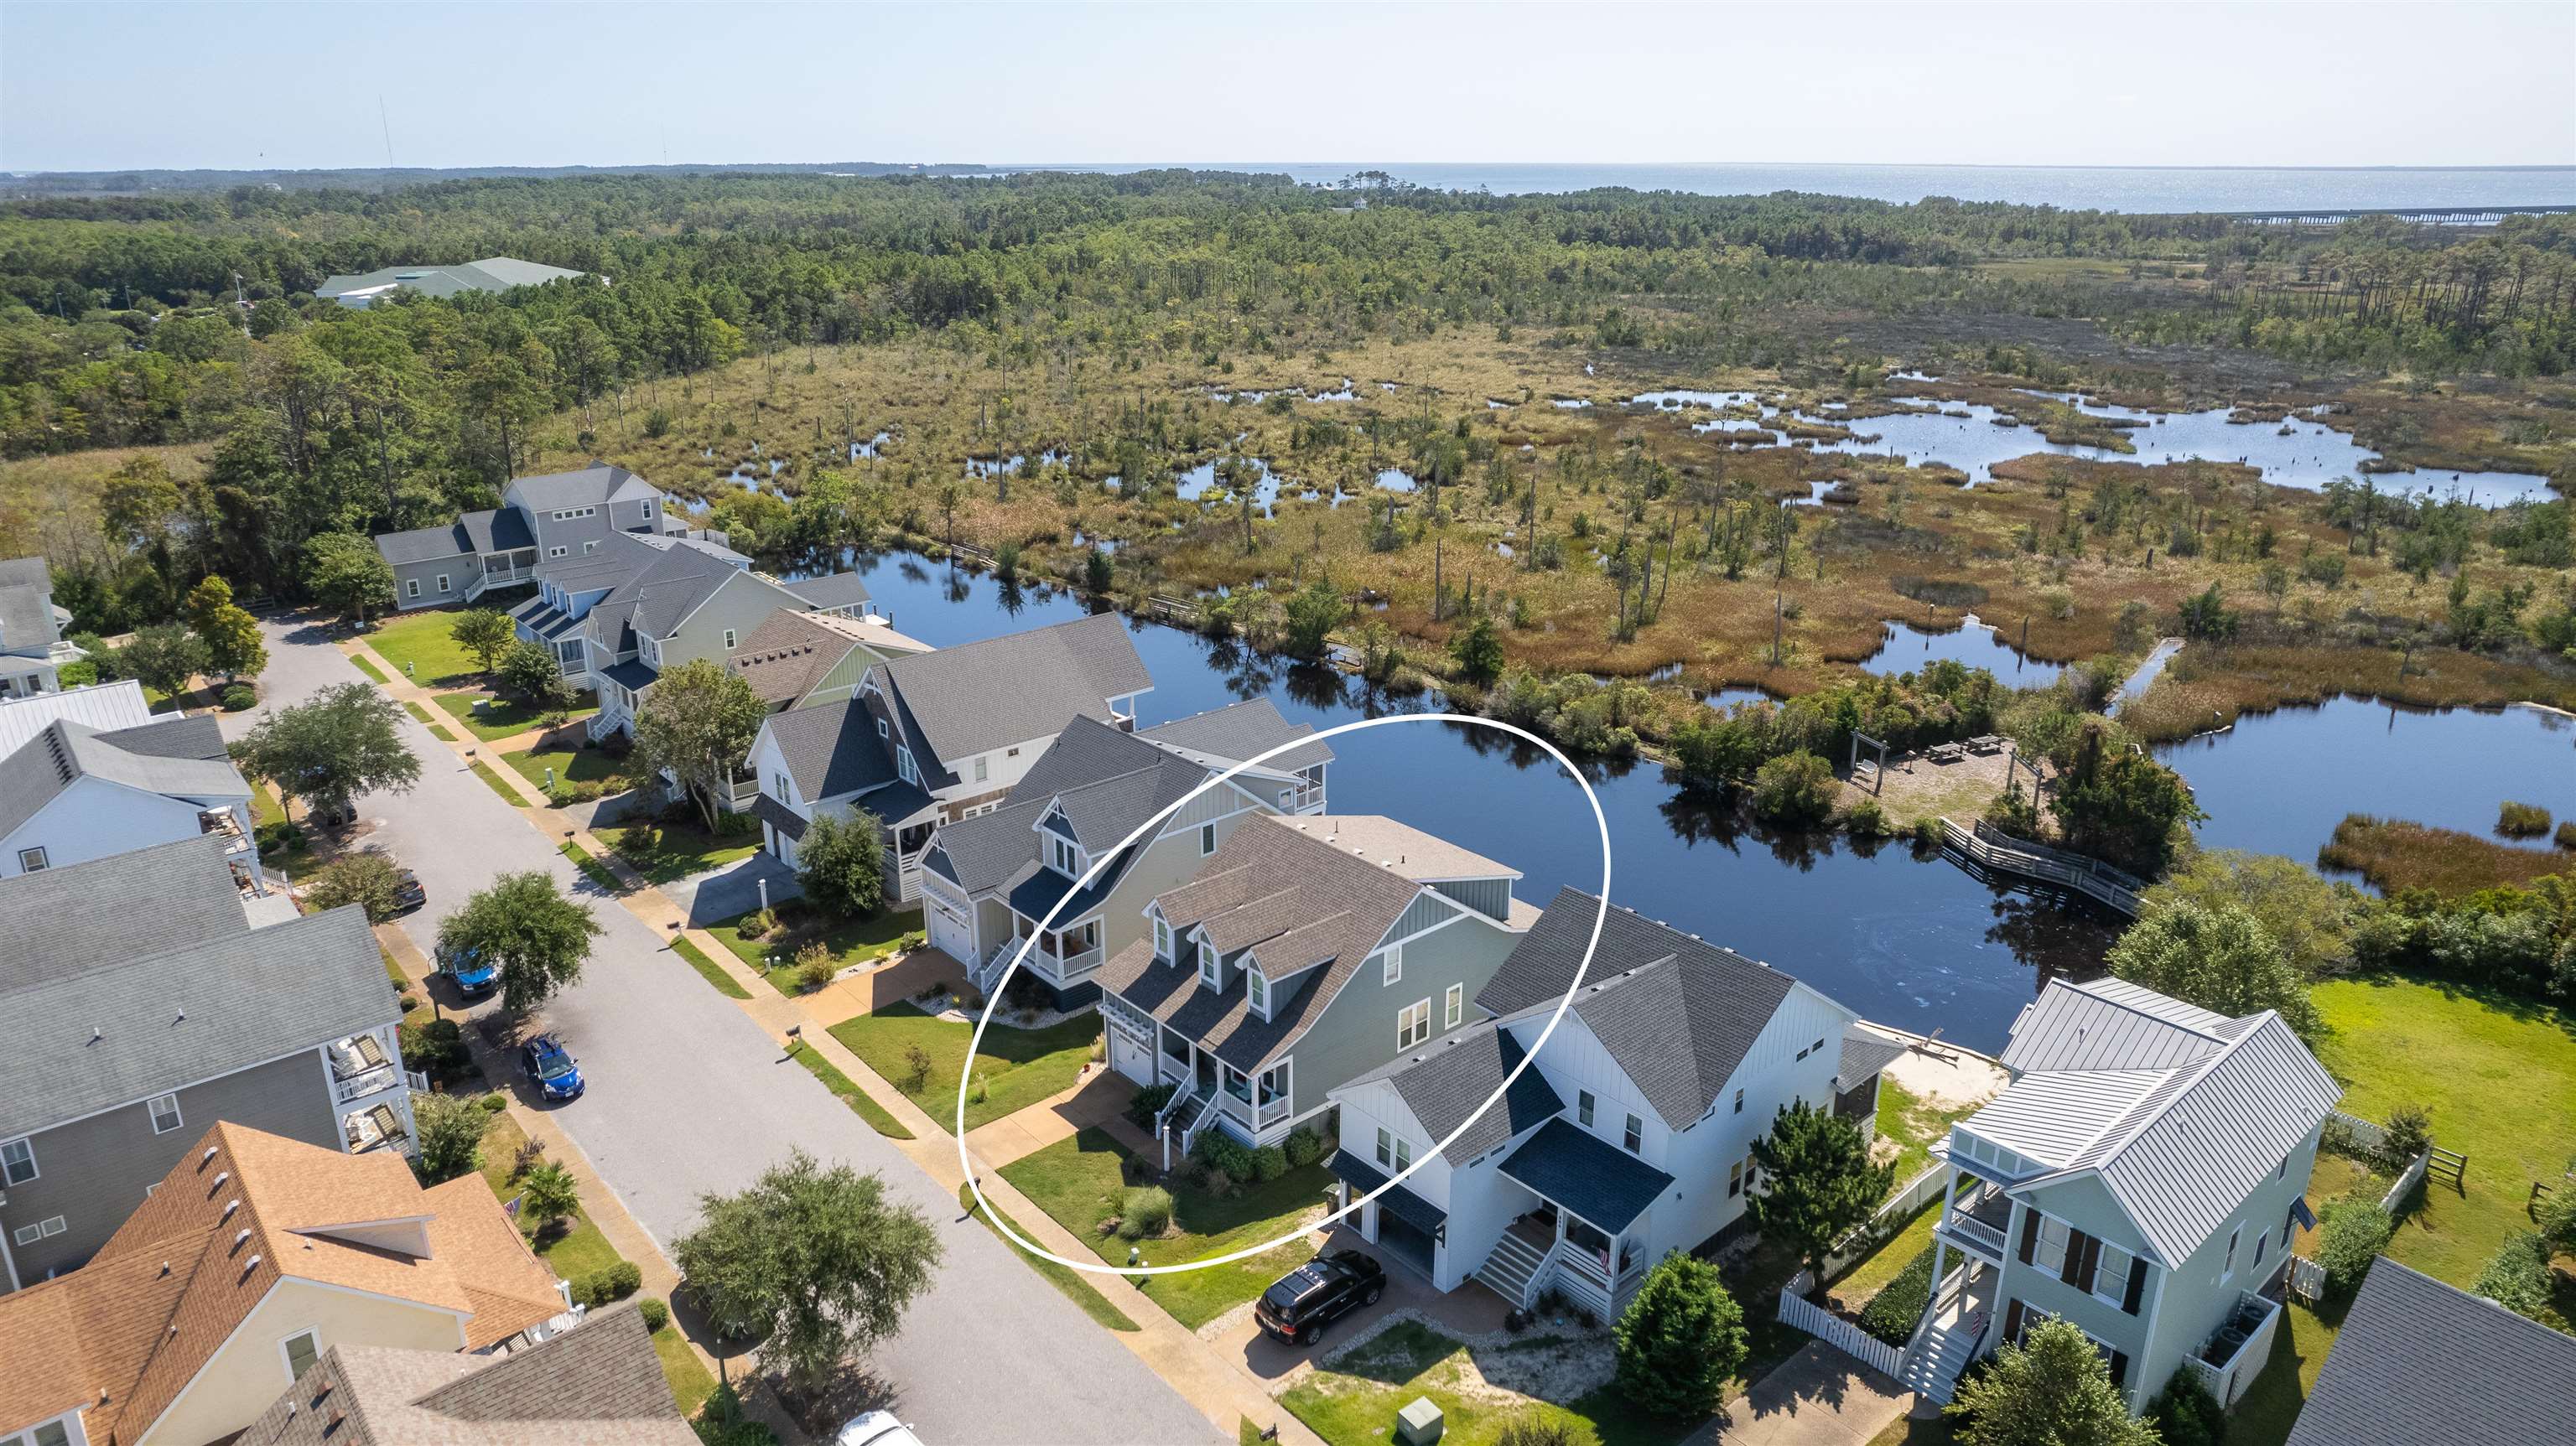
Gray two-story house outlined beside marsh waterways in an aerial neighborhood view.
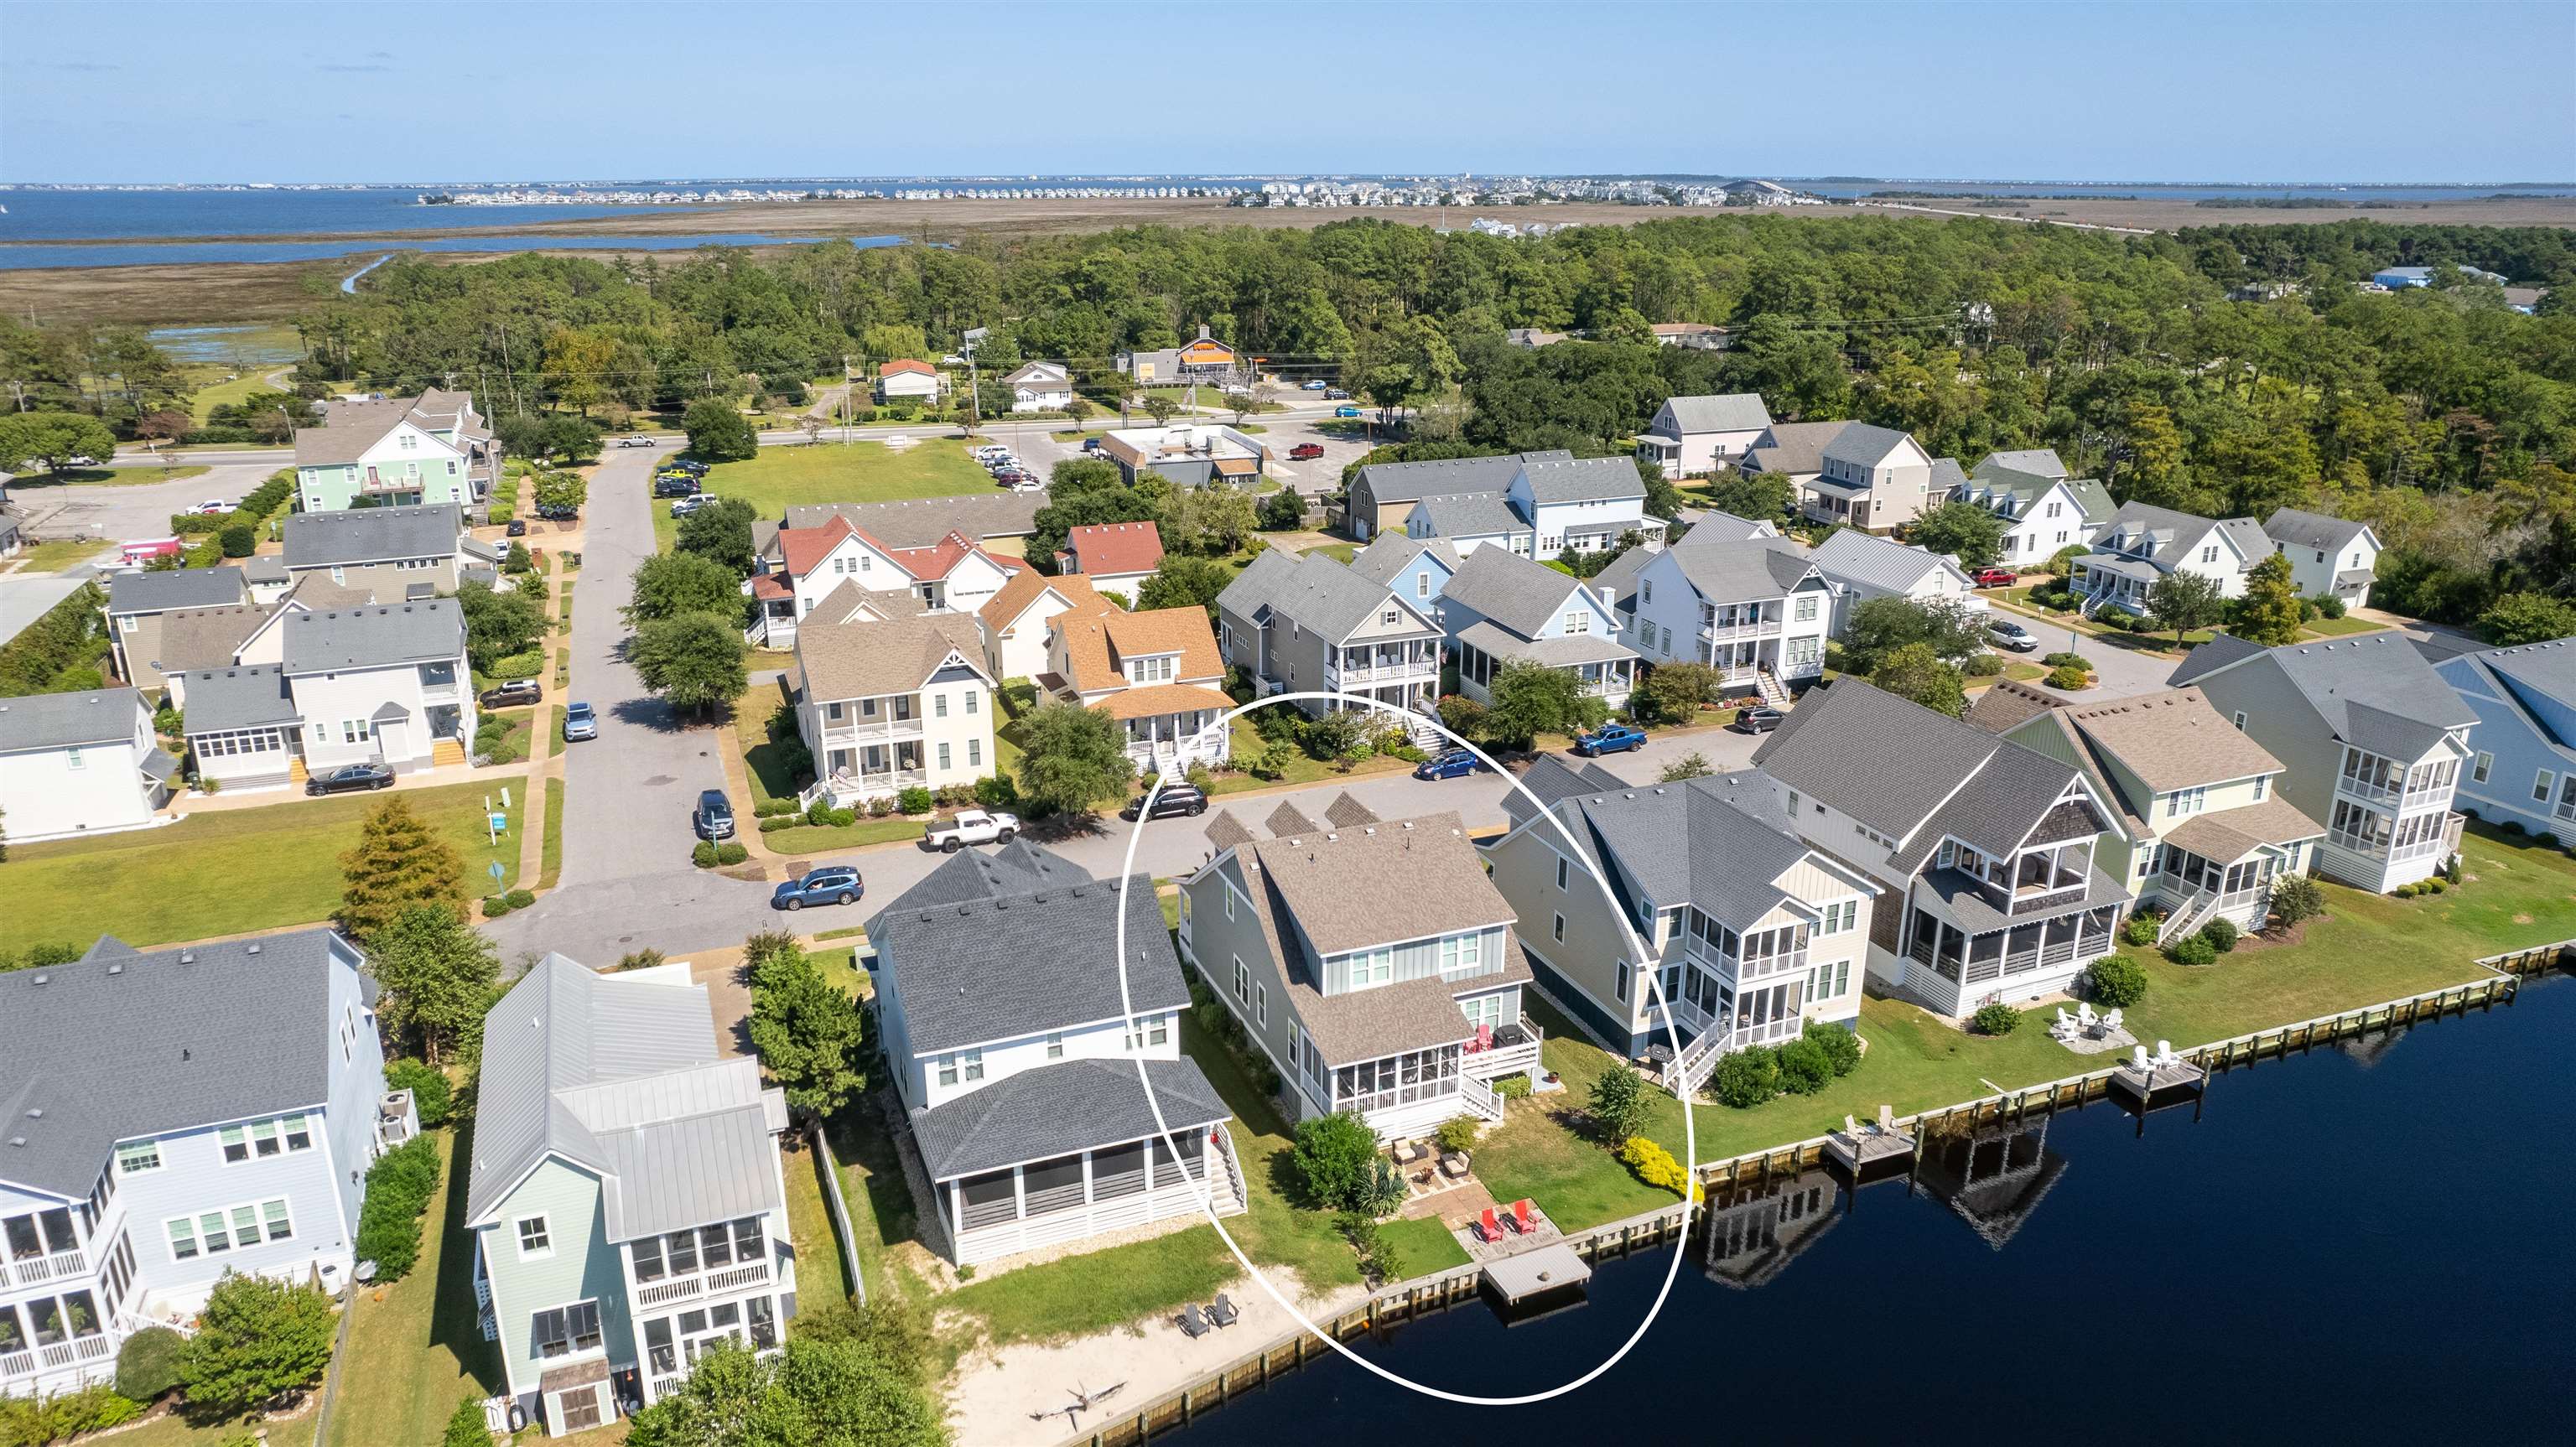
Aerial view of a circled waterfront property with a house, bulkhead, and neighboring homes.
VIEW PHOTOS
$680,000

808 Back Bay Road Lot 10

3 Beds 3 Baths 2,084 Sq.Ft.

Description

If you're searching for a home that embodies a true sense of community, 808 Back Bay Road is the perfect choice. Nestled in the charming Cypress Cove neighborhood in Manteo on Roanoke Island.

This stunning 3-bedroom, 2.5-bathroom home is everything you've been looking for. As you step inside, you'll be greeted by a stylish kitchen featuring granite countertops and stainless steel appliances. The open-concept dining and living area boasts lovely views of the pond and marsh, highlighted by an electric fireplace that sets the mood with adjustable colors.

The primary bedroom, conveniently located on the first floor, offers serene views of the pond and marsh. Its ensuite bathroom includes a spacious walk-in shower, a separate soaking tub, and a generous walk-in closet. Additionally, you'll find a half bath and laundry room on this level.

Head to the second floor, where you'll discover ample space and storage. Two guest rooms share a full bath, and there's a cozy sitting area that can serve as an office. Plus, a remarkable 315-square-foot finished storage area adds to the home's versatility. There is also a one car garage with different storage areas.

Outdoor living is a dream here, with numerous relaxing spots to choose from. Enjoy the screened-in porch, gather around the fire pit, rinse off in the outdoor shower, or unwind in the seating area overlooking the tranquil pond and marsh. Don't miss the chance to make this beautiful home your own!
Share Property

Location

808 Back Bay Road Unit: Lot 10, Manteo, NC 27954

Status

Sold

Date Sold

December 6, 2024
Kris  Bergin

Kris Bergin

TITLE

Sales Manager

Property Amenities

Interior
Appliances Disposal, Dryer, Dishwasher, Microwave, Refrigerator, Range/Oven, Washer
Flooring Carpet, Hardwood, Tile
Total Bedrooms: 3
Half Bathrooms: 1
Full Bathrooms: 2
Other Interior Features 9 Ceilings, Attic, All Window Treatments, Dryer Connection, 1st Flr Ensuite, Ensuite, Pantry, Washer Connection, Walk in Closet
Area & Lot
Total area 2,084 Sq.Ft.
Living area 2,084 Sq.Ft.
MLS® ID 127056
Year Built 2015
Water Frontage Pondfront
View Description Pond,Salt Marsh
Architecture Styles Coastal
Type Residential
Status Sold
Date Sold December 6, 2024
Exterior
Air conditioning Heat Pump
Heat type Heat Pump
Water Source Municipal
Sewer Municipal Sewer
Other Exterior Features Cement Fiber Board
Parking Off Street, Paved
Lot Features Bulkheaded, Water Frontage
Roof Asphalt/Fiber Shingle
Finance
Sales Price $680,000
HOA Fees $2,160
Real Estate Tax $3,159 yearly

Pirates Cove

Exclusive Listings & Market Updates

We pride ourselves in providing personalized solutions that bring our clients closer to their dream properties and enhance their long-term wealth. Contact us today to find out how we can be of assistance to you!