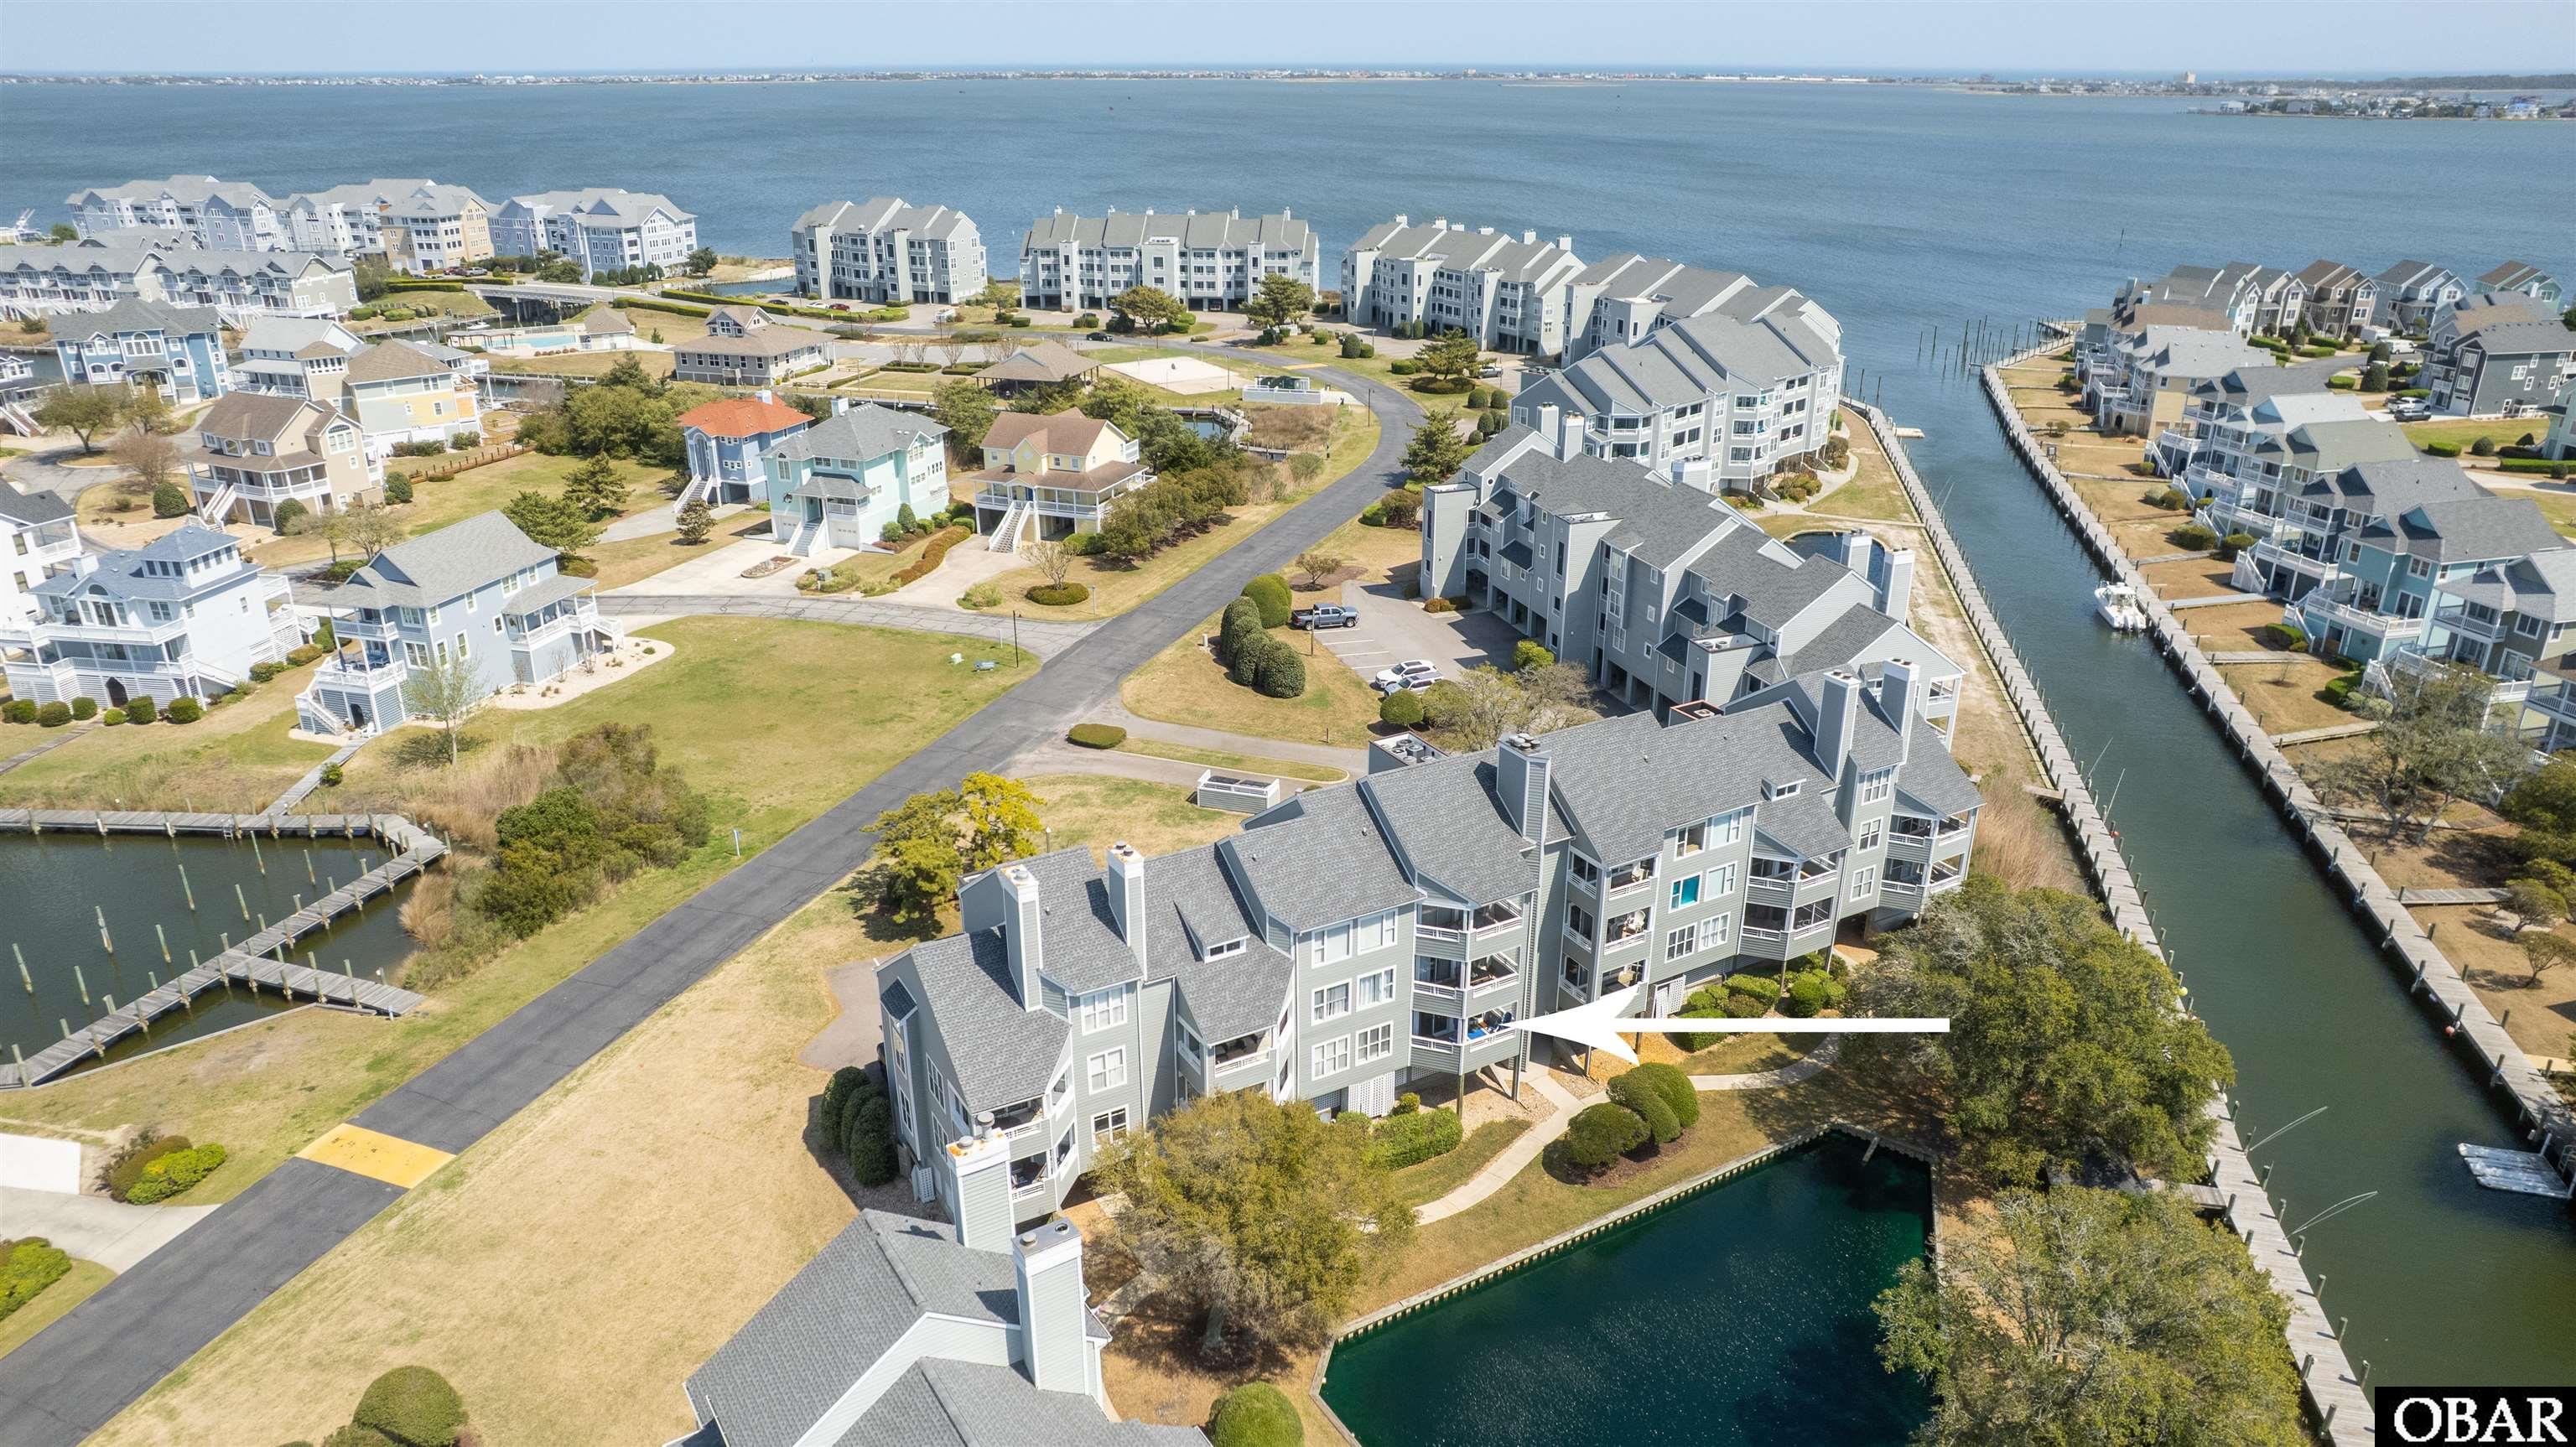

Waterfront condominium buildings beside a canal, with a white arrow pointing toward one building.
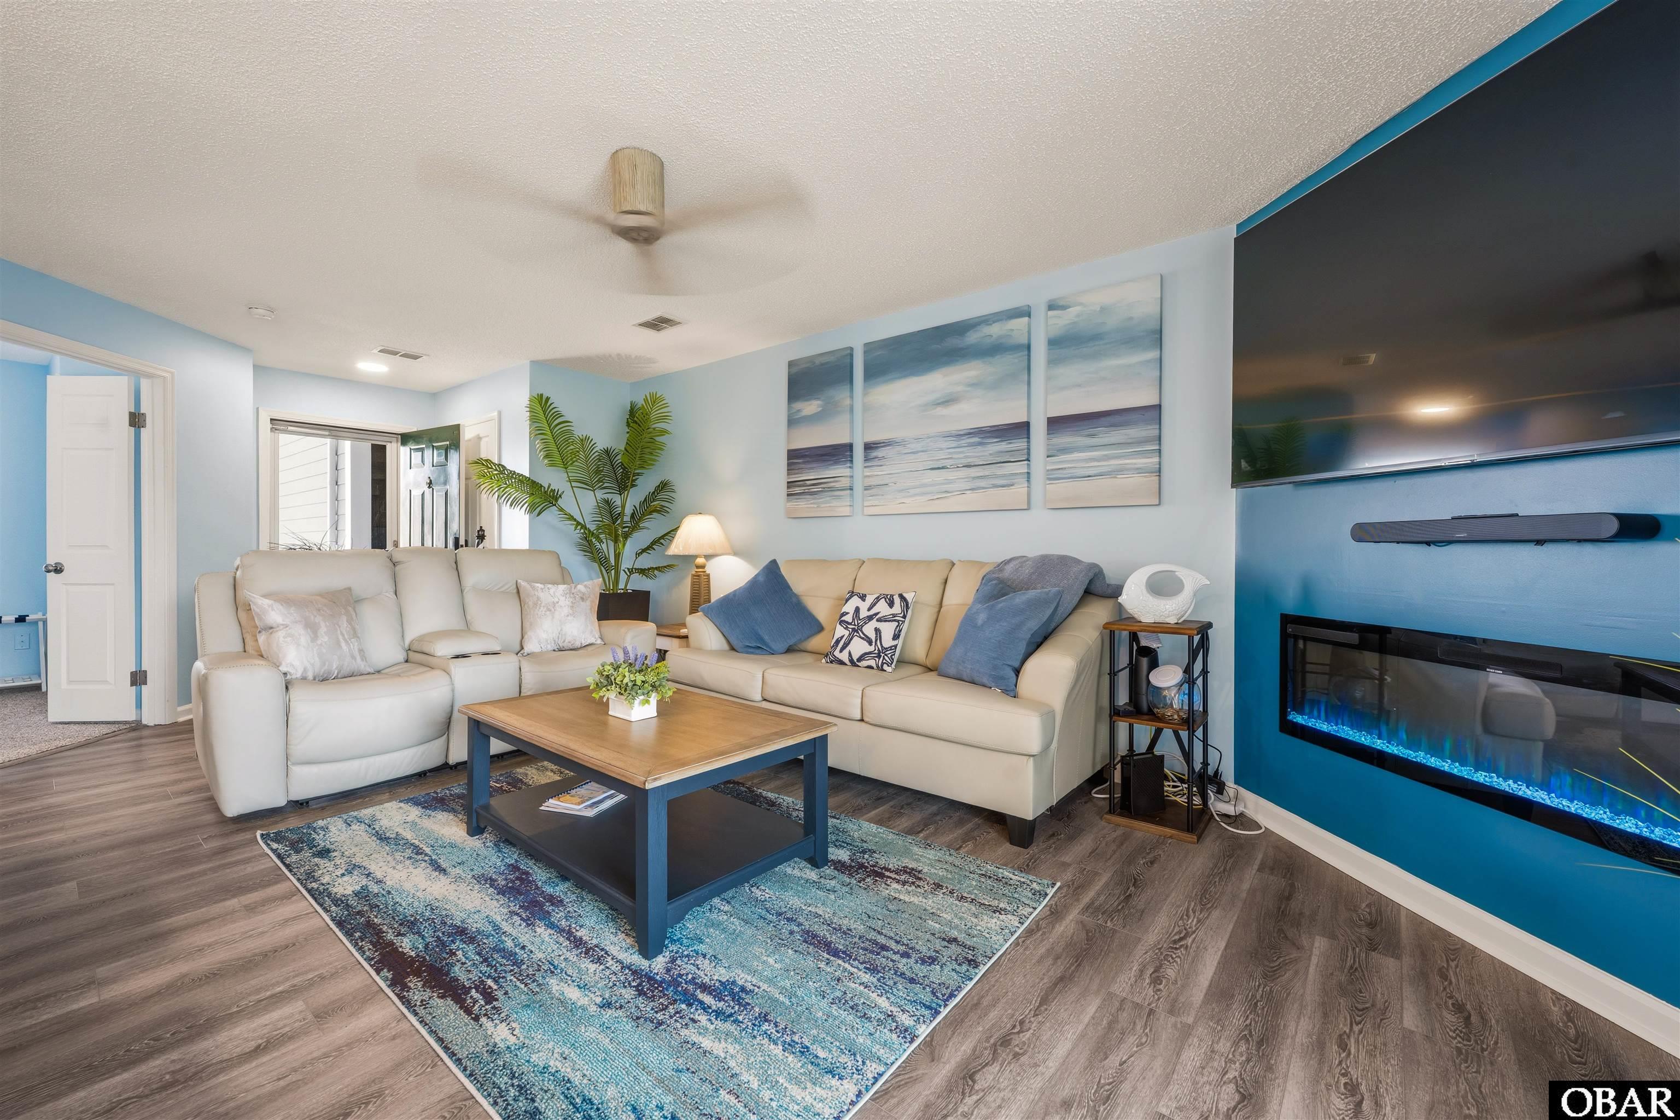
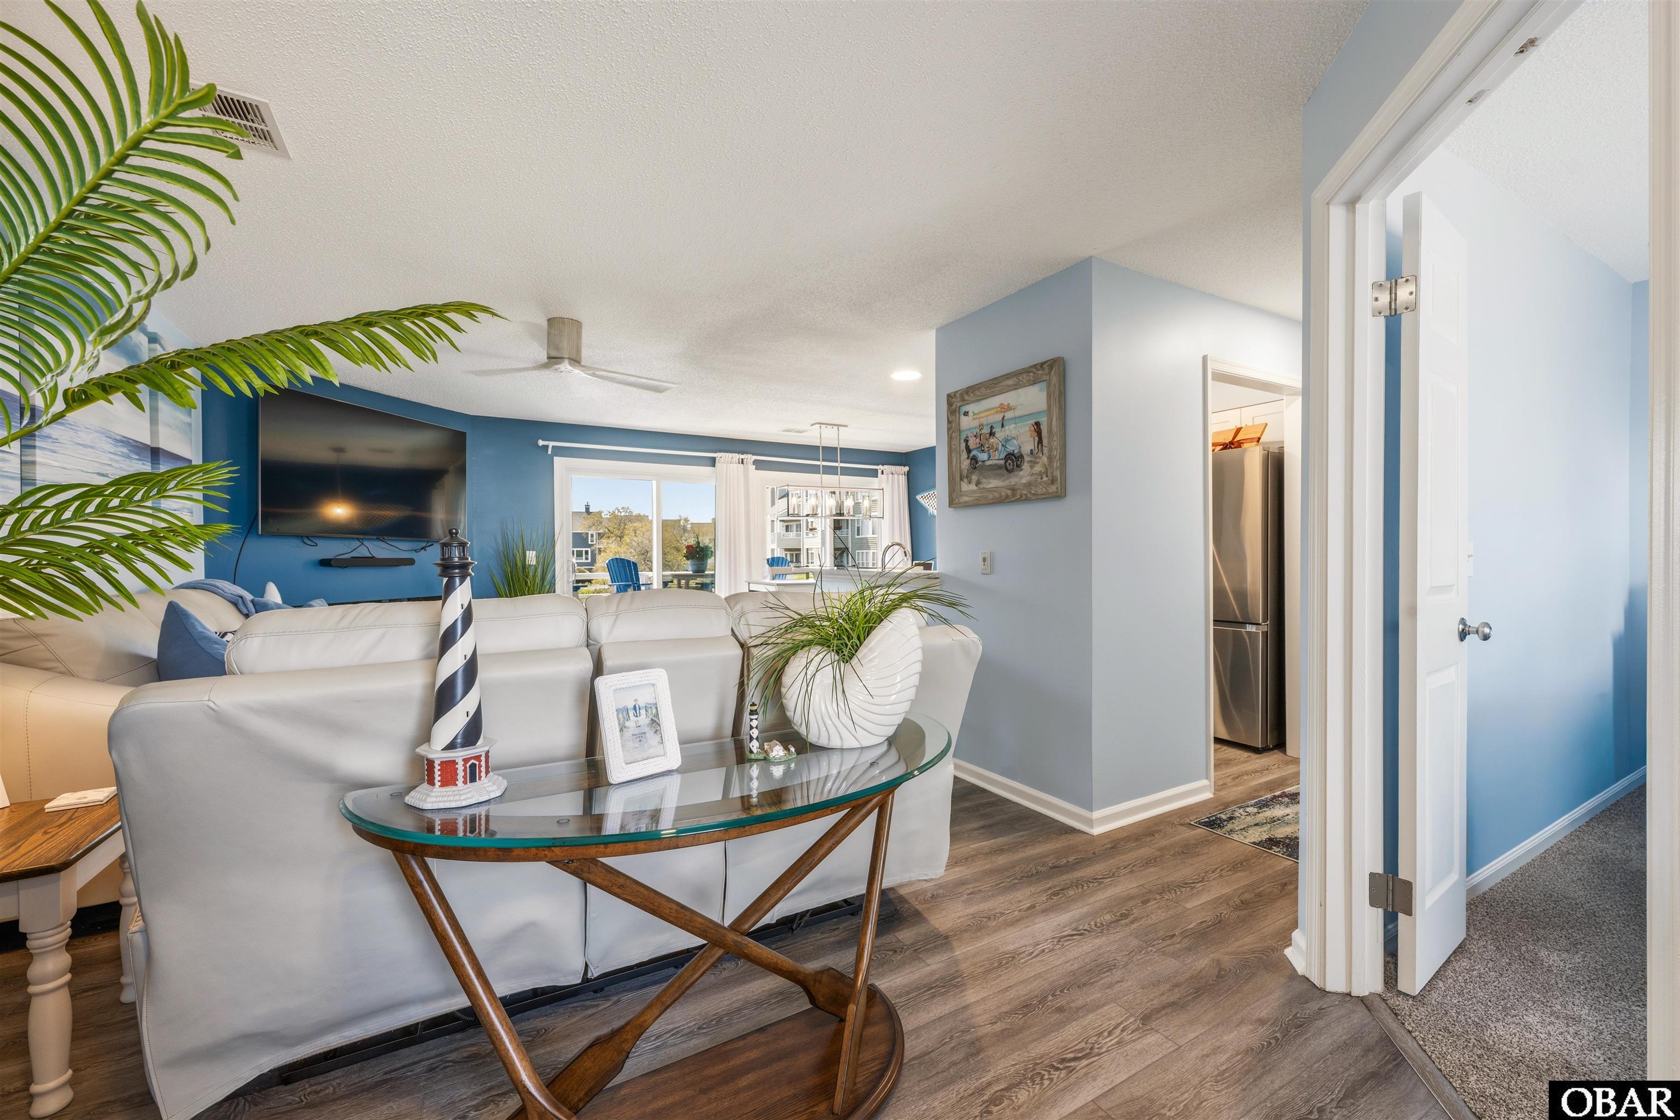
Furnished living room with cream sectional sofas, blue walls, and an electric fireplace.
Furnished living room with a white sectional, blue accent wall, and glass doors.
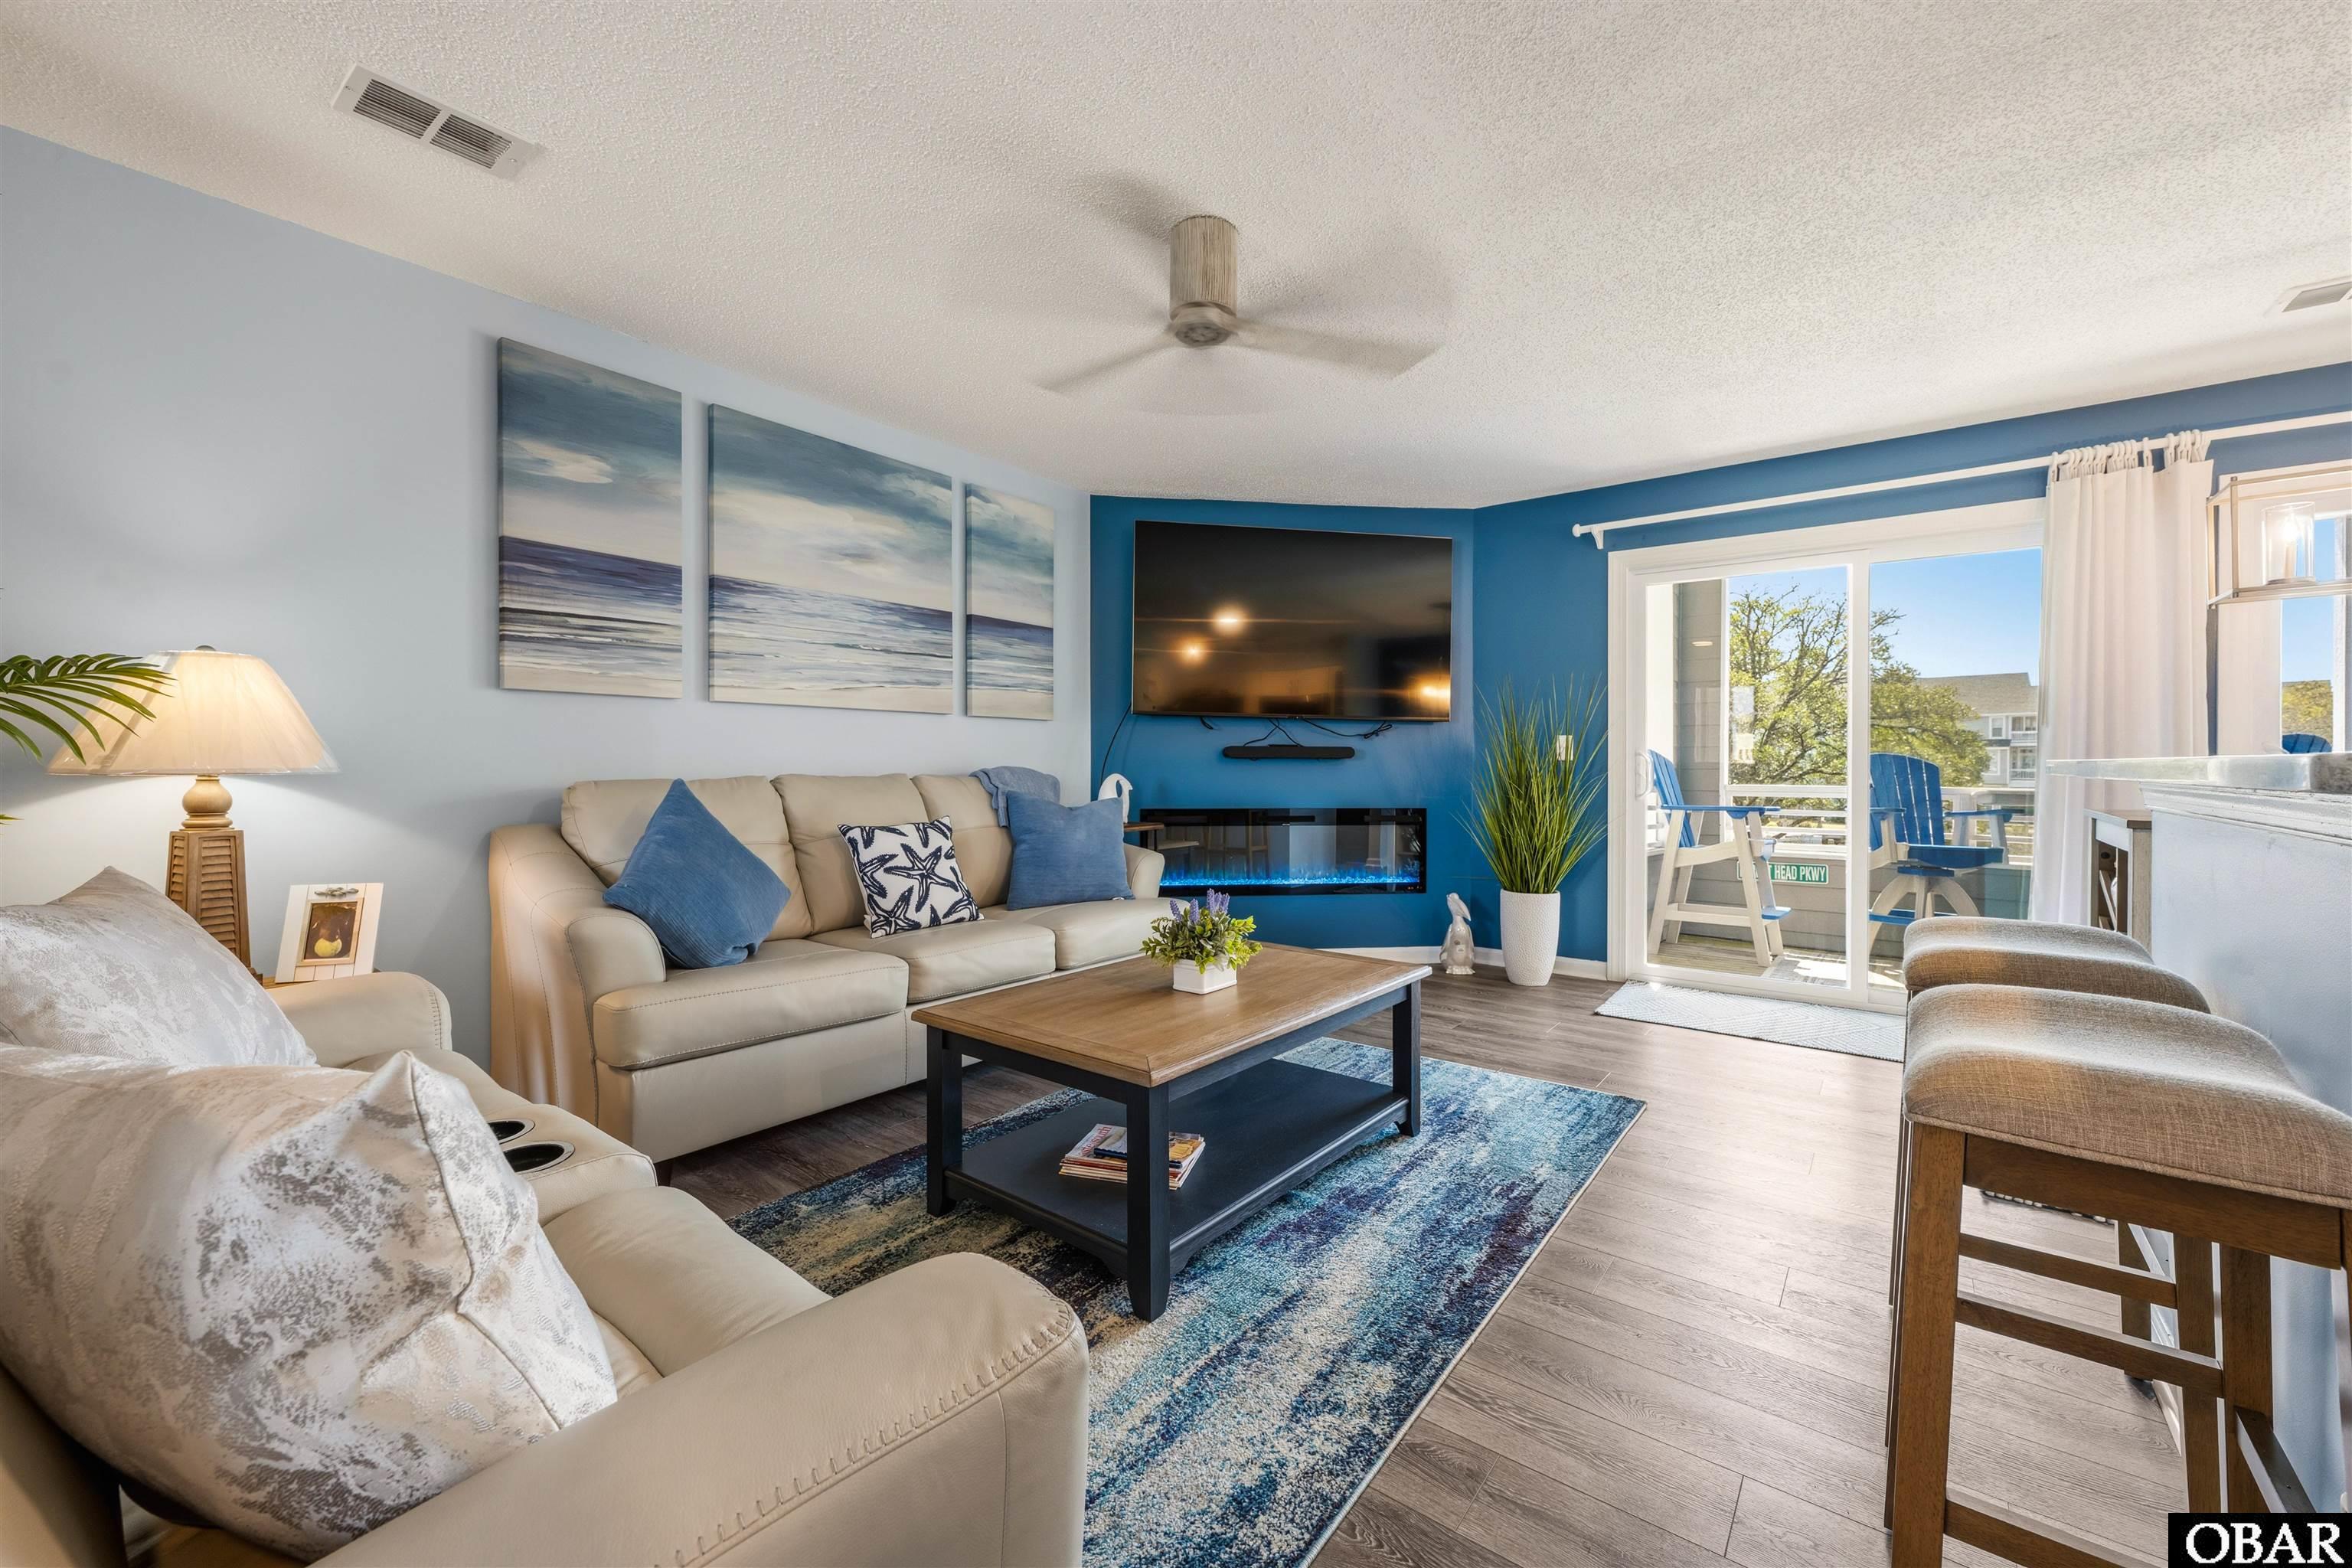
Living room with beige seating, blue accent wall, electric fireplace, and sliding doors to a balcony.
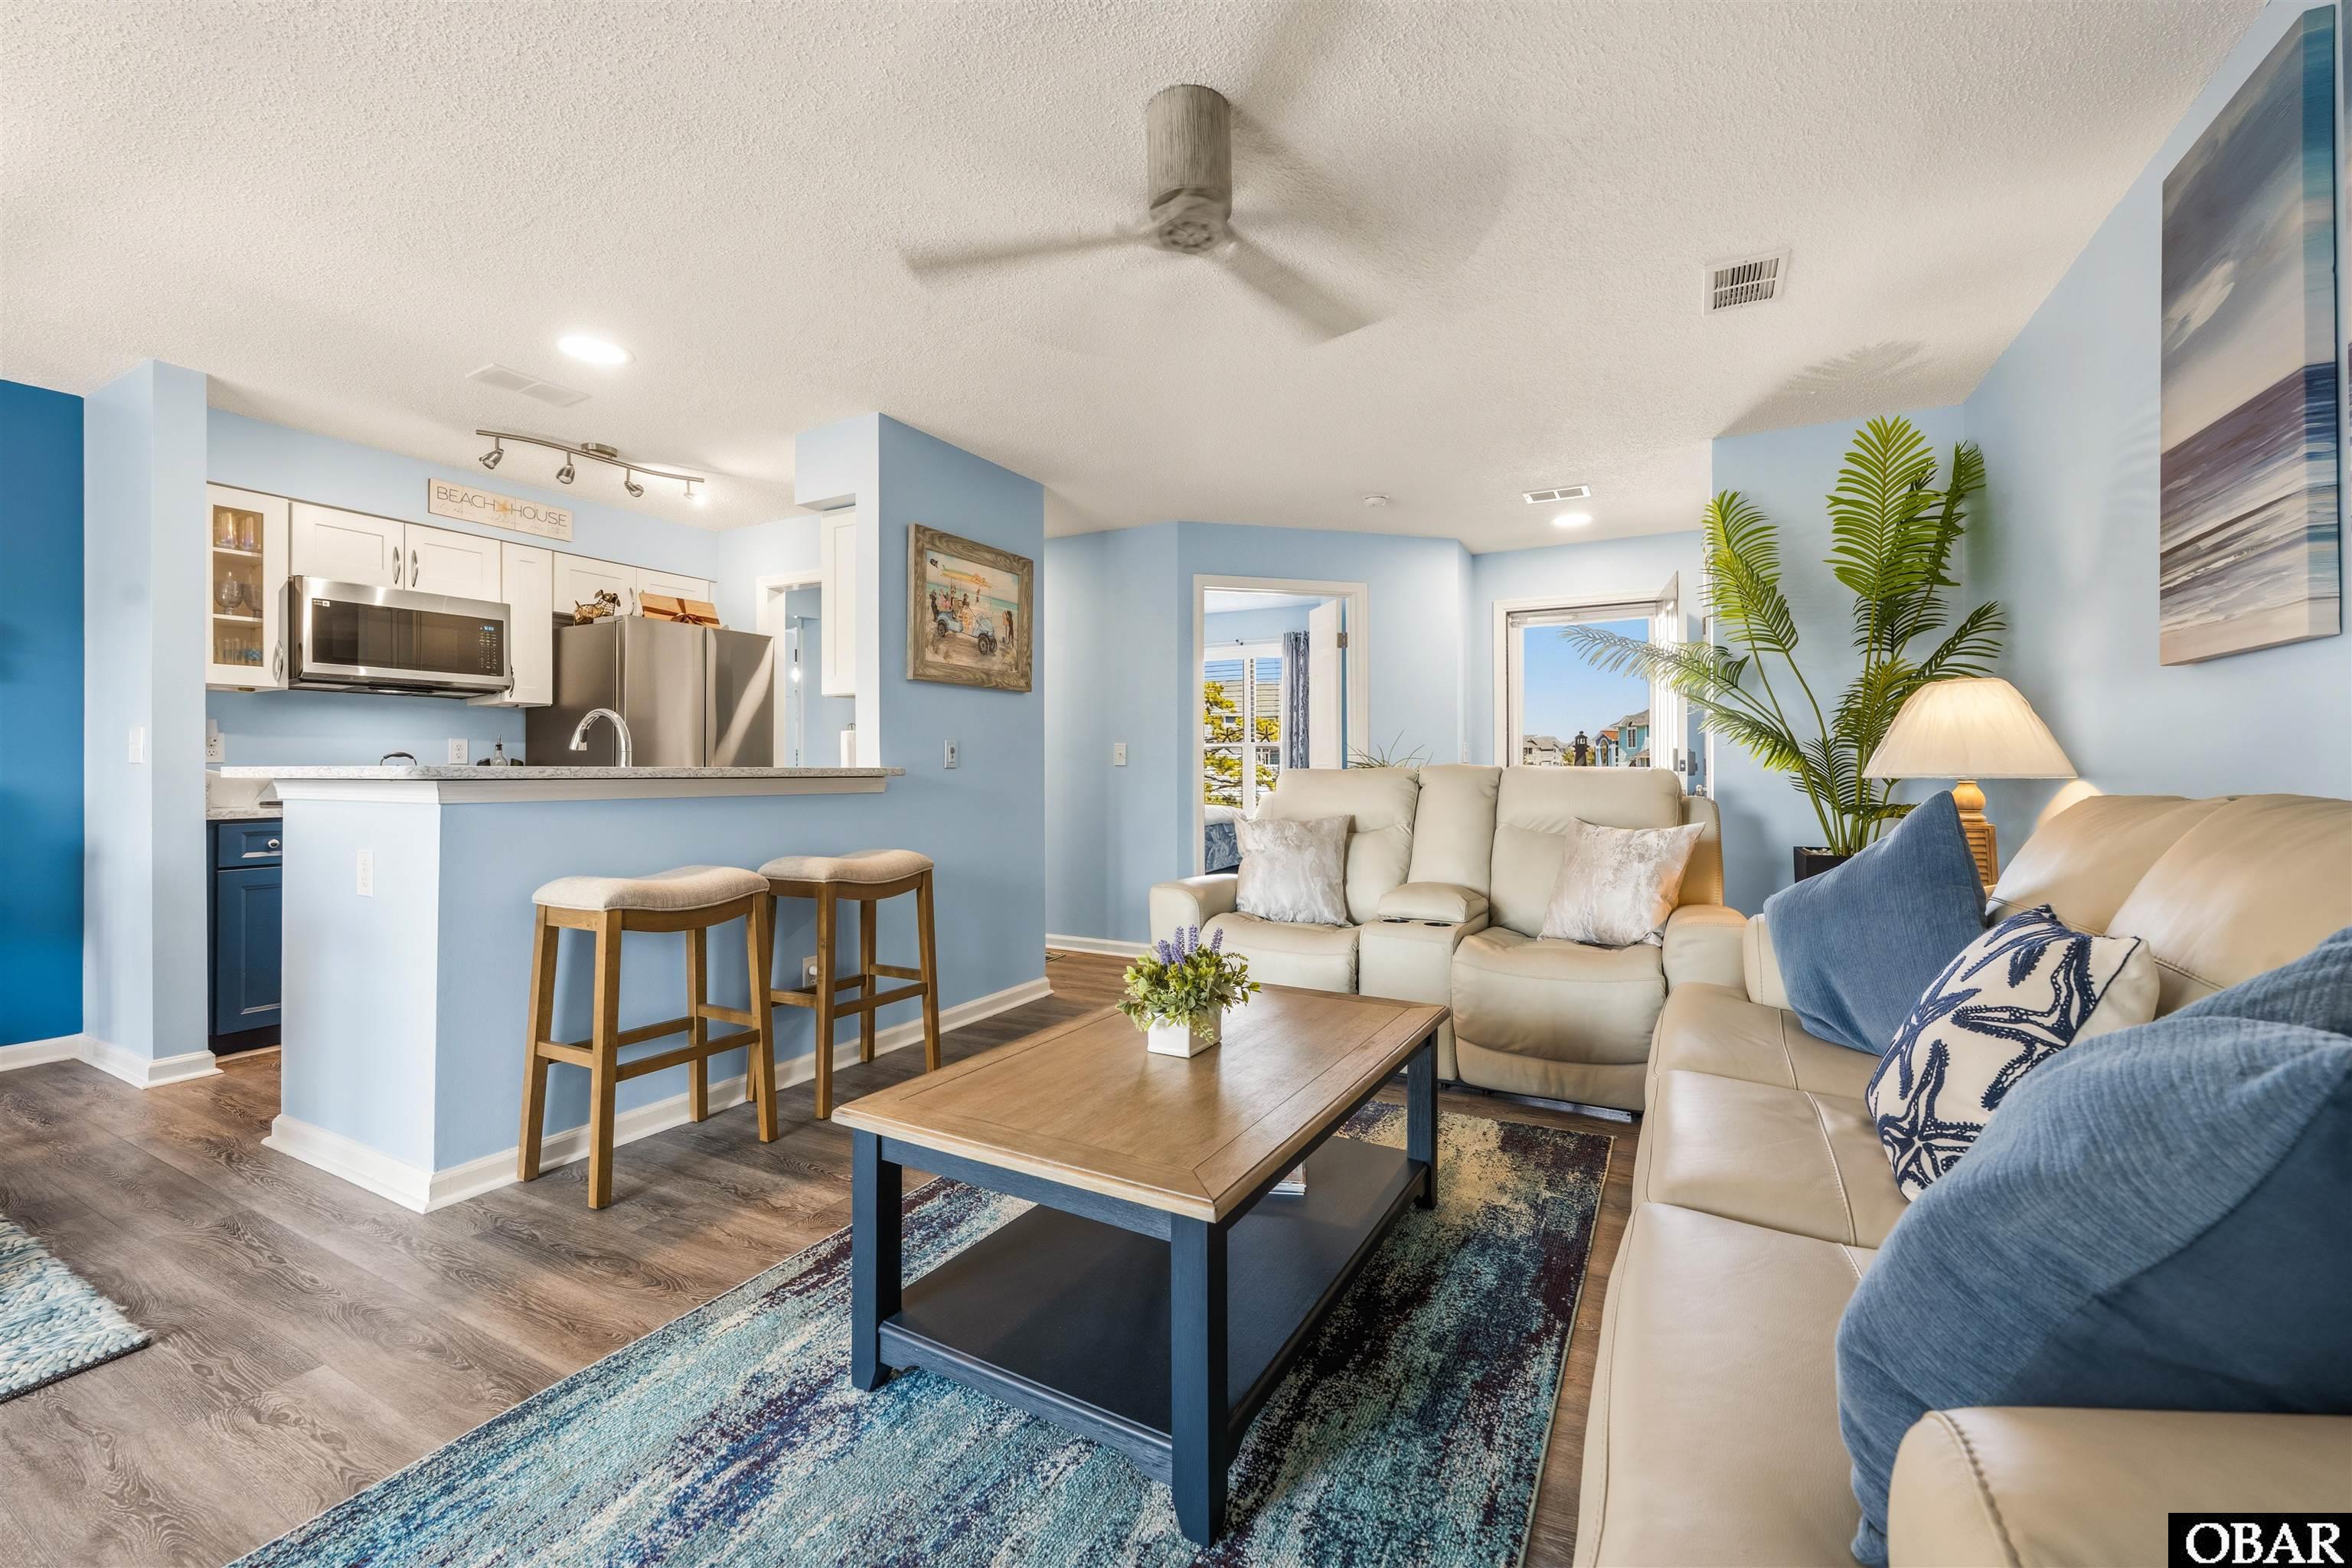
Open-plan living room and kitchen with cream sofas, blue walls, and a breakfast bar.
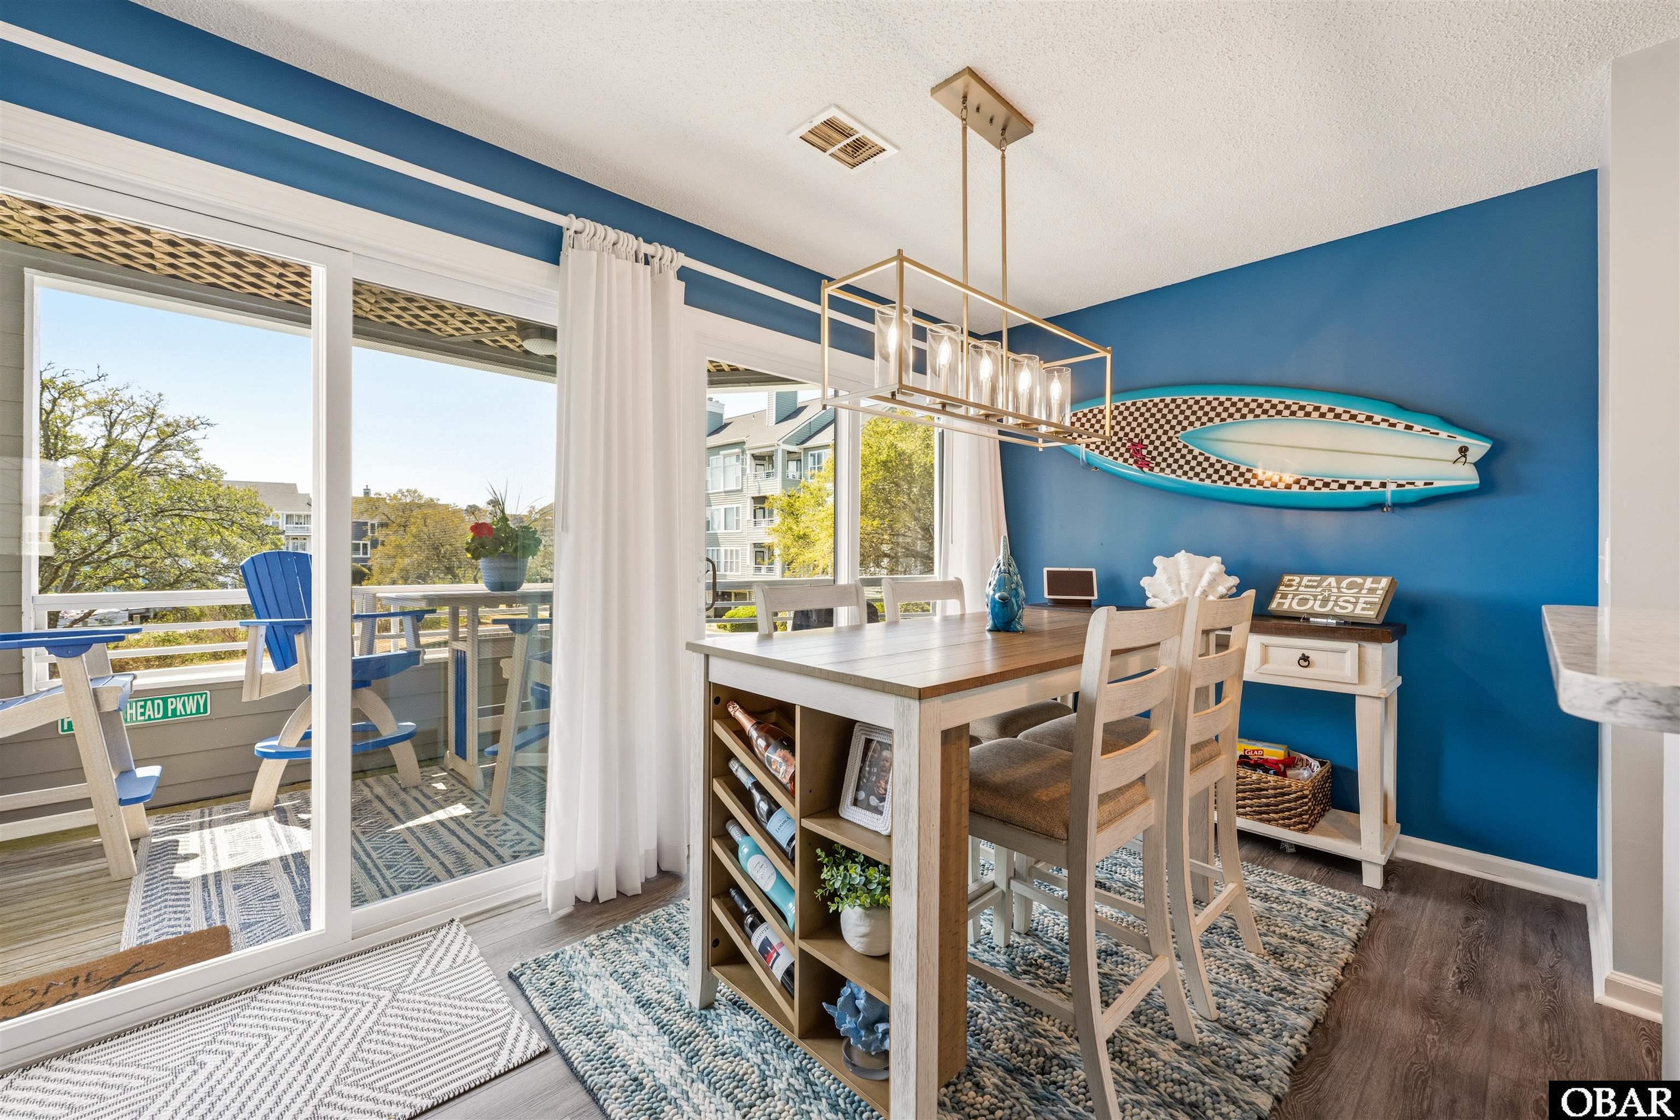
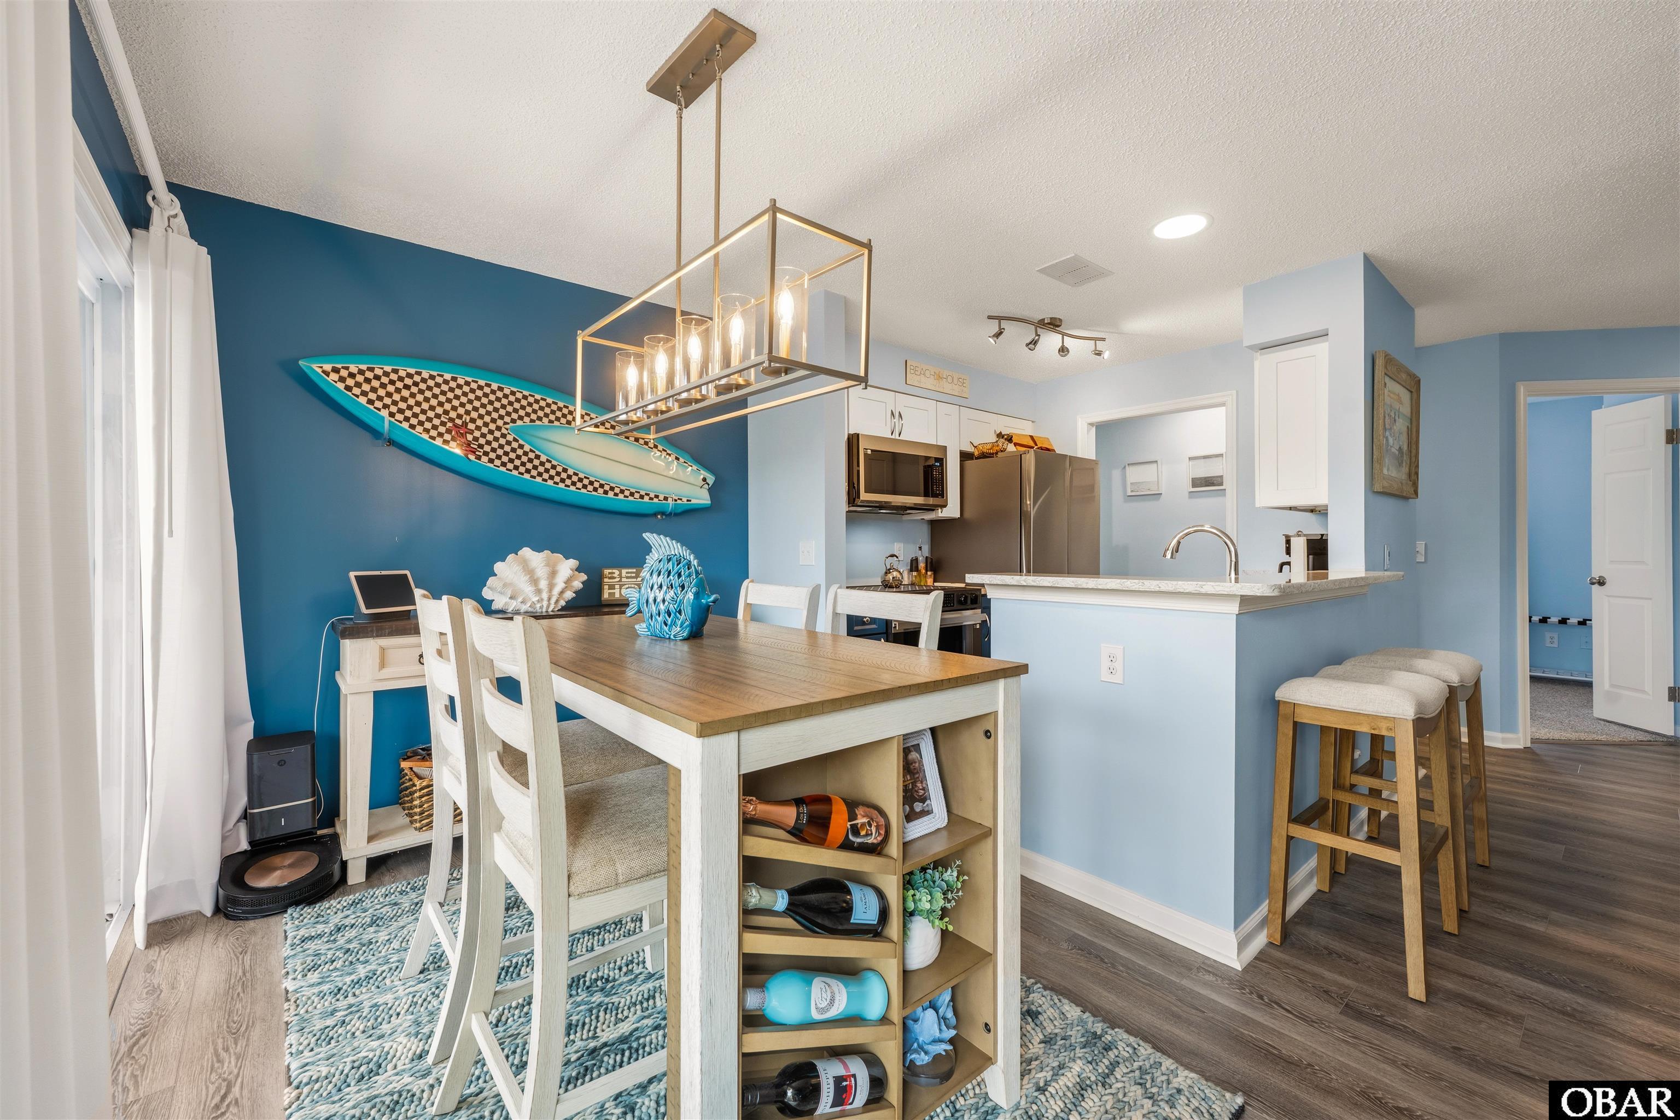
Dining area with blue walls, surfboard decor, and sliding doors to a balcony.
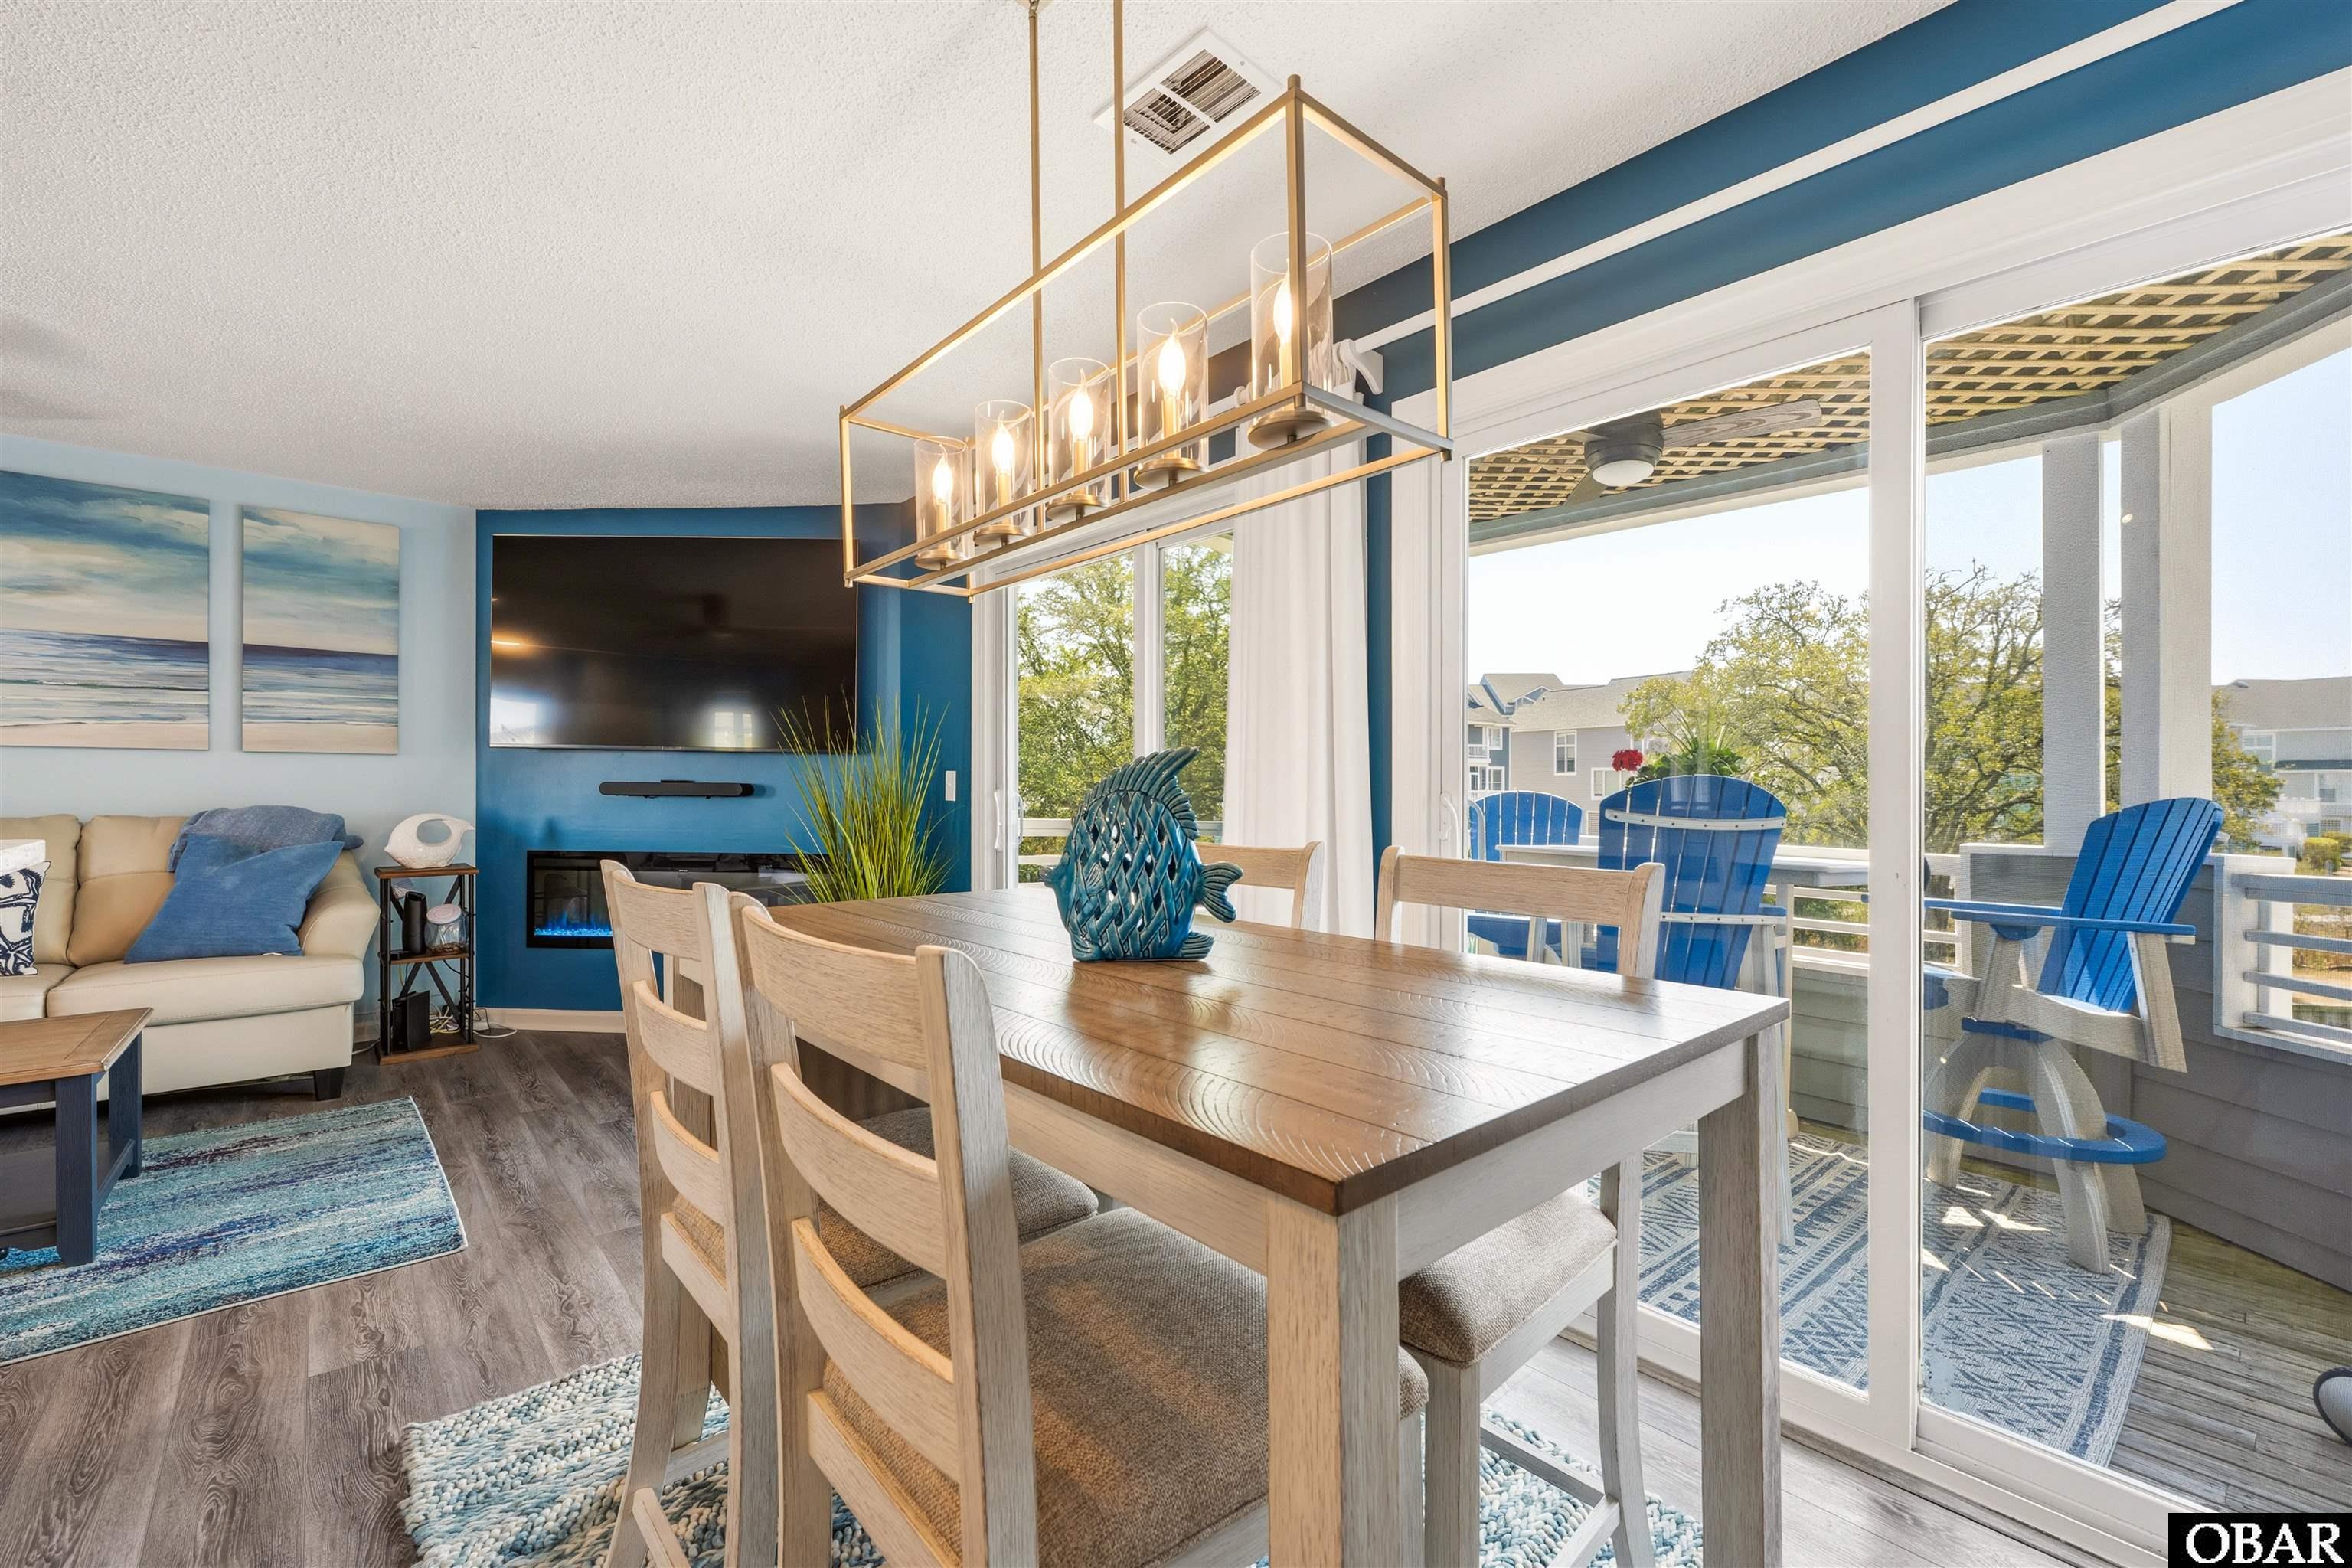
Dining and living area with a wood table, blue accent wall, and balcony chairs beyond sliding glass doors.
Open-plan dining area and kitchen with a wood-top table and turquoise surfboard wall decor.
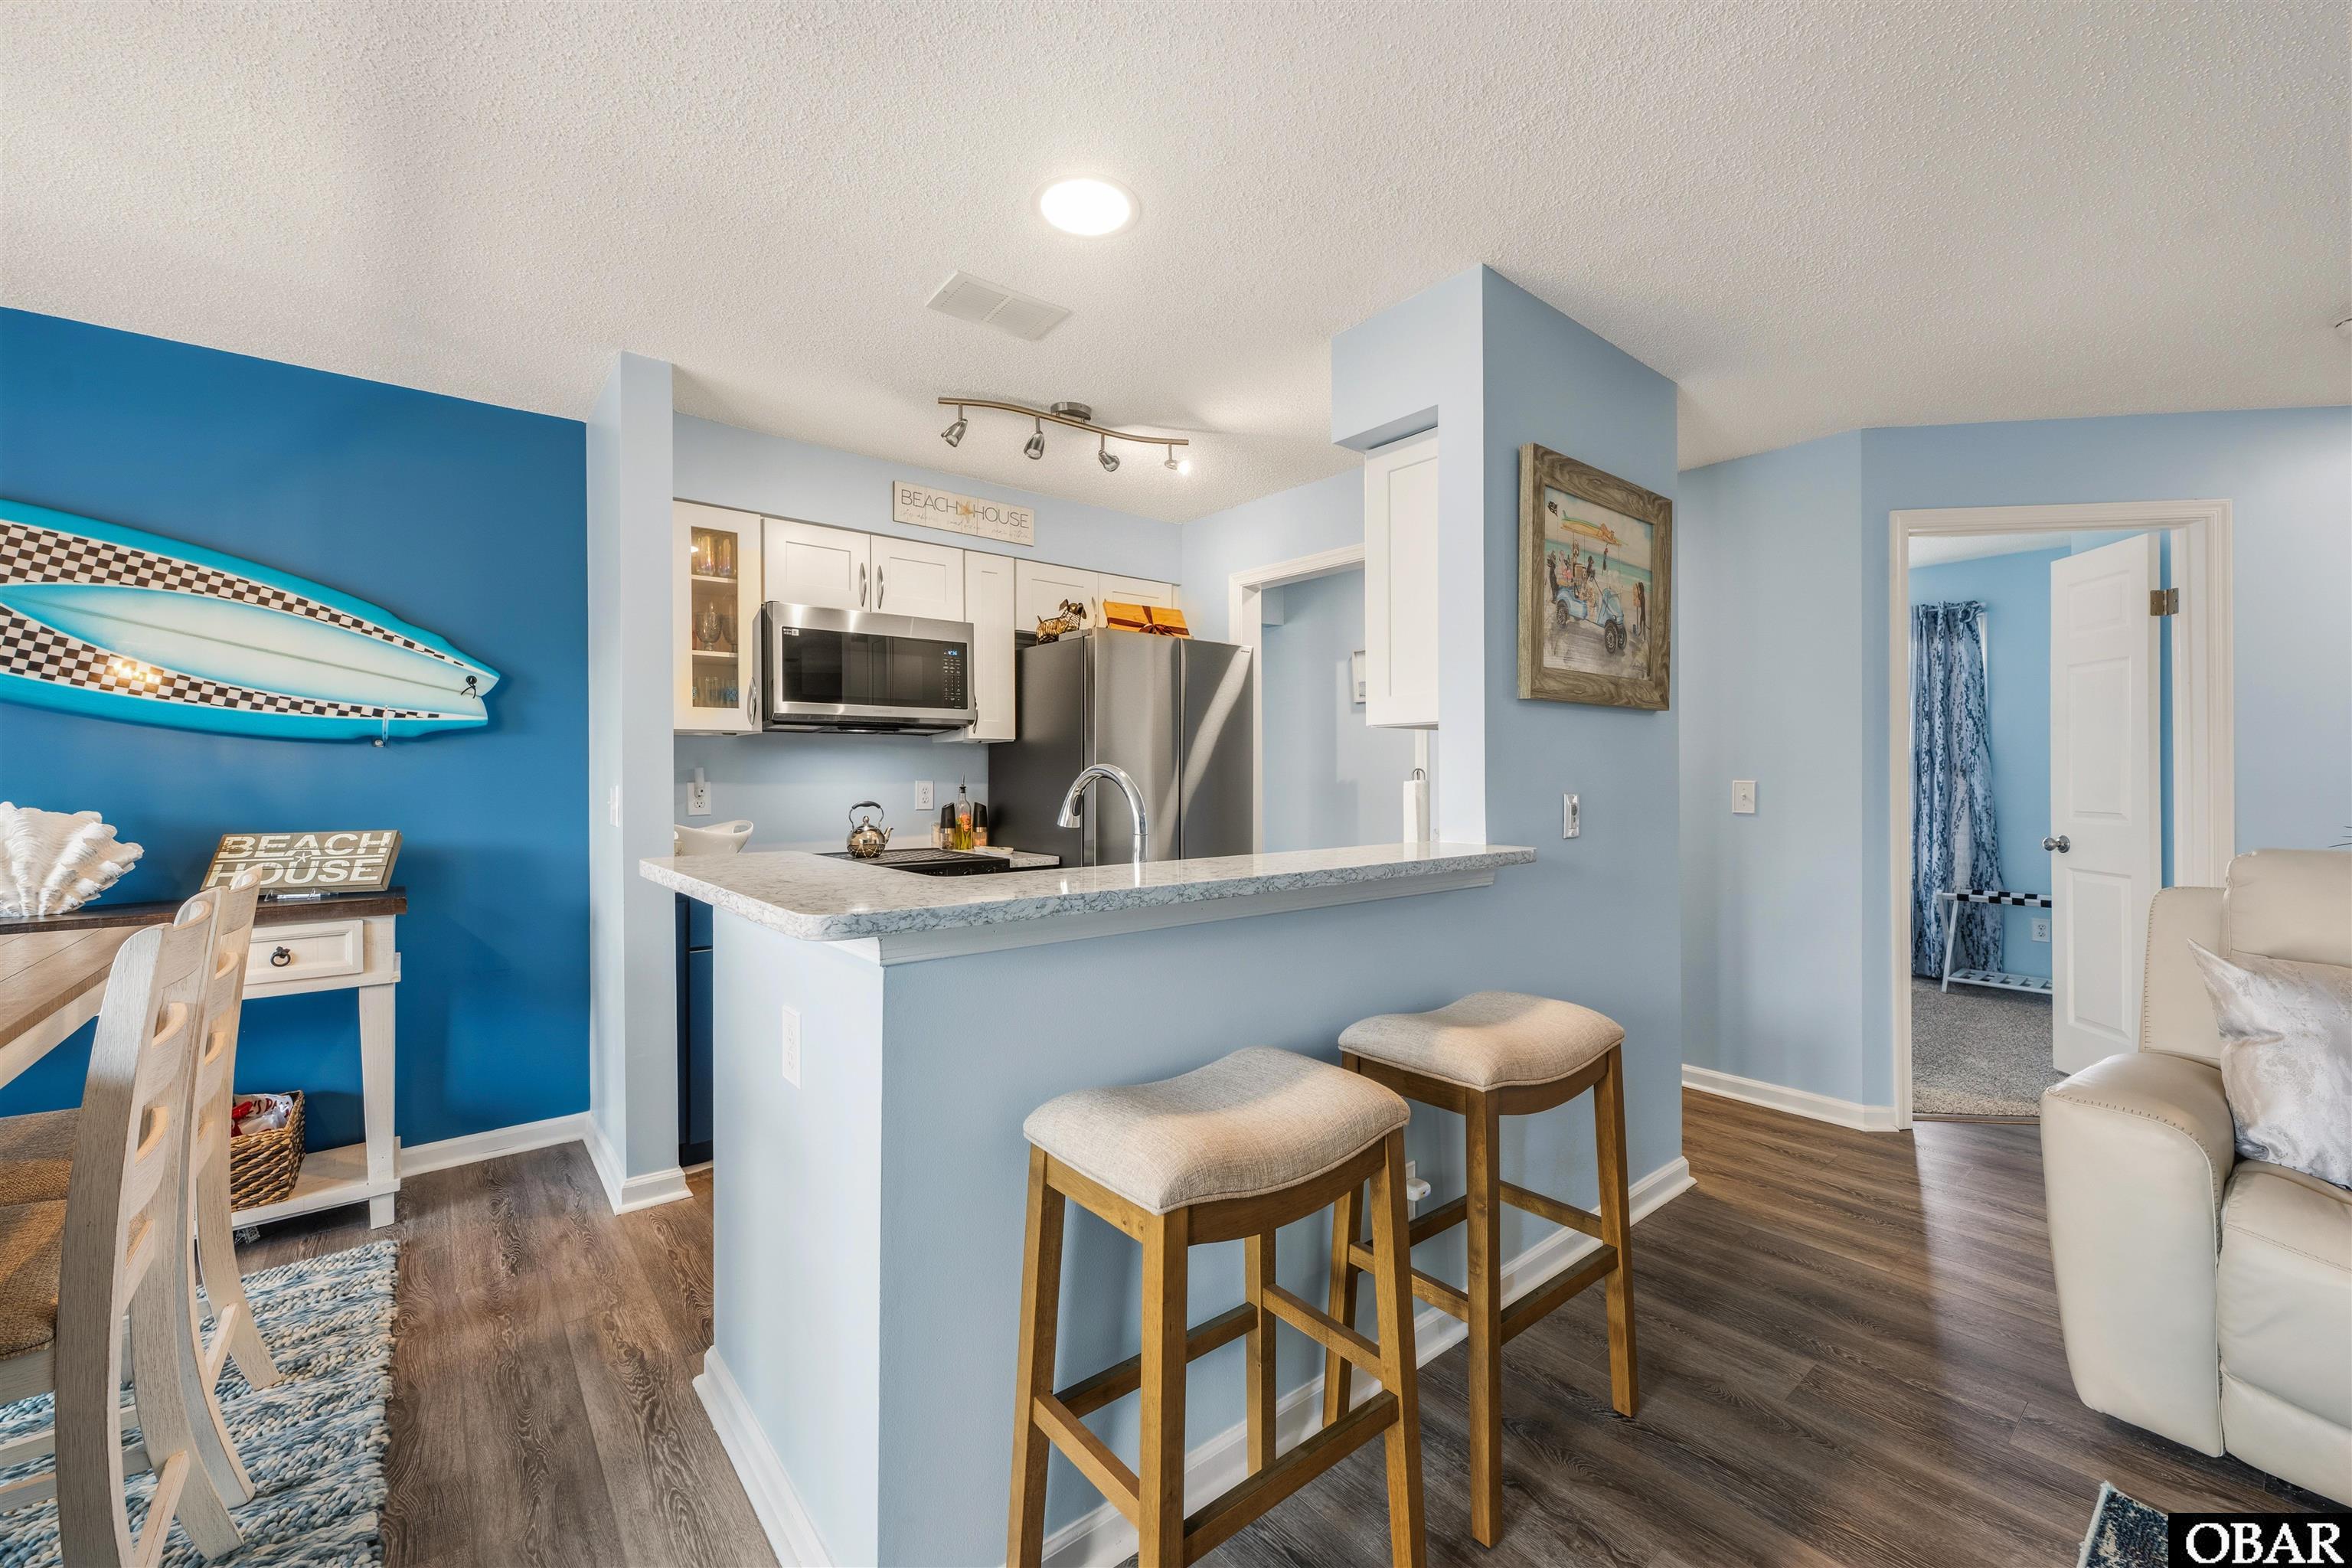
Open-plan kitchen with granite breakfast bar, stainless steel appliances, and a decorative surfboard on a blue wall.
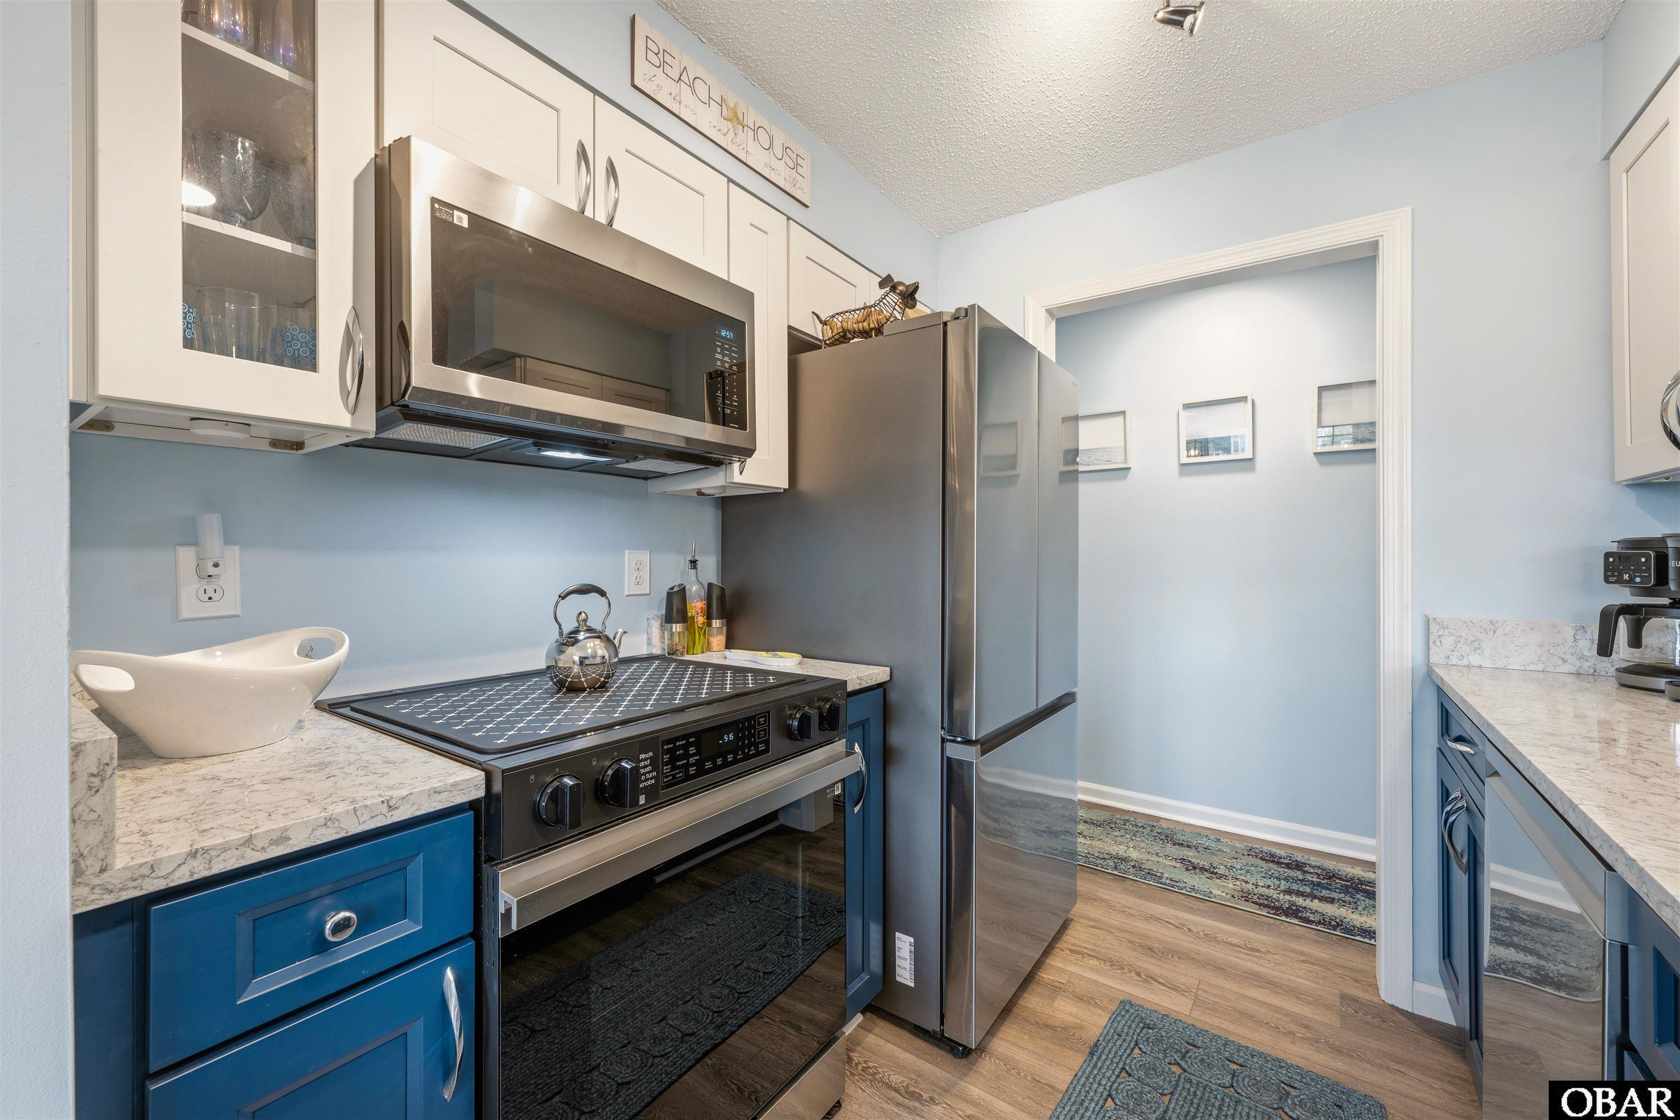
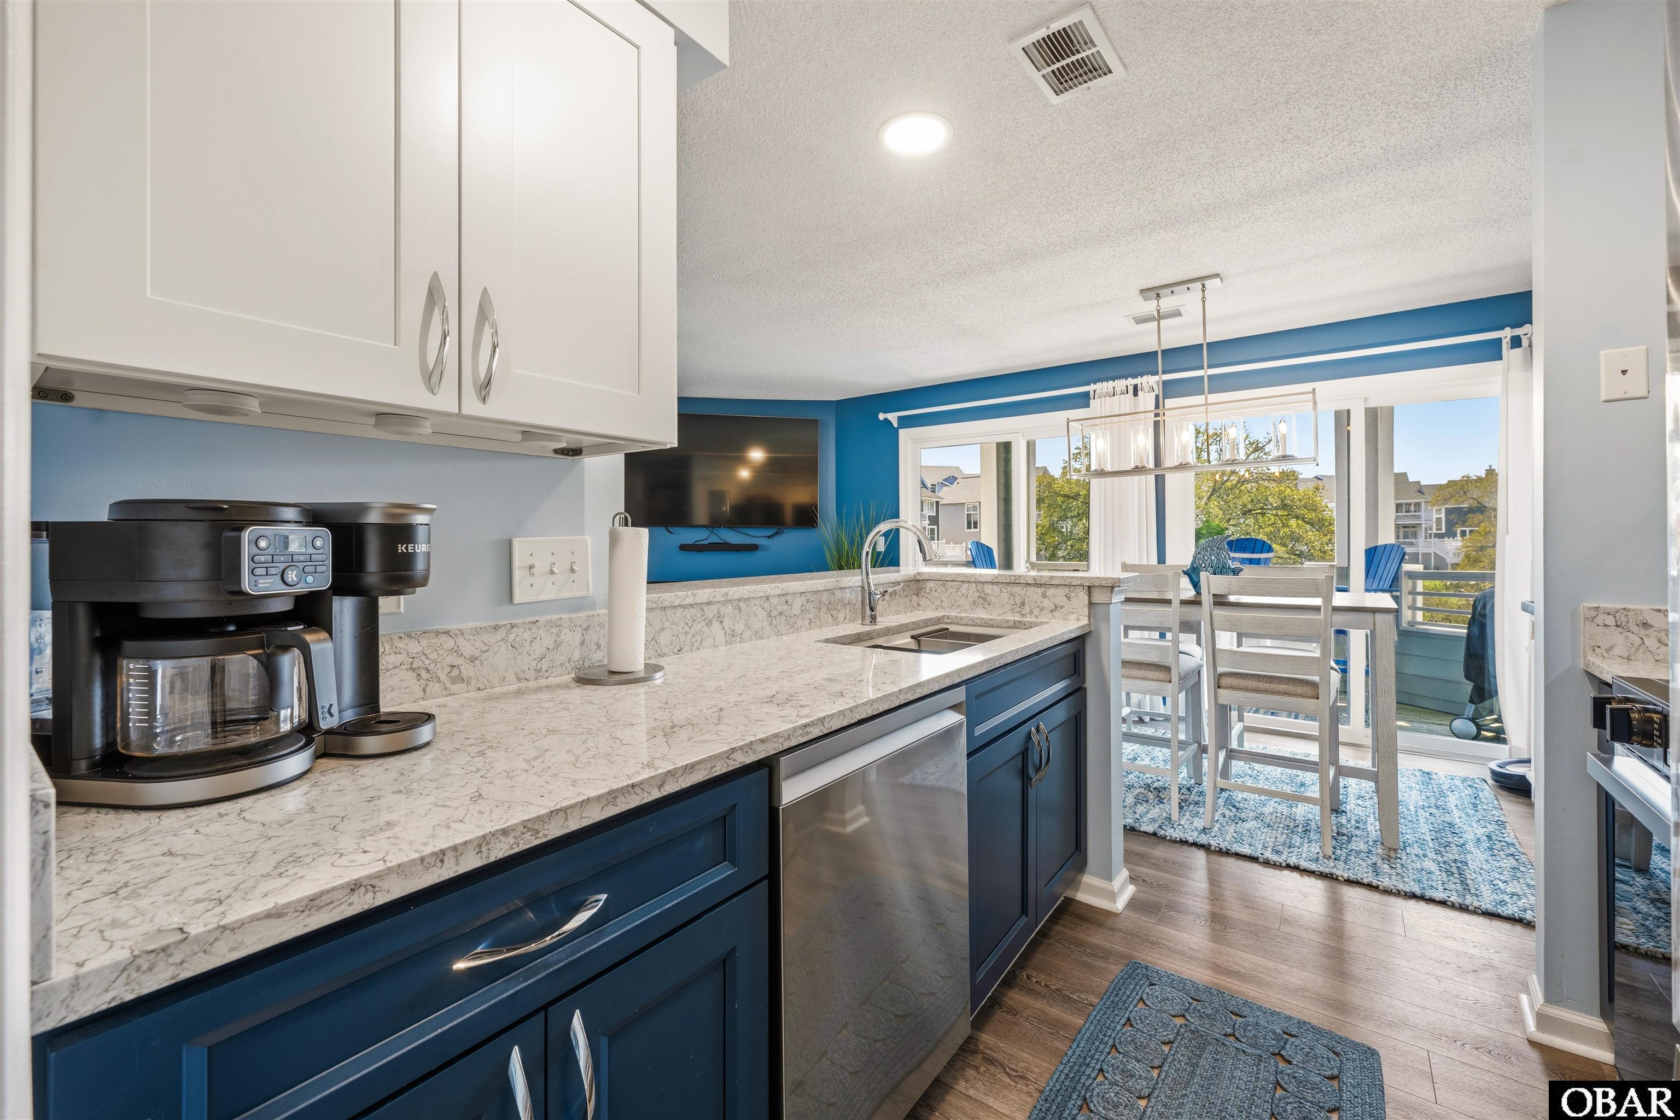
Kitchen with blue cabinets, marble-look counters, and stainless steel appliances.
Kitchen with blue cabinets and marble-pattern counters opening to a bright dining area.
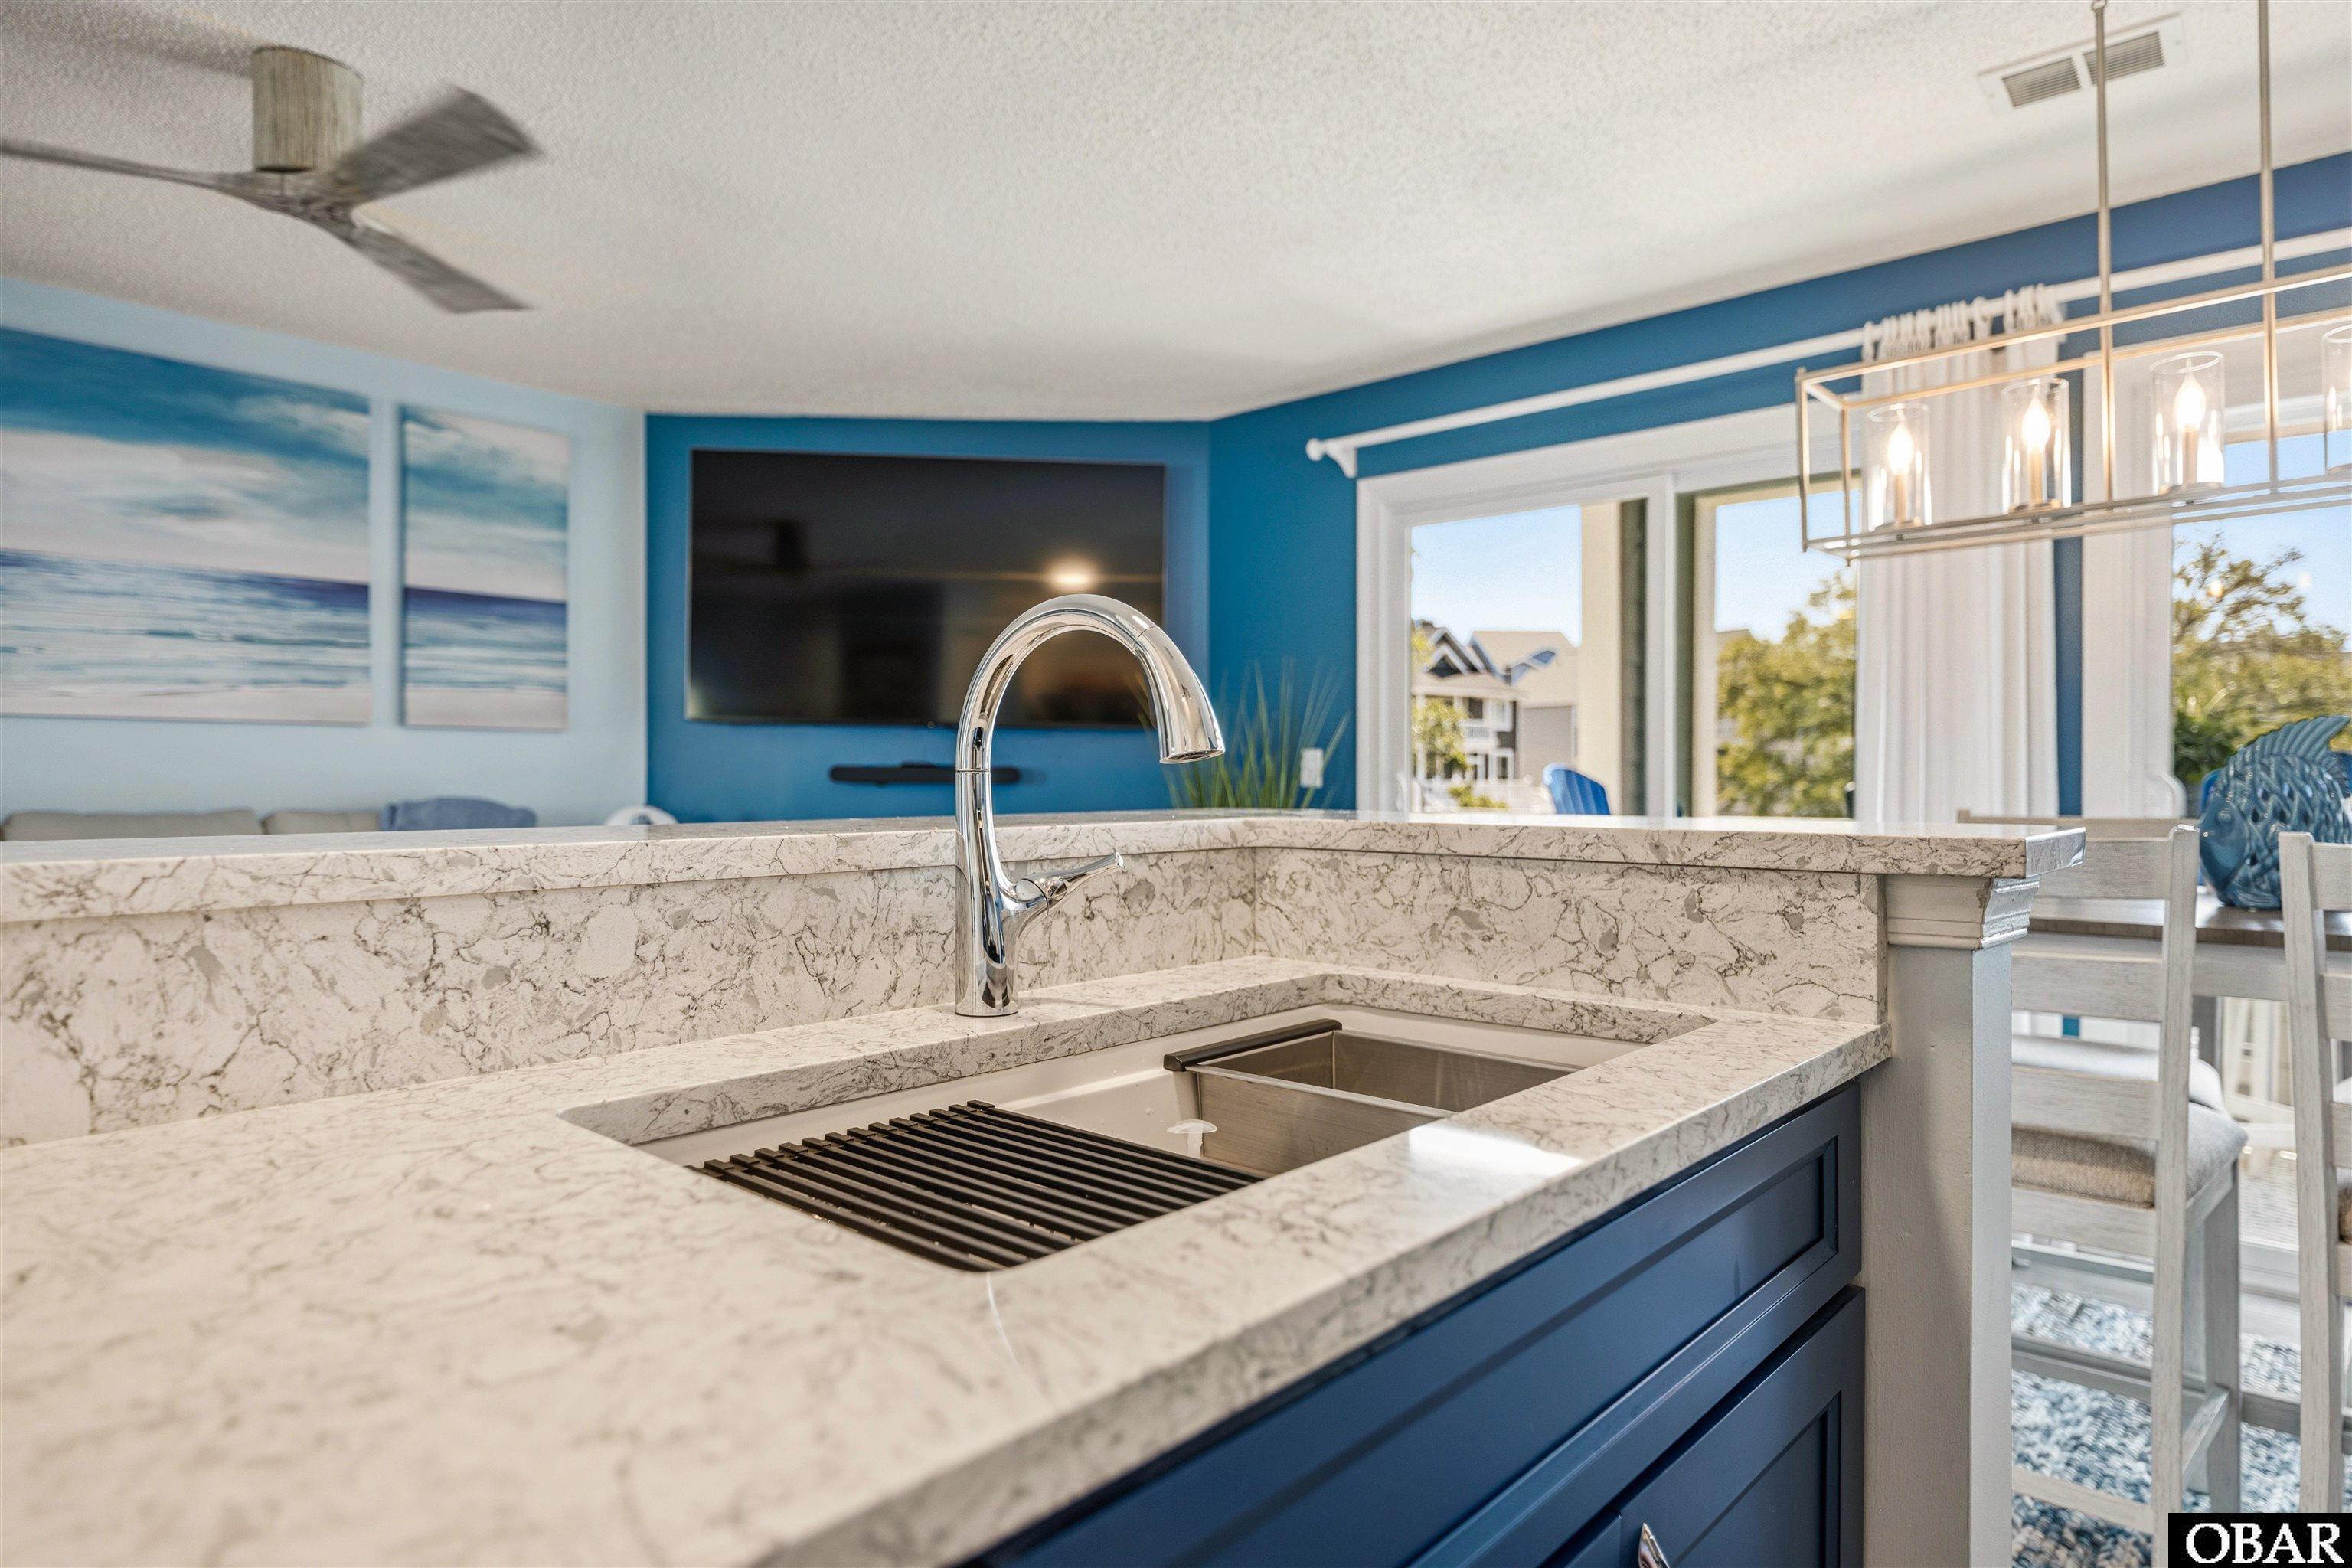
Kitchen with a veined stone counter, undermount sink, chrome faucet, and navy-blue cabinetry.
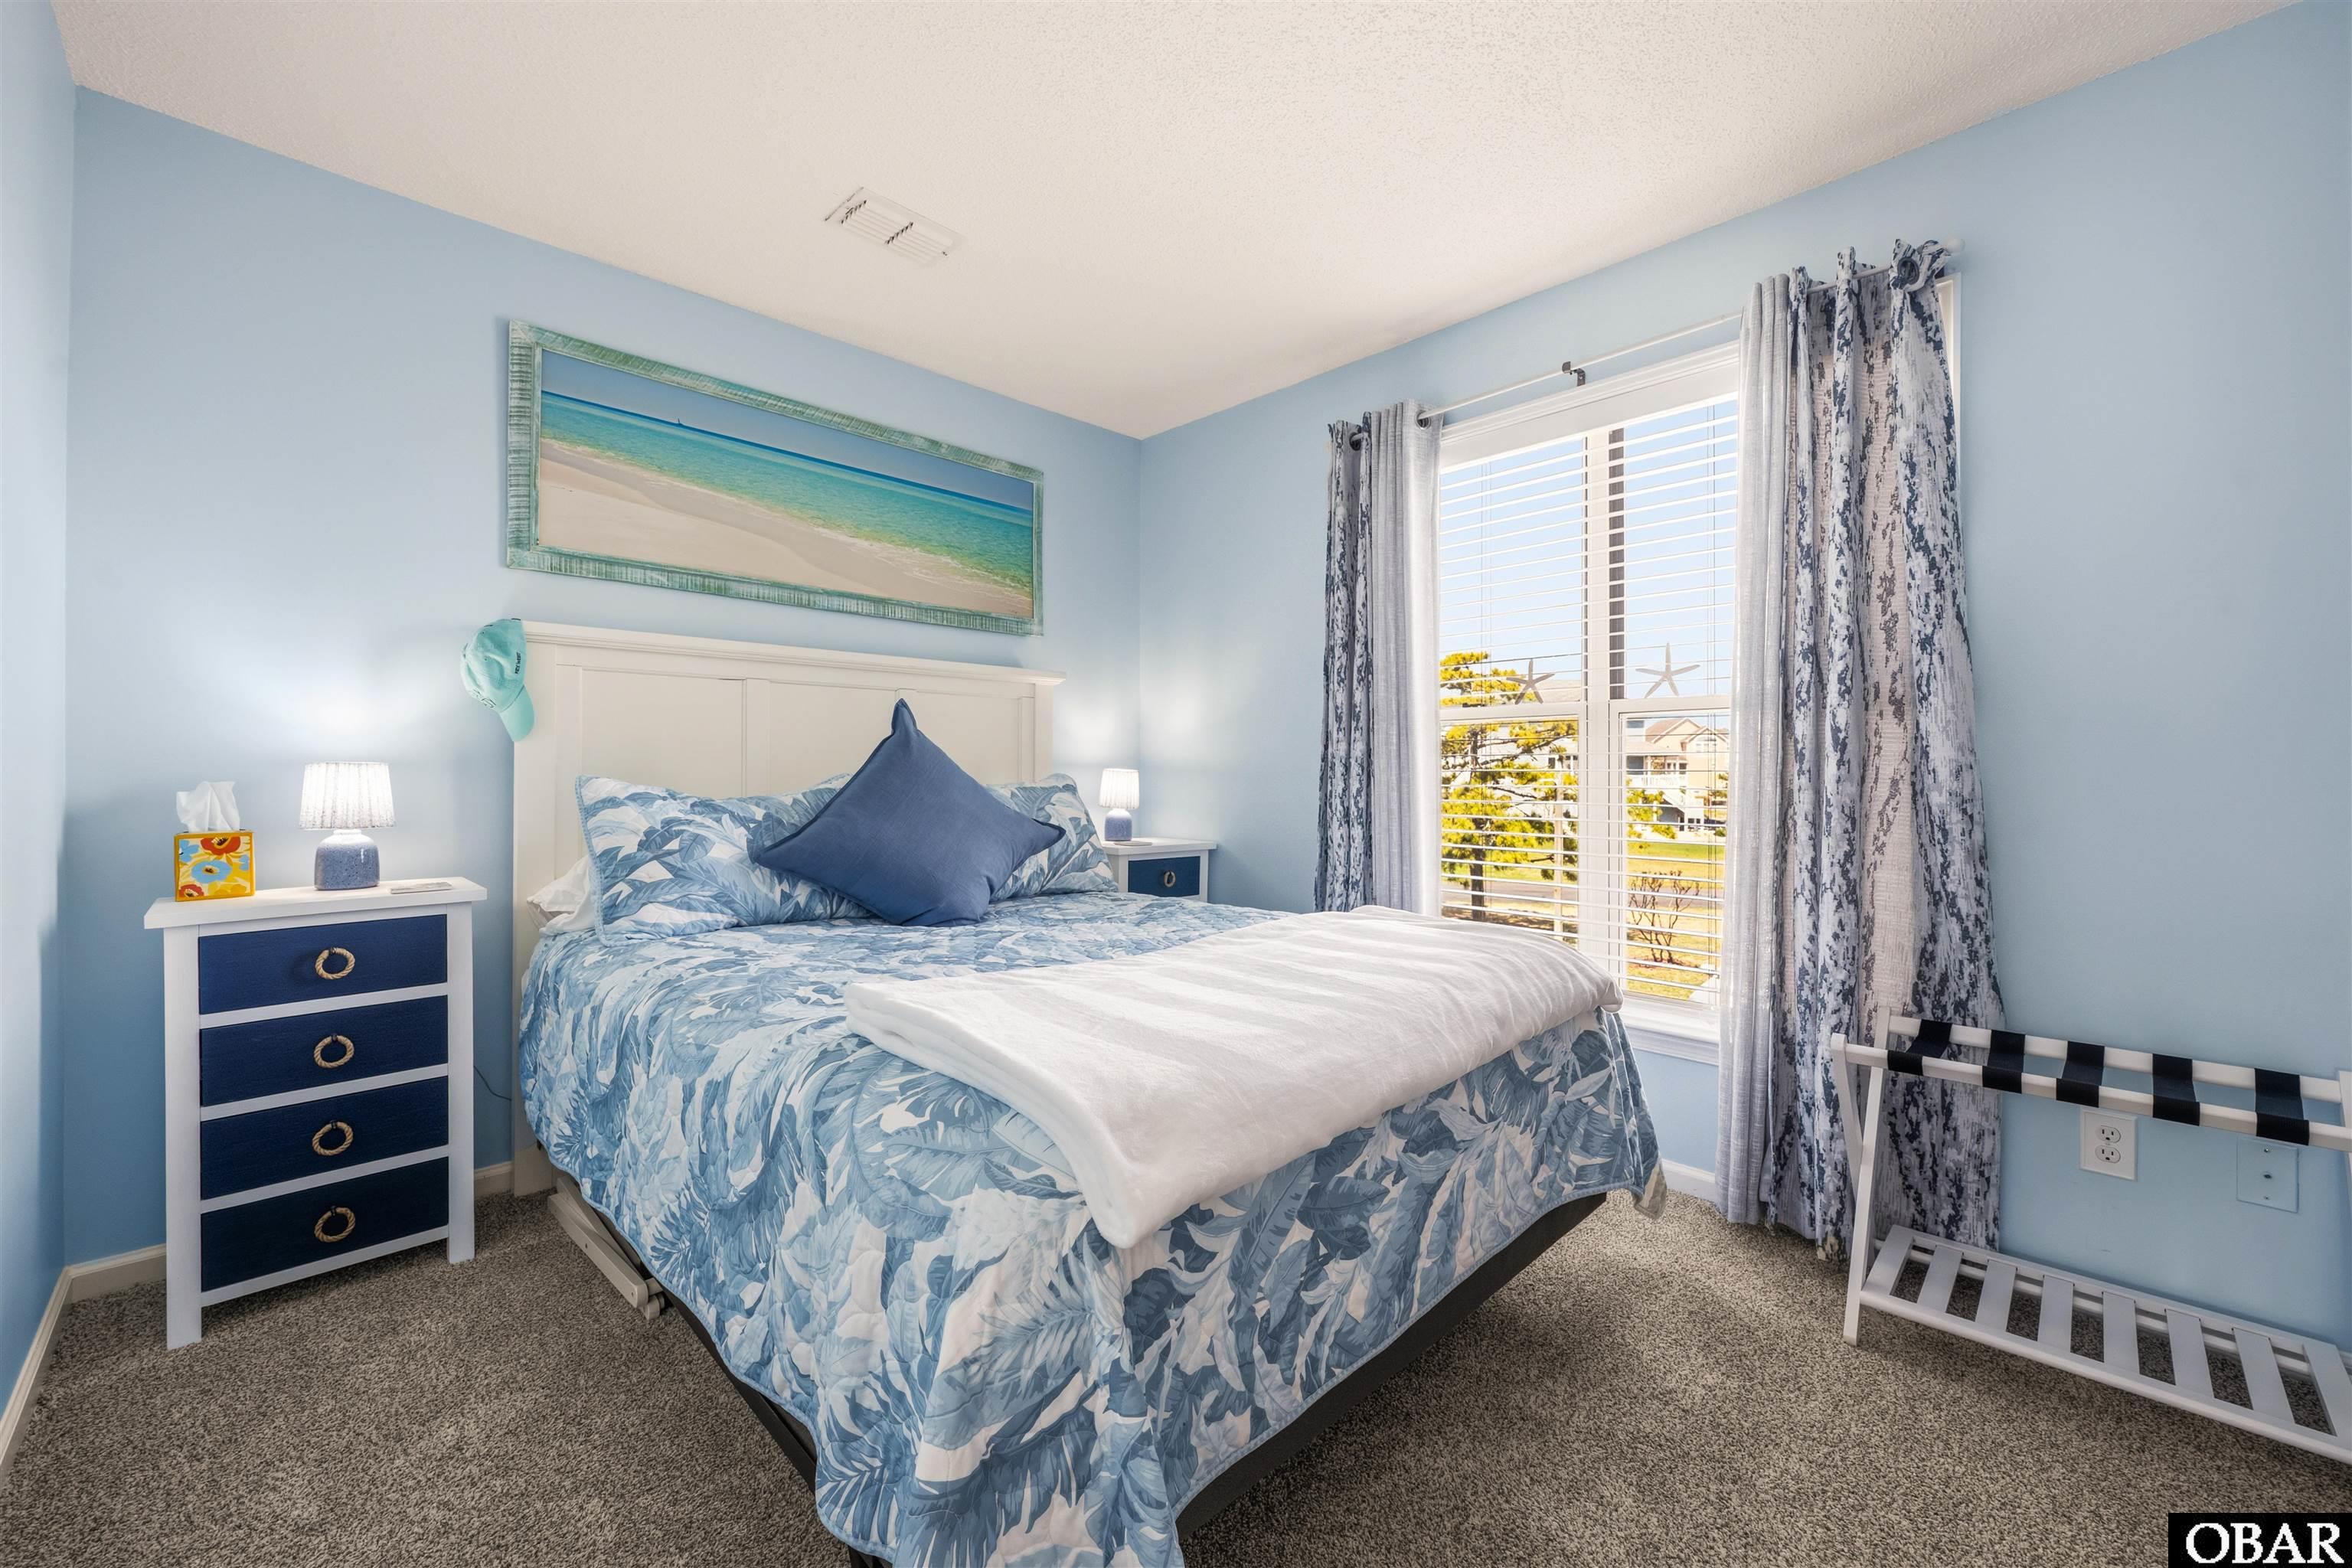
Bedroom with blue-and-white bedding, a navy dresser, and a bright window with patterned curtains.
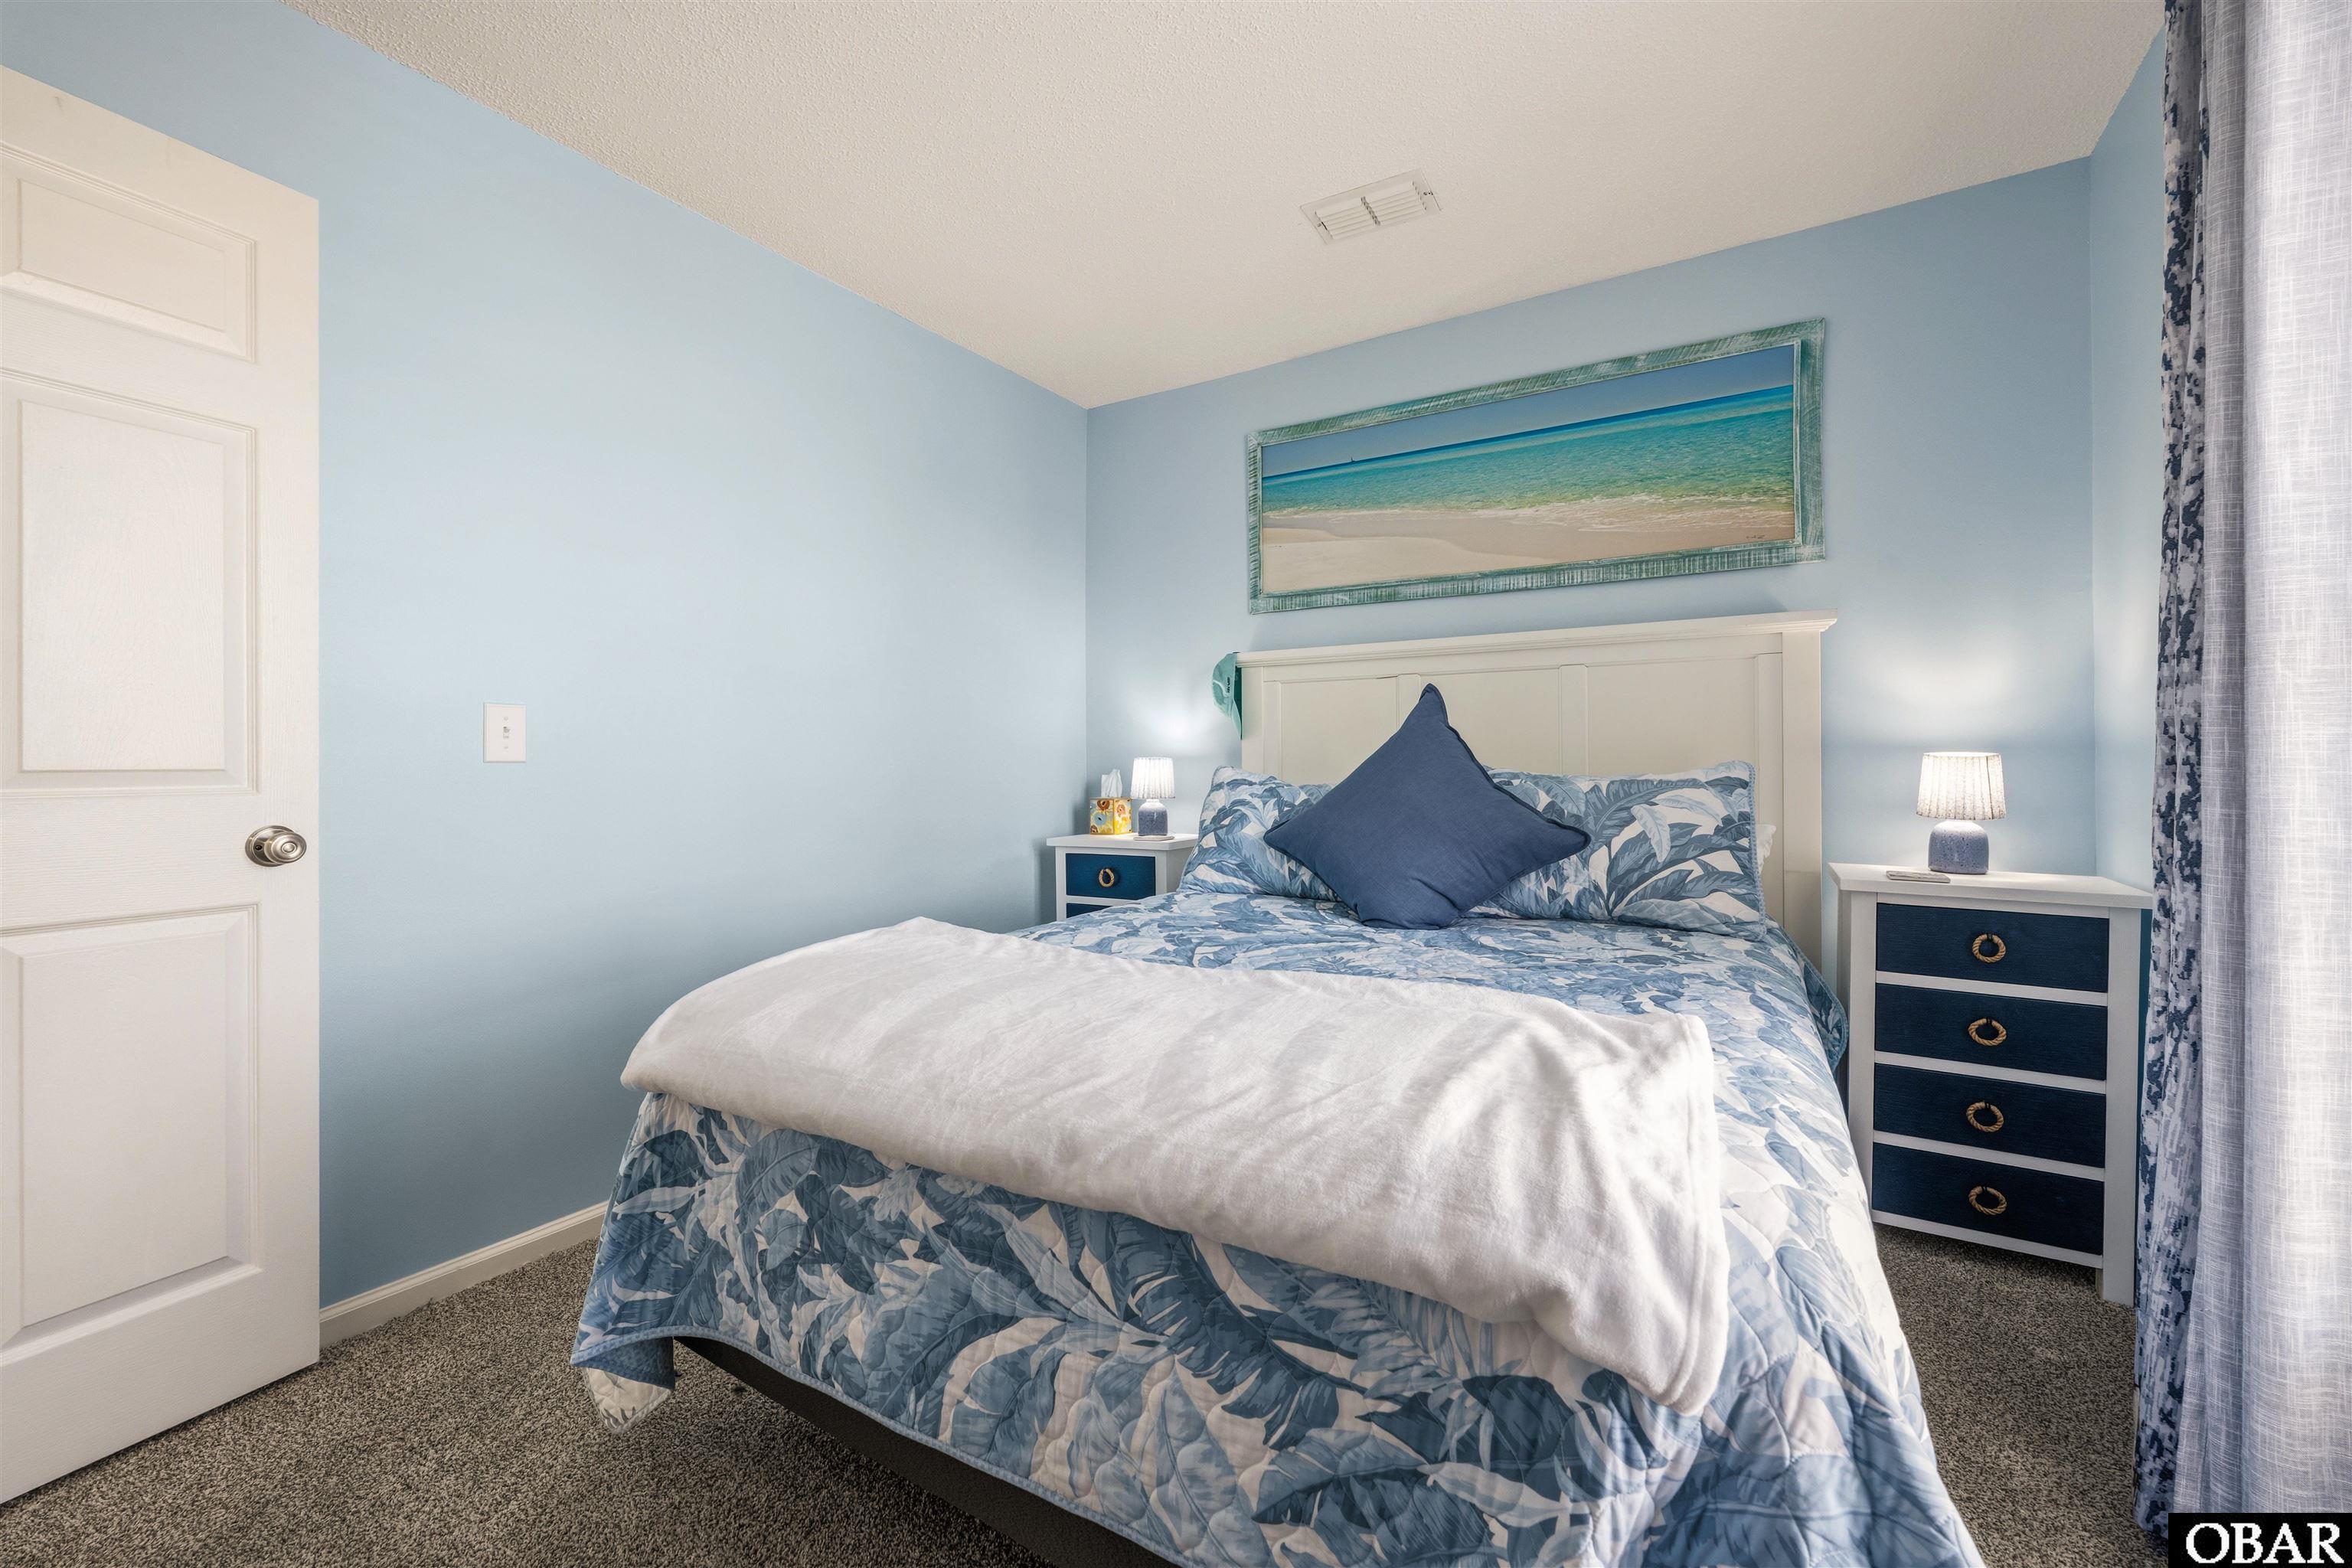
Bedroom with blue floral bedding, white headboard, matching bedside tables, and framed beach picture.
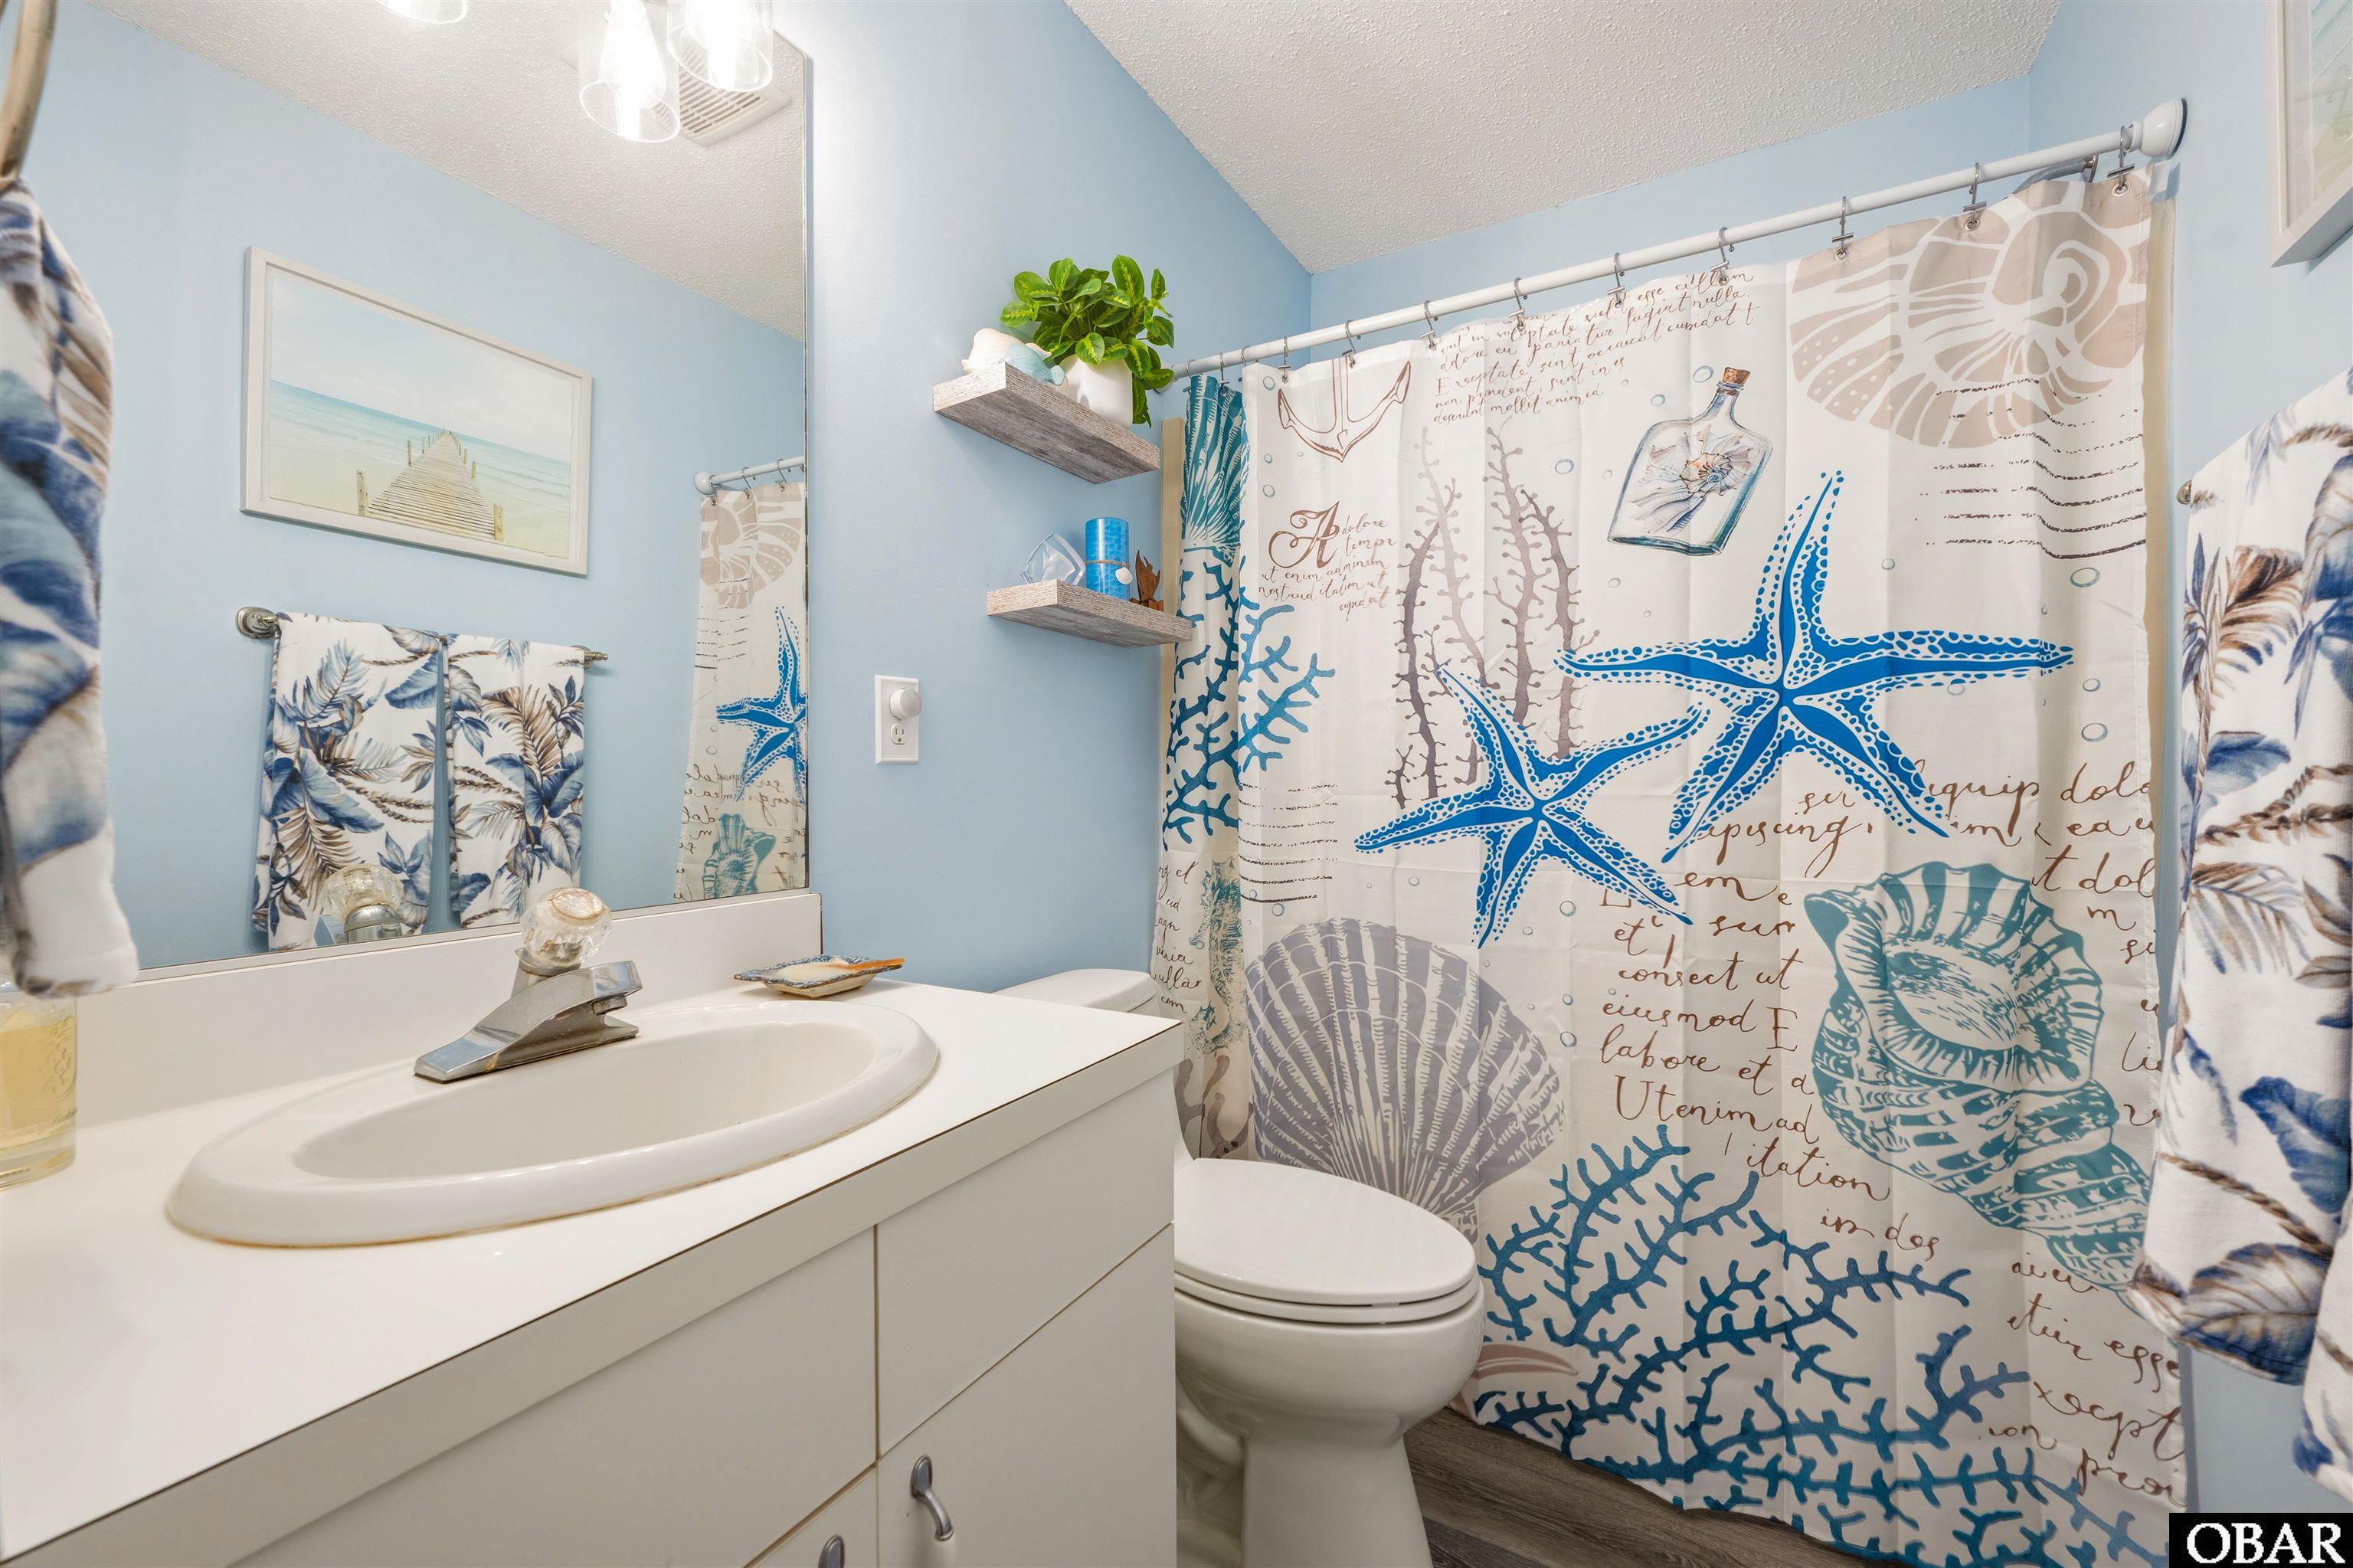
Bathroom with a white vanity and a blue starfish-and-shell shower curtain.
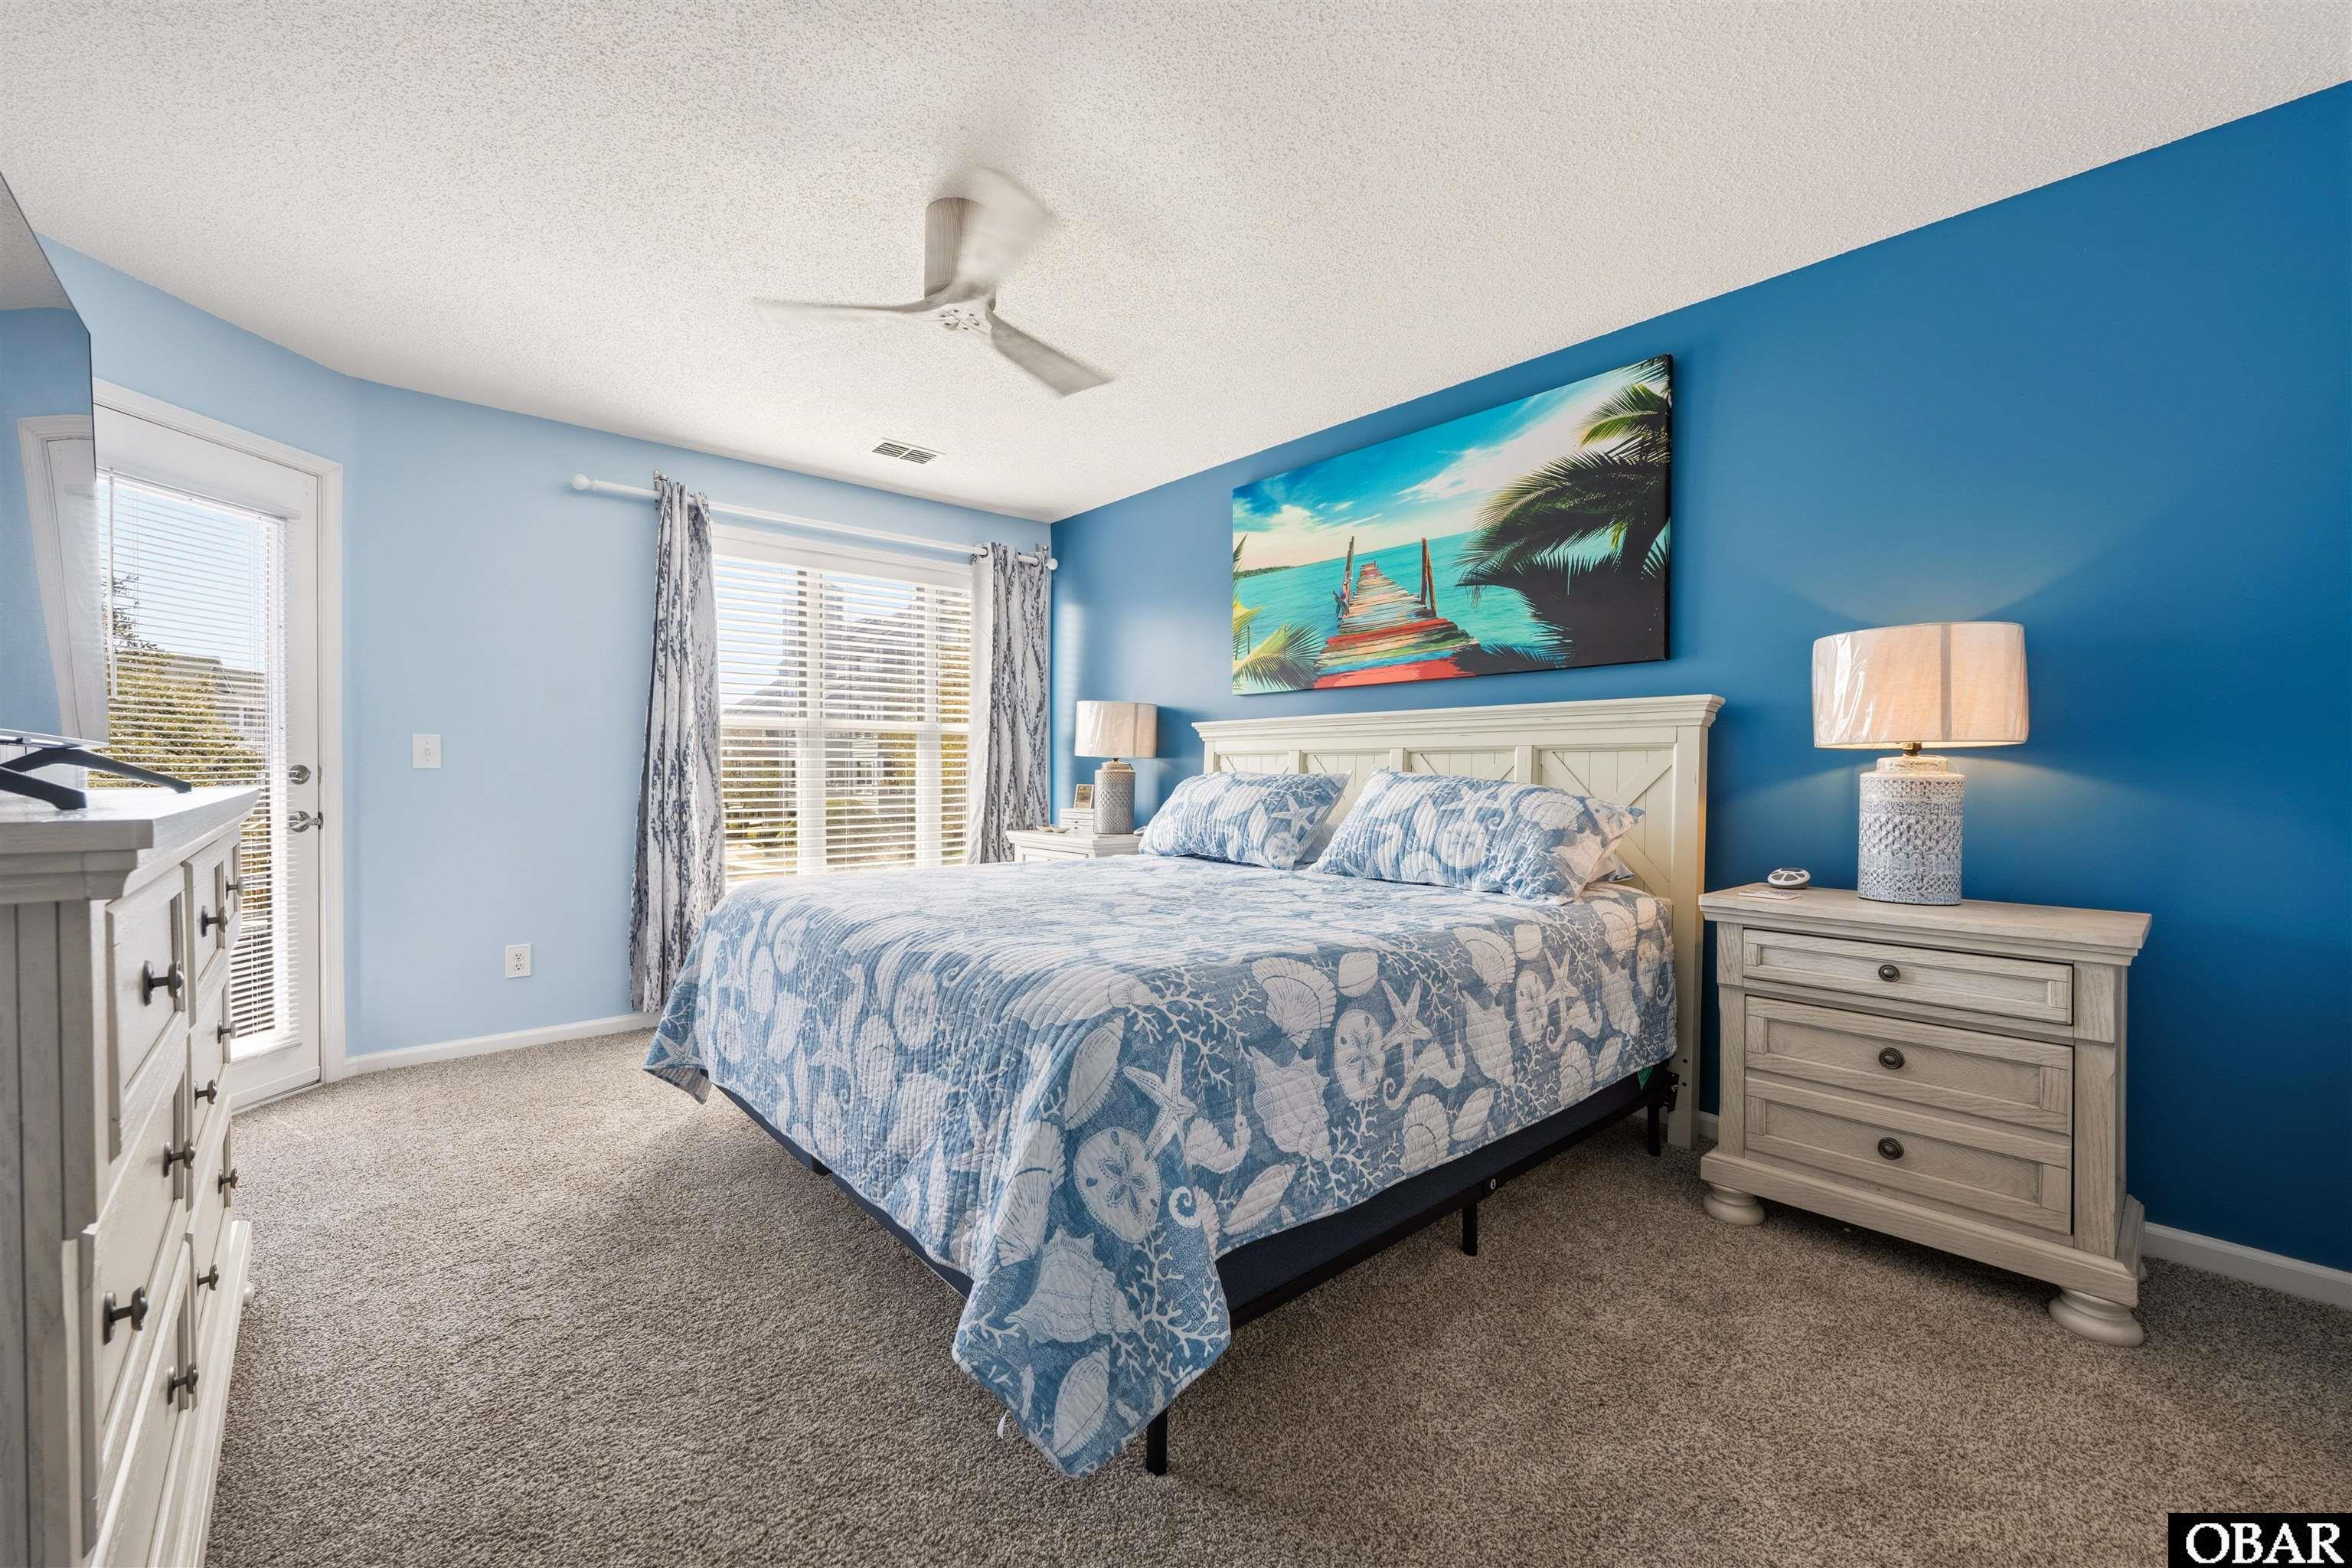
Furnished bedroom with blue seashell bedding, vivid blue accent wall, and coastal pier artwork above the bed.
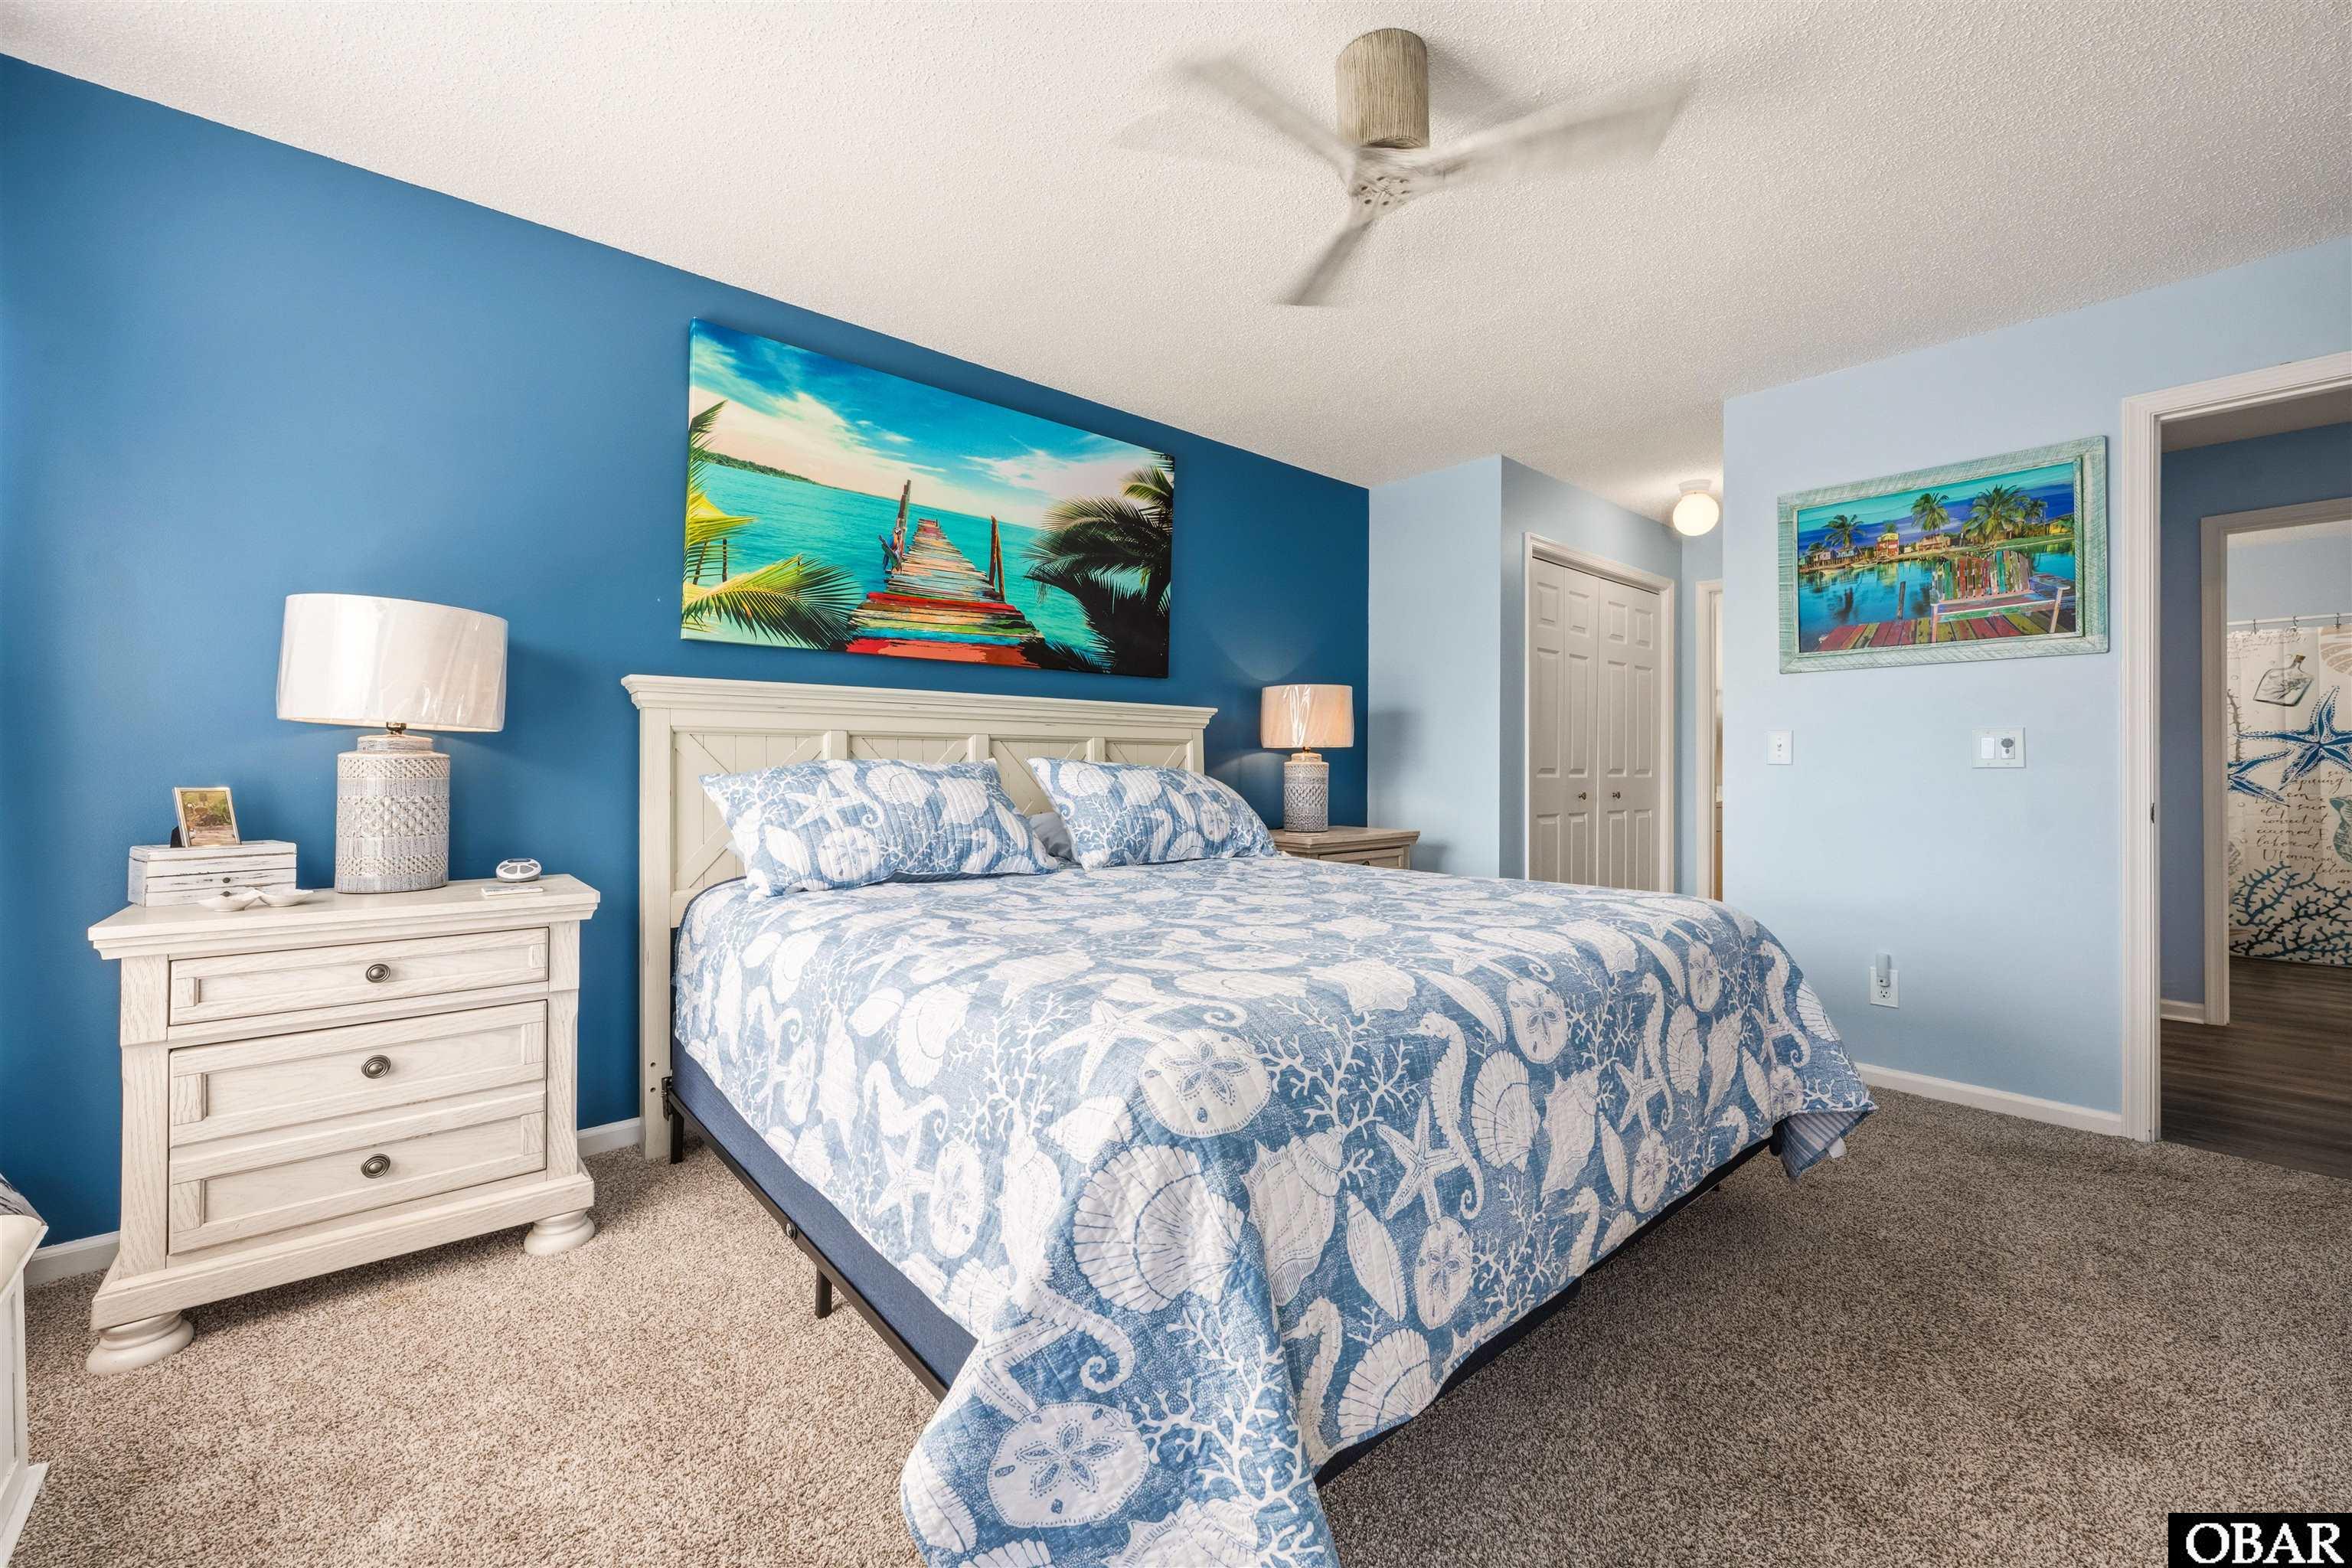
Furnished bedroom with blue seashell-patterned bedding, a deep blue accent wall, and coastal artwork.
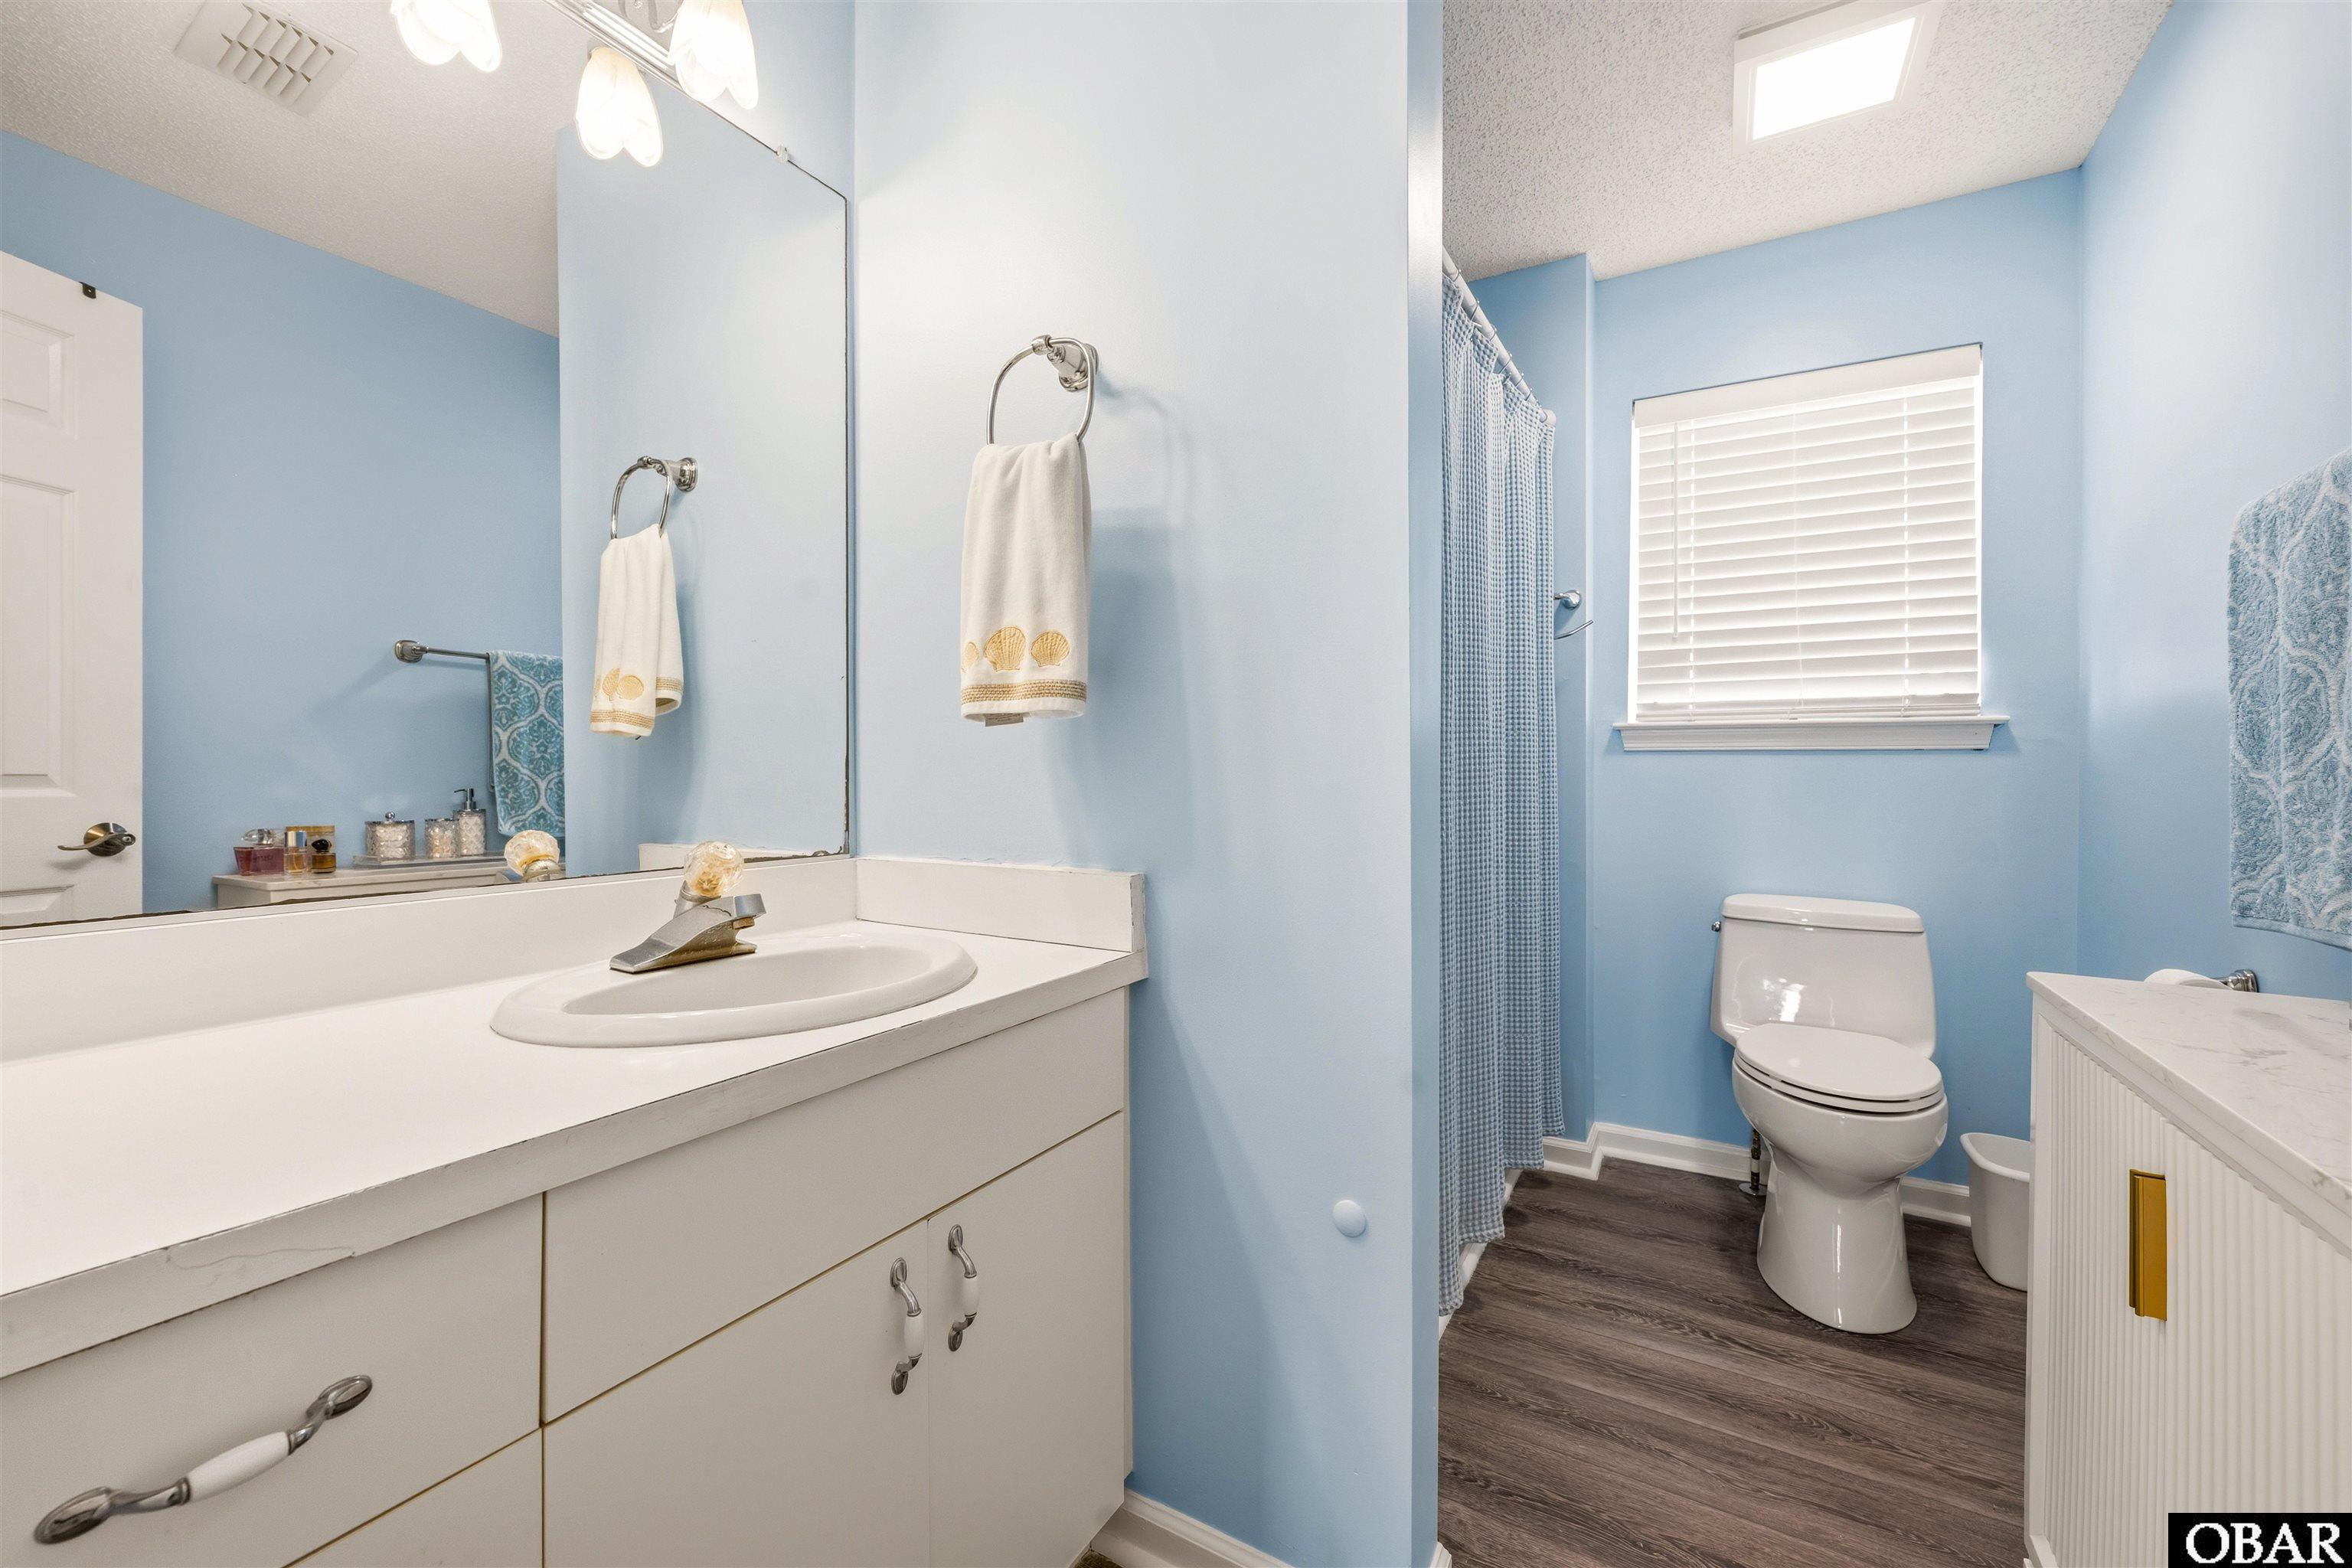
Bathroom with a long white vanity, pale blue walls, and a toilet beside a patterned shower curtain.
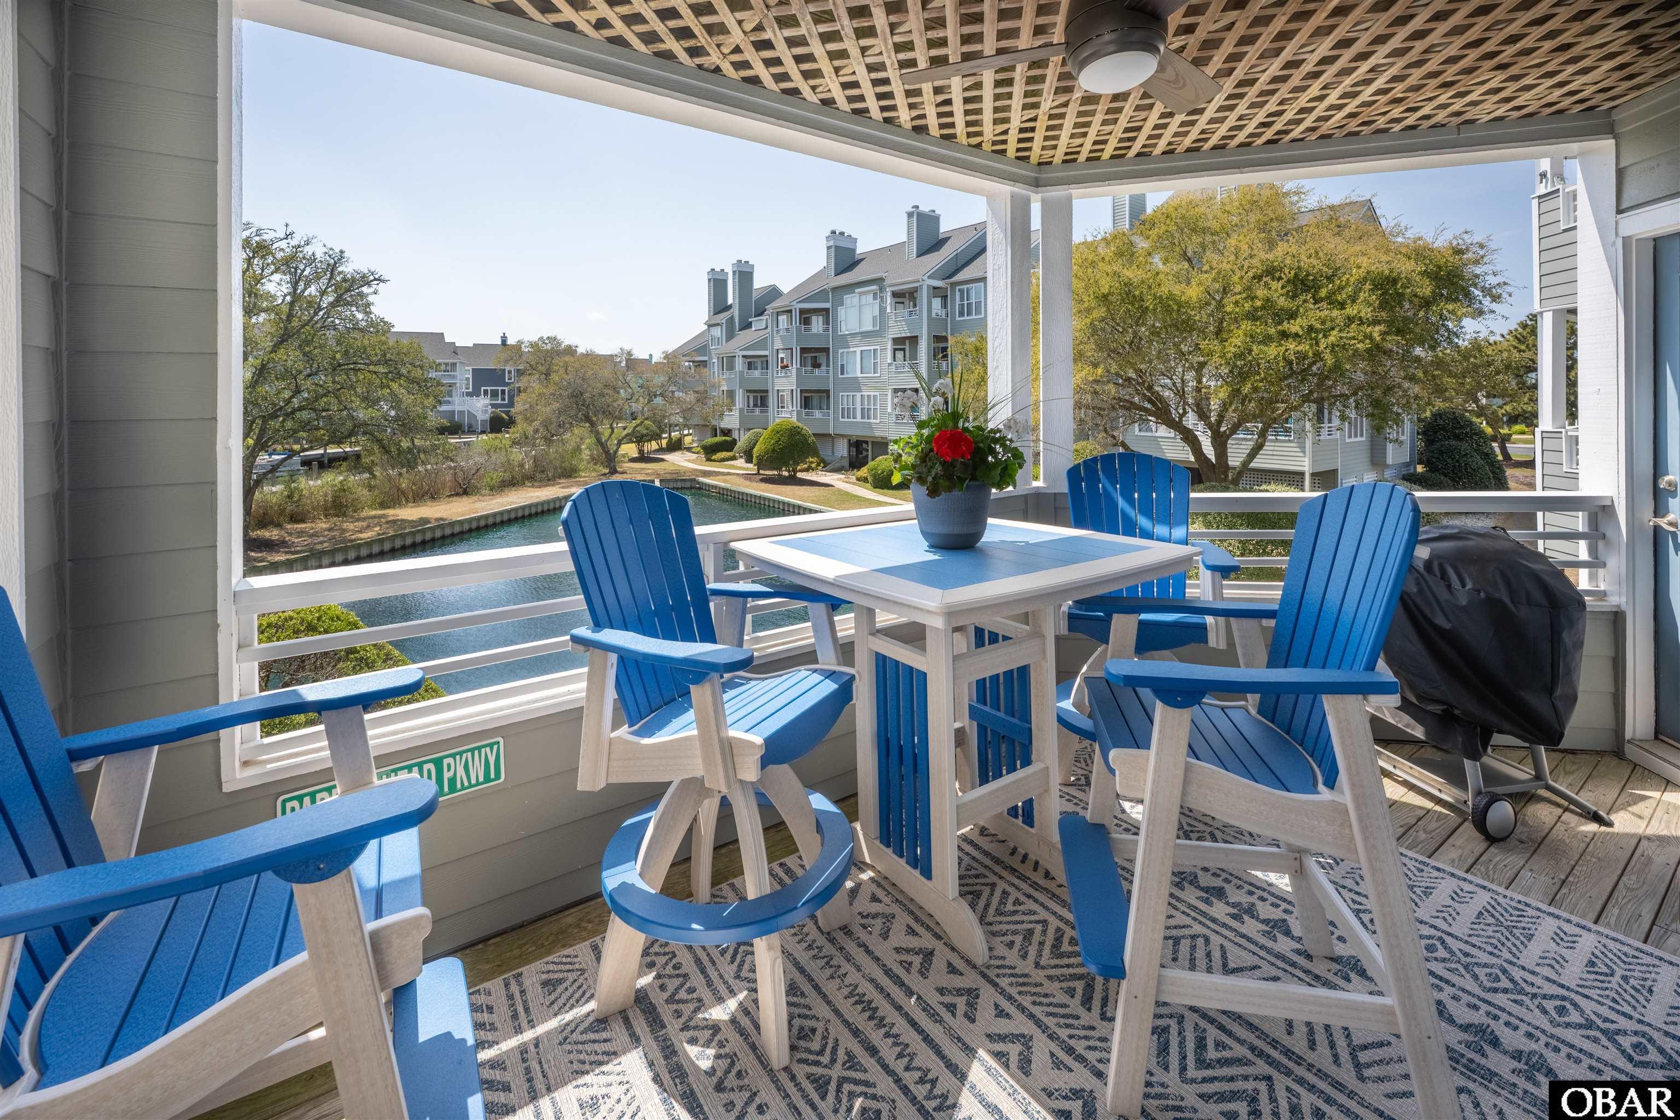
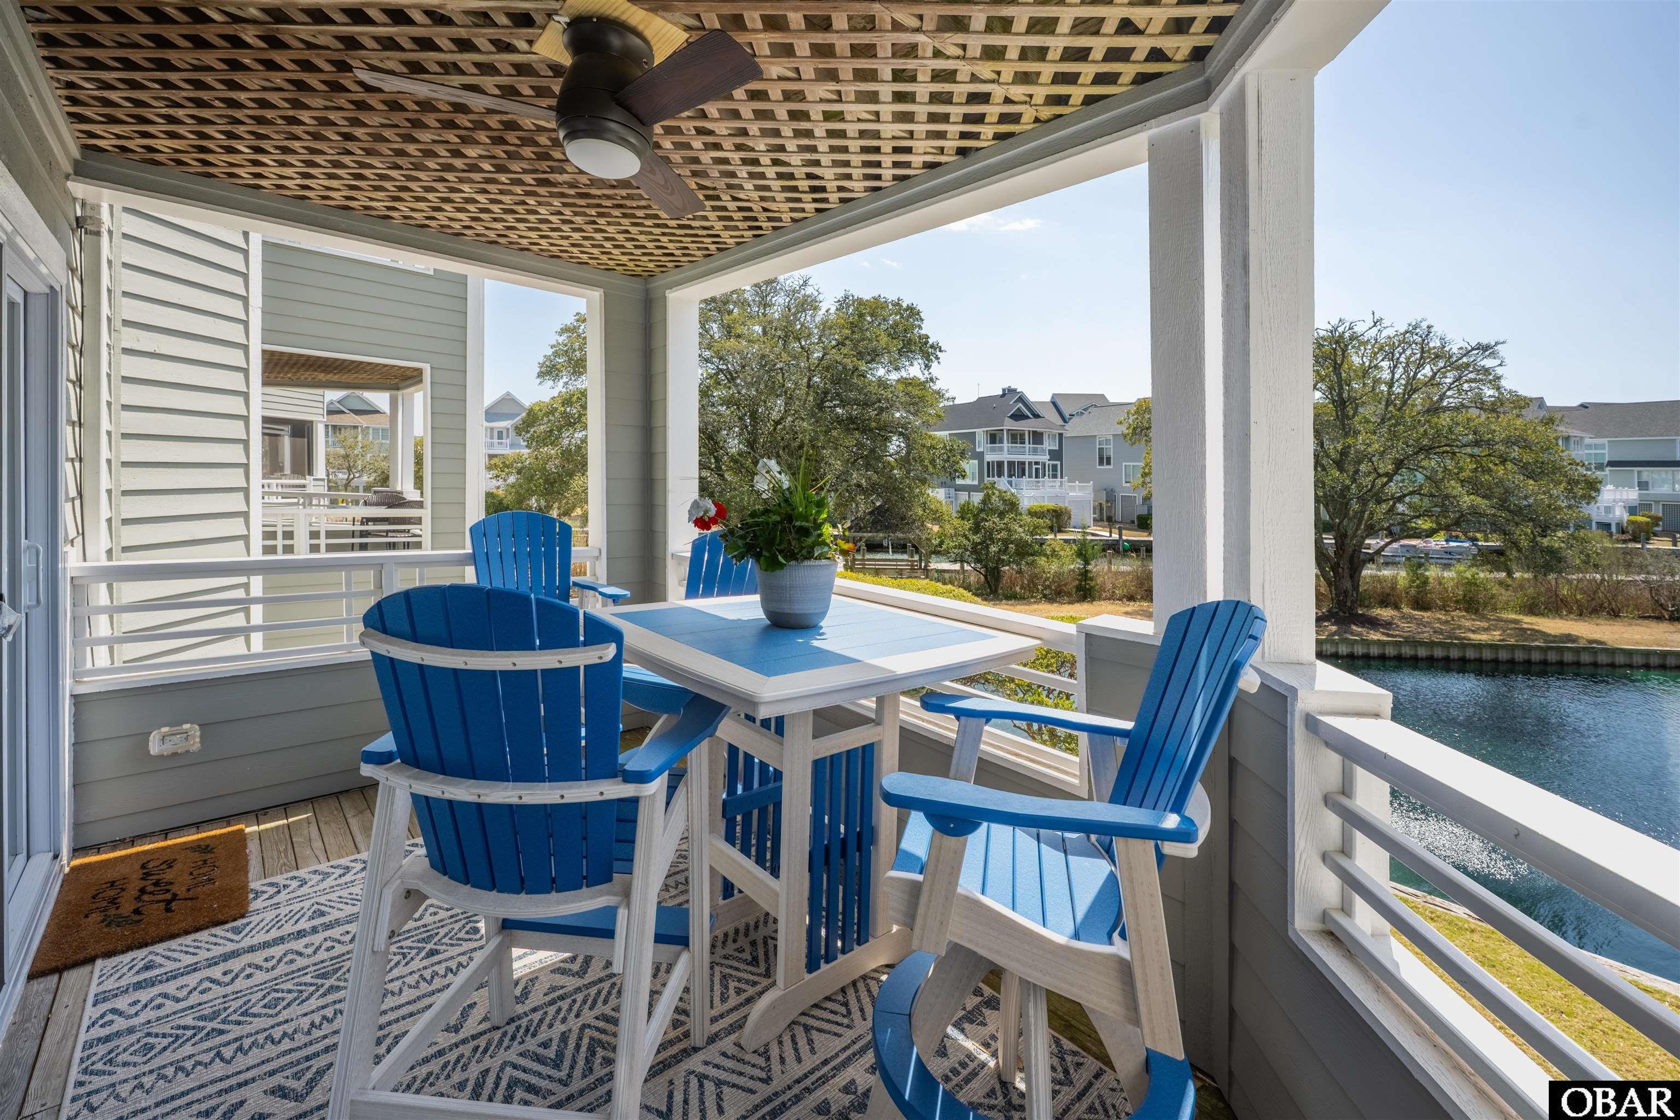
Covered balcony with blue Adirondack chairs and a table overlooking a canal.
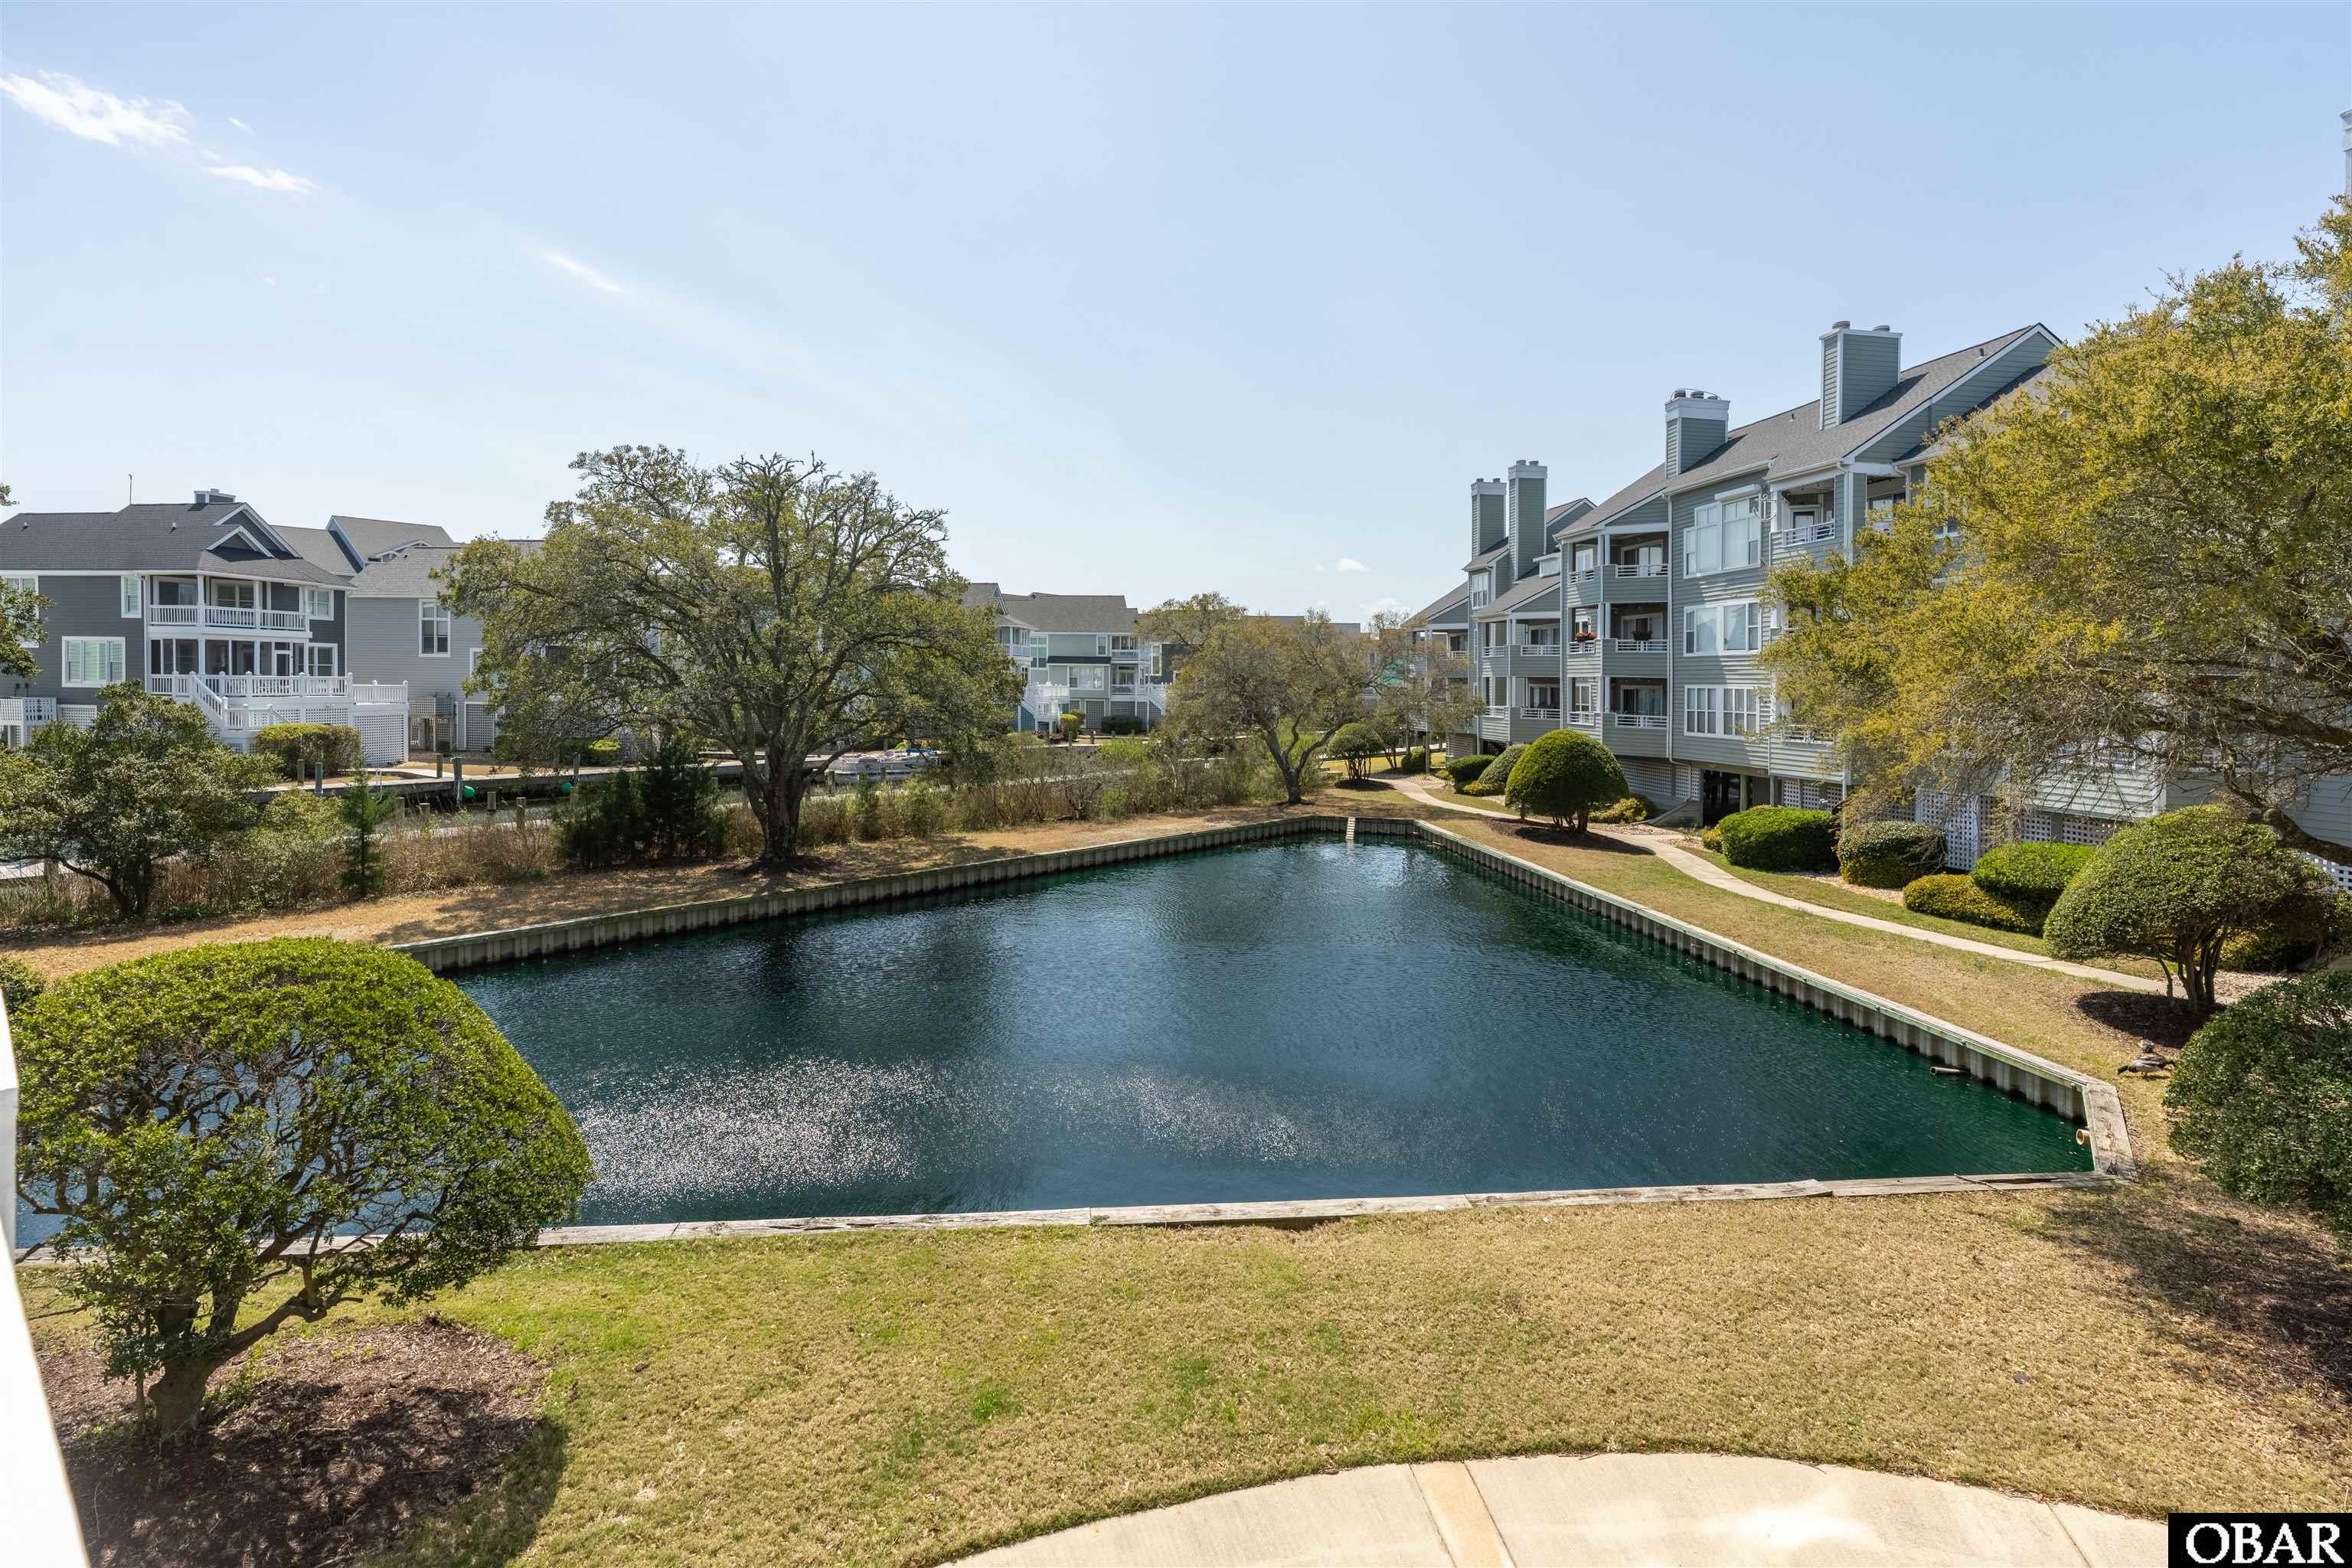
Waterfront condominium buildings lining a canal, with landscaped banks and autumn foliage.
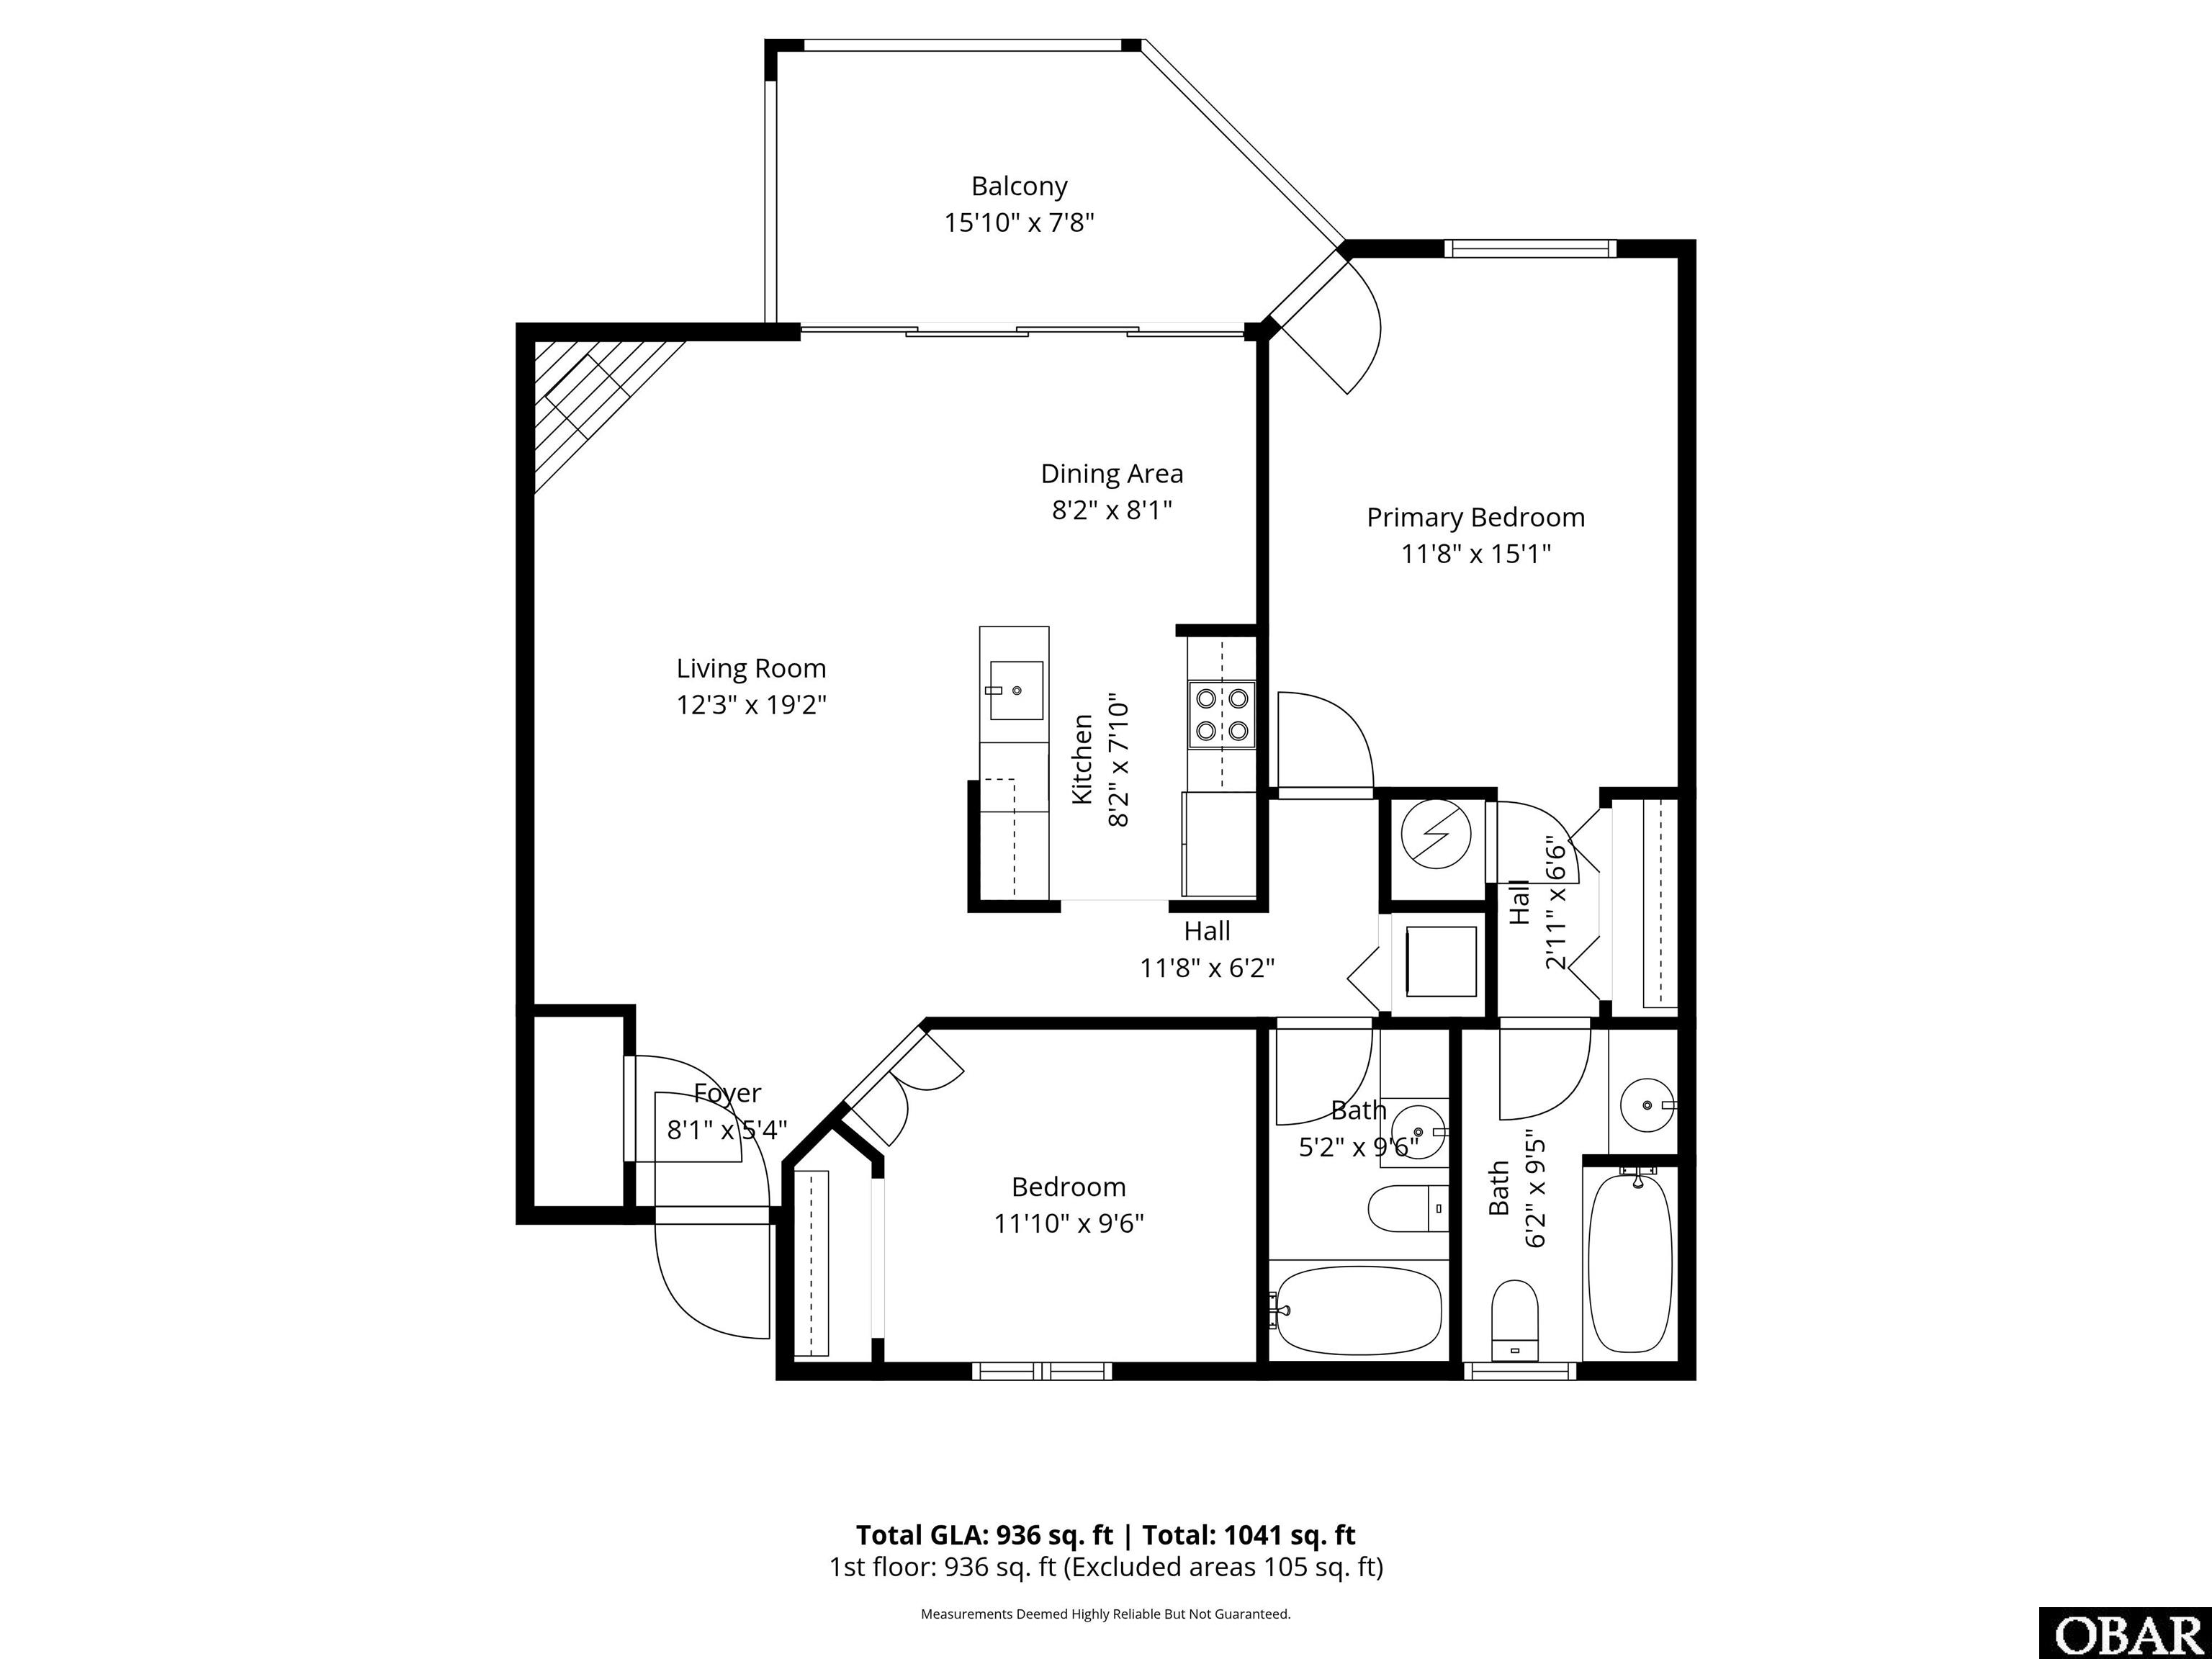
Floor plan showing two bedrooms, two bathrooms, open living and dining areas, and a balcony.
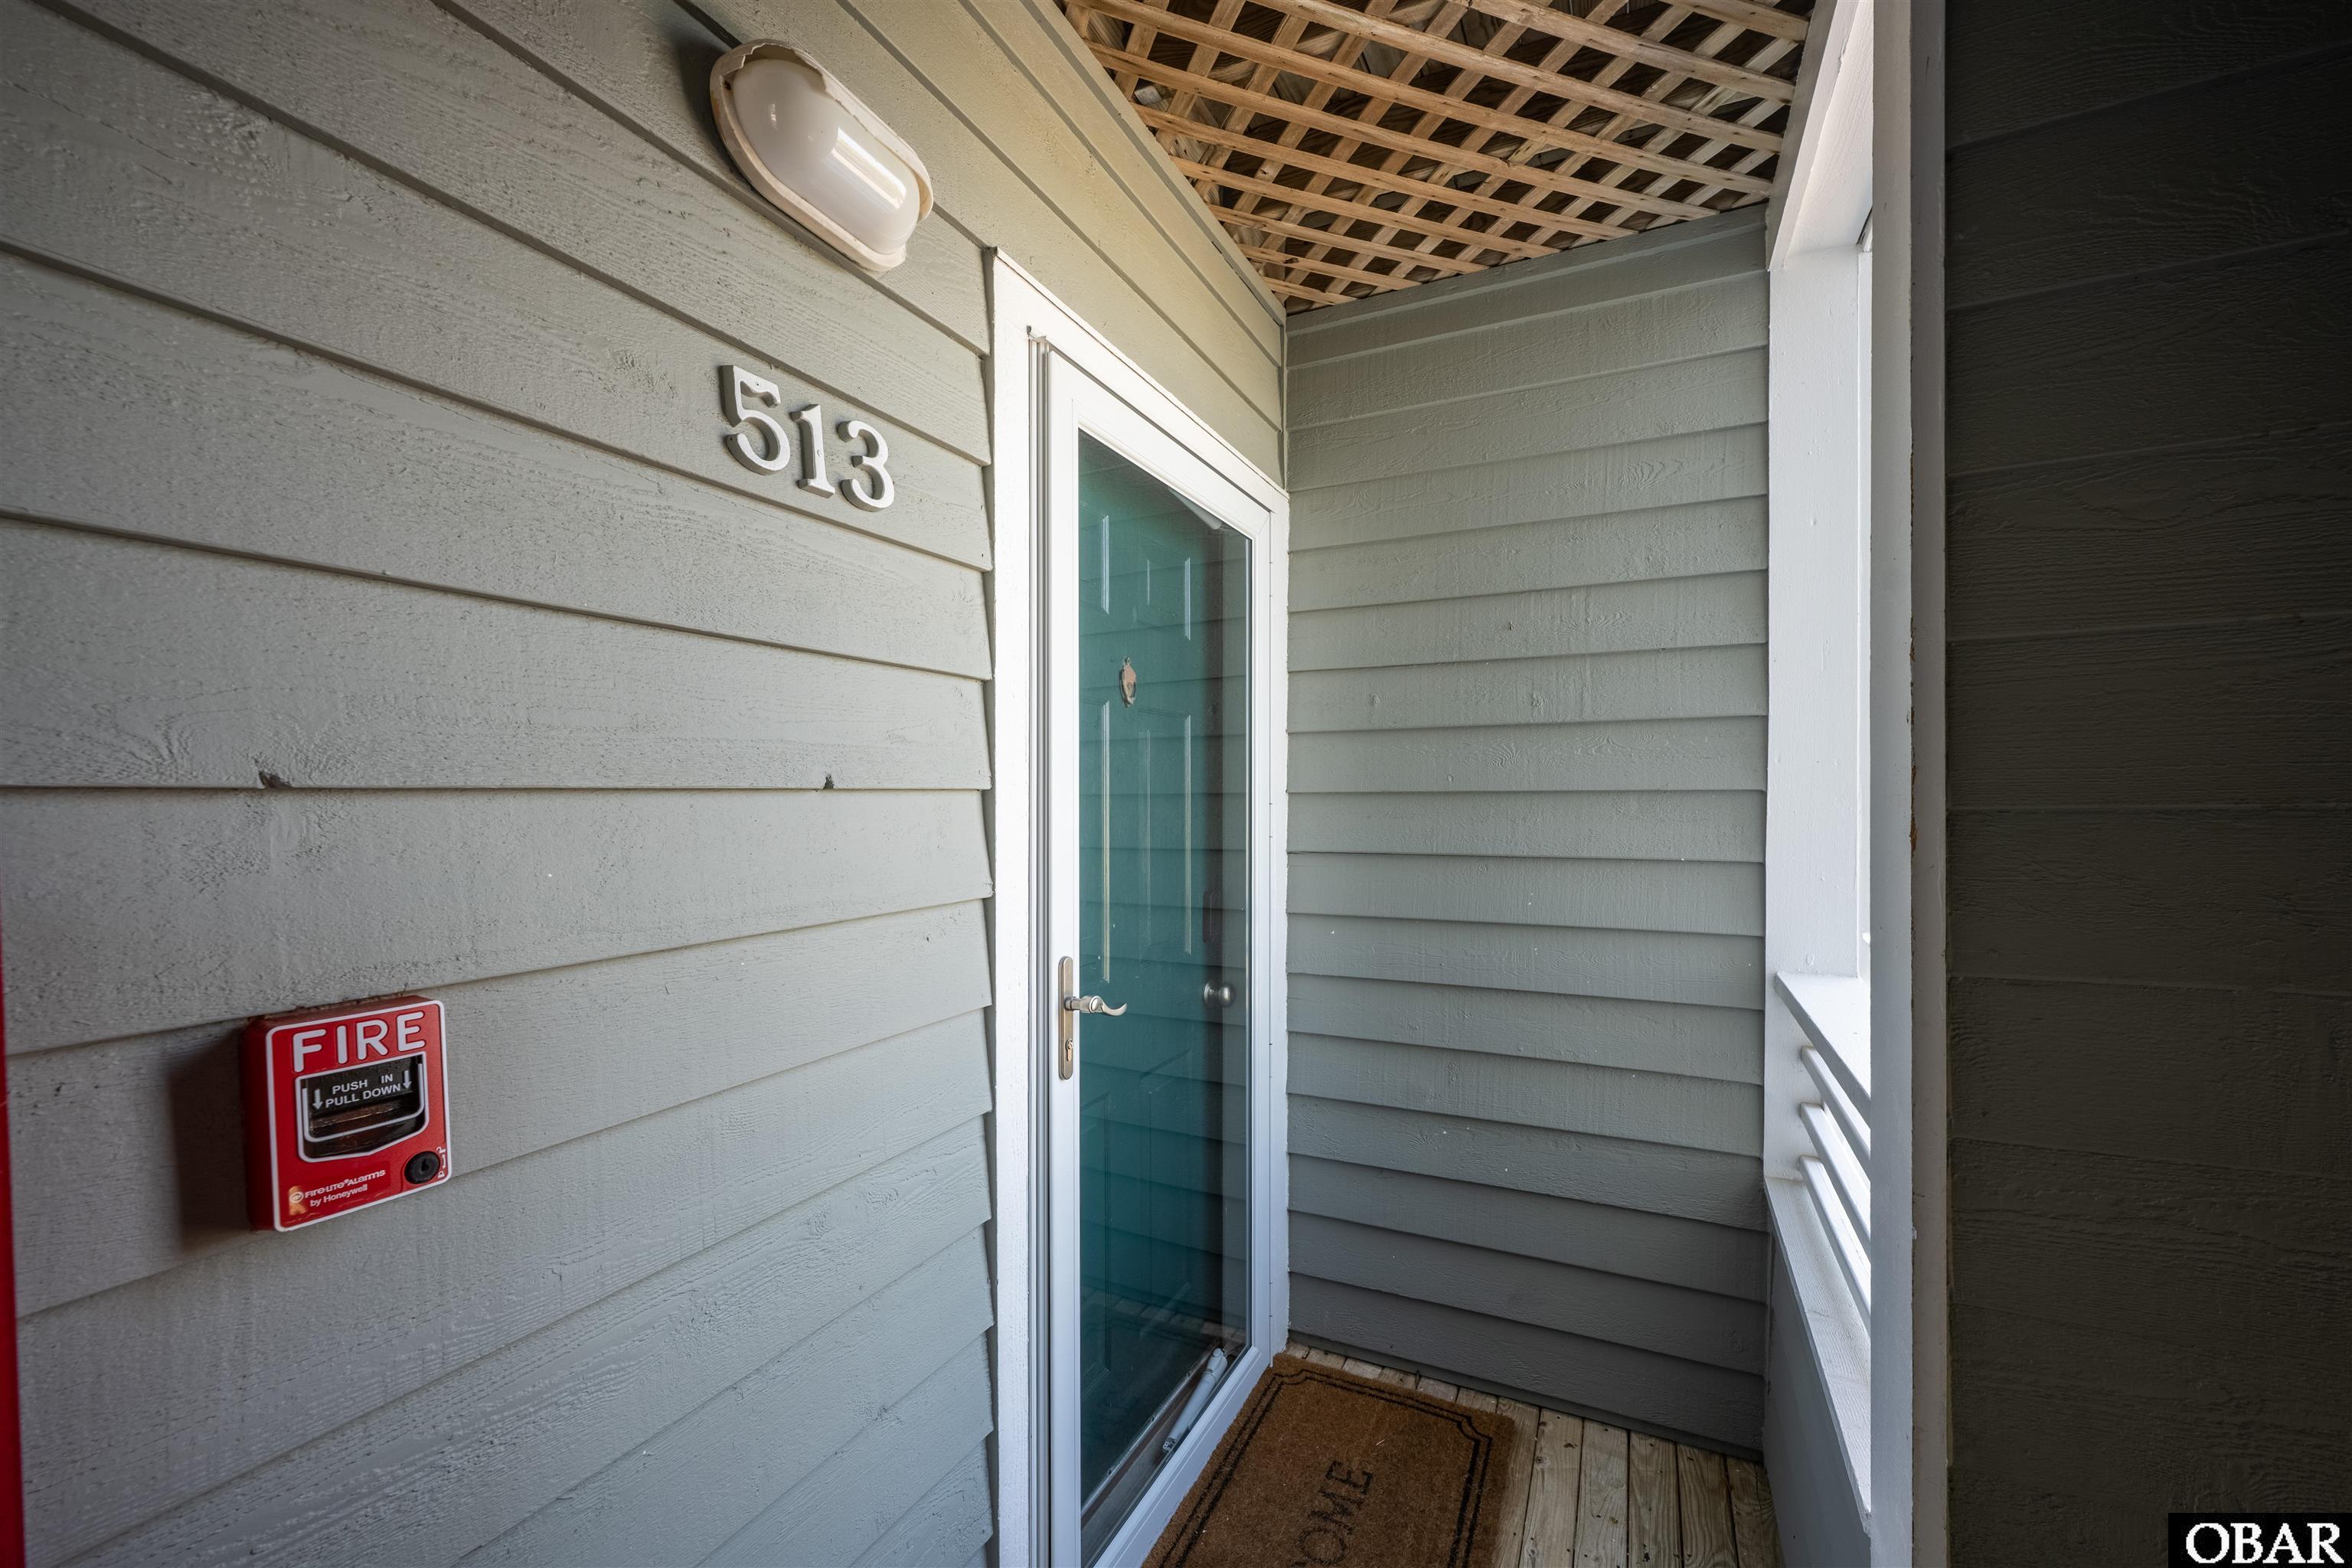
Covered entrance to unit 513 with a glass storm door and red fire alarm pull station.
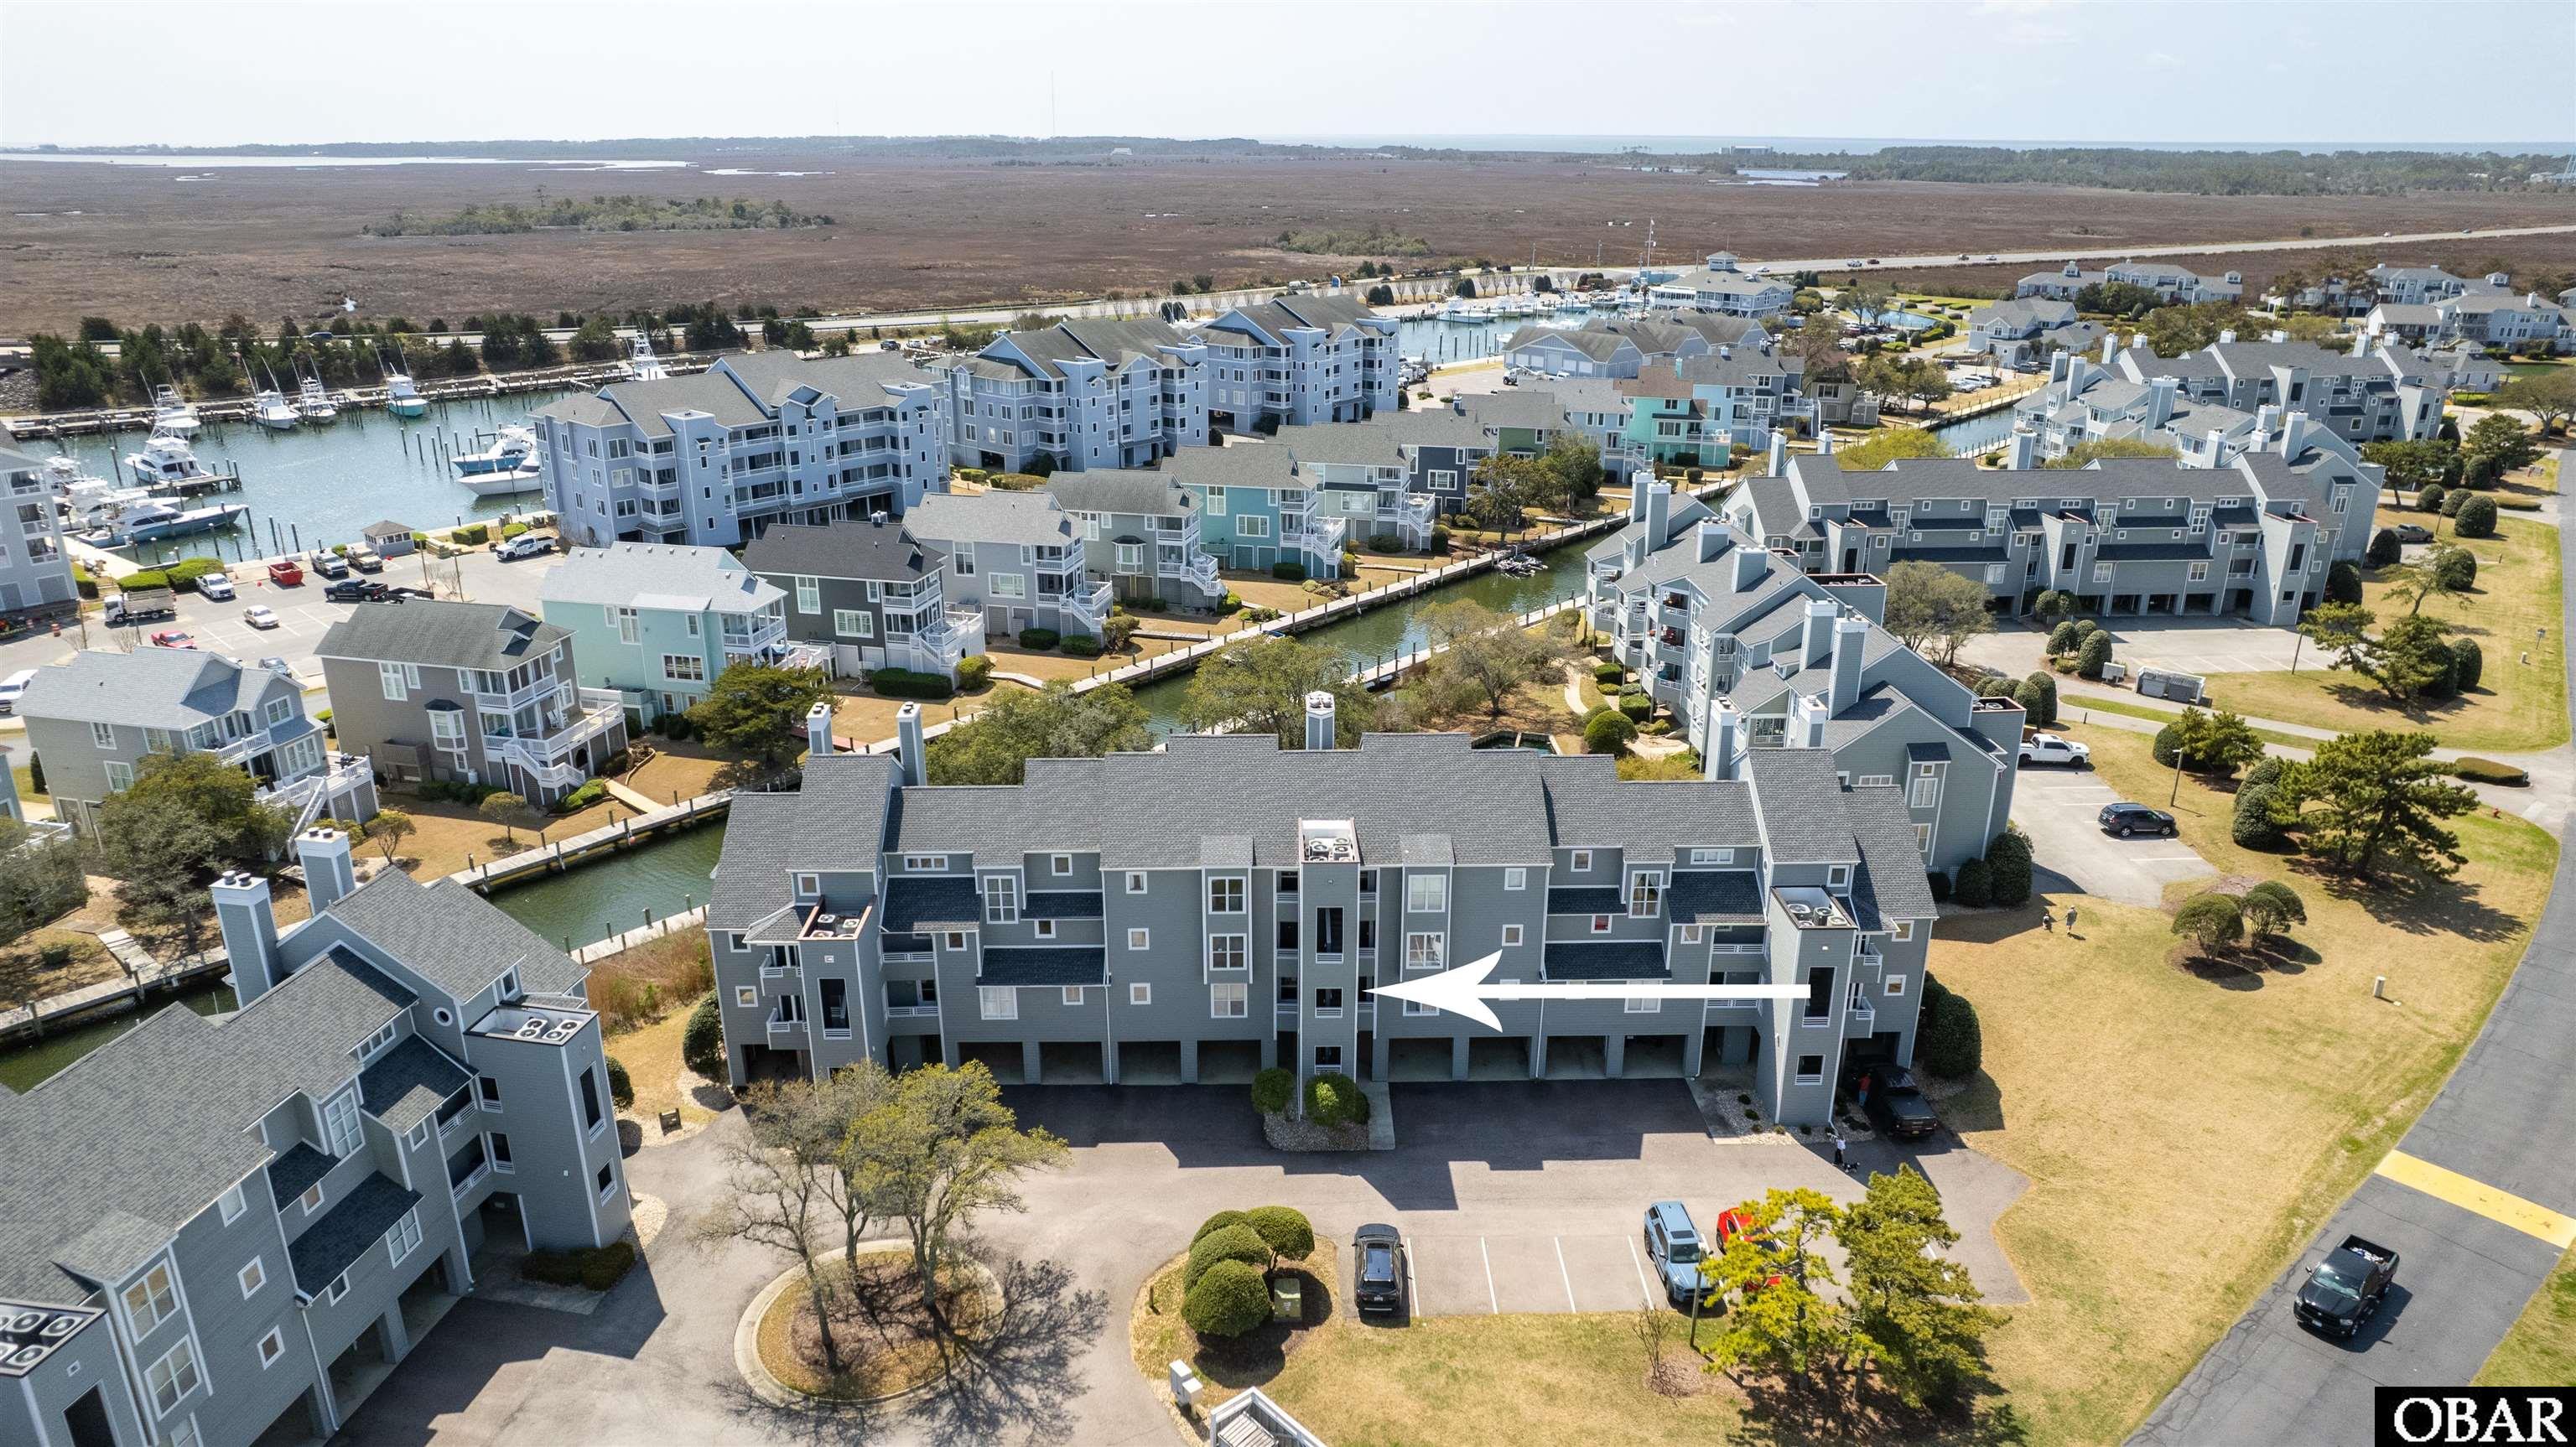
Aerial view of a gray condominium building marked by an arrow, with canals, docks, and marshland nearby.
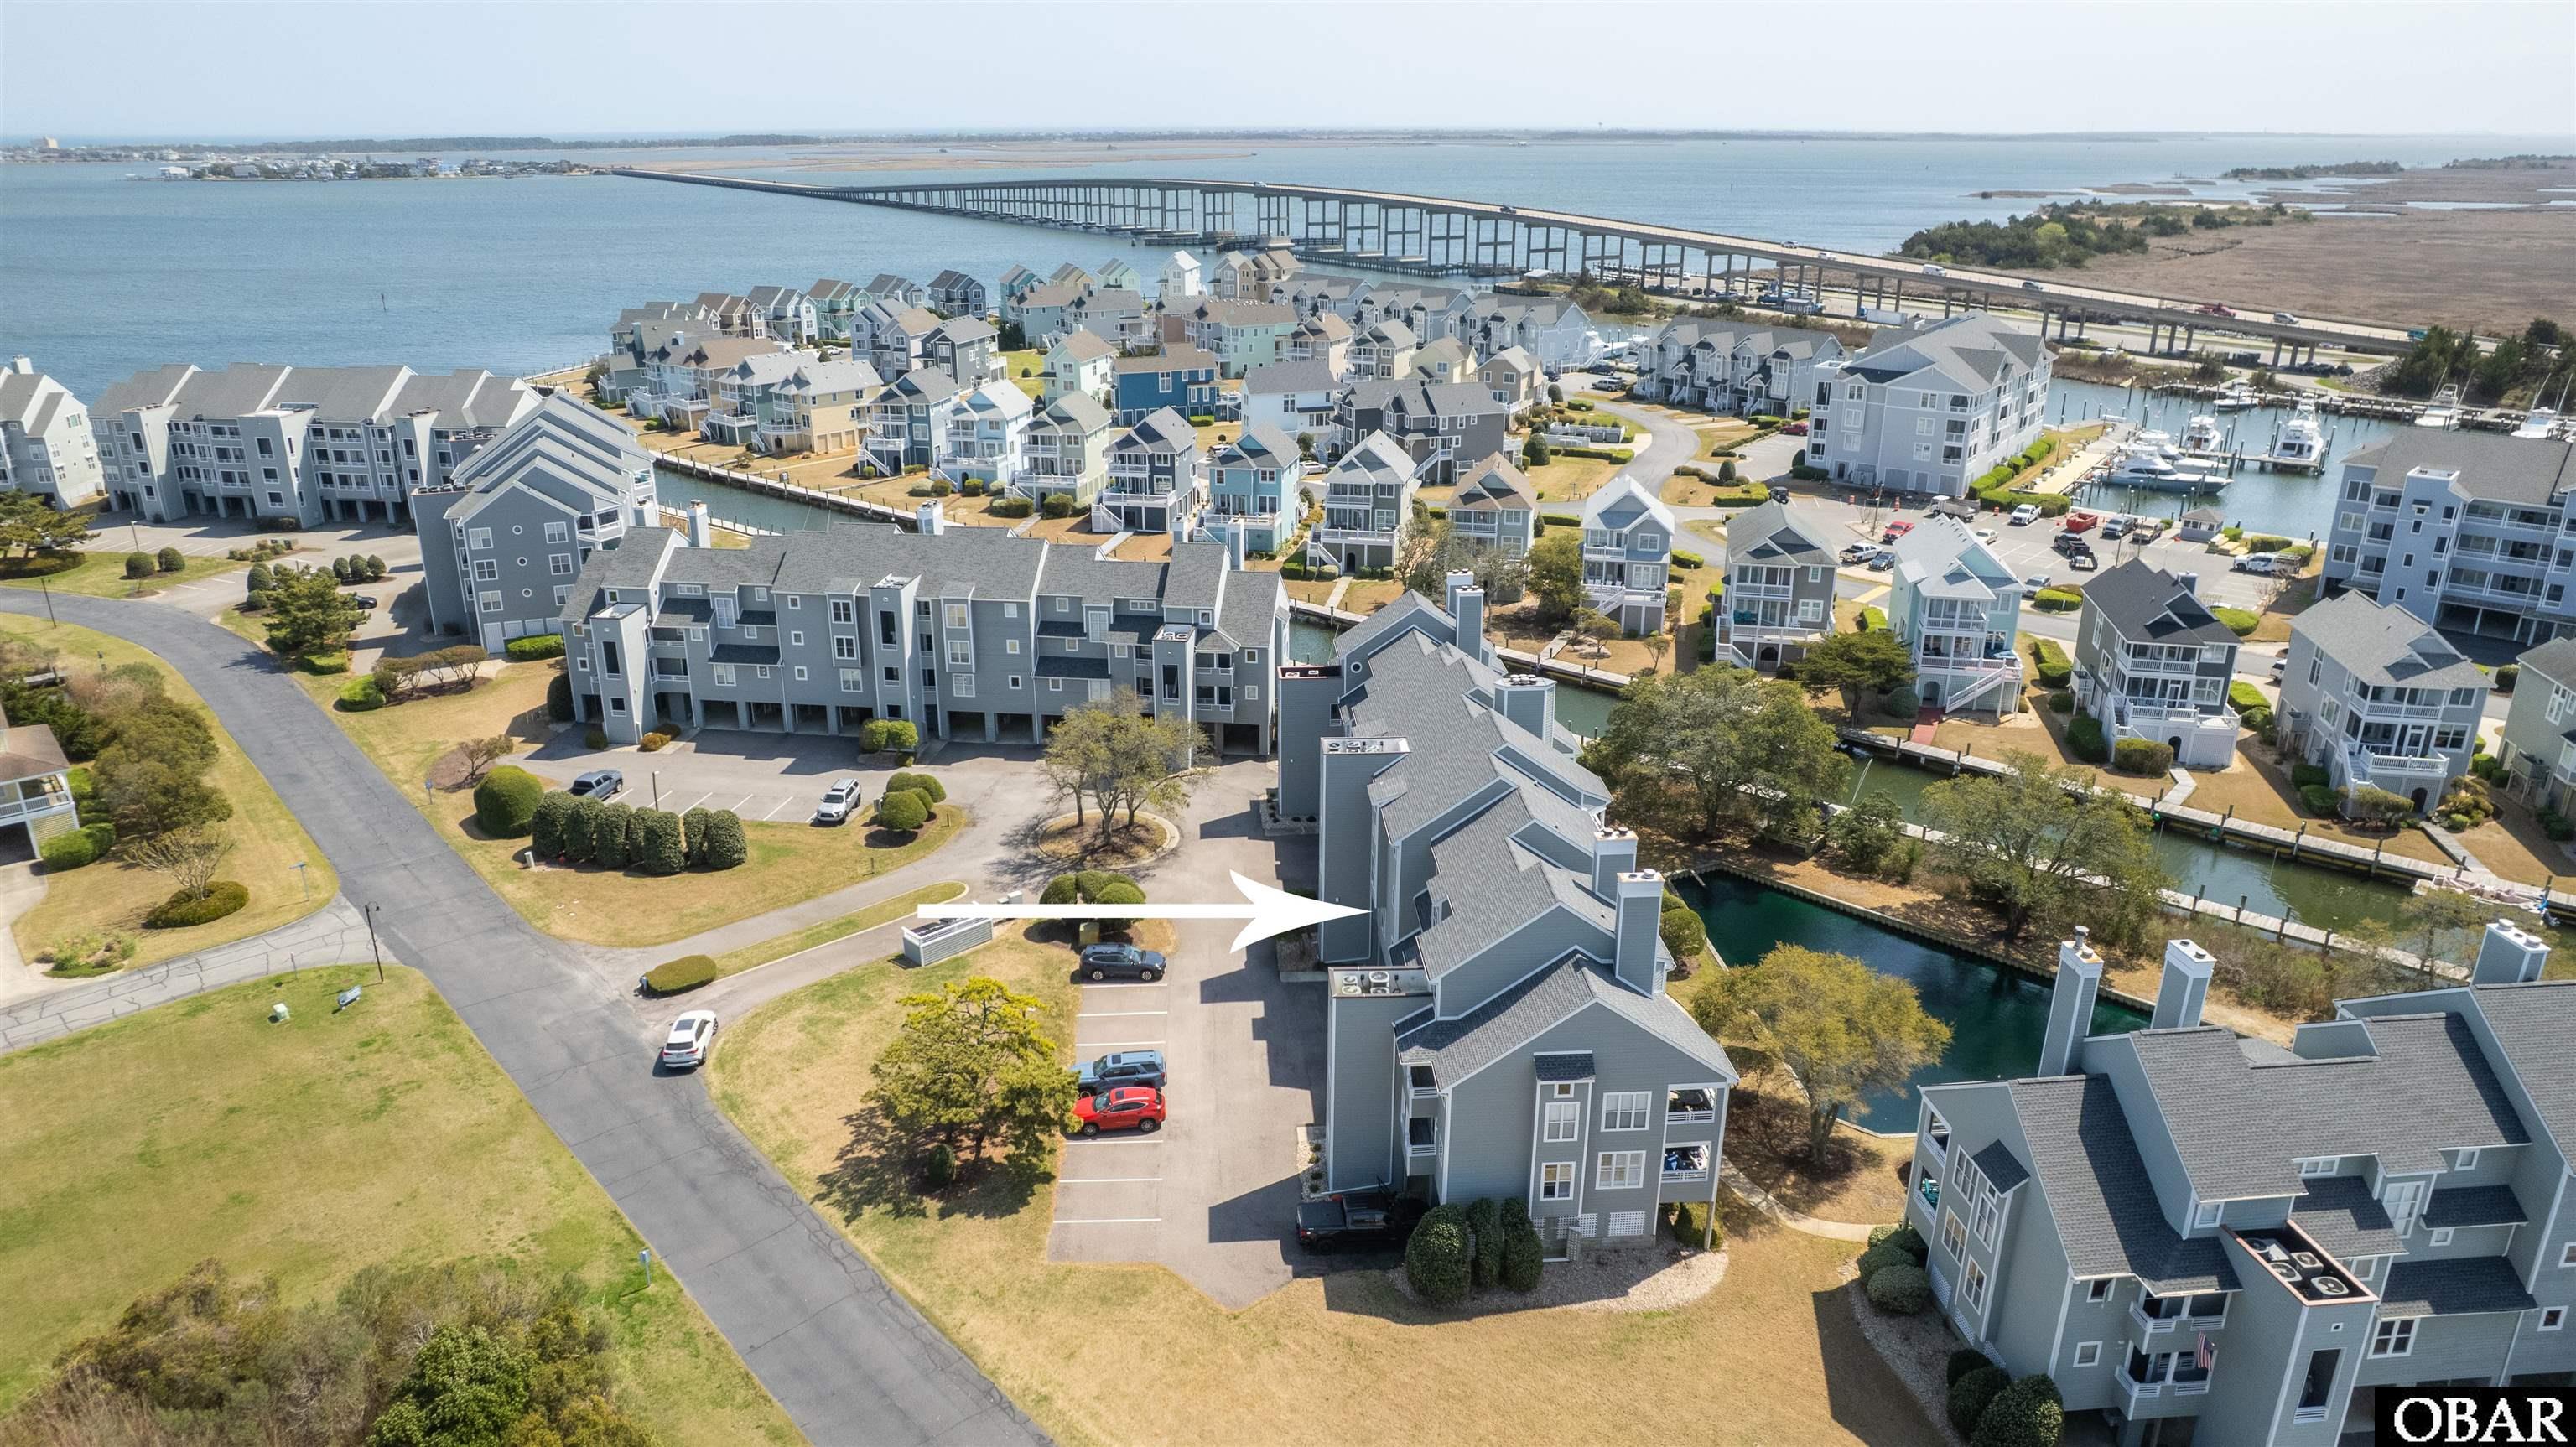
Aerial view of Pirates Cove, with an arrow pointing to a gray residential building beside the community waterways.
Pirates Cove
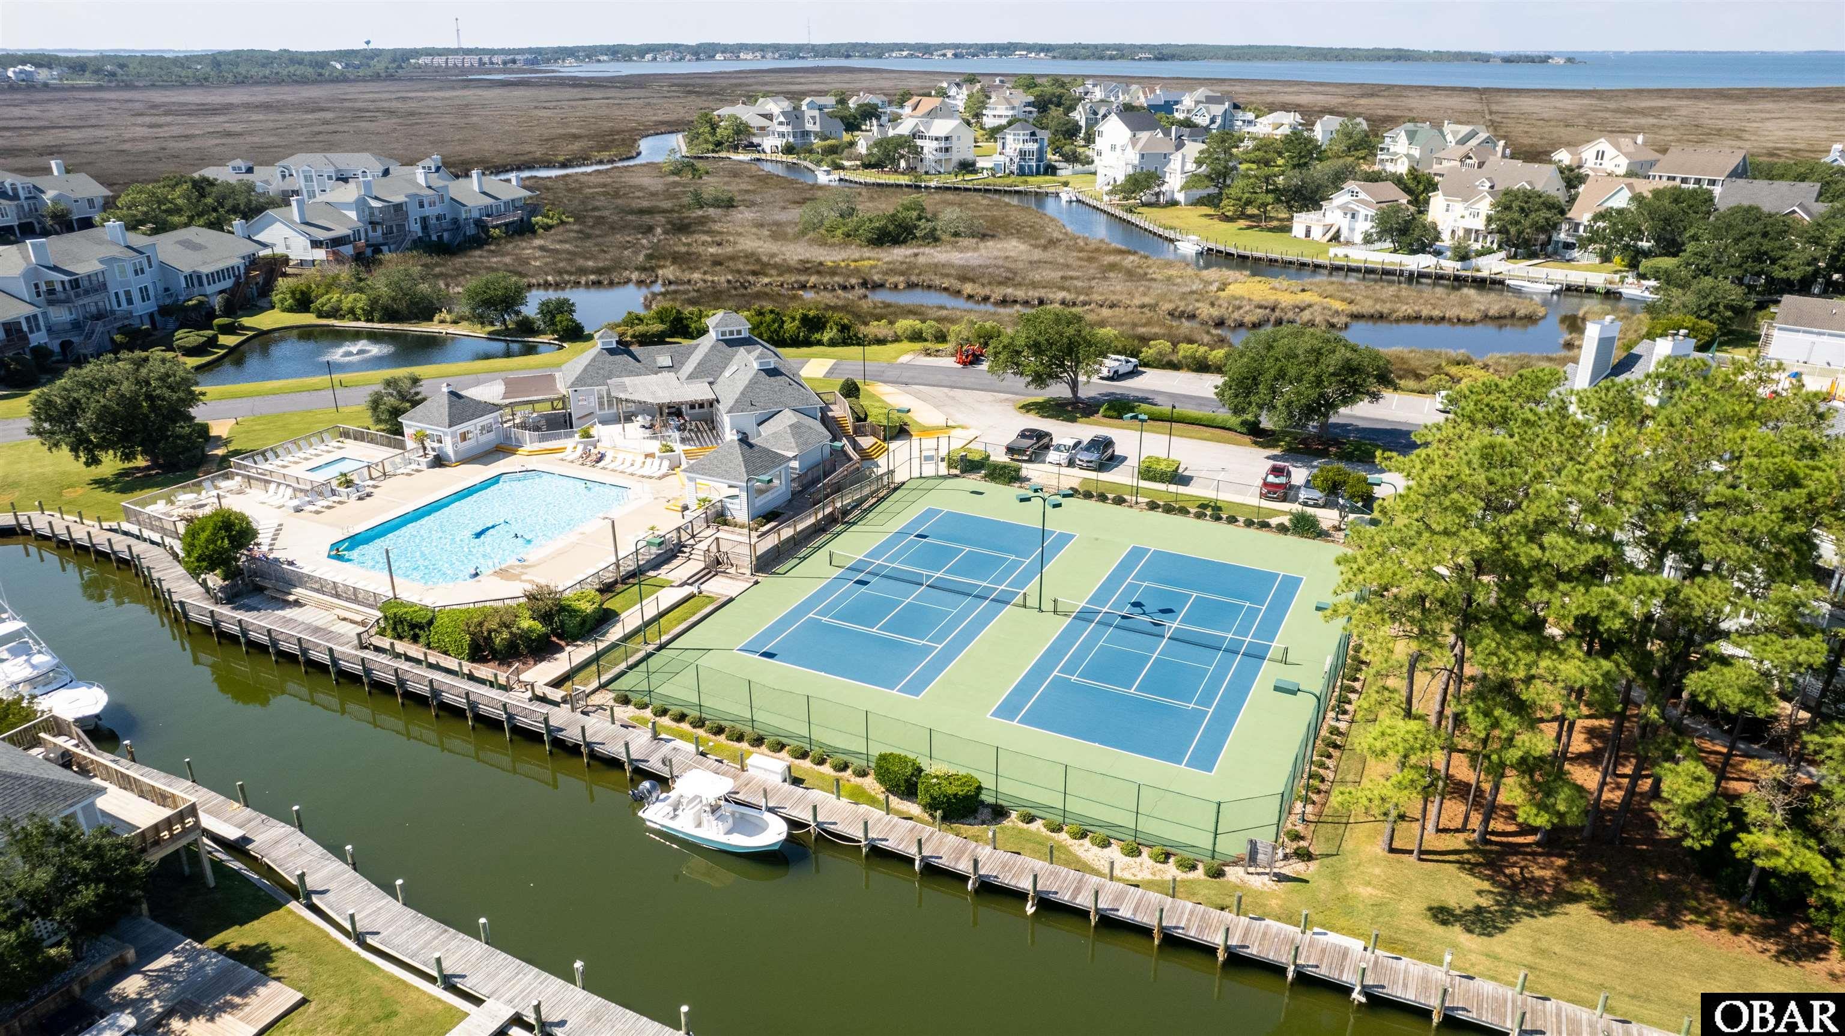
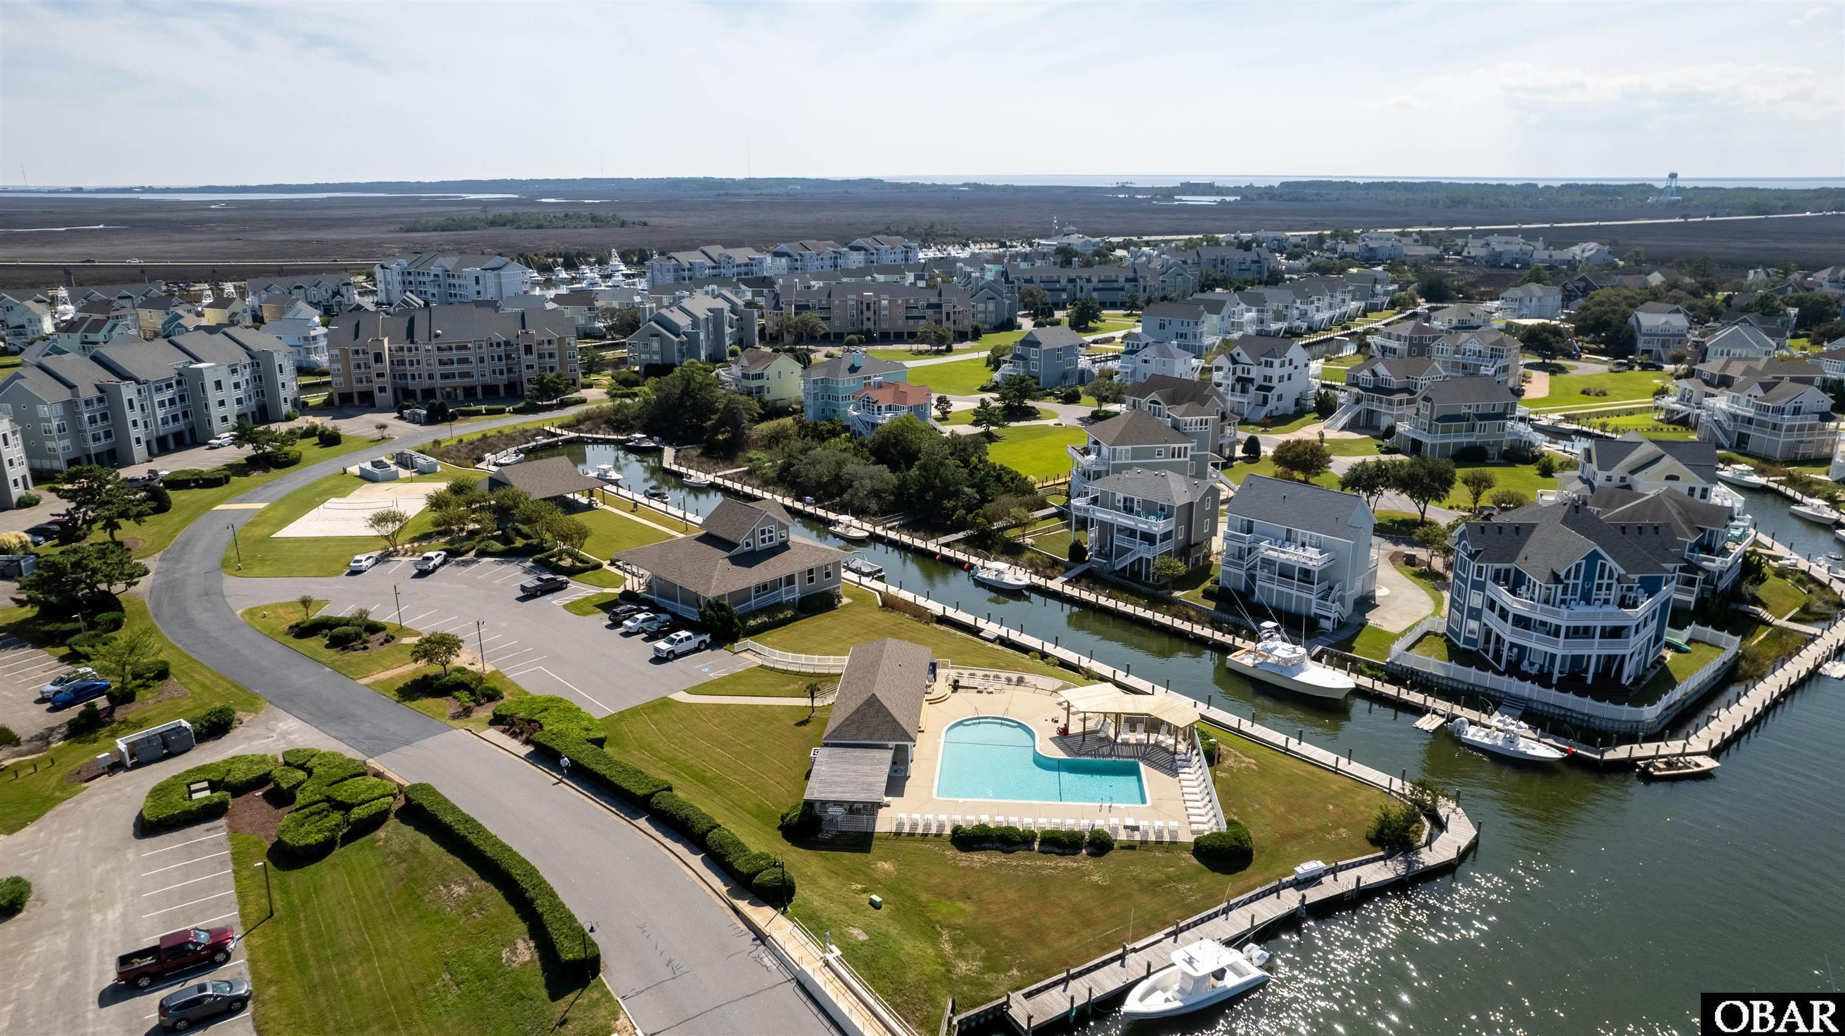
Aerial view of waterfront homes, canals, a pool, and two tennis courts beside marshland.
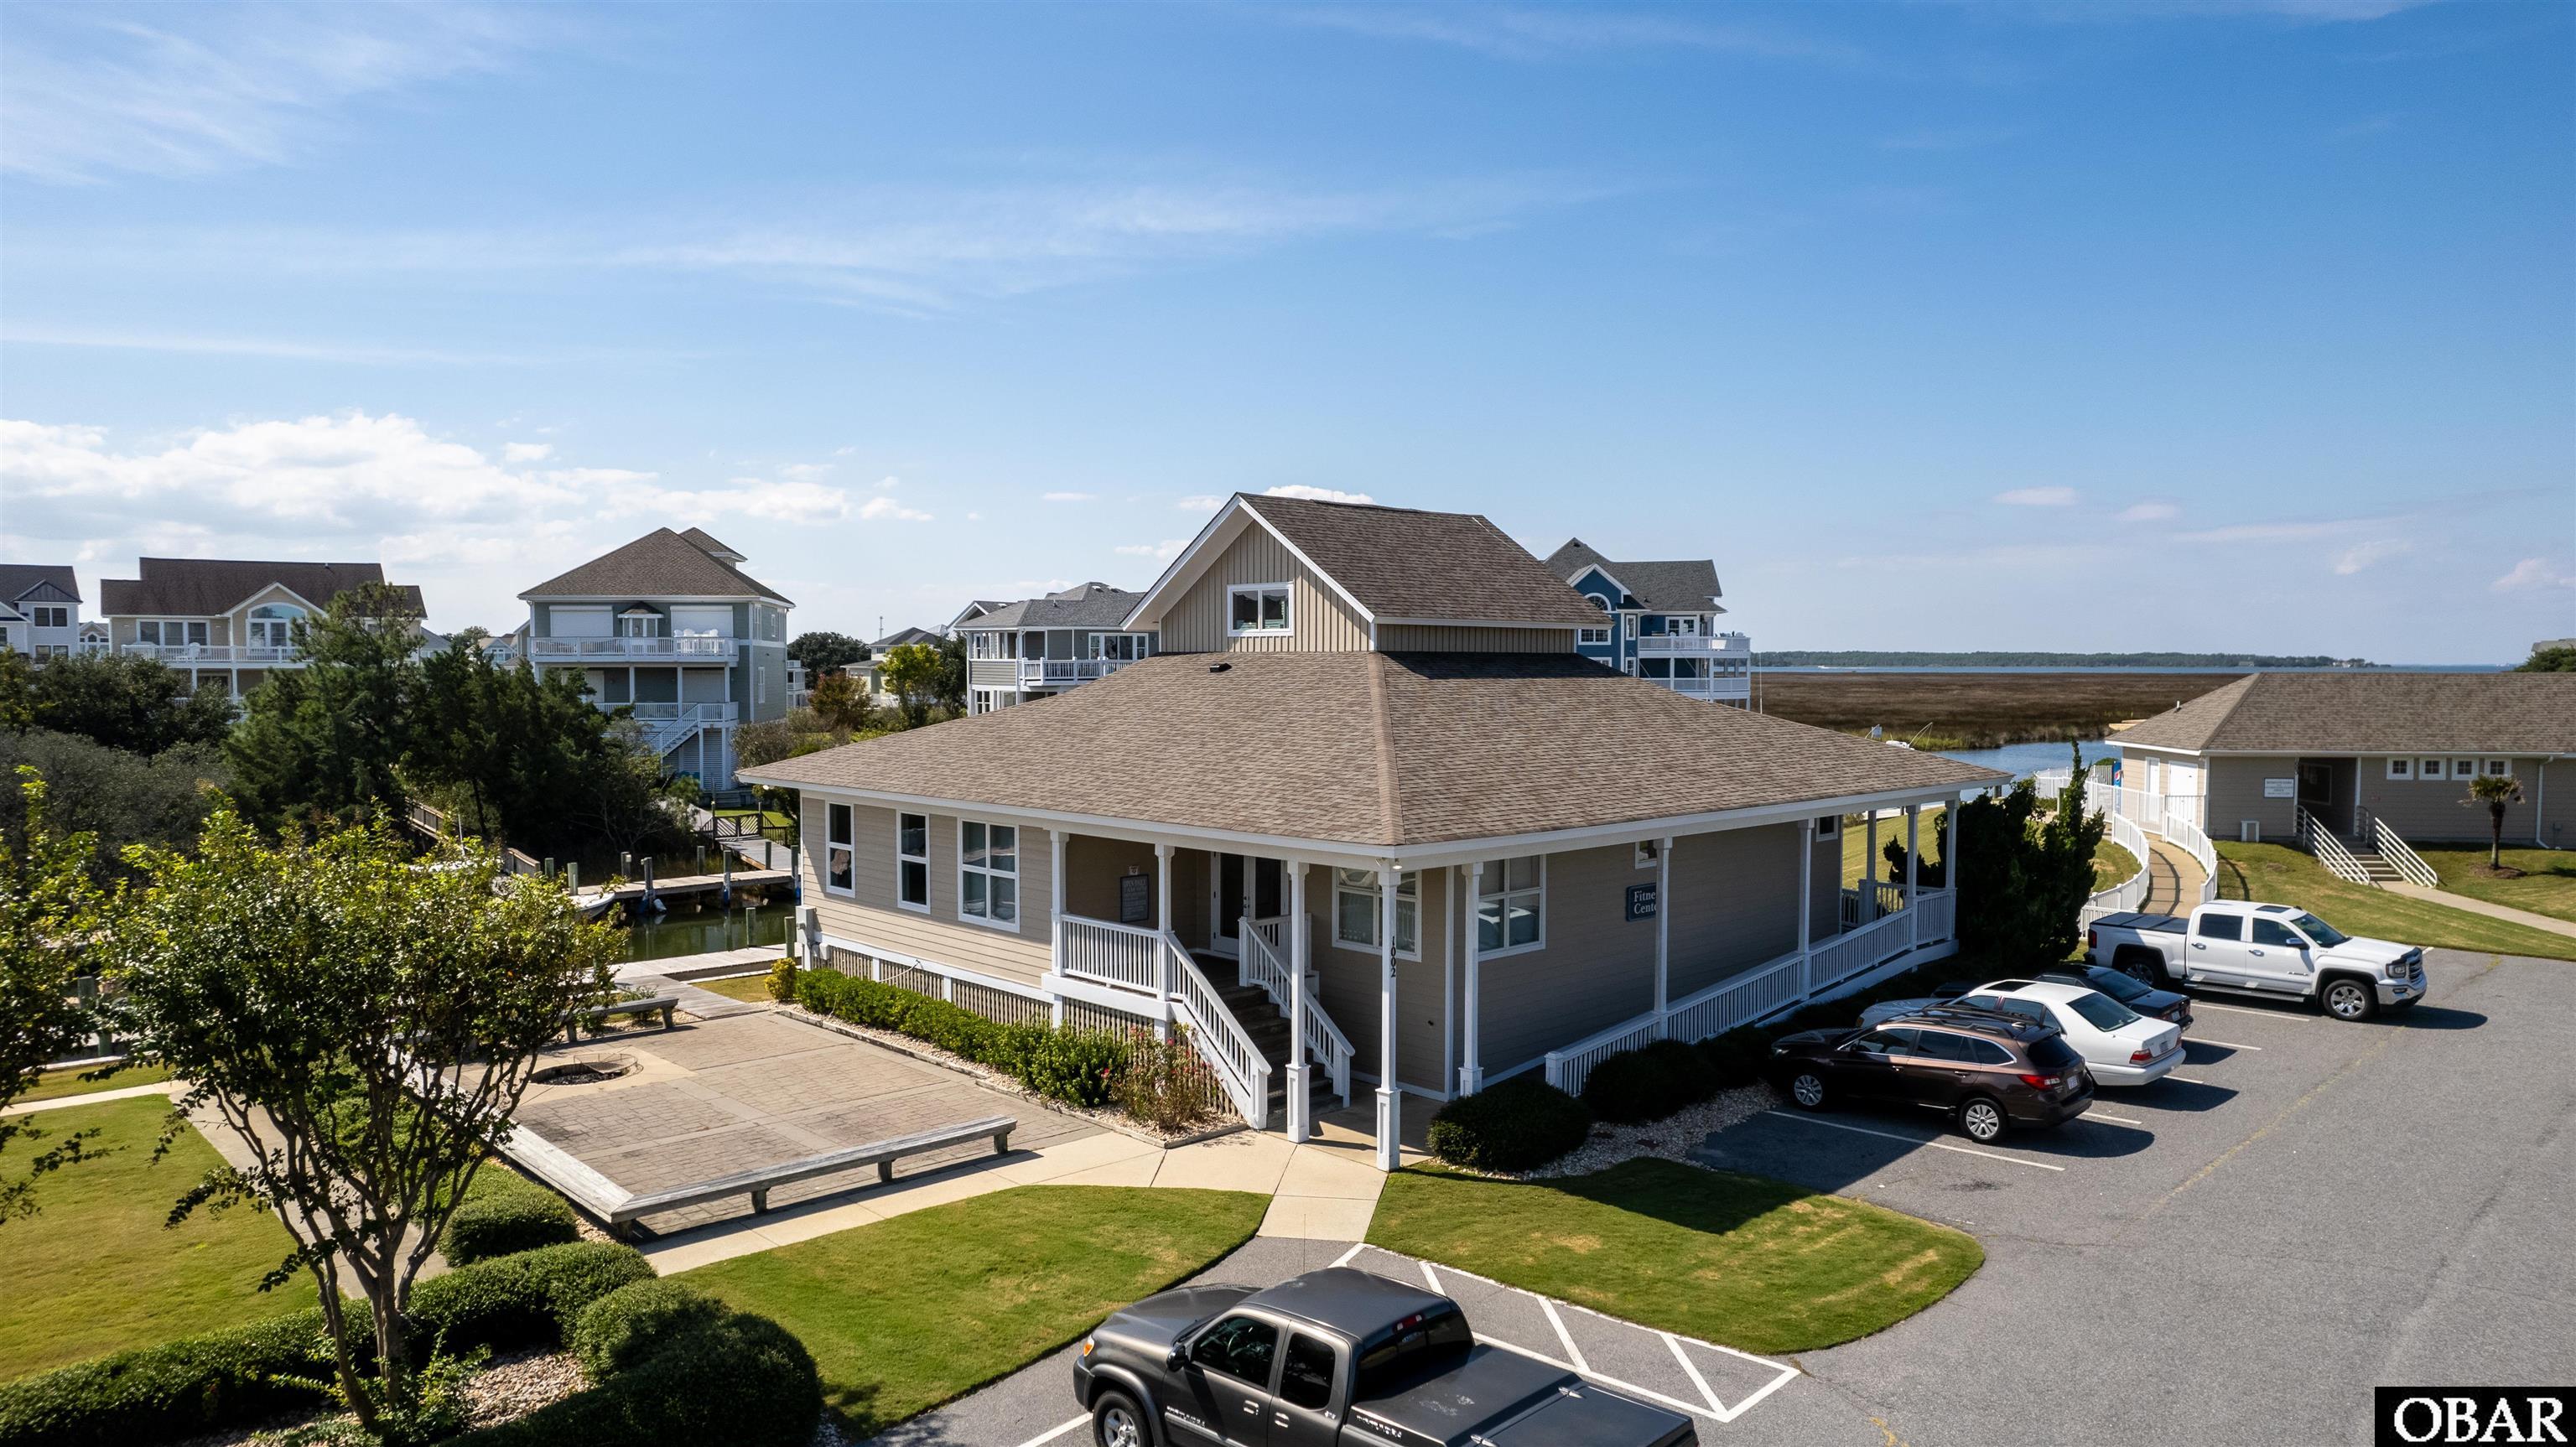
Coastal home with a broad covered porch, landscaped grounds, and marsh and water beyond.
Waterfront community with canal homes, docked boats, and a central swimming pool.
VIEW PHOTOS
$459,000

513 Pirates Way Unit513B

2 Beds 2 Baths 974 Sq.Ft.

Description

Welcome to 513 Pirate's Way--an updated canalfront 2-bedroom condo ready for immediate enjoyment. This move-in-ready home is the perfect place to begin your summer on the water. (See associated documents for a full list of updates.)
Upon entering you'll find a new Anderson storm door, coastal-inspired finishes, durable LVP flooring, (kitchen, living/dining rooms, hall and bathrooms) and a modern electric fireplace that adds warmth and style to the living area. The renovated kitchen showcases all-new Samsung appliances, soft-close cabinetry, and updated lighting, offering both beauty and functionality. The dining area overlooks the canal and features new double sliding glass doors that fill the space with natural light and provide access to the balcony--an ideal spot to relax and enjoy the warm coastal breezes and water views. Down the hall, you'll find a guest bedroom, with a full bath, and a new stackable washer and dryer for added convenience.

The spacious primary suite includes a private ensuite bath and direct access to the patio, where you can unwind while taking in serene canal and pond views. Experience the best of waterfront living with all the amenities and lifestyle that Pirate's Cove has to offer.

Share Property

Location

513 Pirates Way Unit: Unit513B, Manteo, NC 27954

Status

Pending

Date Sold

October 20, 2026
Kris  Bergin

Kris Bergin

TITLE

Sales Manager

Property Amenities

Interior
Appliances Dishwasher, Microwave, Range/Oven, Refrigerator, Stackable Washer/Dryer
Flooring Carpet, Luxury Vinyl Plank
Total Bedrooms: 2
Full Bathrooms: 2
Other Interior Features All Window Treatments, Dryer Connection, Ensuite, Washer Connection, Electric Fireplace
Area & Lot
Total area 974 Sq.Ft.
Living area 974 Sq.Ft.
MLS® ID 132387
Year Built 1990
Water Frontage Canalfront
View Description Canal,Pond
Architecture Styles Coastal
Type Condo
Status Pending
Exterior
Pool Outdoor, Association Pool
Air conditioning Central, Heat Pump
Heat type Central, Electric, Heat Pump
Water Source Municipal
Sewer Municipal Sewer
Other Exterior Features Lap Siding
Parking Parking Lot, Paved
Lot Features Bulkheaded, Water Frontage
Roof Asphalt/Fiber Shingle
Finance
Sales Price $459,000
HOA Fees $11,360
Real Estate Tax $1,947 yearly
Furnished living room with cream sectional sofas, blue walls, and an electric fireplace.

Schedule a Showing

We would love to show you our beautiful property. Please select your preferred date and time below. An agent will be in touch shortly to confirm your appointment.

Schedule a Showing

We would love to show you our beautiful property. Please select your preferred date and time below. An agent will be in touch shortly to confirm your appointment.

Thank you for your interest in 513 Pirates Way Unit: Unit513B, Manteo, NC 27954. We are reviewing your request and will be in touch shortly!

Mortgage Calculator

Estimate your monthly mortgage payment, including the principal and interest, property taxes, and HOA. Adjust the values to generate a more accurate rate.

All estimates are provided for informational purposes only. Actual amounts may vary.
$0,000 Your Payment 20 15 65
$0,000 Your Payment

Exclusive Listings & Market Updates

We pride ourselves in providing personalized solutions that bring our clients closer to their dream properties and enhance their long-term wealth. Contact us today to find out how we can be of assistance to you!