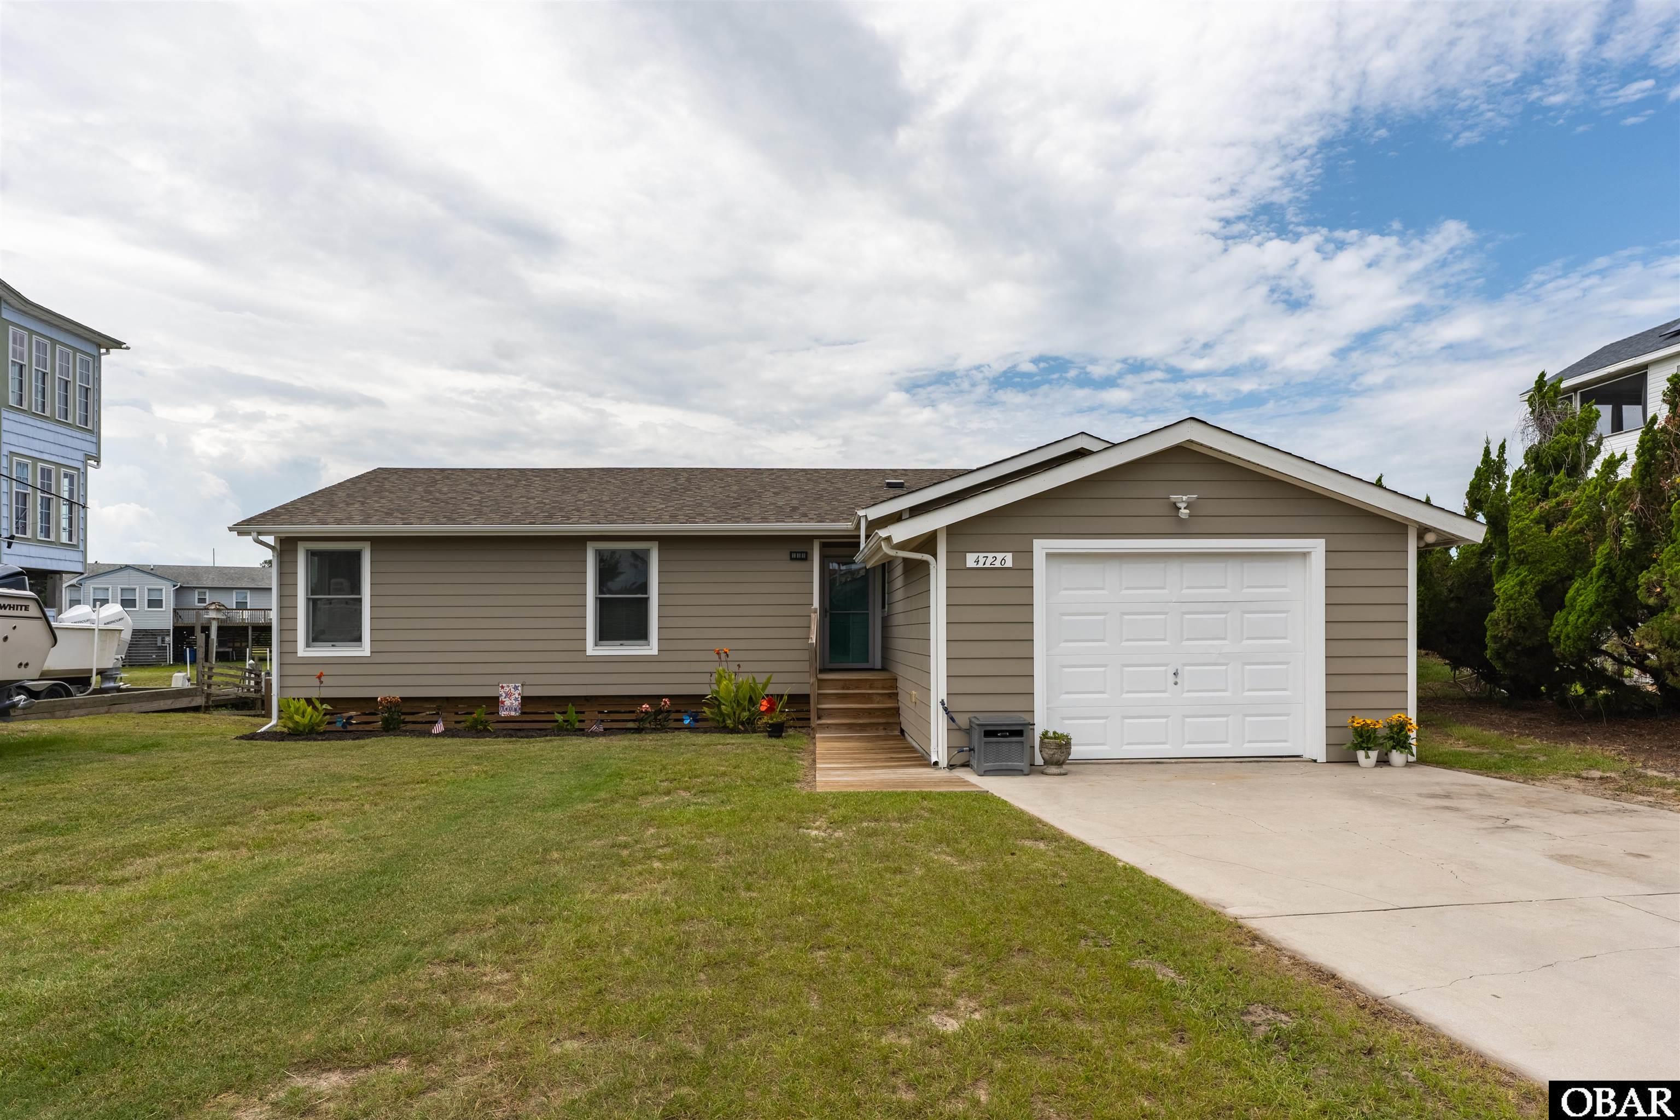
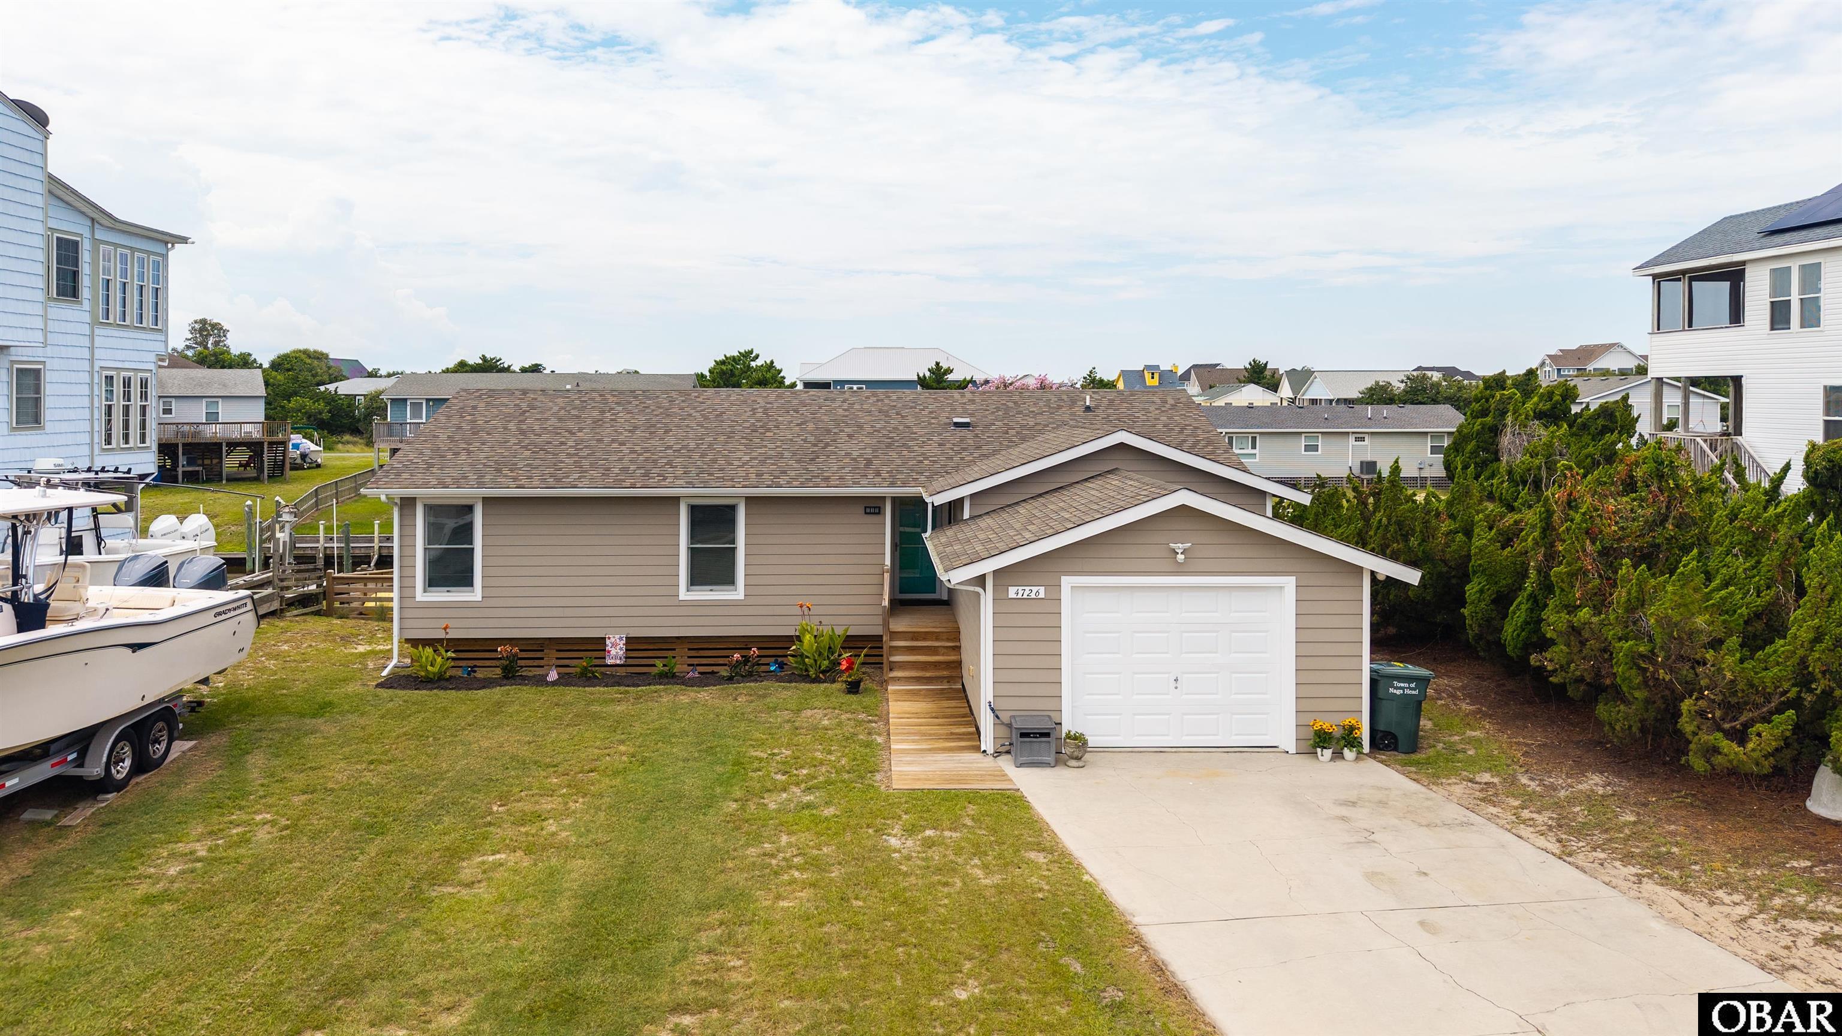
Single-story taupe house with a white garage, front lawn, and concrete driveway.
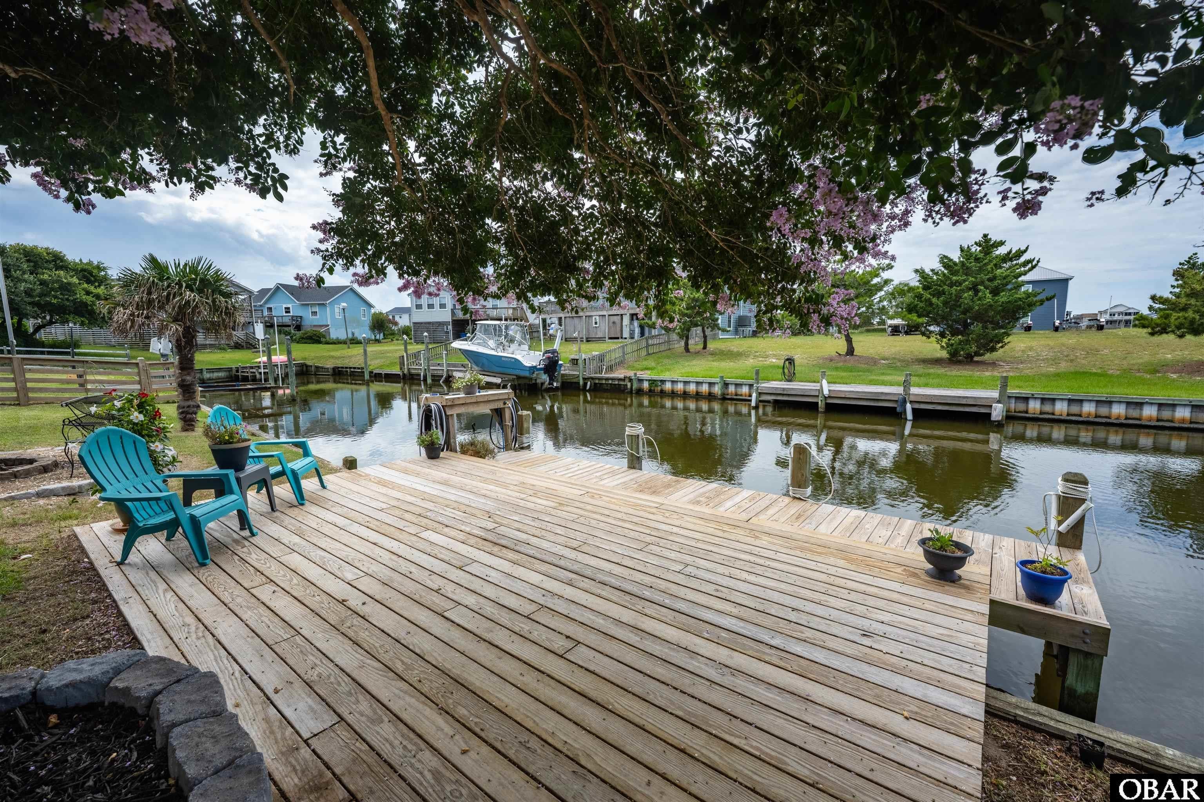
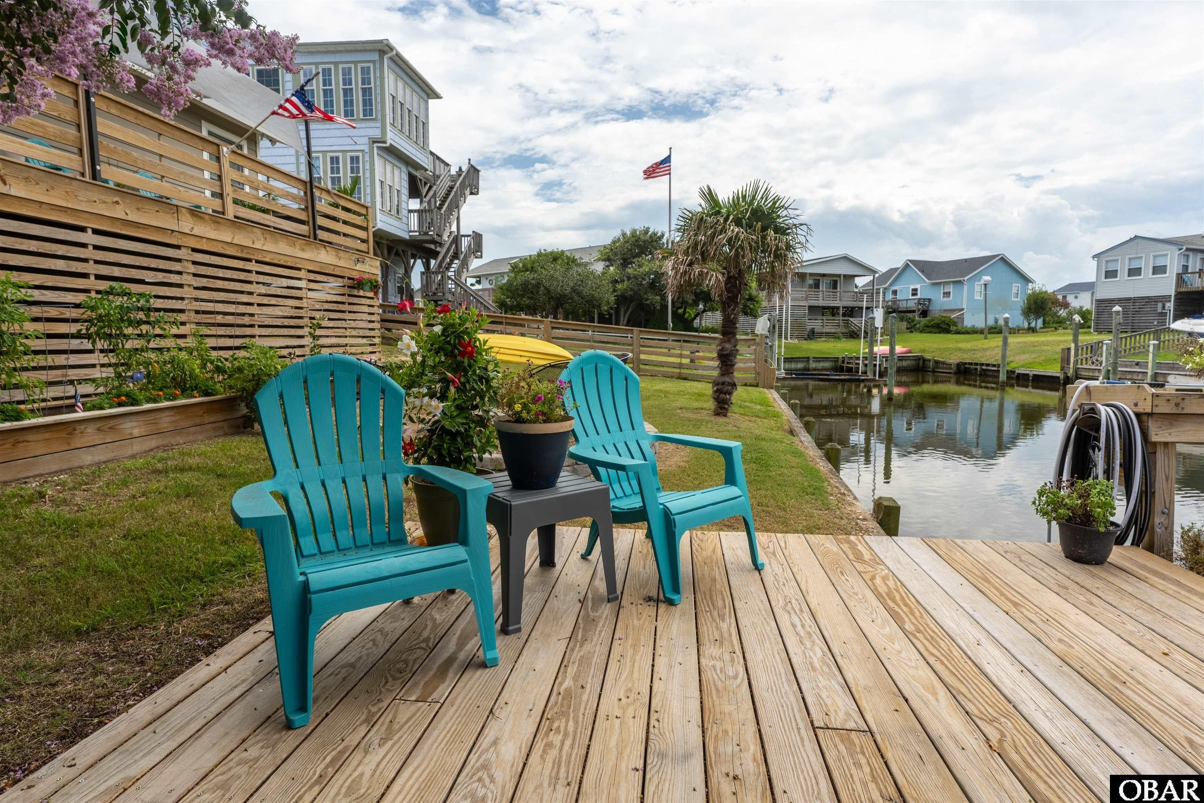
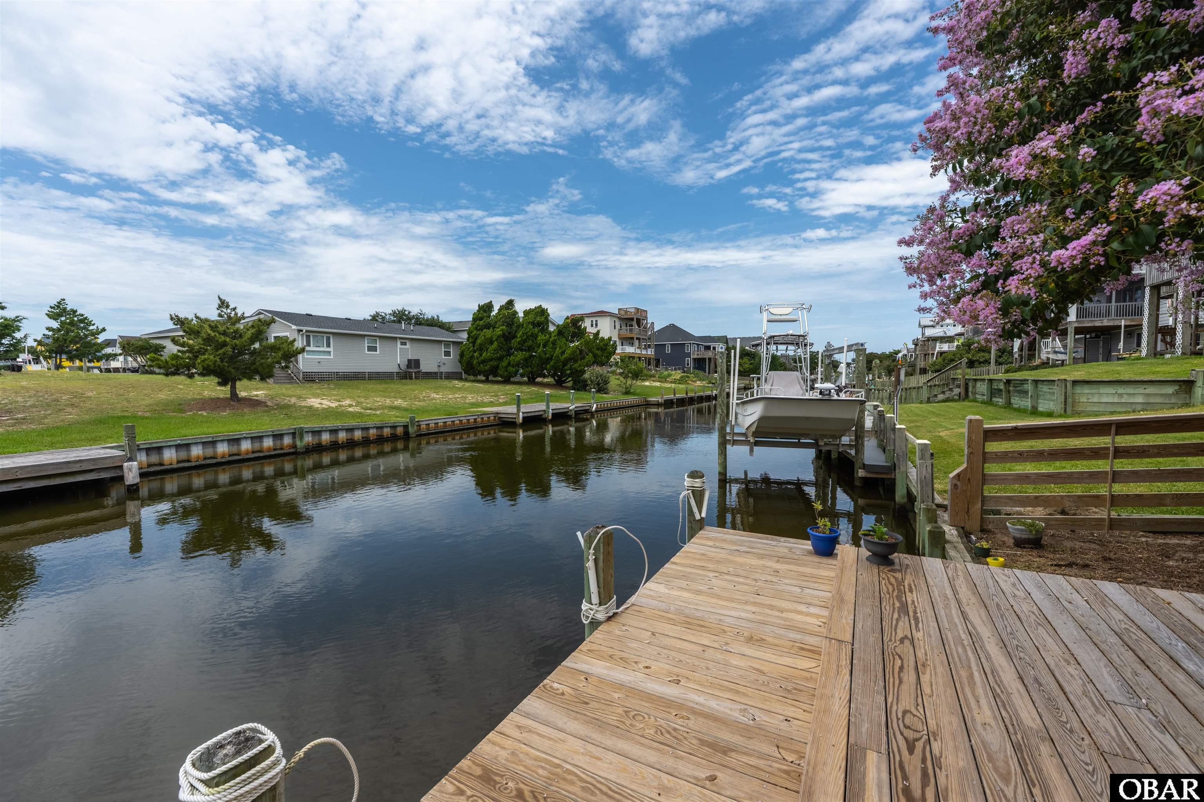
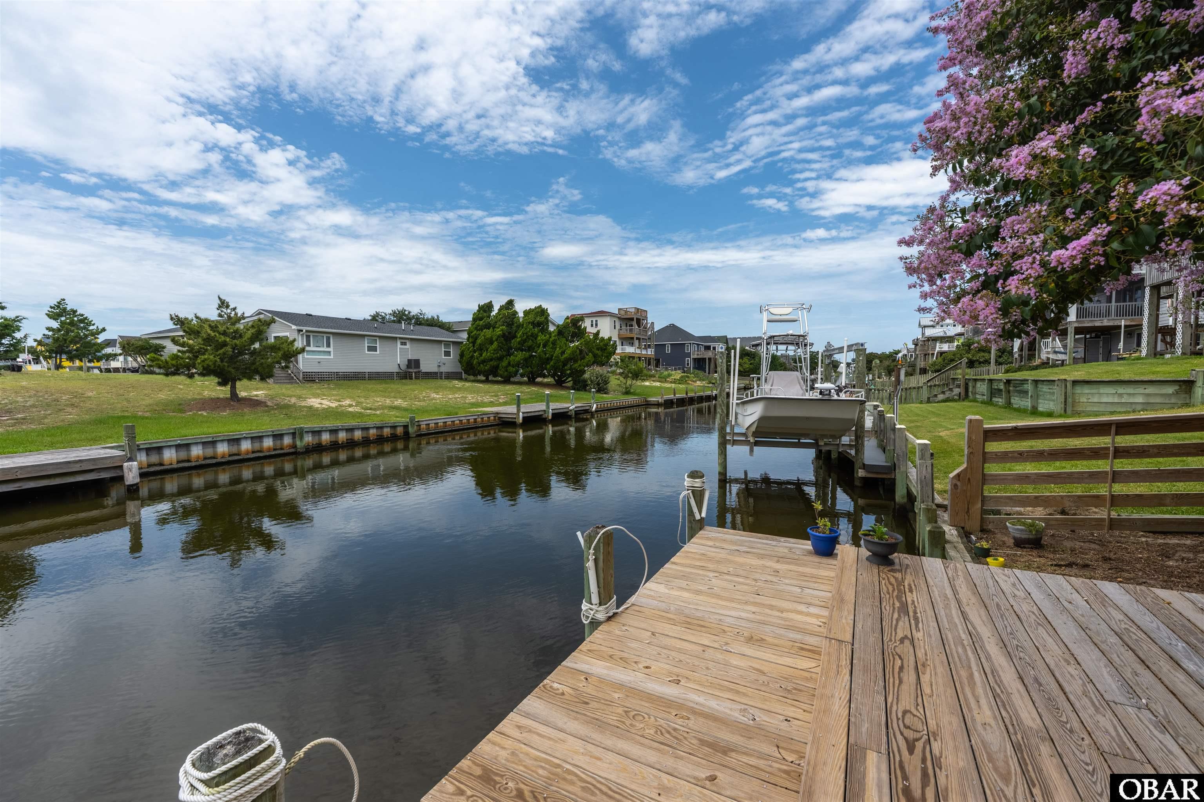
Waterfront dock with turquoise chairs overlooking a canal and a moored boat.
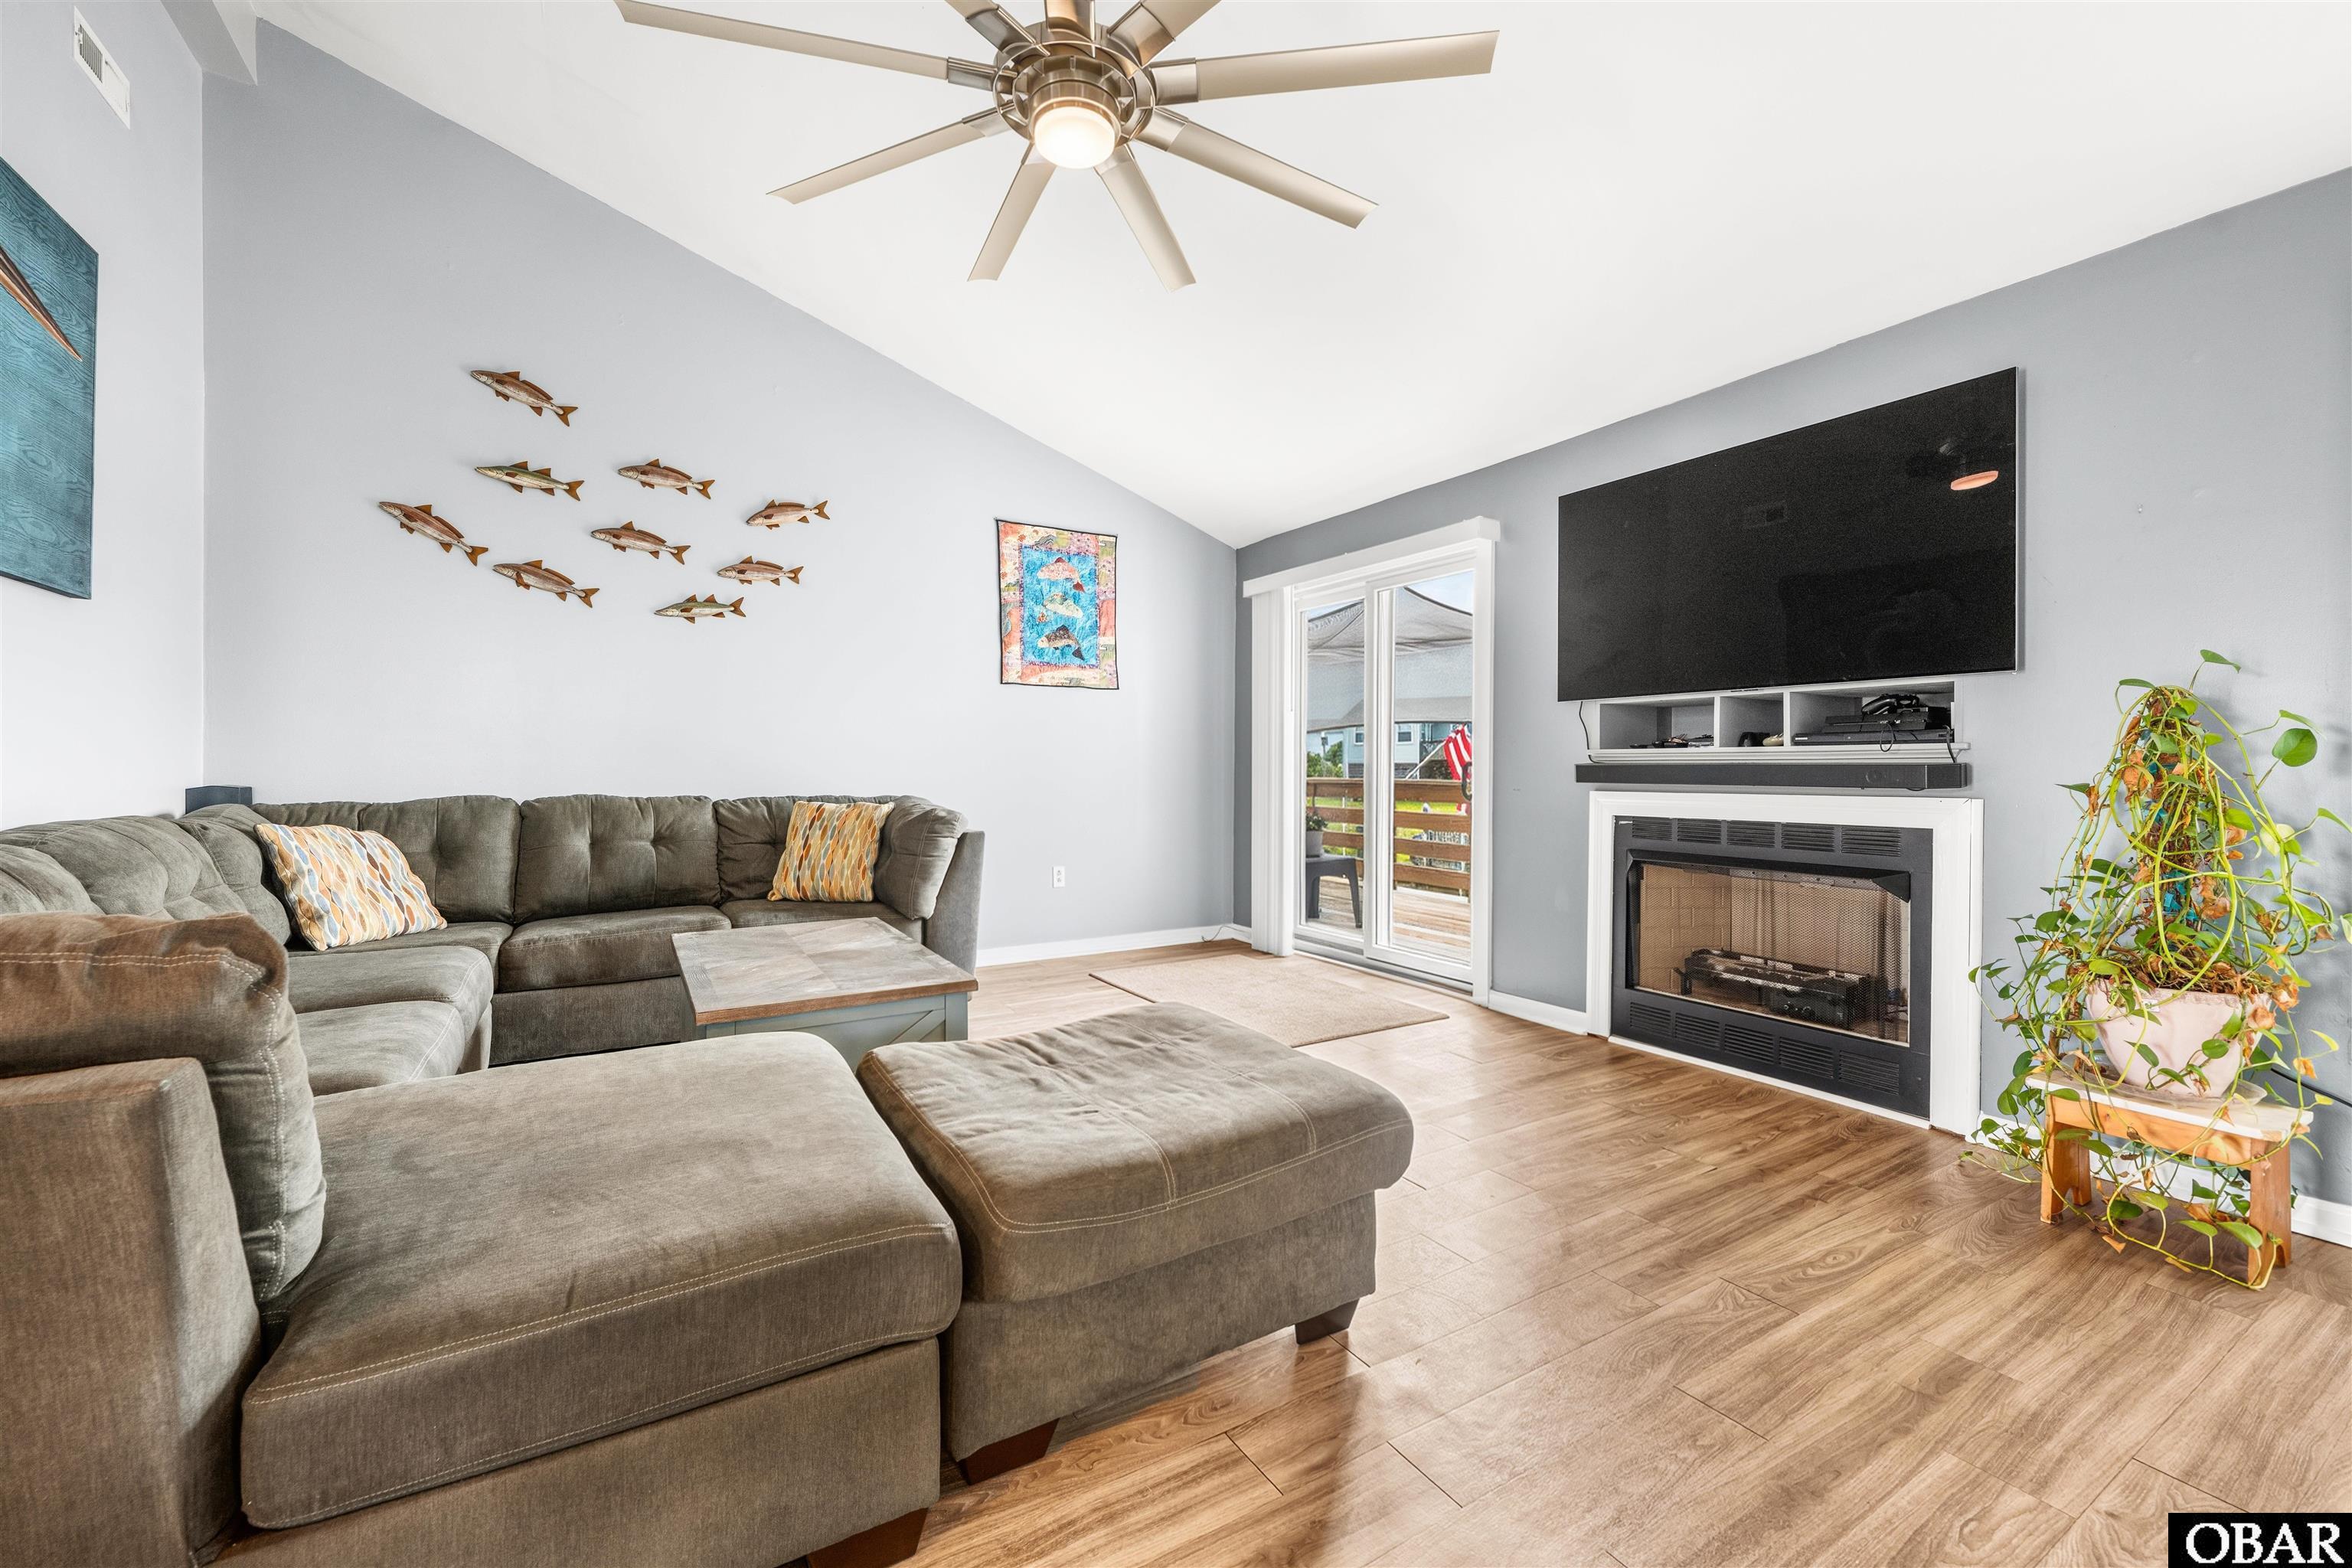
Furnished living room with a gray sectional, fireplace, wall-mounted television and sliding doors to a deck.
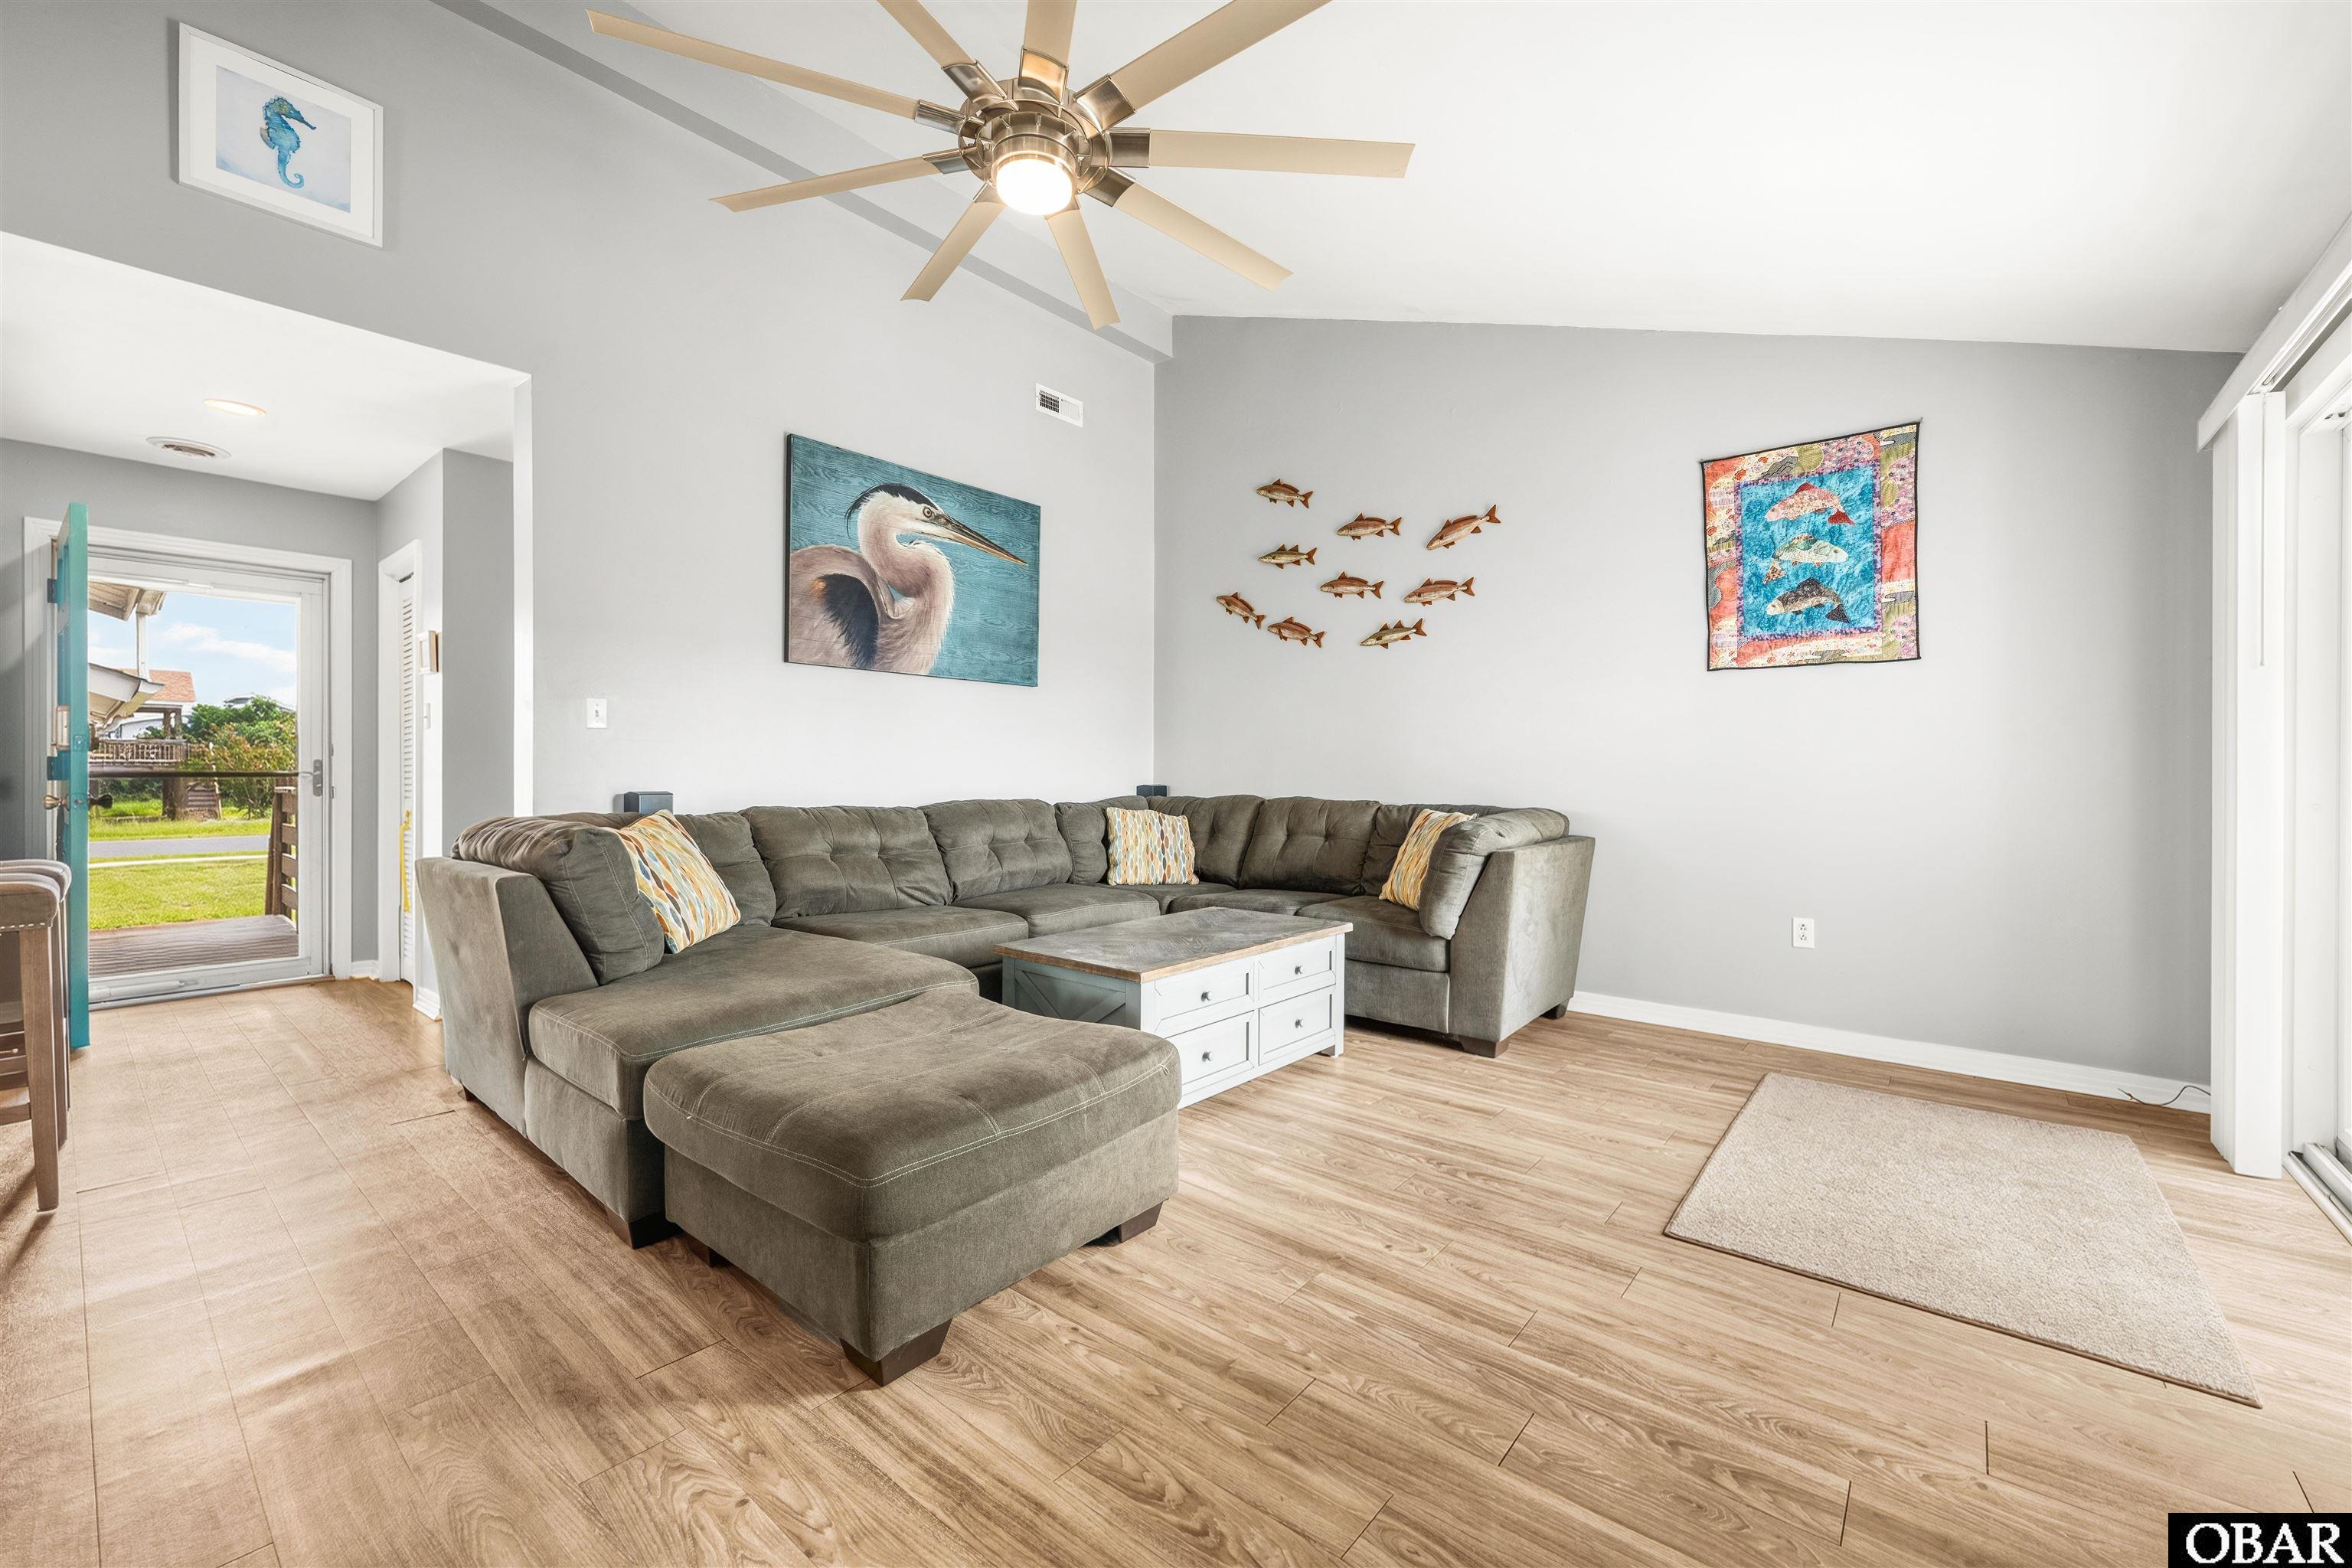
Furnished living room with a gray sectional, coastal fish artwork, and an open door to the yard.
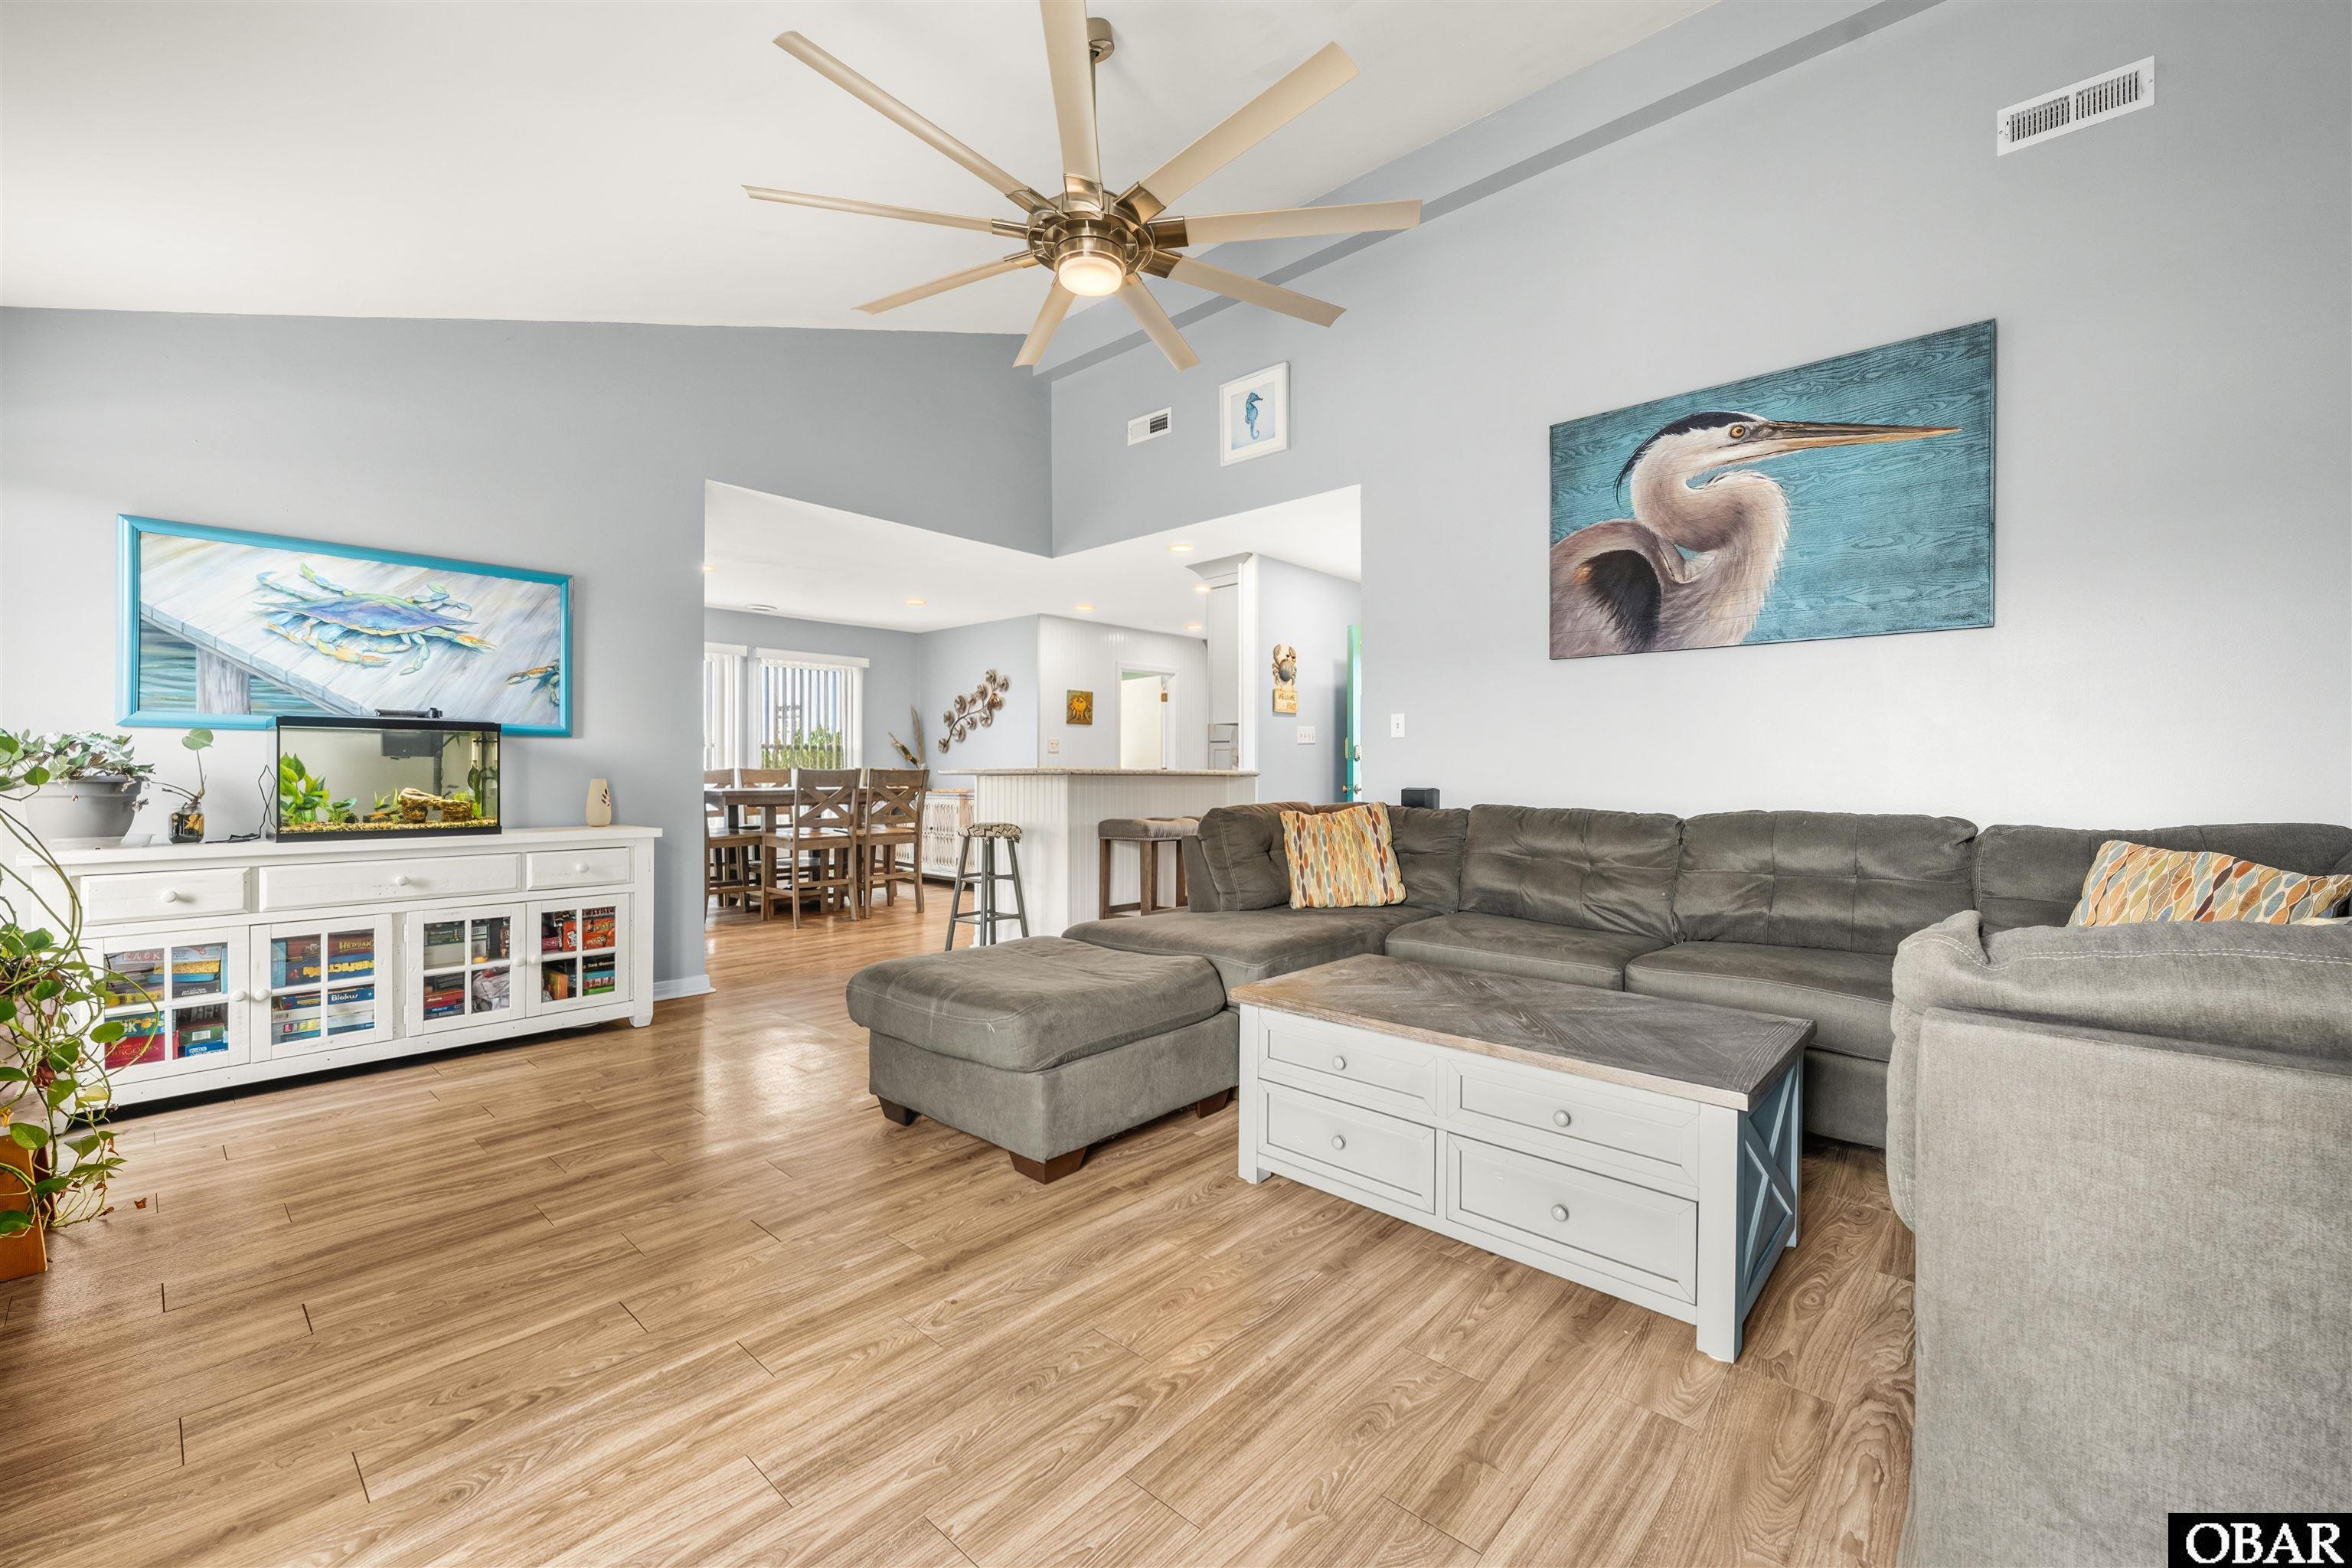
Furnished living room with a gray sectional, wood-look floors, ceiling fan, and coastal artwork.
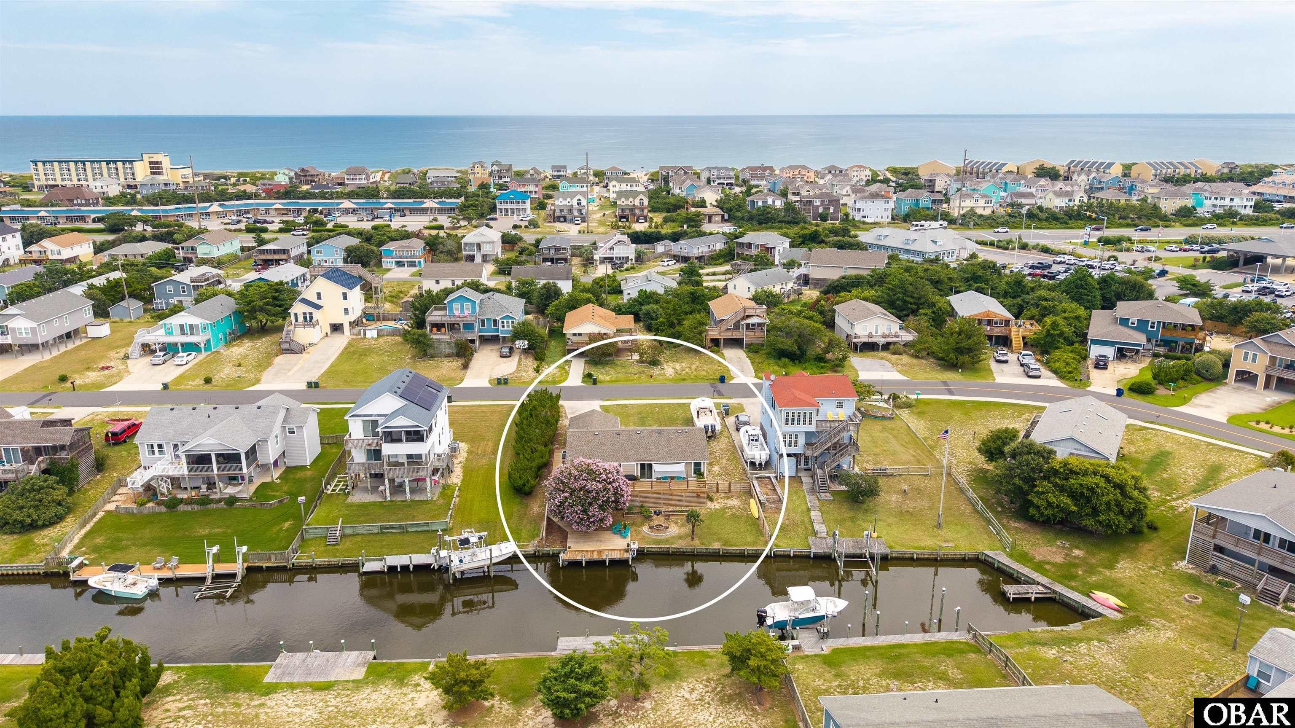
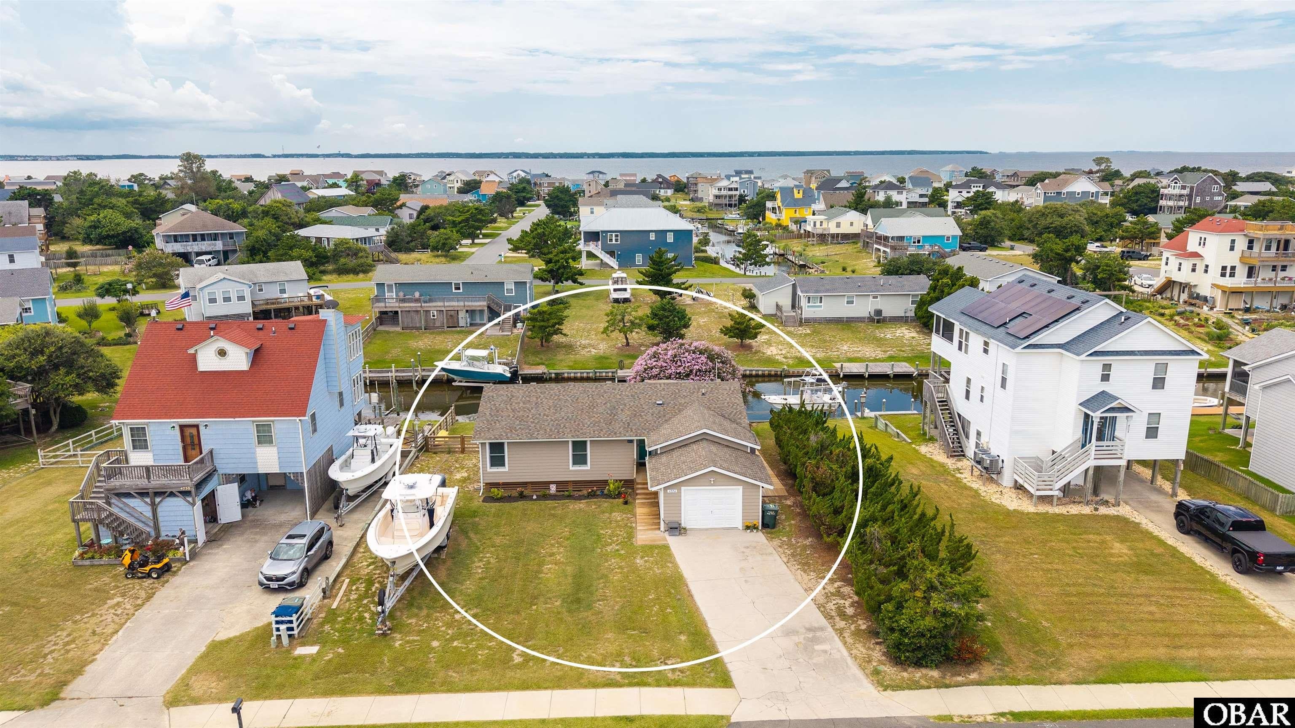
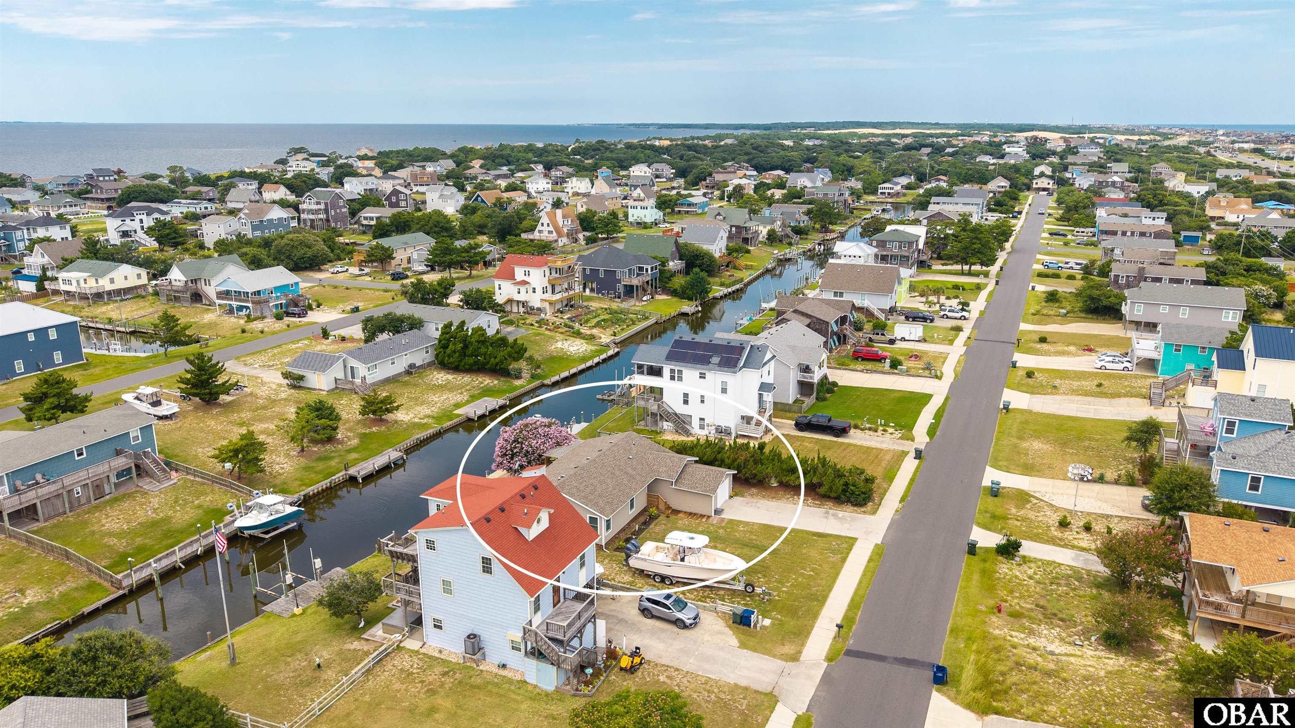
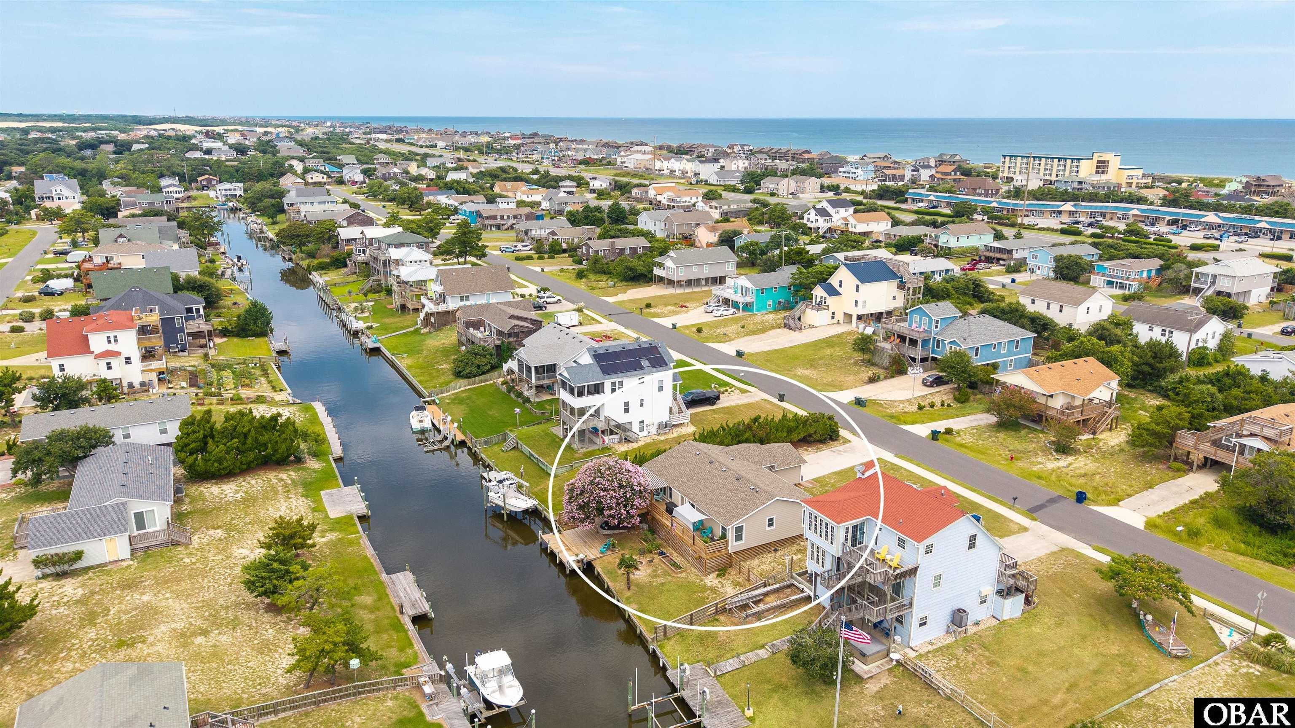
Circled canal-front home with a dock, boats, and the ocean visible beyond the neighborhood.
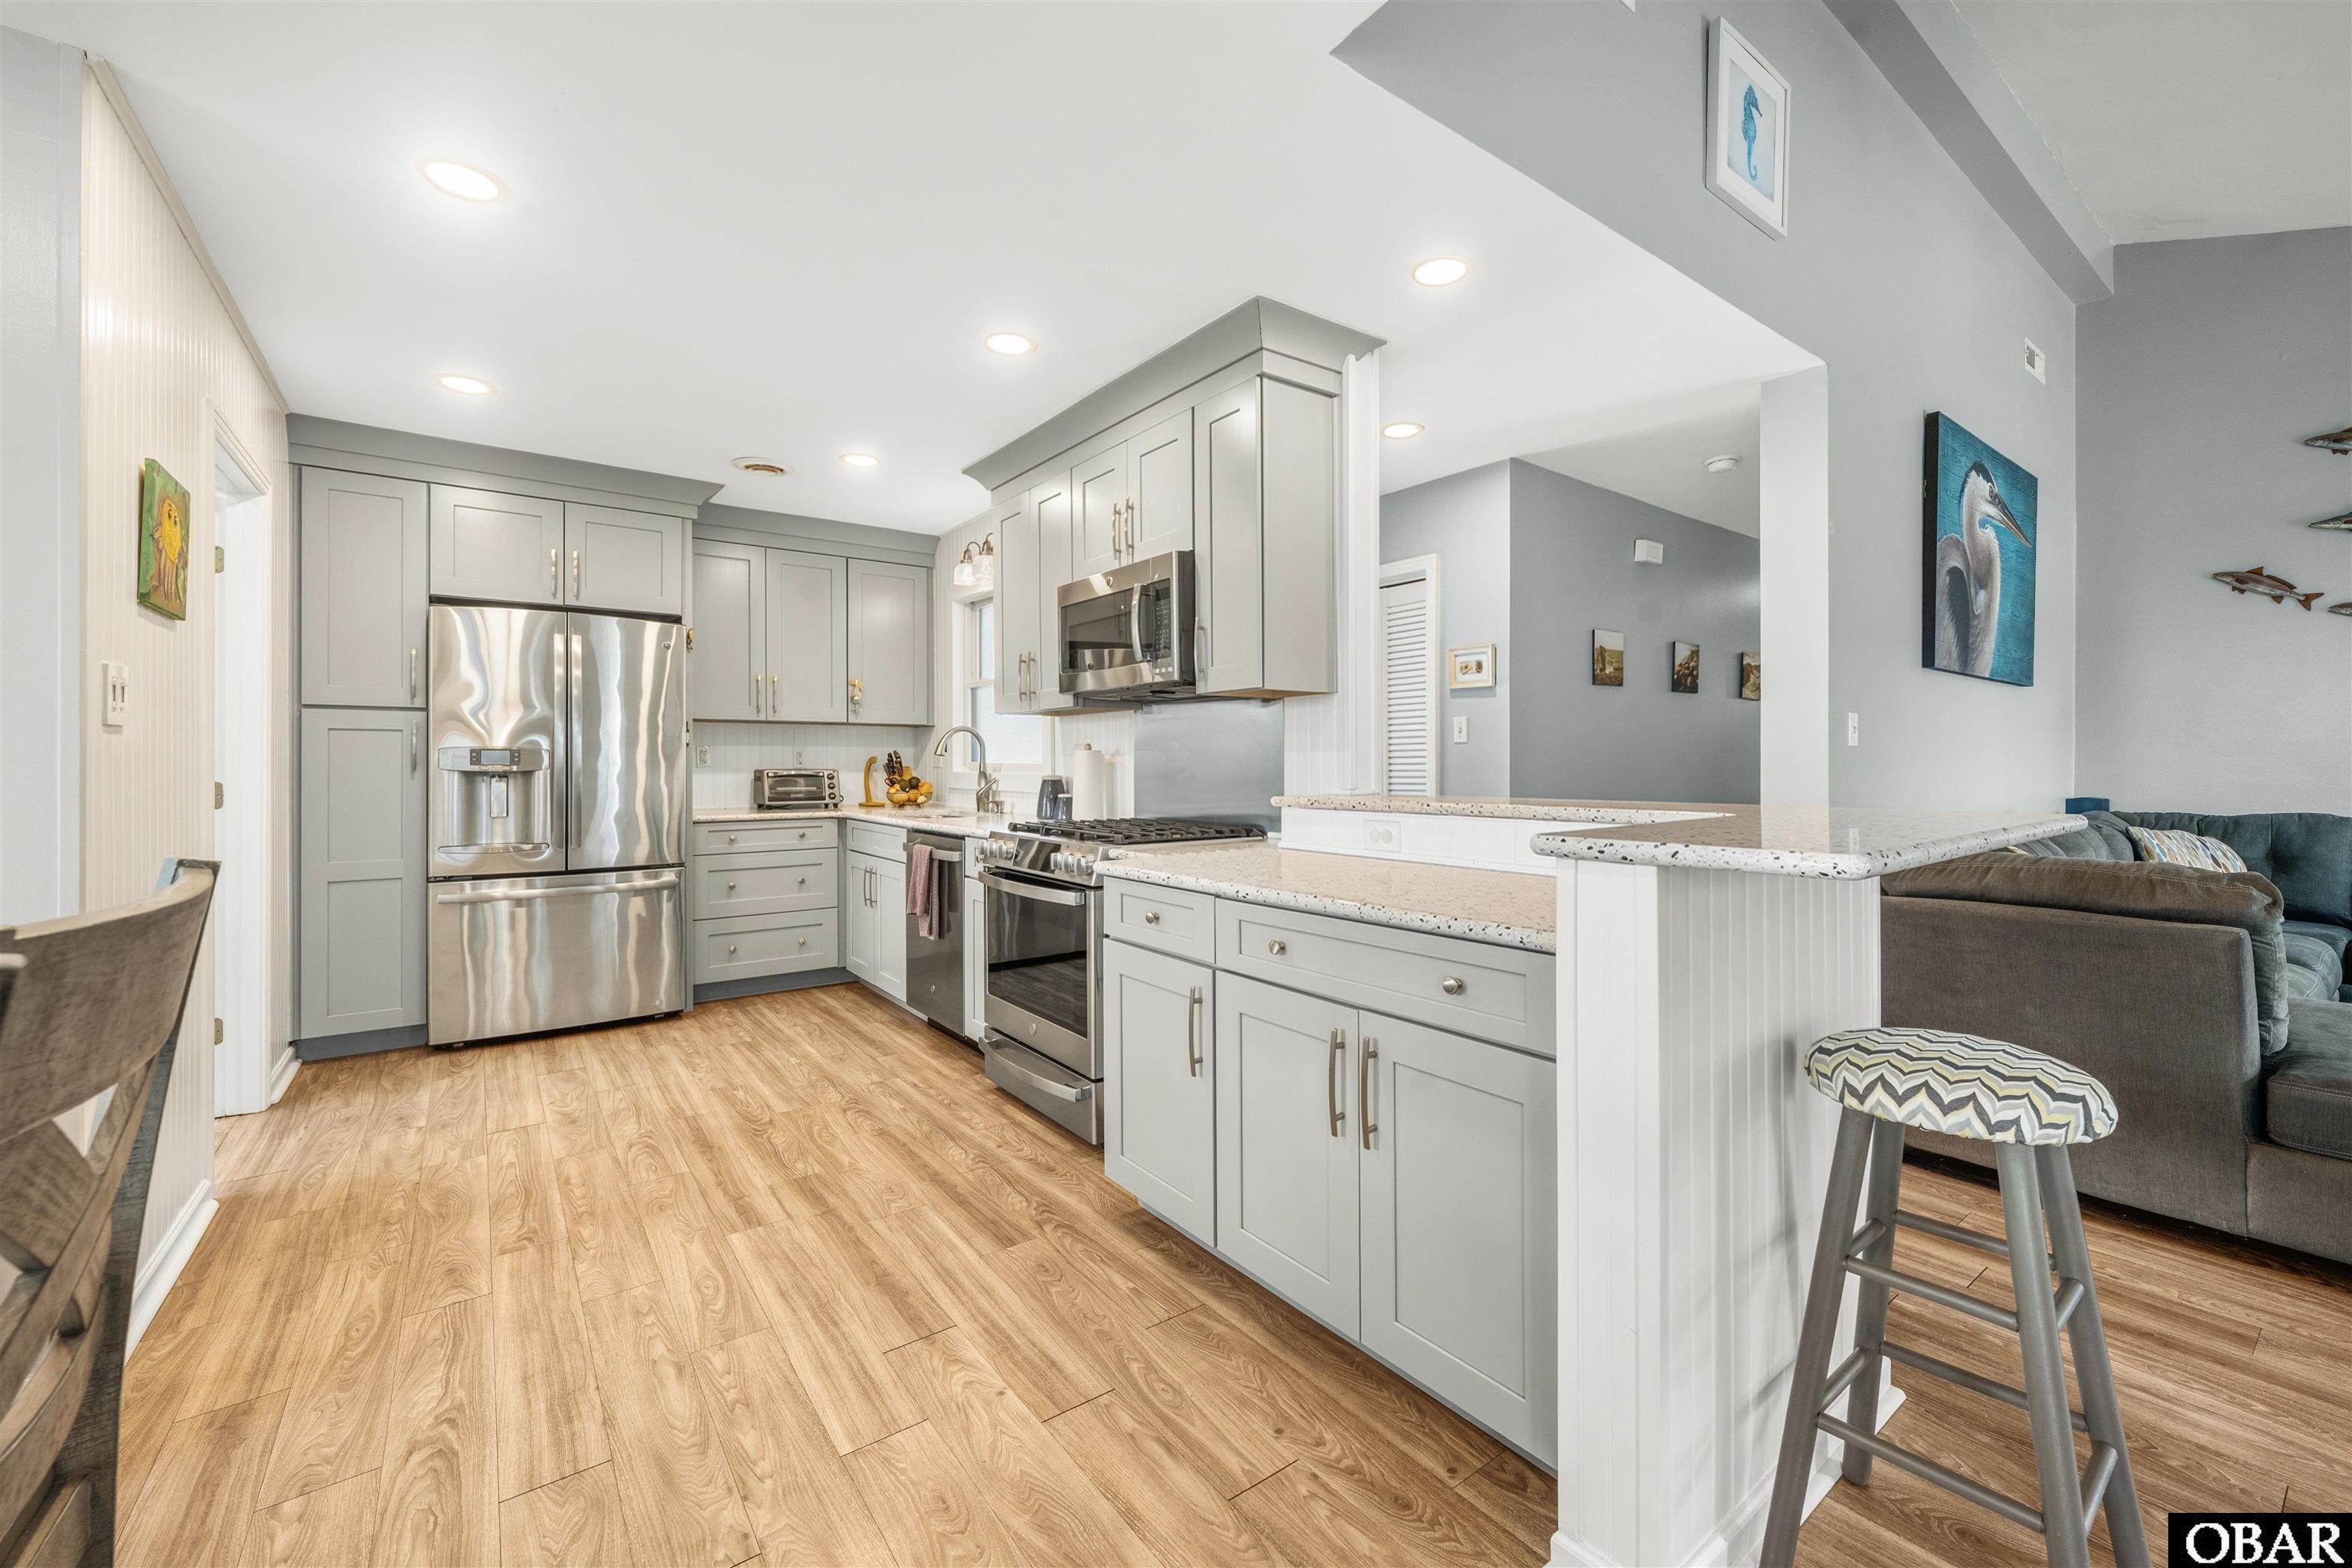
Open-plan kitchen with gray cabinets, stainless steel appliances, wood-look floors, and a breakfast bar.
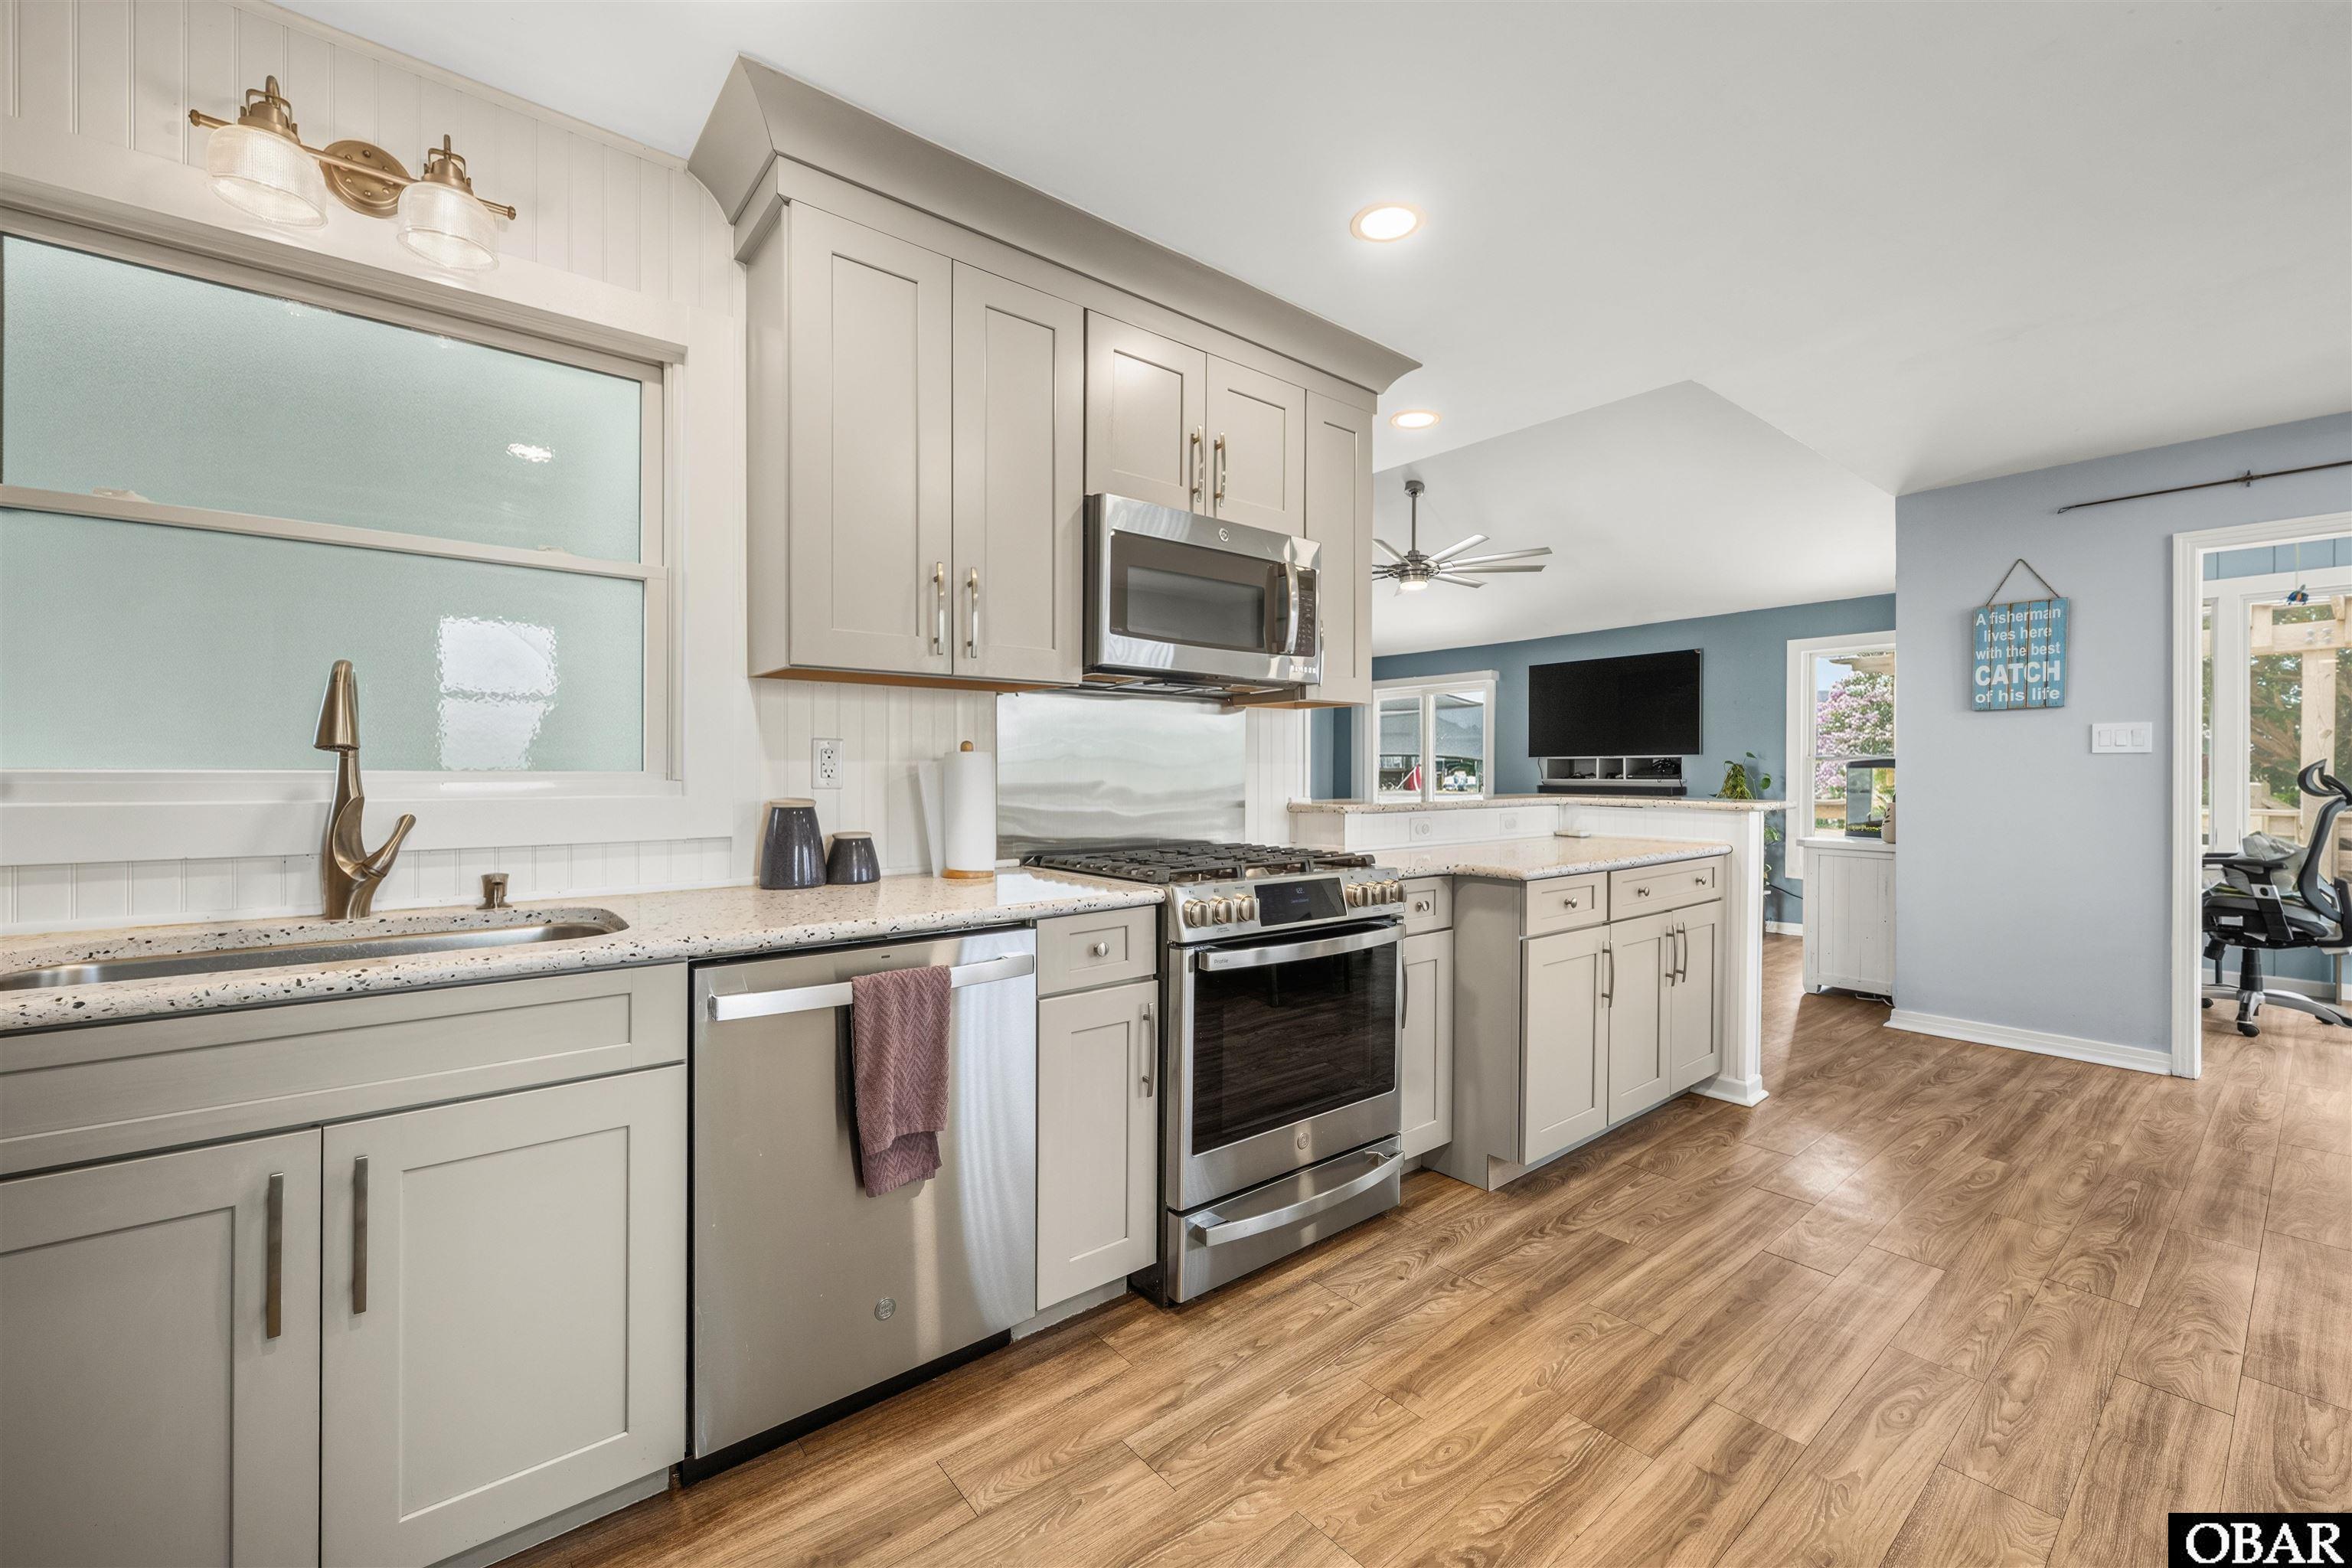
Kitchen with light gray cabinets, stainless steel appliances, and a frosted-glass window above the sink.
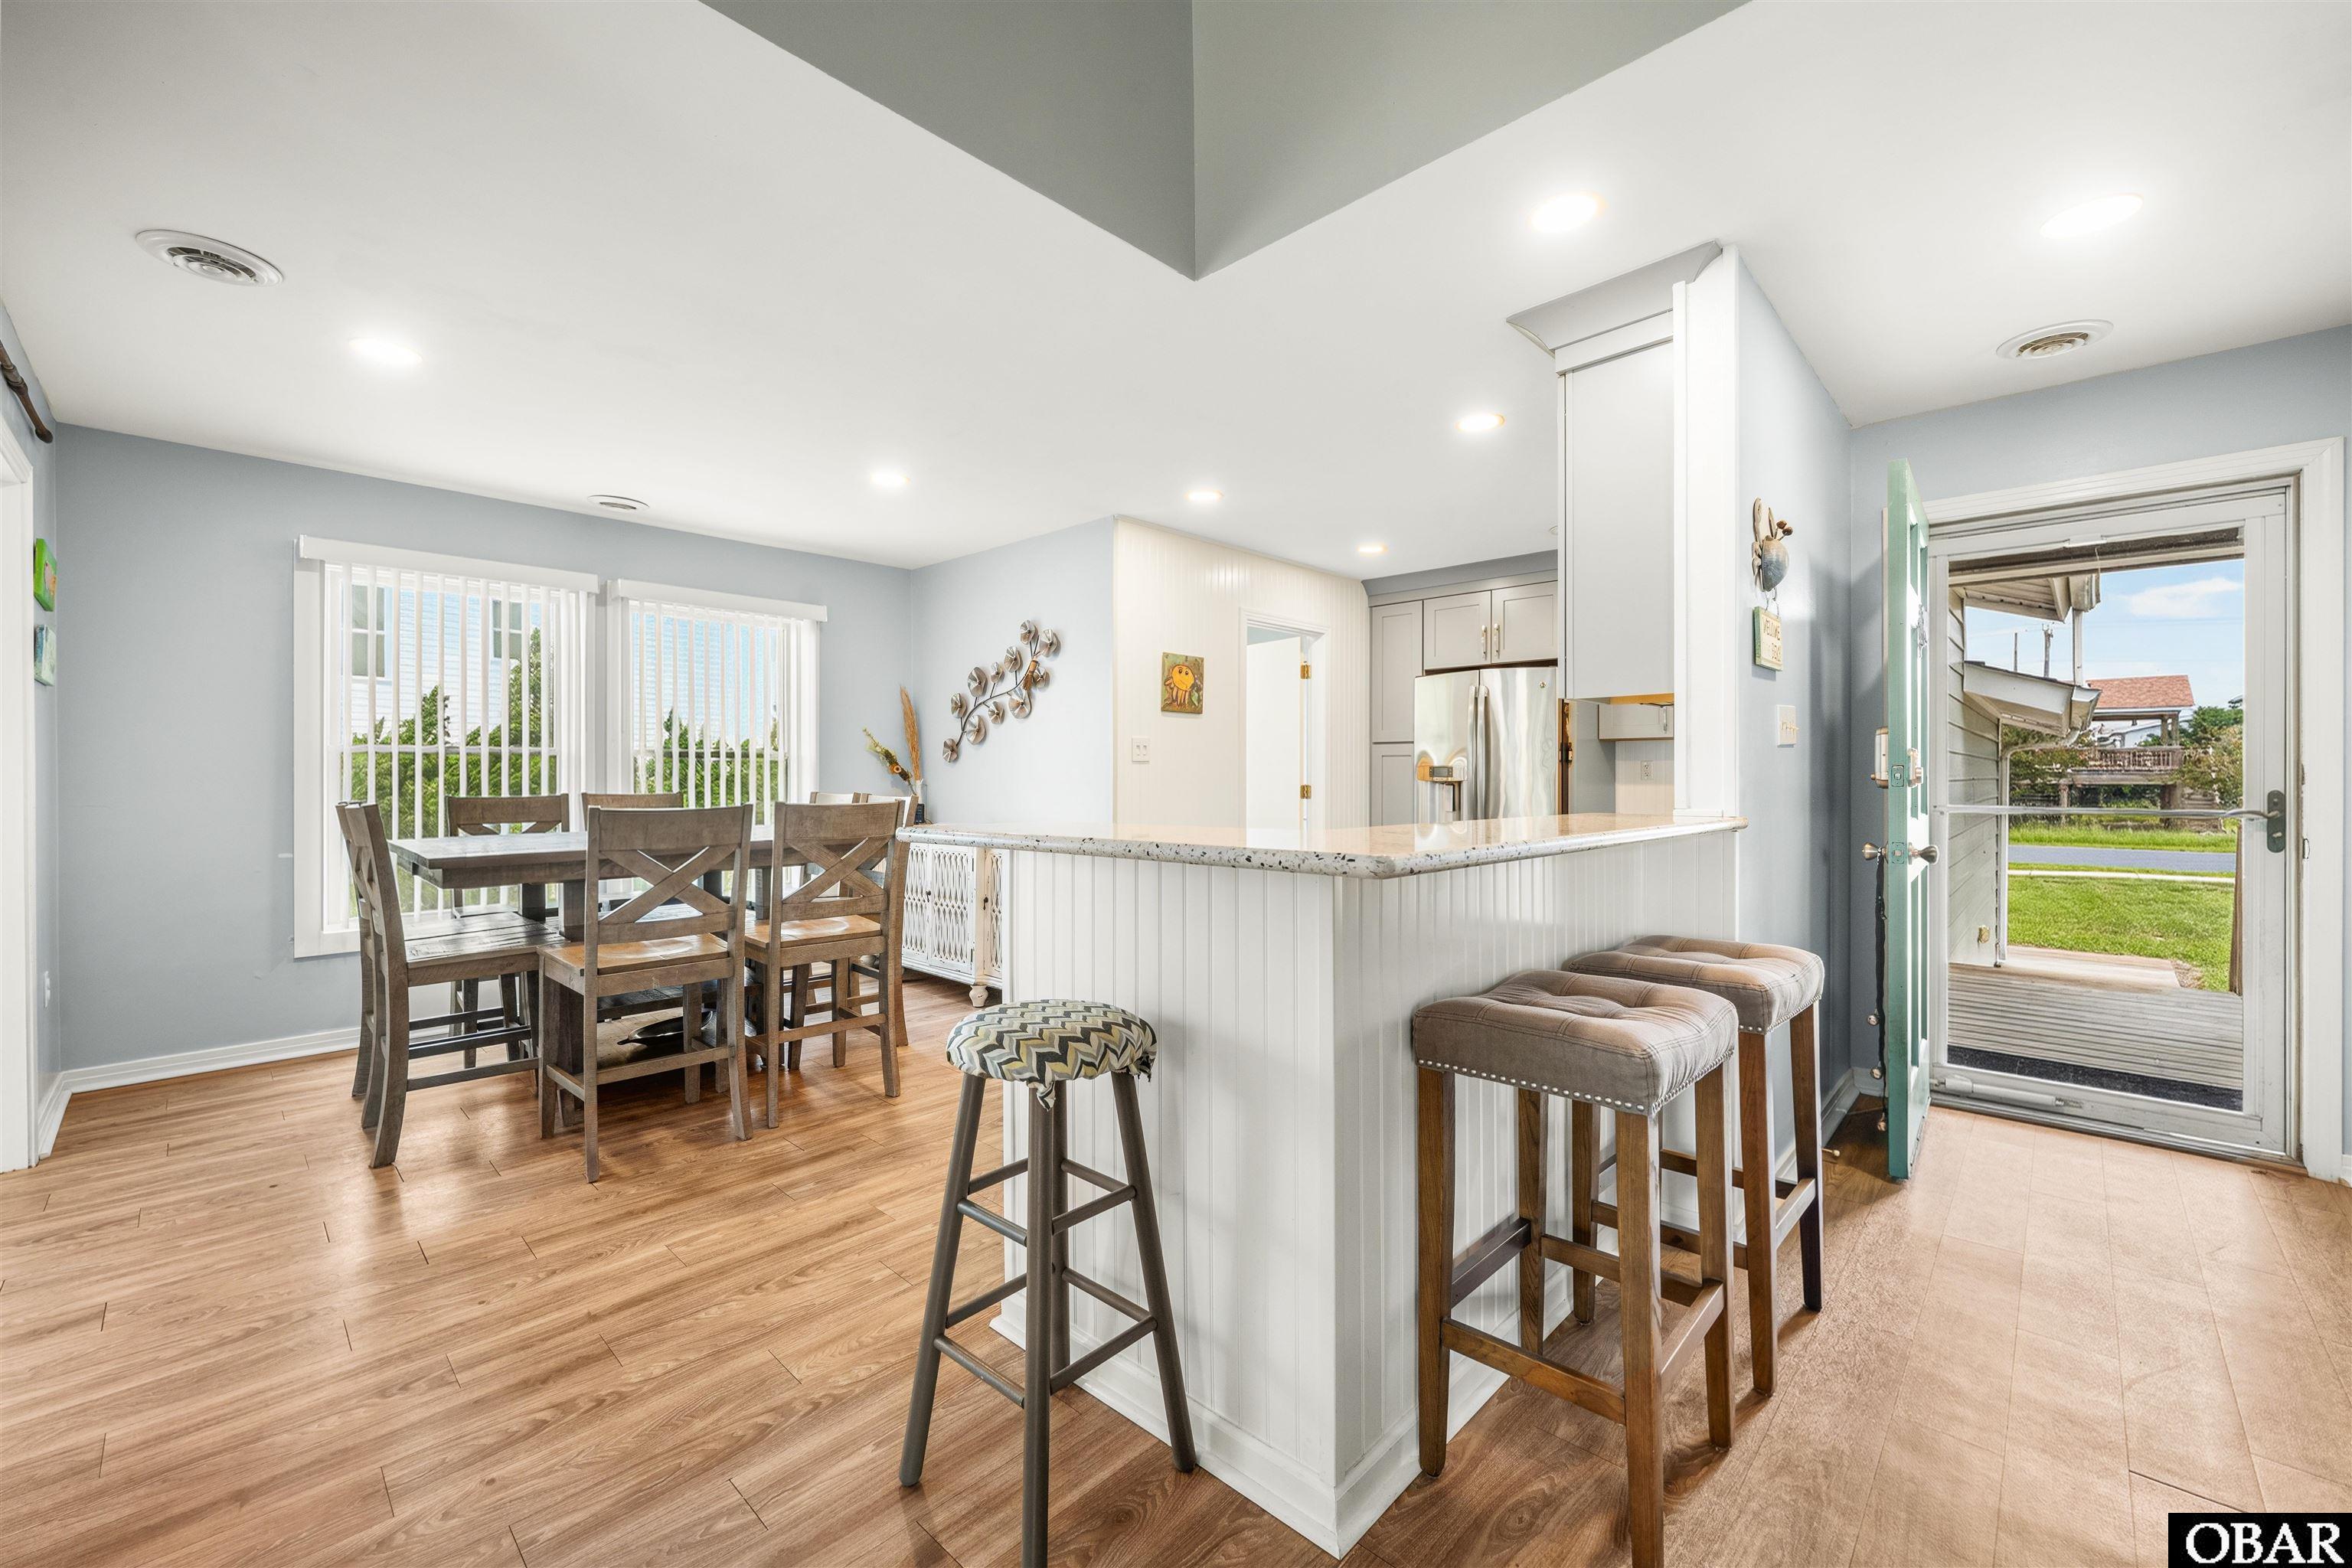
Open-plan kitchen and dining area with a white breakfast bar, wooden table, and open door to the yard.
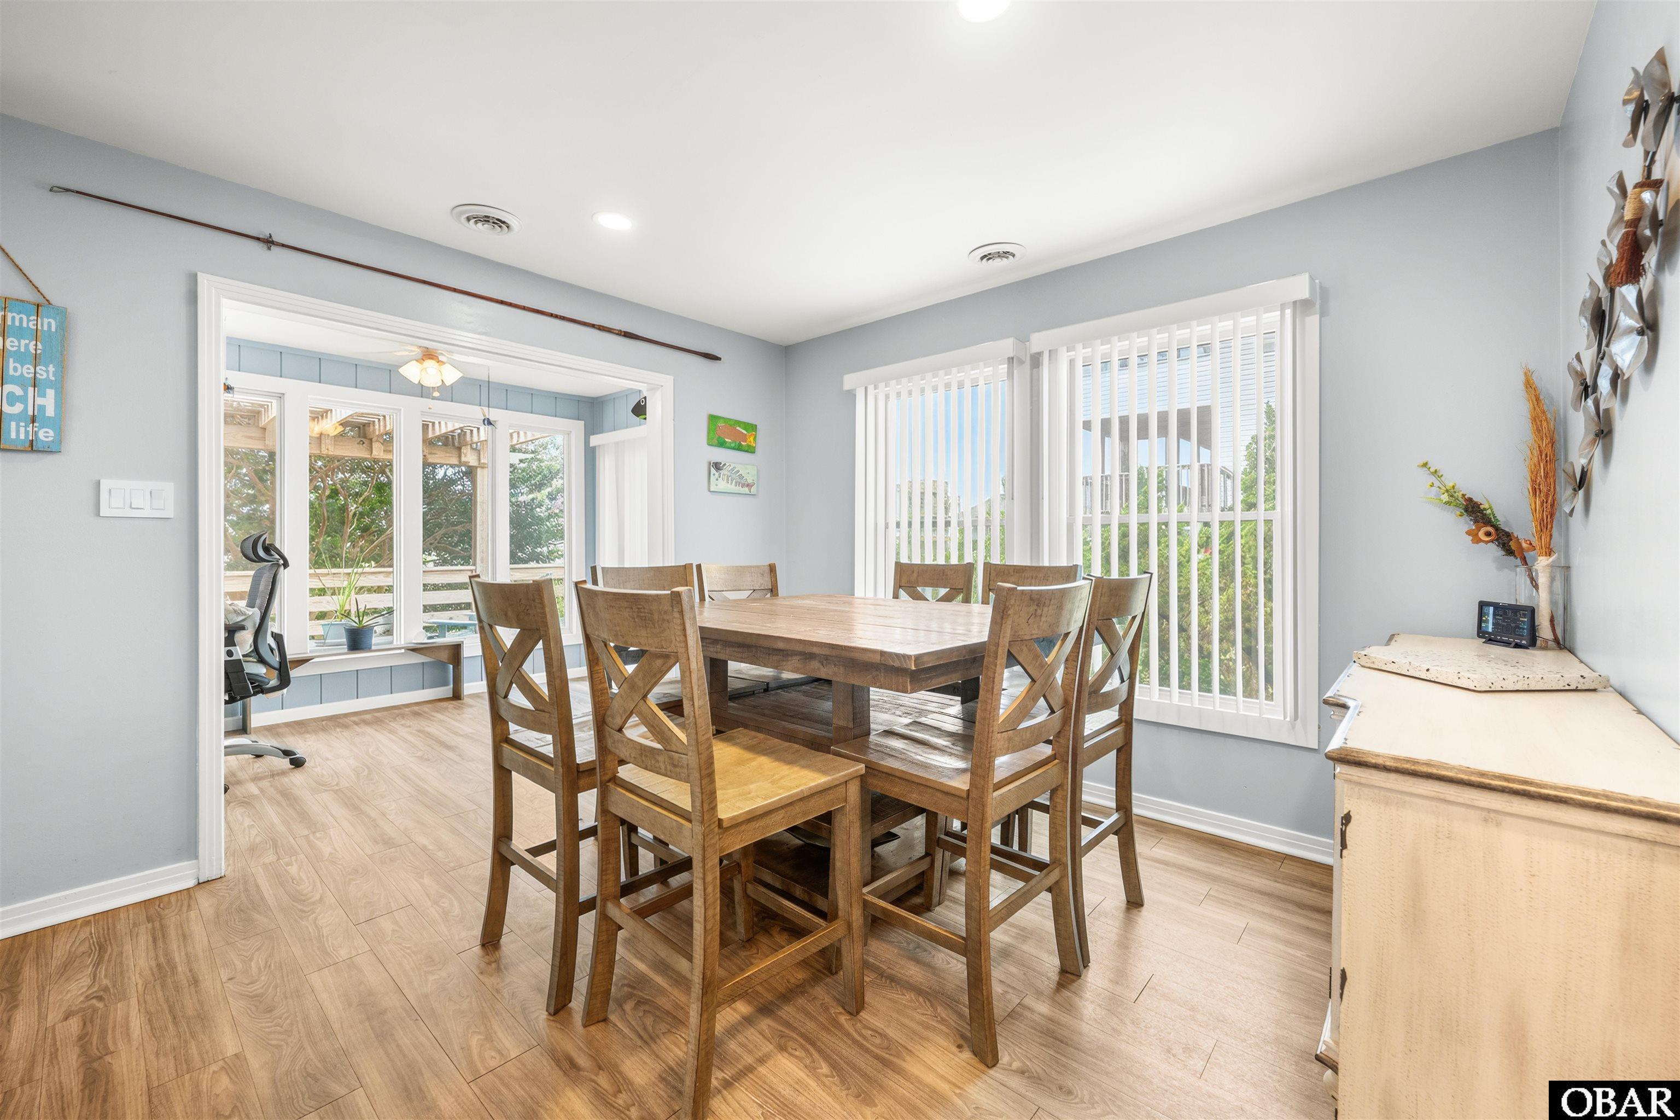
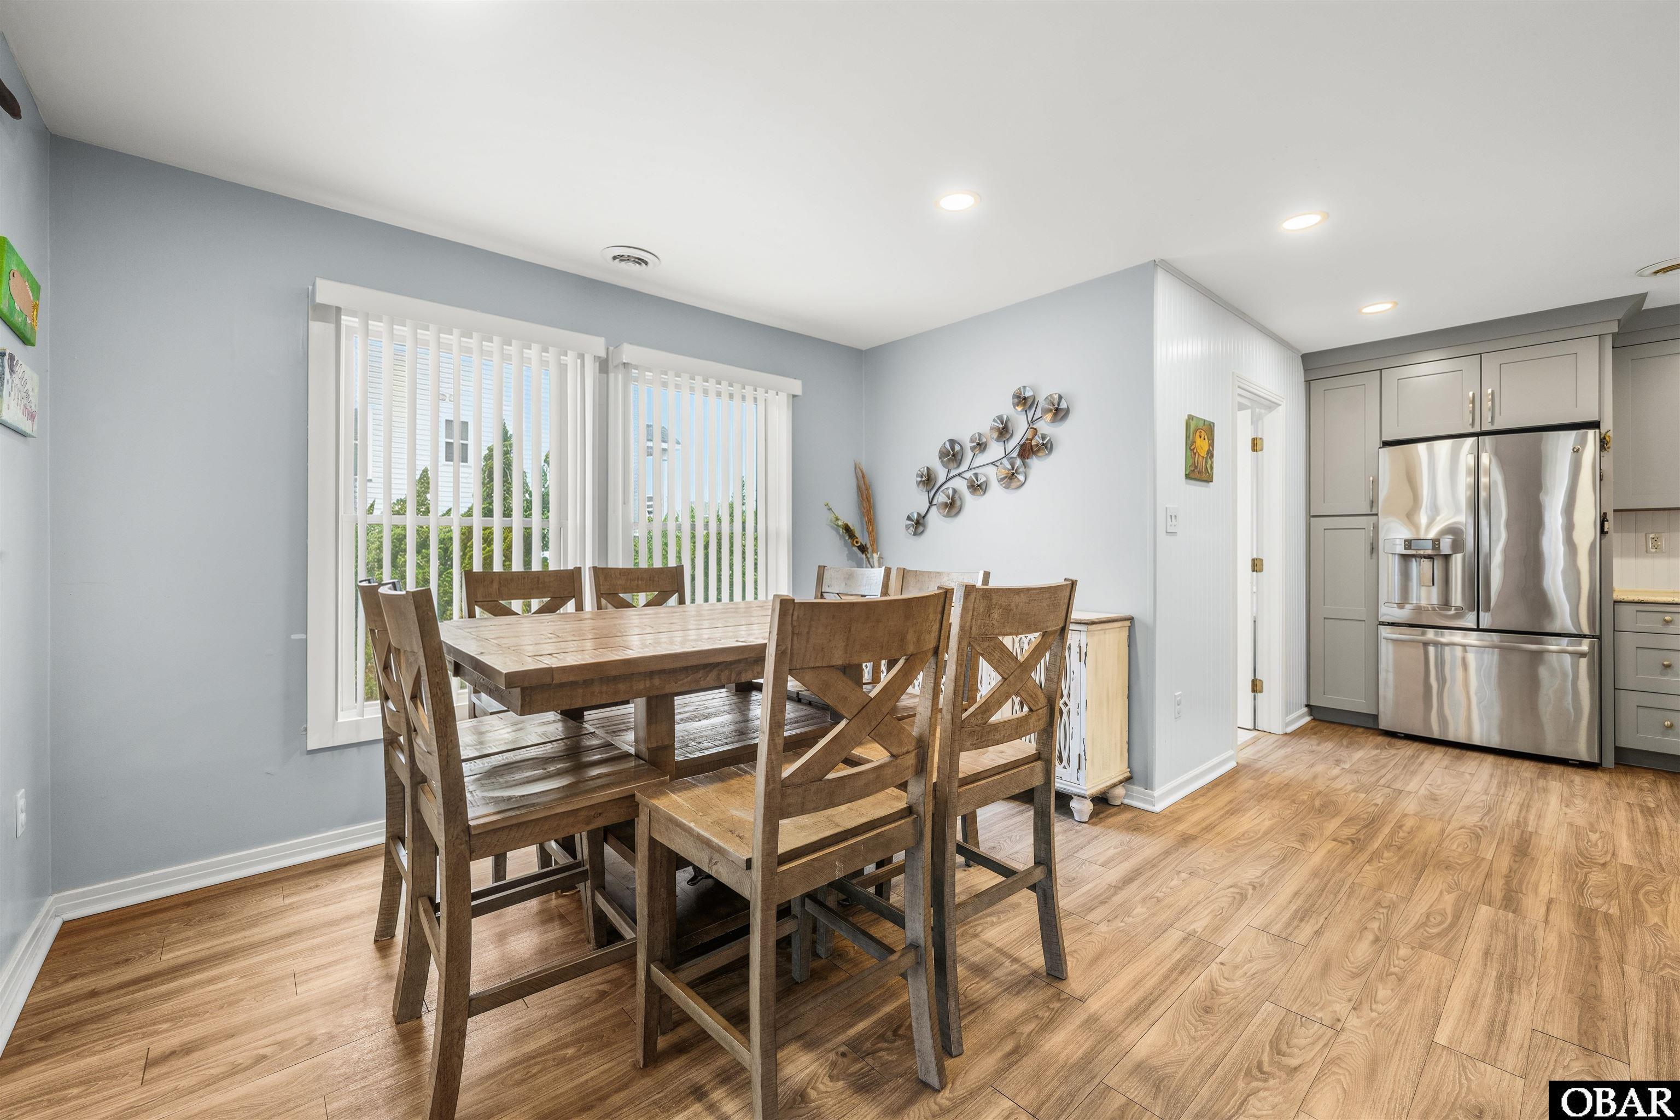
Dining room with a large wooden table and chairs beside wide windows with vertical blinds.
Dining area with a rustic wood table beside a kitchen with gray cabinets and a stainless steel refrigerator.
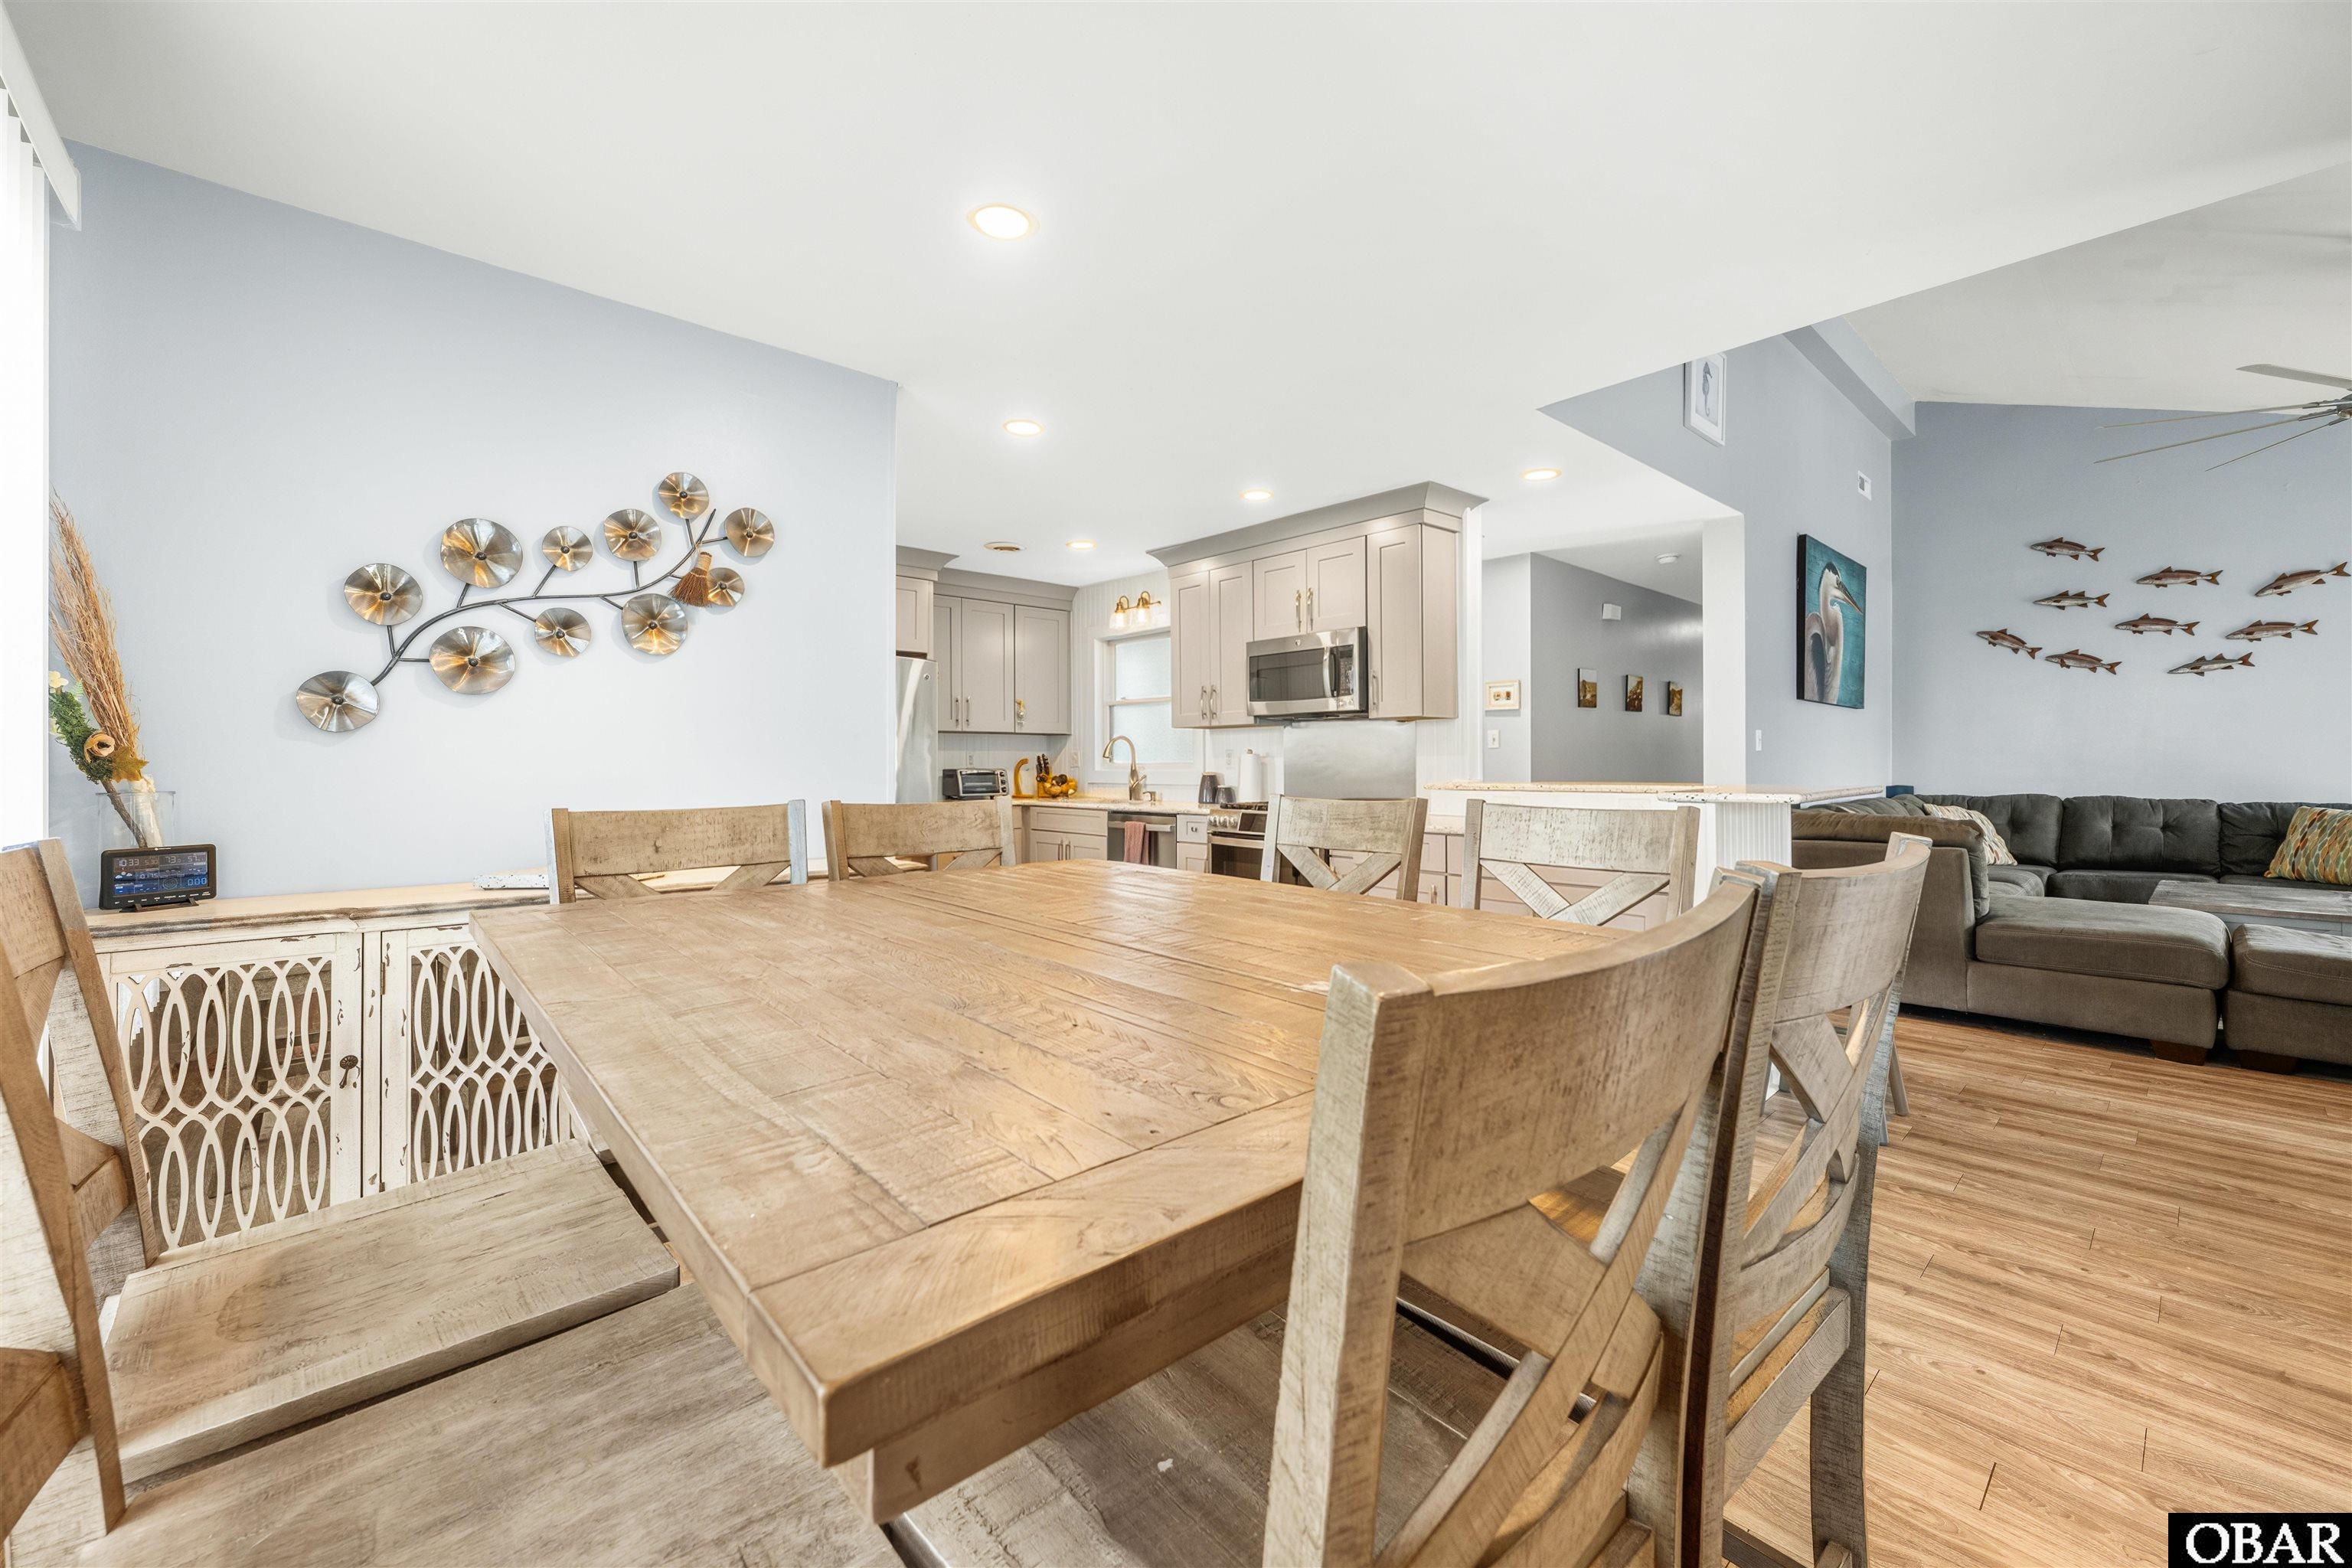
Open-plan dining area with a large rustic wood table, light kitchen, and gray sectional sofa.
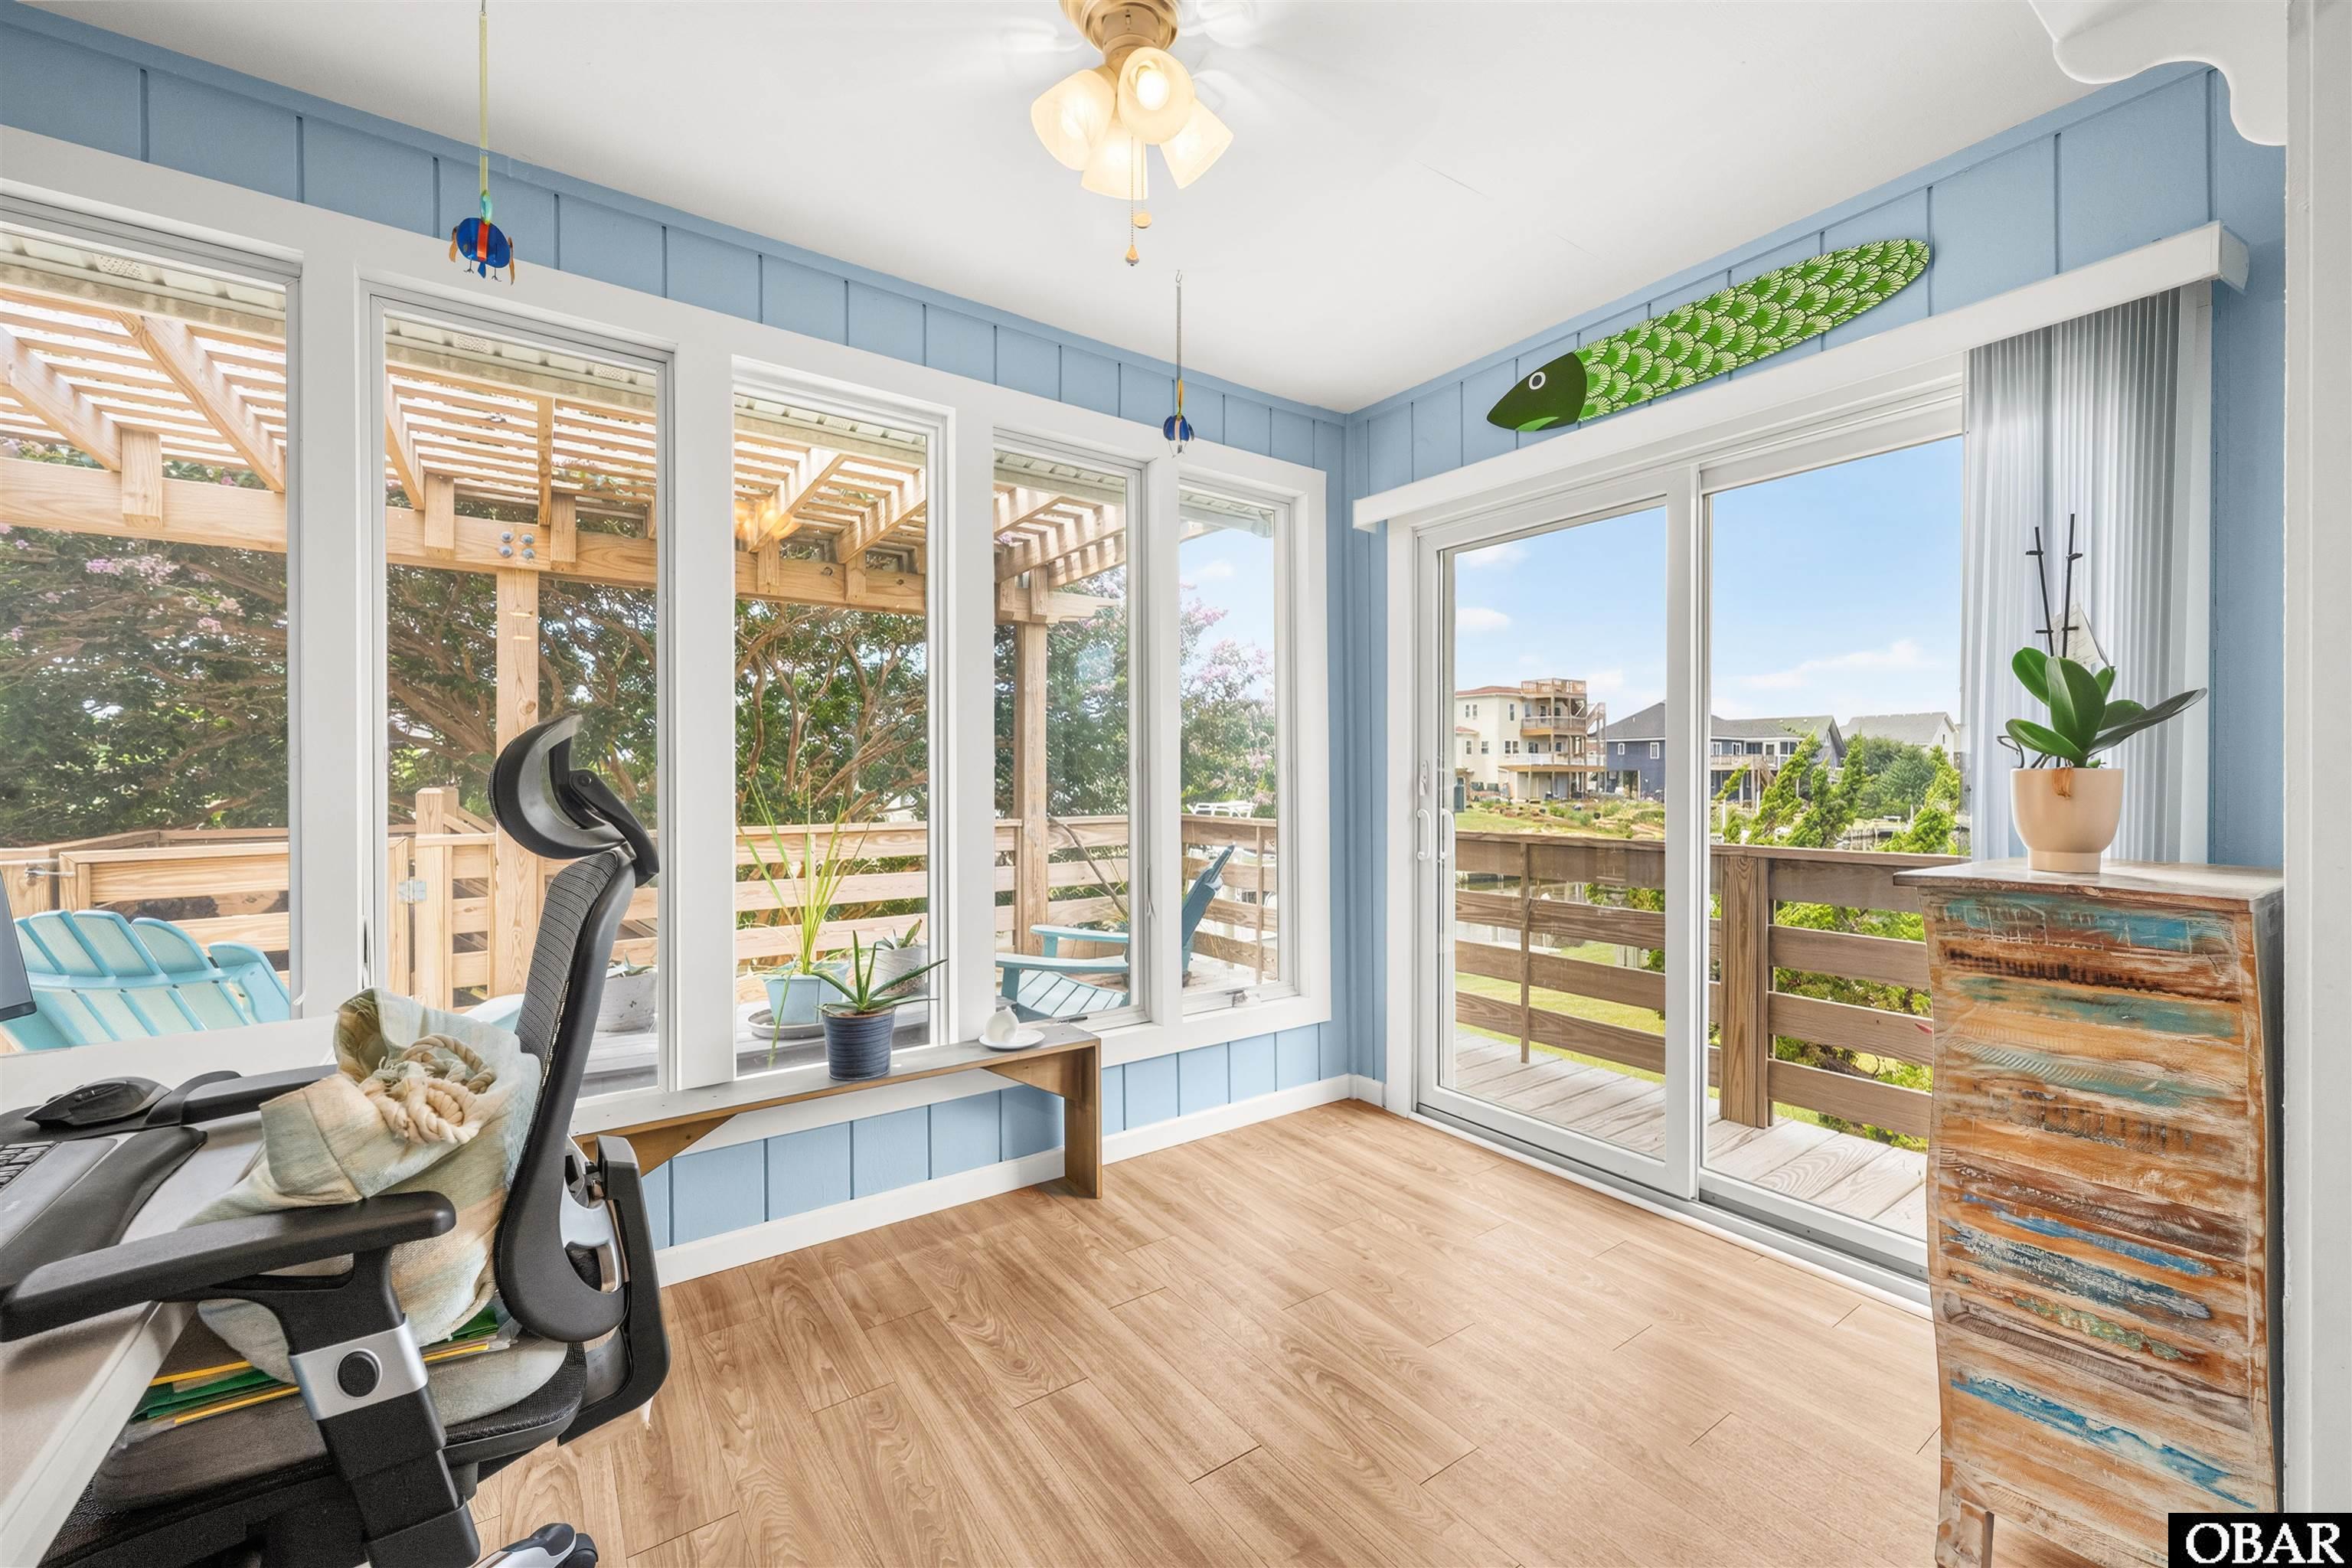
Home office with blue paneled walls, large windows, and sliding doors overlooking a canal.
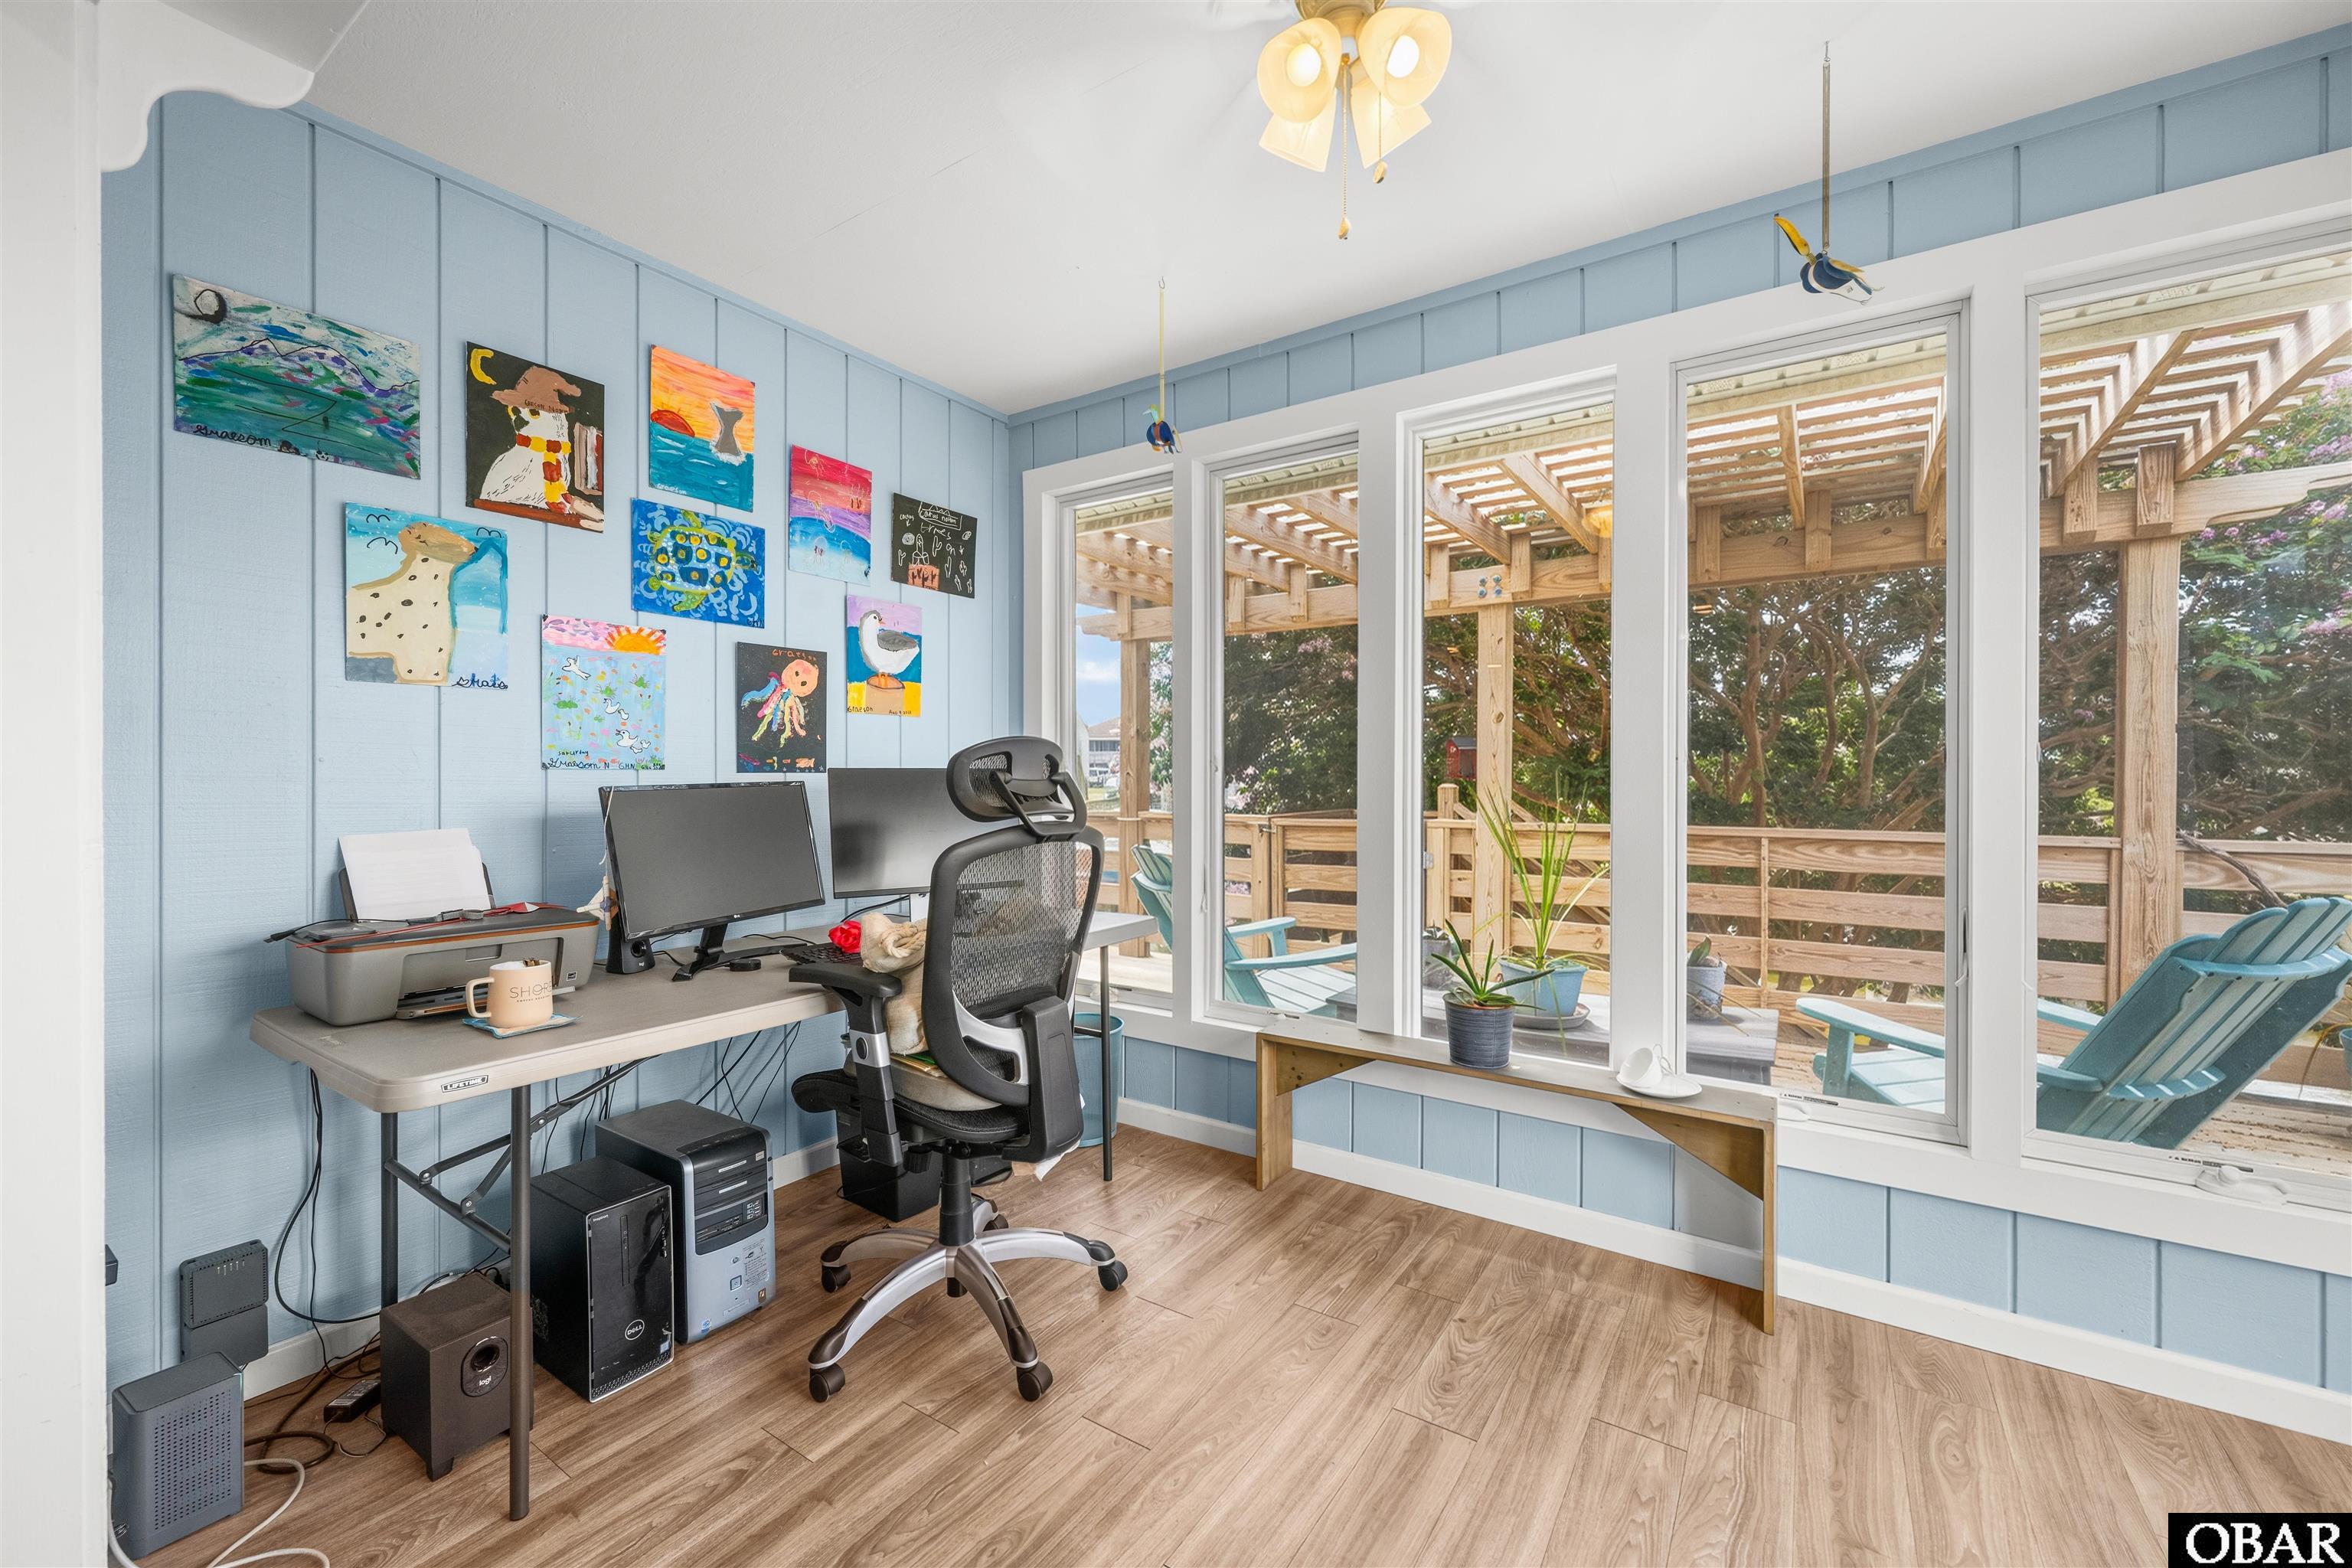
Home office with colorful wall art, computer desk, and large windows overlooking a covered deck.
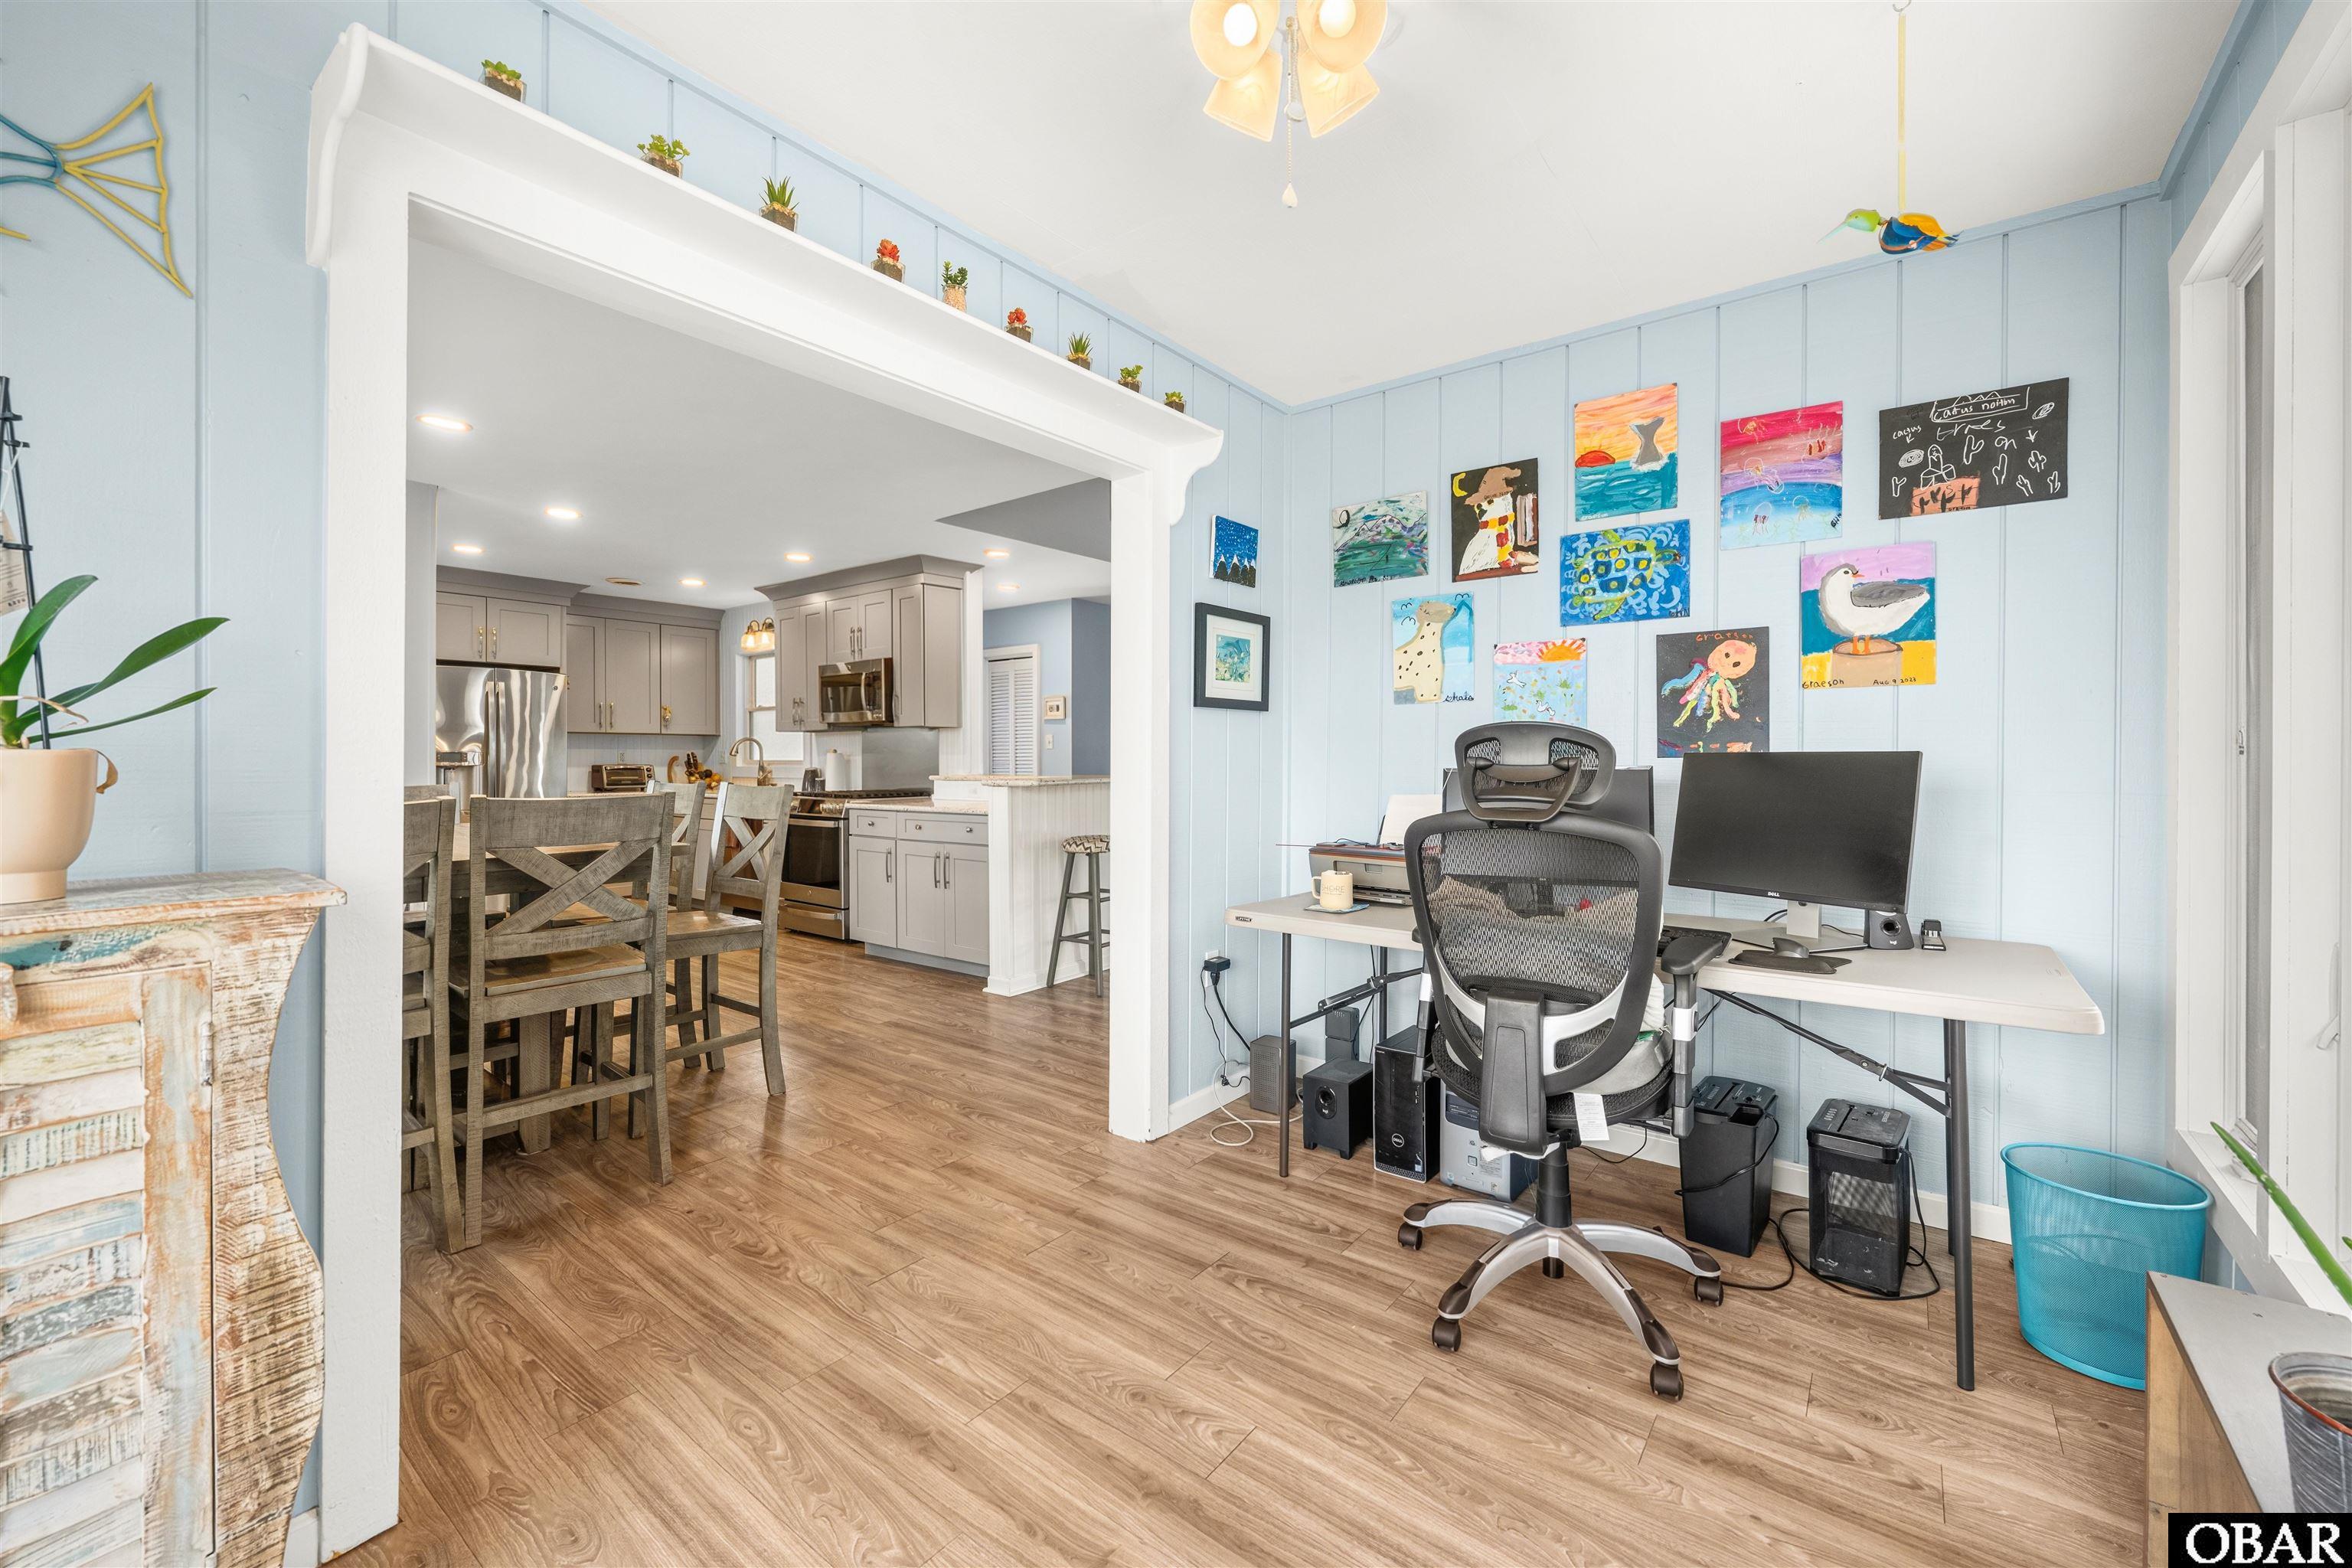
Home office opening onto a kitchen, with pale blue walls, colorful children's artwork, and wood-look flooring.
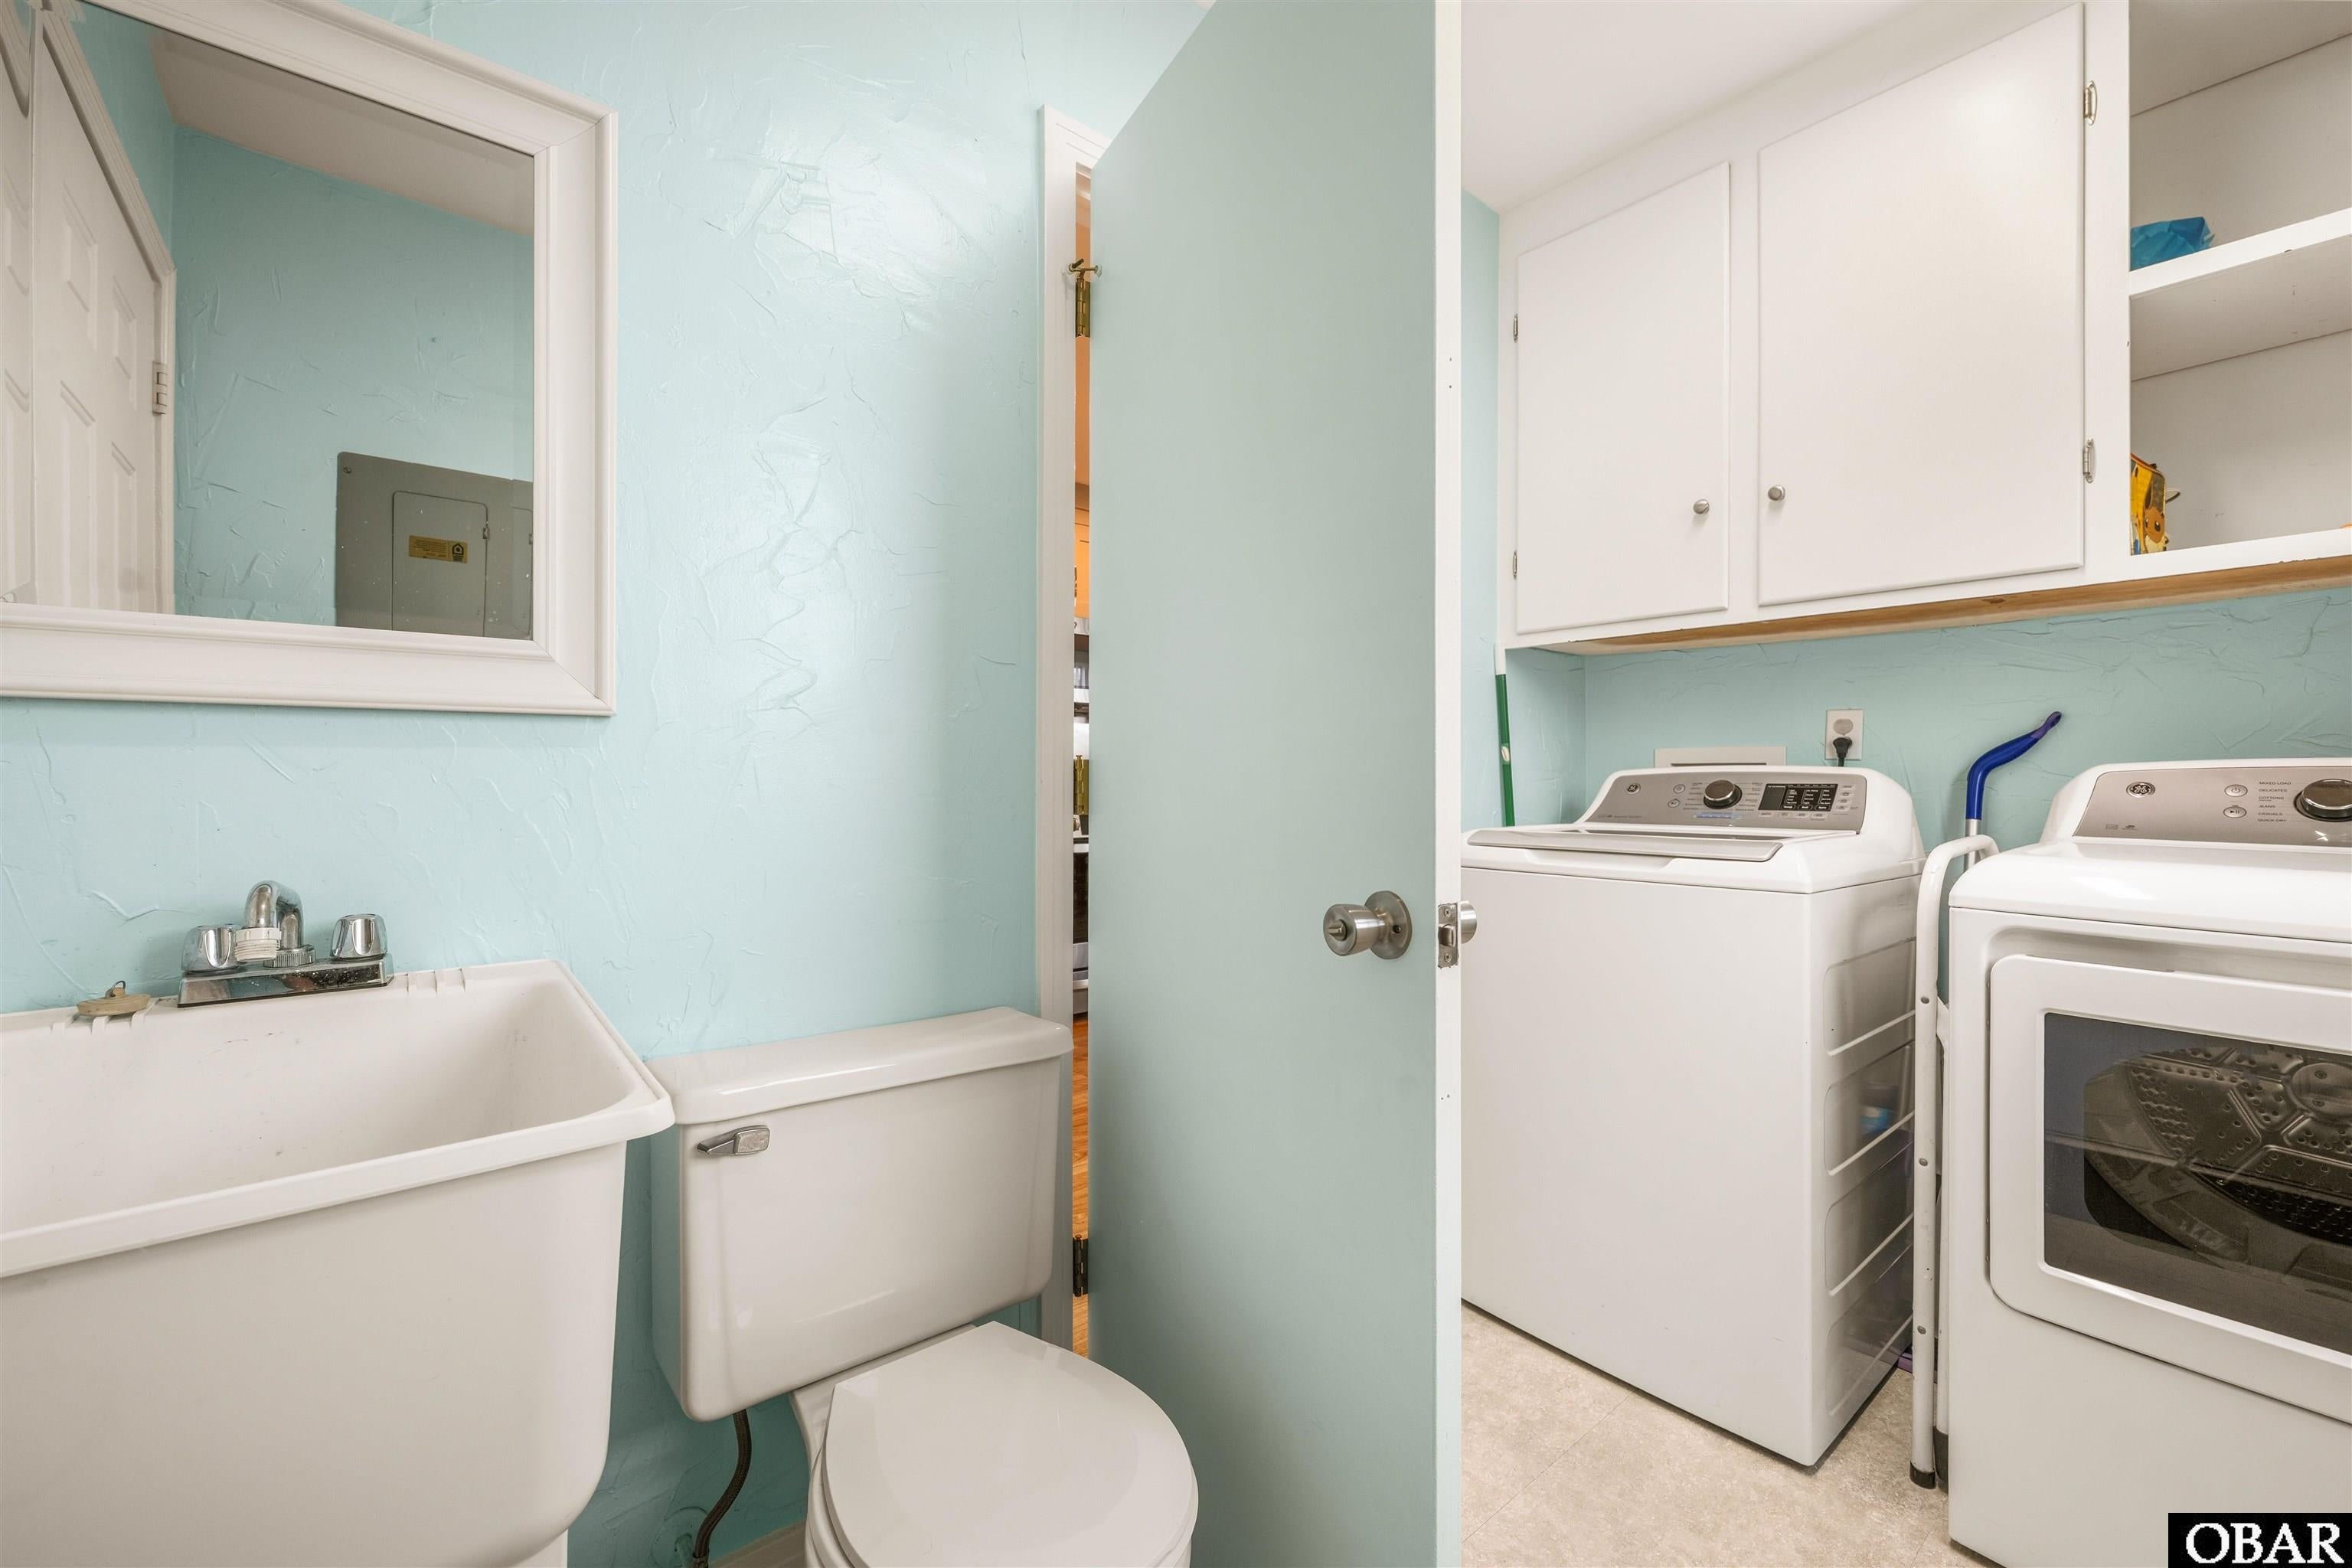
Laundry area with washer, dryer, utility sink, toilet, and white cabinets.
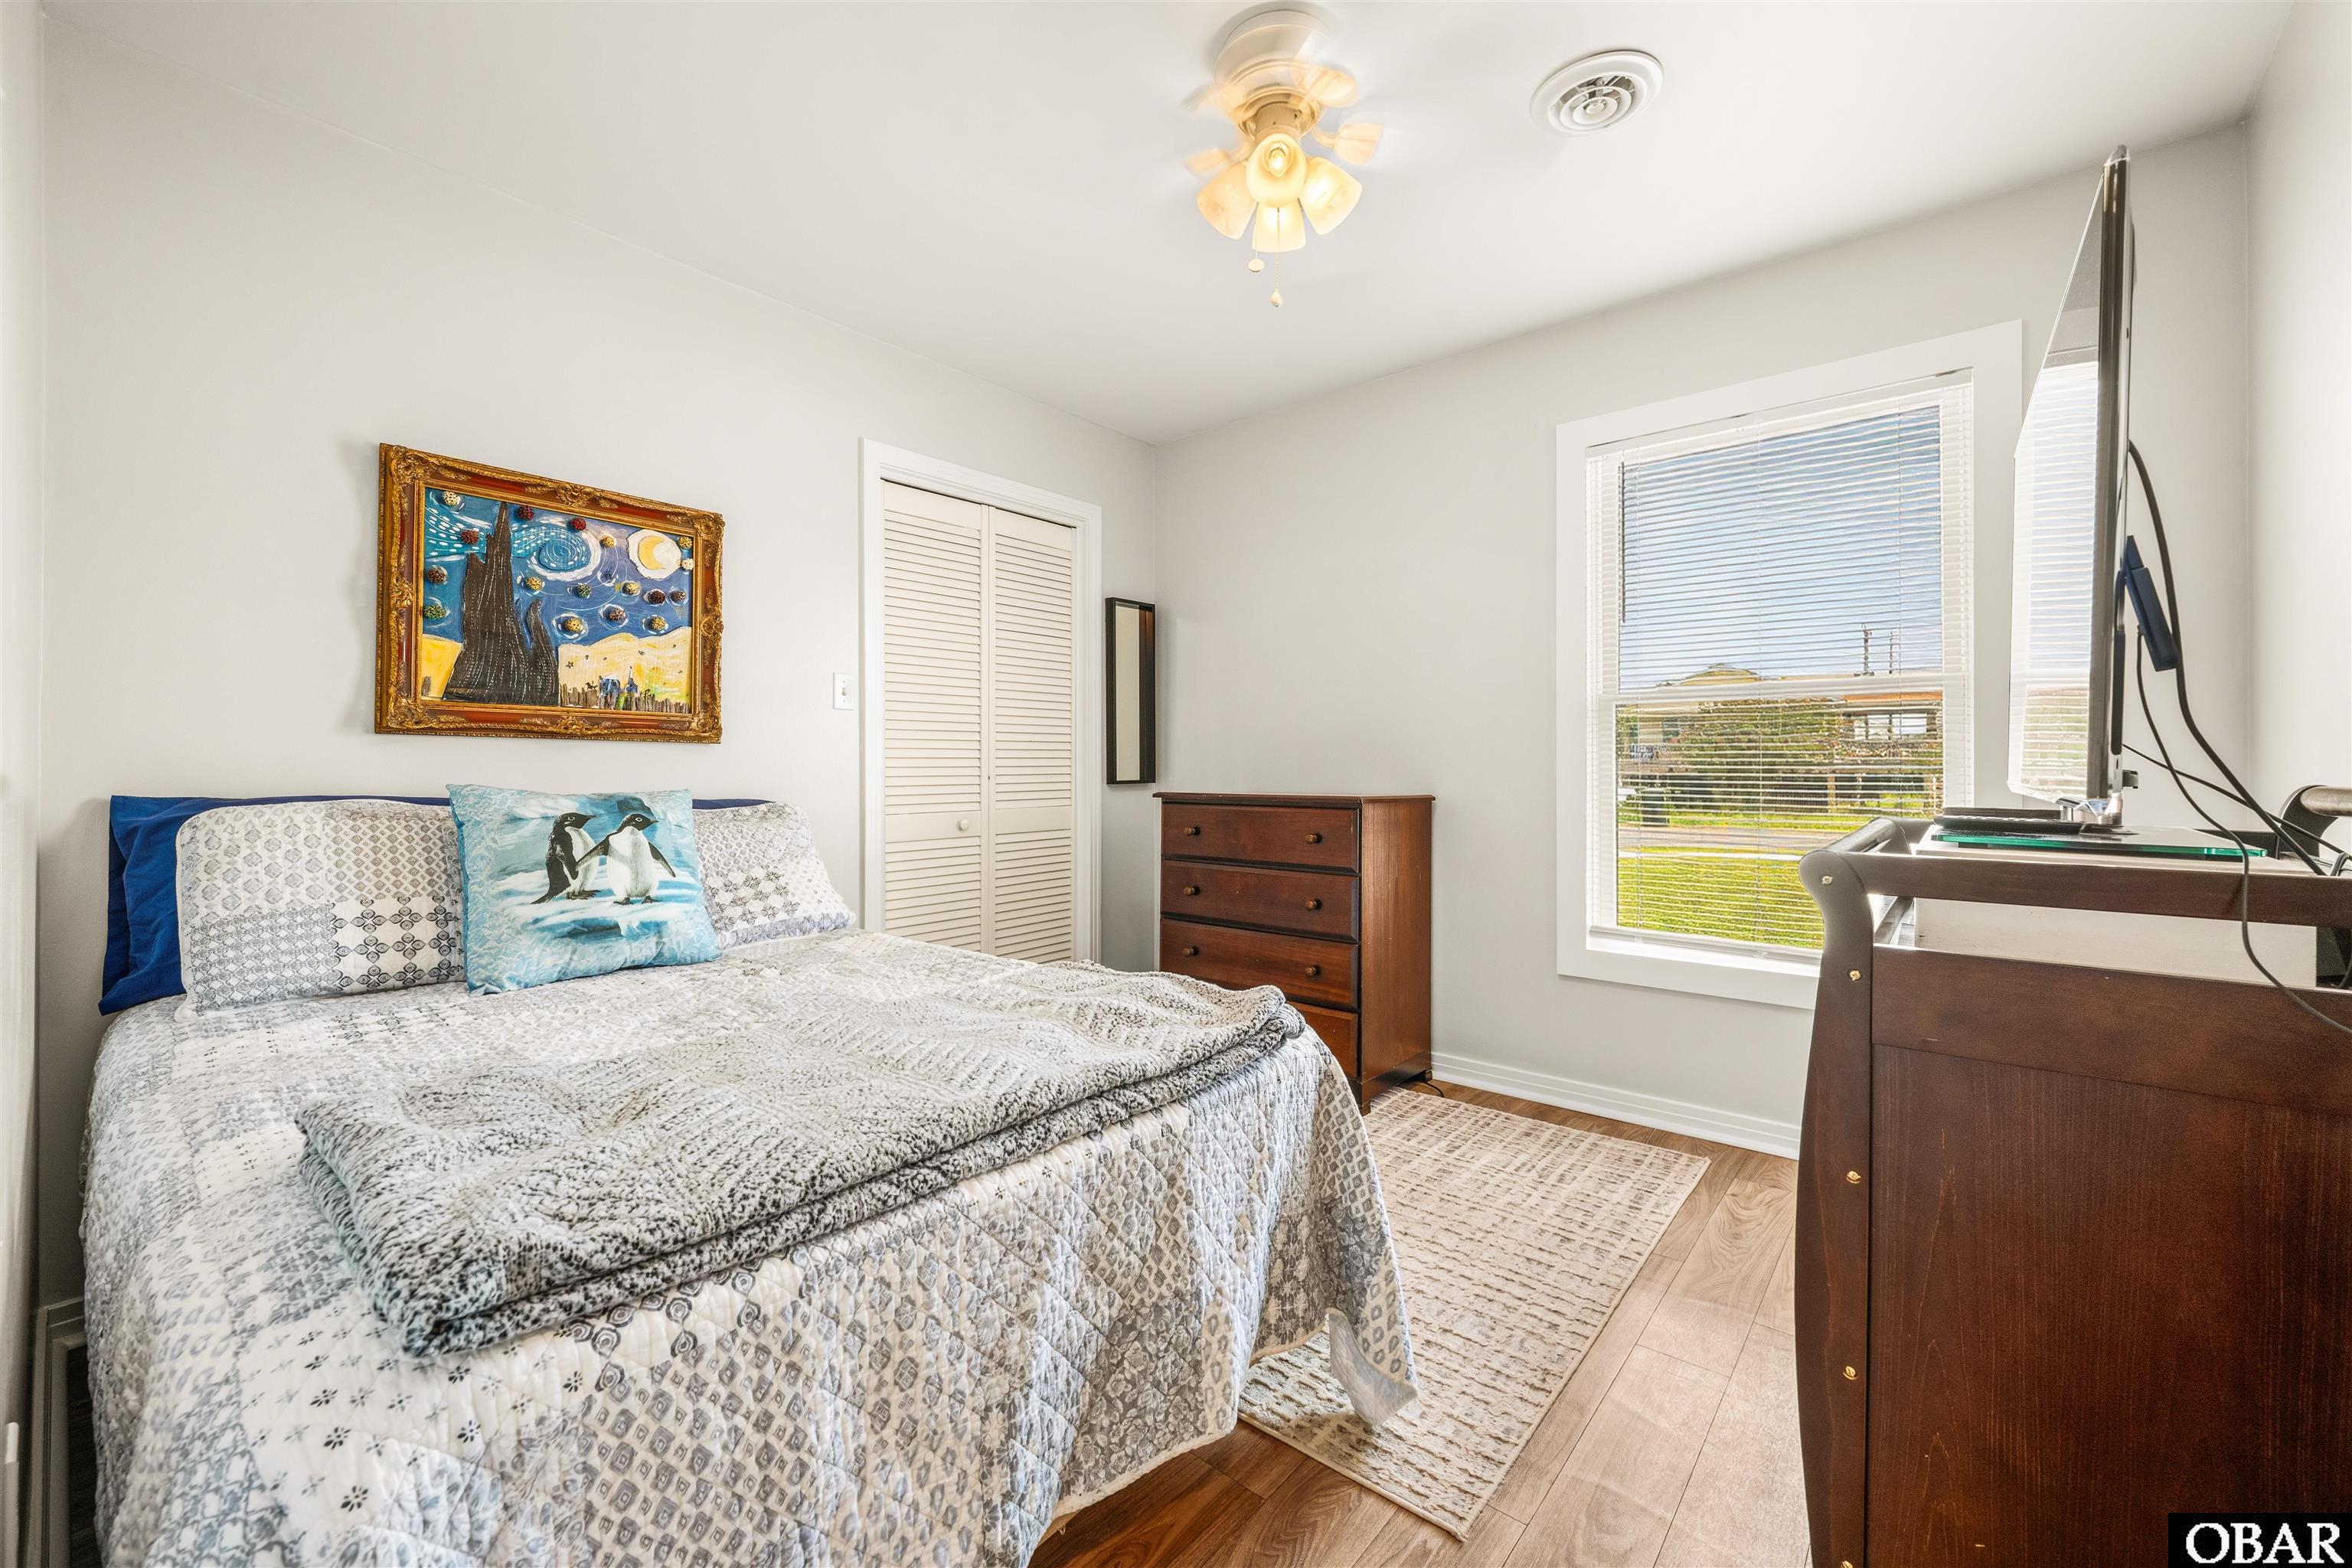
Furnished bedroom with patterned bedding, a penguin pillow, wooden dresser, and sunlit window.
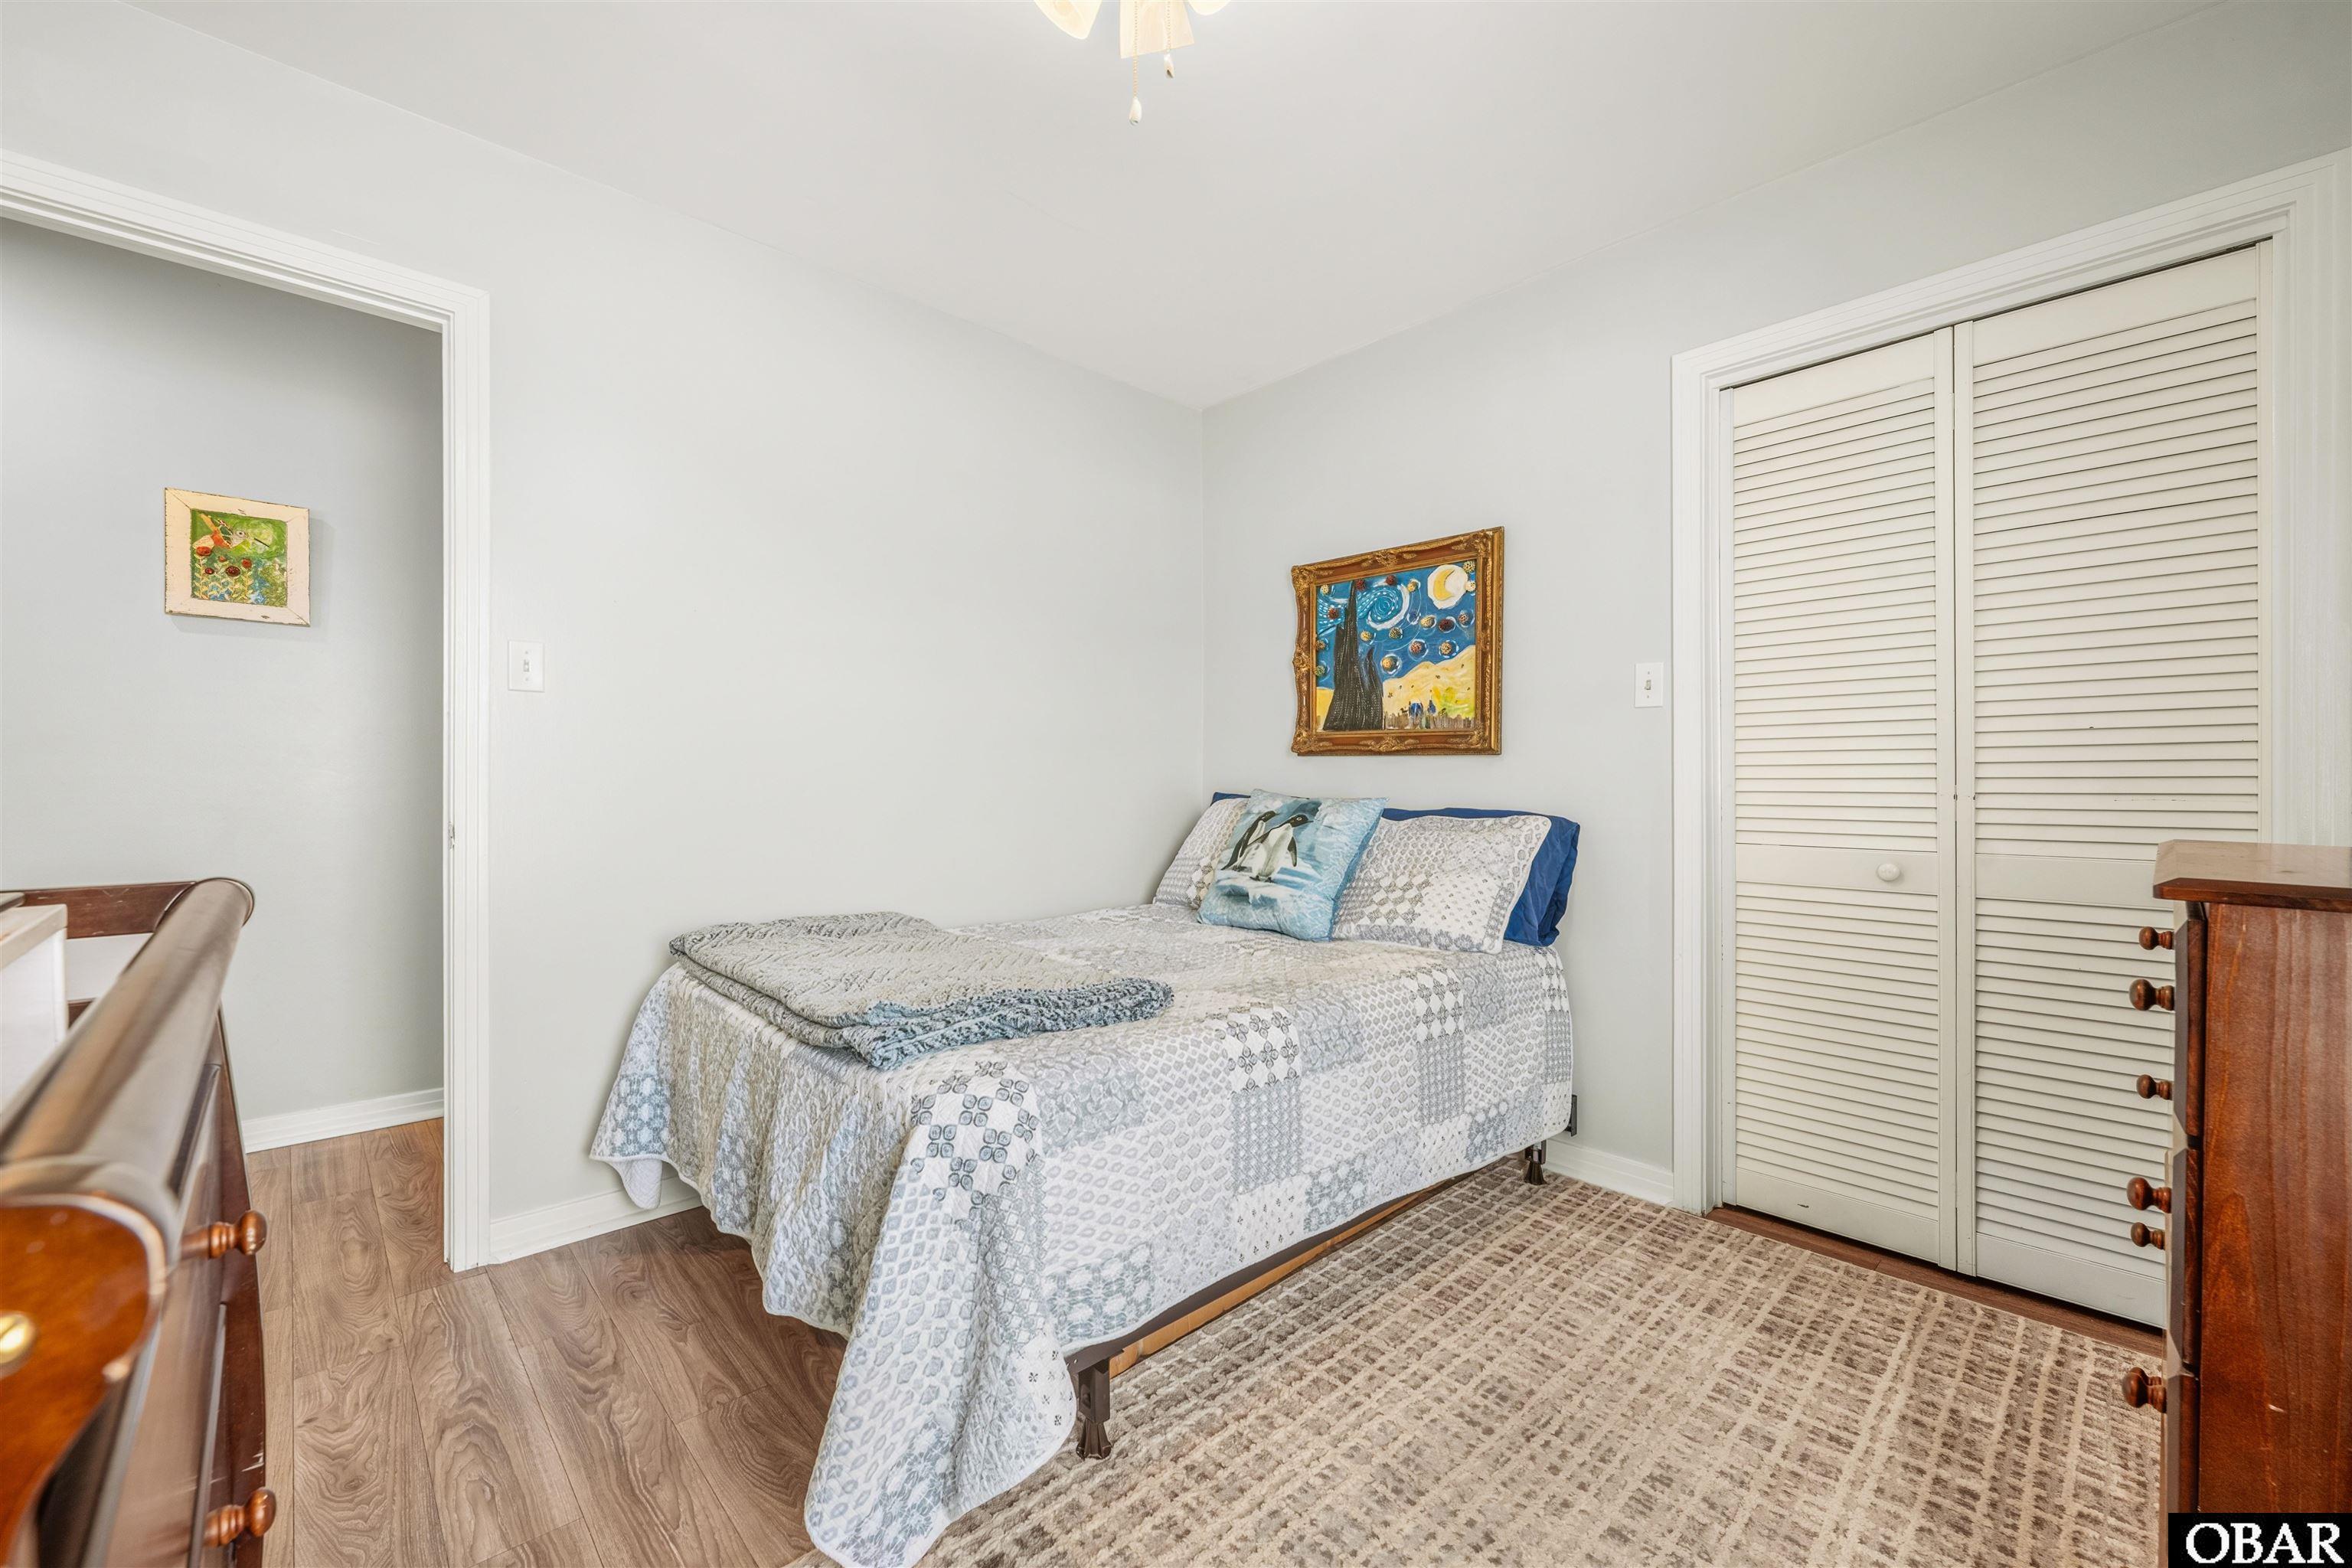
Bedroom with a patterned bedspread, blue accent pillows, louvered closet doors, and a beige rug.
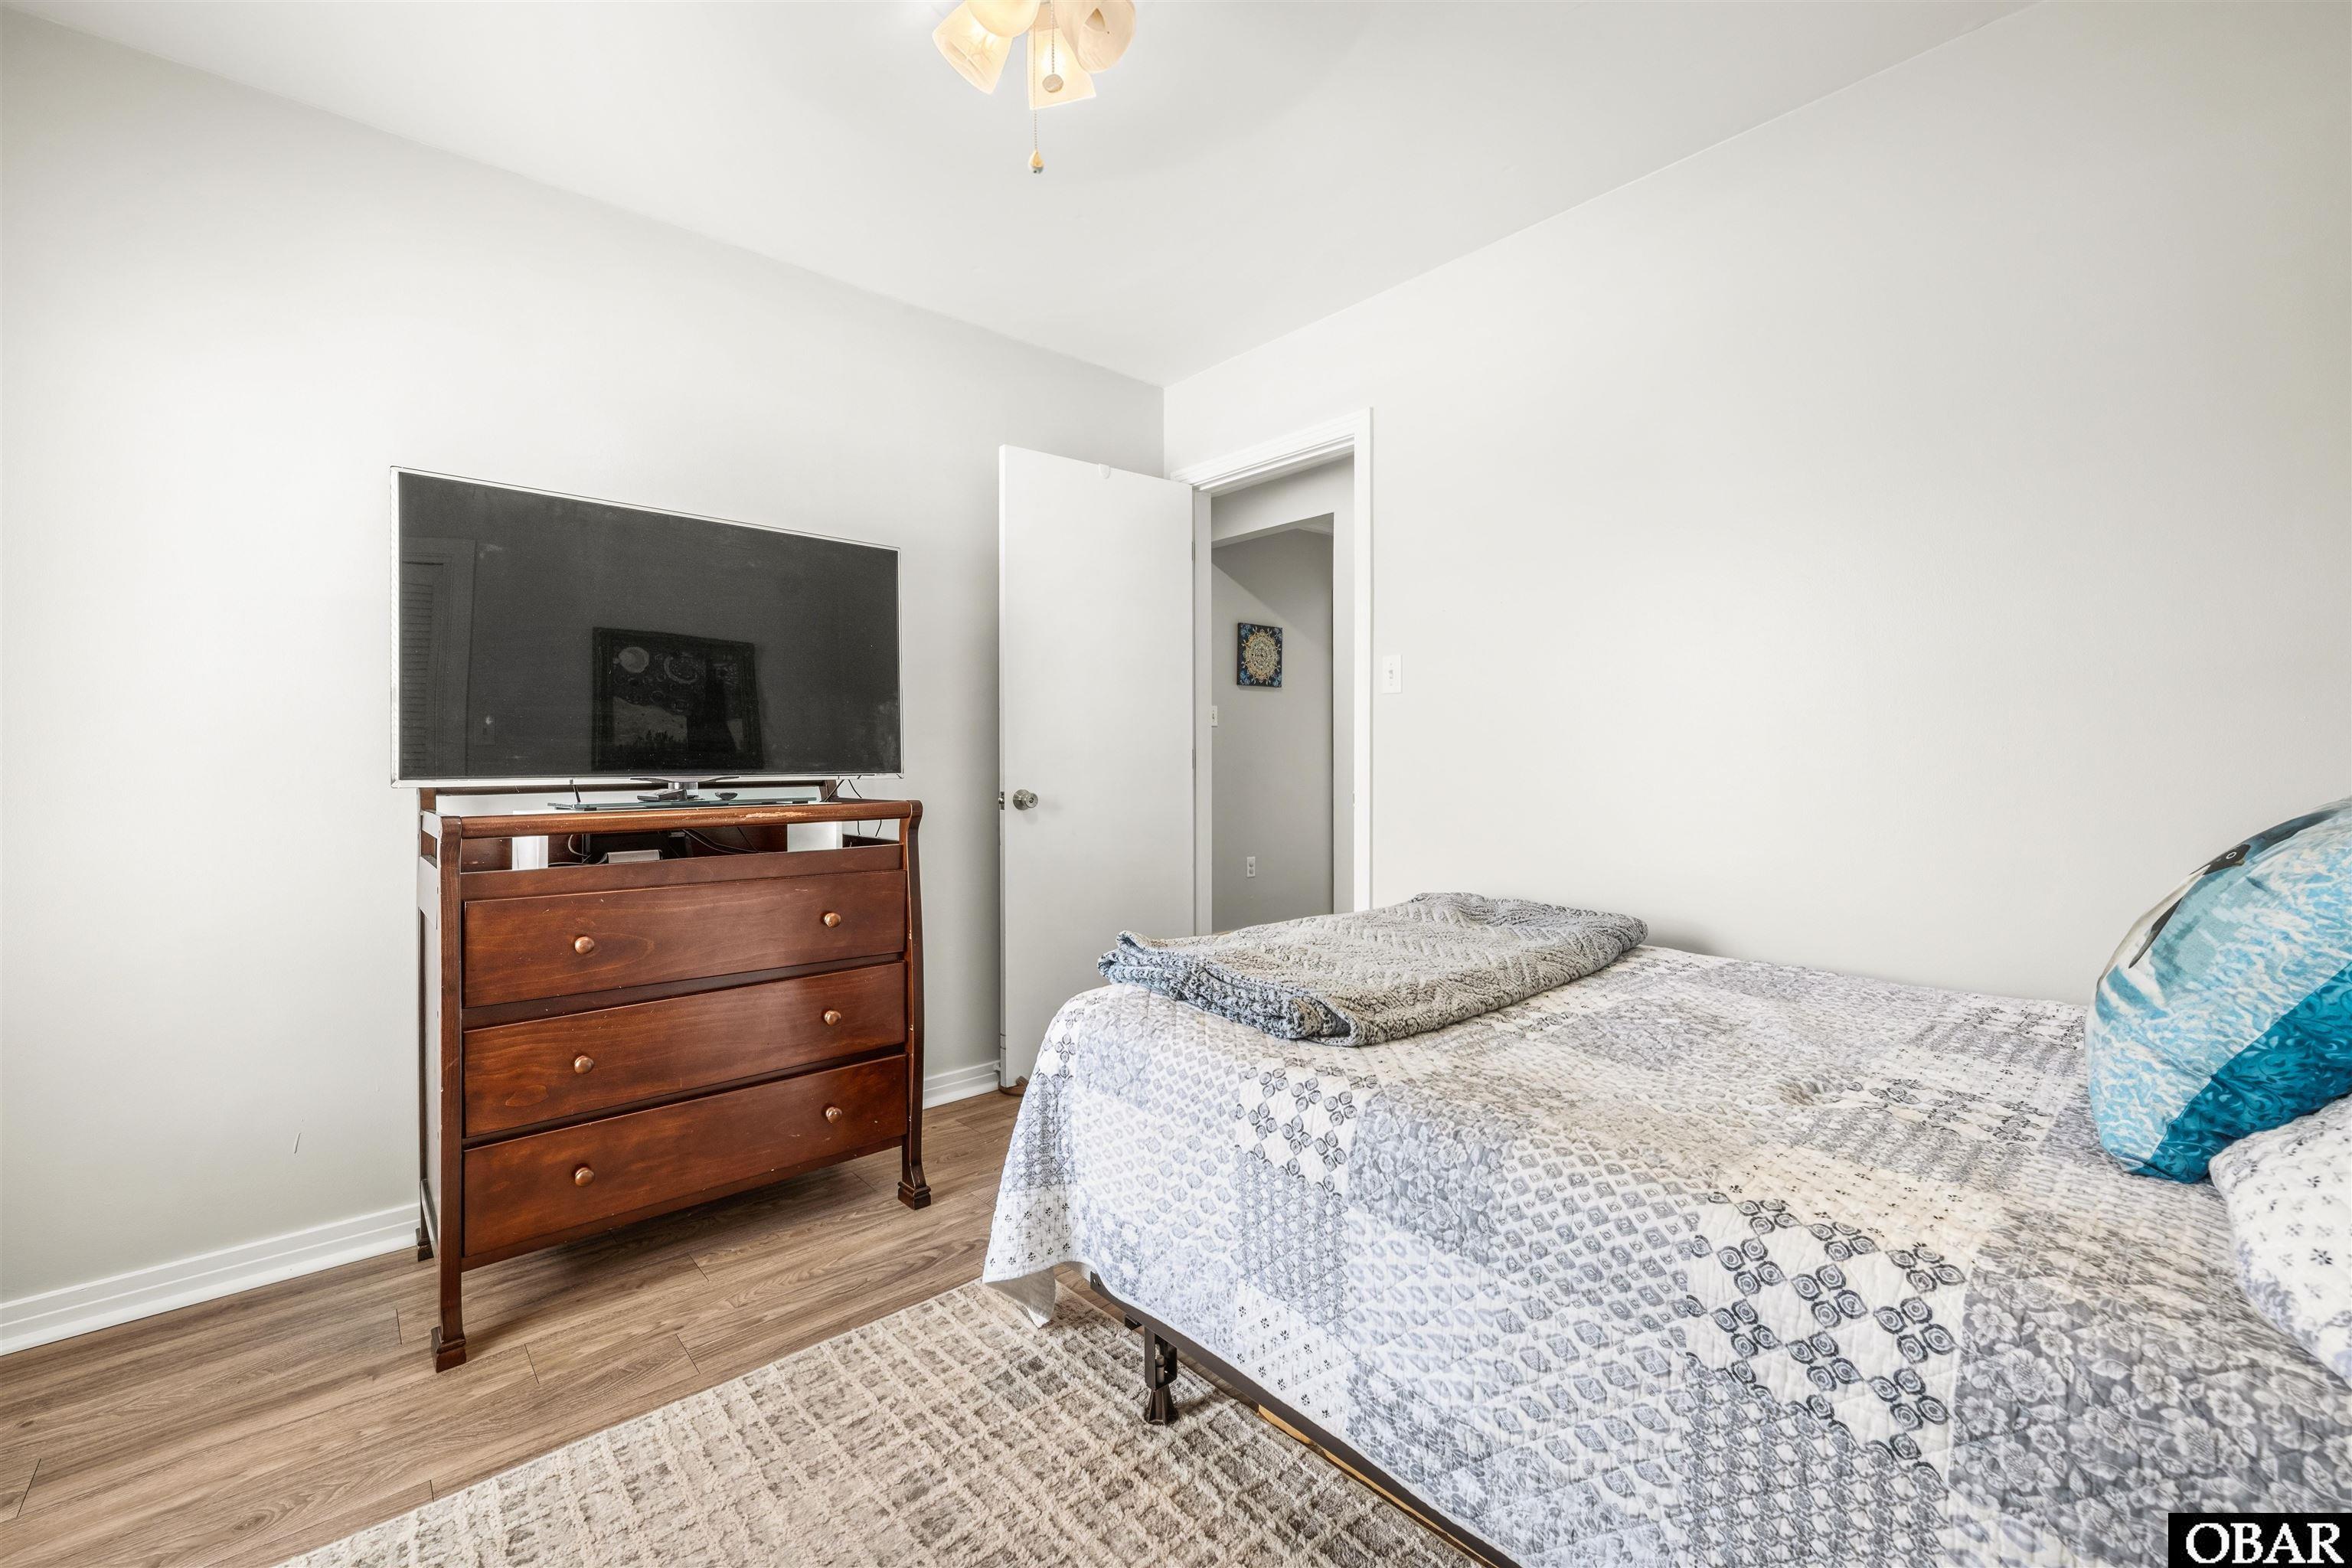
Bedroom with a patterned bedspread, wooden dresser and television, and an open doorway.
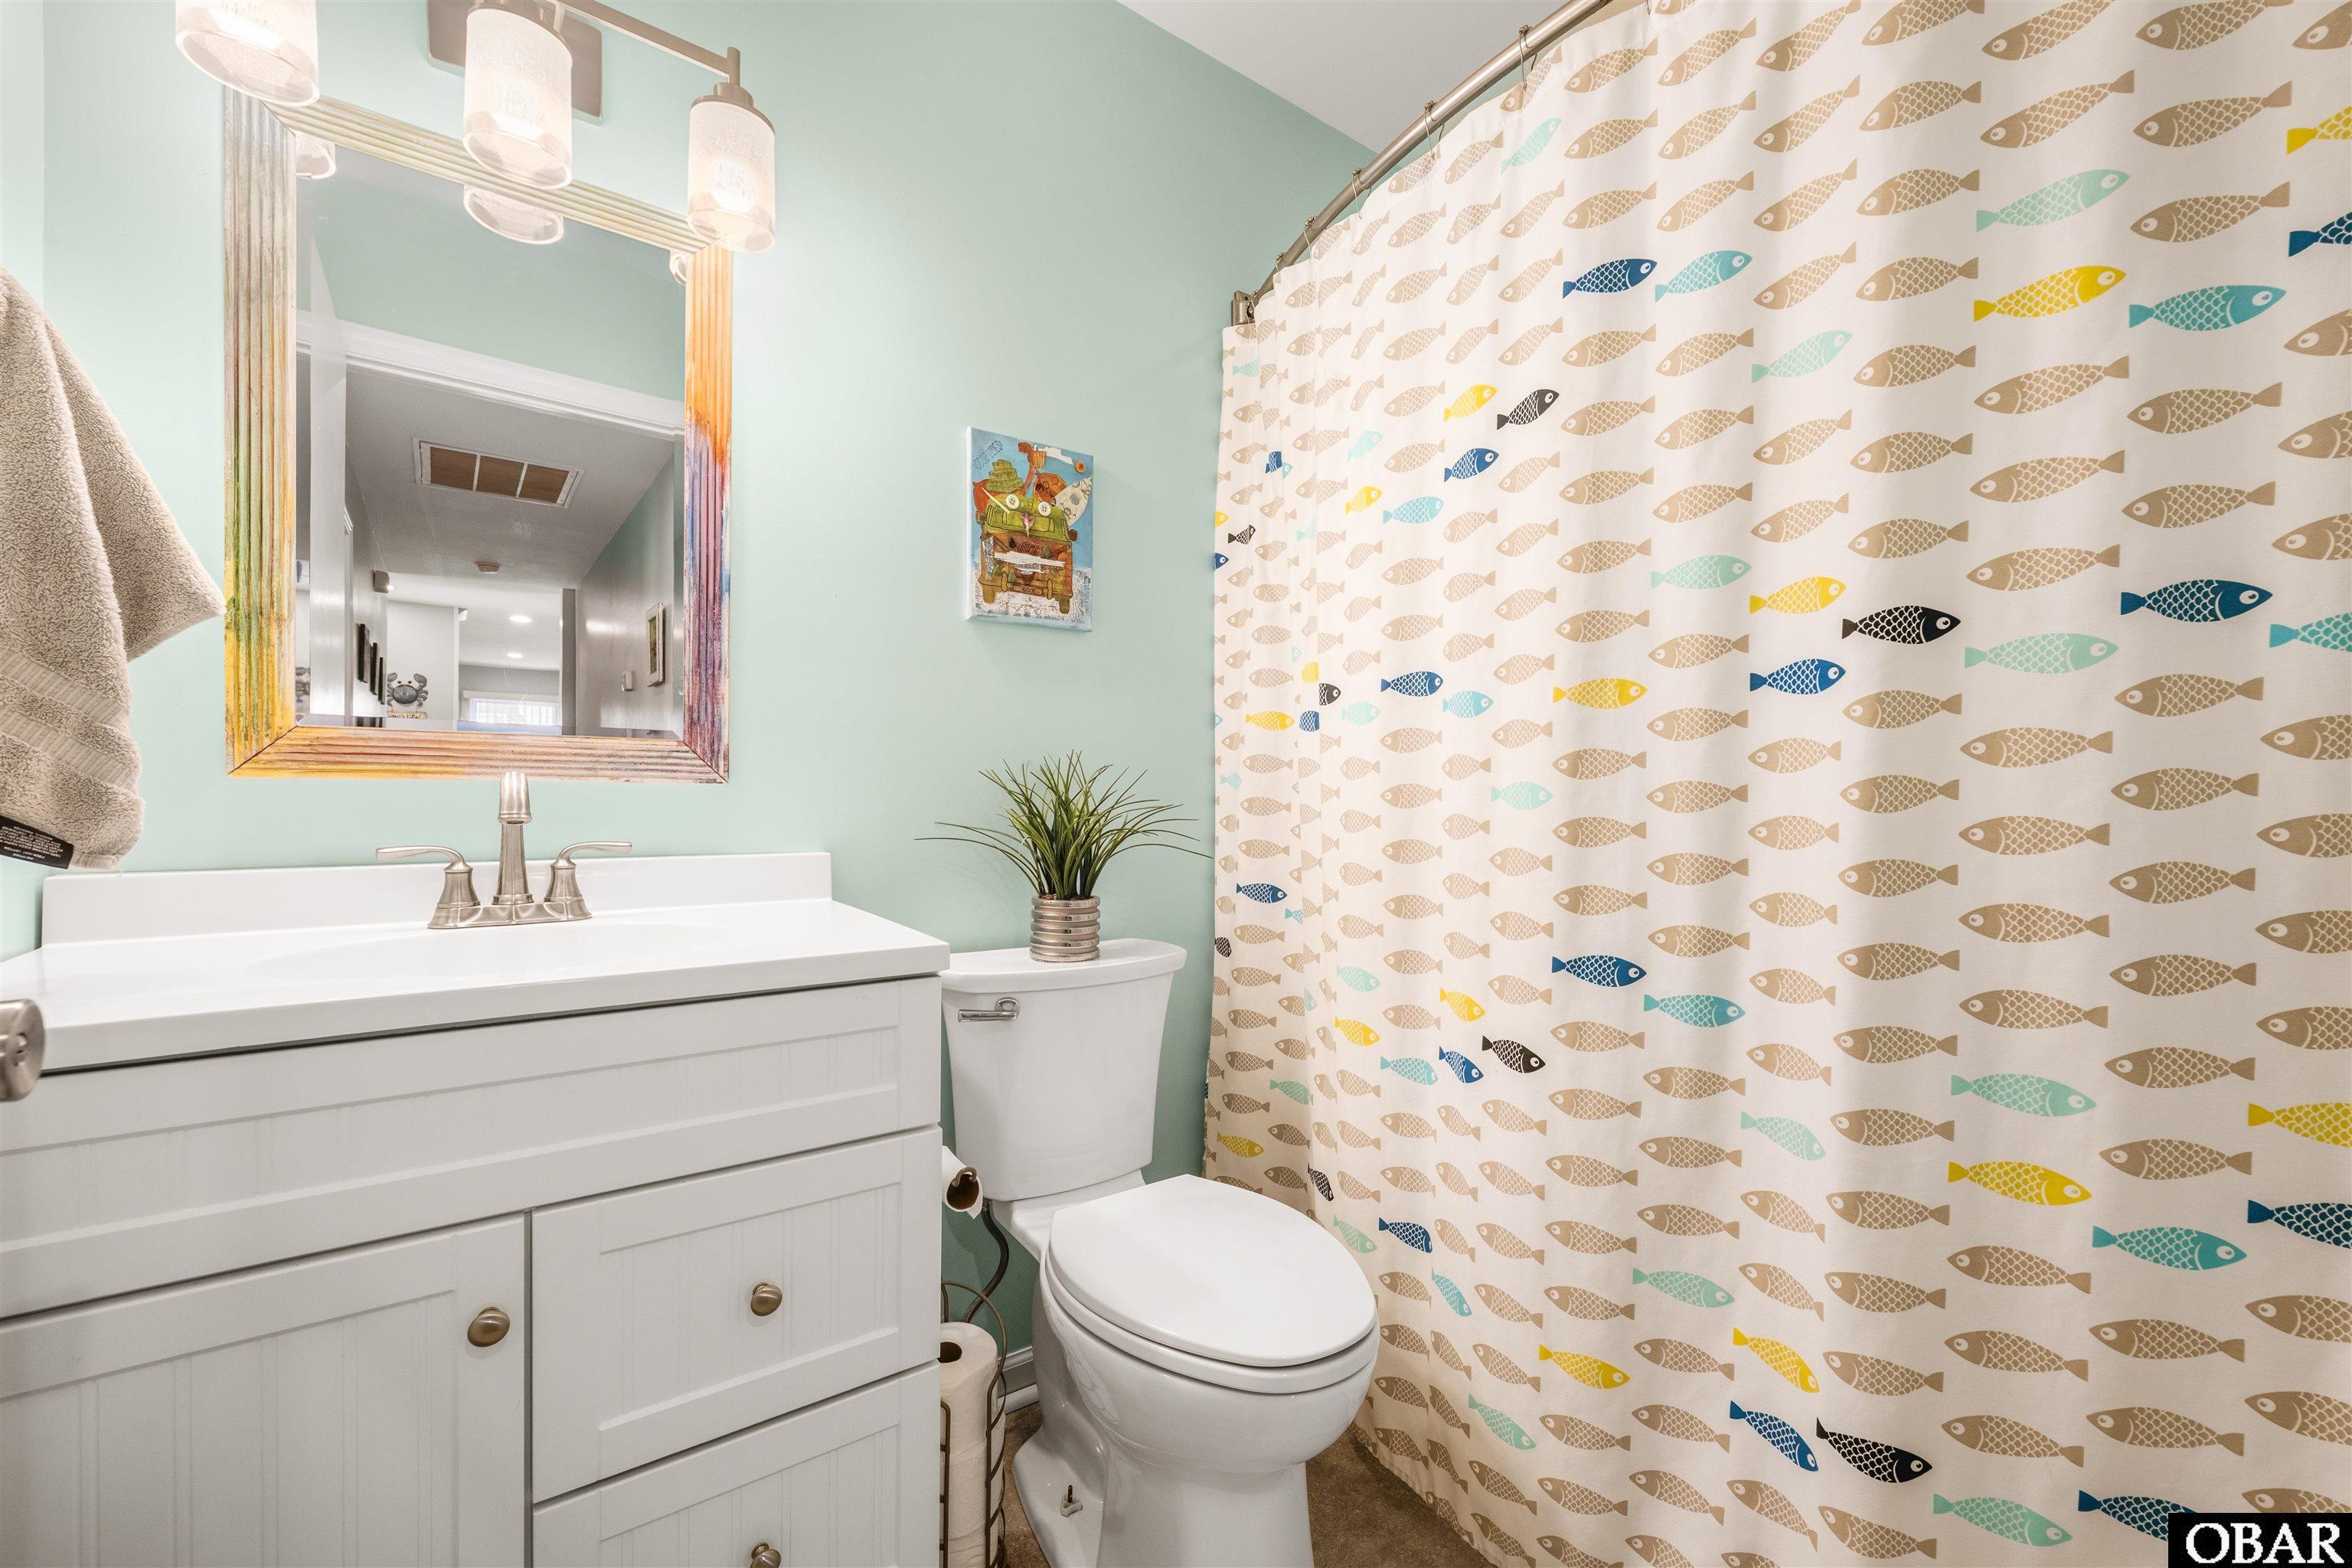
Bathroom with a white vanity and toilet beside a colorful fish-patterned shower curtain.
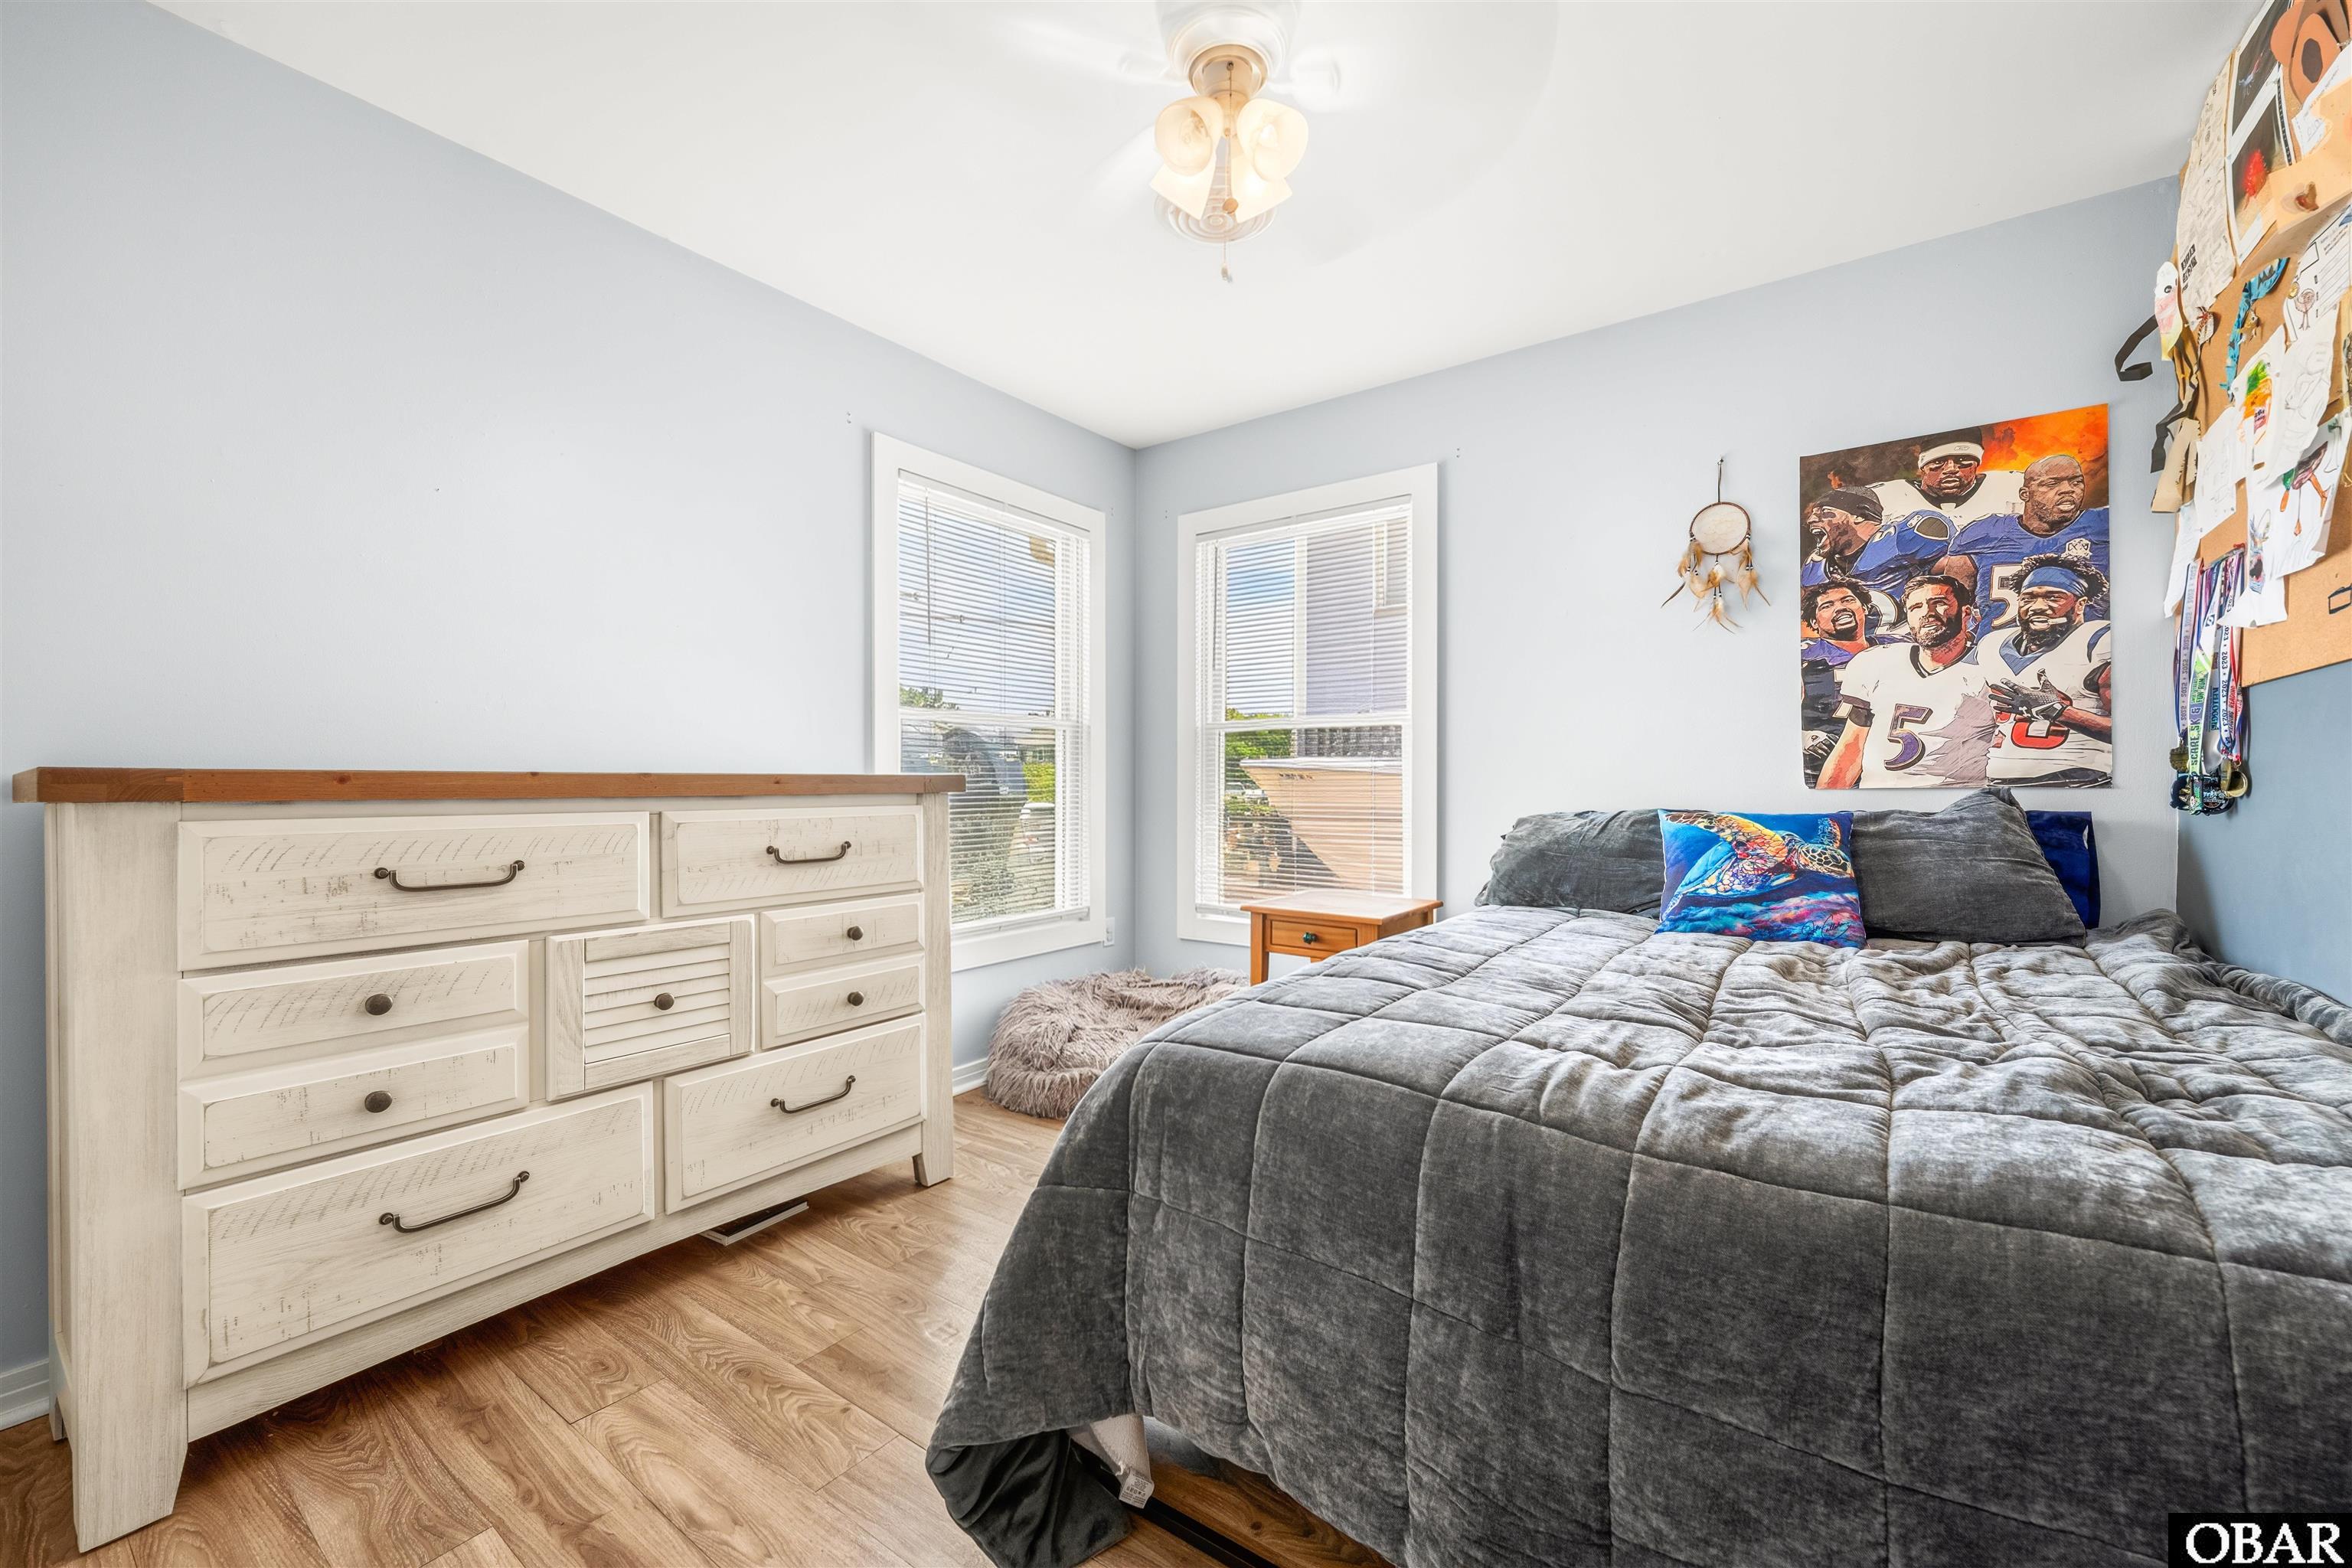
Bedroom with a large gray bed, white dresser, corner windows, and sports-themed wall art.
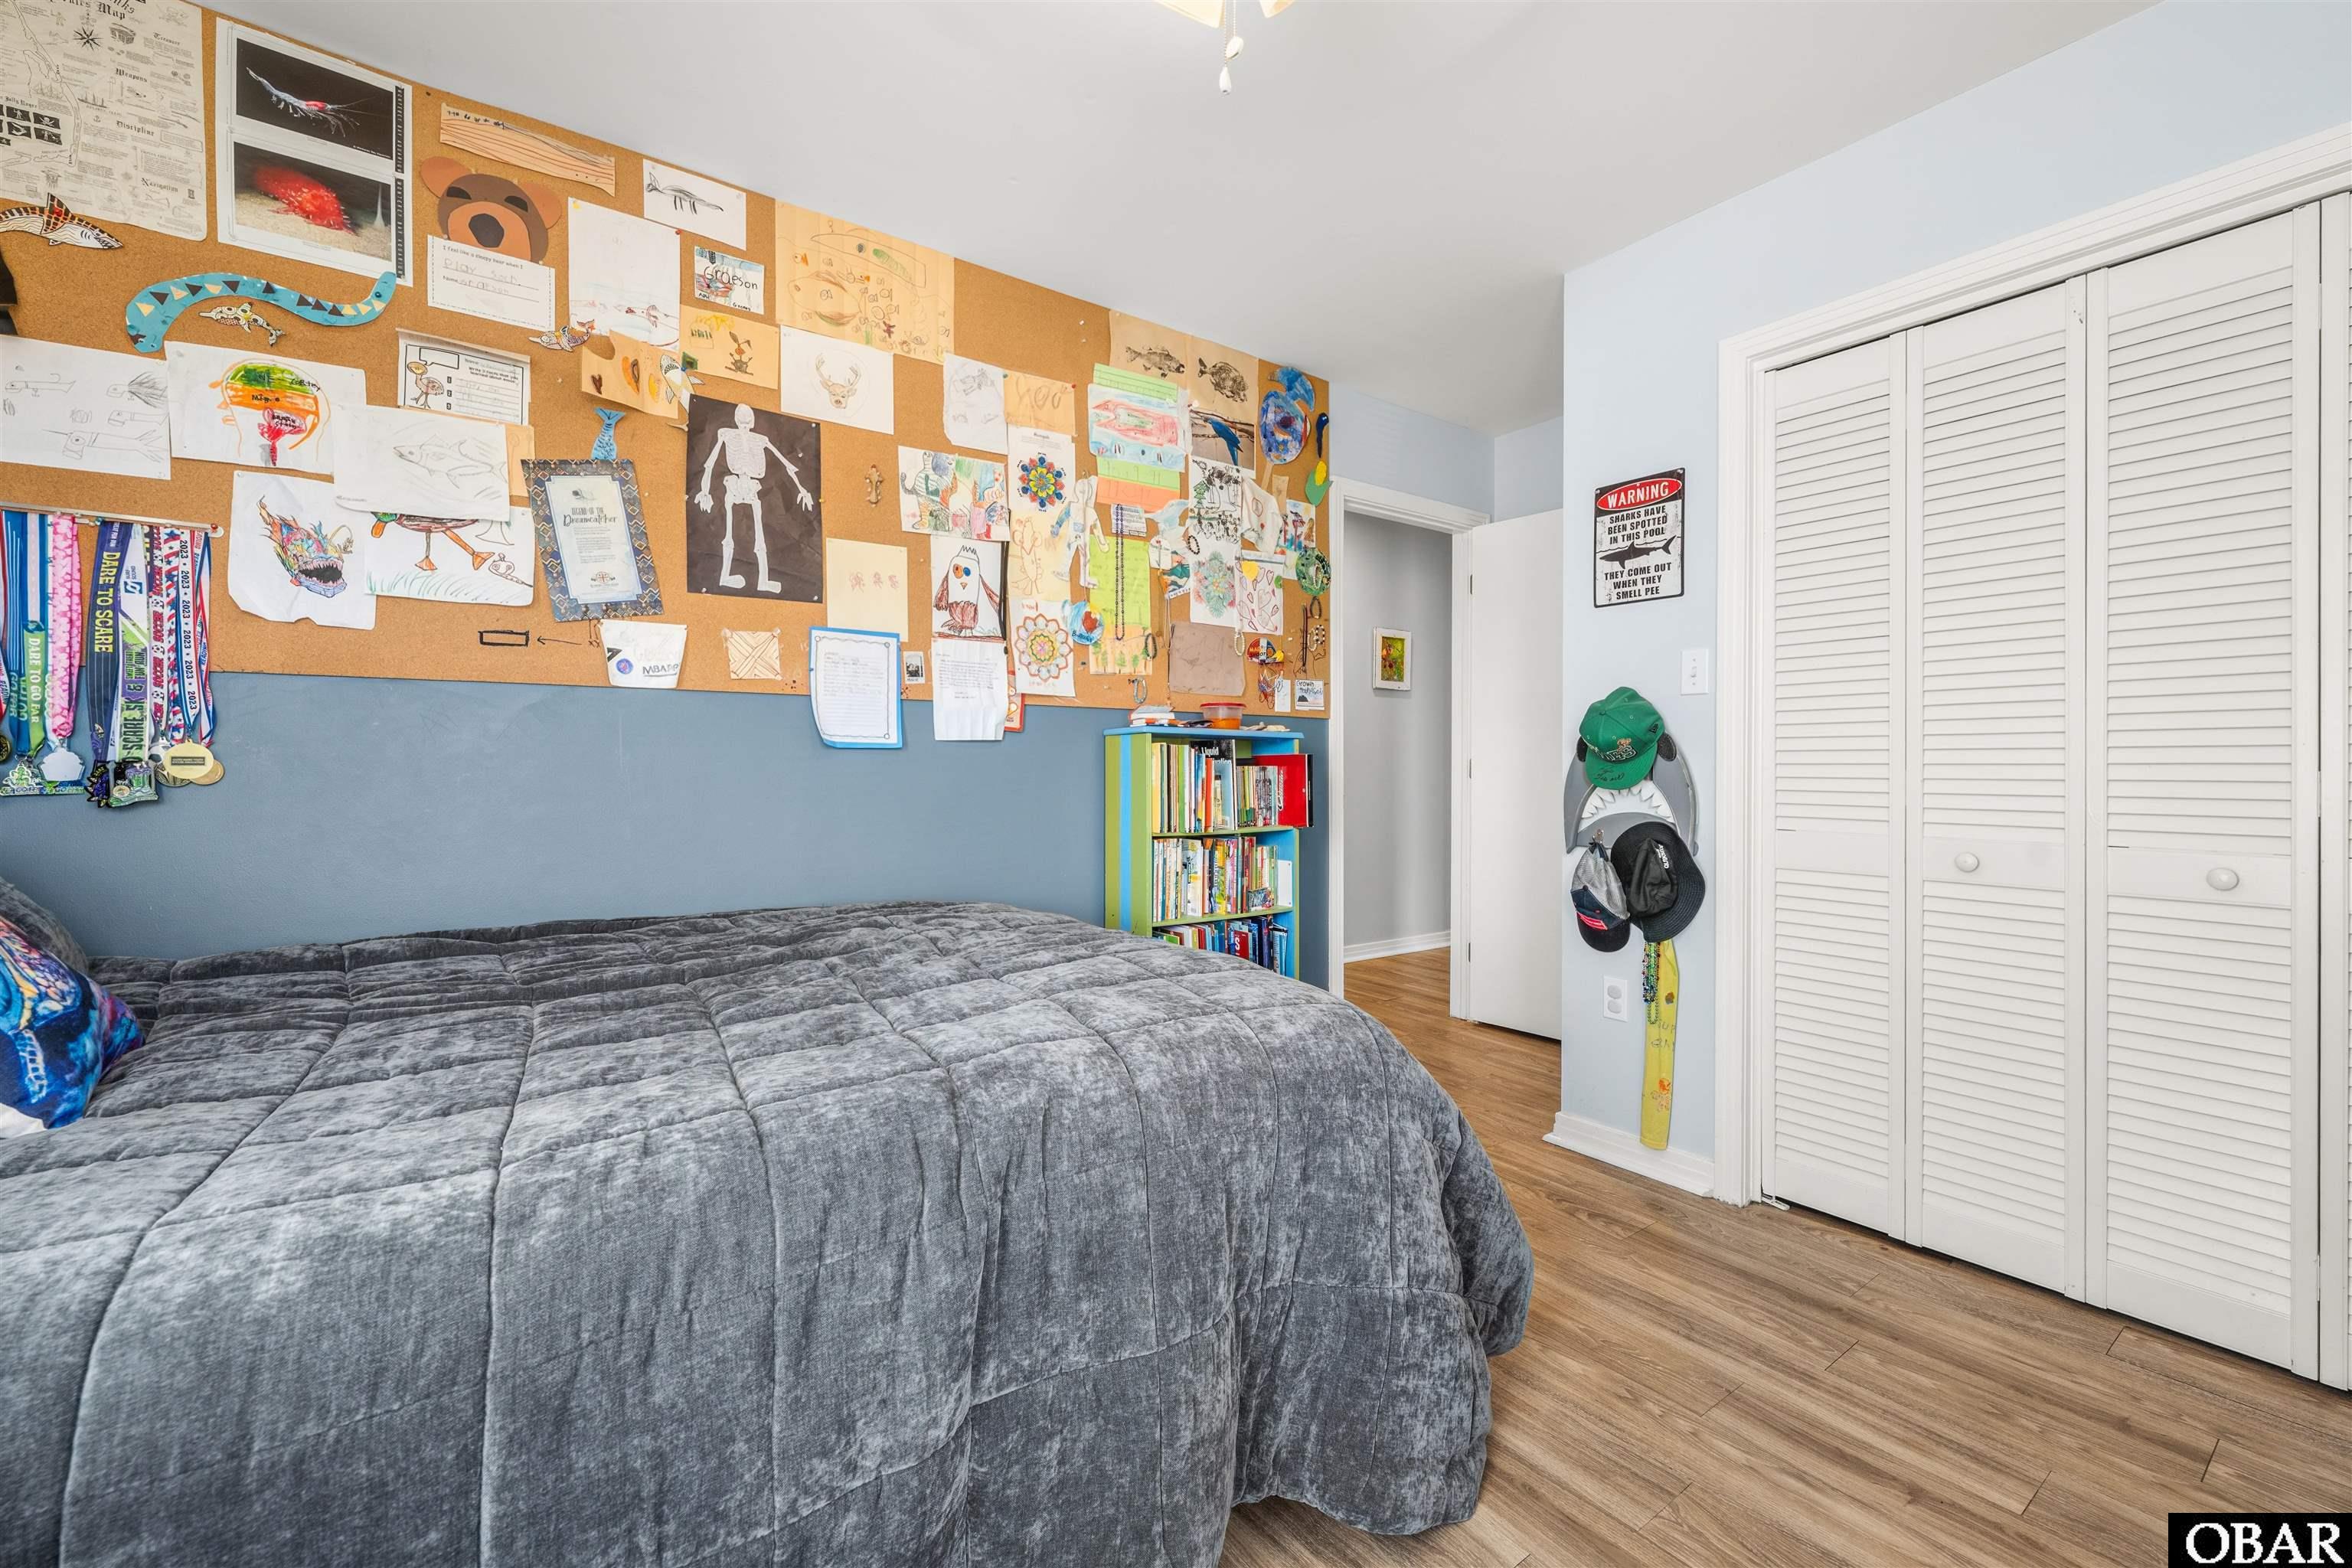
Bedroom with a gray quilted bed, children's artwork-covered corkboard, and white louvered closet doors.
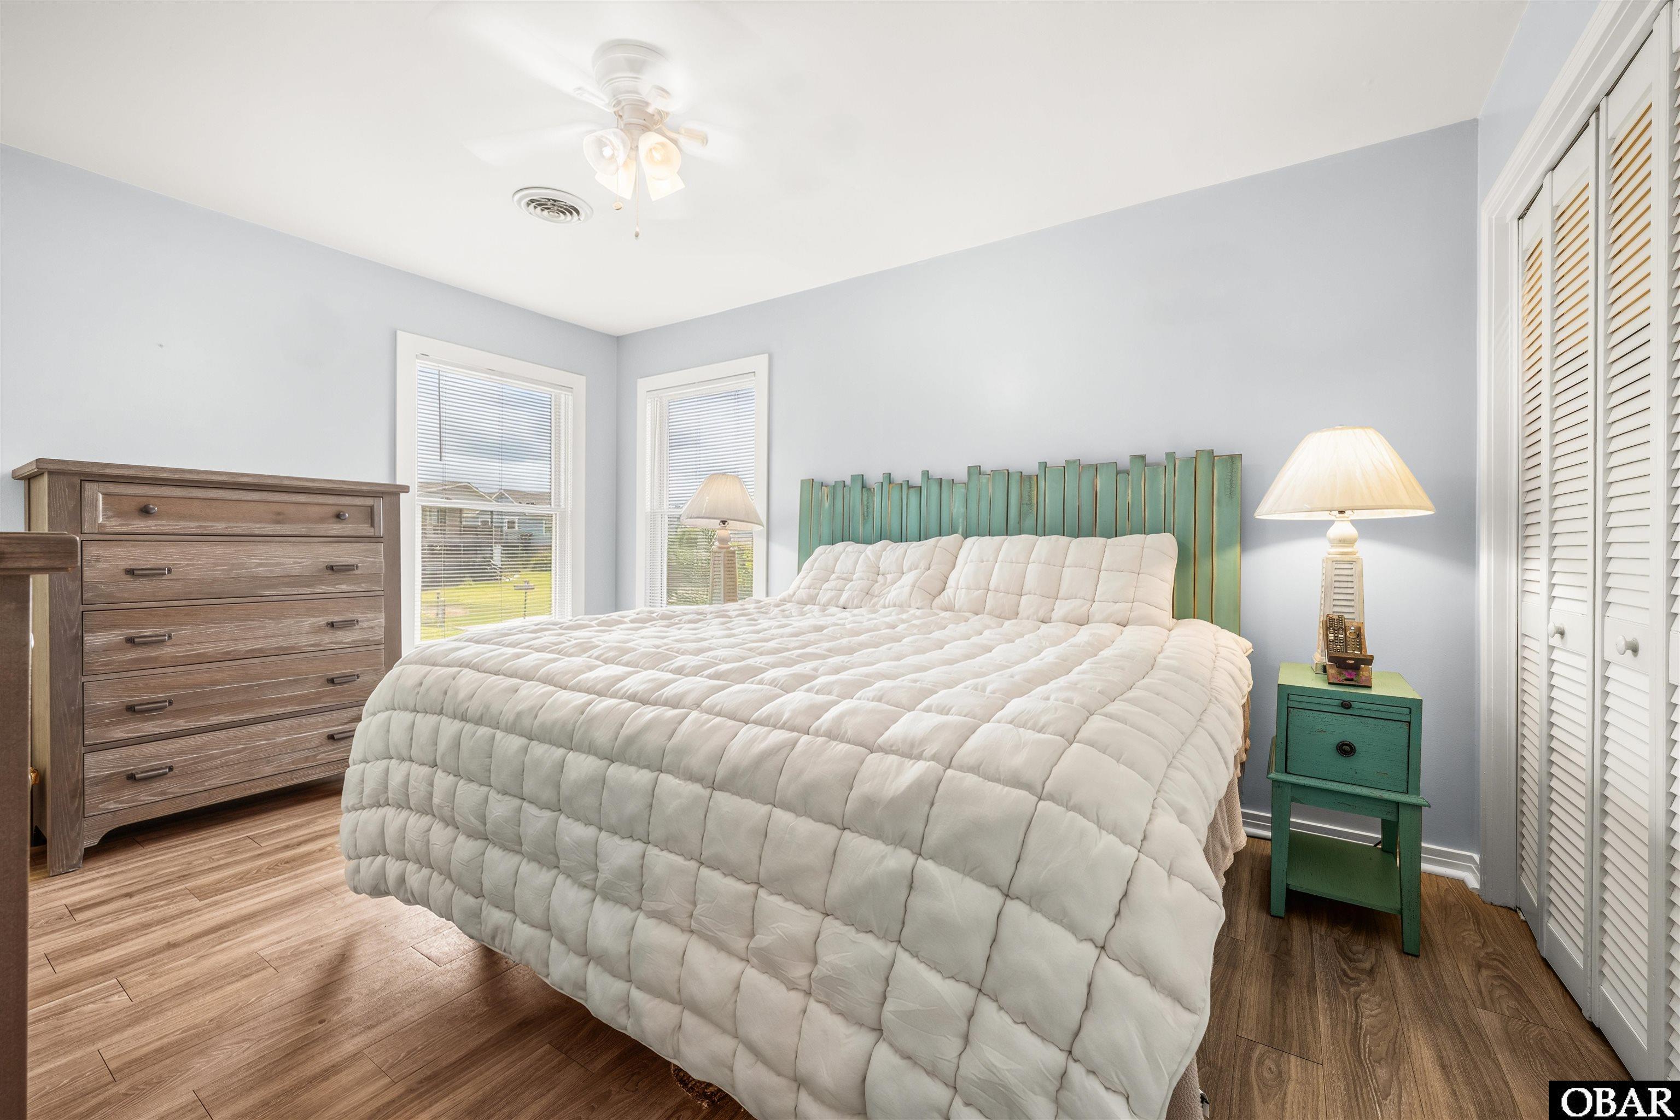
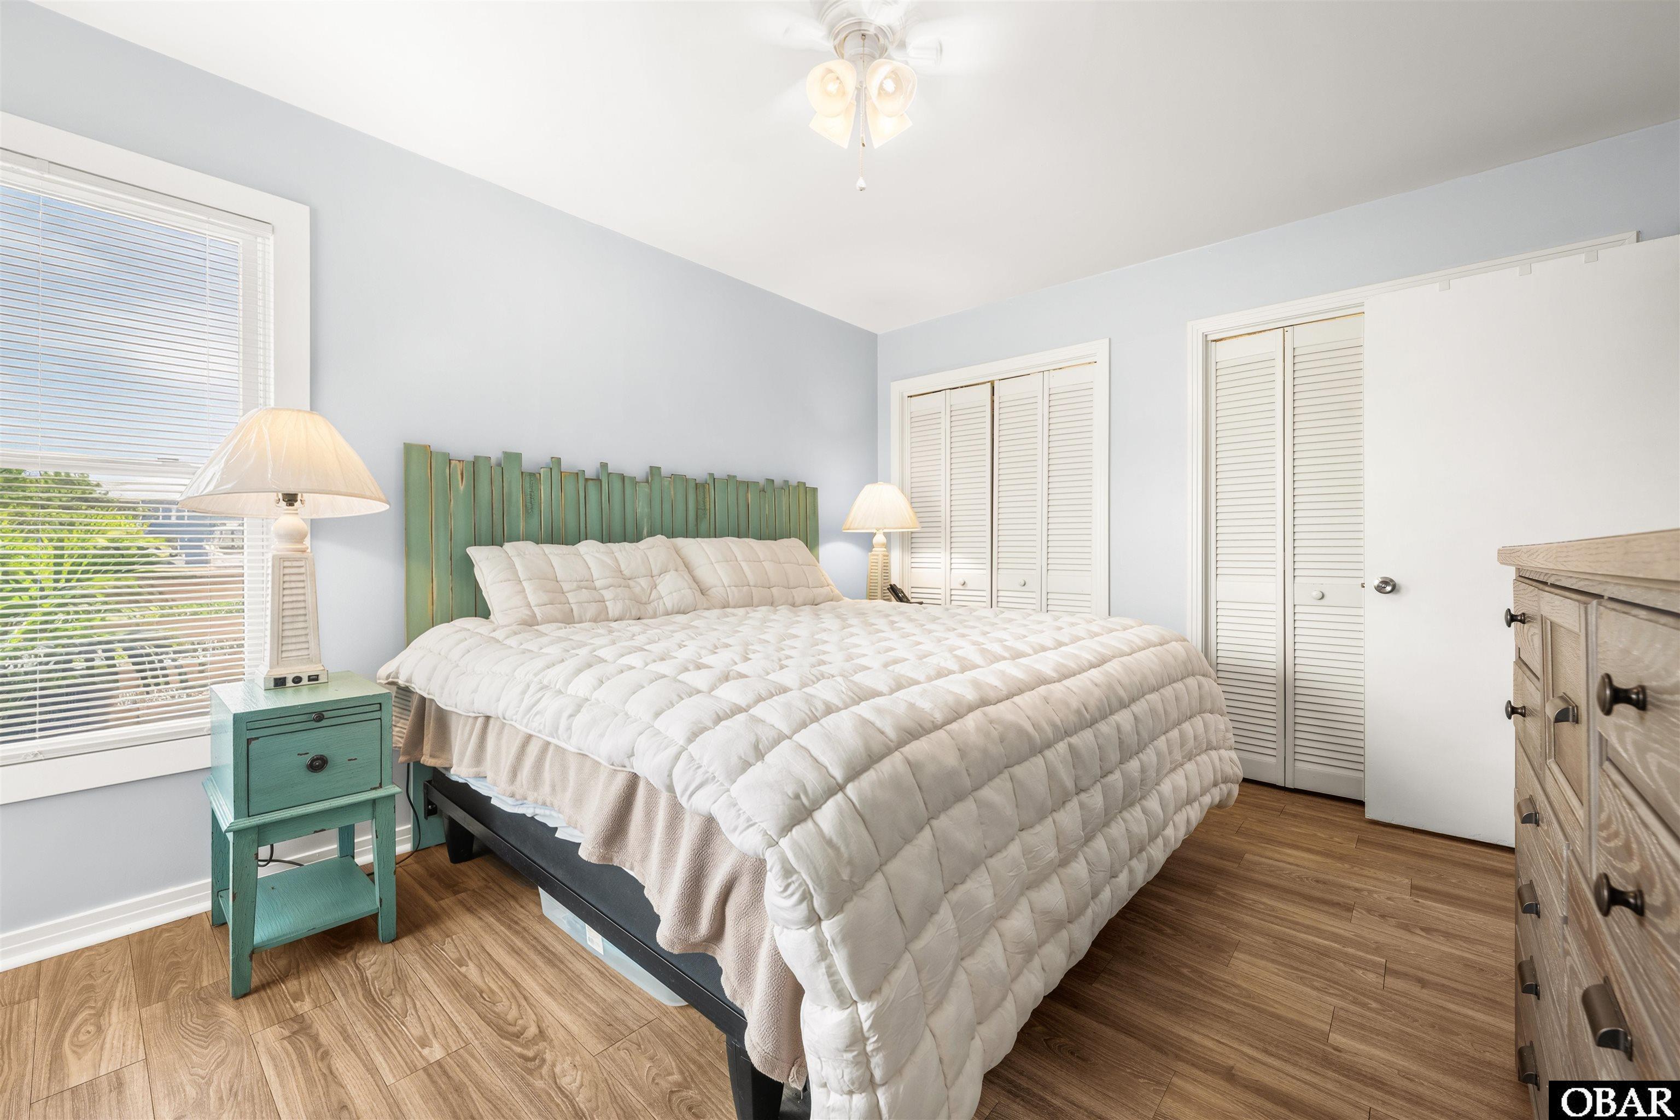
Bedroom with a large white quilted bed, turquoise headboard, wooden dresser, and louvered closet doors.
Bedroom with a large white-quilted bed, green plank headboard, and turquoise bedside table.
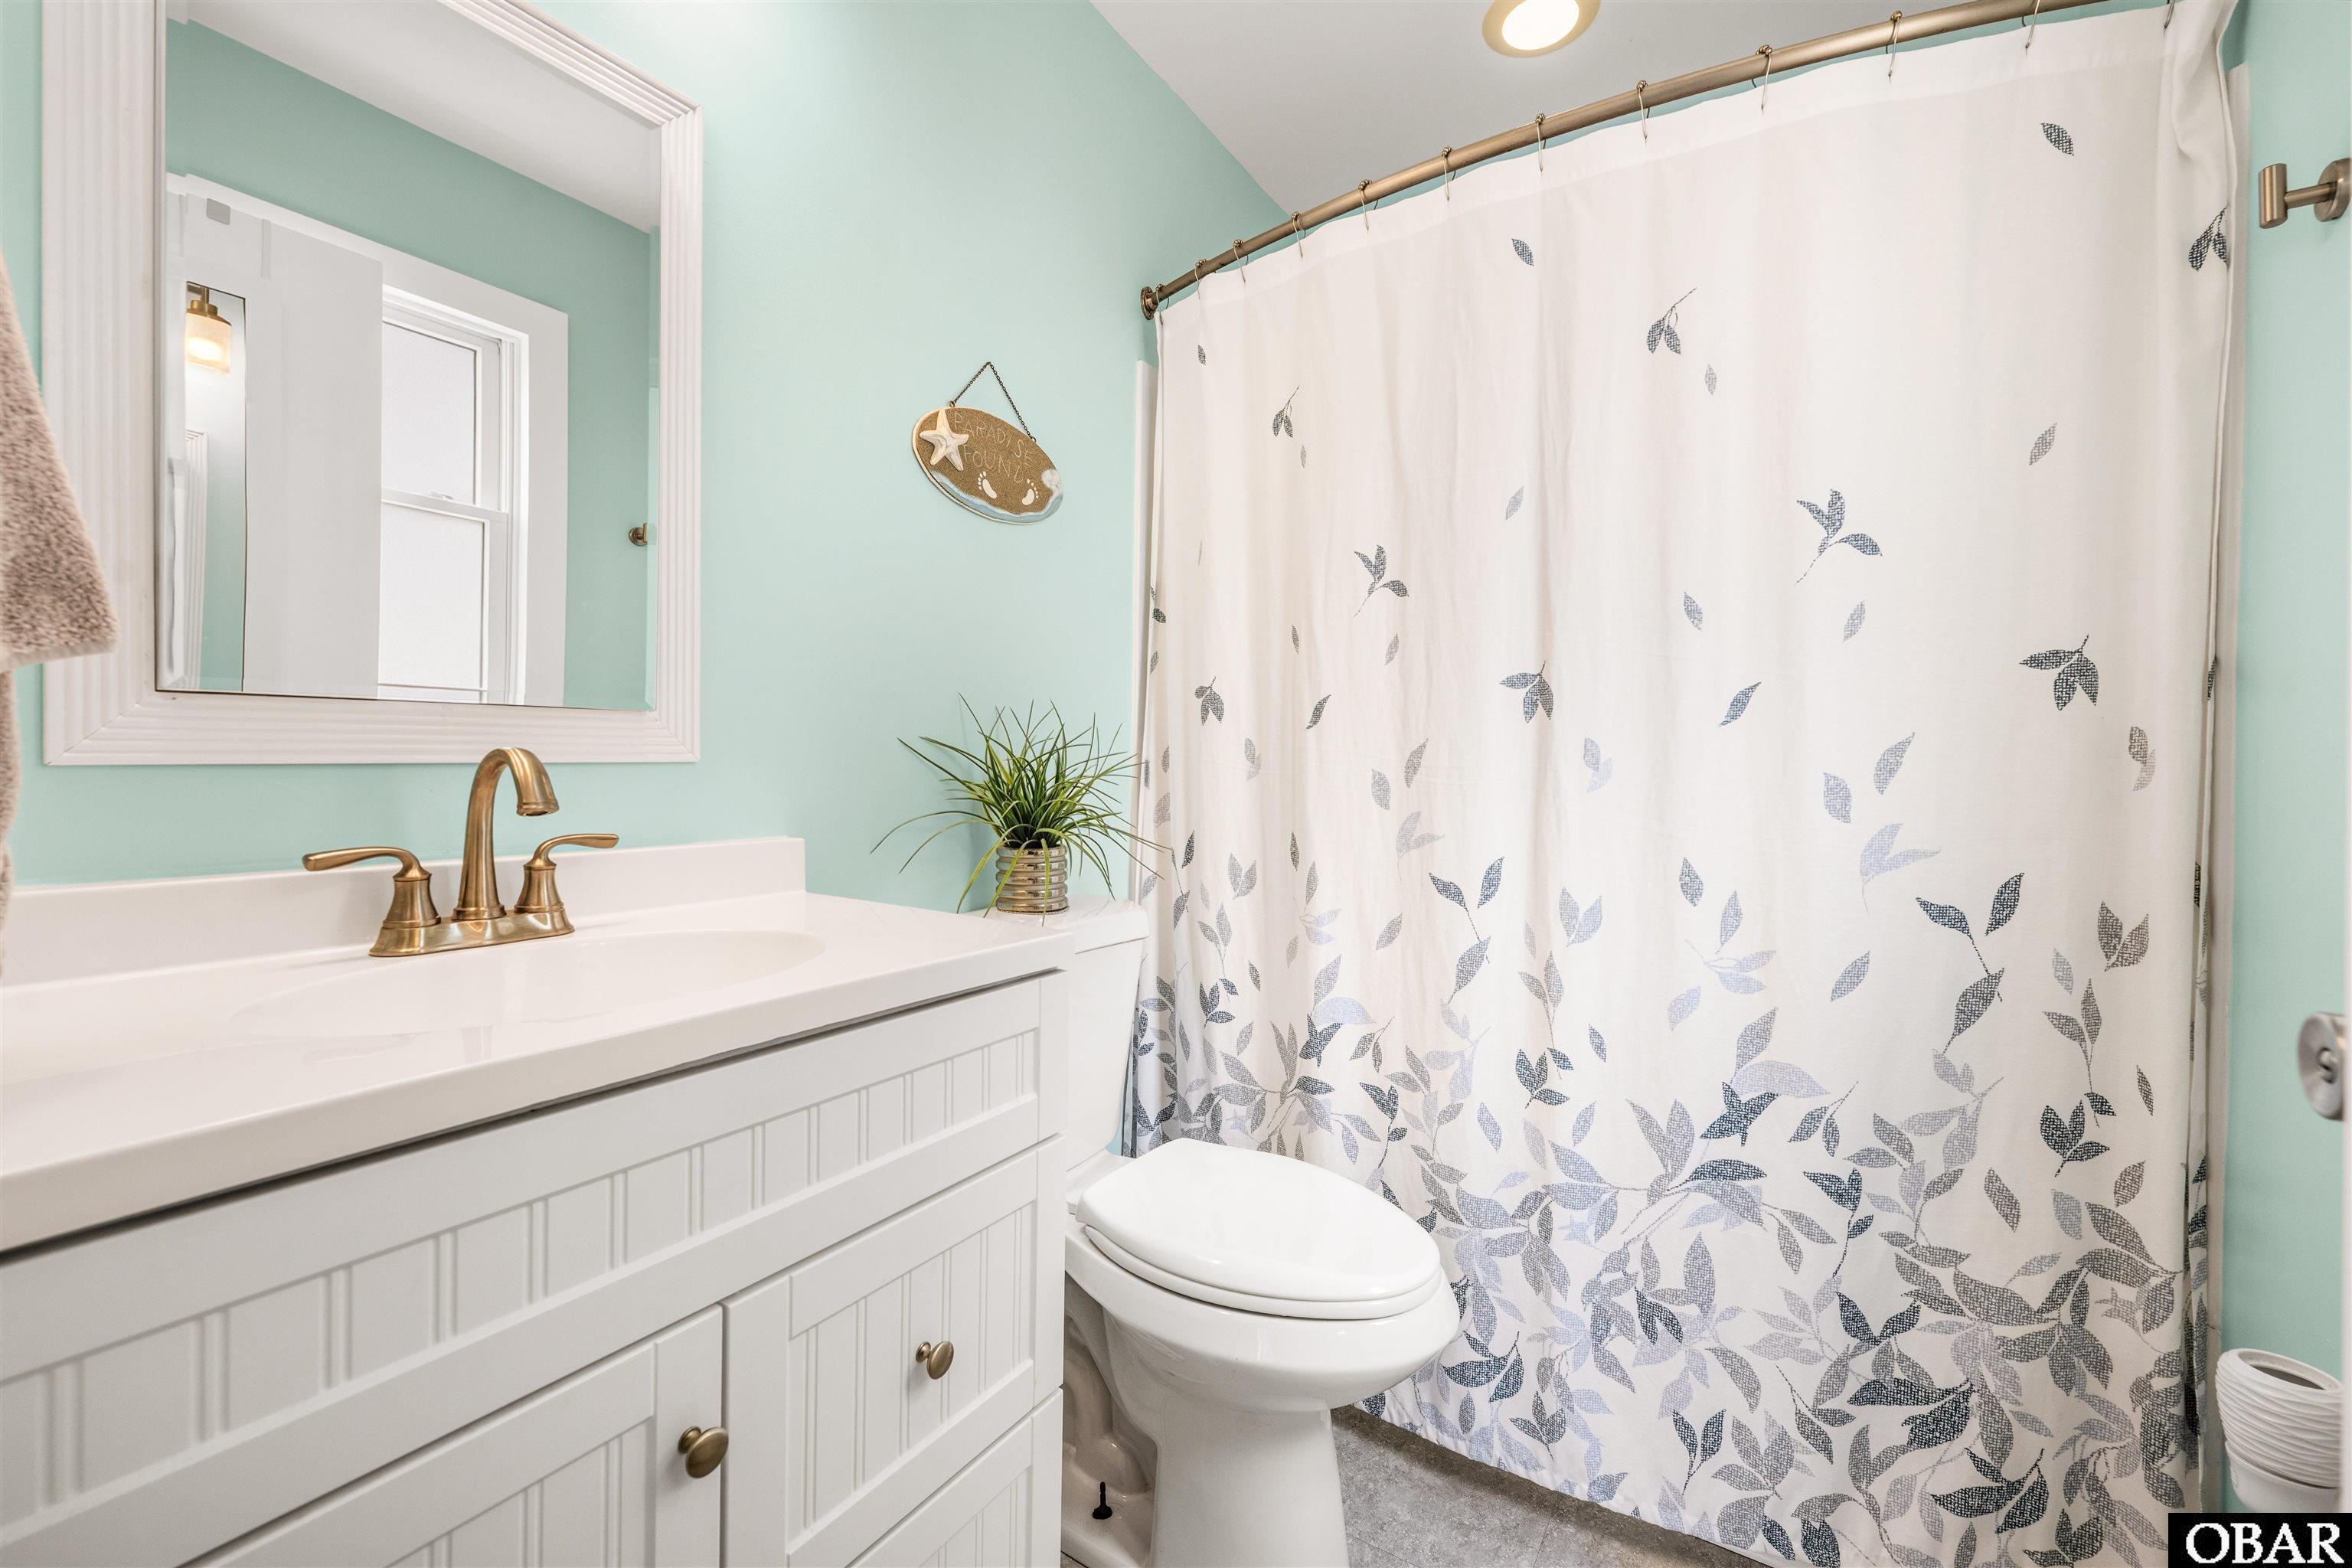
Bathroom with a white paneled vanity, brass faucet, and leaf-patterned shower curtain.
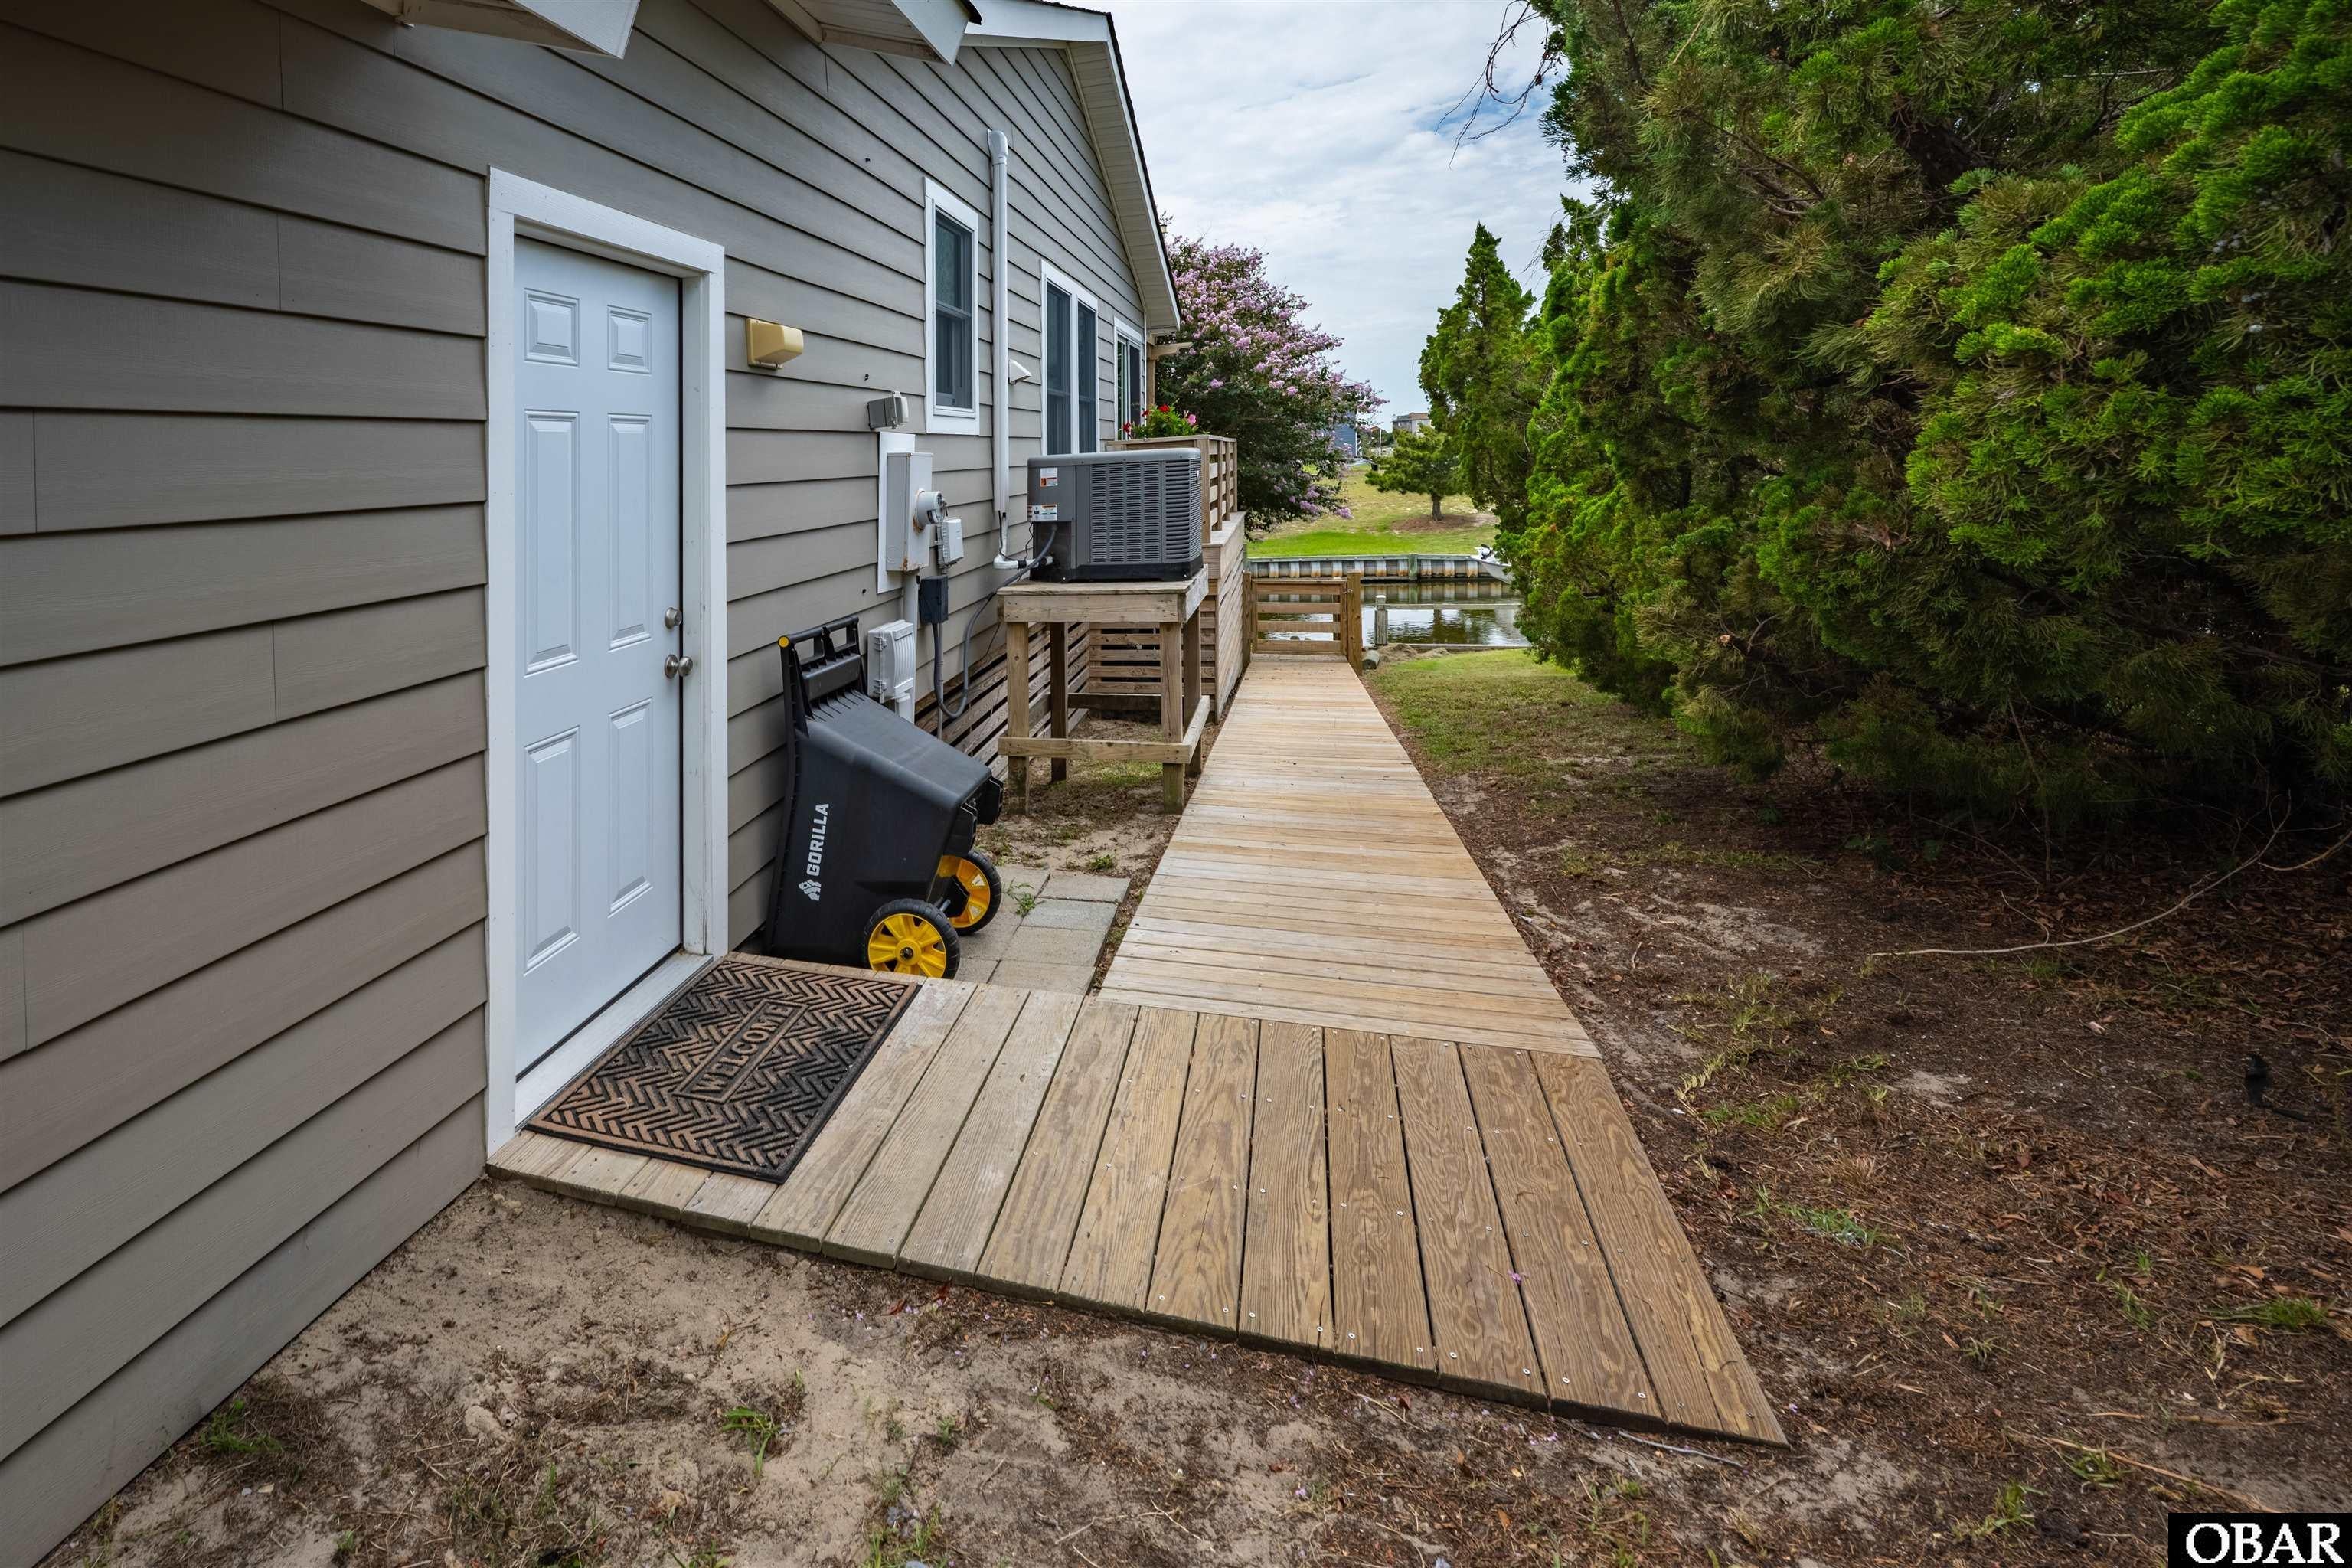
House side entrance and wooden walkway leading toward a canal, bordered by tall evergreen trees.
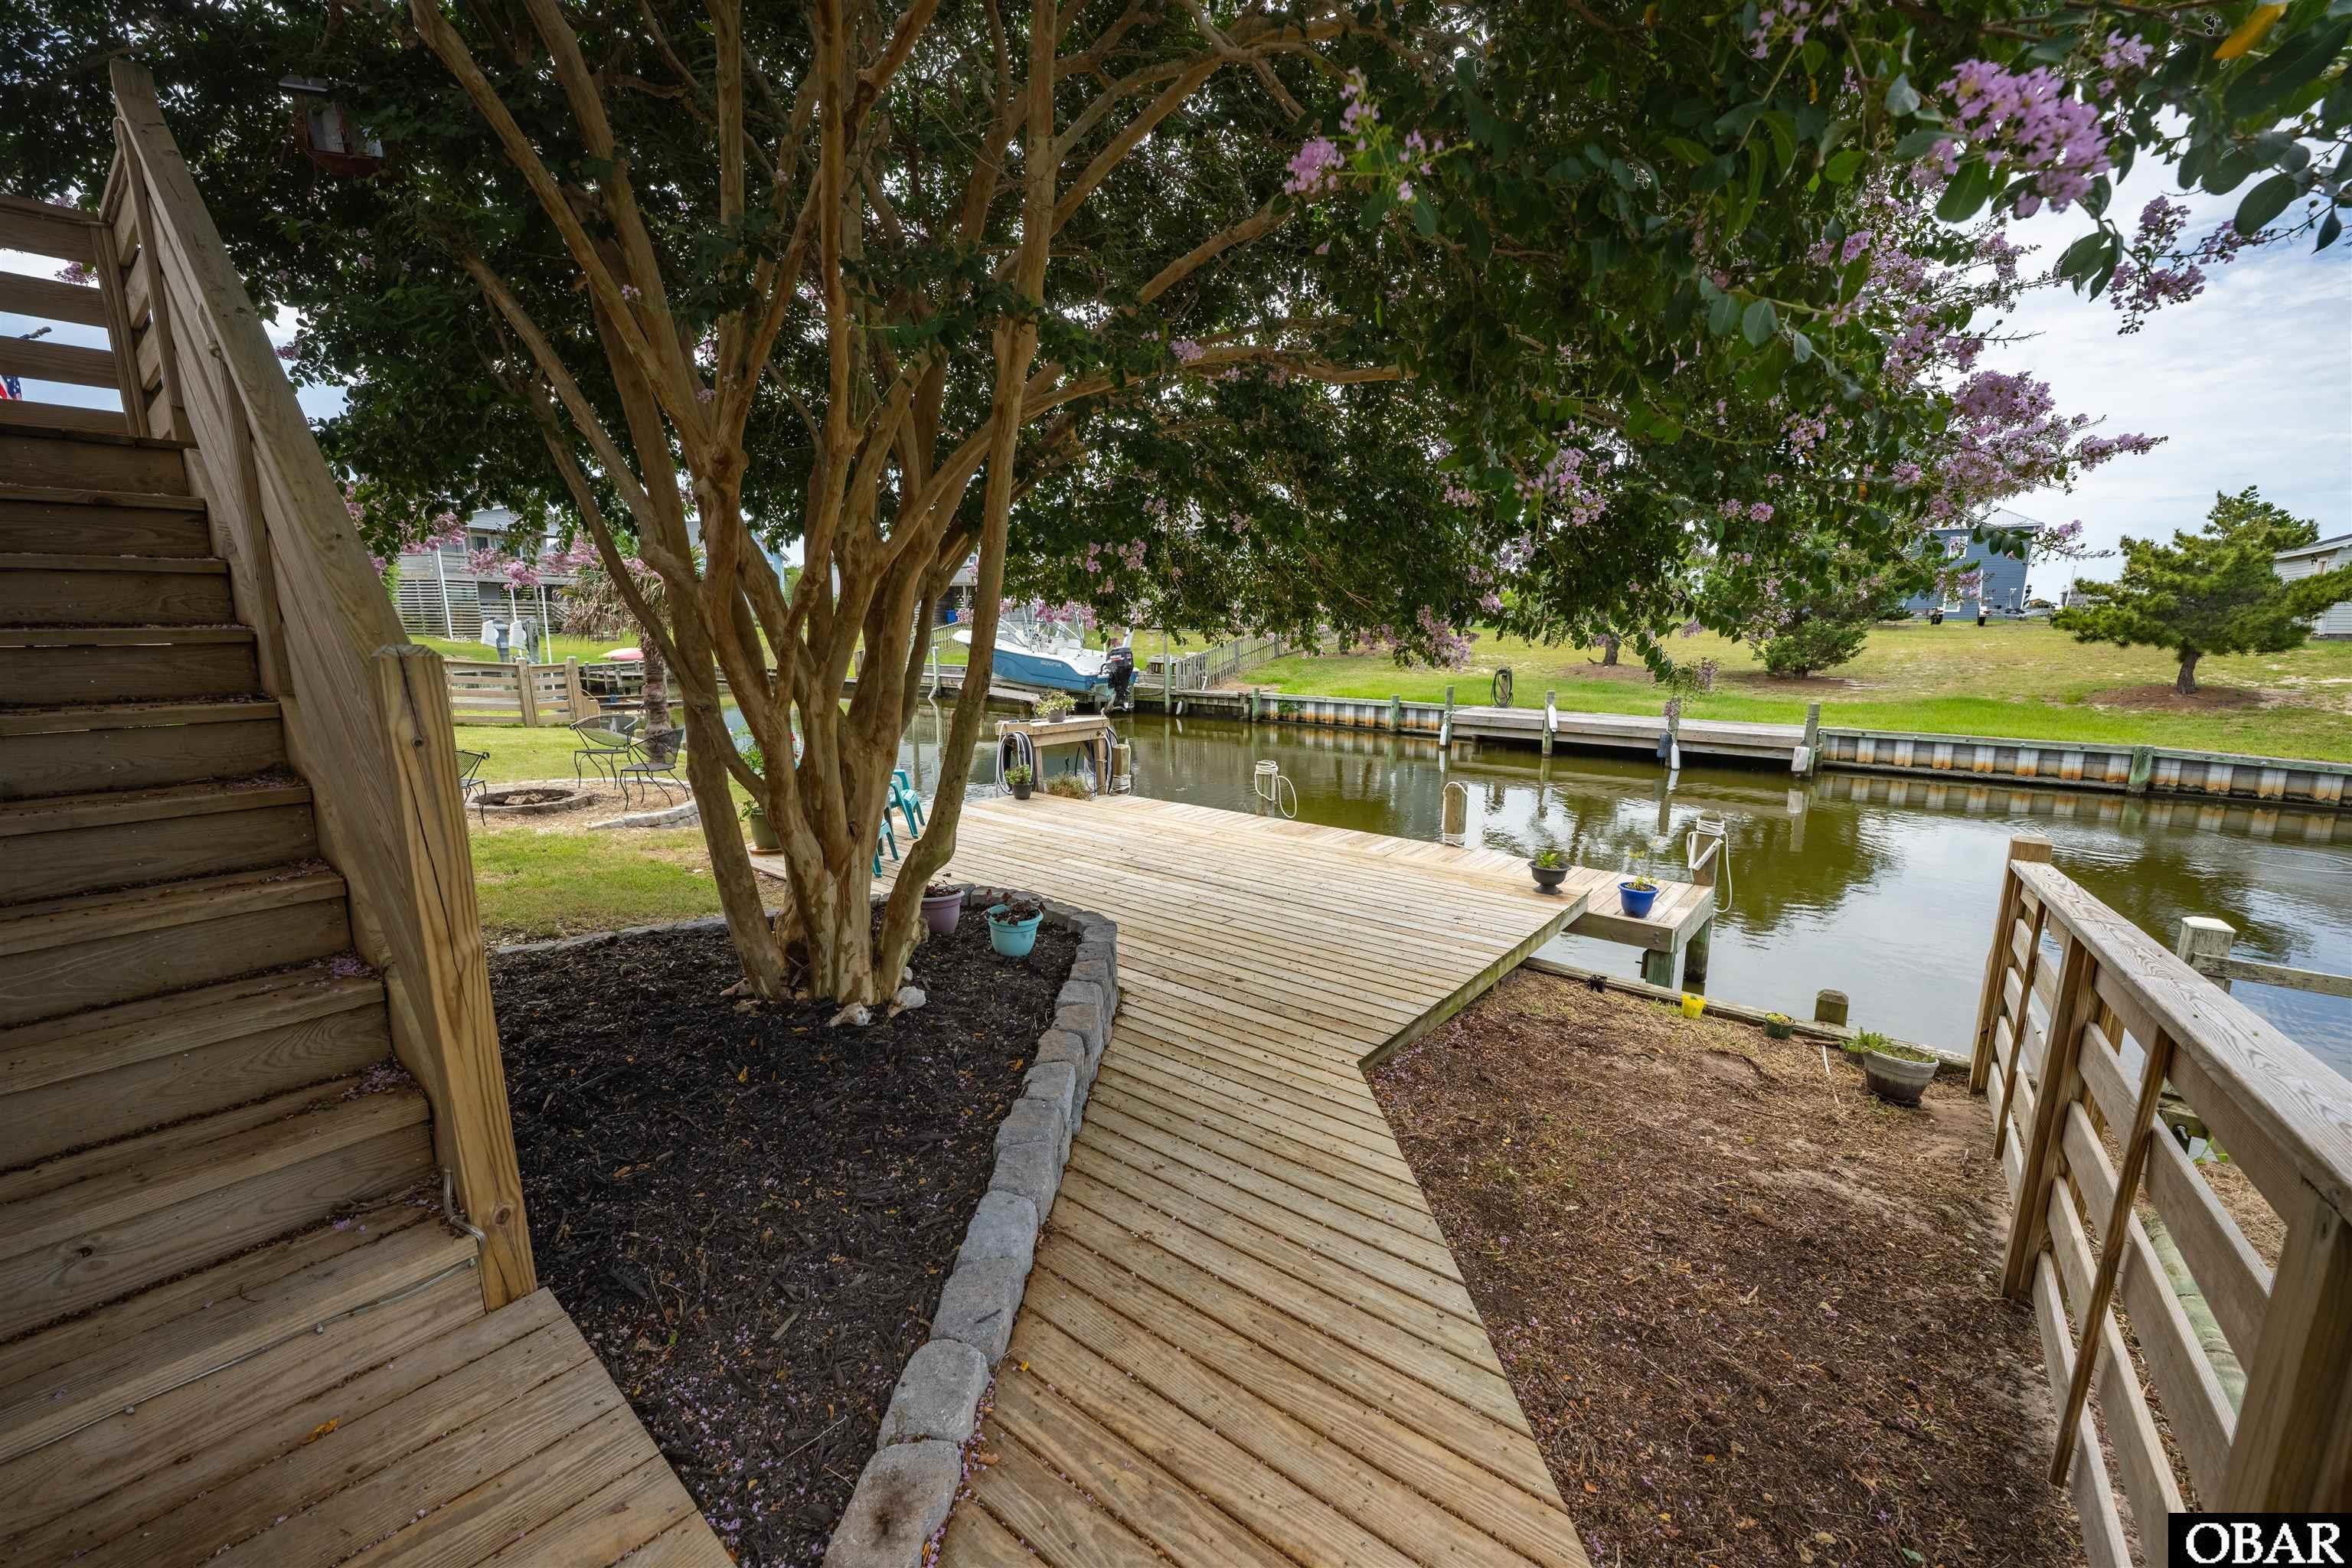
Wooden deck and walkway beside a canal dock, shaded by a flowering tree.
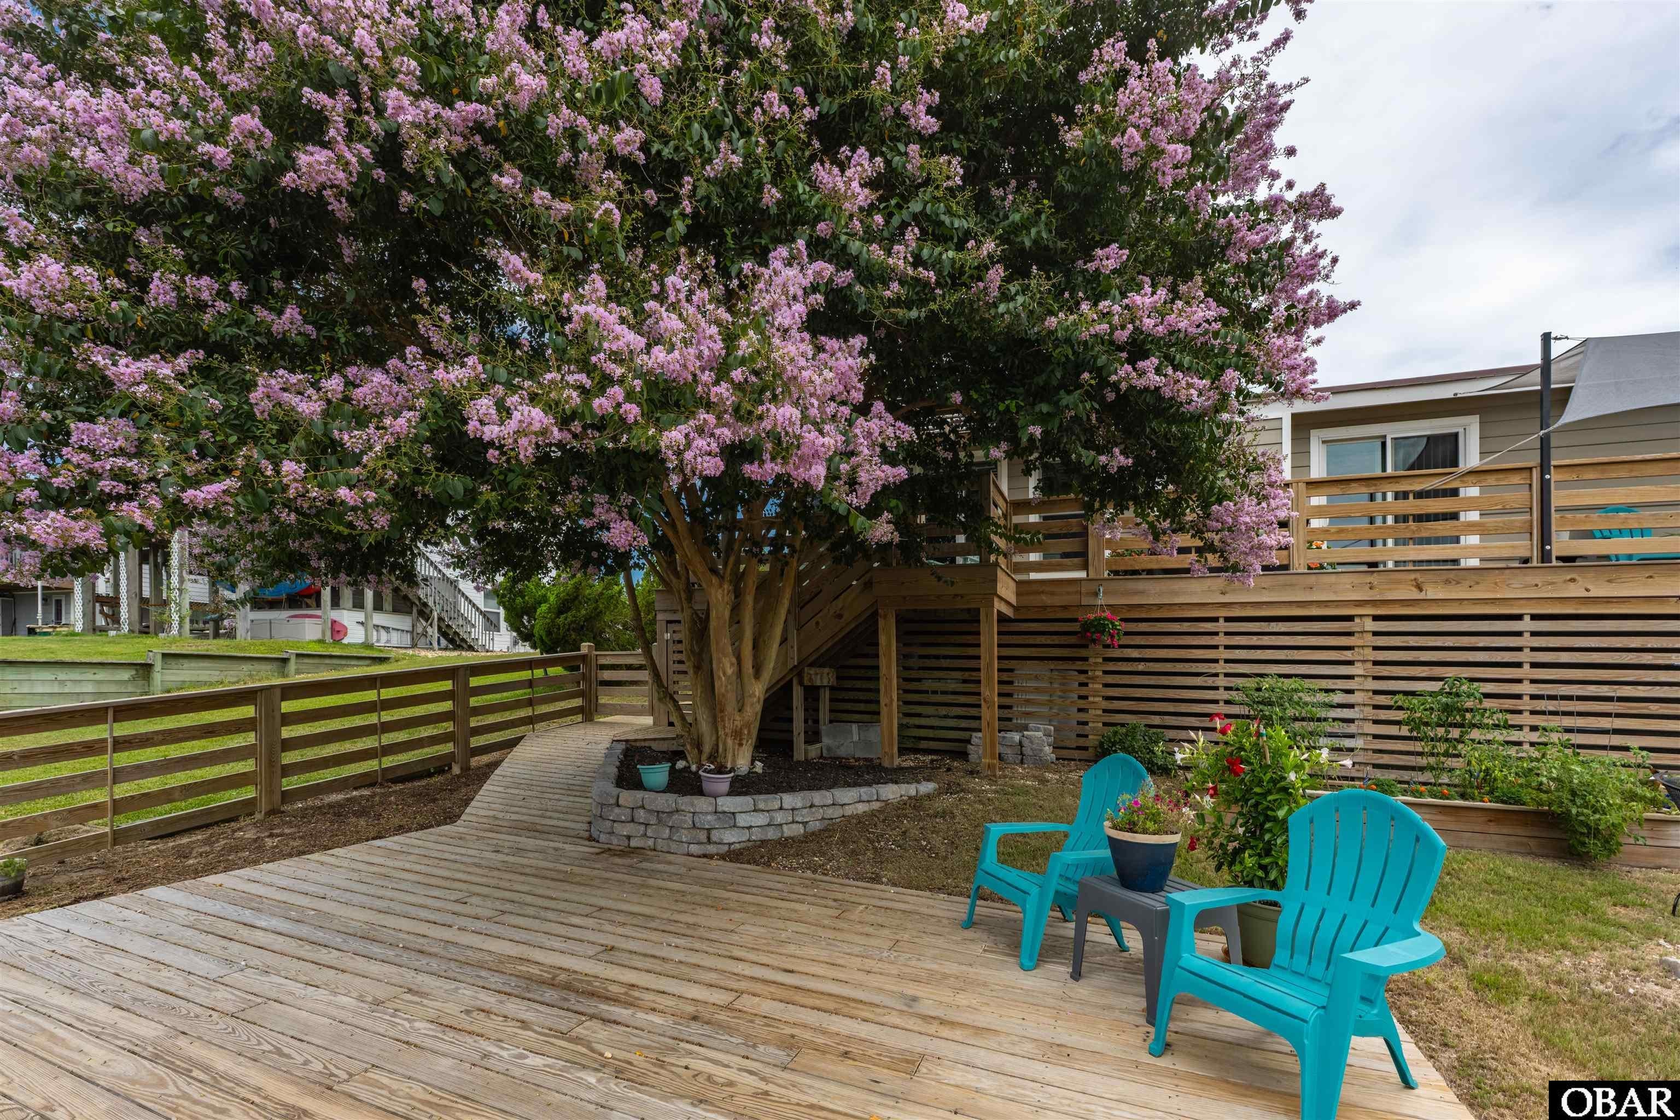
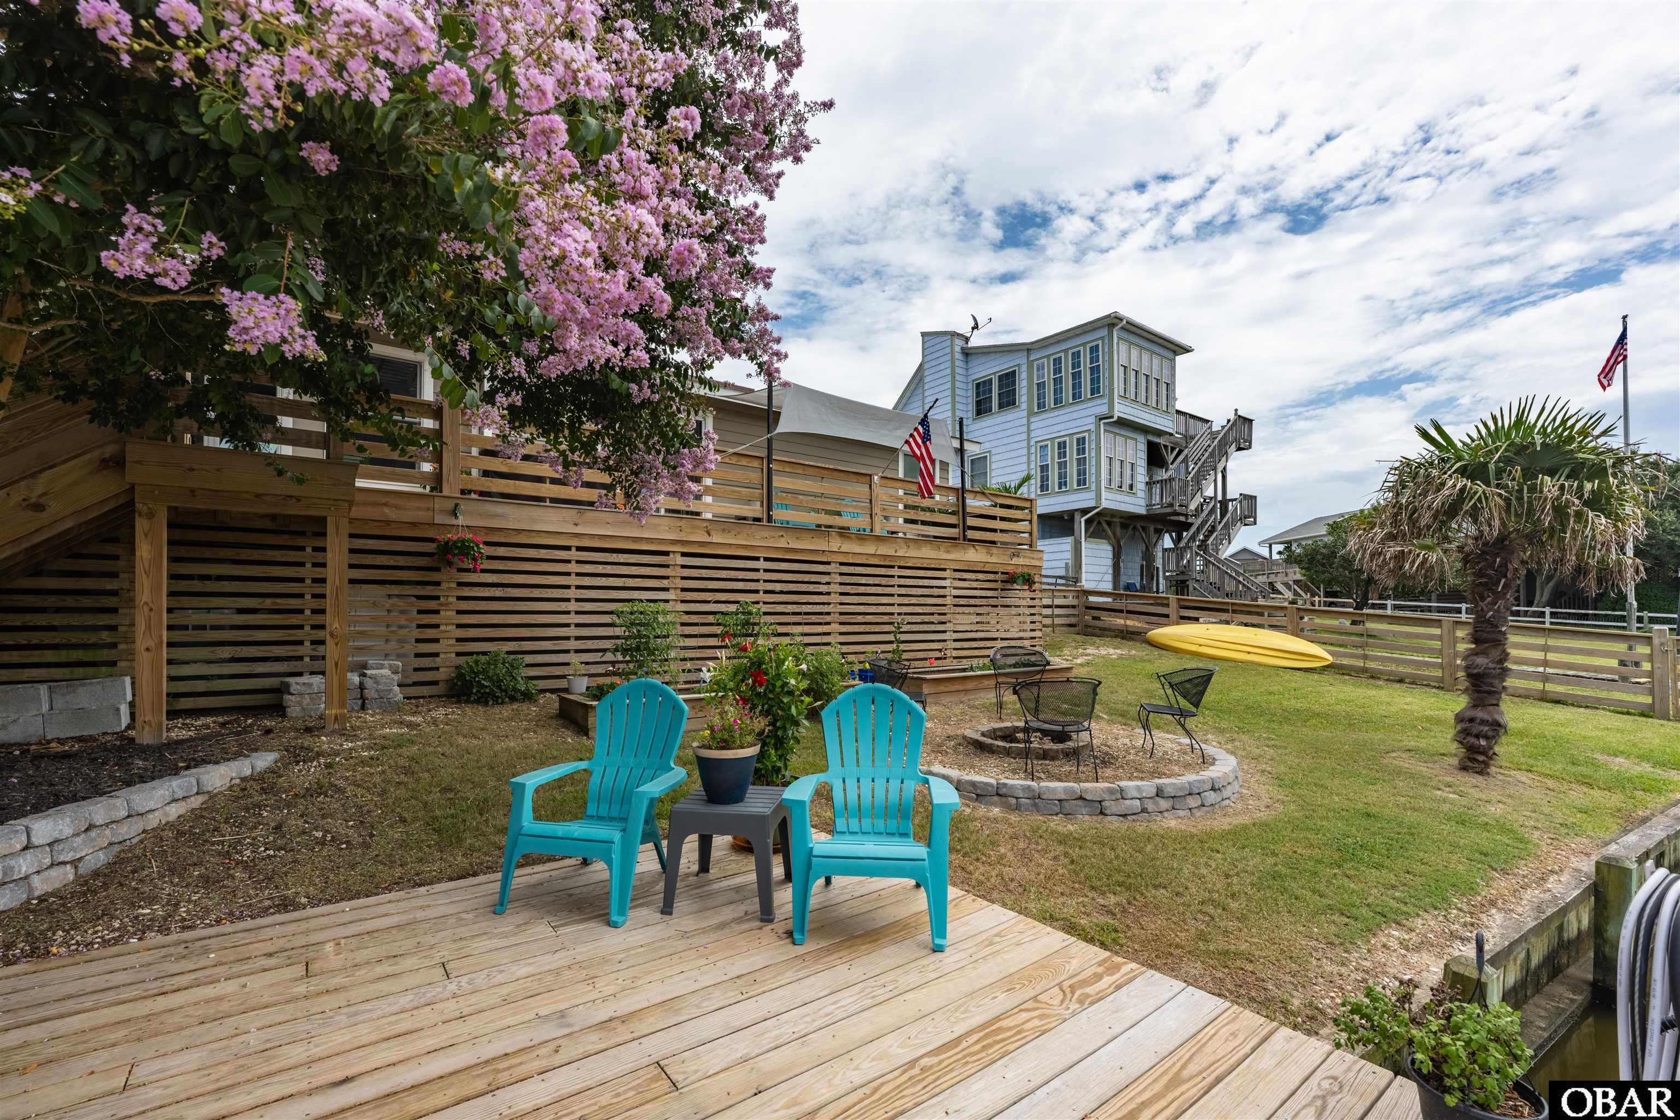
Wooden deck beside a canal, furnished with turquoise Adirondack chairs and potted flowers.
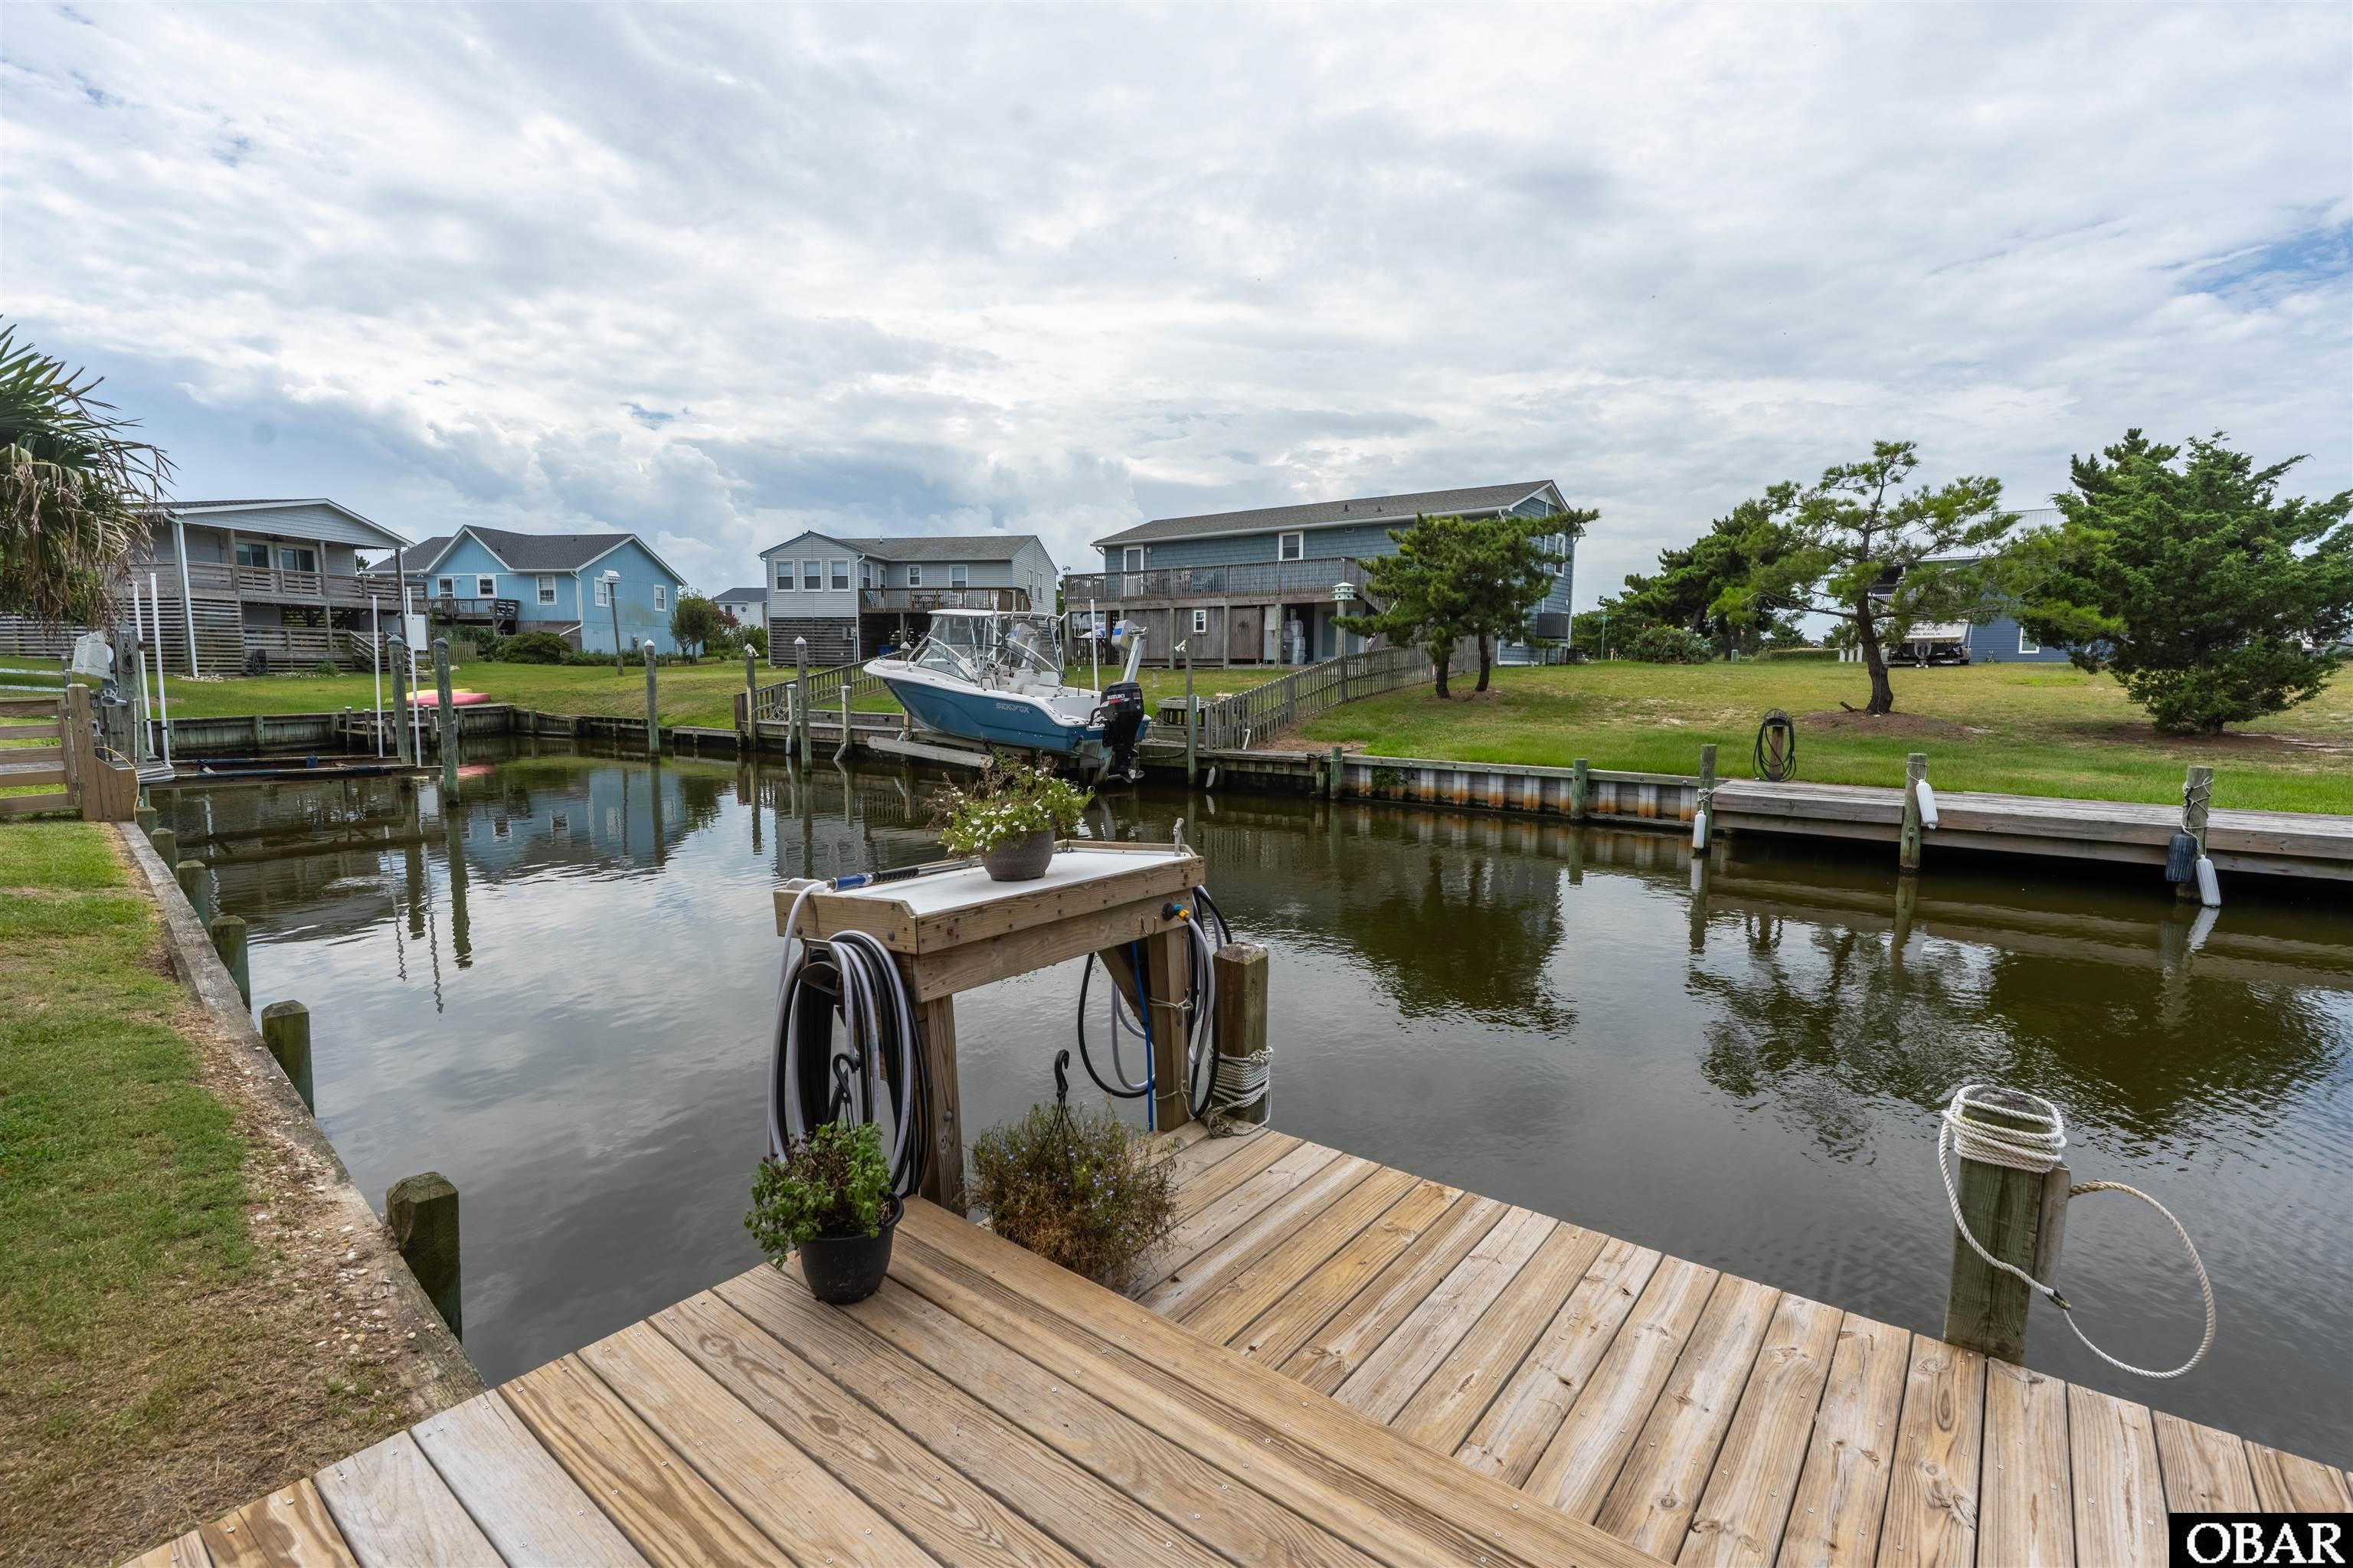
Wooden dock overlooking a canal, with a boat and waterfront homes across the water.
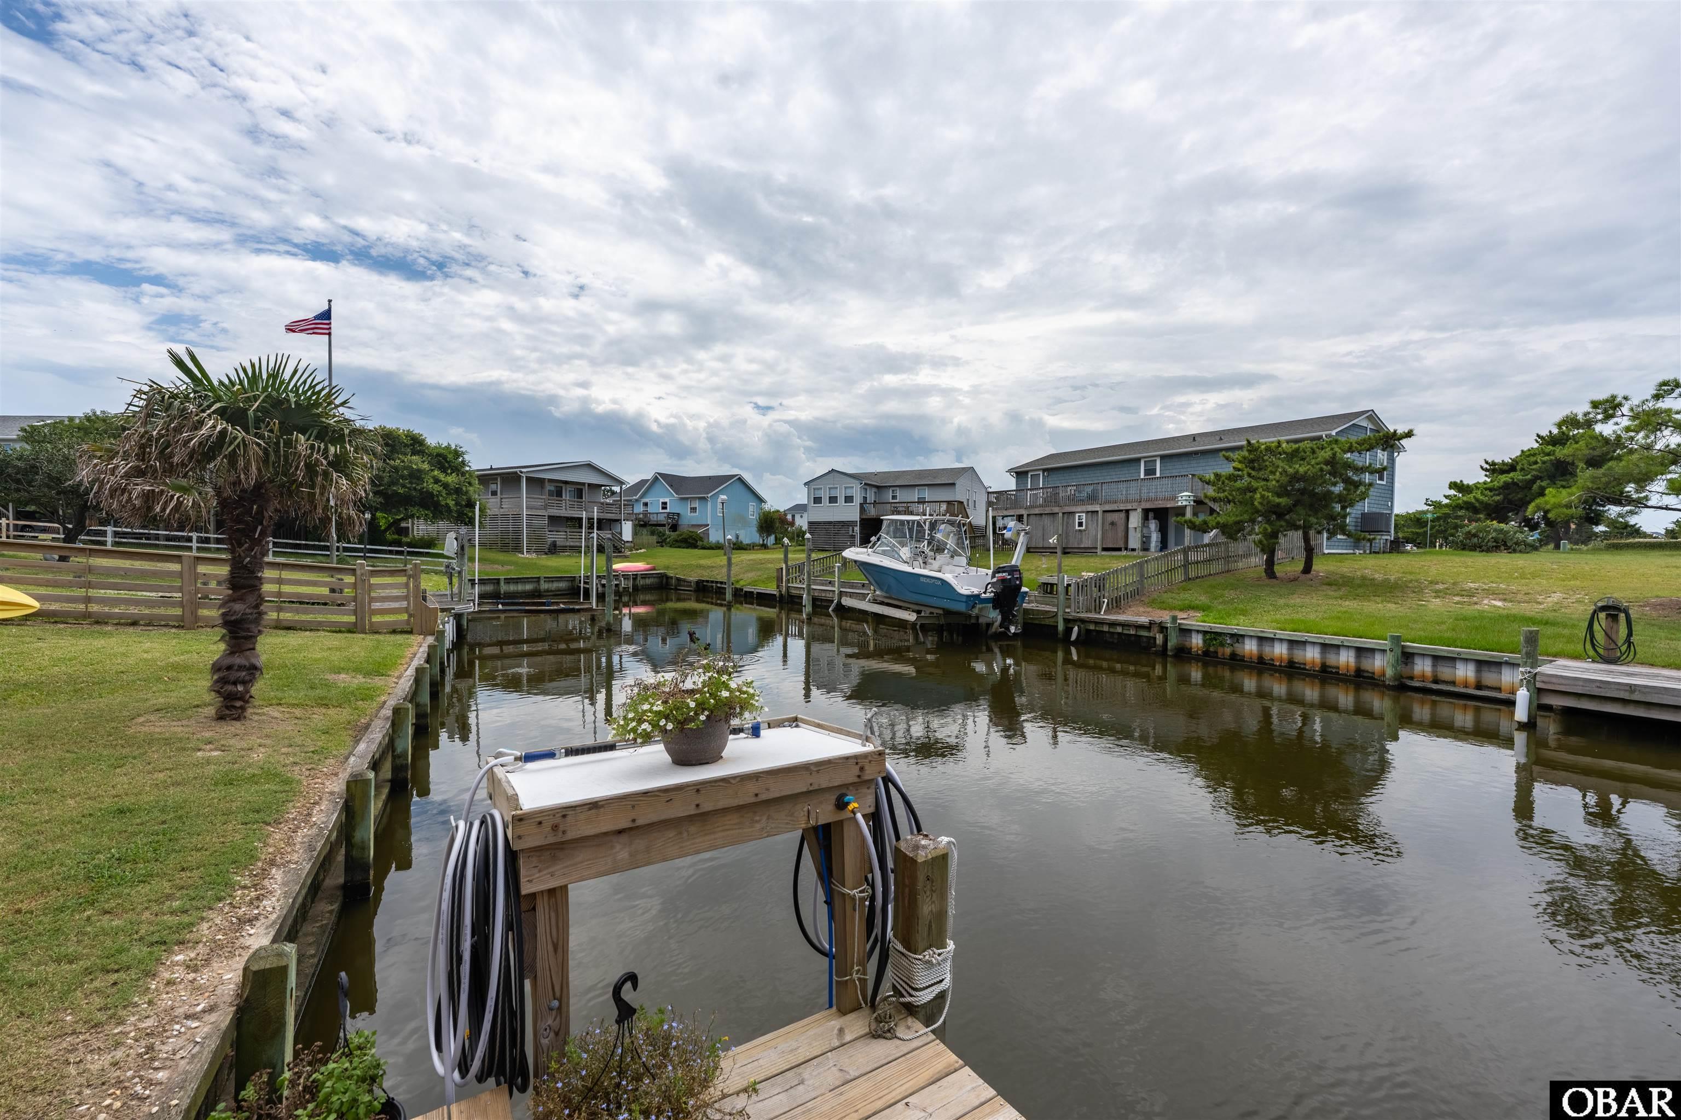
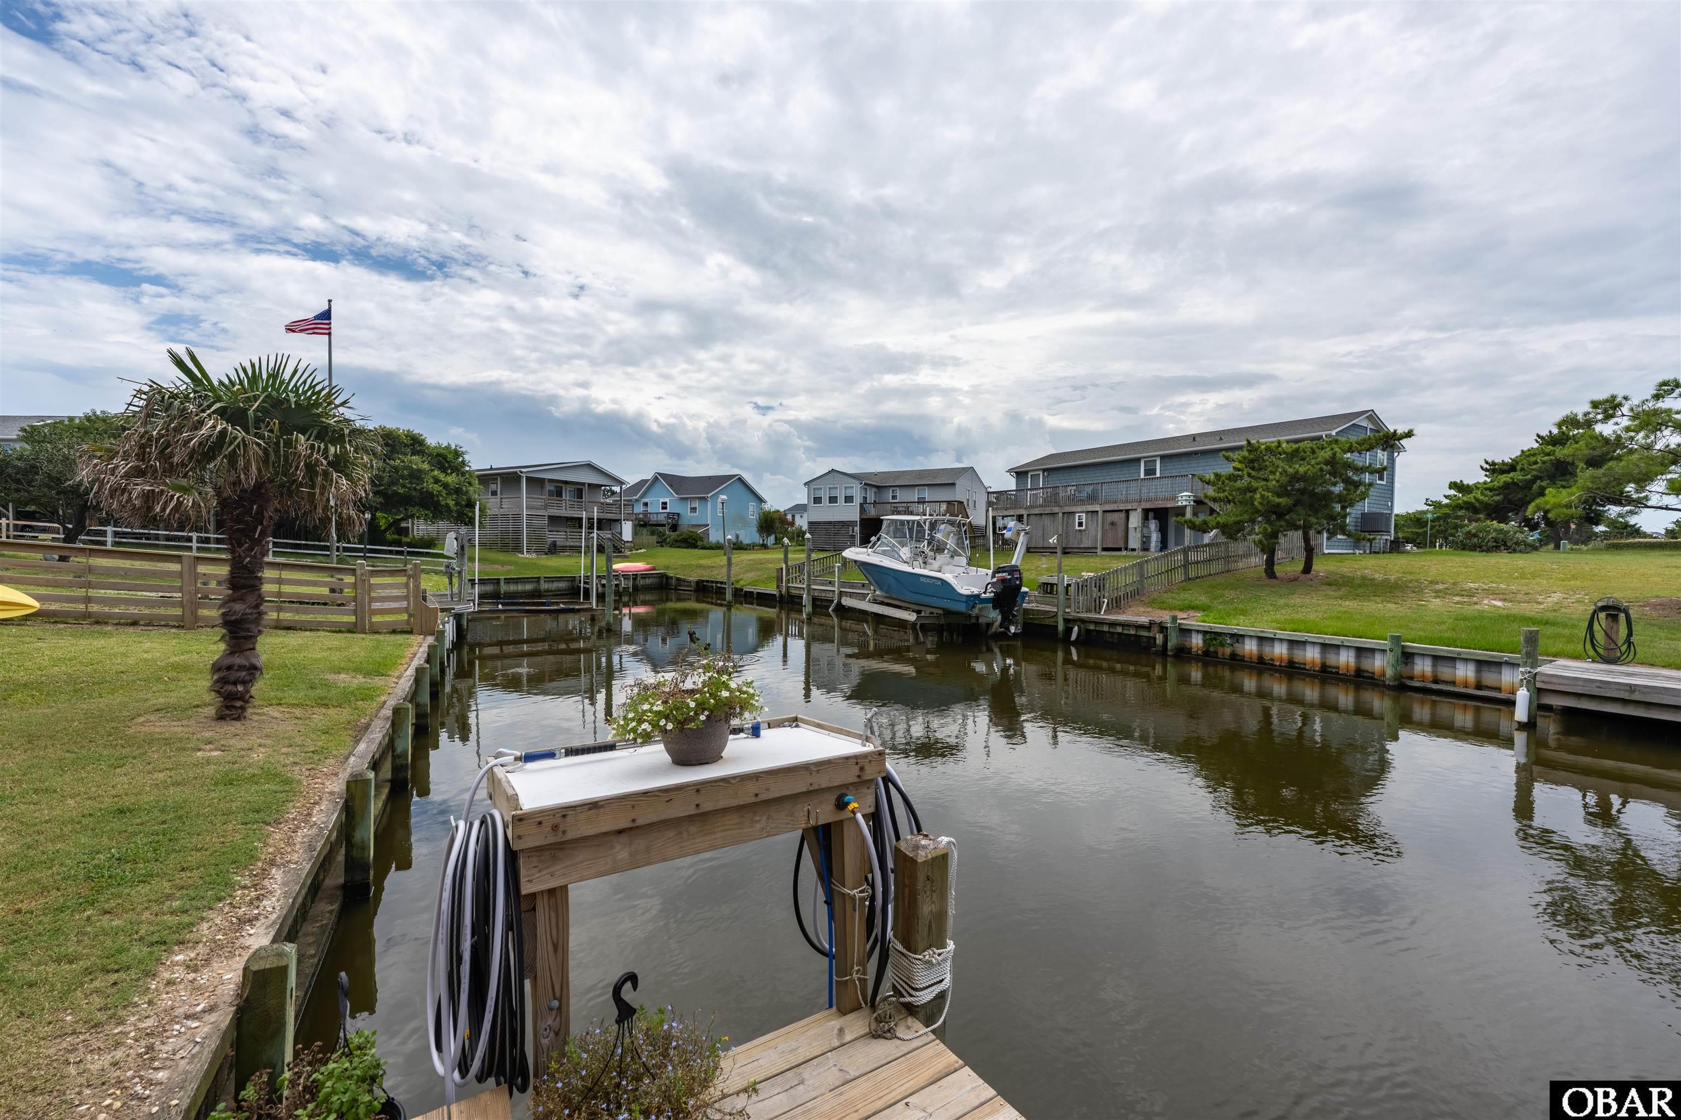
Residential canal with a boat, waterfront homes, and a dock with coiled hoses.
Wooden dock extends along a residential canal, with a moored boat and flowering trees nearby.
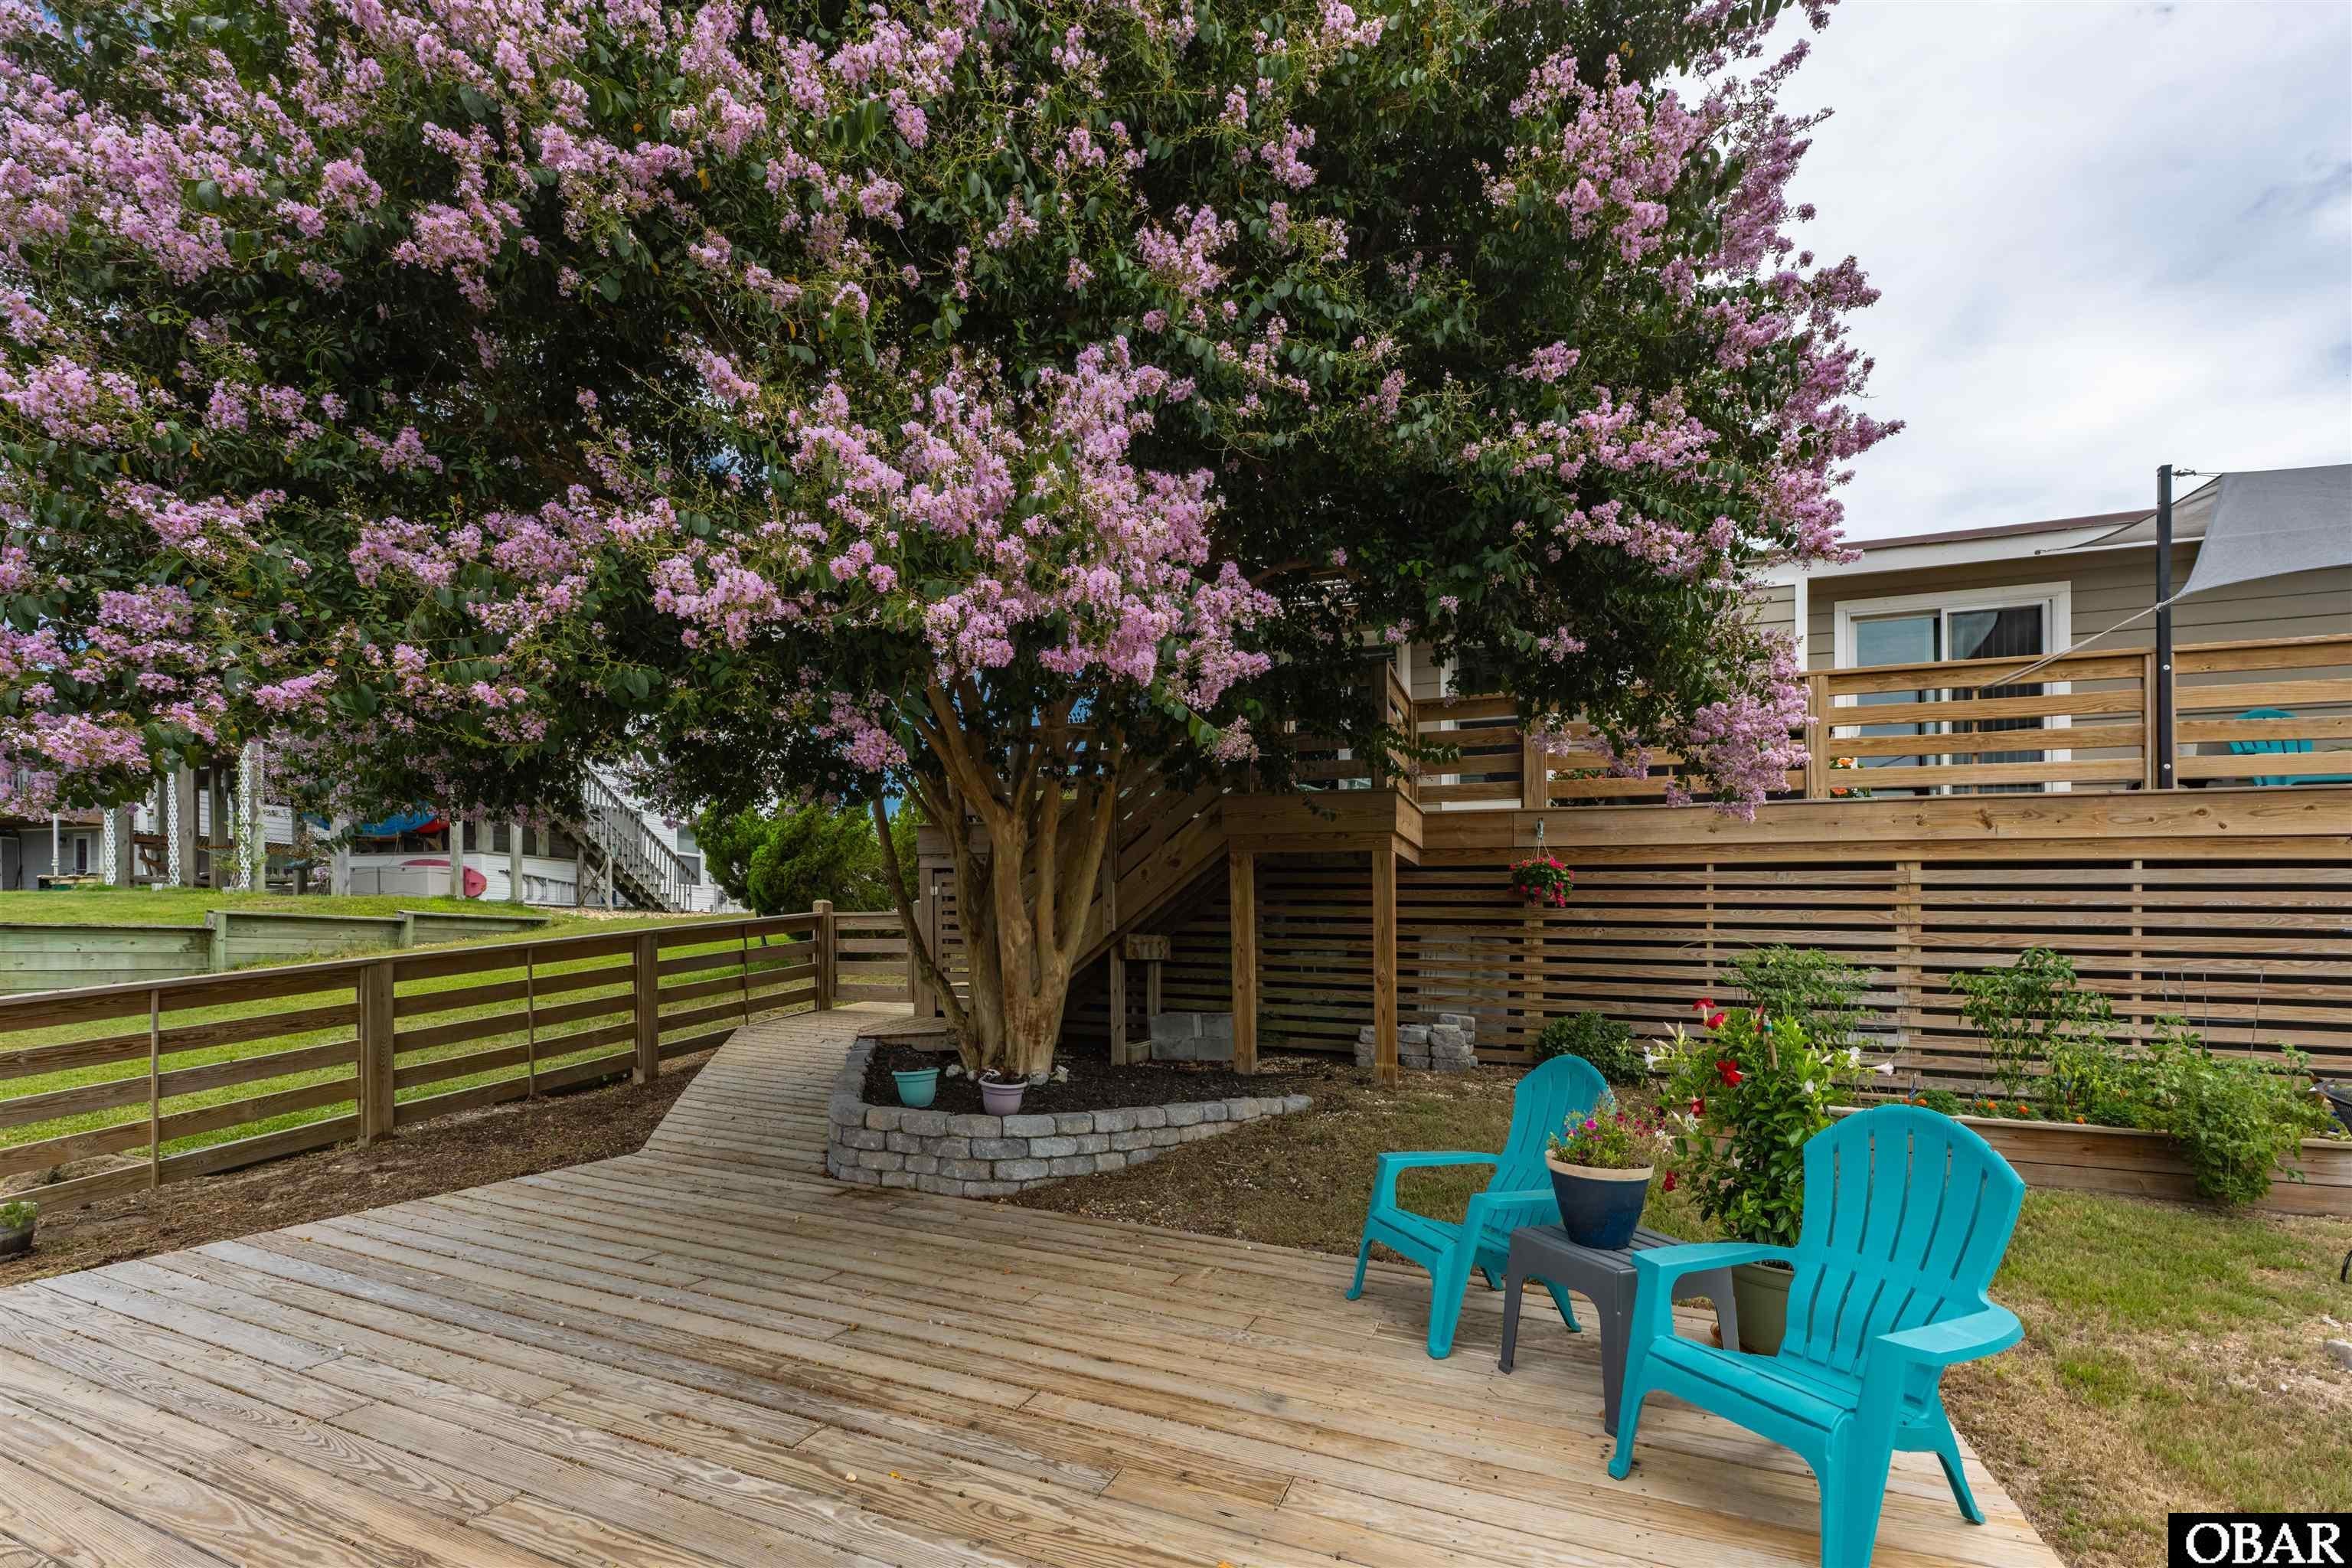
Backyard deck with turquoise Adirondack chairs beneath a large pink-flowering tree.
Waterfront canal and wooden dock with a boat moored across the water among coastal homes.
Waterfront dock beside a canal, with a boat lift and flowering tree.
Backyard deck with turquoise chairs, a fire pit, flowering tree, and canal beside an elevated coastal home.
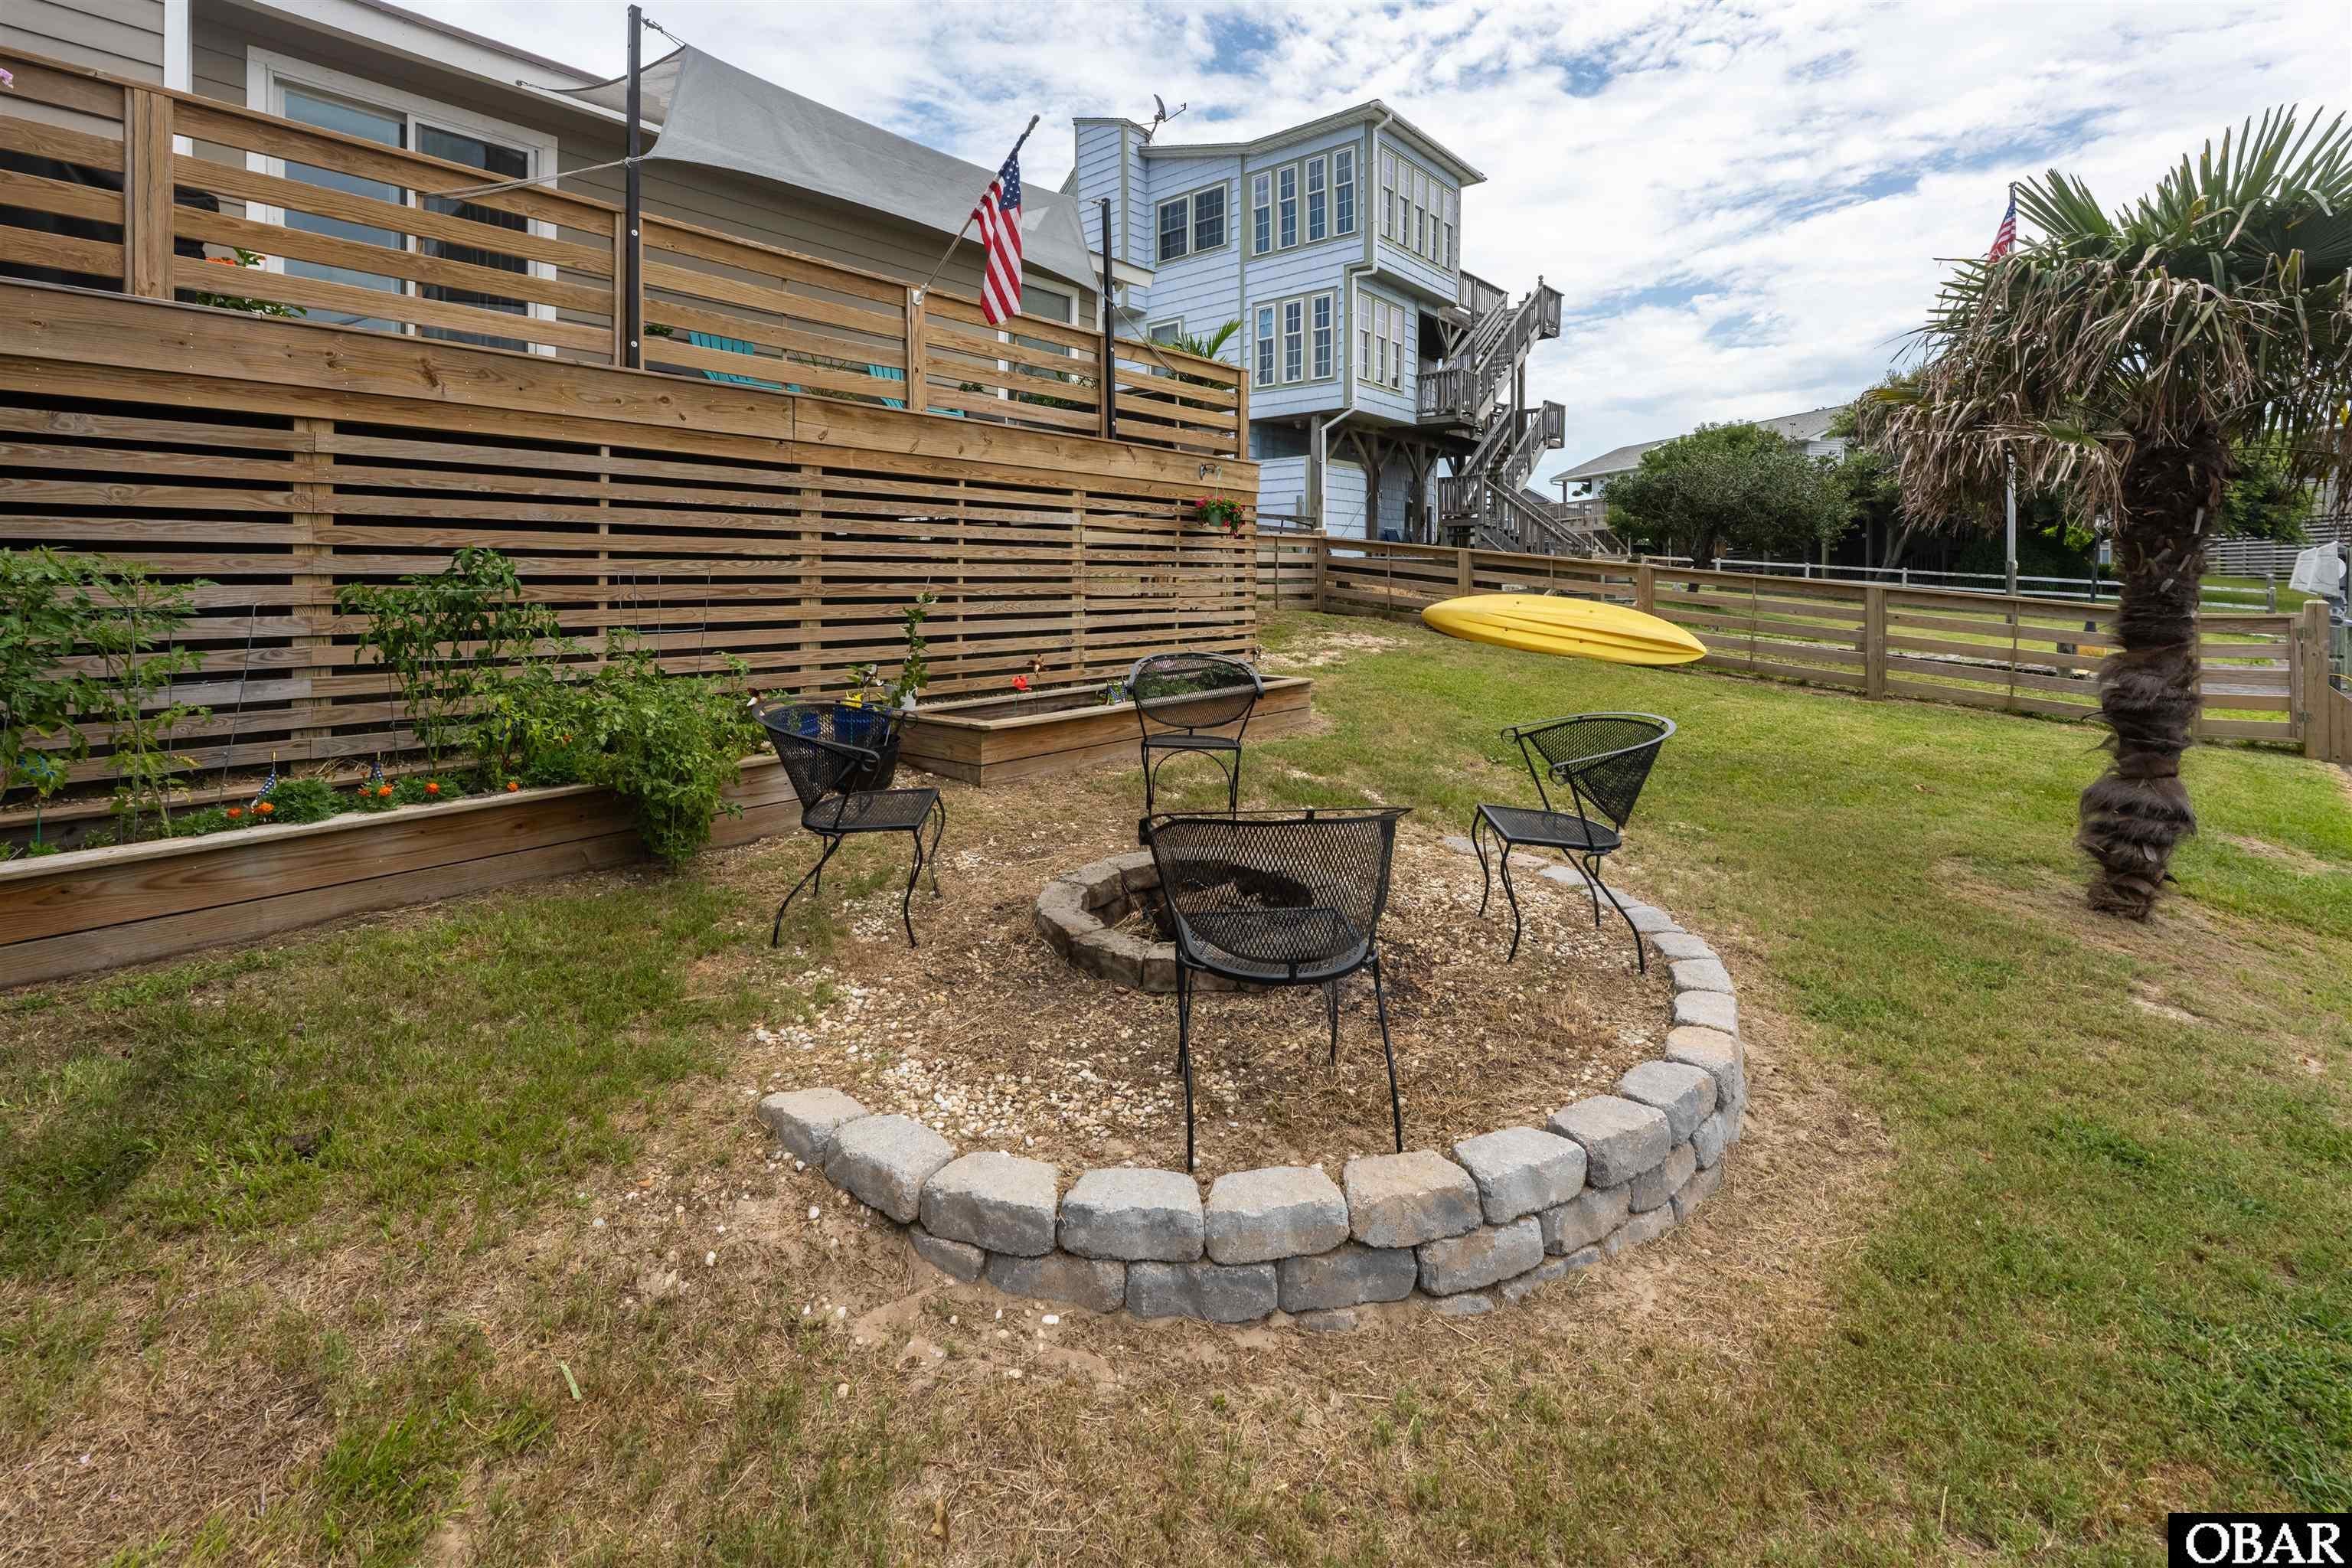
Fenced backyard with a circular stone fire pit, metal chairs, raised garden beds, and a palm tree.
Backyard deck with turquoise chairs beneath a large pink-flowering tree.
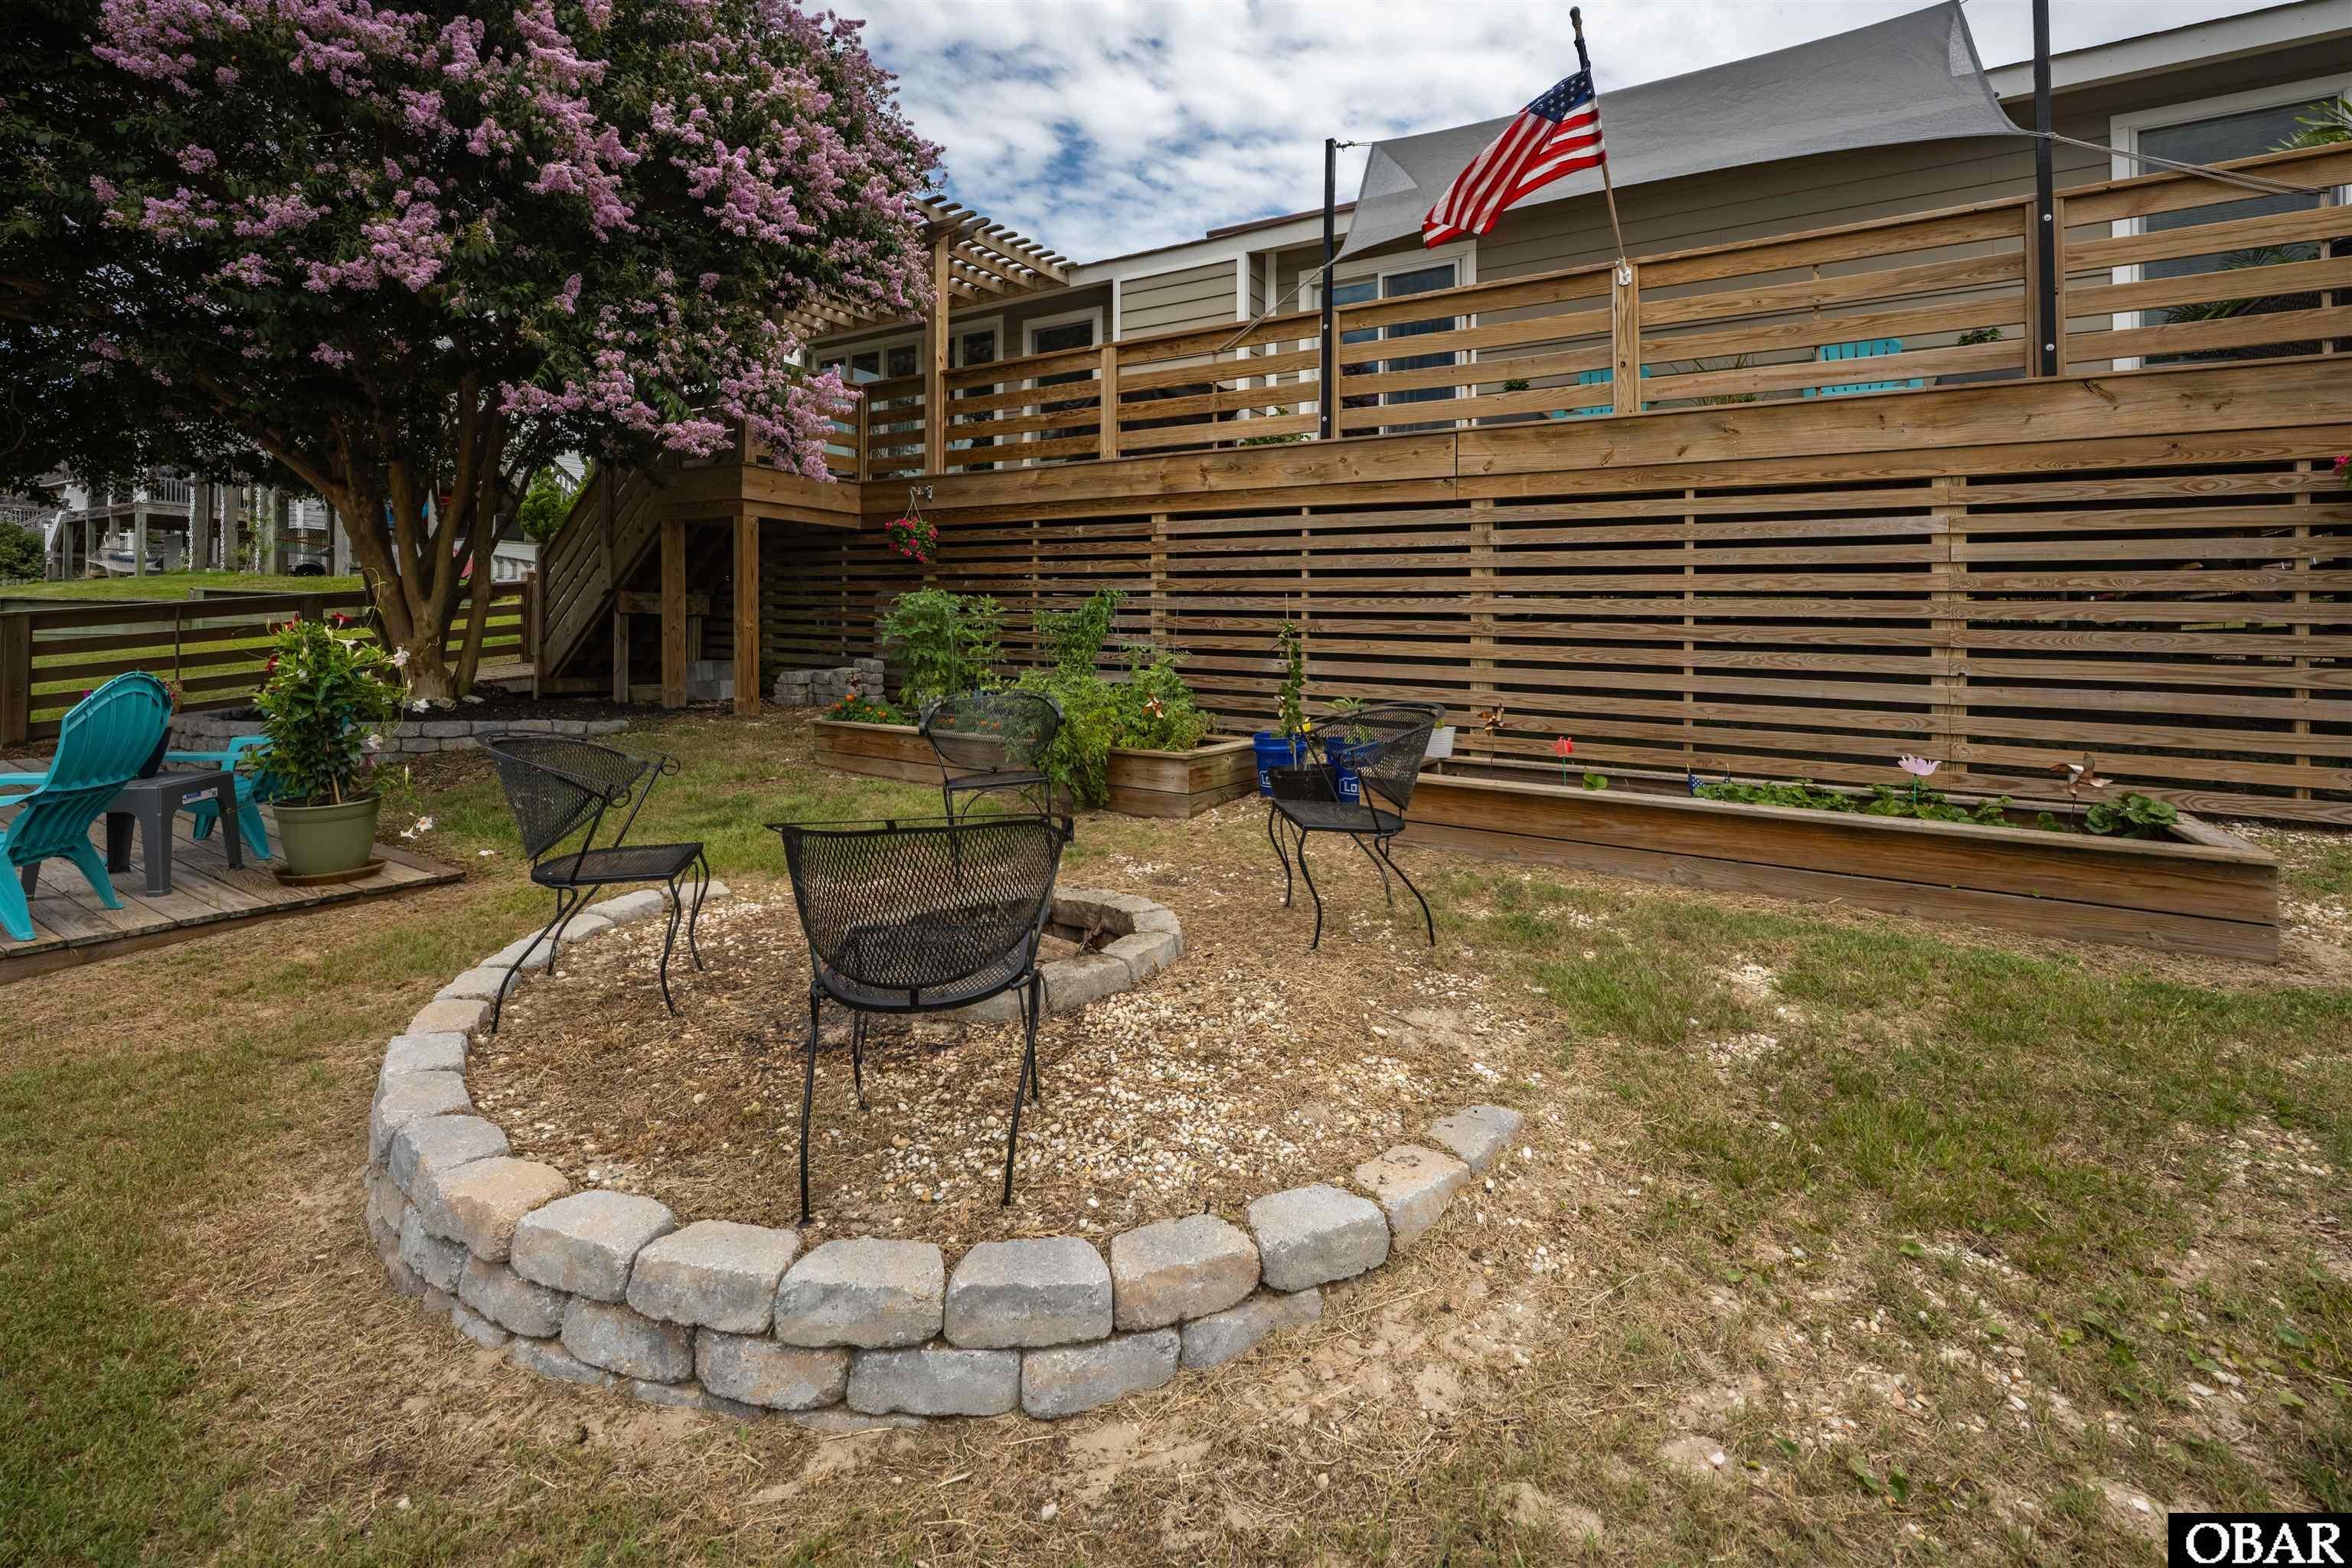
Backyard patio with a circular stone fire pit, metal chairs, and a raised wooden deck.
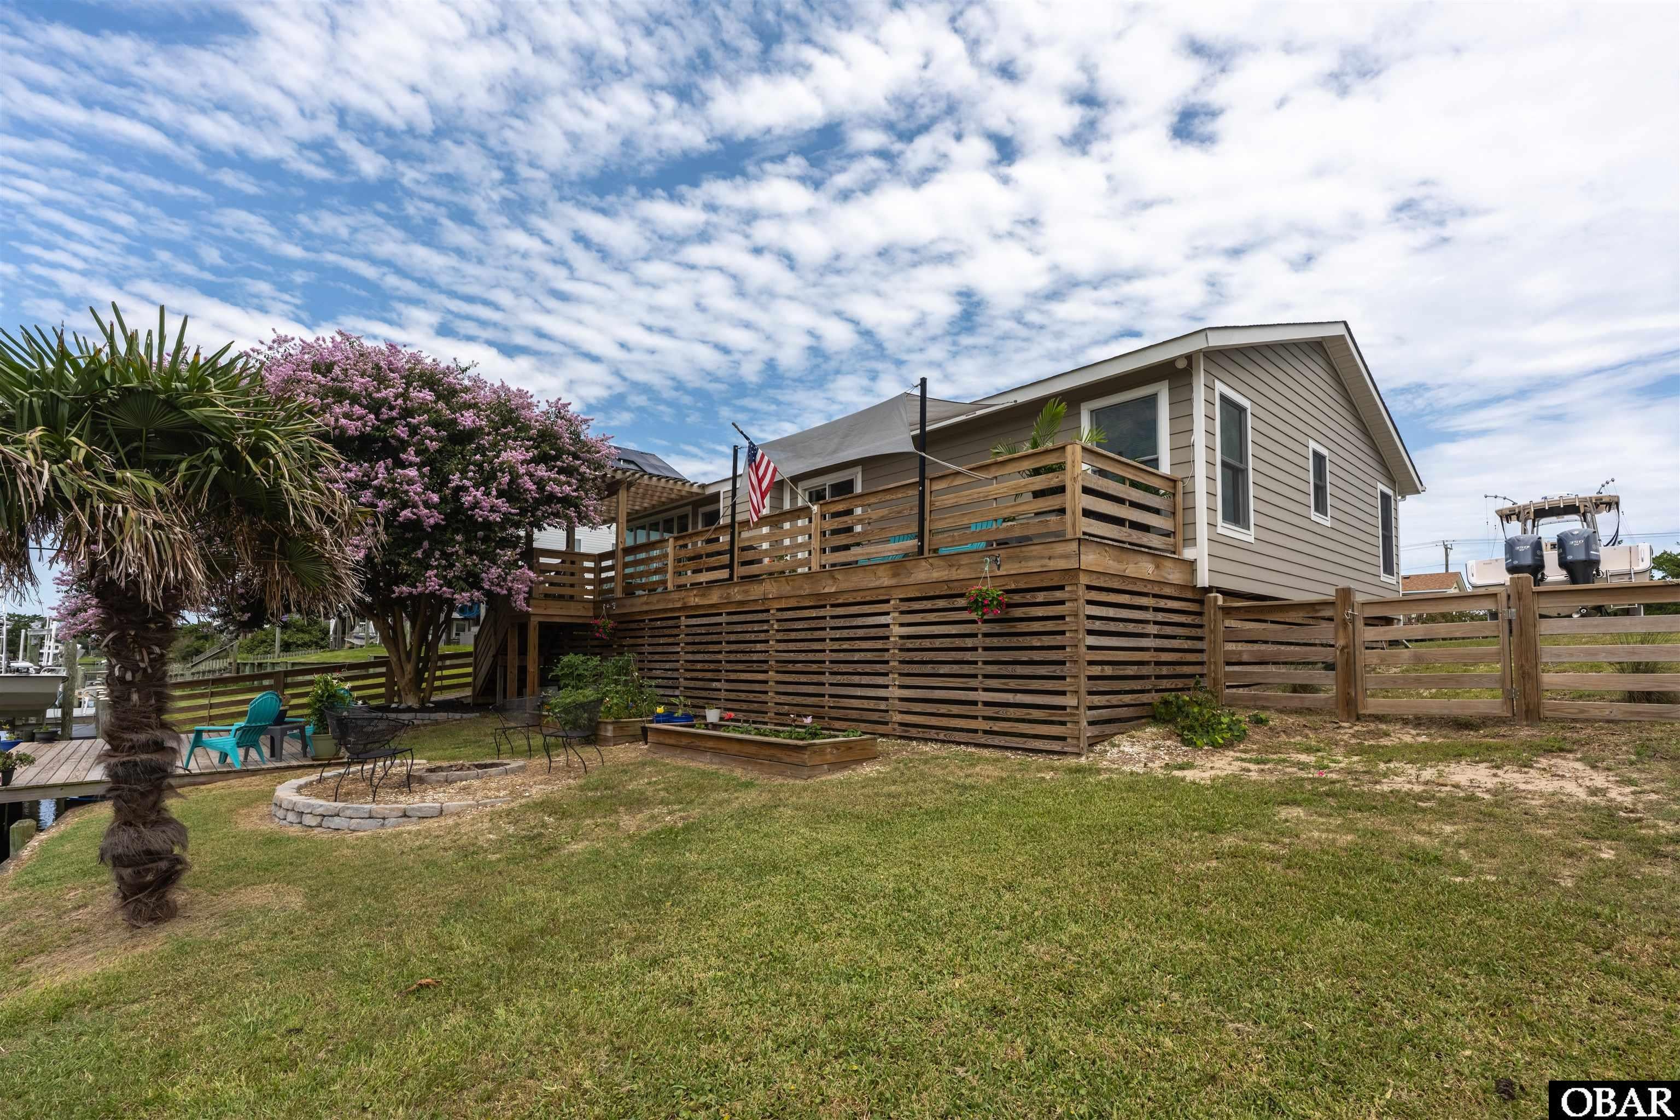
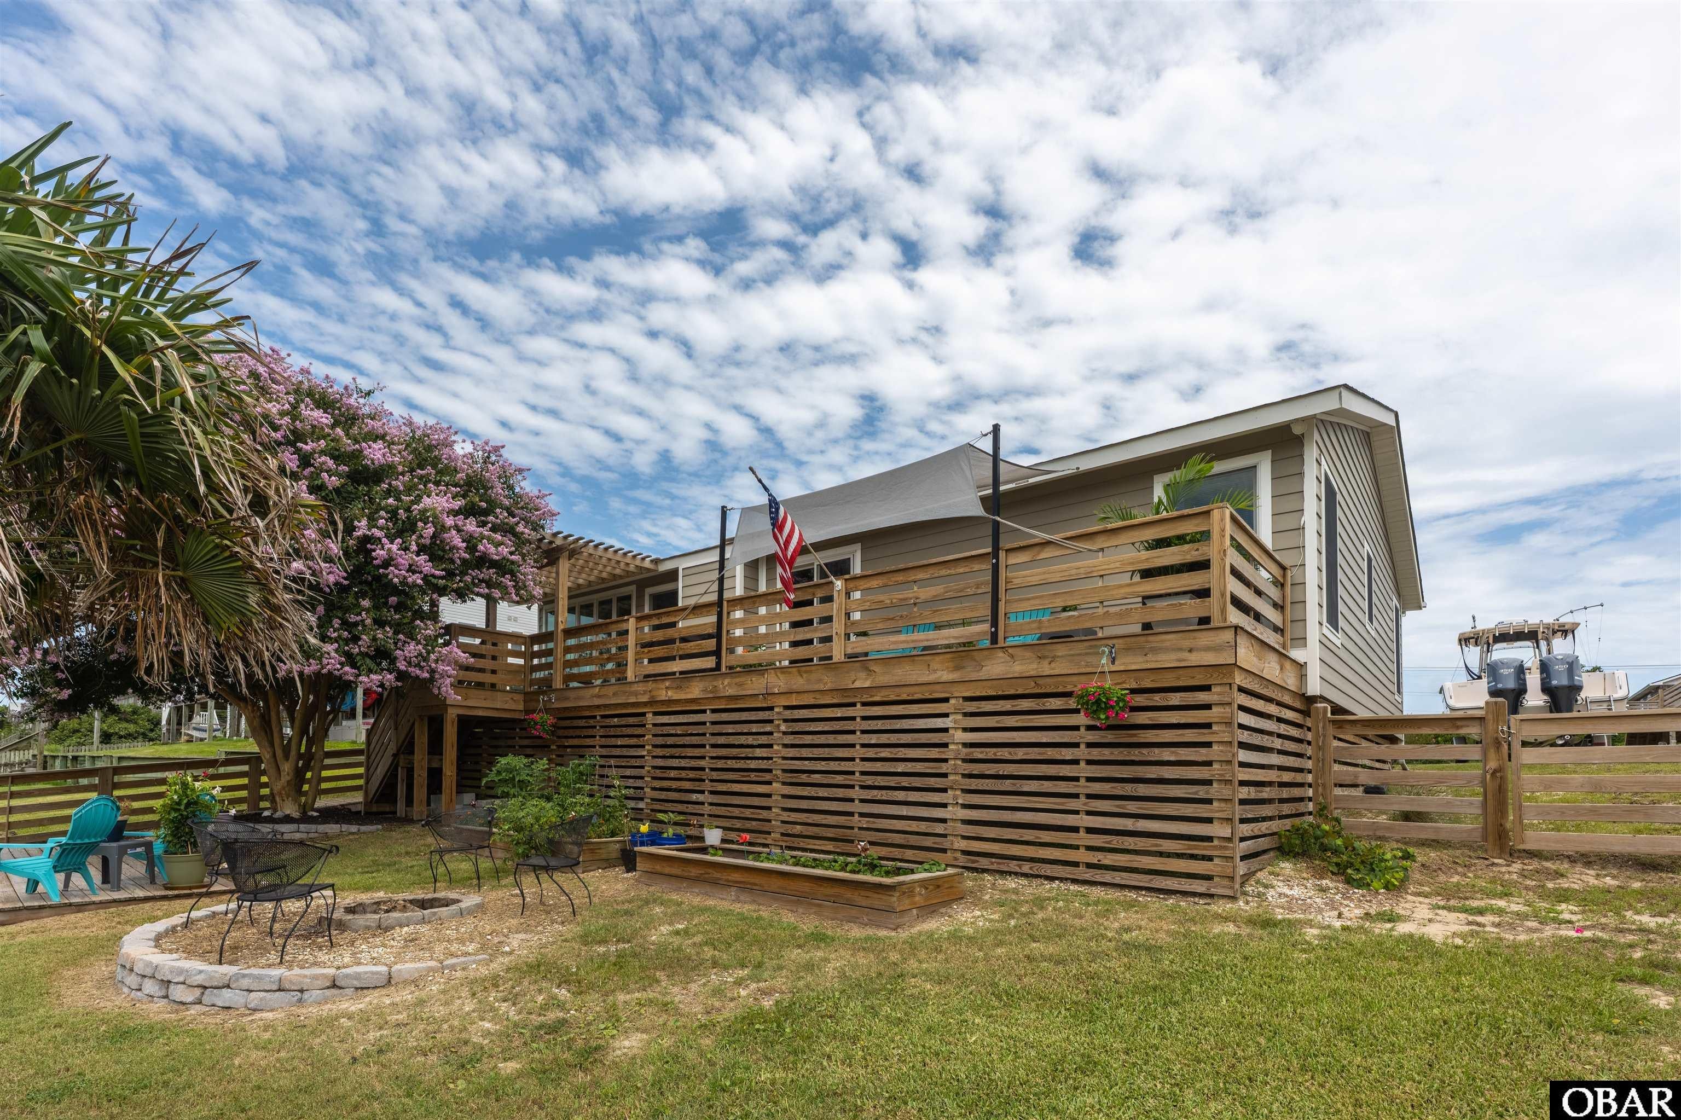
Home with a large raised wooden deck, fenced lawn, flowering tree, and canal-side boats.
Raised coastal home with a broad wooden deck, flowering tree, patio seating, and boat beyond the fence.
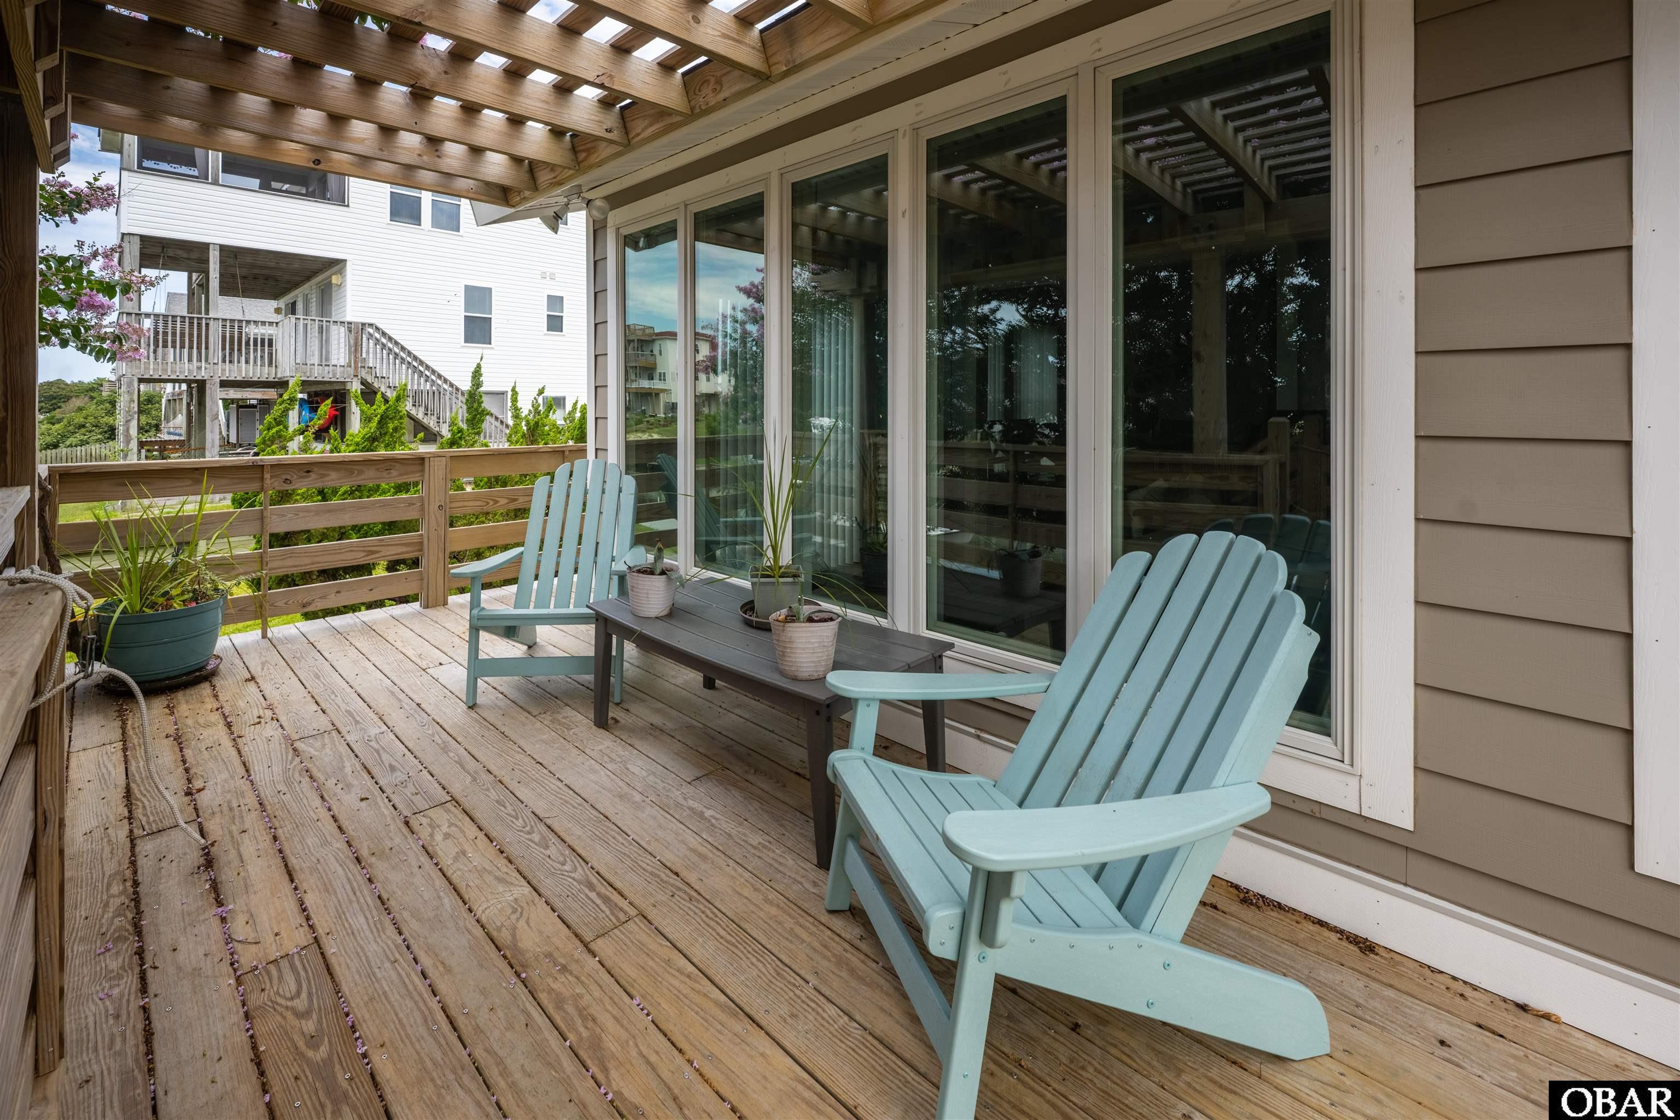
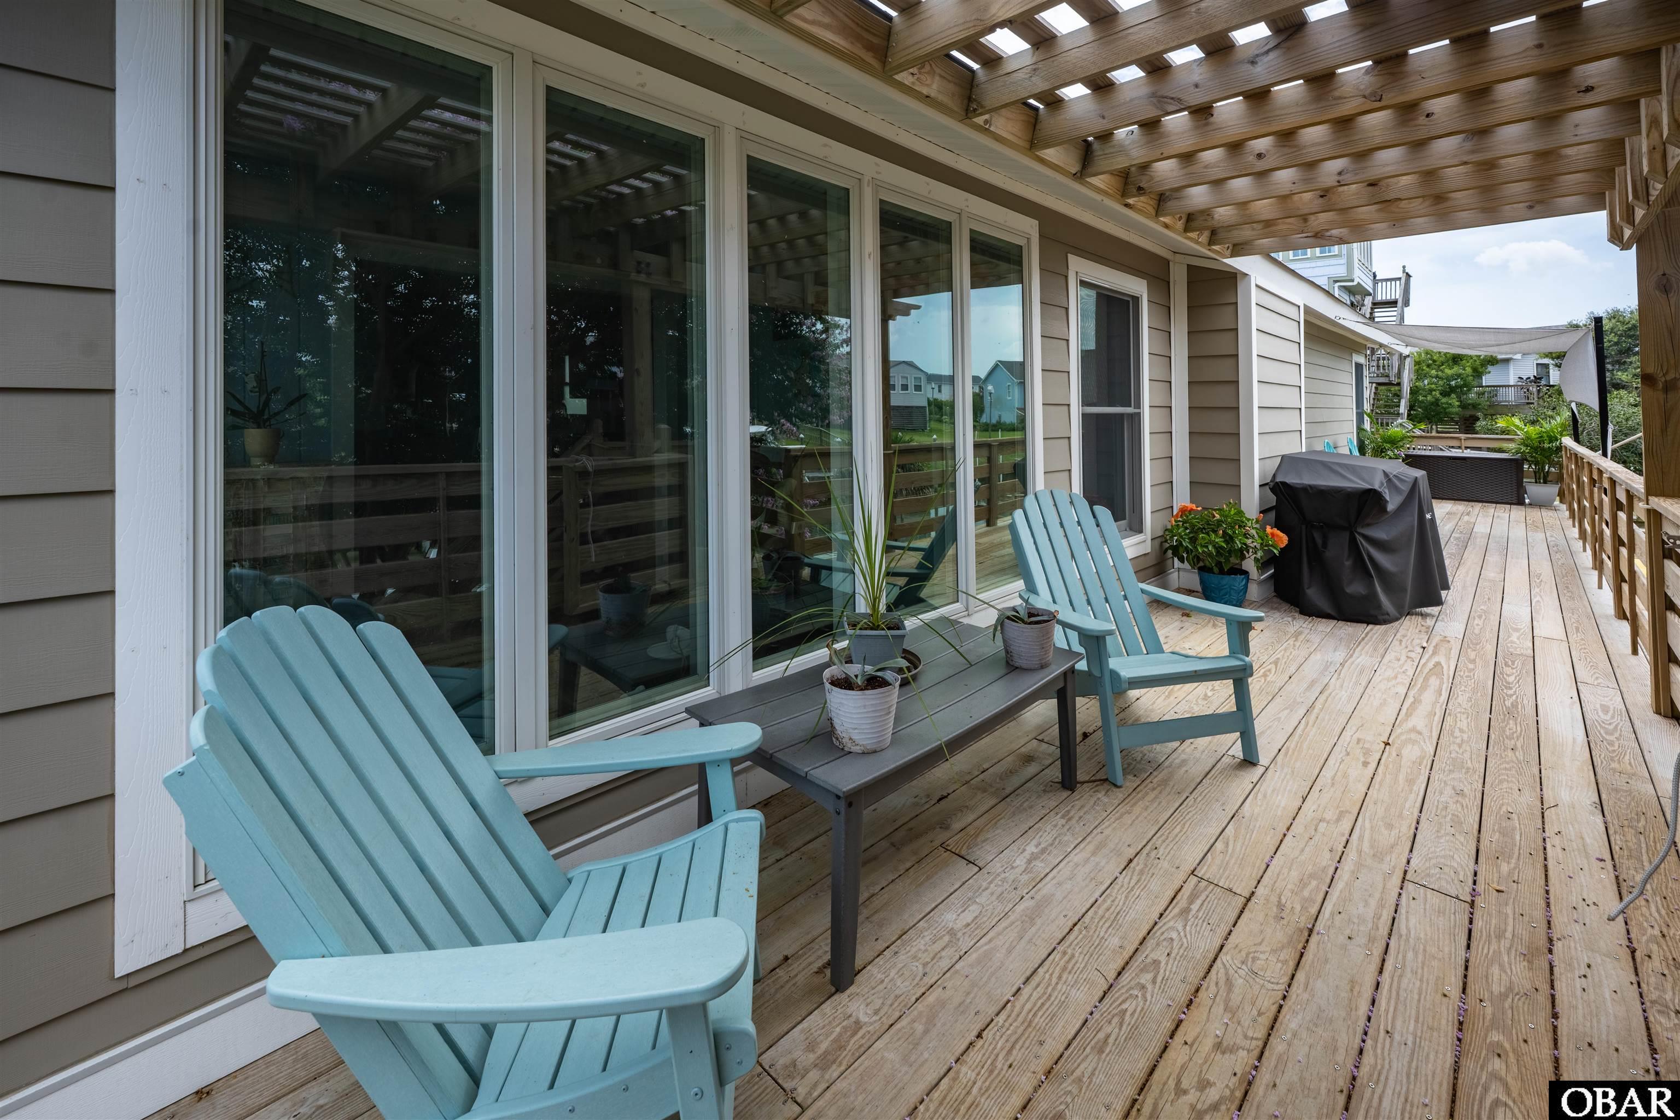
Covered wooden deck with pale blue Adirondack chairs, potted plants, and sliding glass doors.
Wooden deck with a slatted pergola, blue Adirondack chairs, potted plants, and a covered grill.
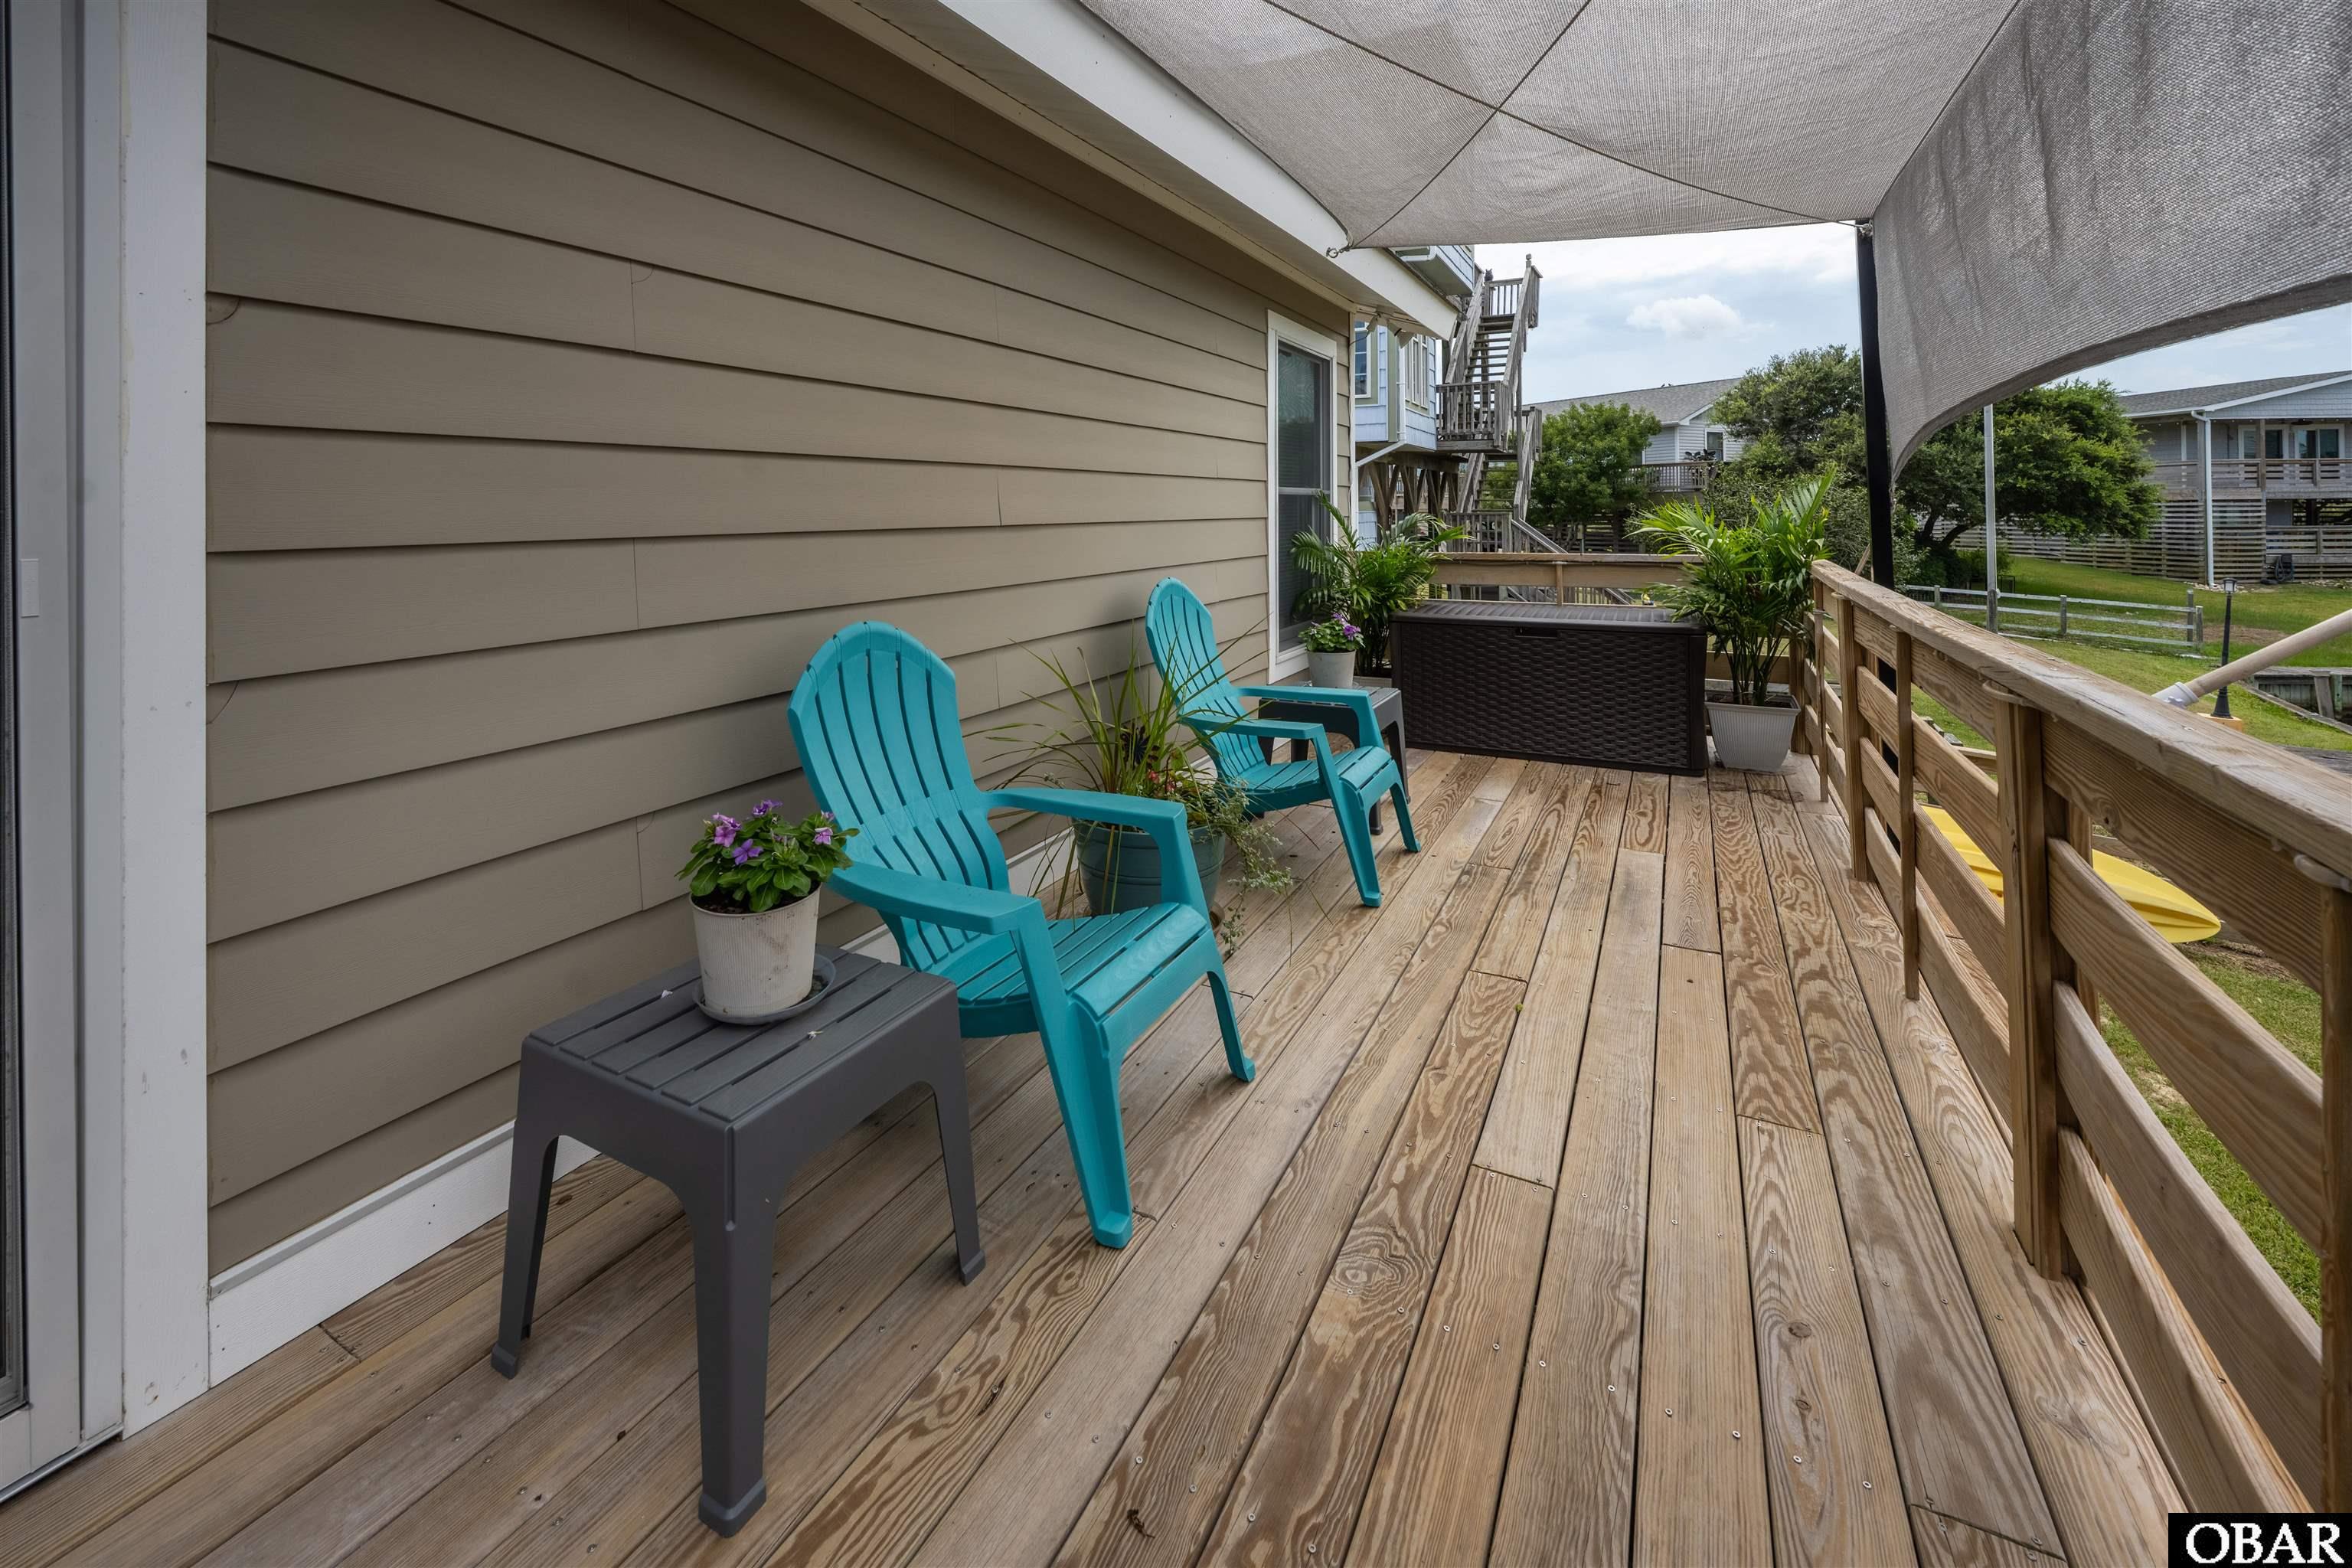
Wooden deck with turquoise chairs, potted plants, and a shade sail.
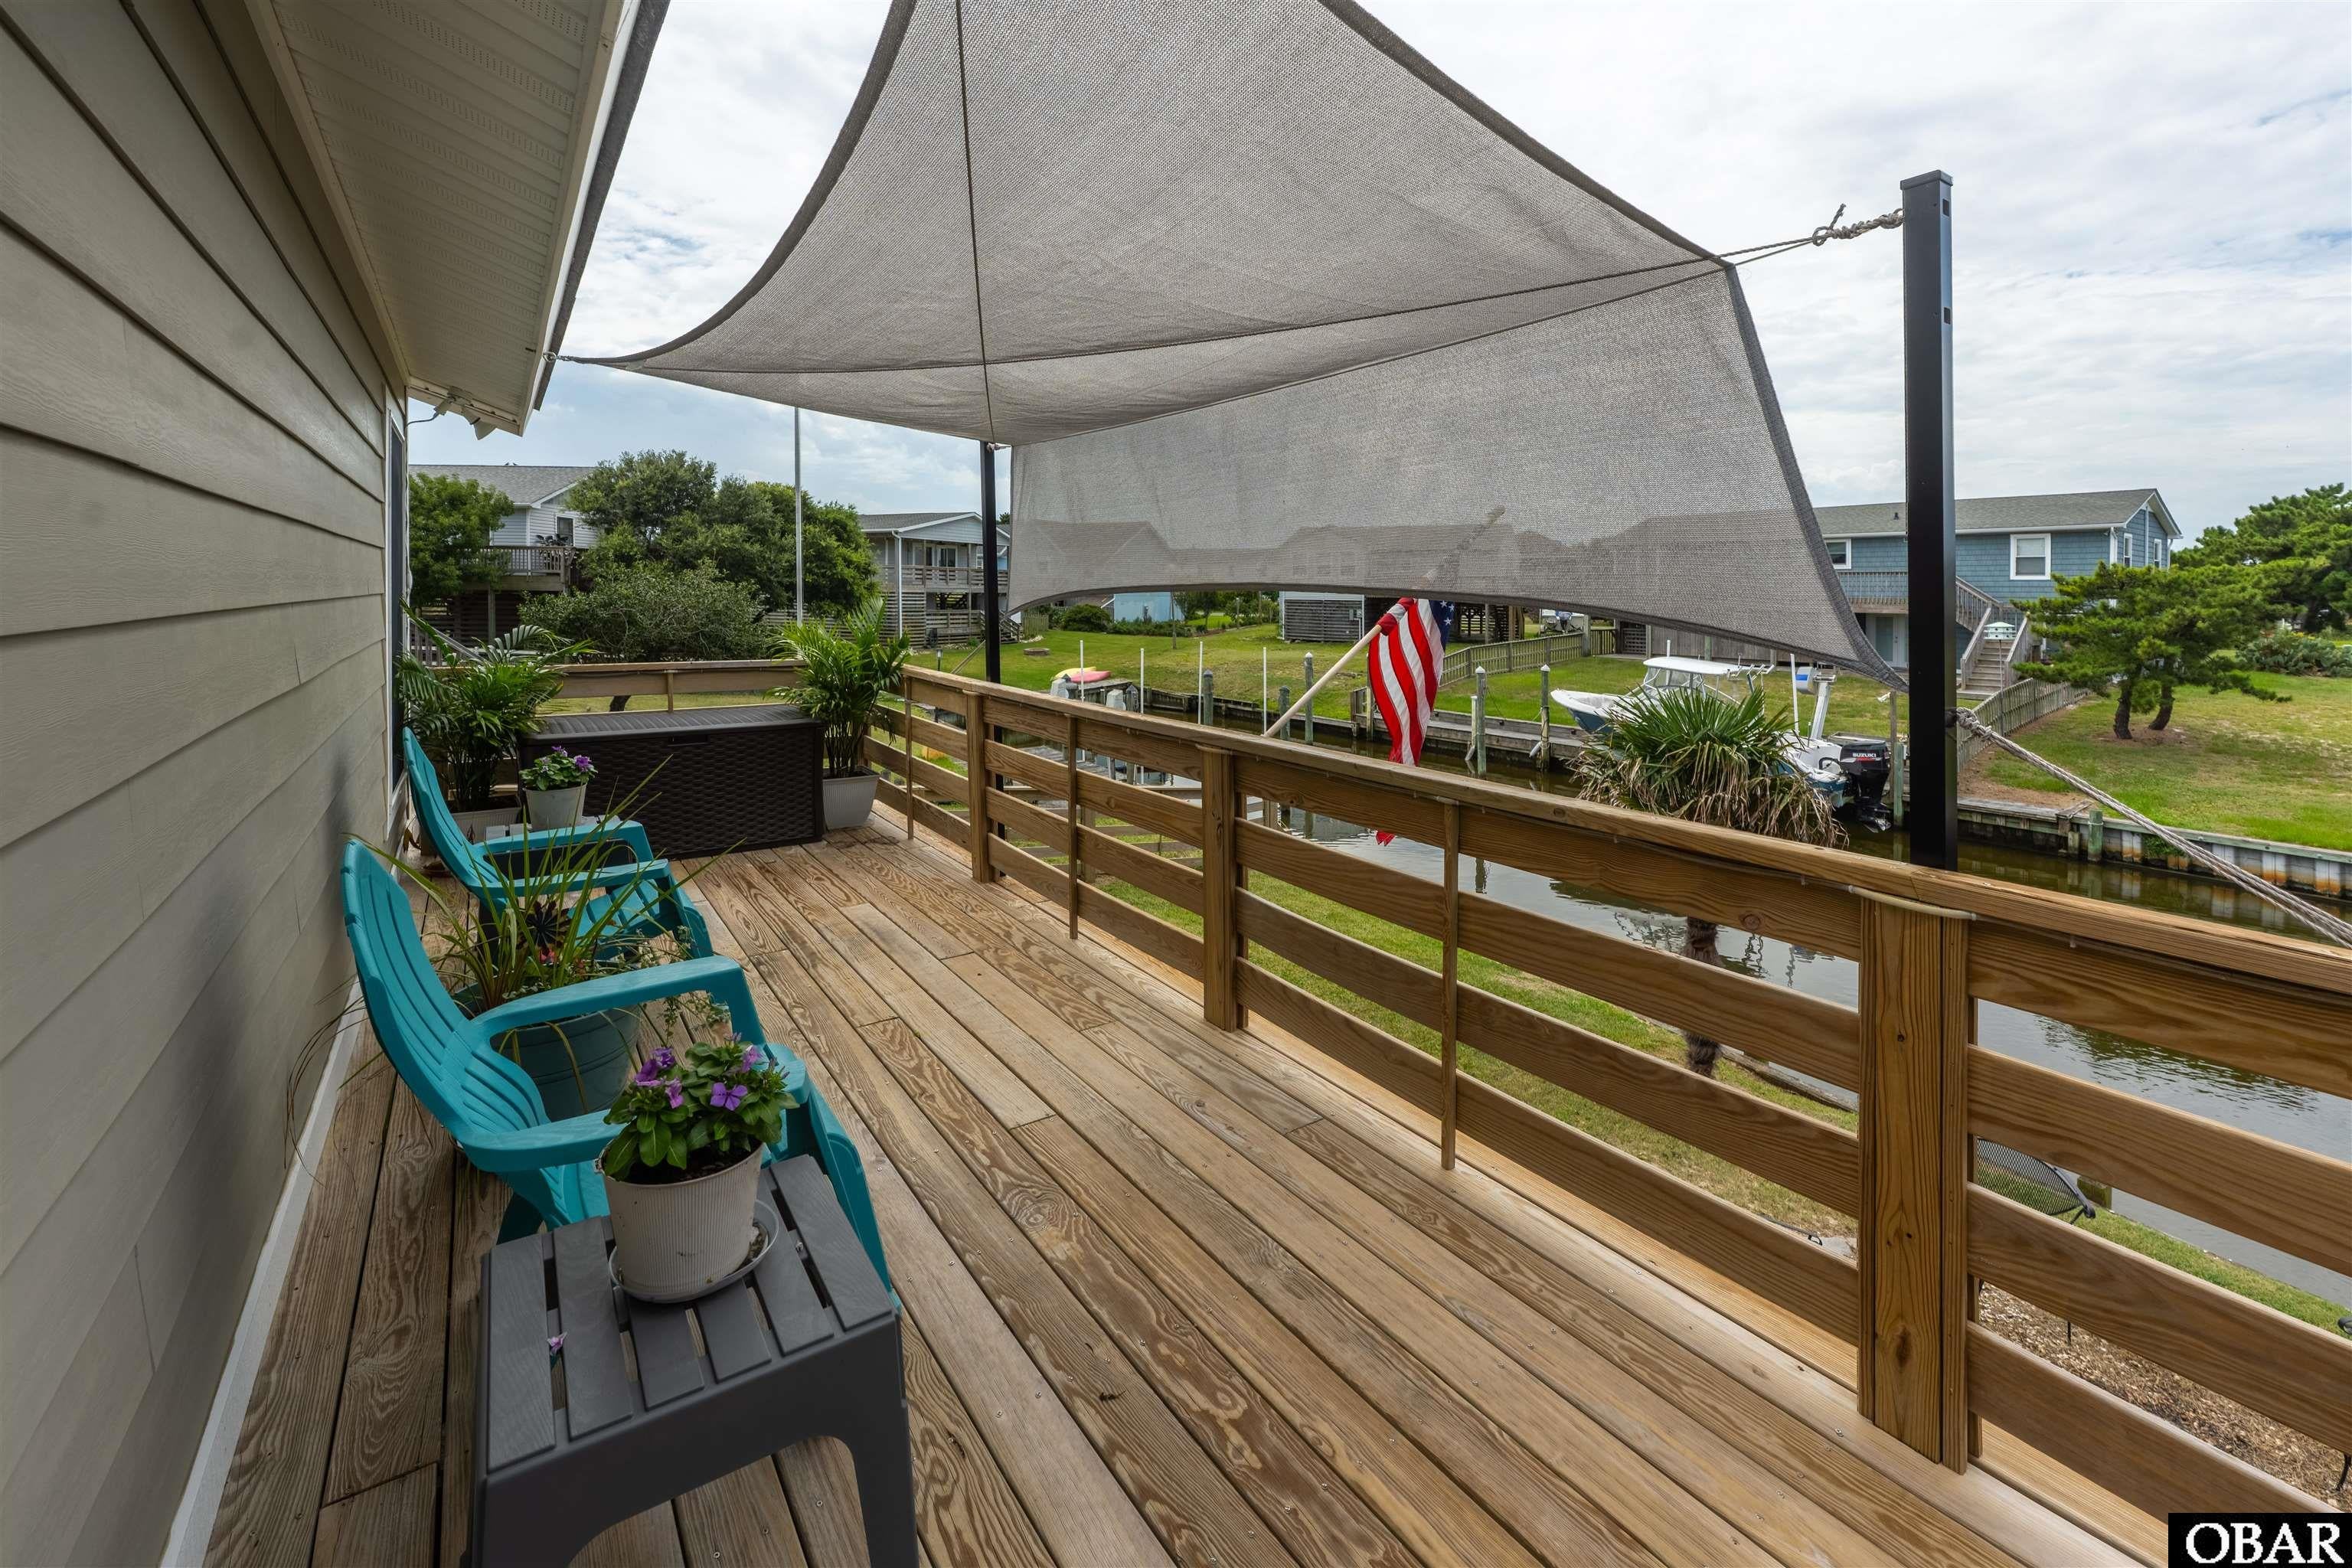
Waterfront deck with turquoise chairs, potted plants, and shade sails overlooking a canal.
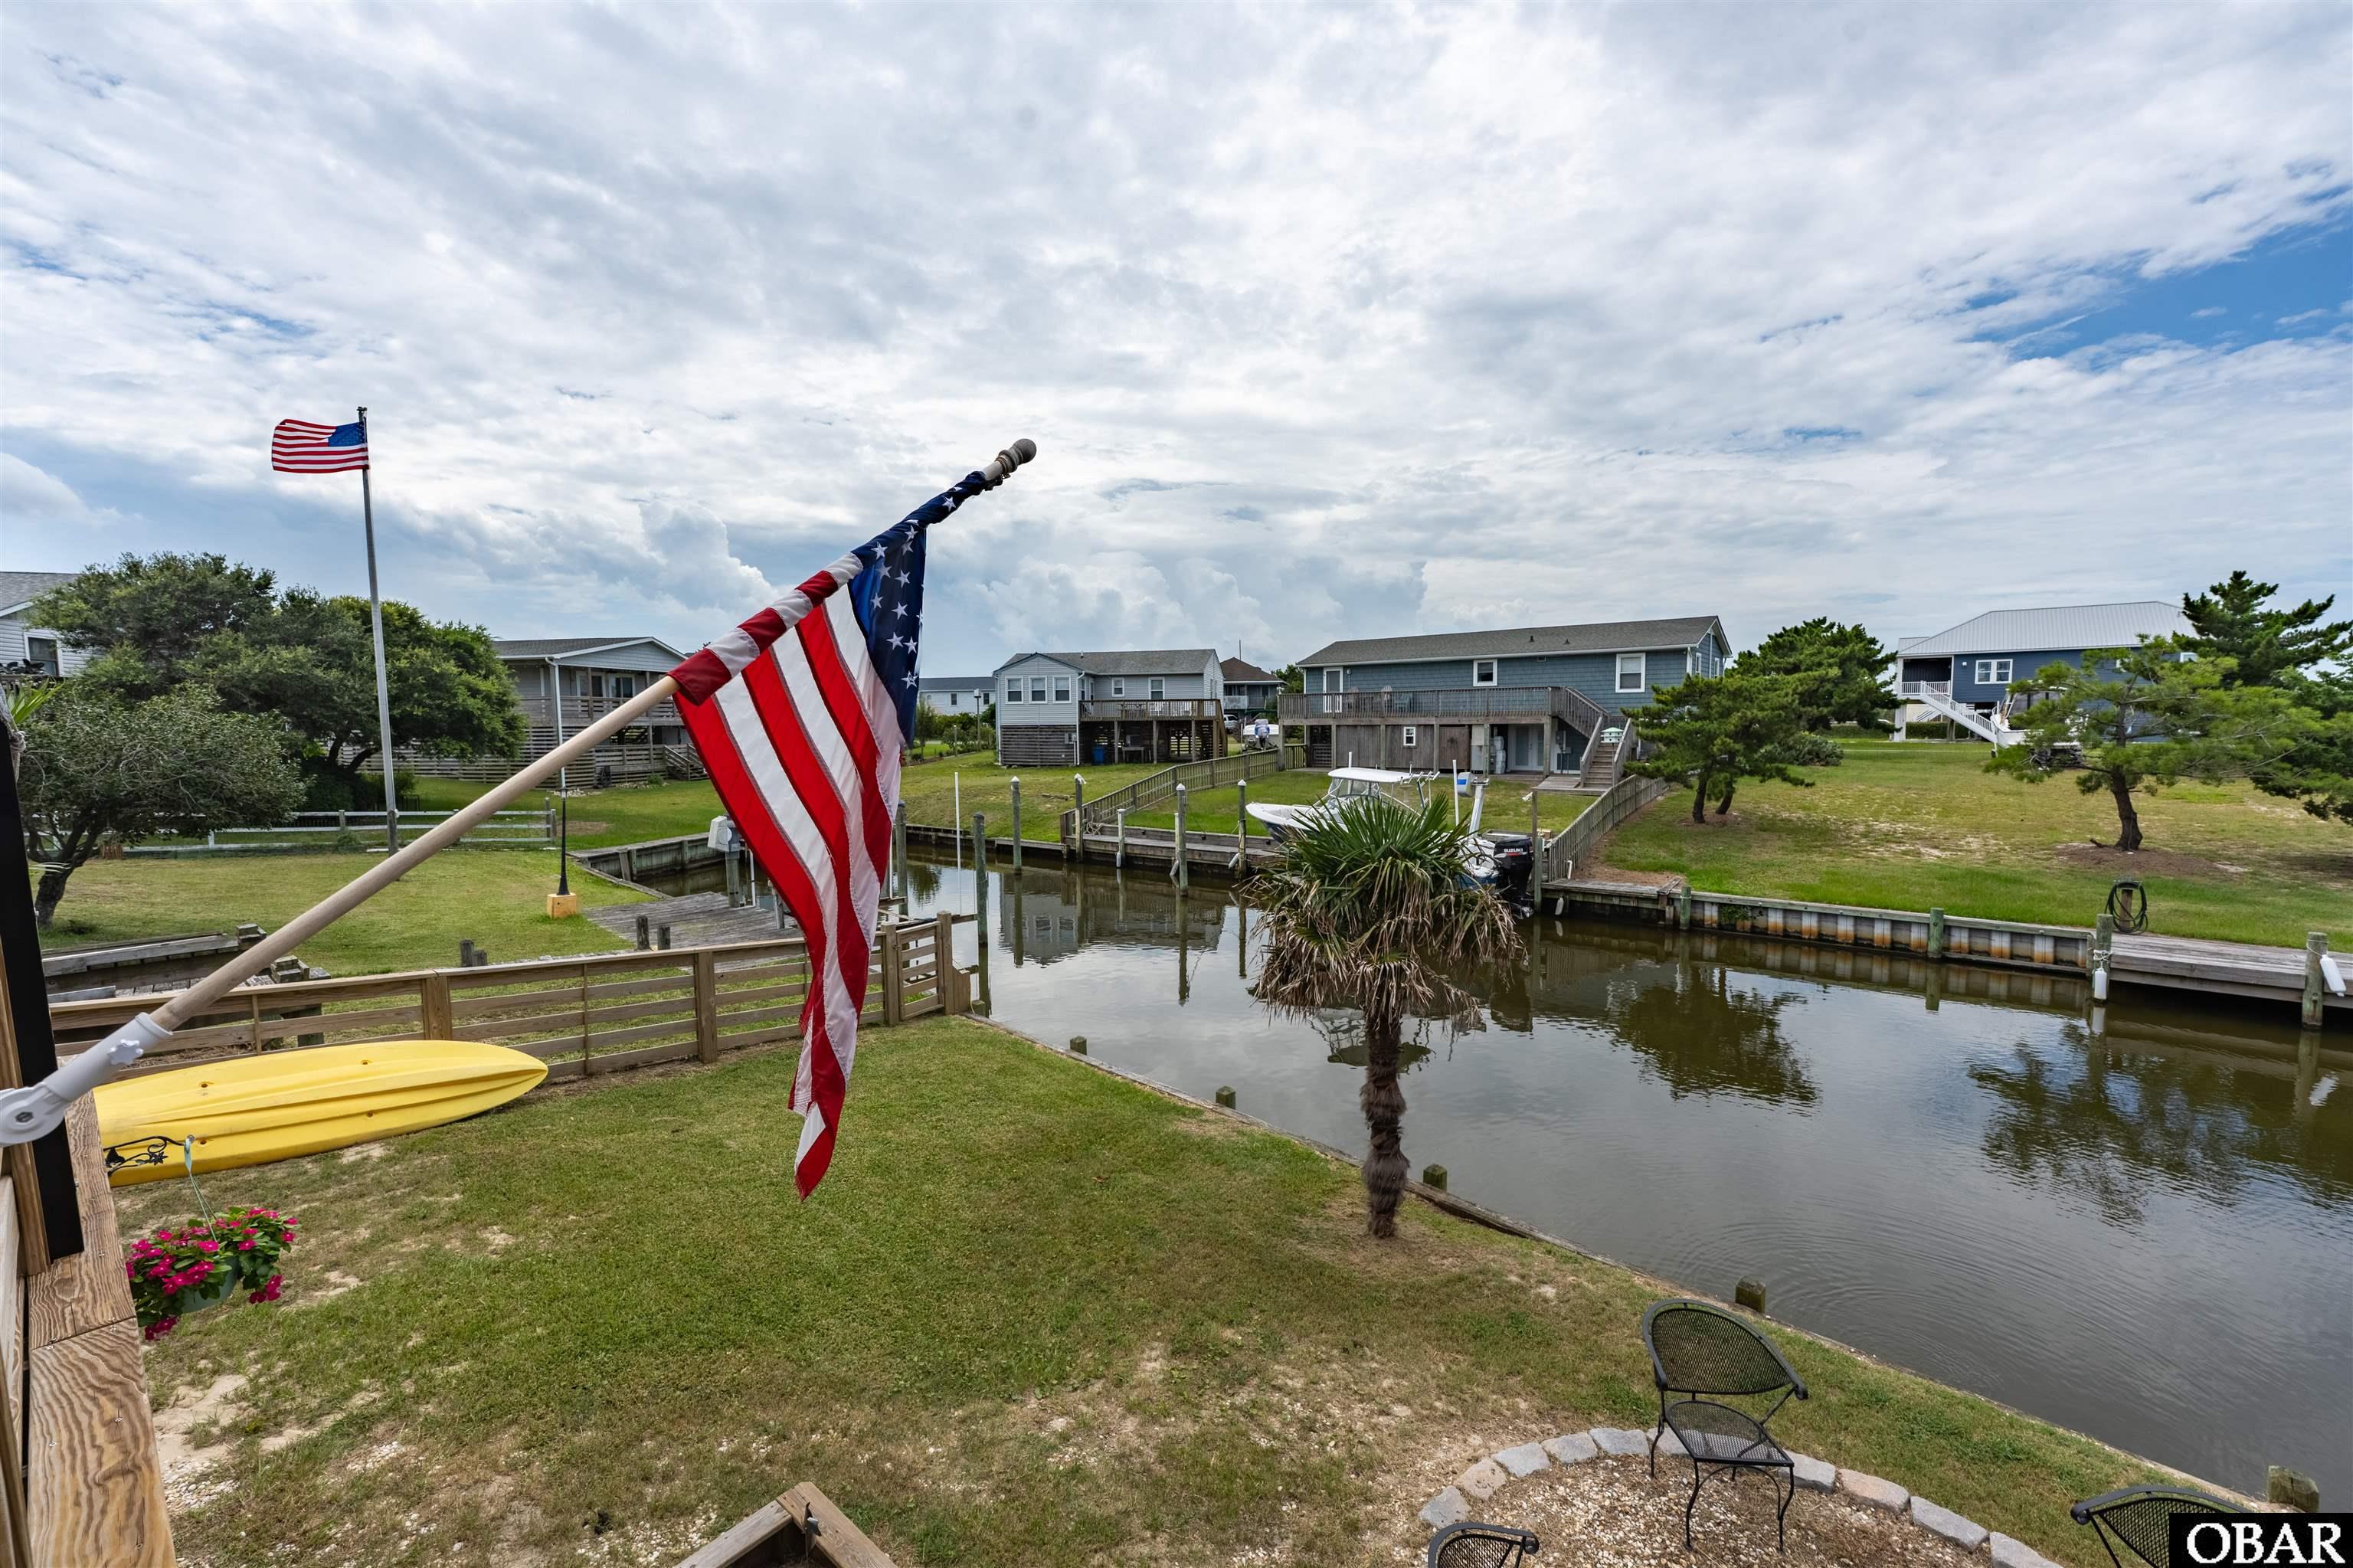
Waterfront yard overlooking a canal, with a yellow kayak and American flags.
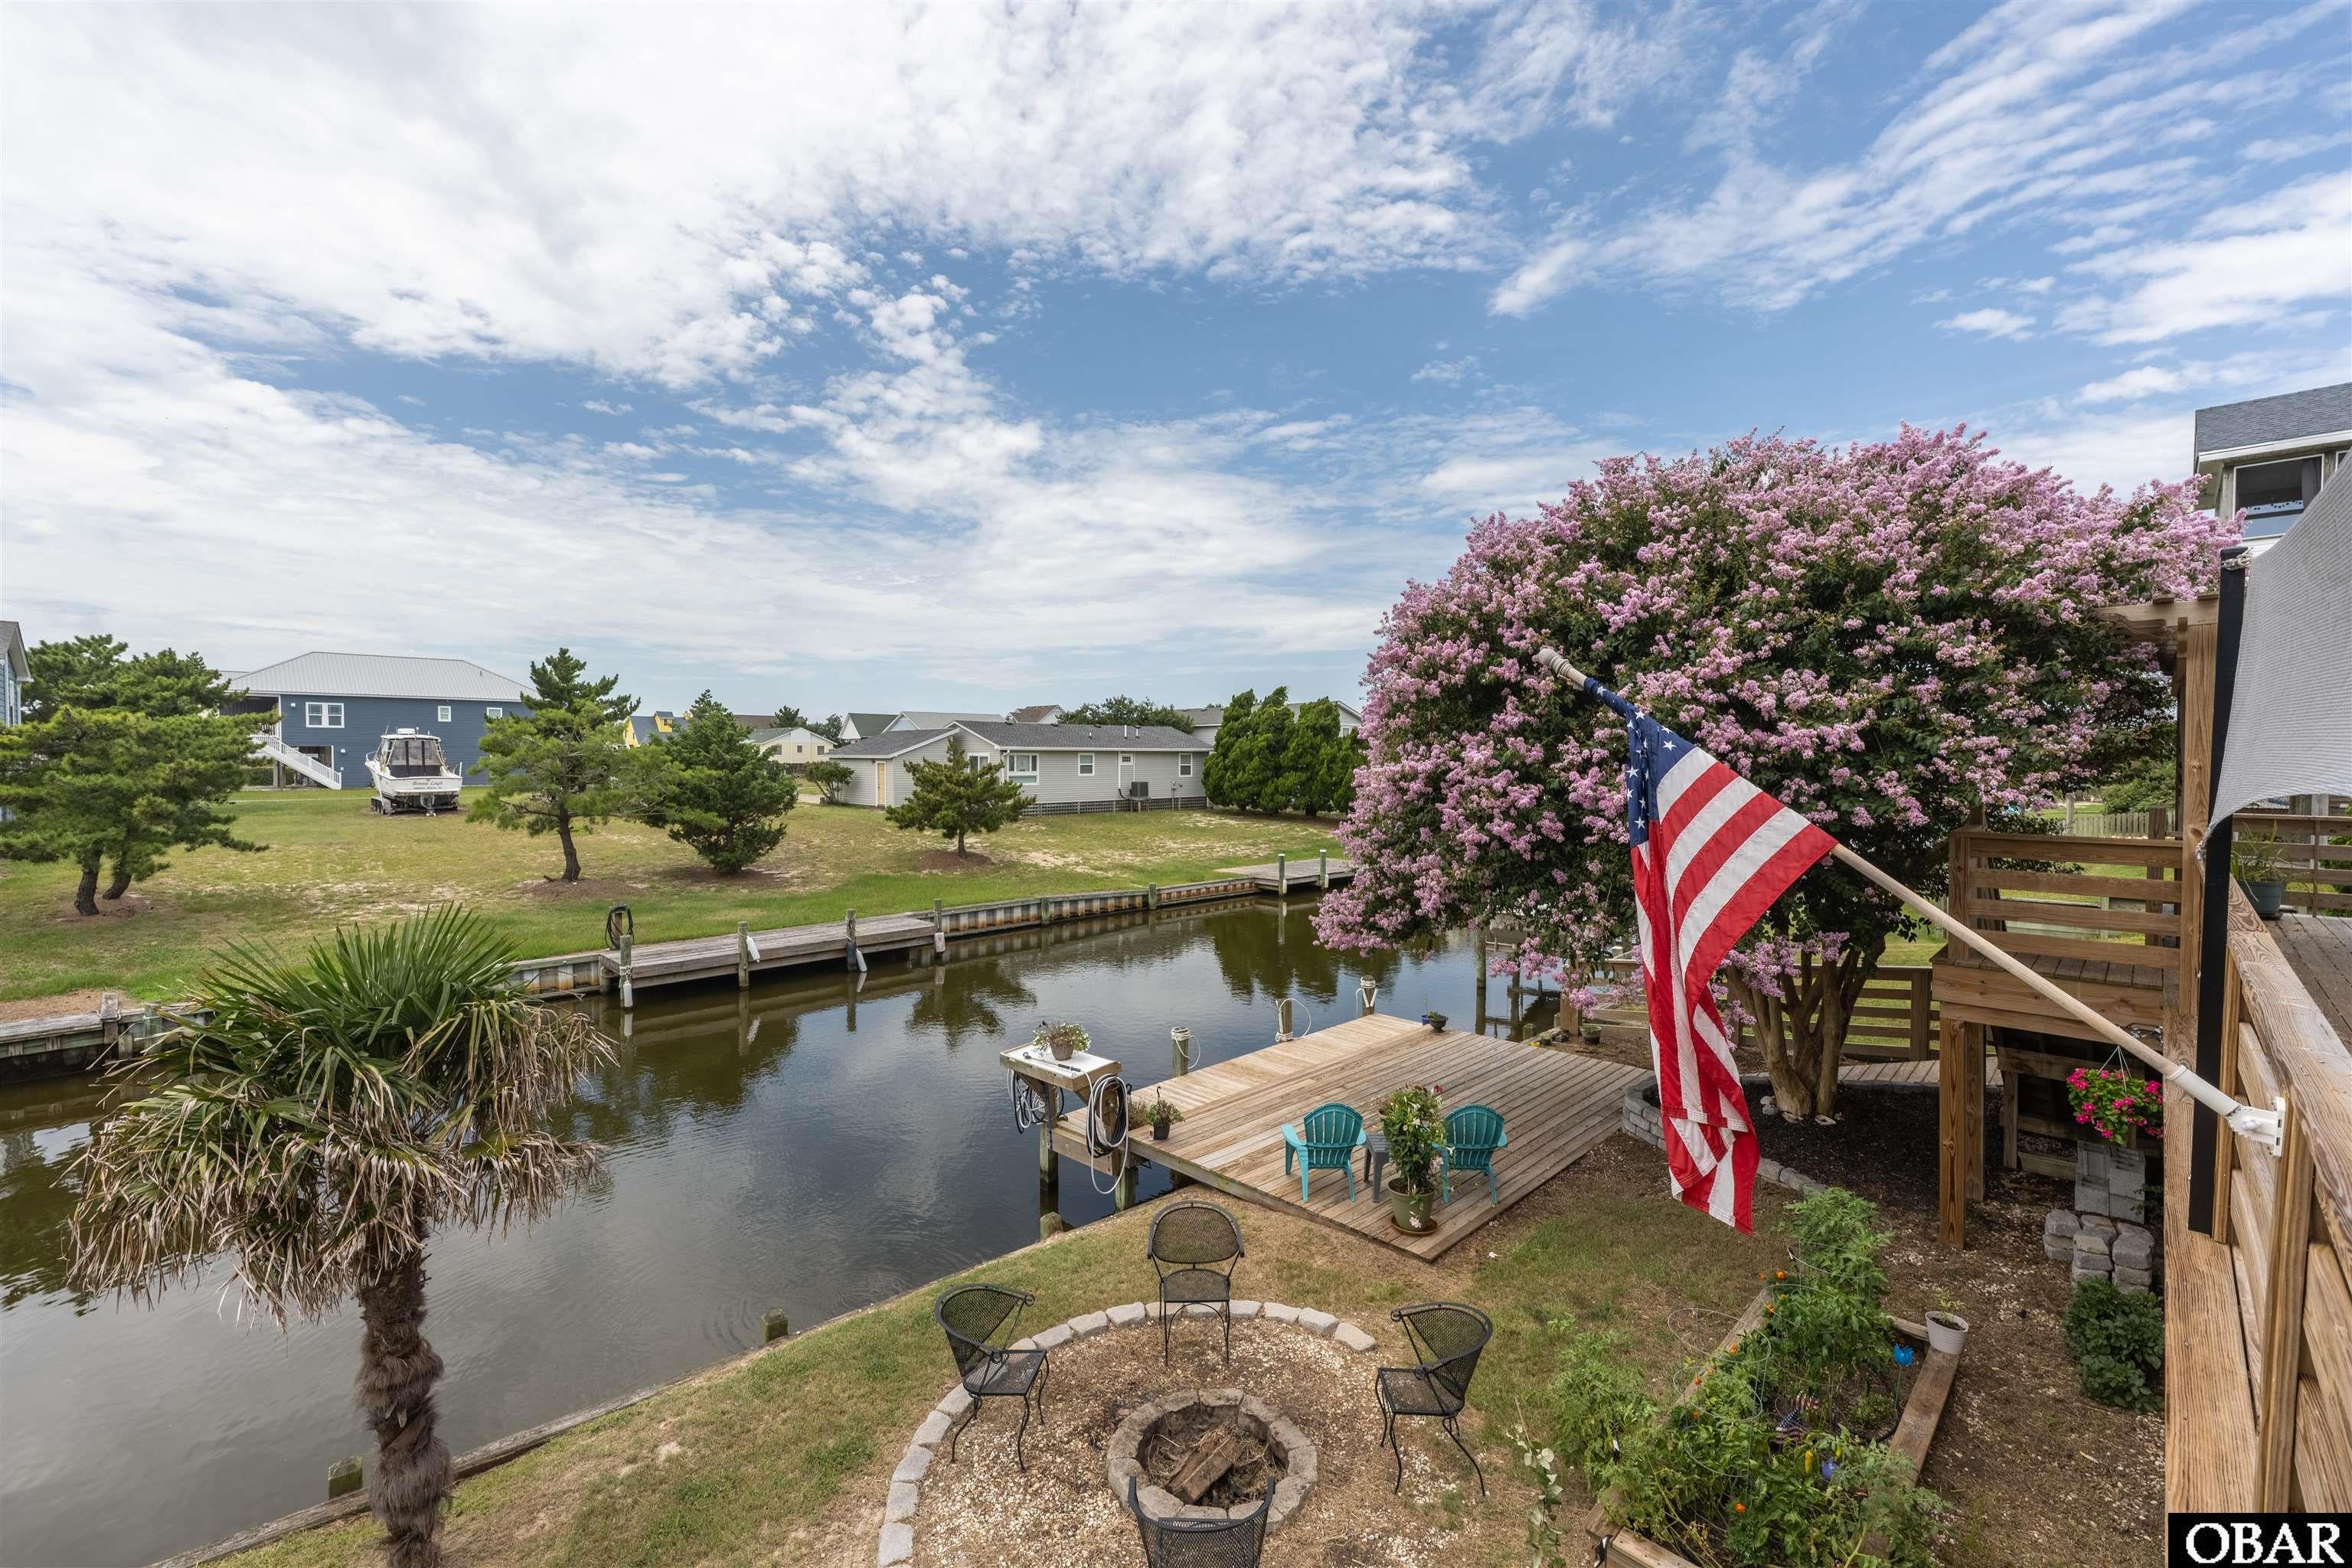
Waterfront backyard with a canal dock, deck seating, fire pit, and flowering tree.
Beige one-story home with attached garage, wooden entry ramp, and a boat on a trailer.
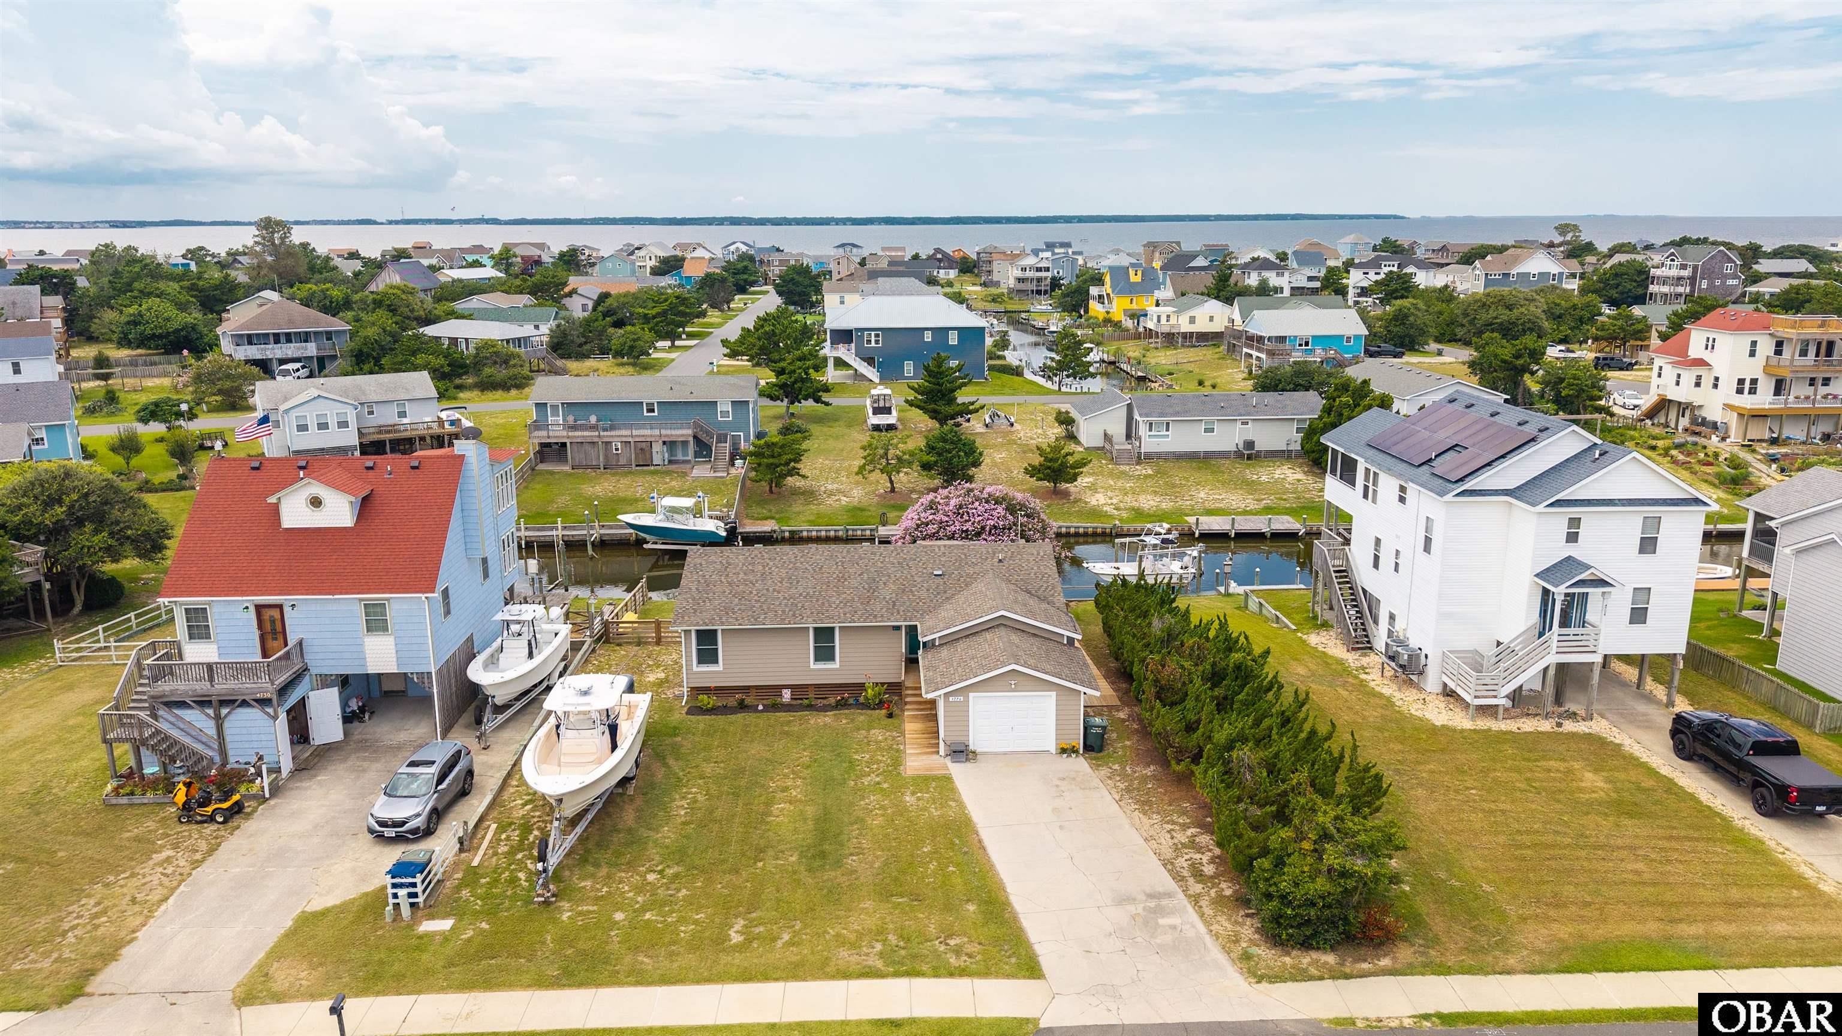
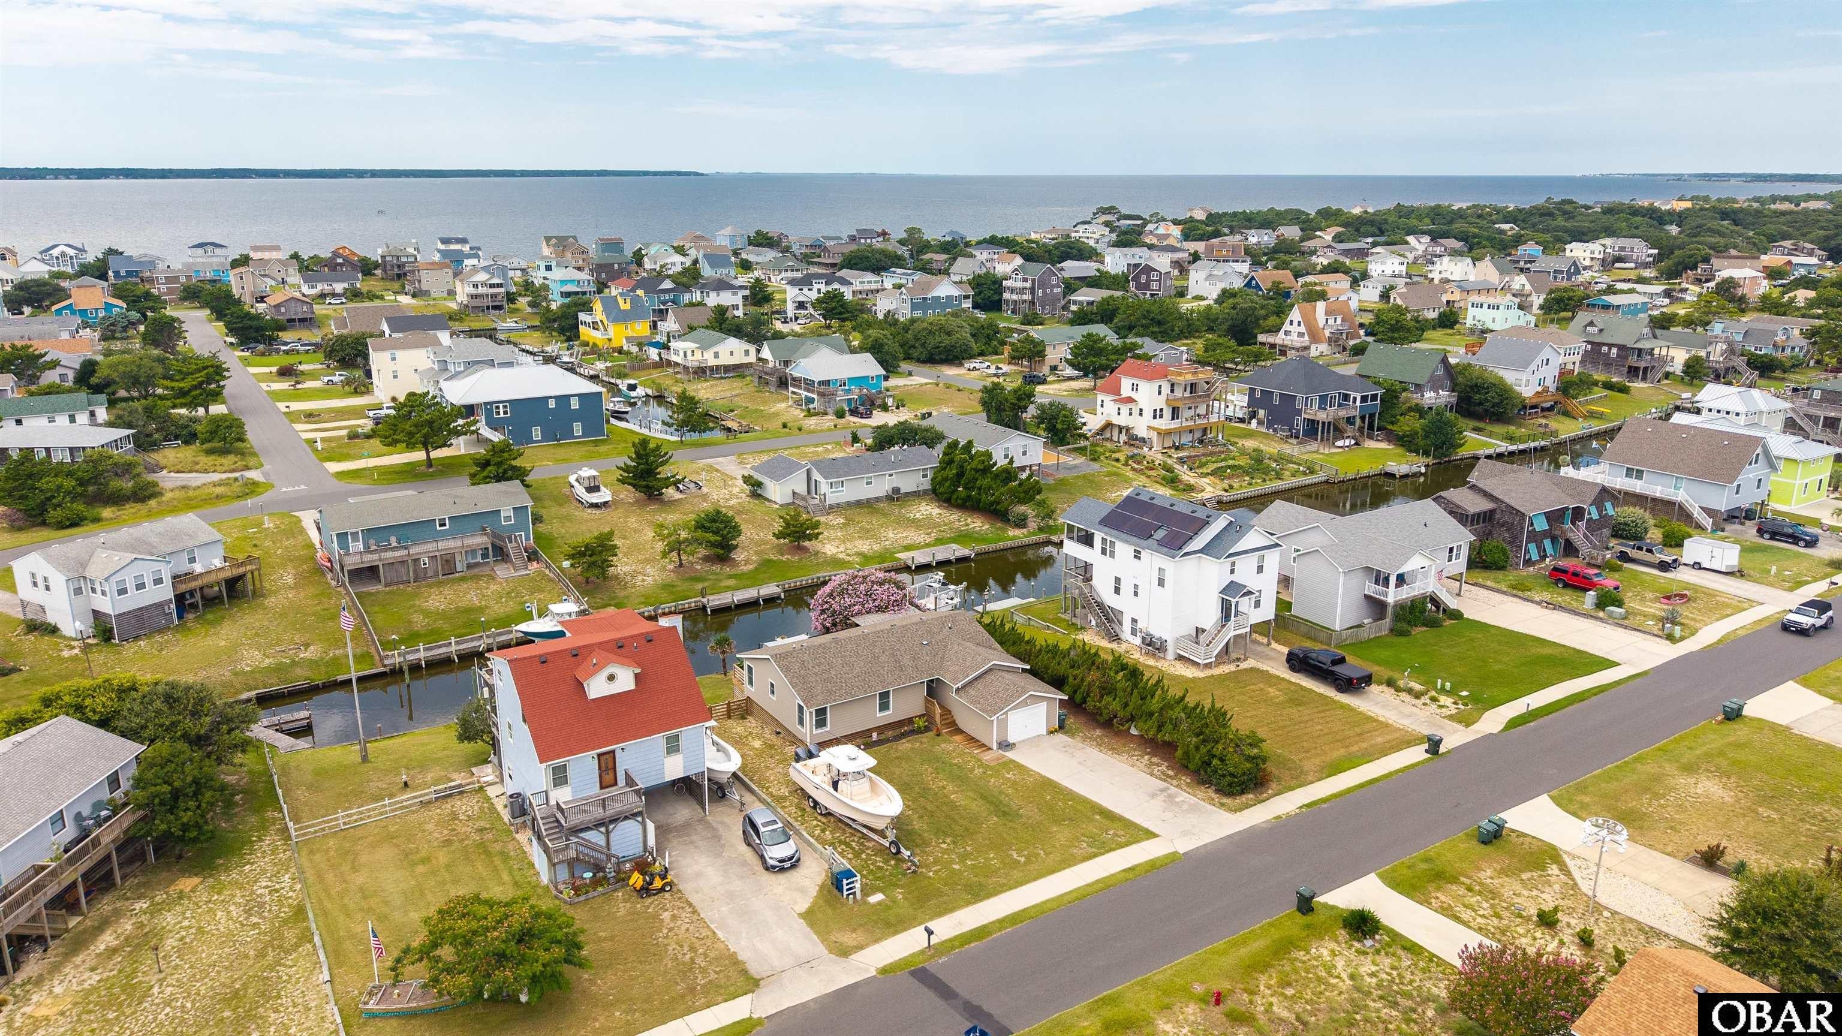
Aerial view of a tan coastal home with an attached garage, boats nearby, and water beyond the neighborhood.
Aerial view of a canal-side home and lot outlined in white, with a detached garage and boats nearby.
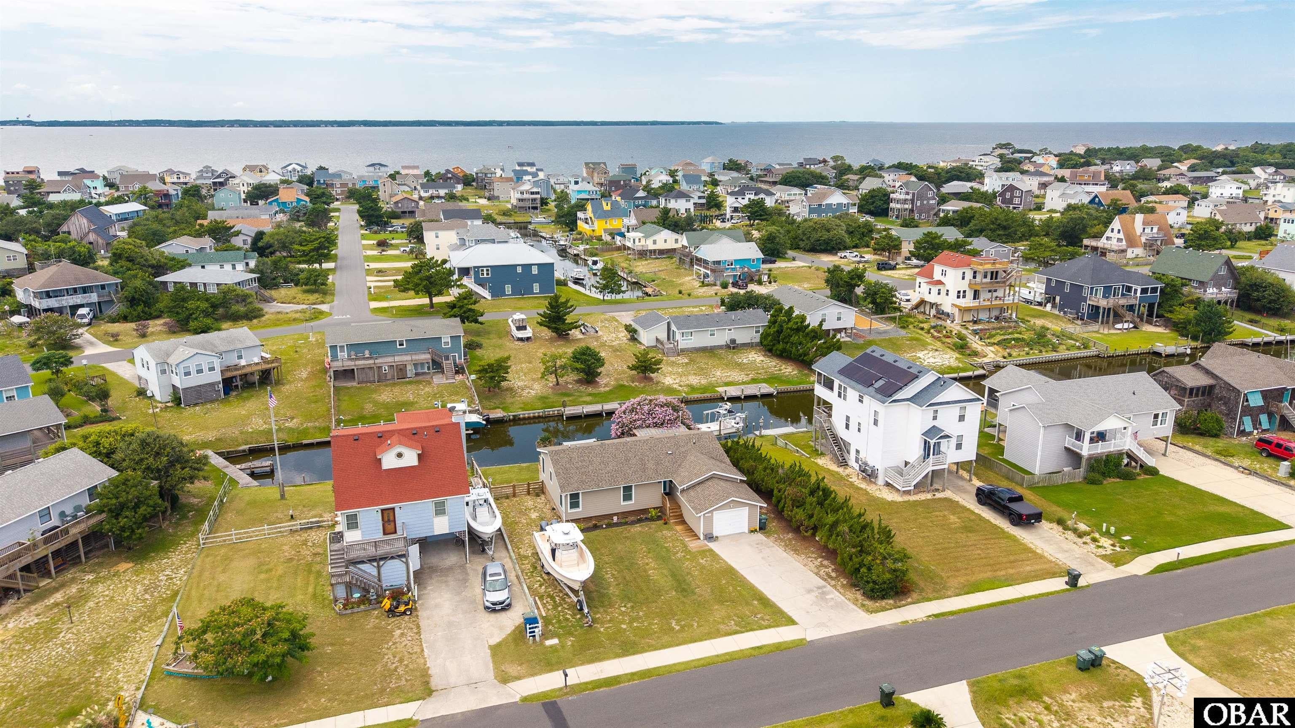
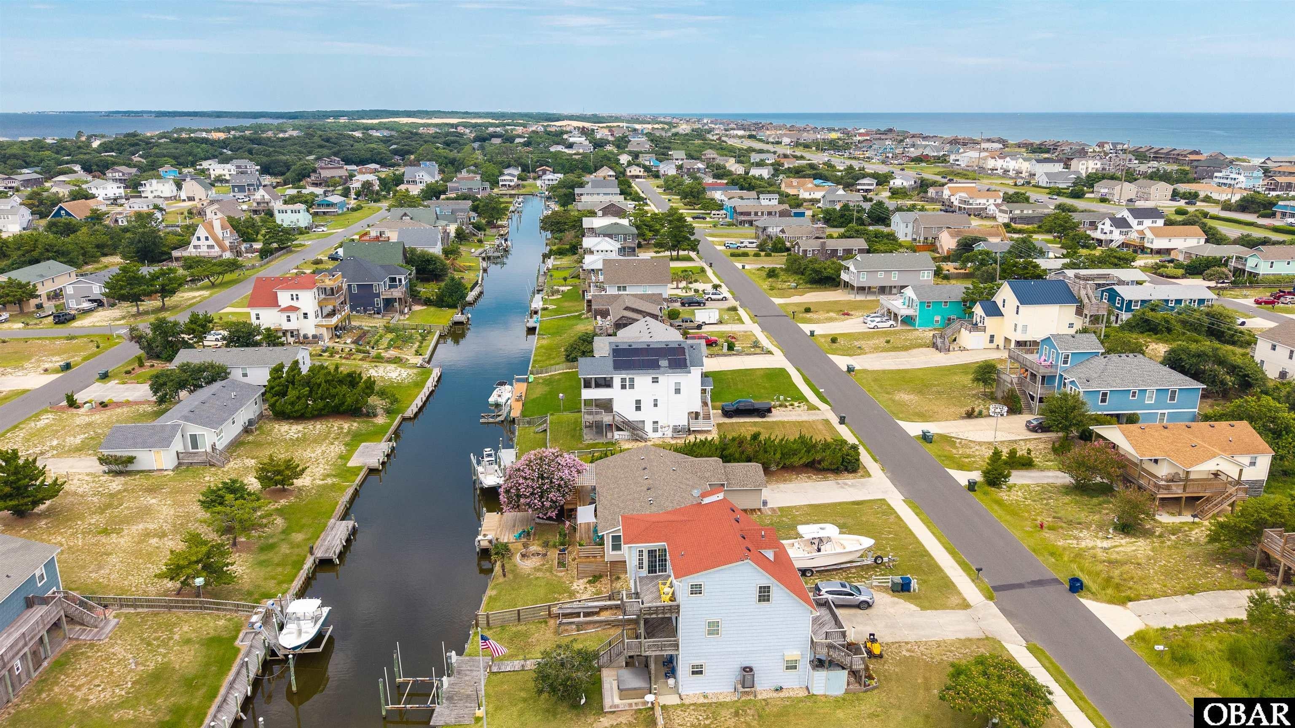
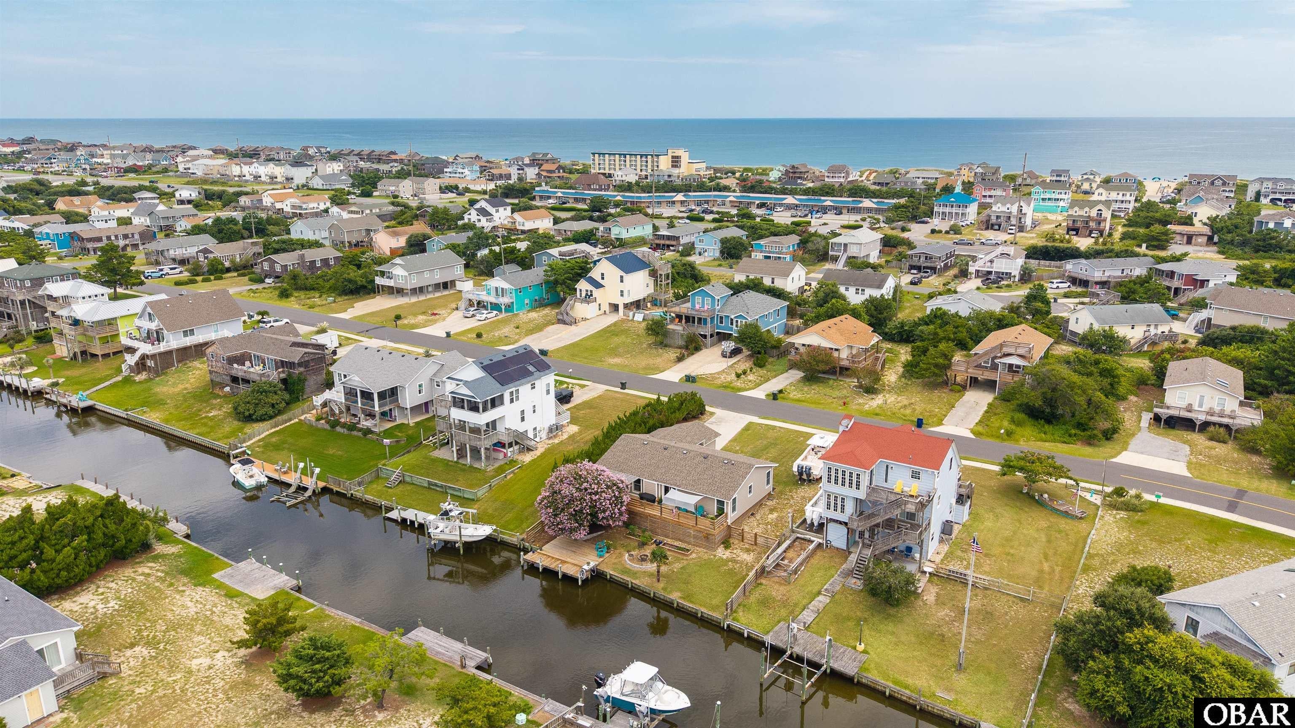
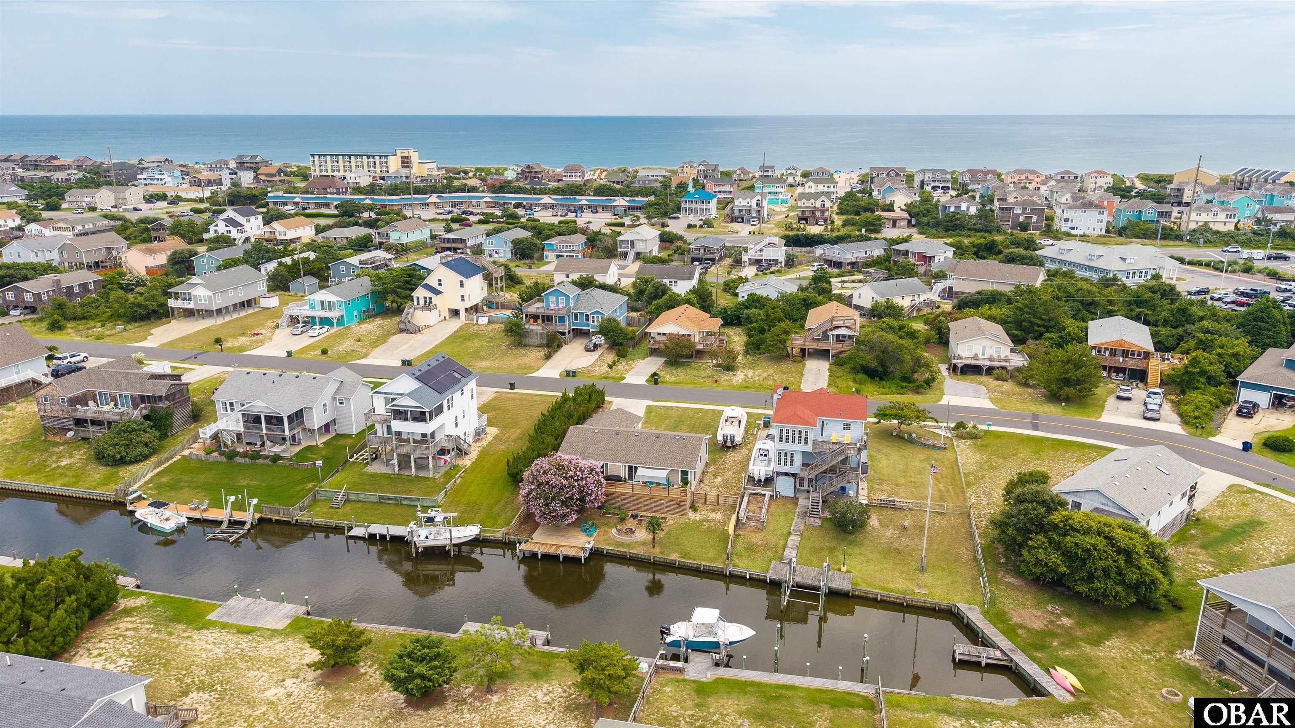
Aerial view of coastal homes beside a canal, with boats and open water in the distance.
Aerial view of coastal homes and canals beside a broad body of water.
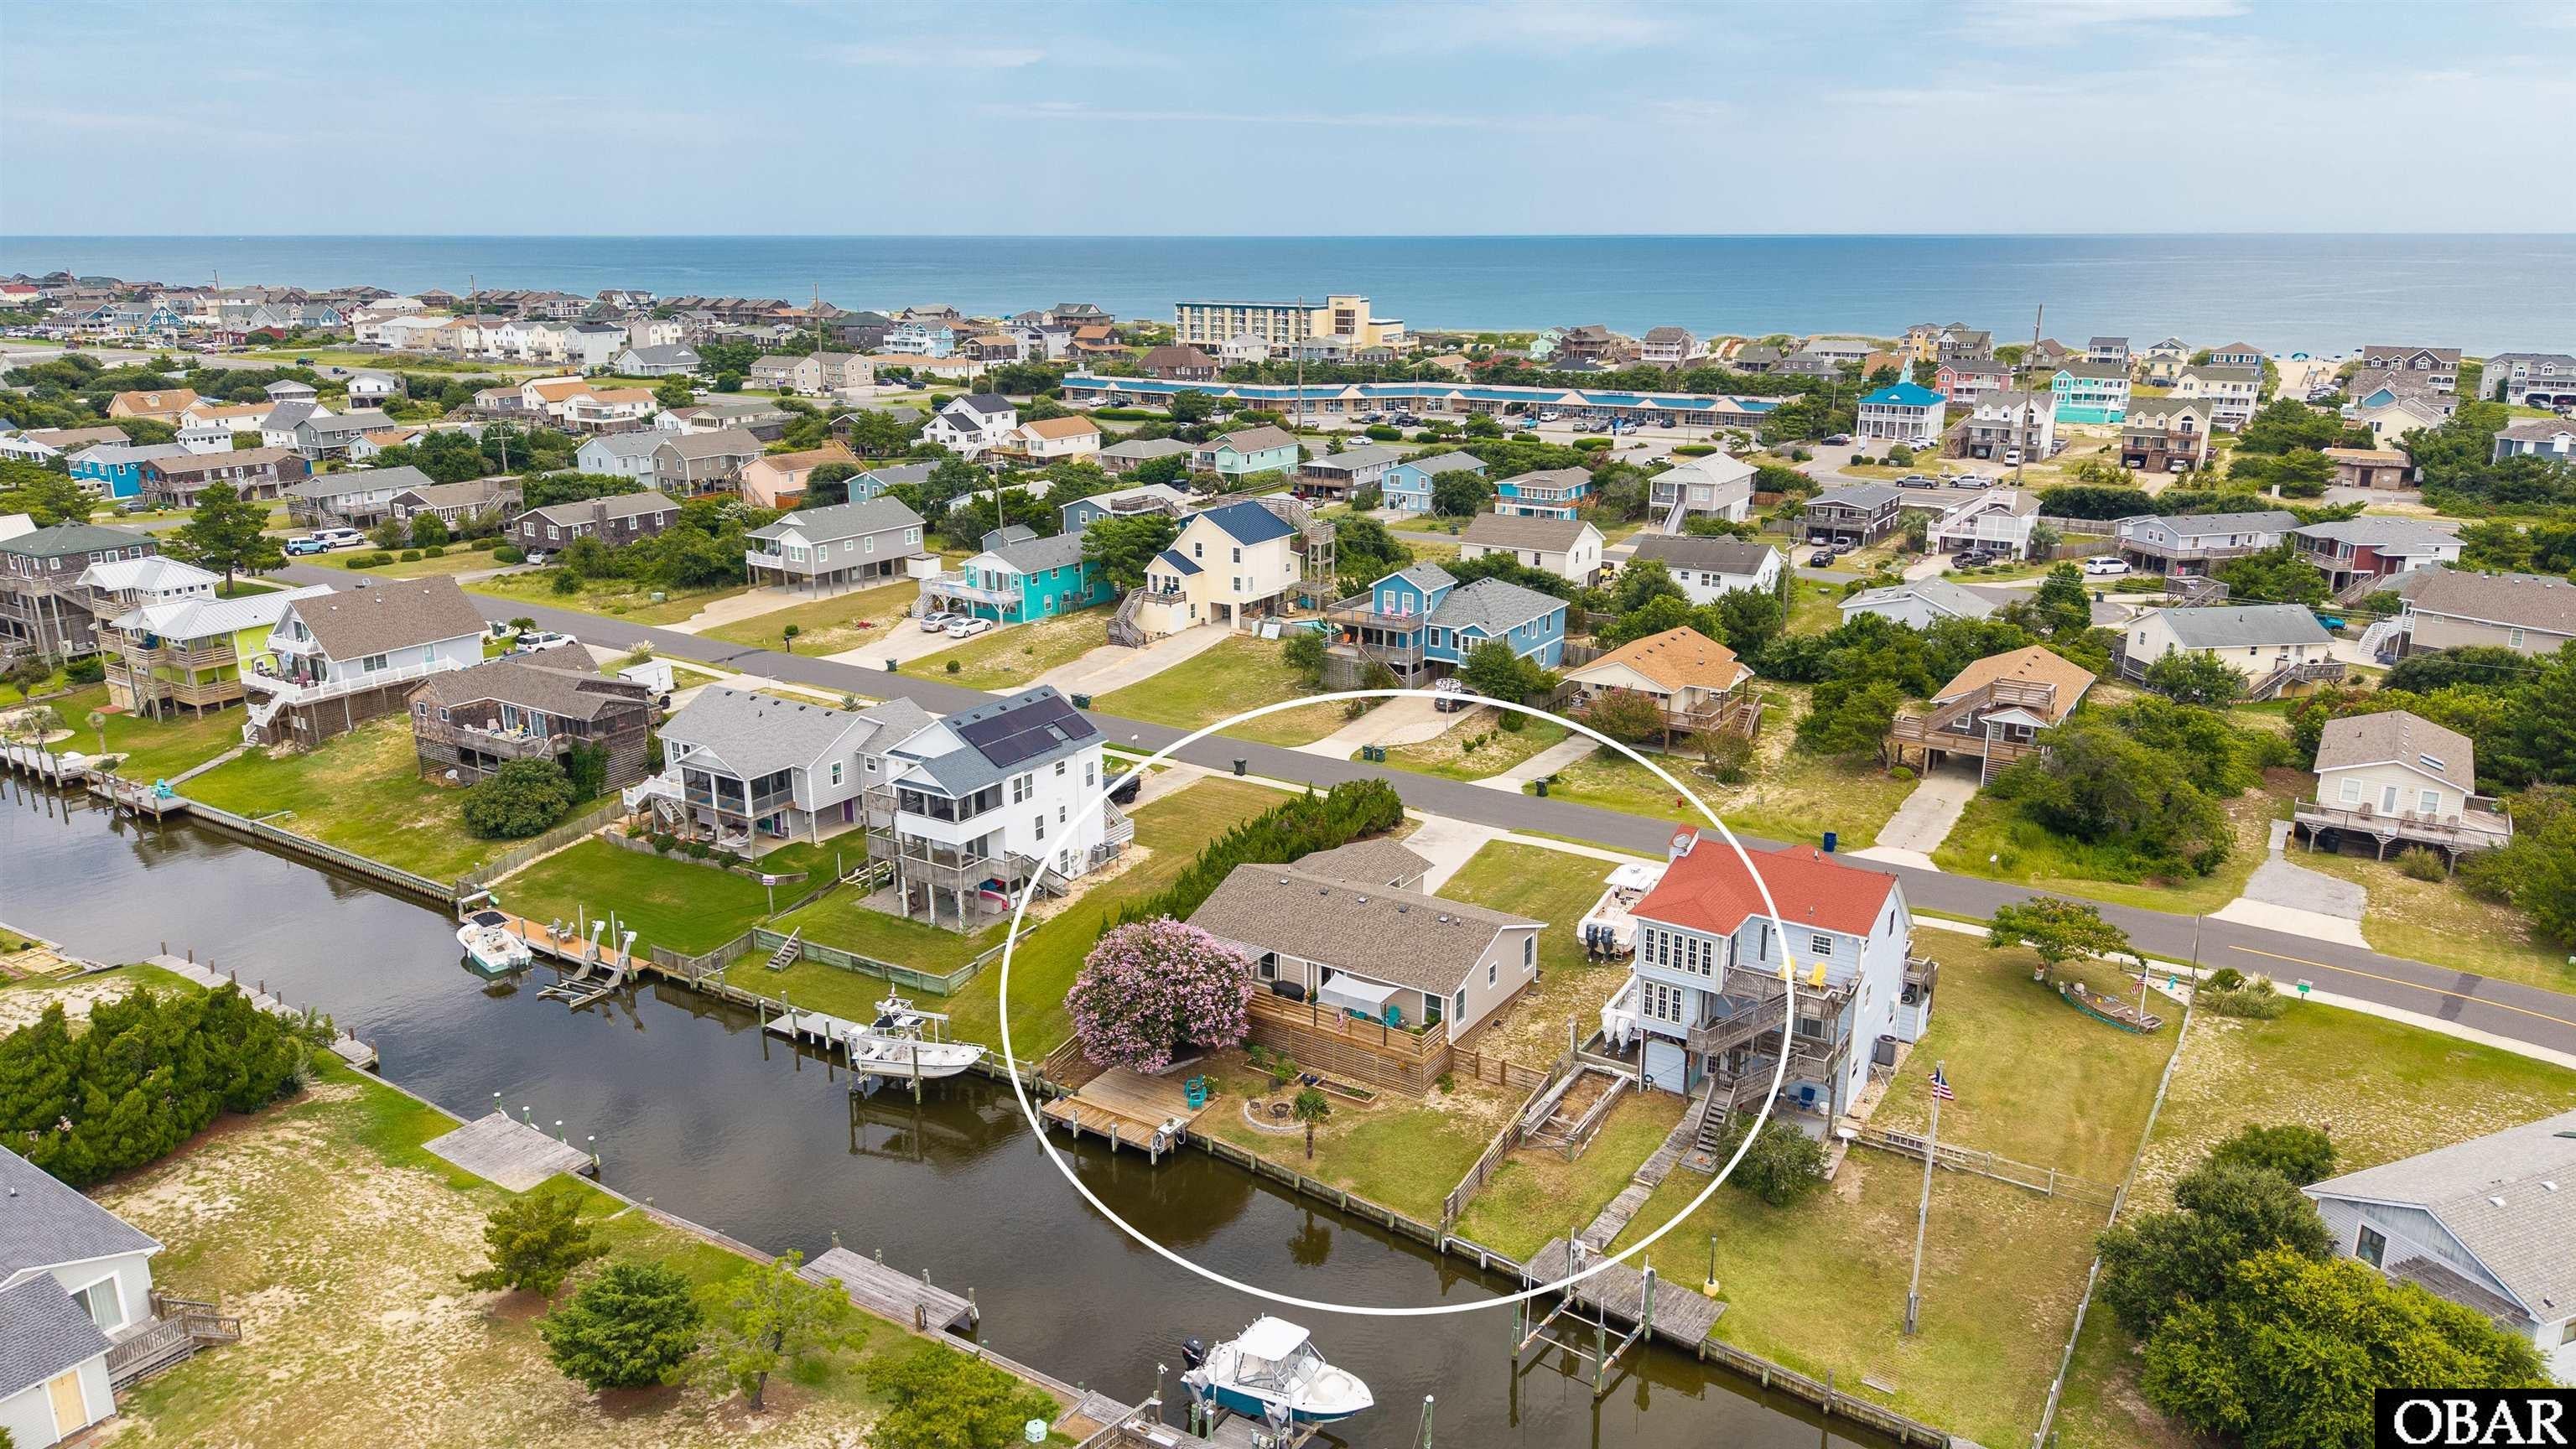
Aerial view of a circled canal-side home and lot among coastal houses and boats.
Aerial view of coastal homes along a canal, with the ocean in the distance.
Aerial view of a canal-side property marked by a white outline, with boats and coastal homes nearby.
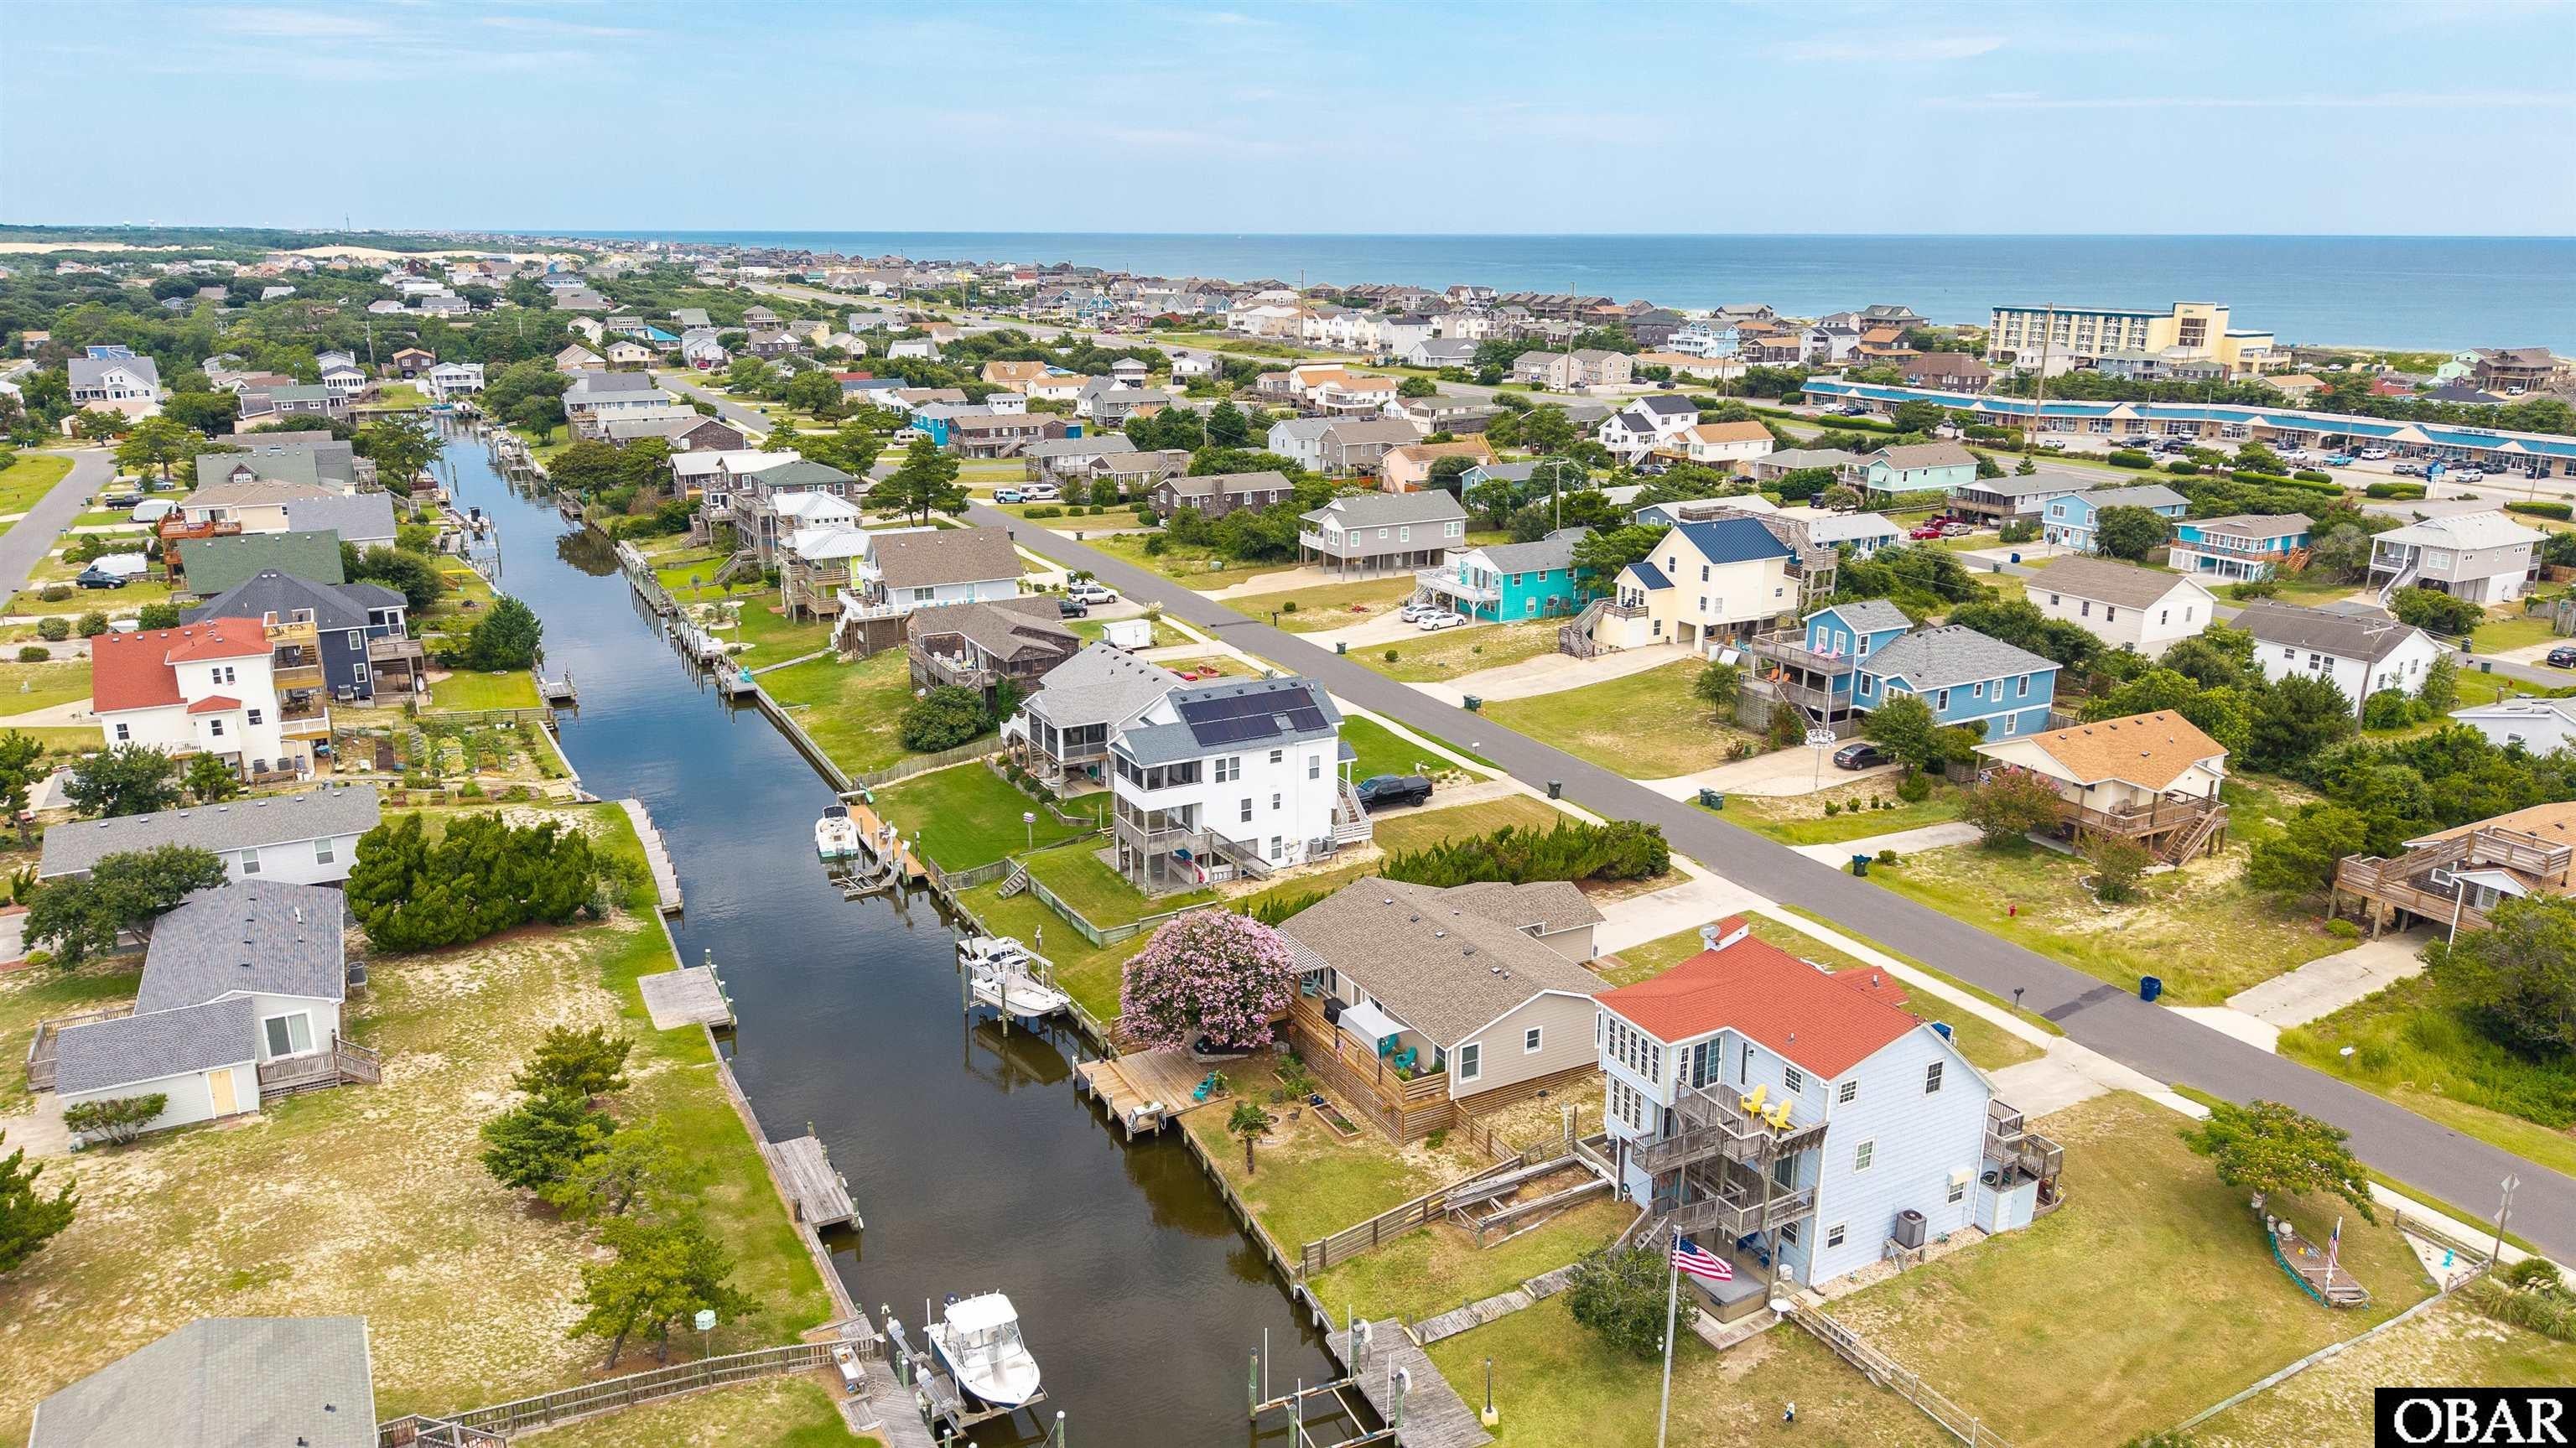
Aerial view of coastal homes along a canal, with docks and the ocean beyond.
Aerial coastal neighborhood with a canal and ocean view; a white circle marks a home near the canal.
Aerial view of coastal homes between a canal and the ocean.
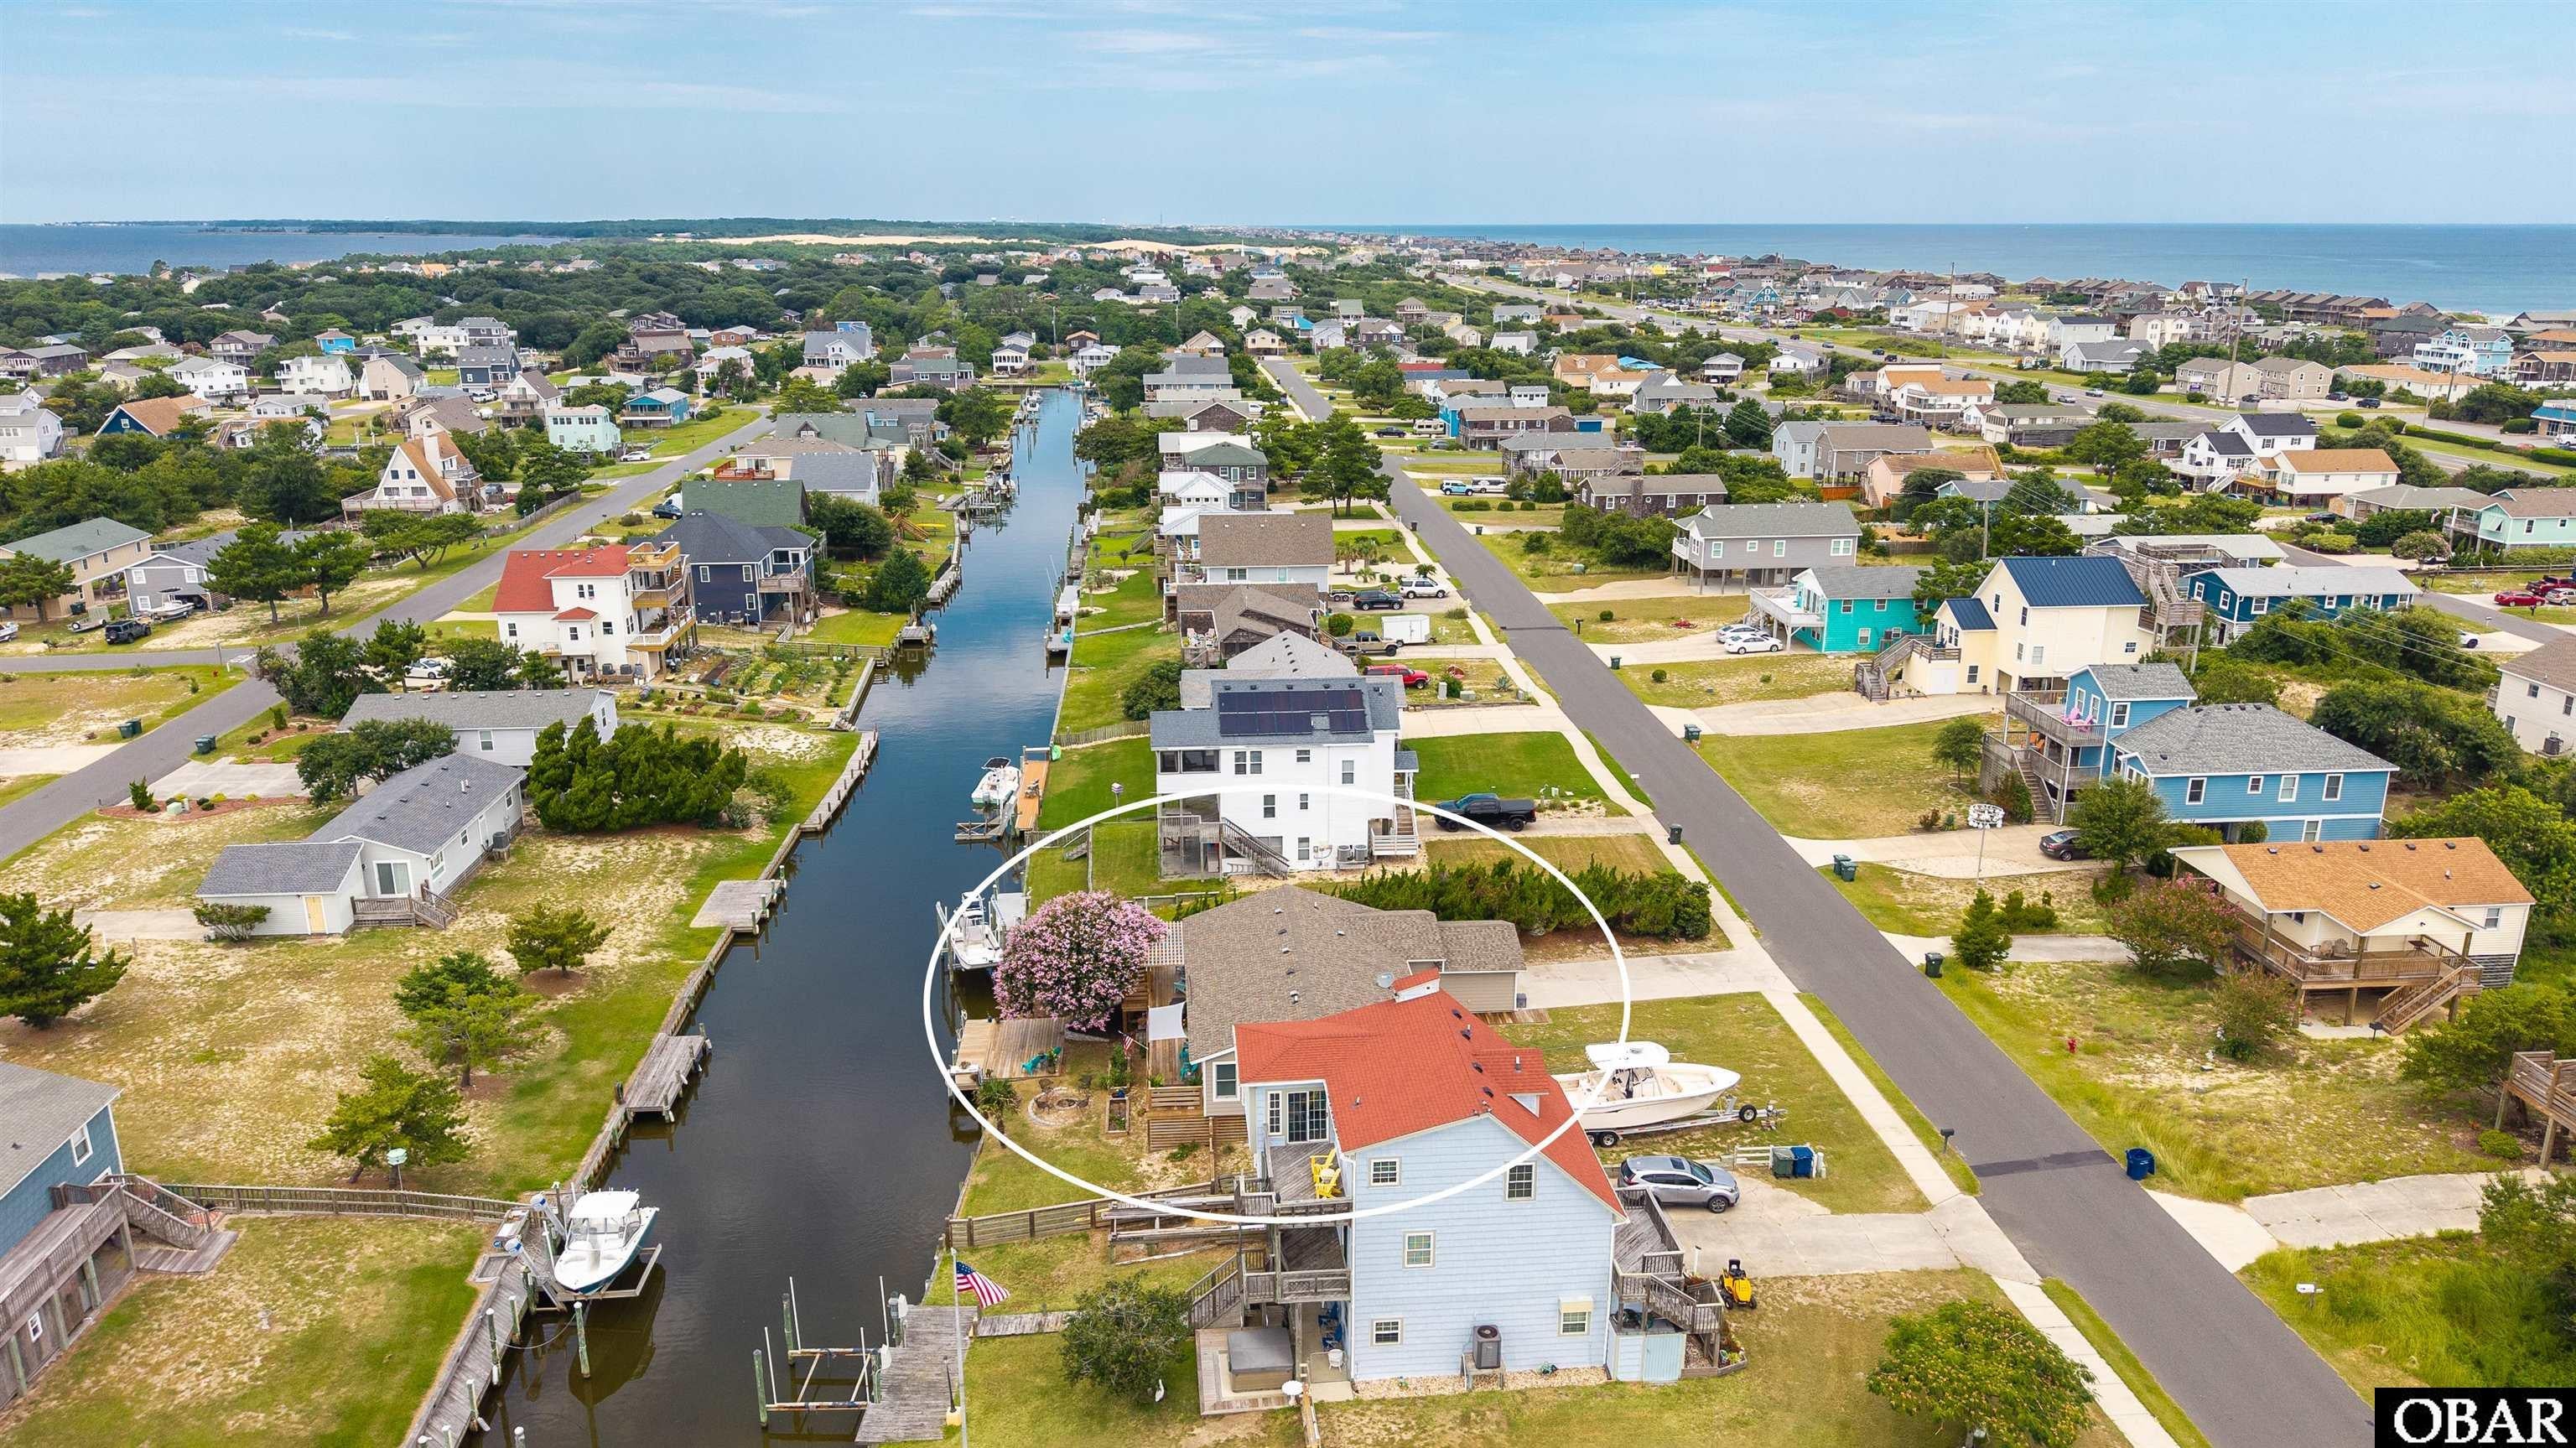
Aerial coastal neighborhood with two canal-front homes circled, docks along the water, and the ocean beyond.
Aerial view of waterfront homes and canal docks, with the ocean beyond.
VIEW PHOTOS
$660,000

4726 S Cobia Way Lot340

3 Beds 2.5 Baths 1,443 Sq.Ft.

Description

Welcome to 4726 S. Cobia Way, a charming canal-front home in the popular Old Nags Head Cove community! This 3-bedroom, 2.5-bath ranch offers the ease and convenience of single-level living, along with wonderful indoor and outdoor spaces designed for enjoying the Outer Banks lifestyle.
Step inside to a bright, comfortable living area featuring a gas fireplace, large glass sliders, and beautiful canal views. The updated kitchen is equipped with newer GE appliances, including a gas range with air-fryer feature, and beautiful countertops featuring recycled glass. Just off the kitchen is a spacious laundry room with convenient access to the garage.
The primary bedroom features a private ensuite bath, while two additional bedrooms share a full bath. A versatile bonus room, currently used as an office, offers plenty of possibilities as a sunroom, playroom, TV room, or additional gathering space.
Outside is where this home truly shines! The updated back deck wraps around the side of the home and offers plenty of room to relax, entertain, and enjoy the waterfront setting. A pergola provides welcome shade, while the backyard fire pit is the perfect gathering spot for cool fall evenings.
Boaters and anglers will love having the canal right in the backyard. Keep your boat just steps from the house at the private dock, complete with a fish-cleaning station and water hookup. Spend the day on the water and come home to your own waterfront retreat.
Much of the work has already been done--just bring your beach gear and start enjoying life in Nags Head! Old Nags Head Cove also offers community amenities, including a swimming pool and boat ramp, available for an additional fee.
Whether you're relaxing under the pergola, gathering around the fire pit, fishing from the dock, or heading out by boat, 4726 S. Cobia Way is all about enjoying the Outer Banks lifestyle right from home.

Share Property

Location

4726 S Cobia Way Lot340, Nags Head, NC 27959

Status

Active Under Contract

Date Sold

September 9, 2026
Kris  Bergin

Kris Bergin

TITLE

Sales Manager

Property Amenities

Interior
Appliances Range, Oven, Dryer, Dishwasher, Microwave, Refrigerator, Washer
Total Bedrooms: 3
Half Bathrooms: 1
Full Bathrooms: 2
Other Interior Features Cathedral Ceiling(s)
Area & Lot
Total area 1,443 Sq.Ft.
Living area 1,443 Sq.Ft.
MLS® ID 133726
Year Built 1983
Water Frontage Canal Front
View Description Canal
Architecture Styles Ranch
Type Residential
Status Active Under Contract
Exterior
Pool Outdoor Pool, Association
Air conditioning Ceiling Fan(s), Central Air
Heat type Electric
Water Source Public
Garage Space 1.0
Security Features Smoke Detector(s)
Sewer Septic Tank
Other Exterior Features Dock
Parking Attached
Lot Features Waterfront
Roof Asphalt
Finance
Sales Price $660,000
Real Estate Tax $3,166 yearly
Waterfront dock with turquoise chairs overlooking a canal and a moored boat.

Schedule a Showing

We would love to show you our beautiful property. Please select your preferred date and time below. An agent will be in touch shortly to confirm your appointment.

Schedule a Showing

We would love to show you our beautiful property. Please select your preferred date and time below. An agent will be in touch shortly to confirm your appointment.

Thank you for your interest in 4726 S Cobia Way Lot340, Nags Head, NC 27959. We are reviewing your request and will be in touch shortly!

Mortgage Calculator

Estimate your monthly mortgage payment, including the principal and interest, property taxes, and HOA. Adjust the values to generate a more accurate rate.

All estimates are provided for informational purposes only. Actual amounts may vary.
$0,000 Your Payment 20 15 65
$0,000 Your Payment

Nags Head

Exclusive Listings & Market Updates

We pride ourselves in providing personalized solutions that bring our clients closer to their dream properties and enhance their long-term wealth. Contact us today to find out how we can be of assistance to you!