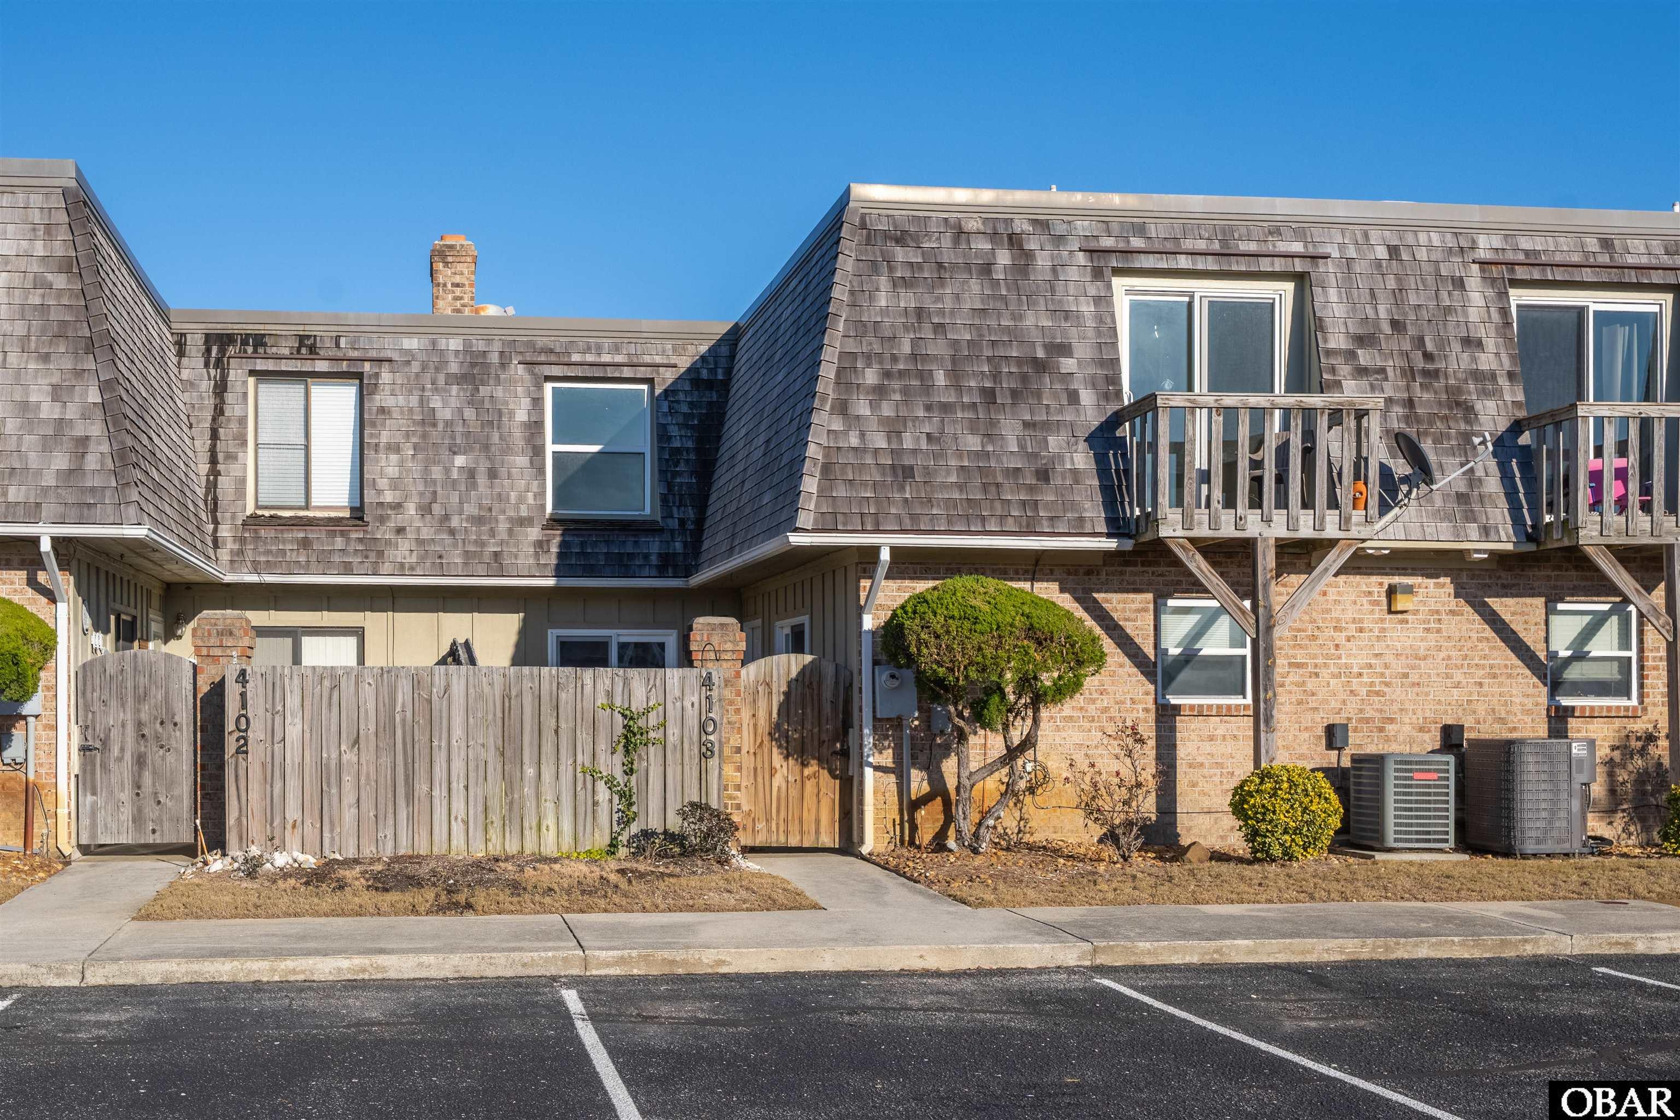
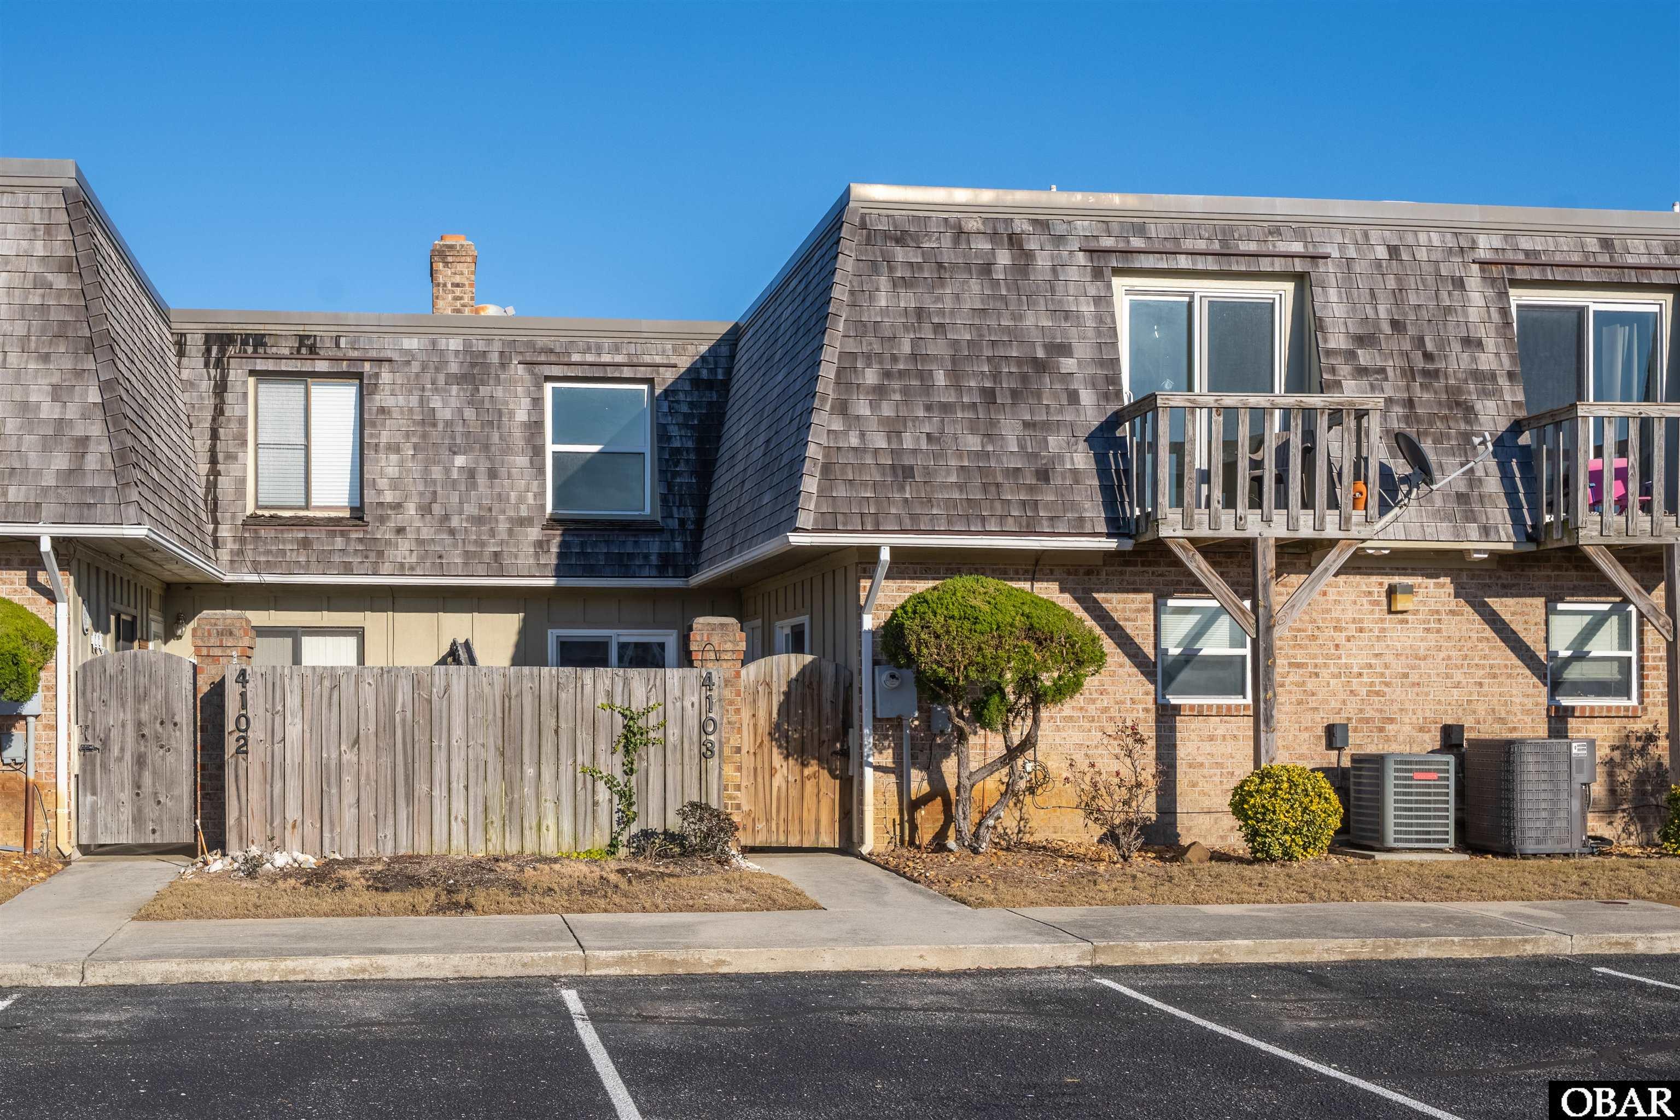
Townhouse exterior with a weathered shingle roof, brick lower level, fenced entry, and upper balconies.
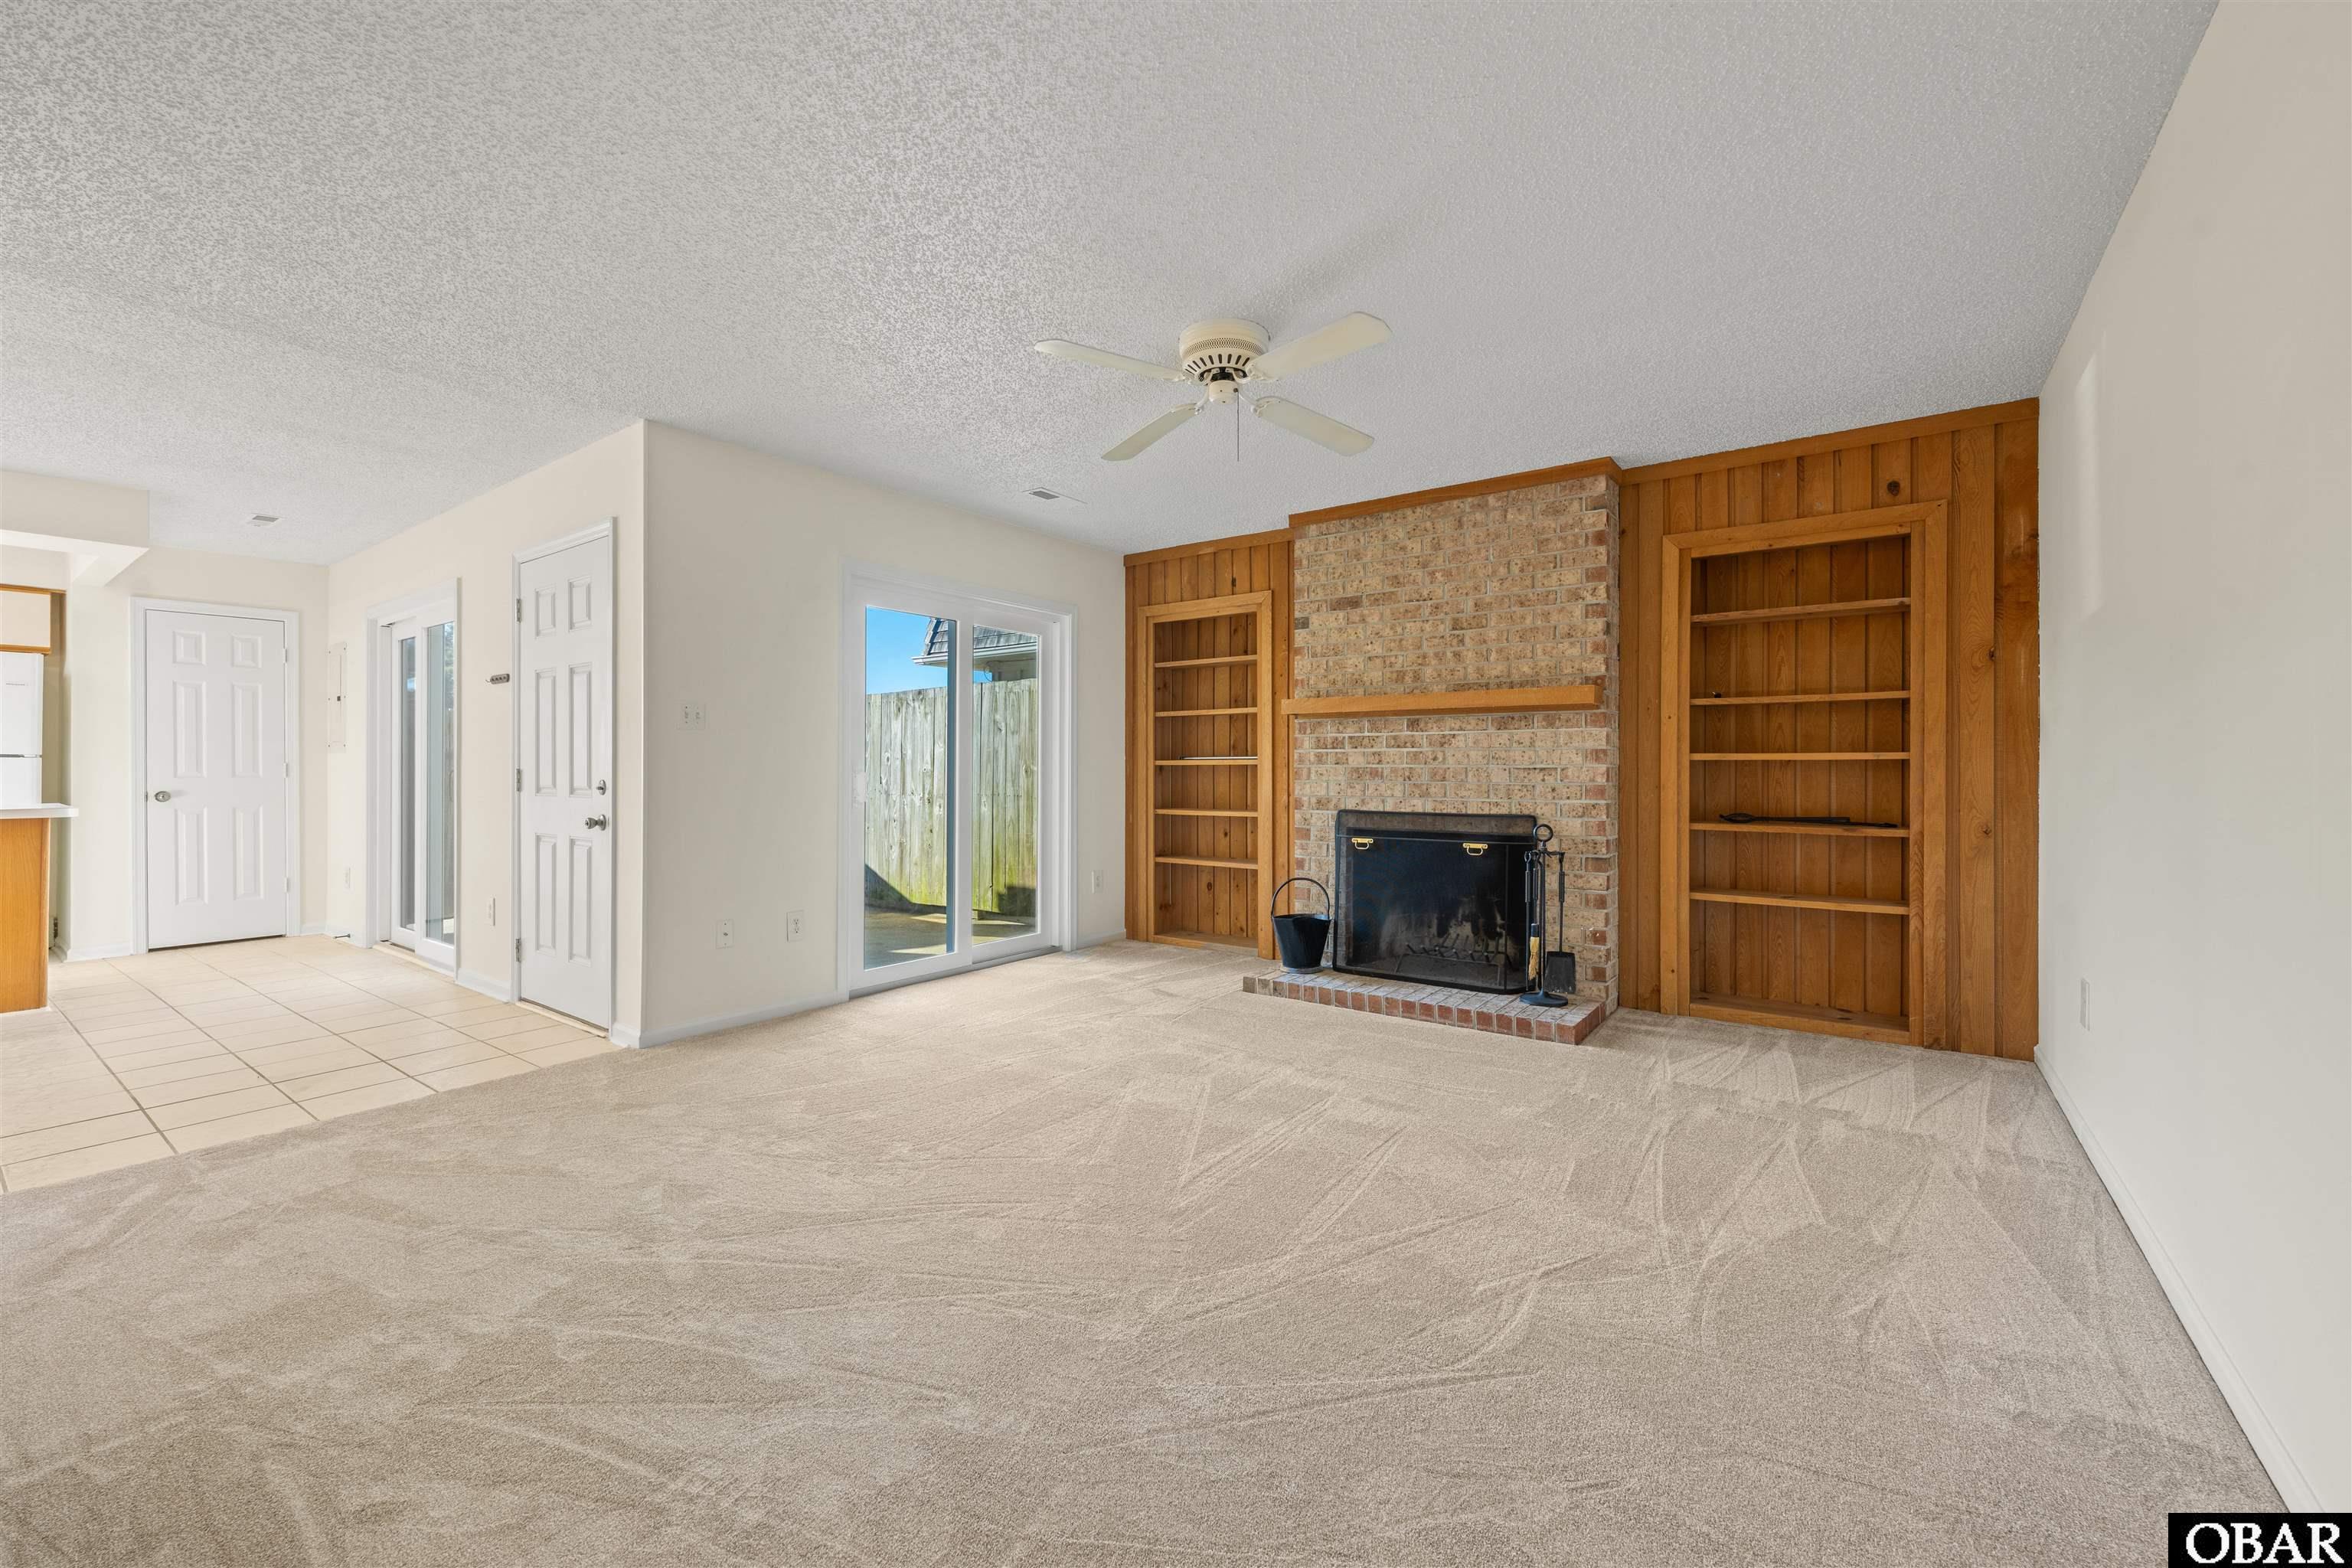
Empty living room with brick fireplace, built-in wooden shelves, and sliding glass door.
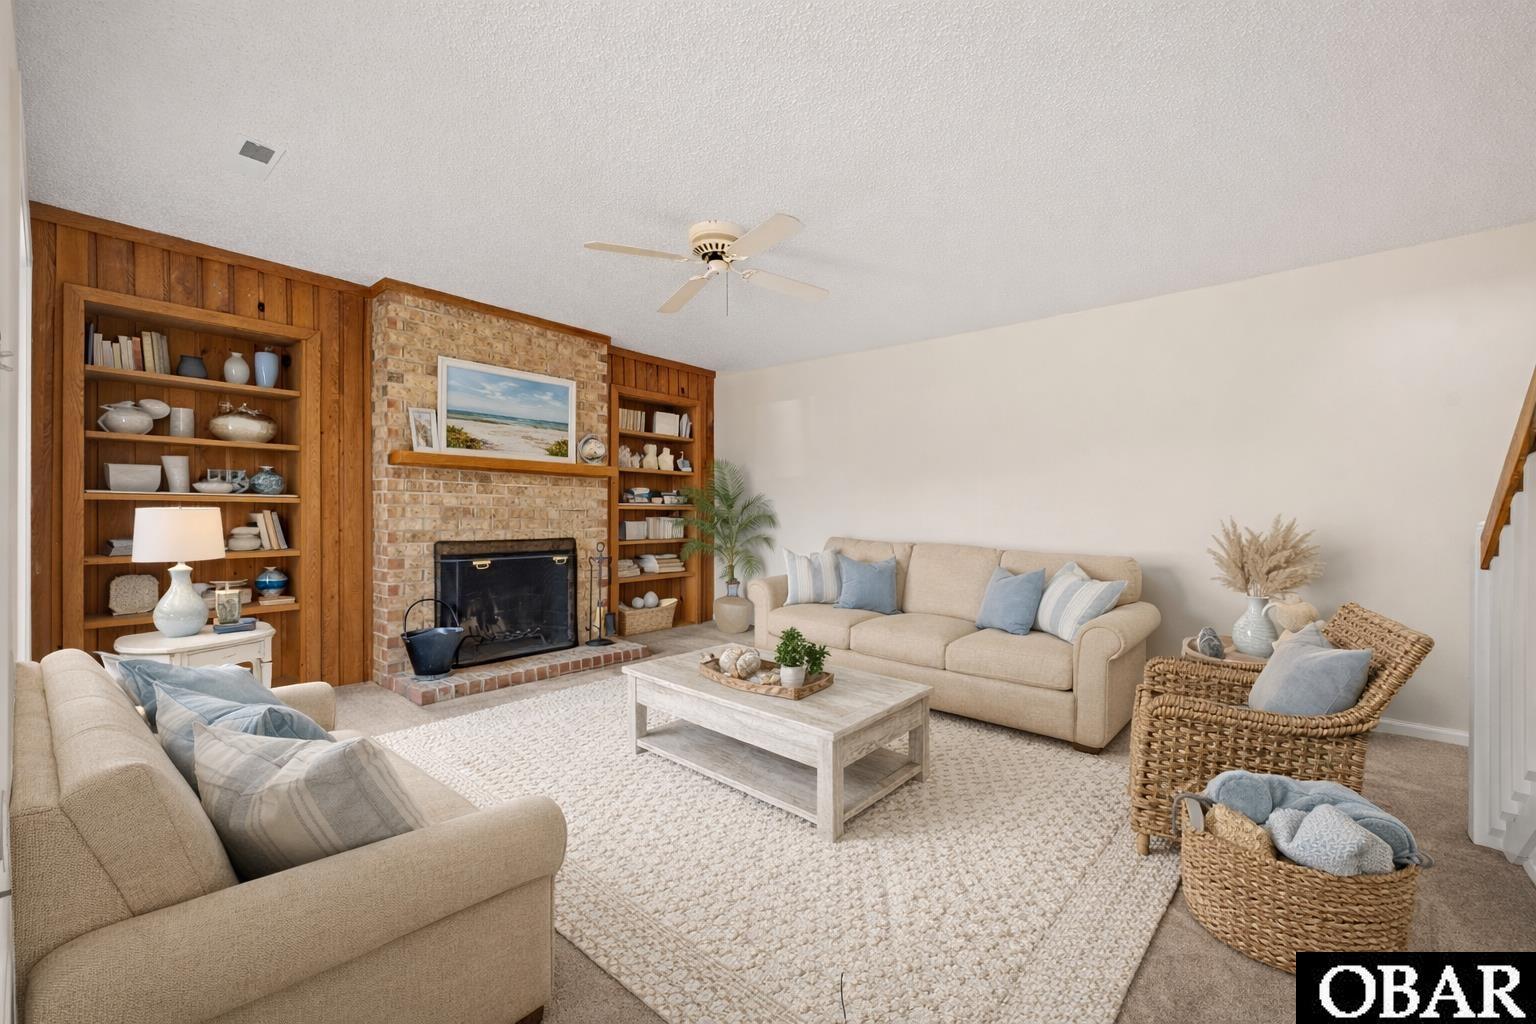
Living room with a brick fireplace, wood built-in shelves, beige sofas, and wicker armchairs.
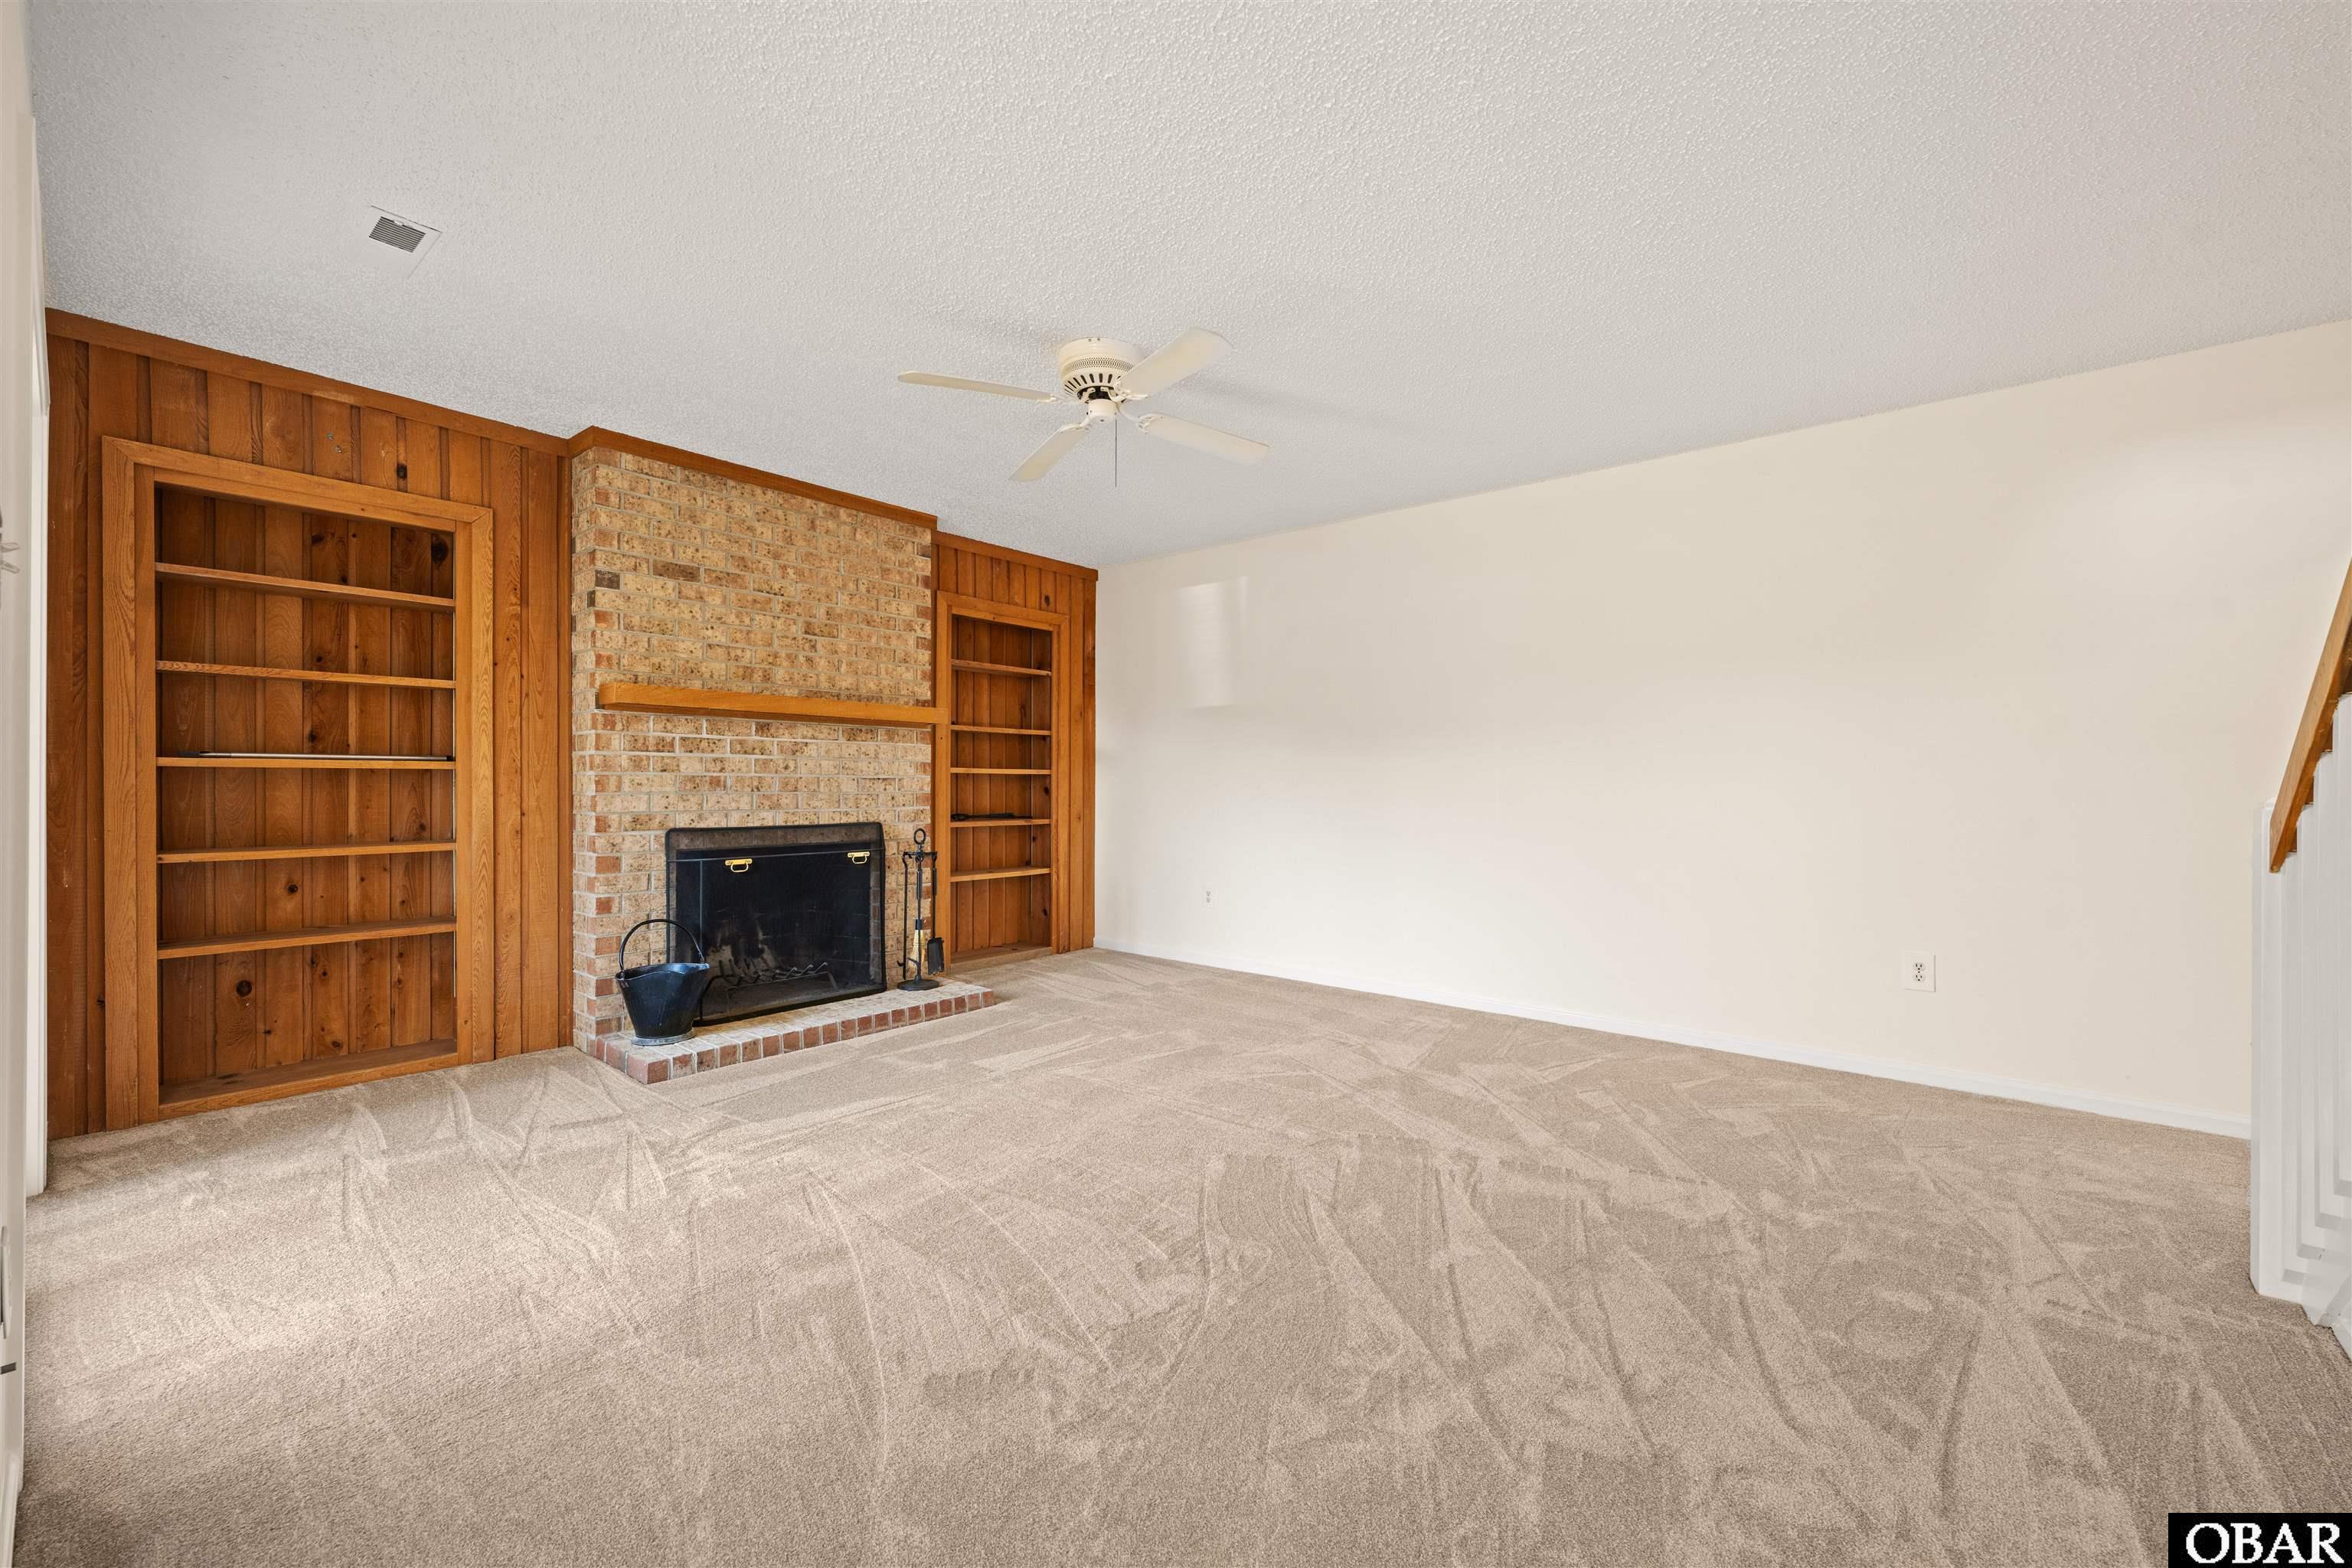
Empty living room with a brick fireplace, built-in wood bookcases, and beige carpet.
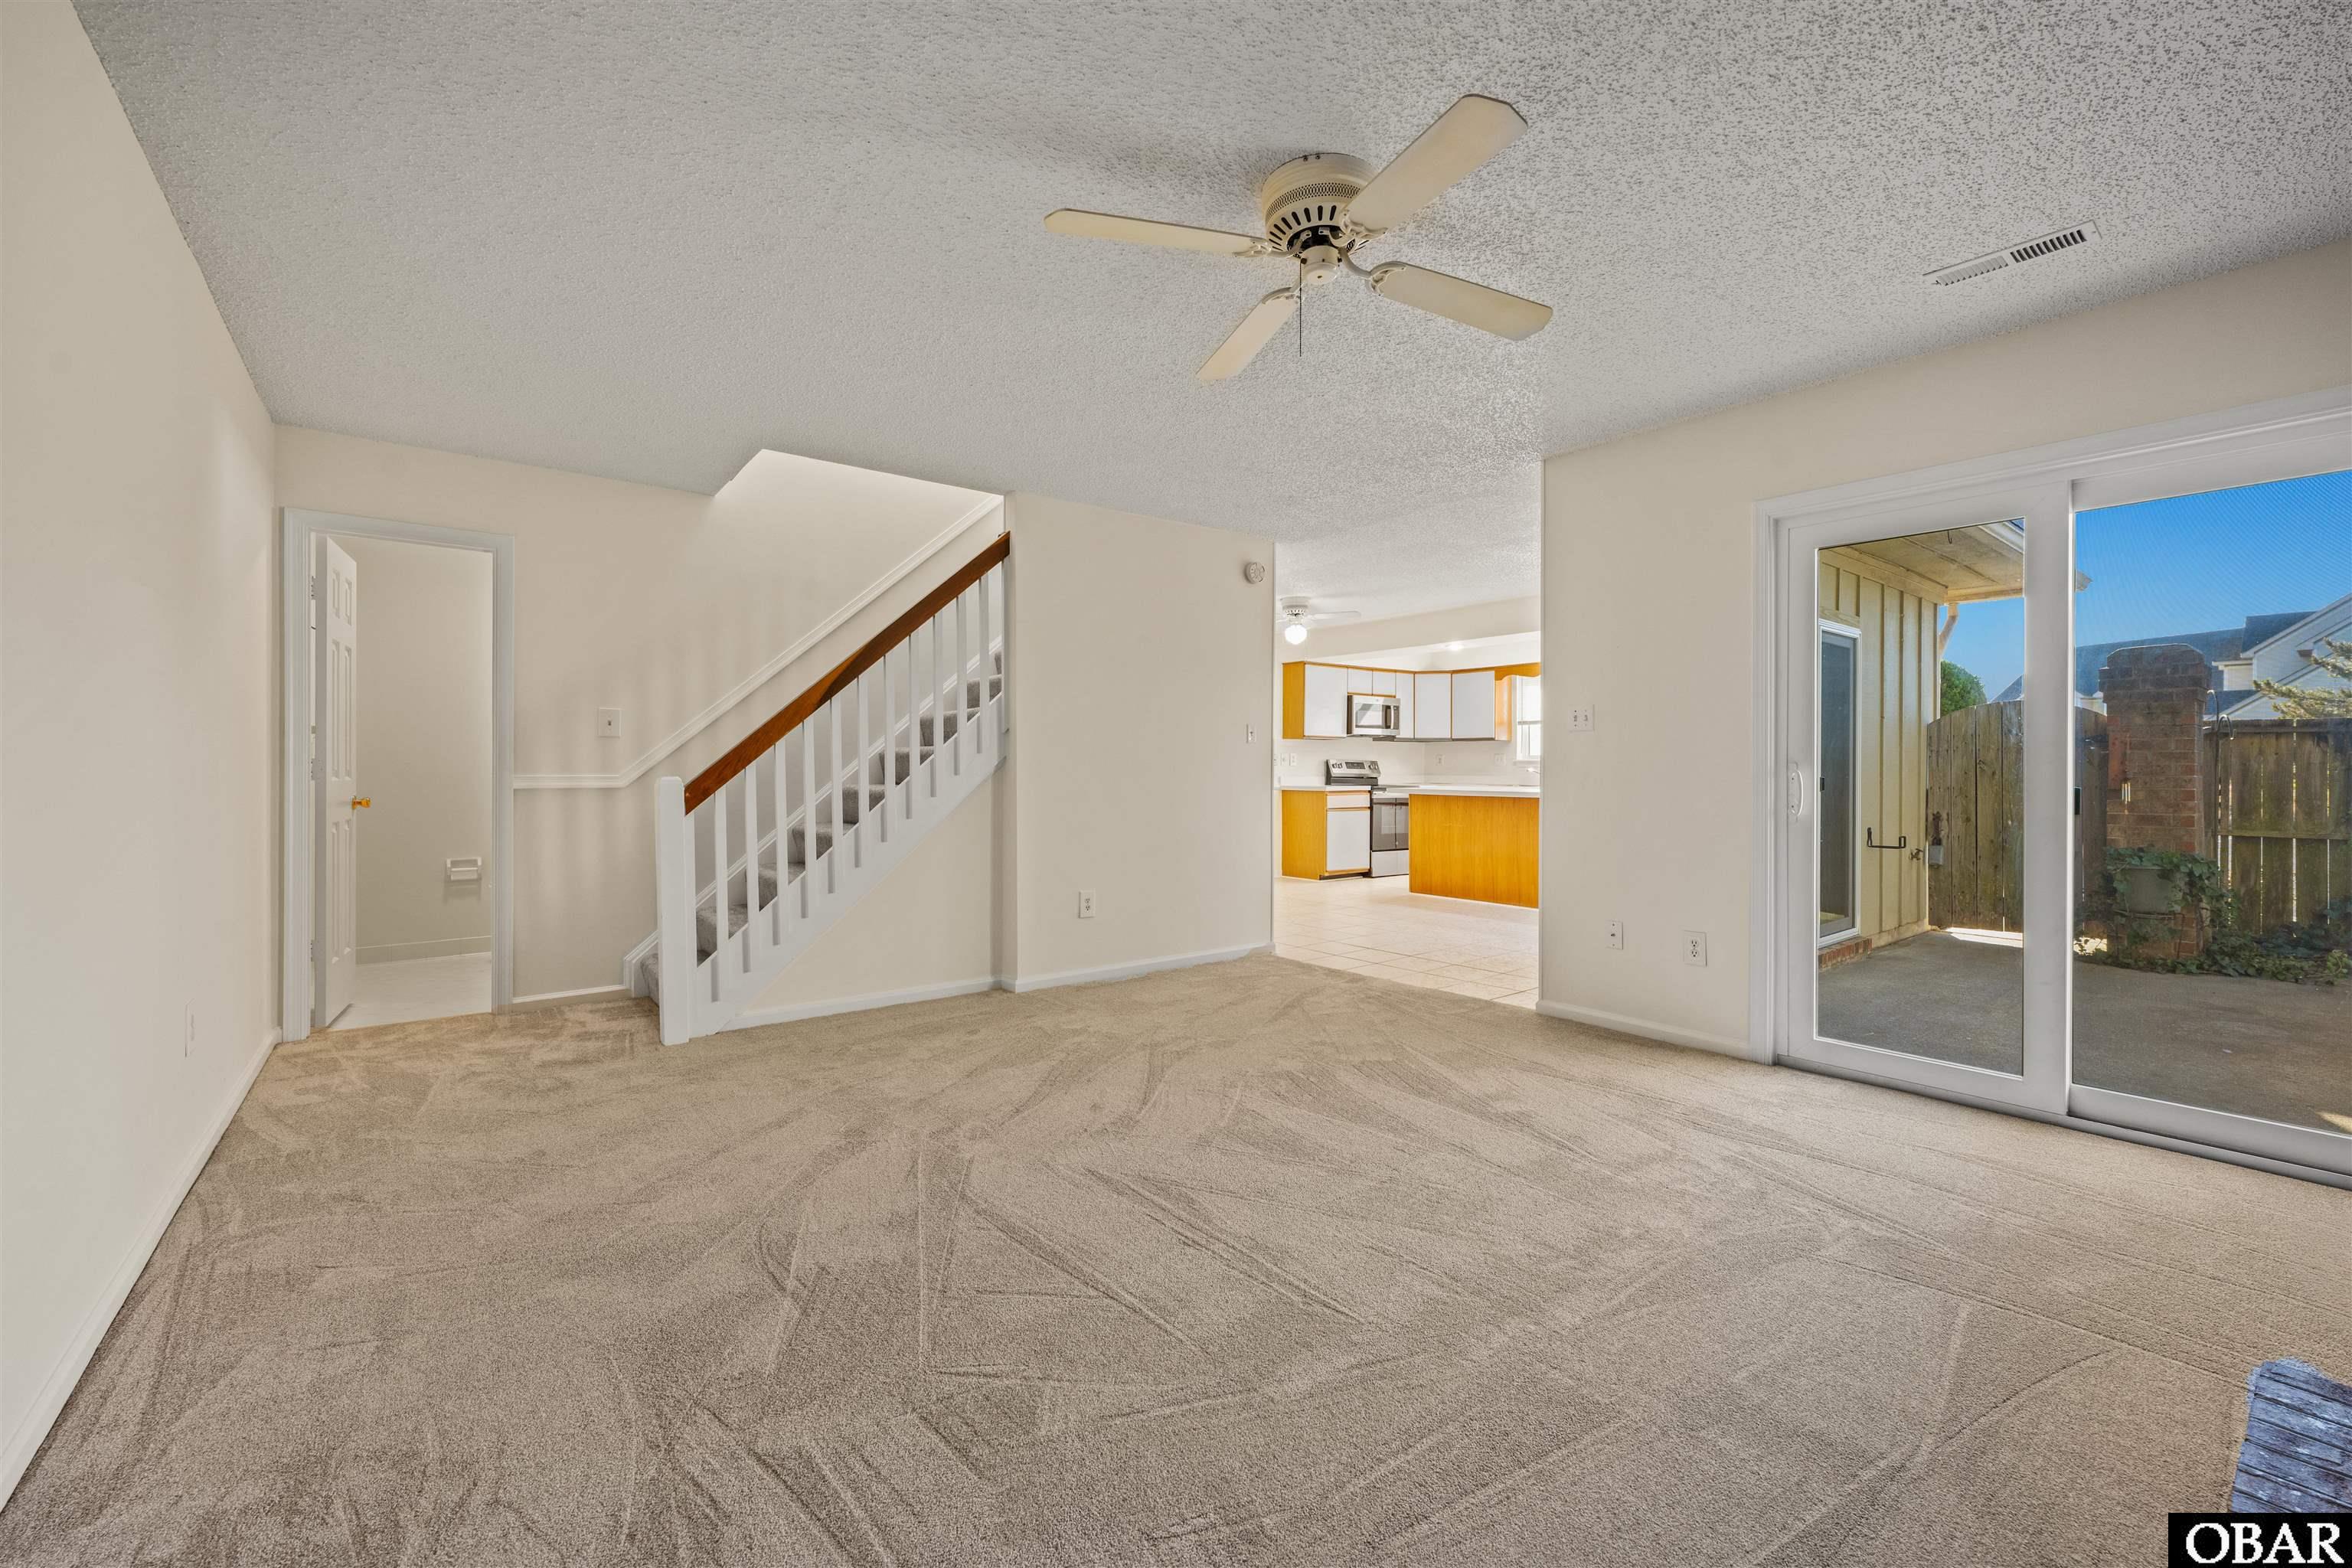
Empty living room with carpet, staircase, and sliding doors overlooking a fenced patio.
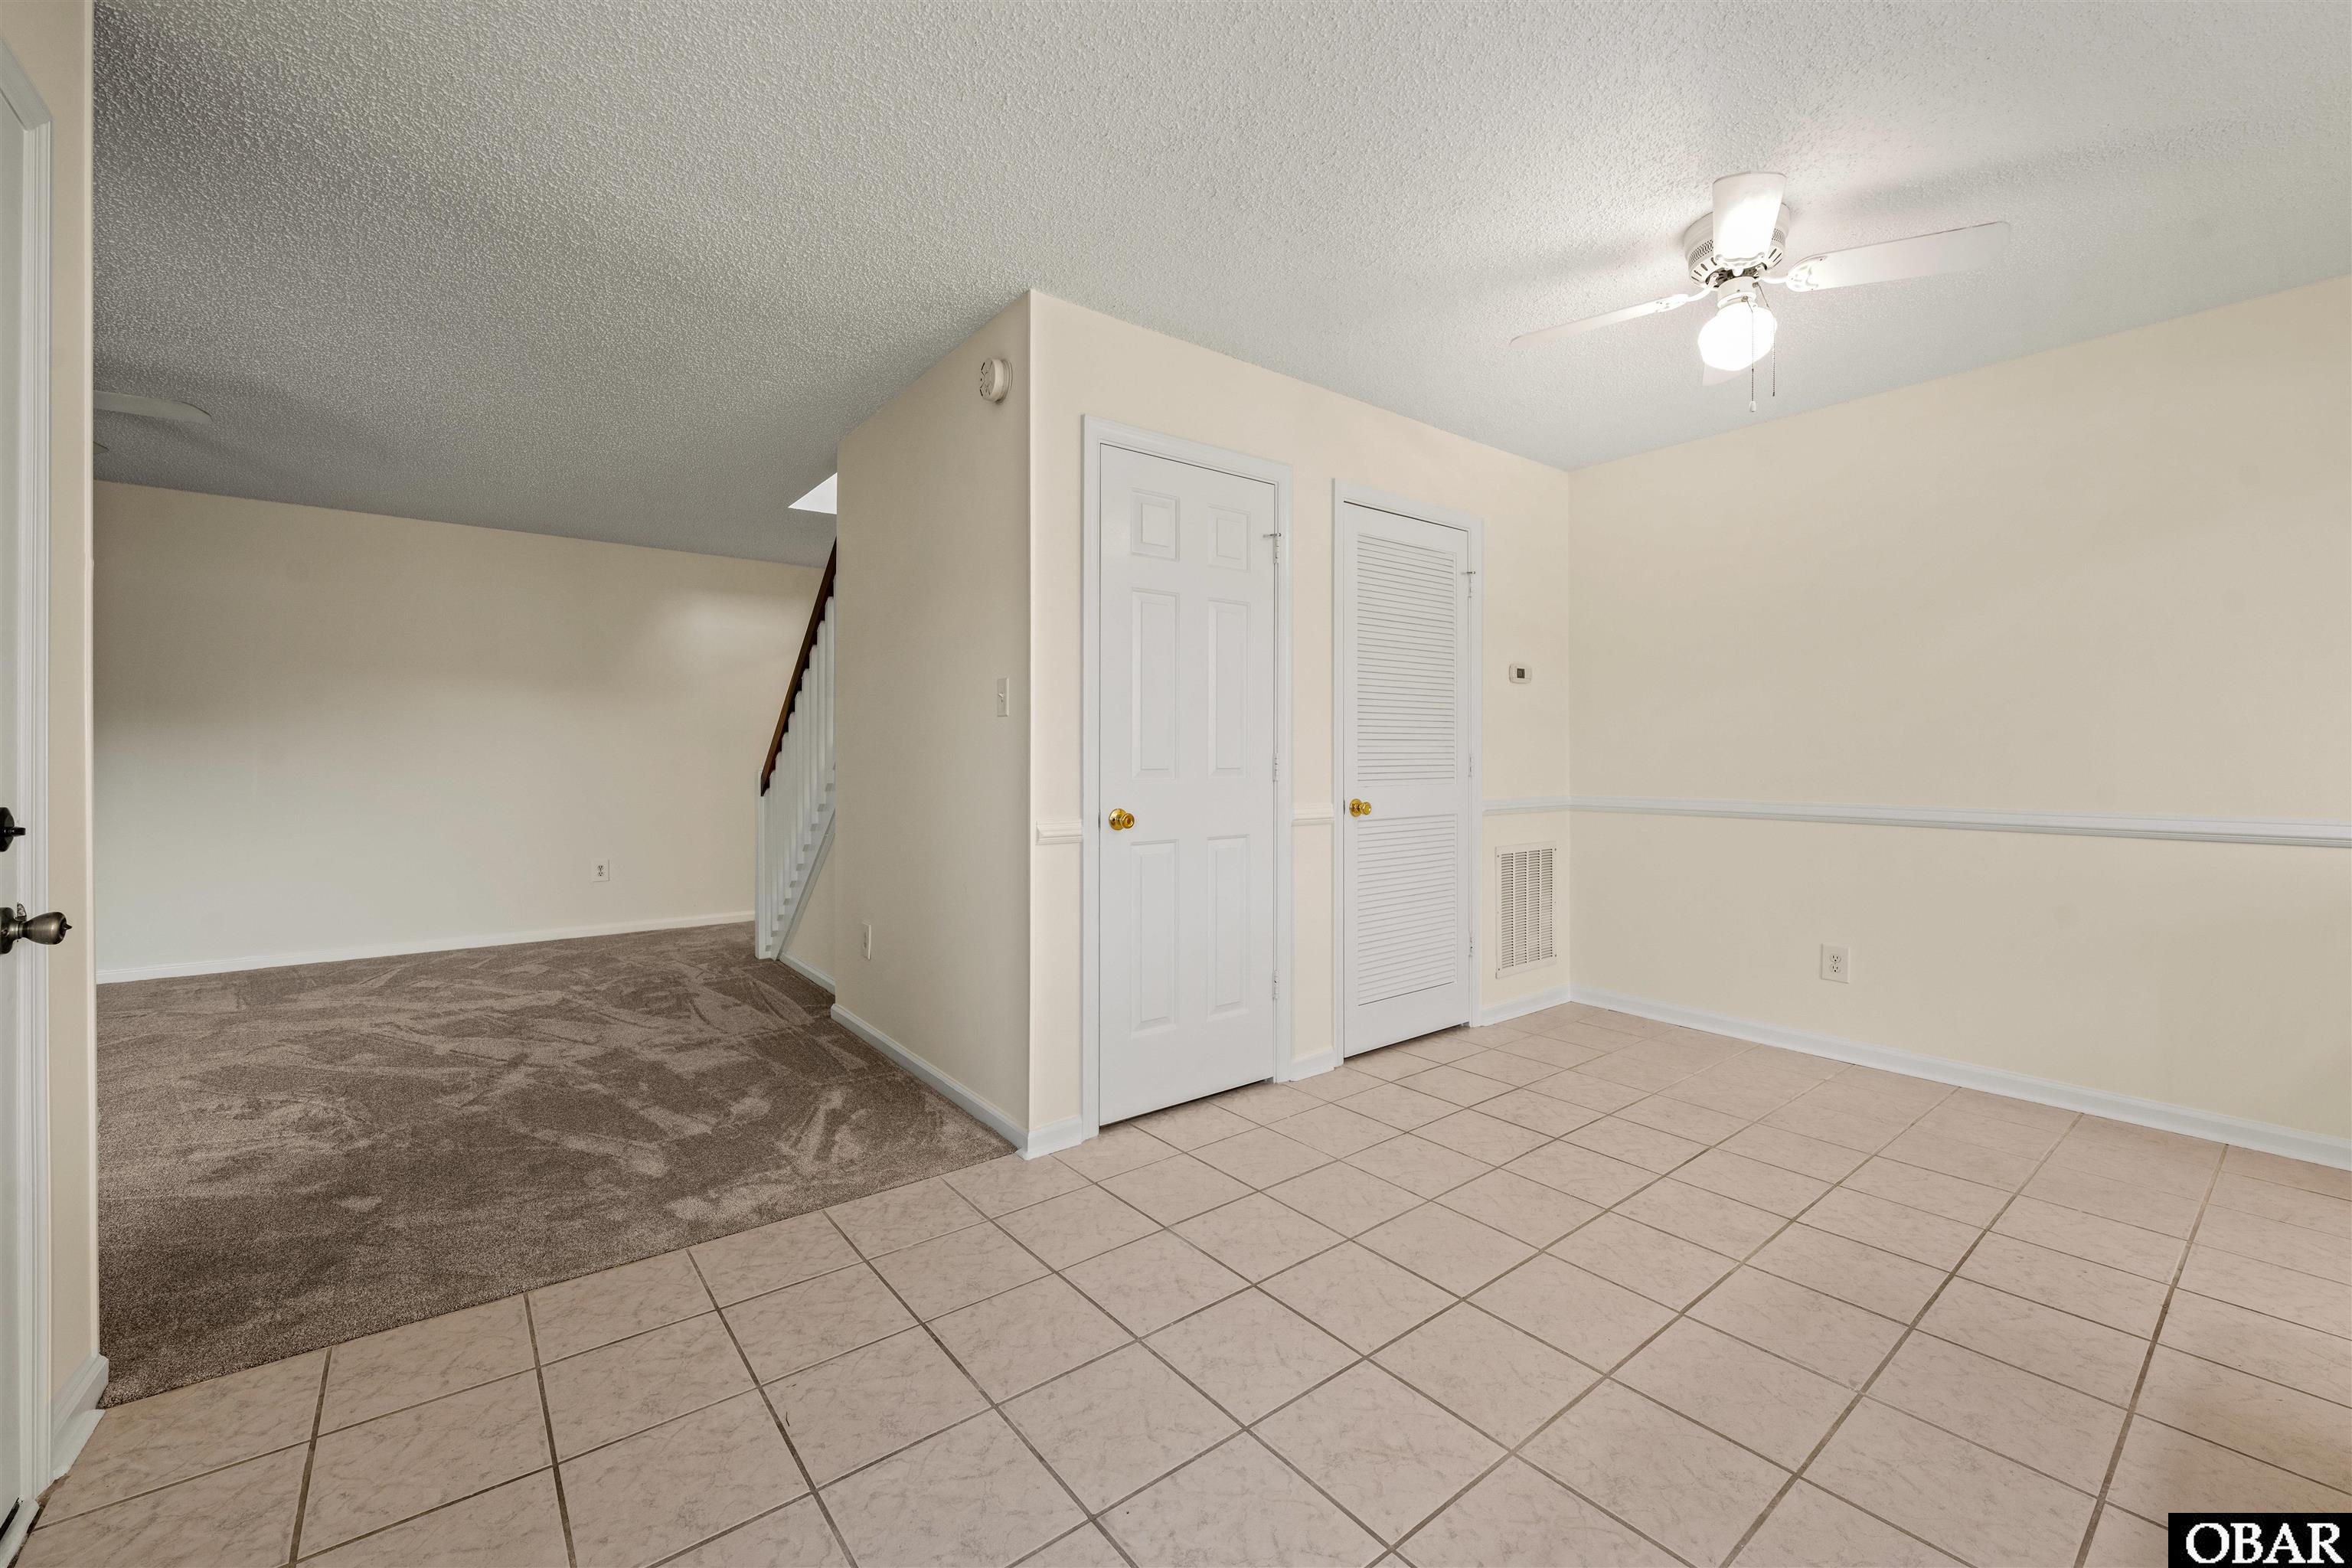
Tiled entry opens to a carpeted room beside a staircase and white doors.
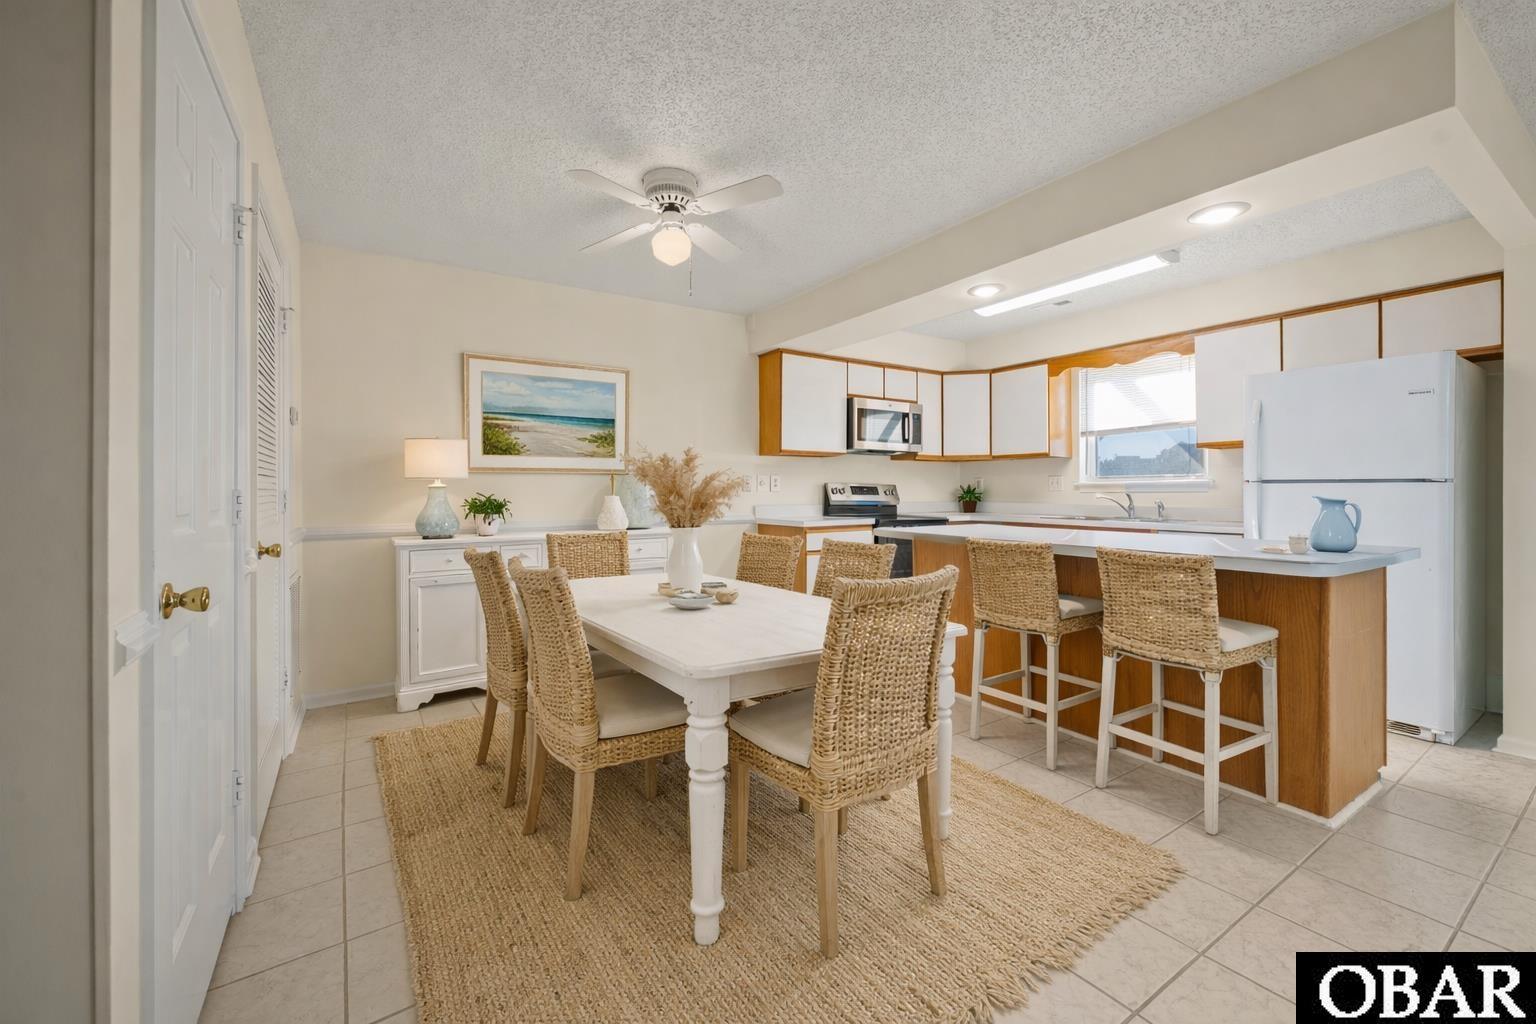
Kitchen and dining area with a breakfast bar and woven wicker chairs around a white table.
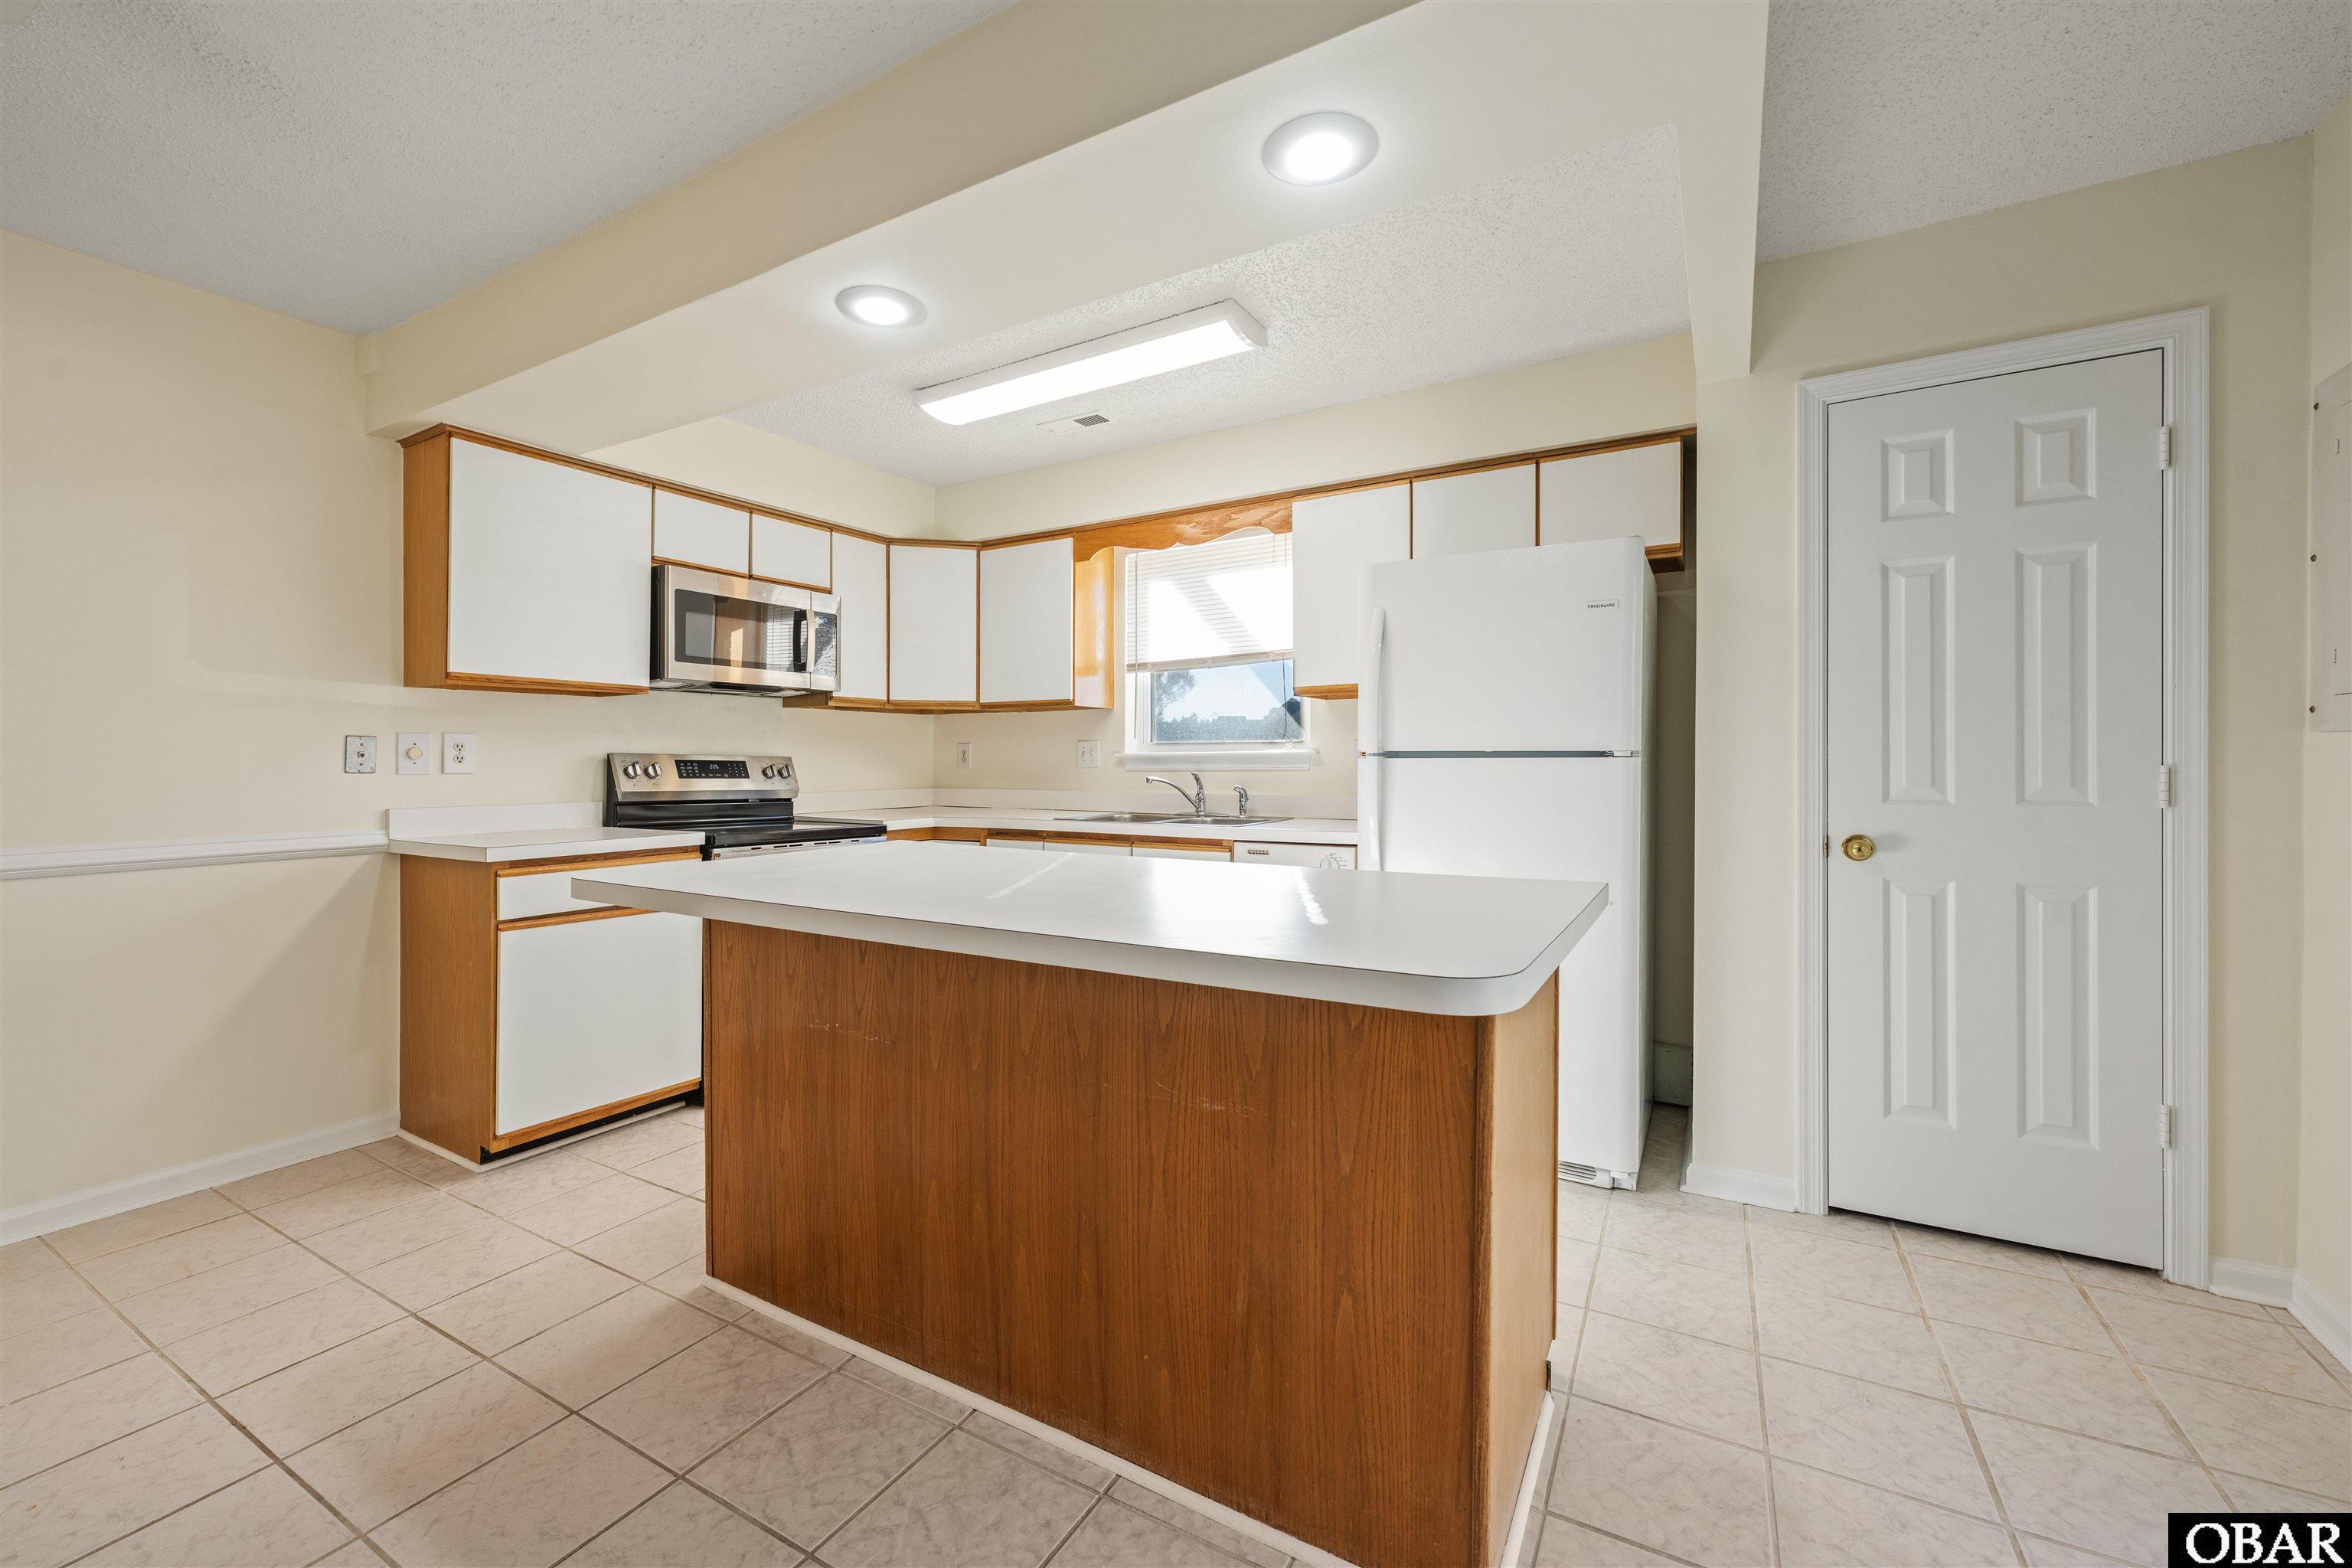
Kitchen with a large wood-paneled island, white cabinets, and tile flooring.
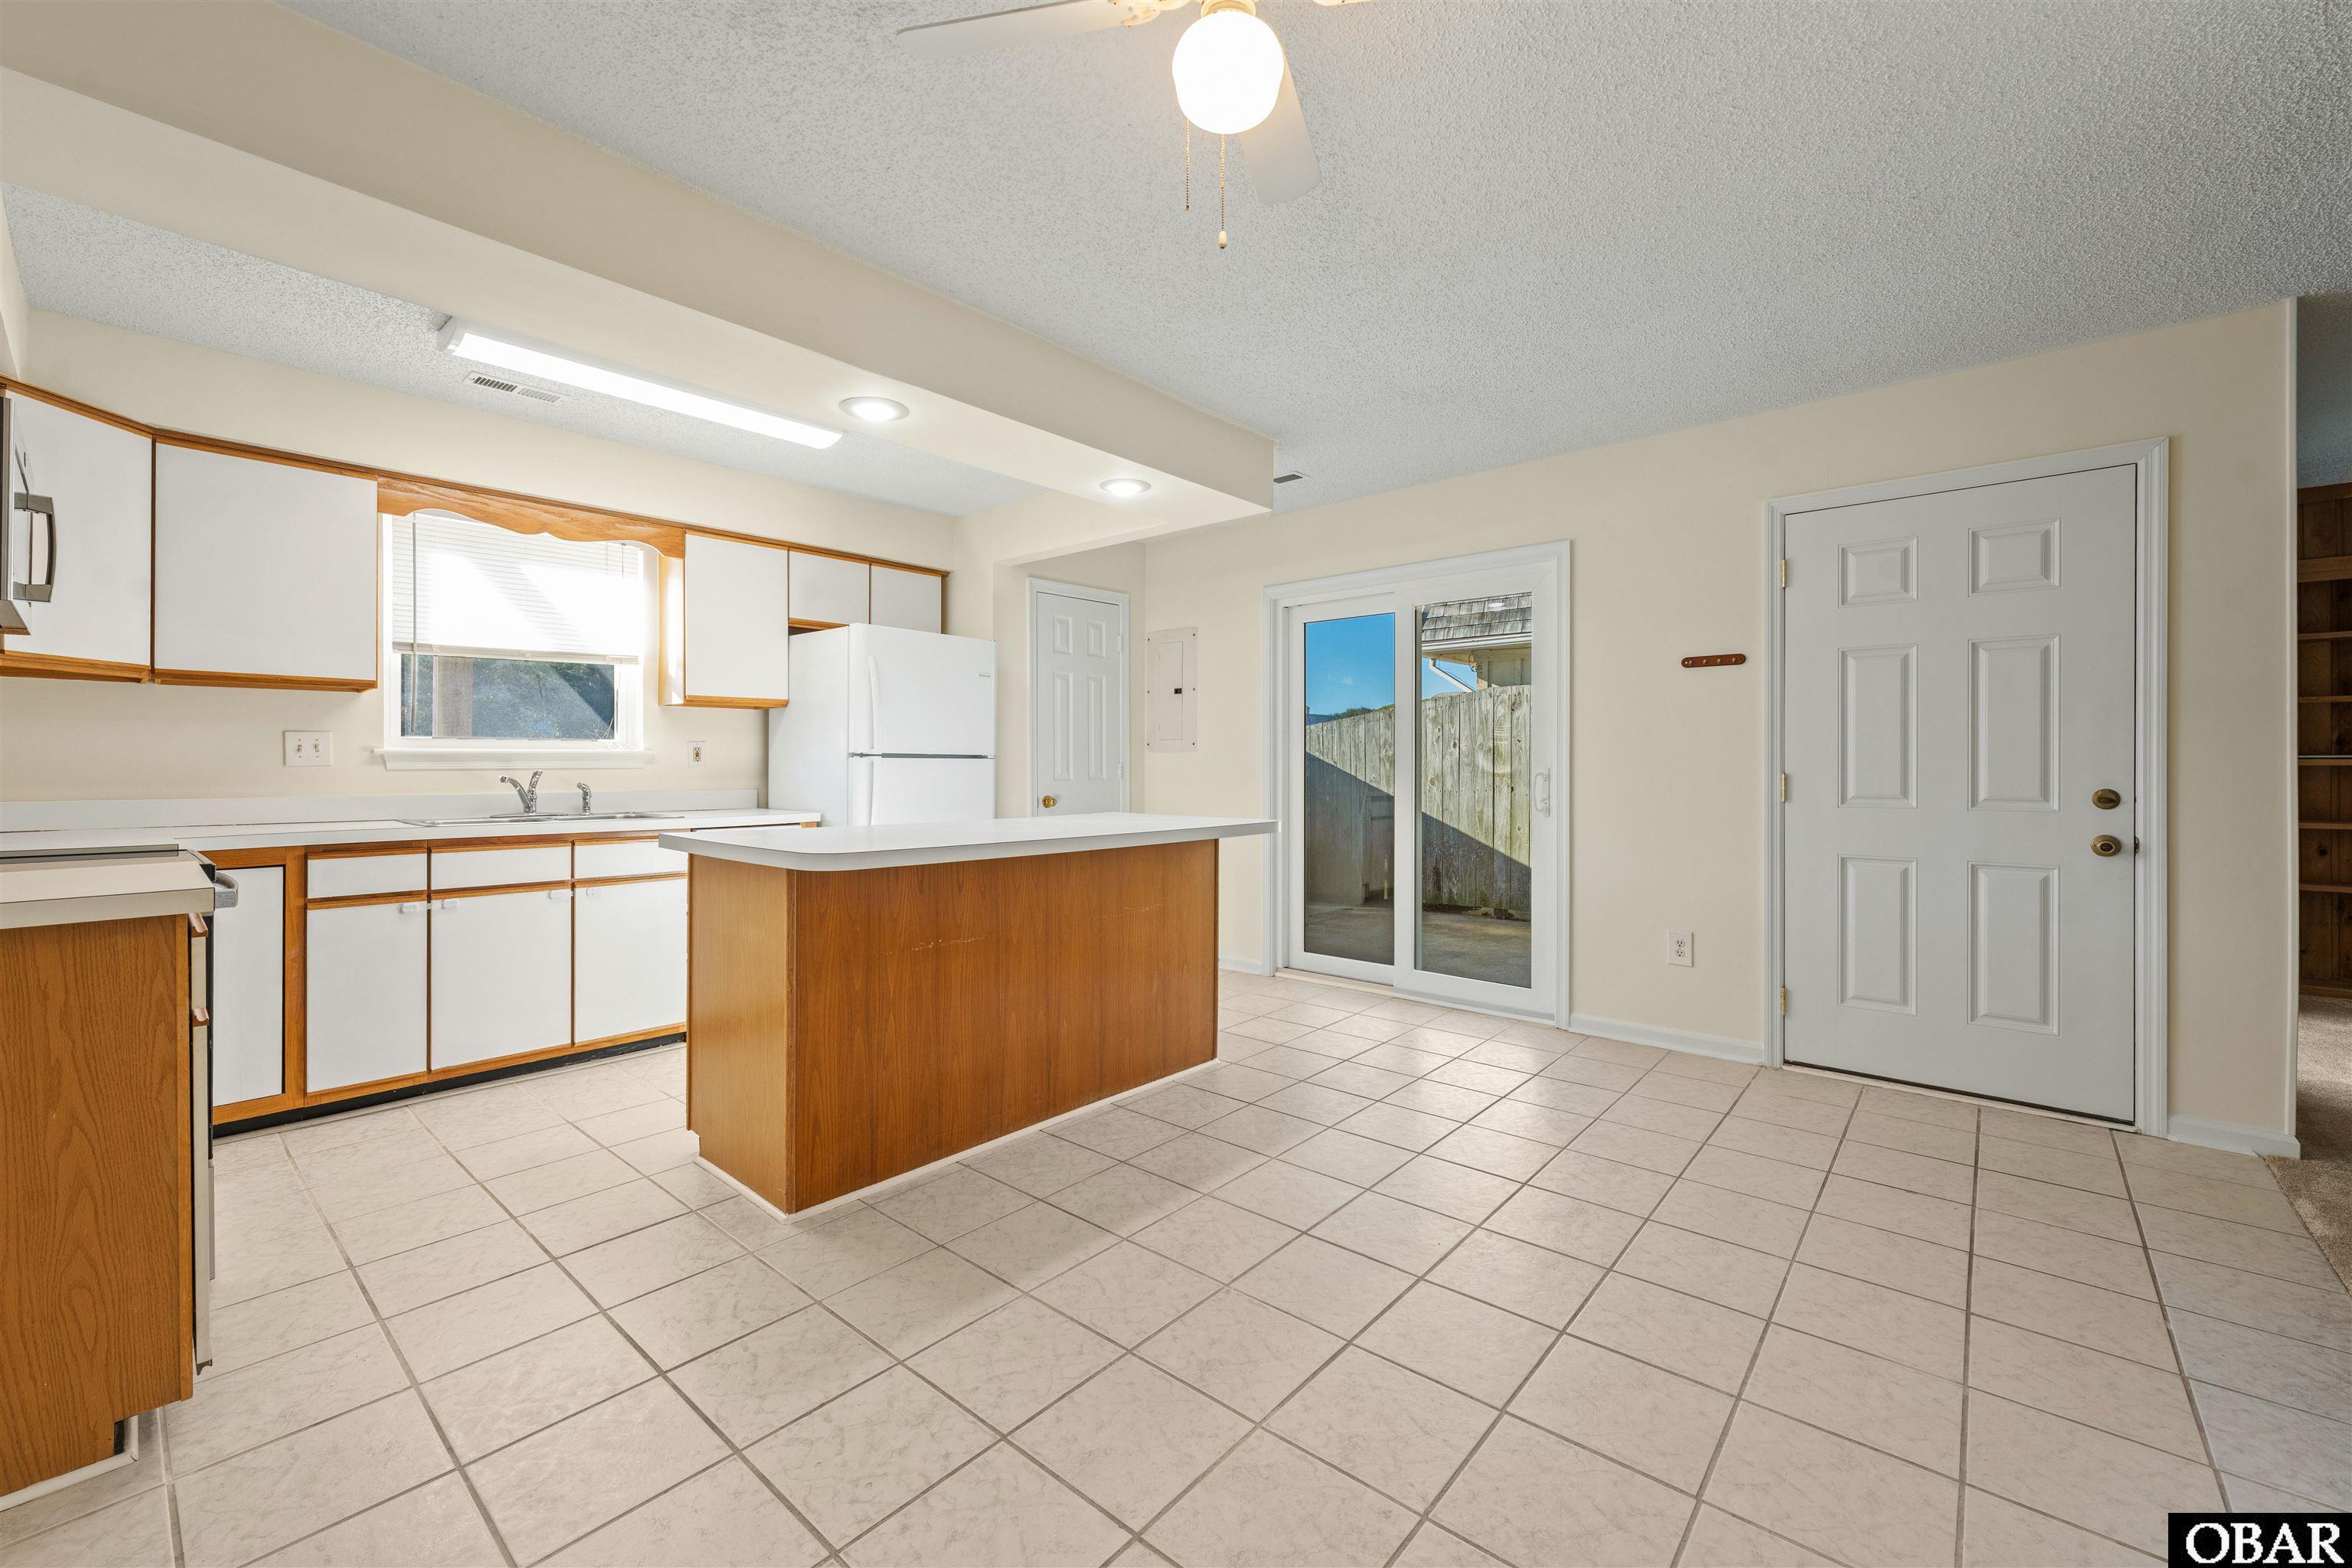
Kitchen with white and wood-trimmed cabinets, tiled floor, and central island beside a sliding glass door.
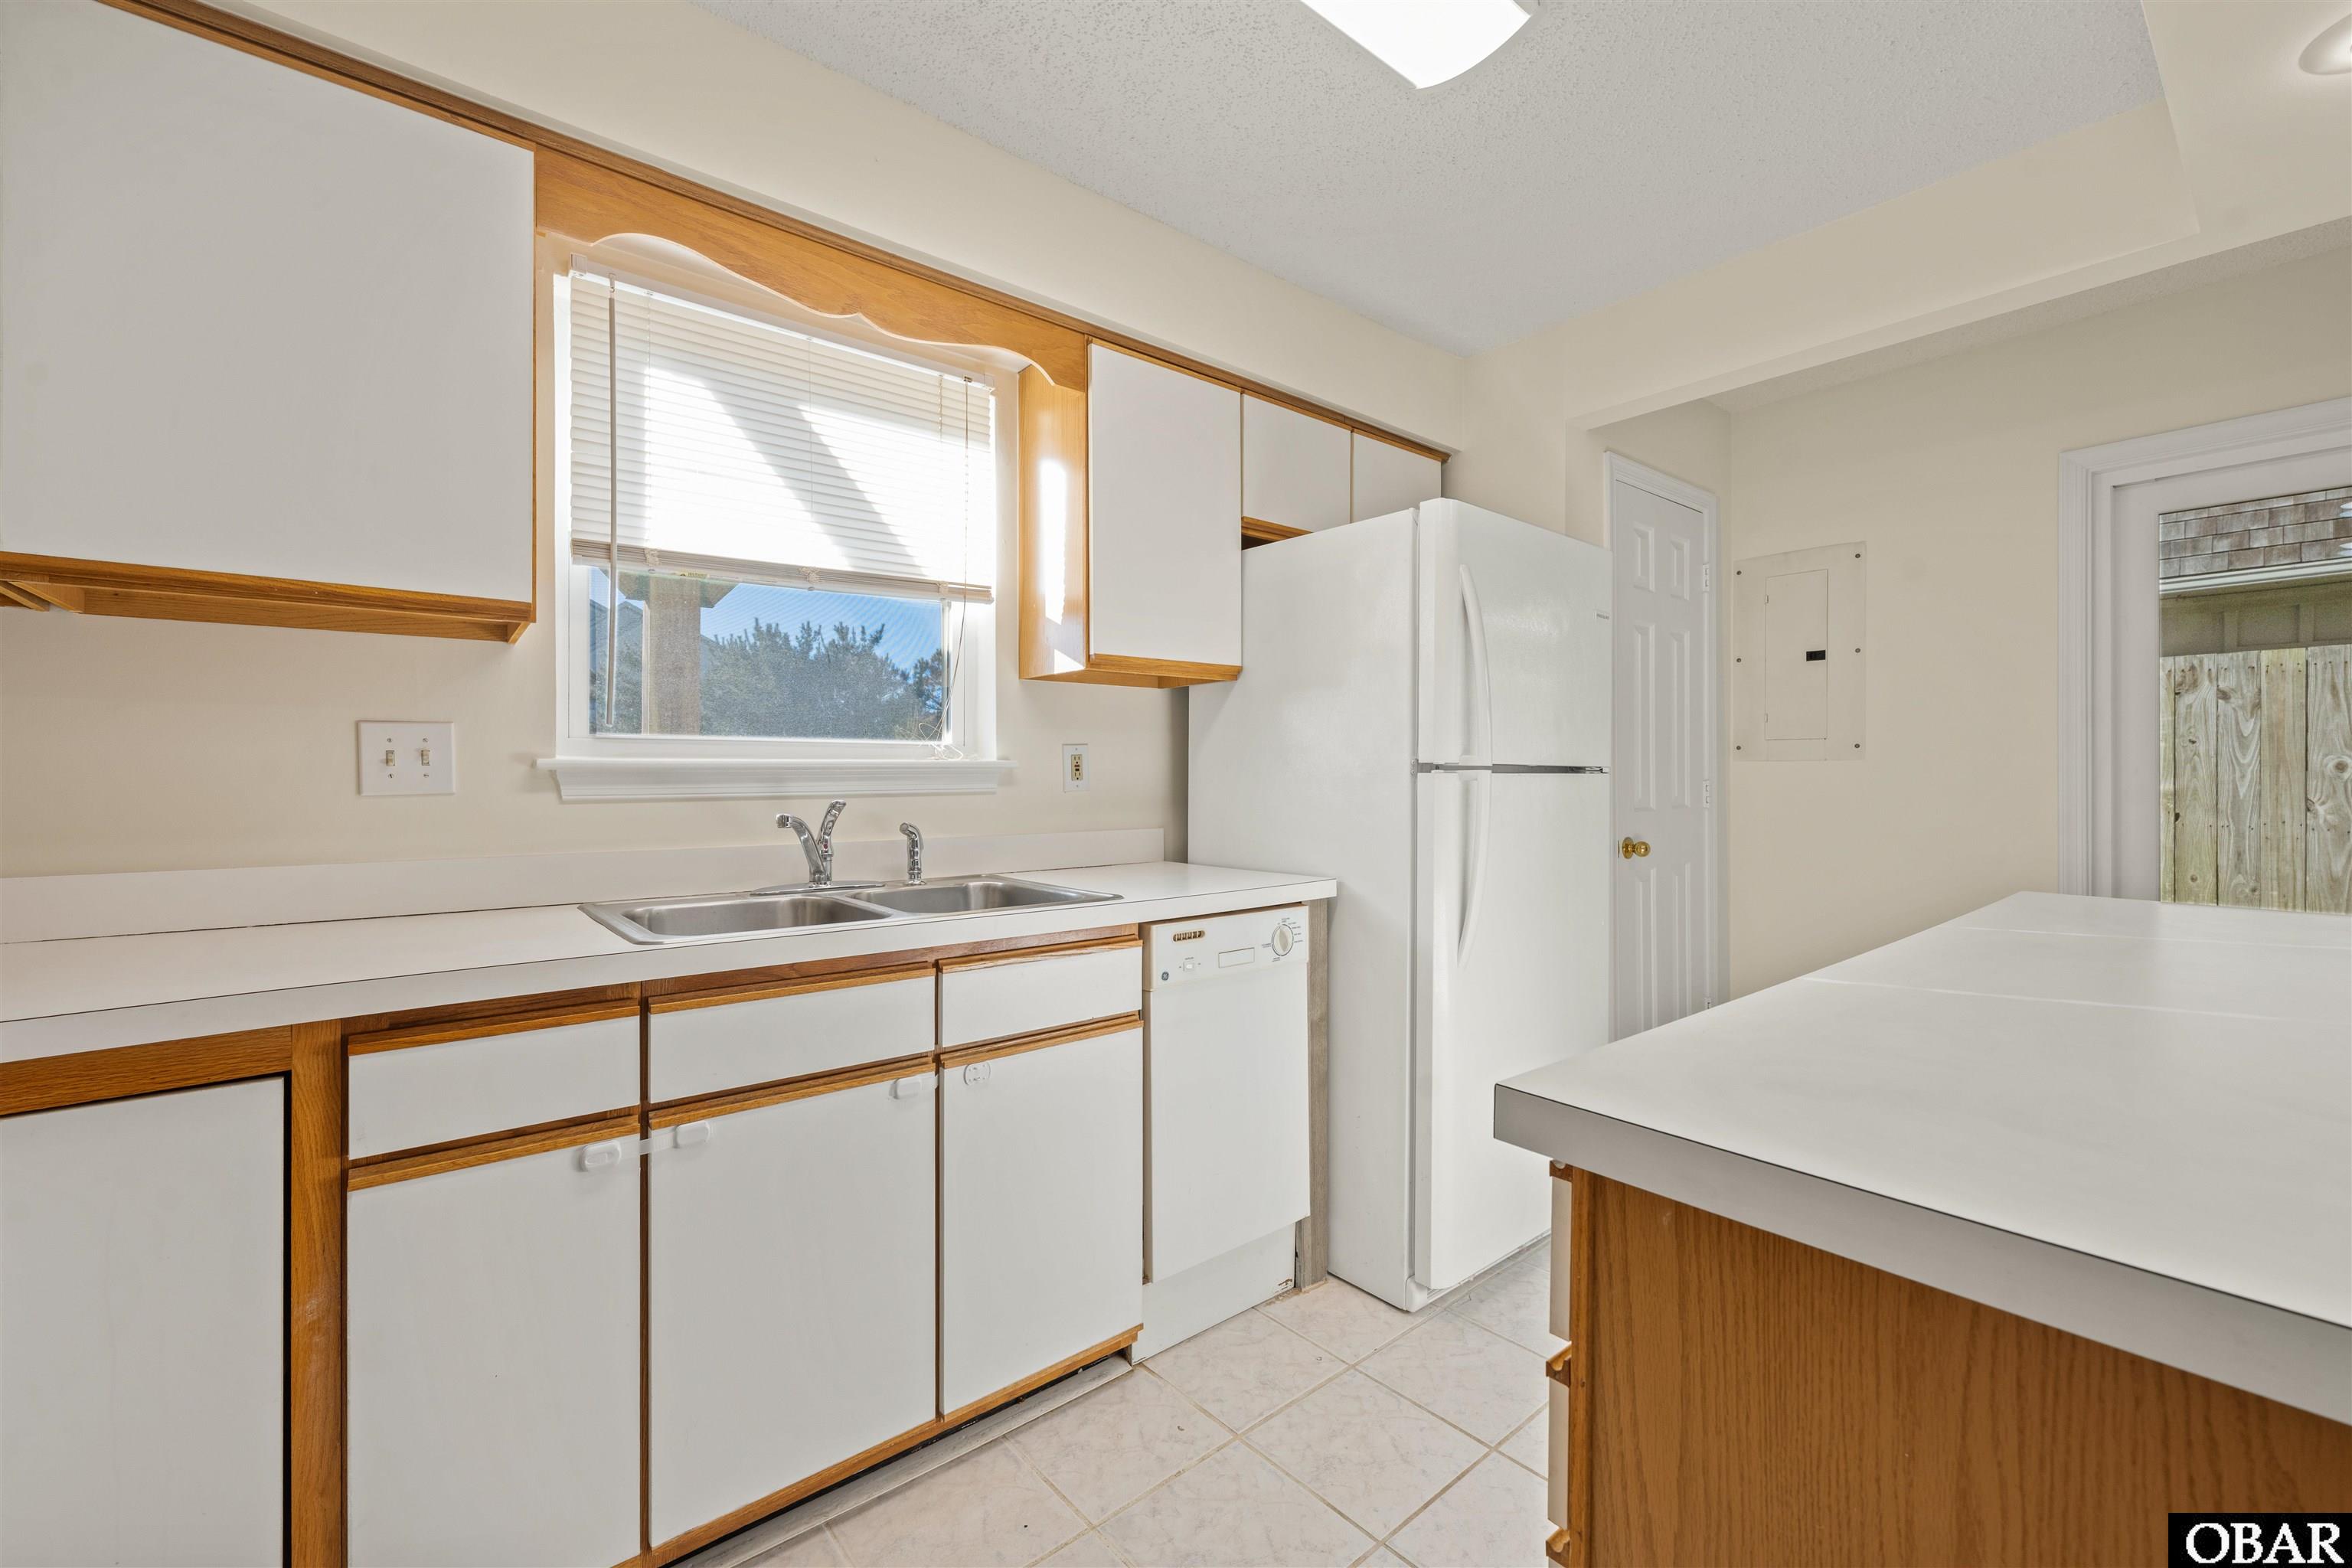
Kitchen with wood-trimmed white cabinets, a double sink beneath a window, and a white refrigerator.
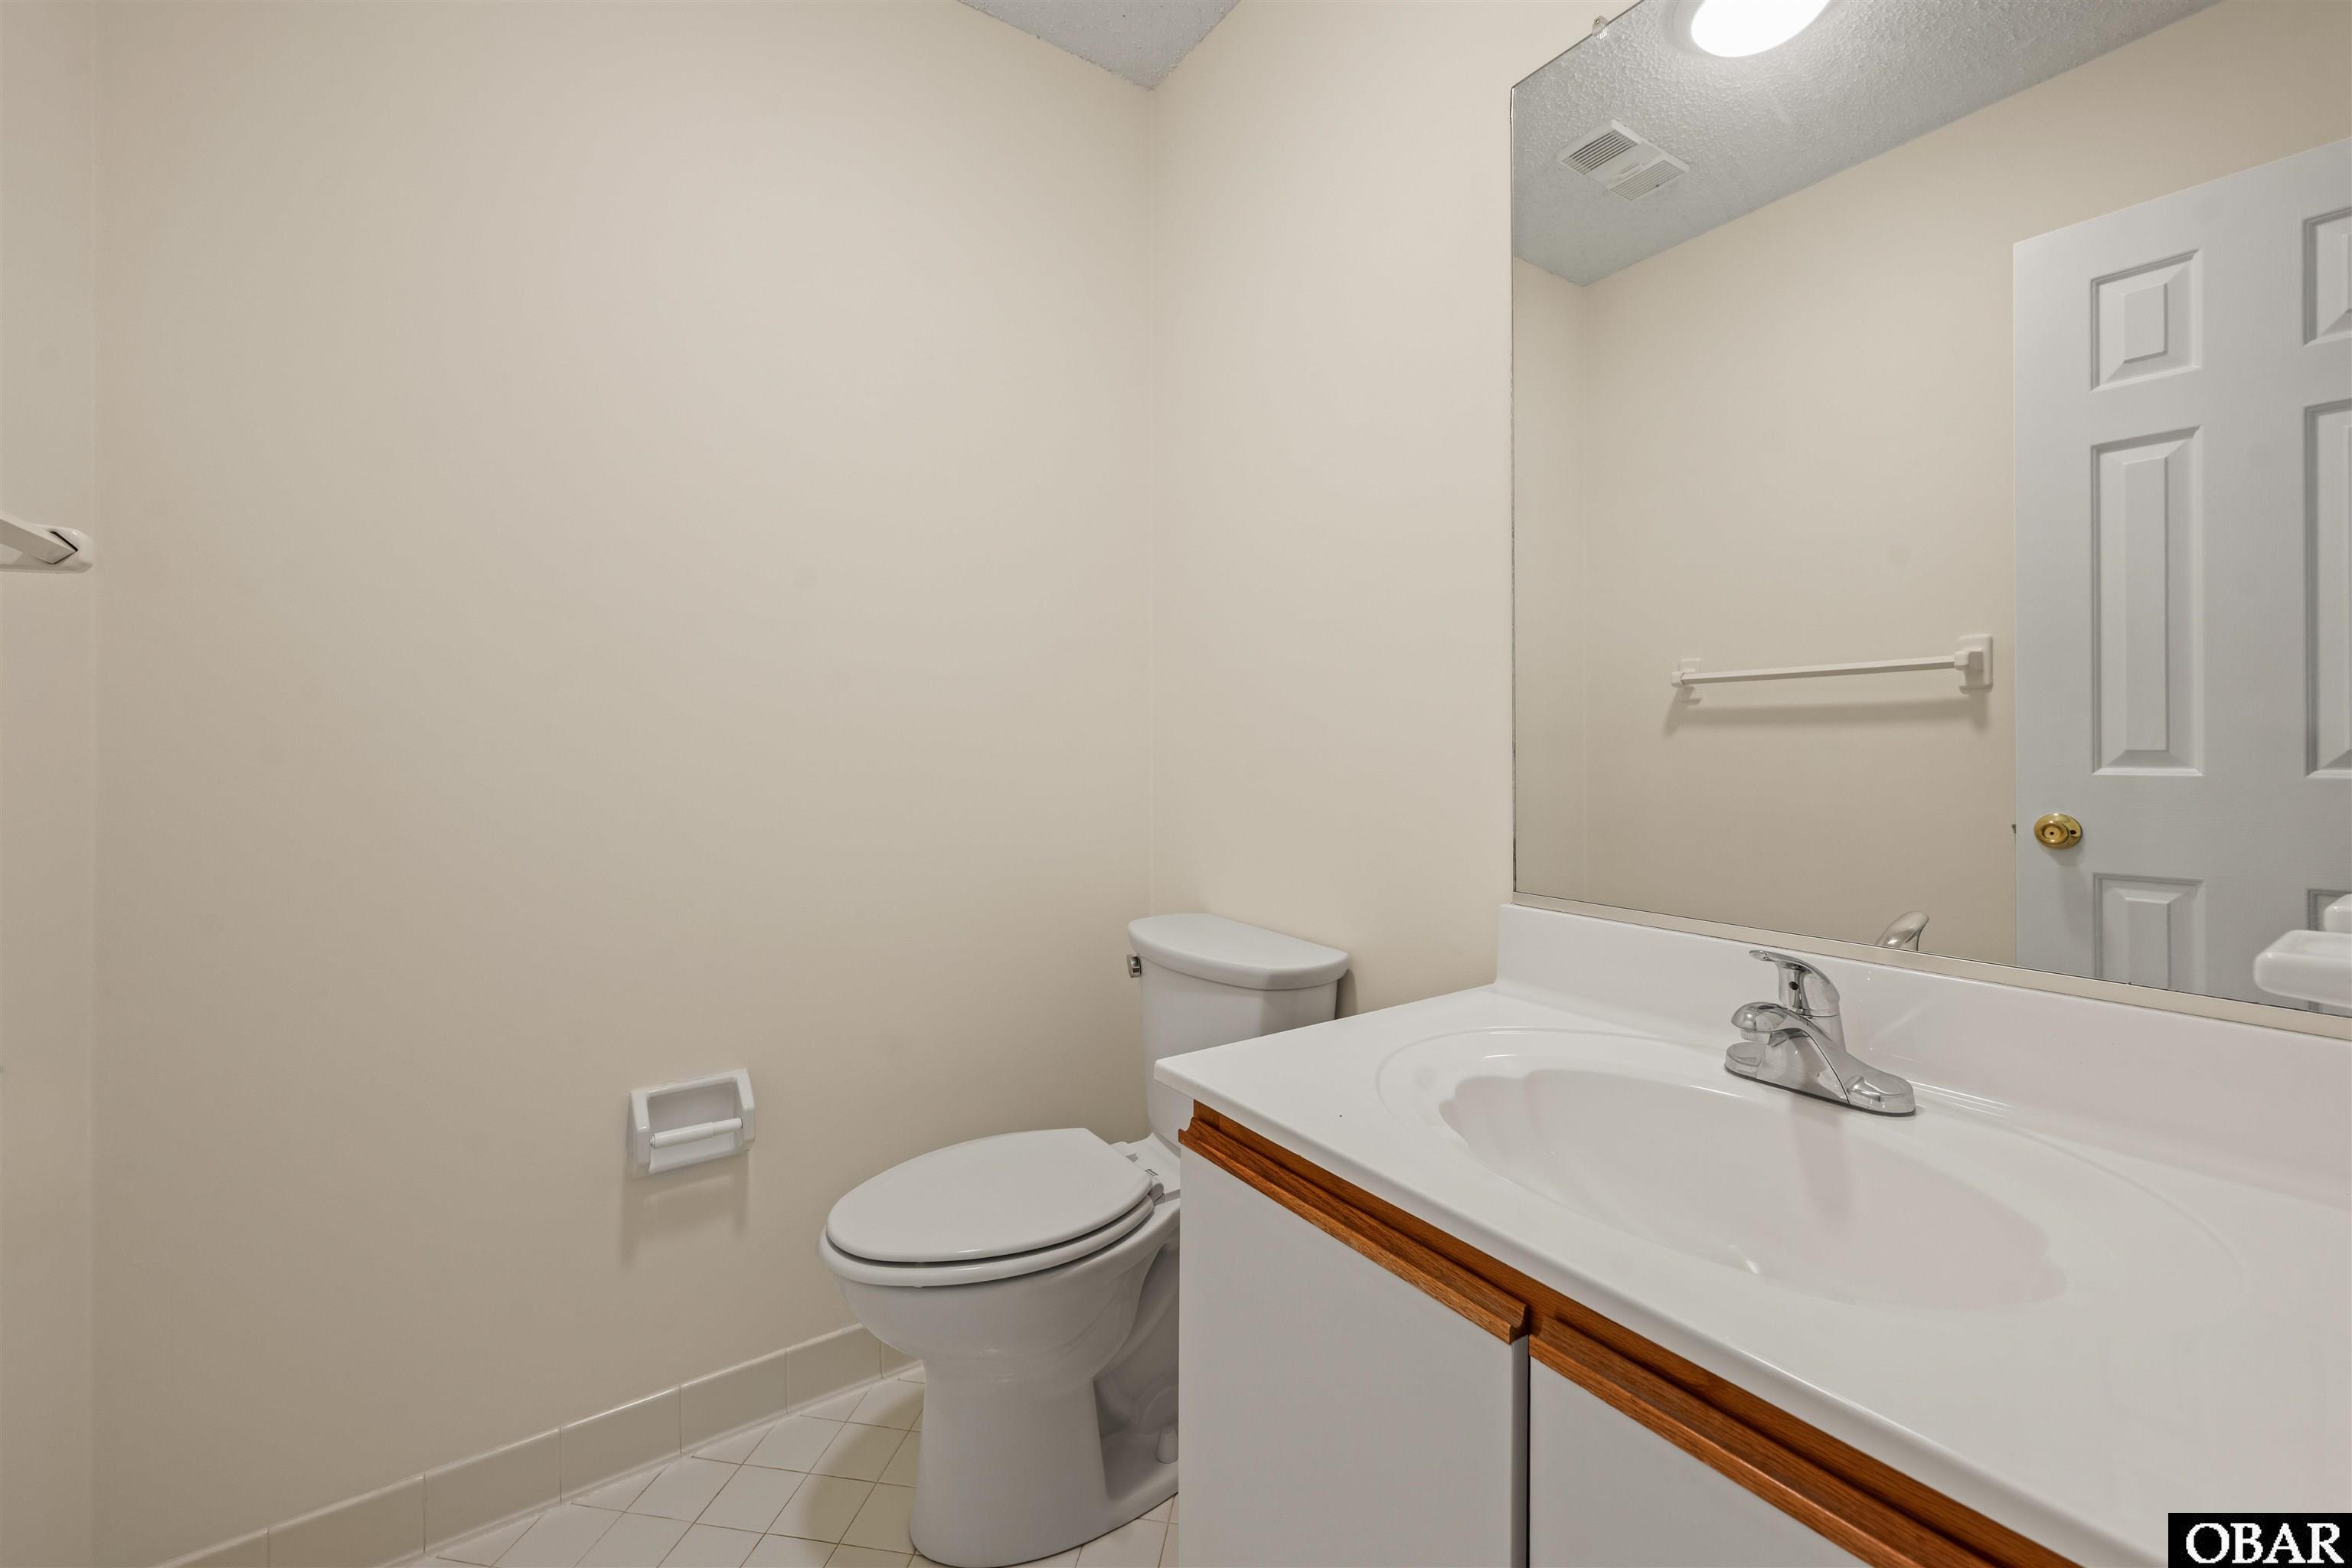
Bathroom with a white toilet, wood-trimmed vanity, chrome faucet, and large wall mirror.
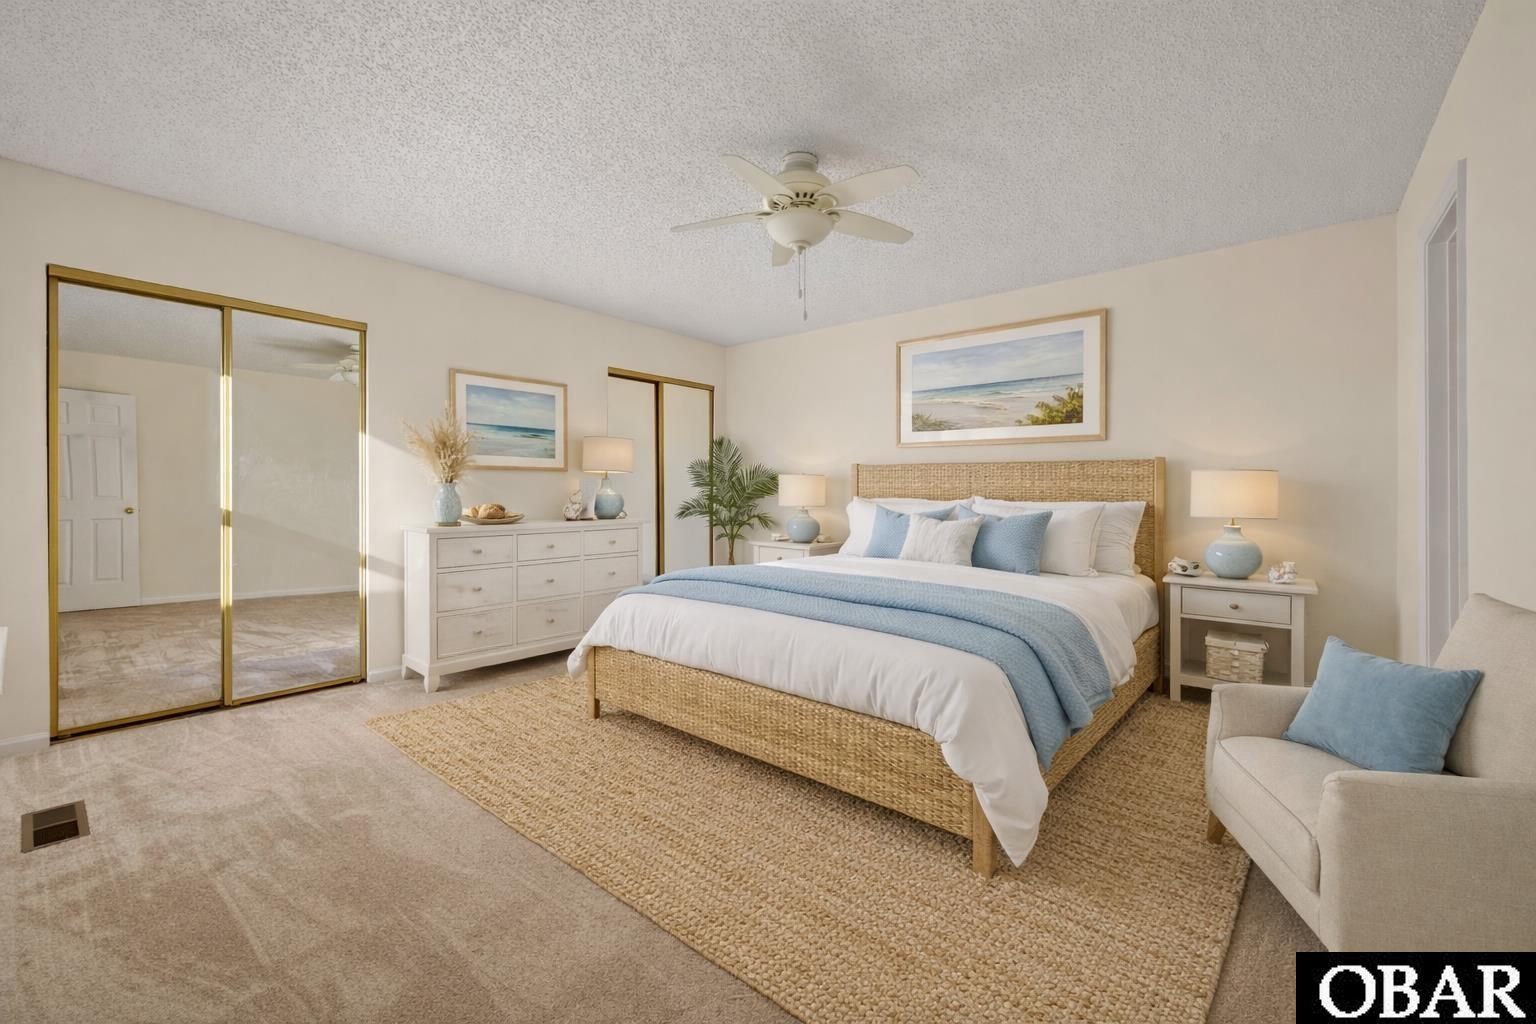
Furnished bedroom with a rattan bed, pale blue accents, mirrored closets, and beach-themed artwork.
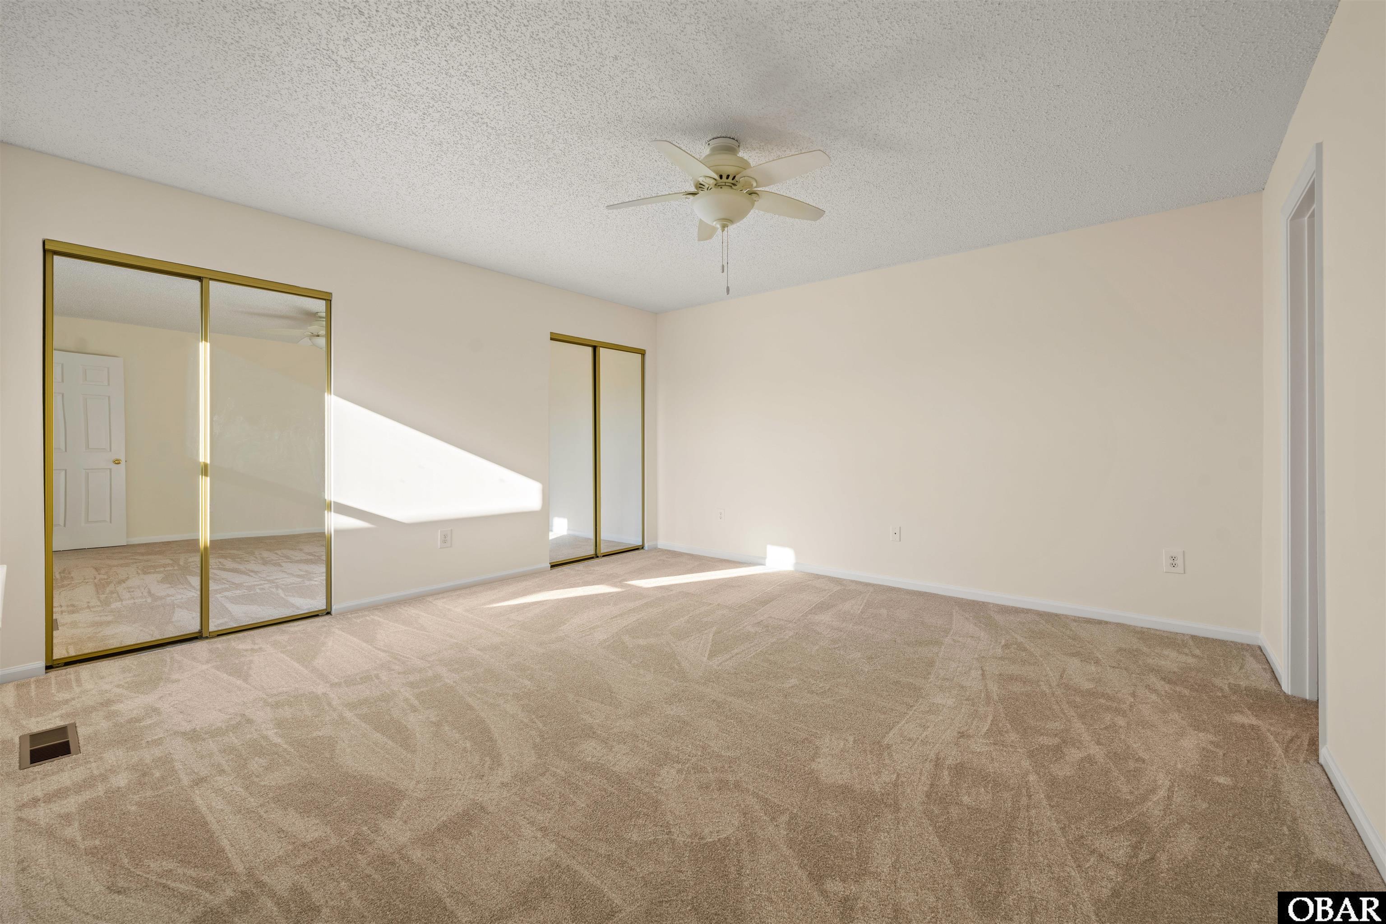
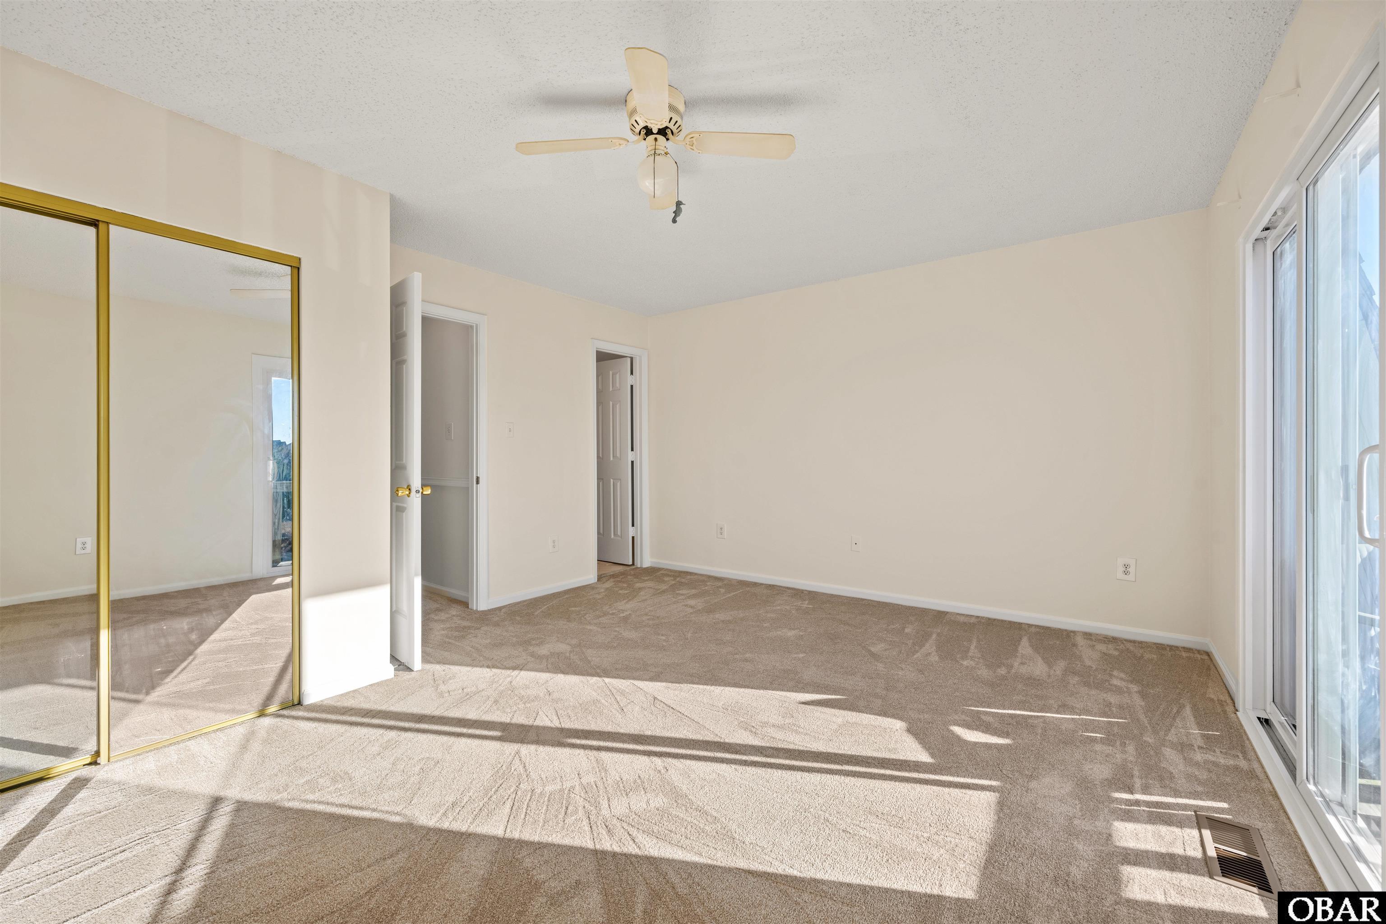
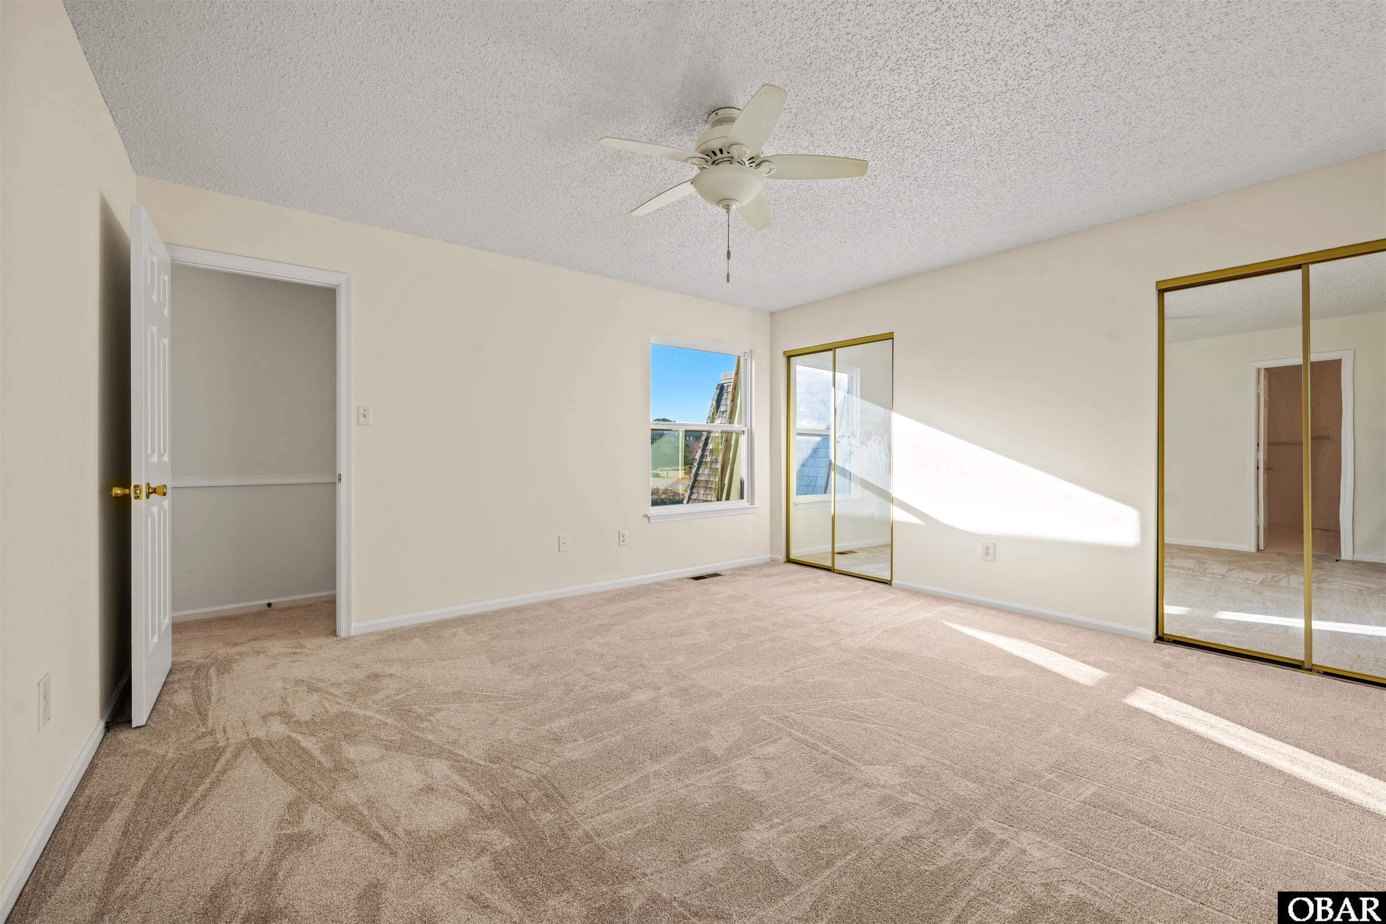
Empty bedroom with mirrored closet doors, beige carpet, and a ceiling fan.
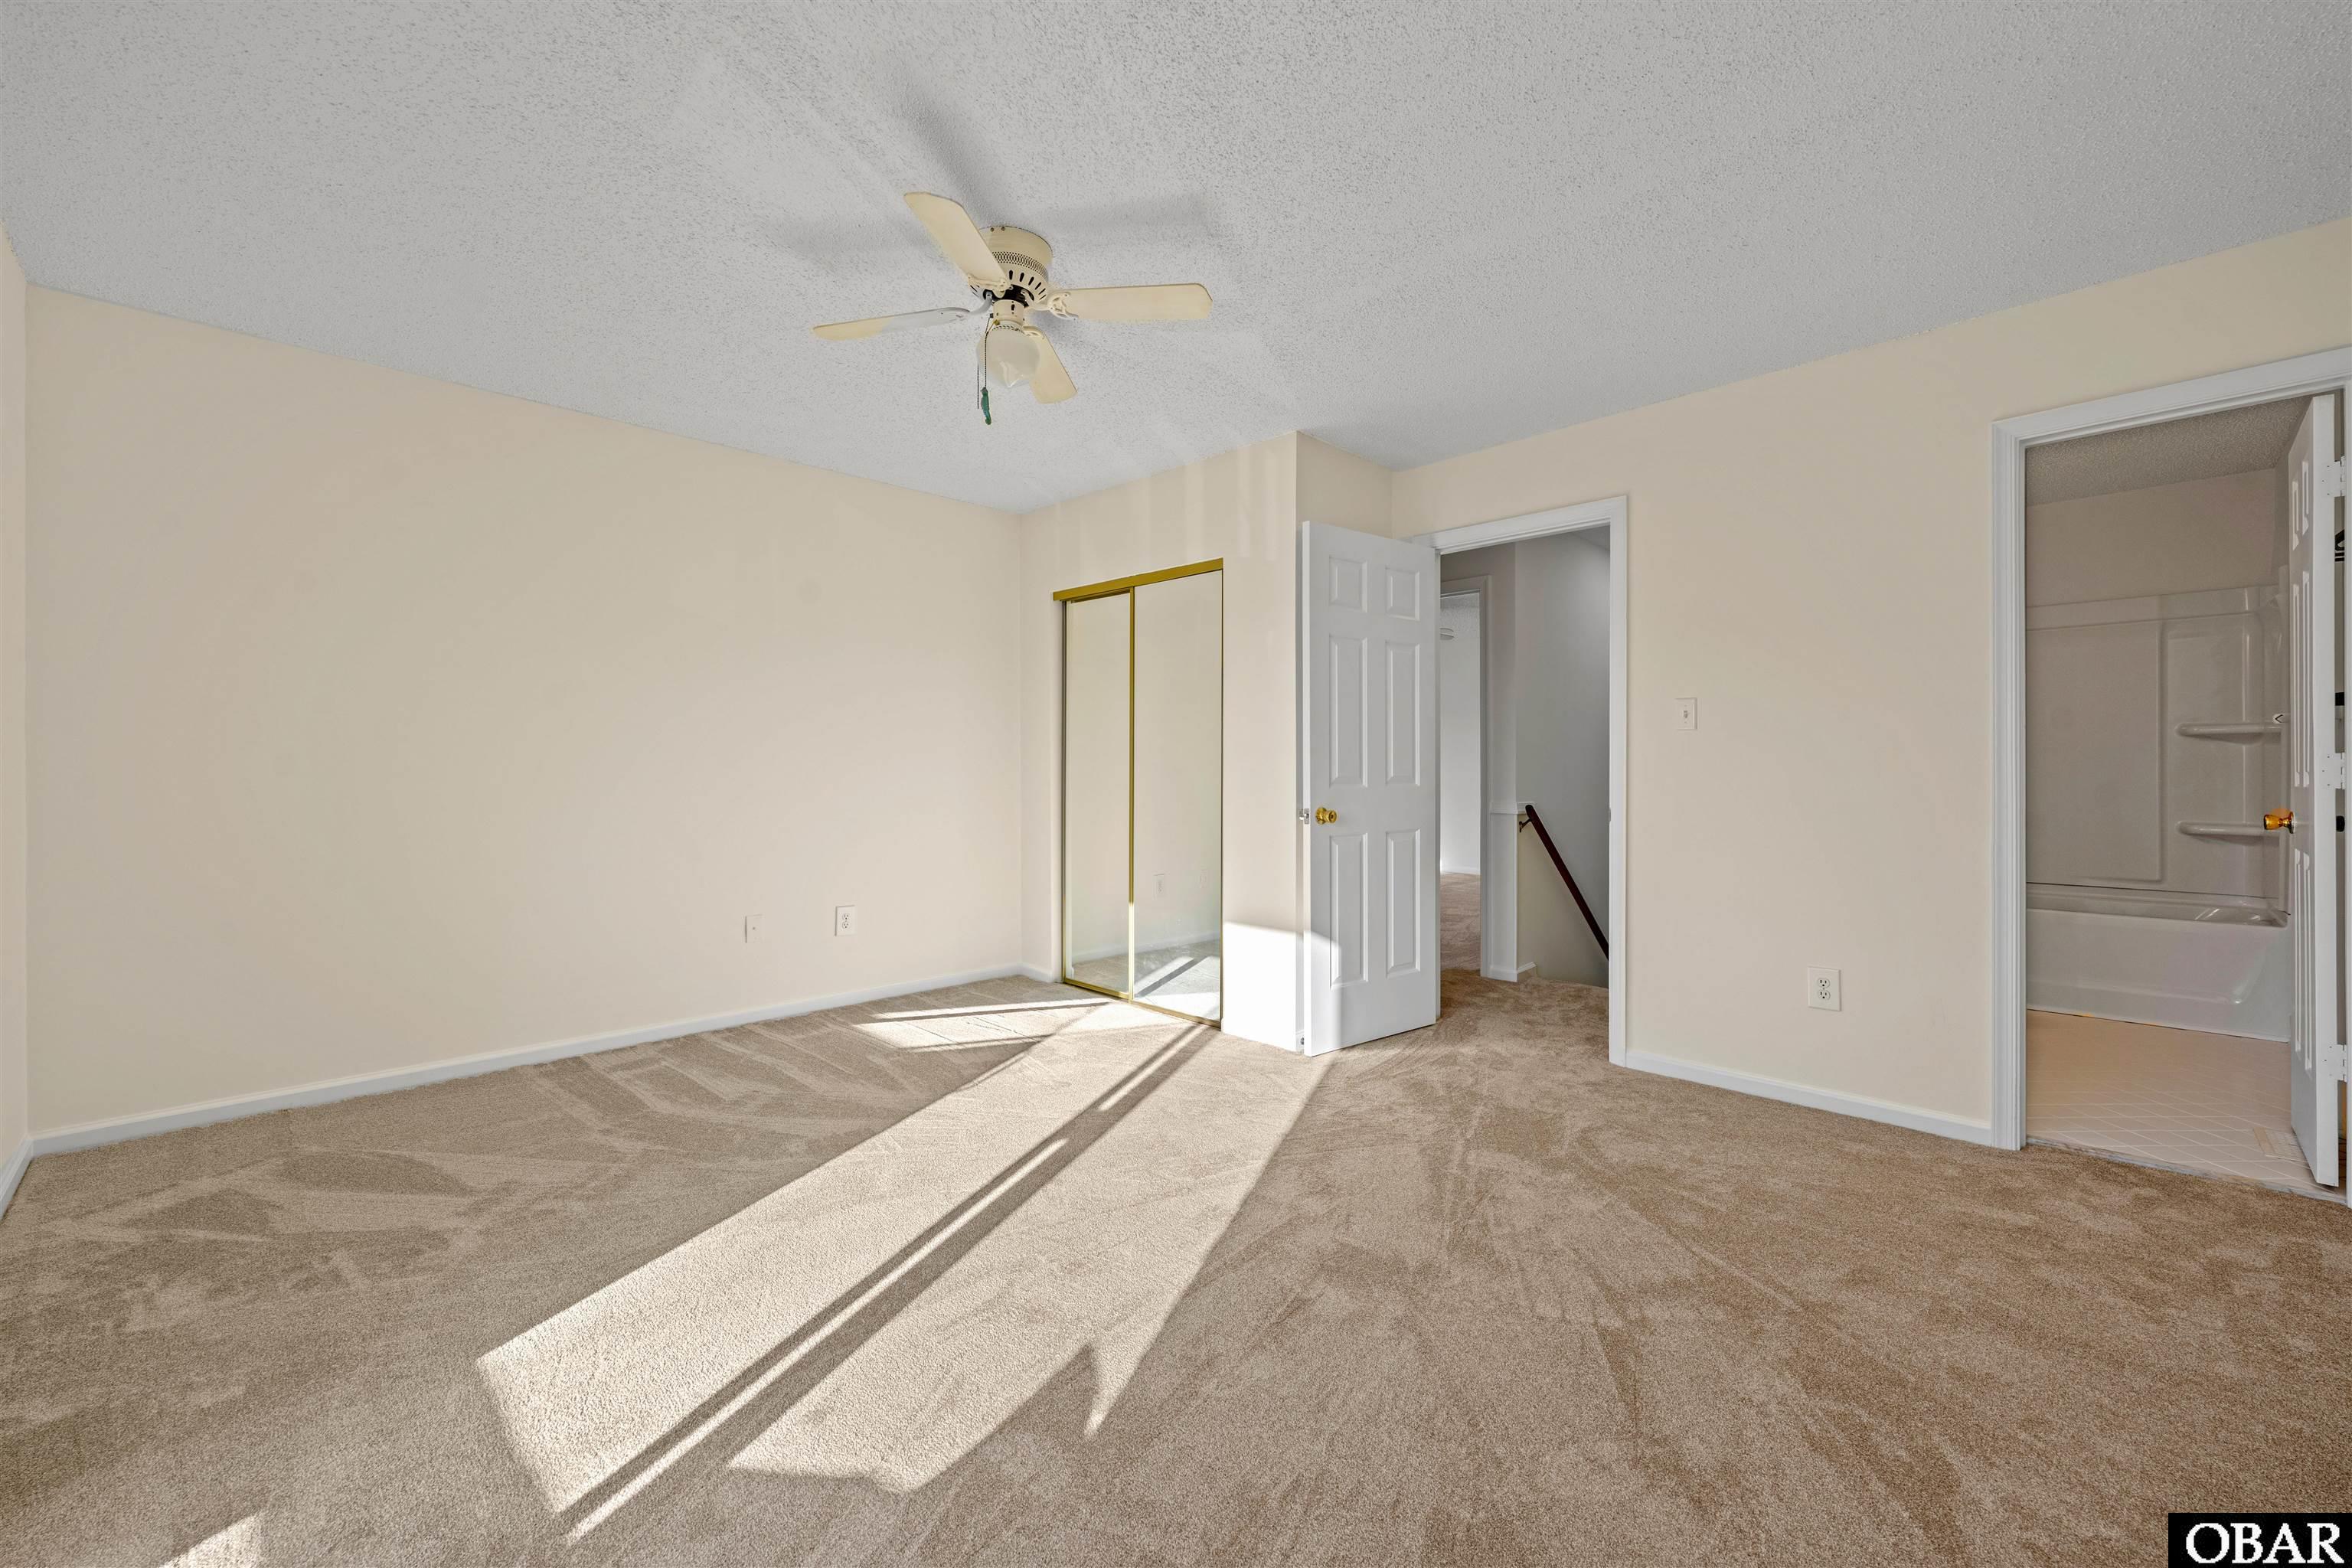
Vacant carpeted bedroom with mirrored closet doors, a ceiling fan, and an adjoining bathroom.
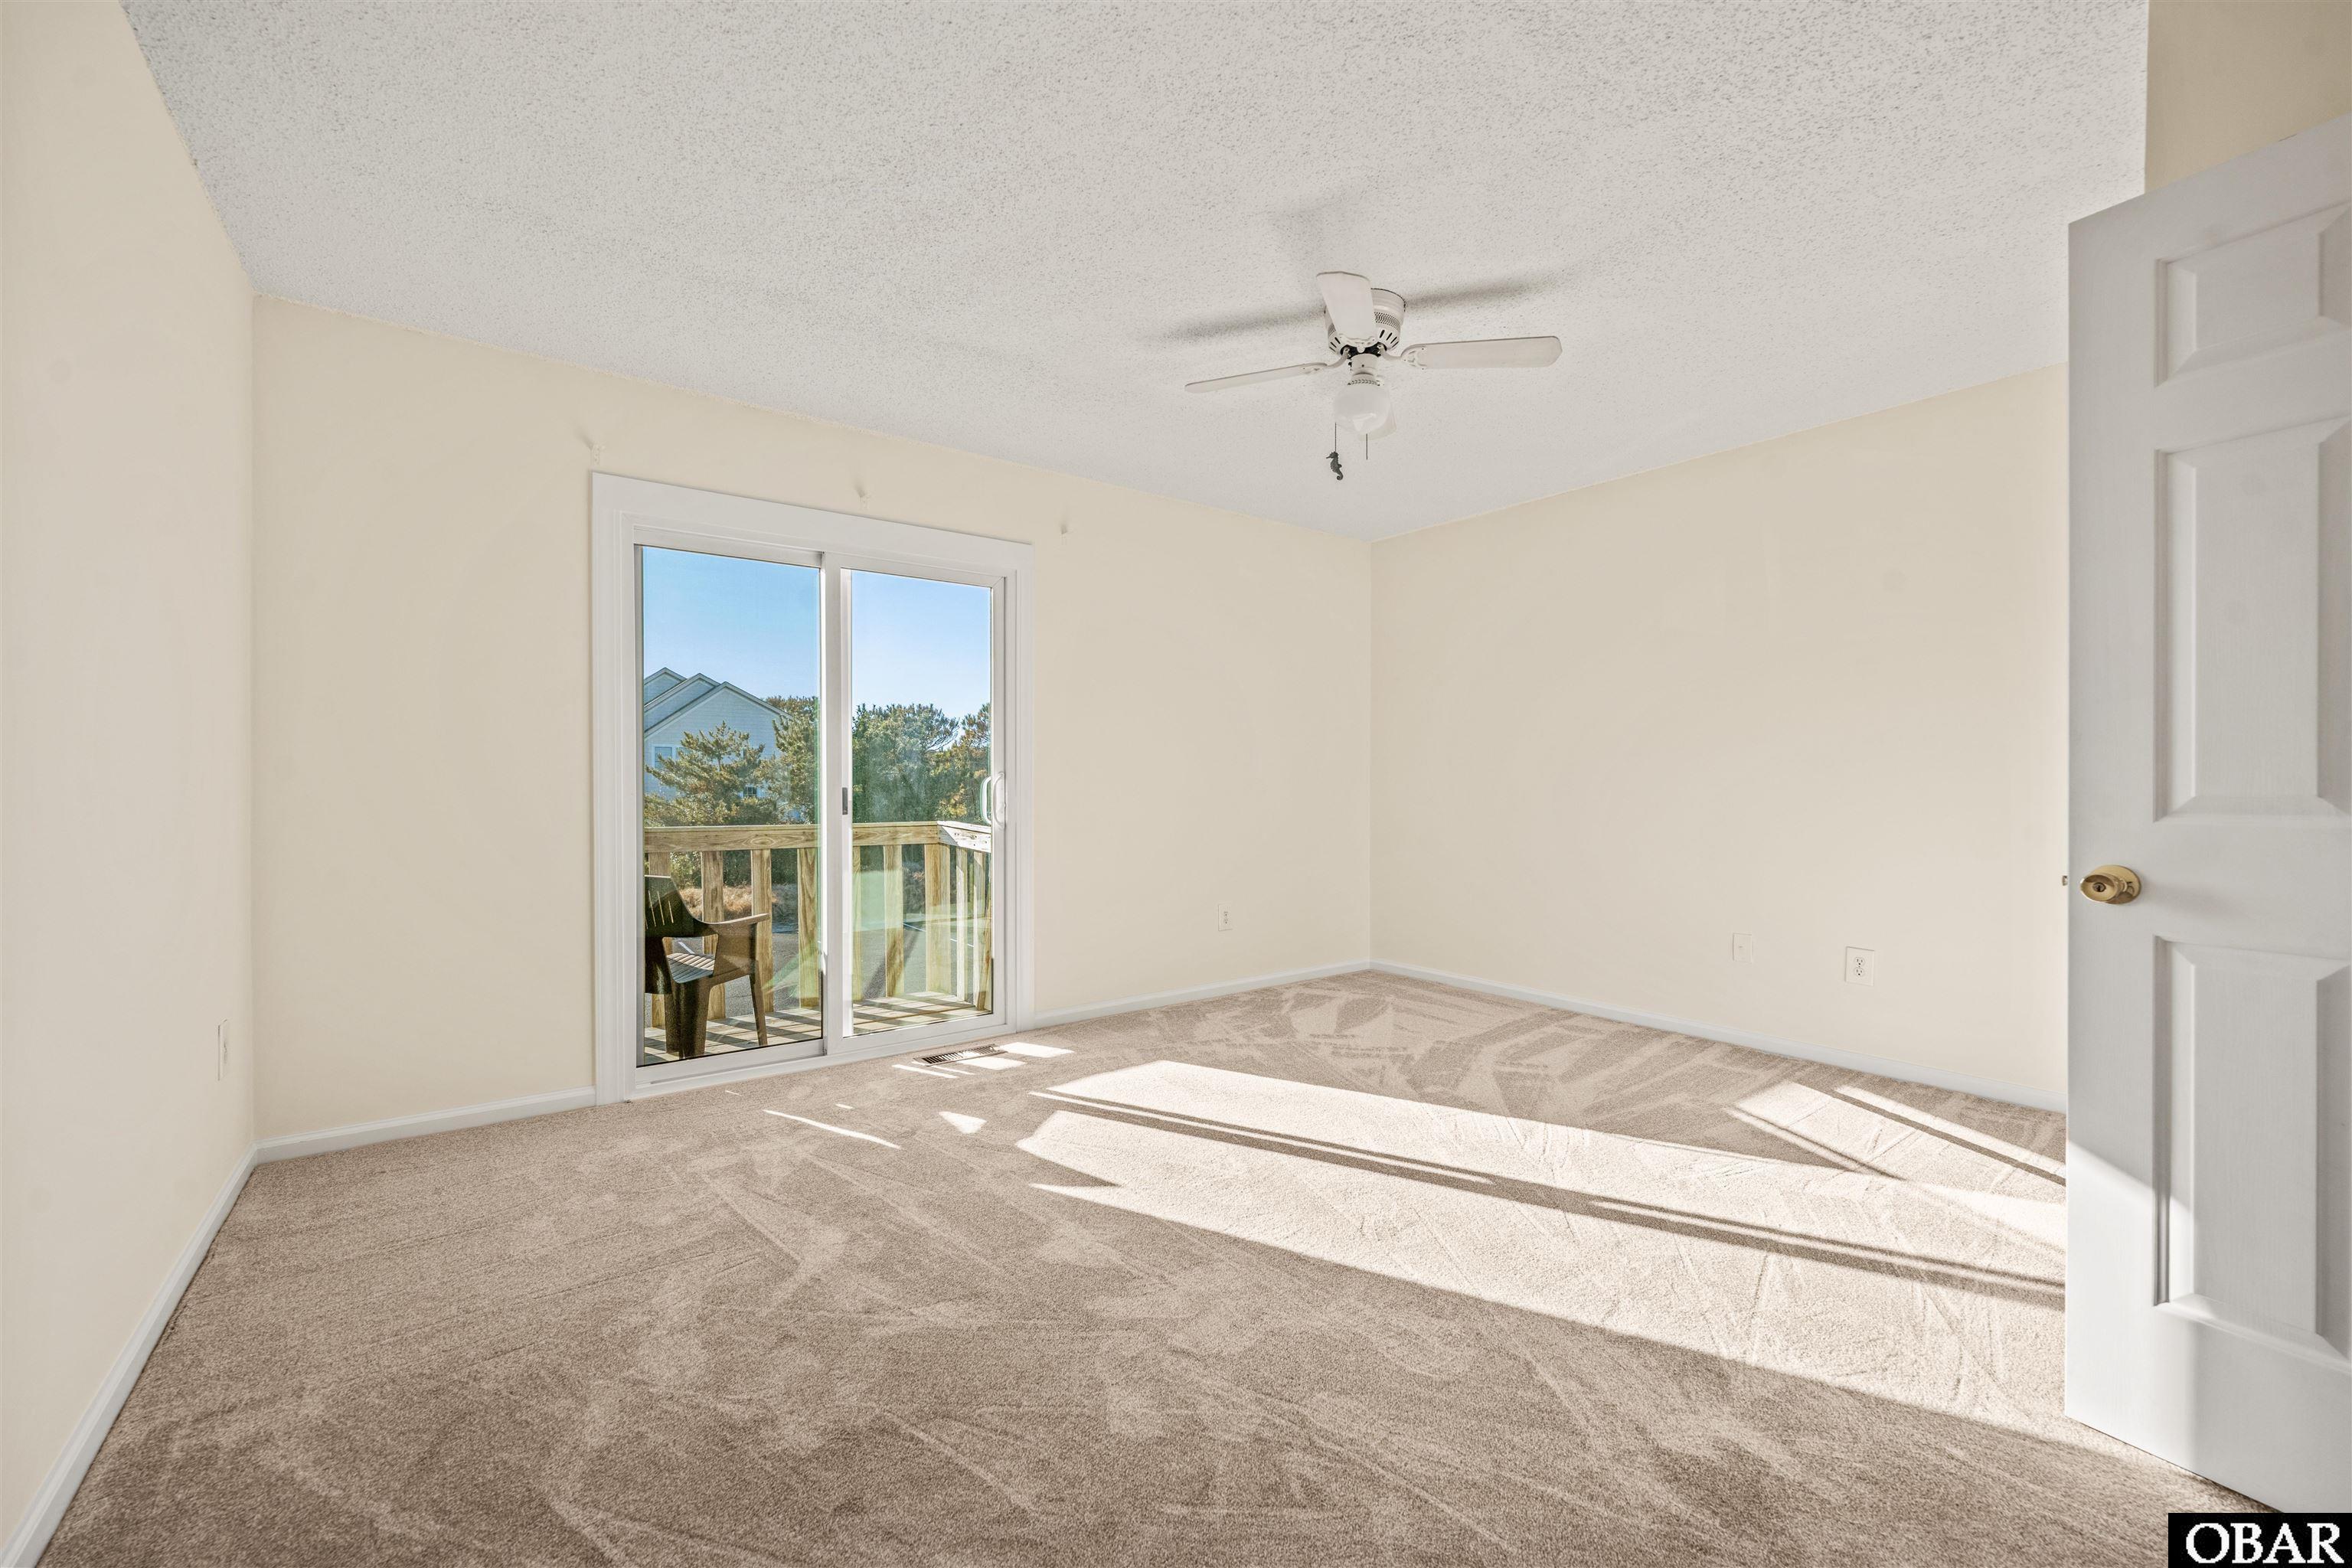
Empty carpeted bedroom with mirrored closet doors and a sliding glass door.
Empty carpeted bedroom with a sliding glass door opening onto a balcony.
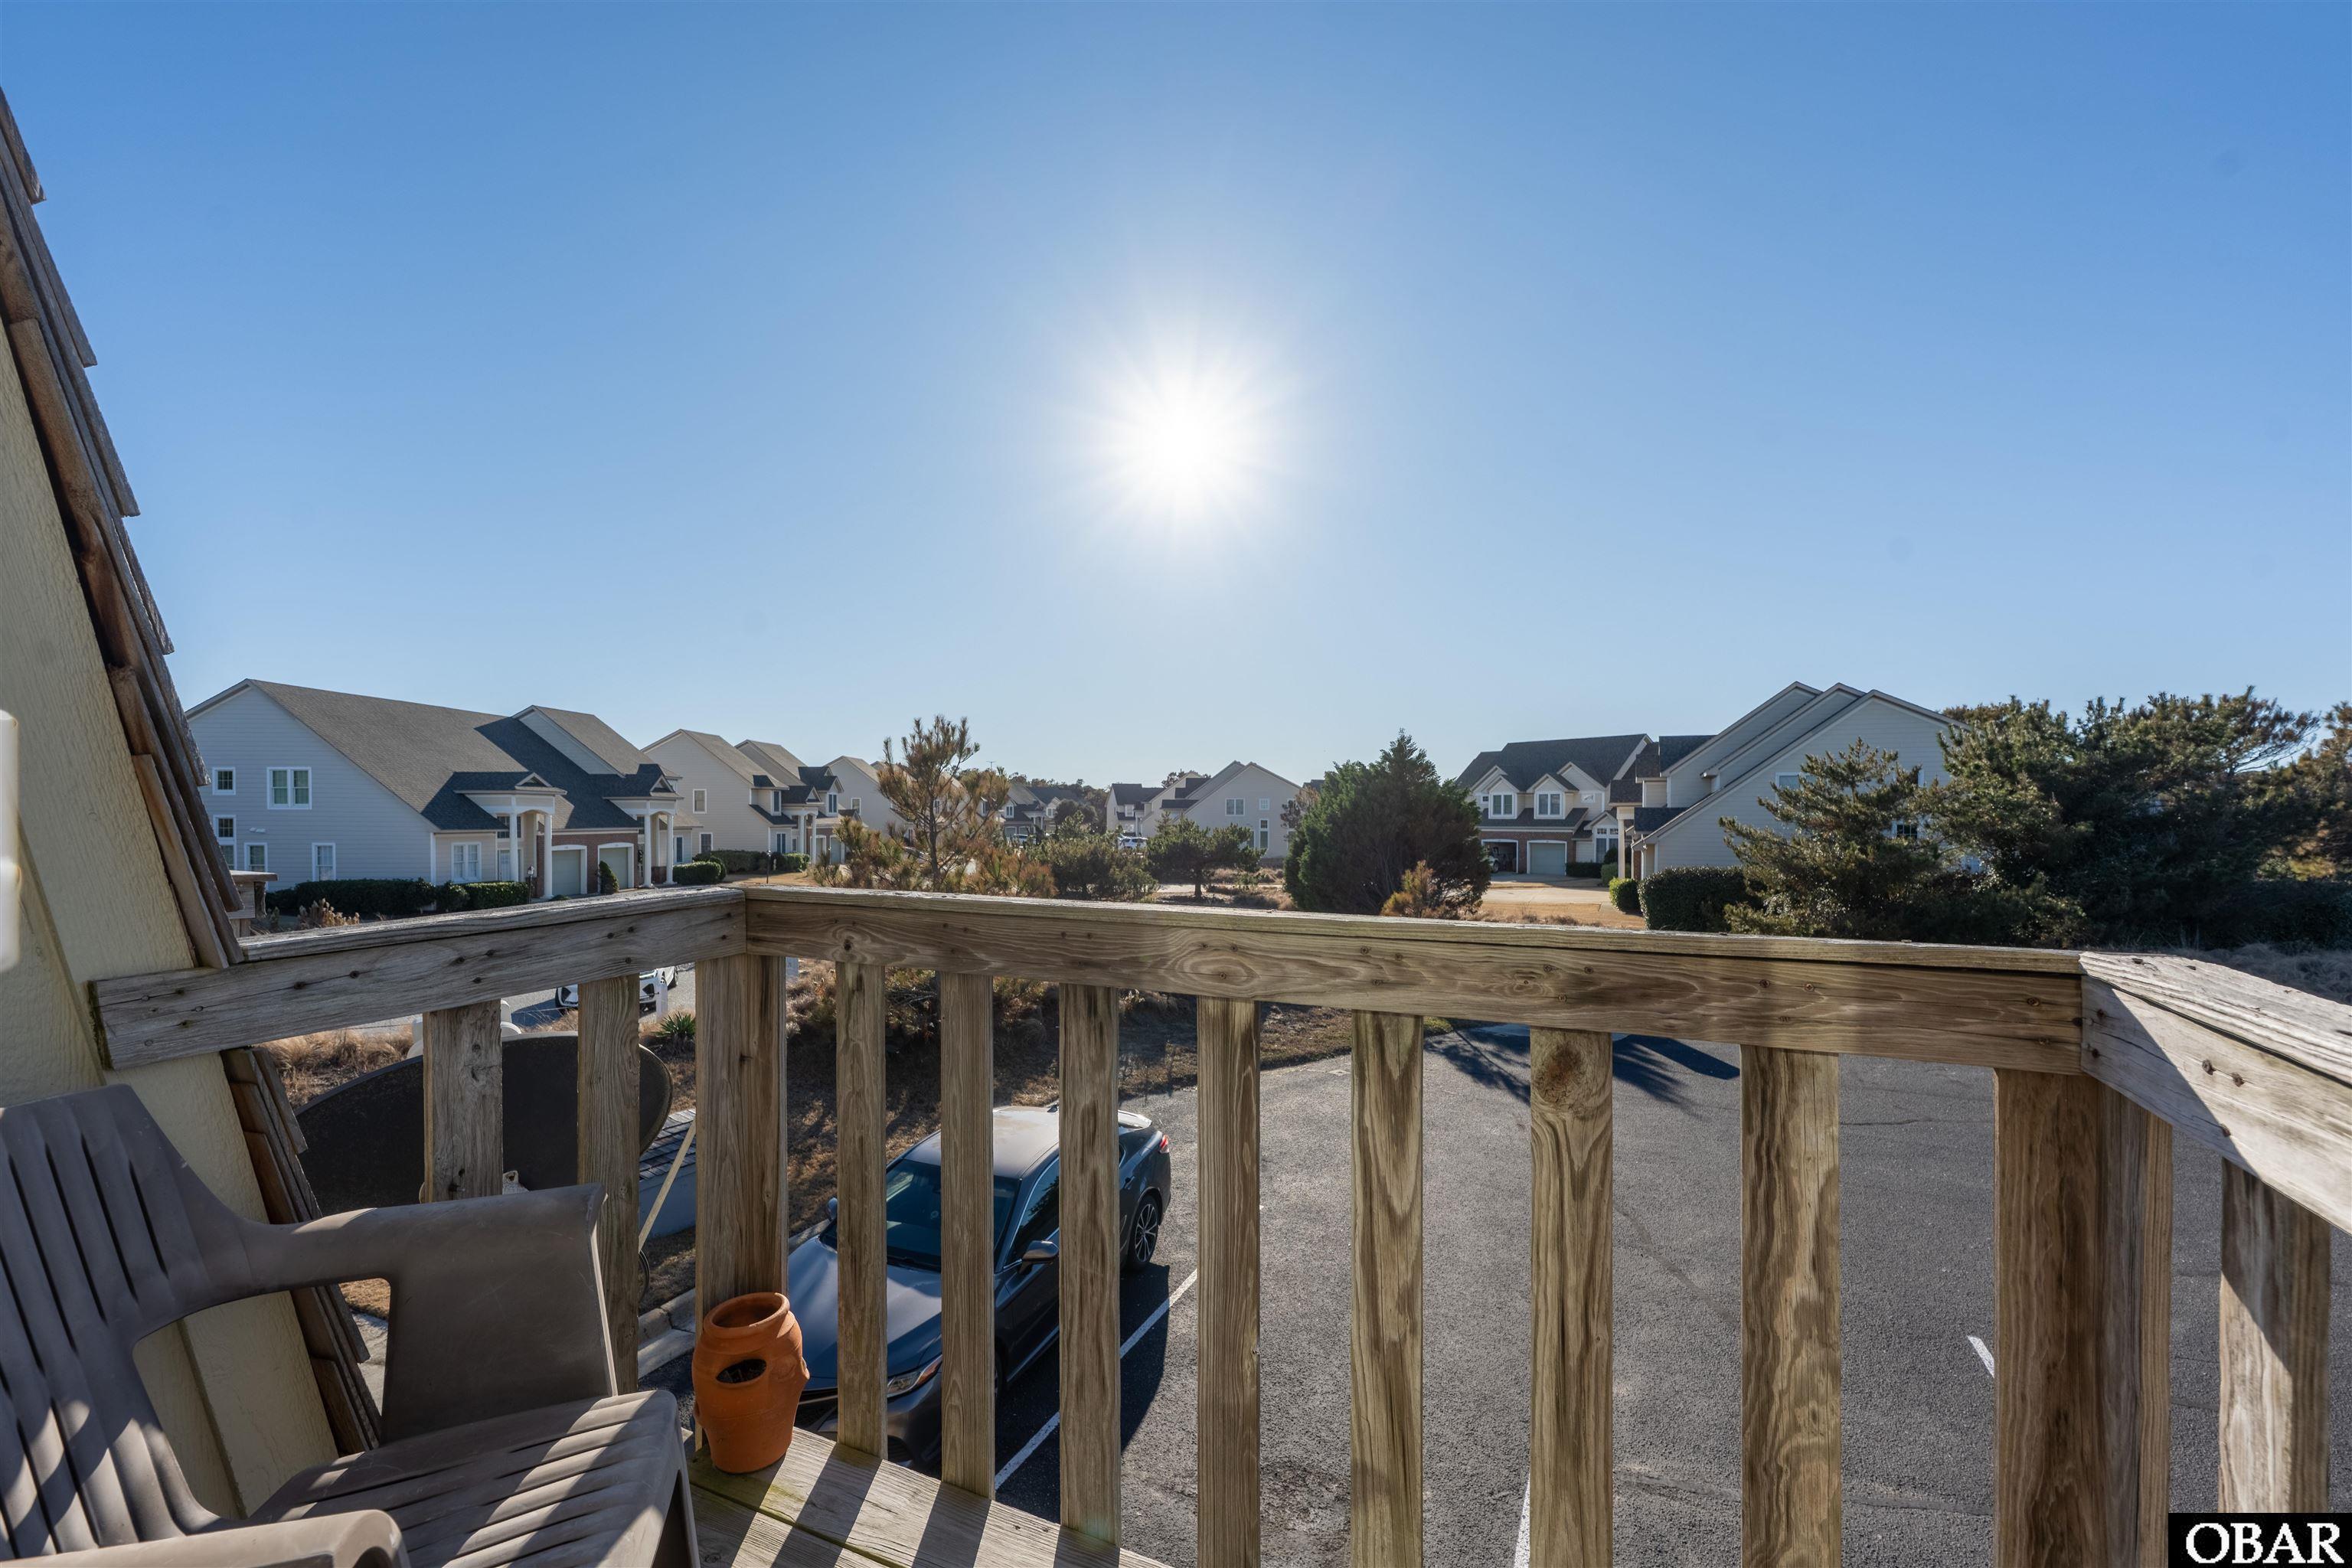
Wooden balcony overlooking a parking area and neighboring homes on a sunny day.
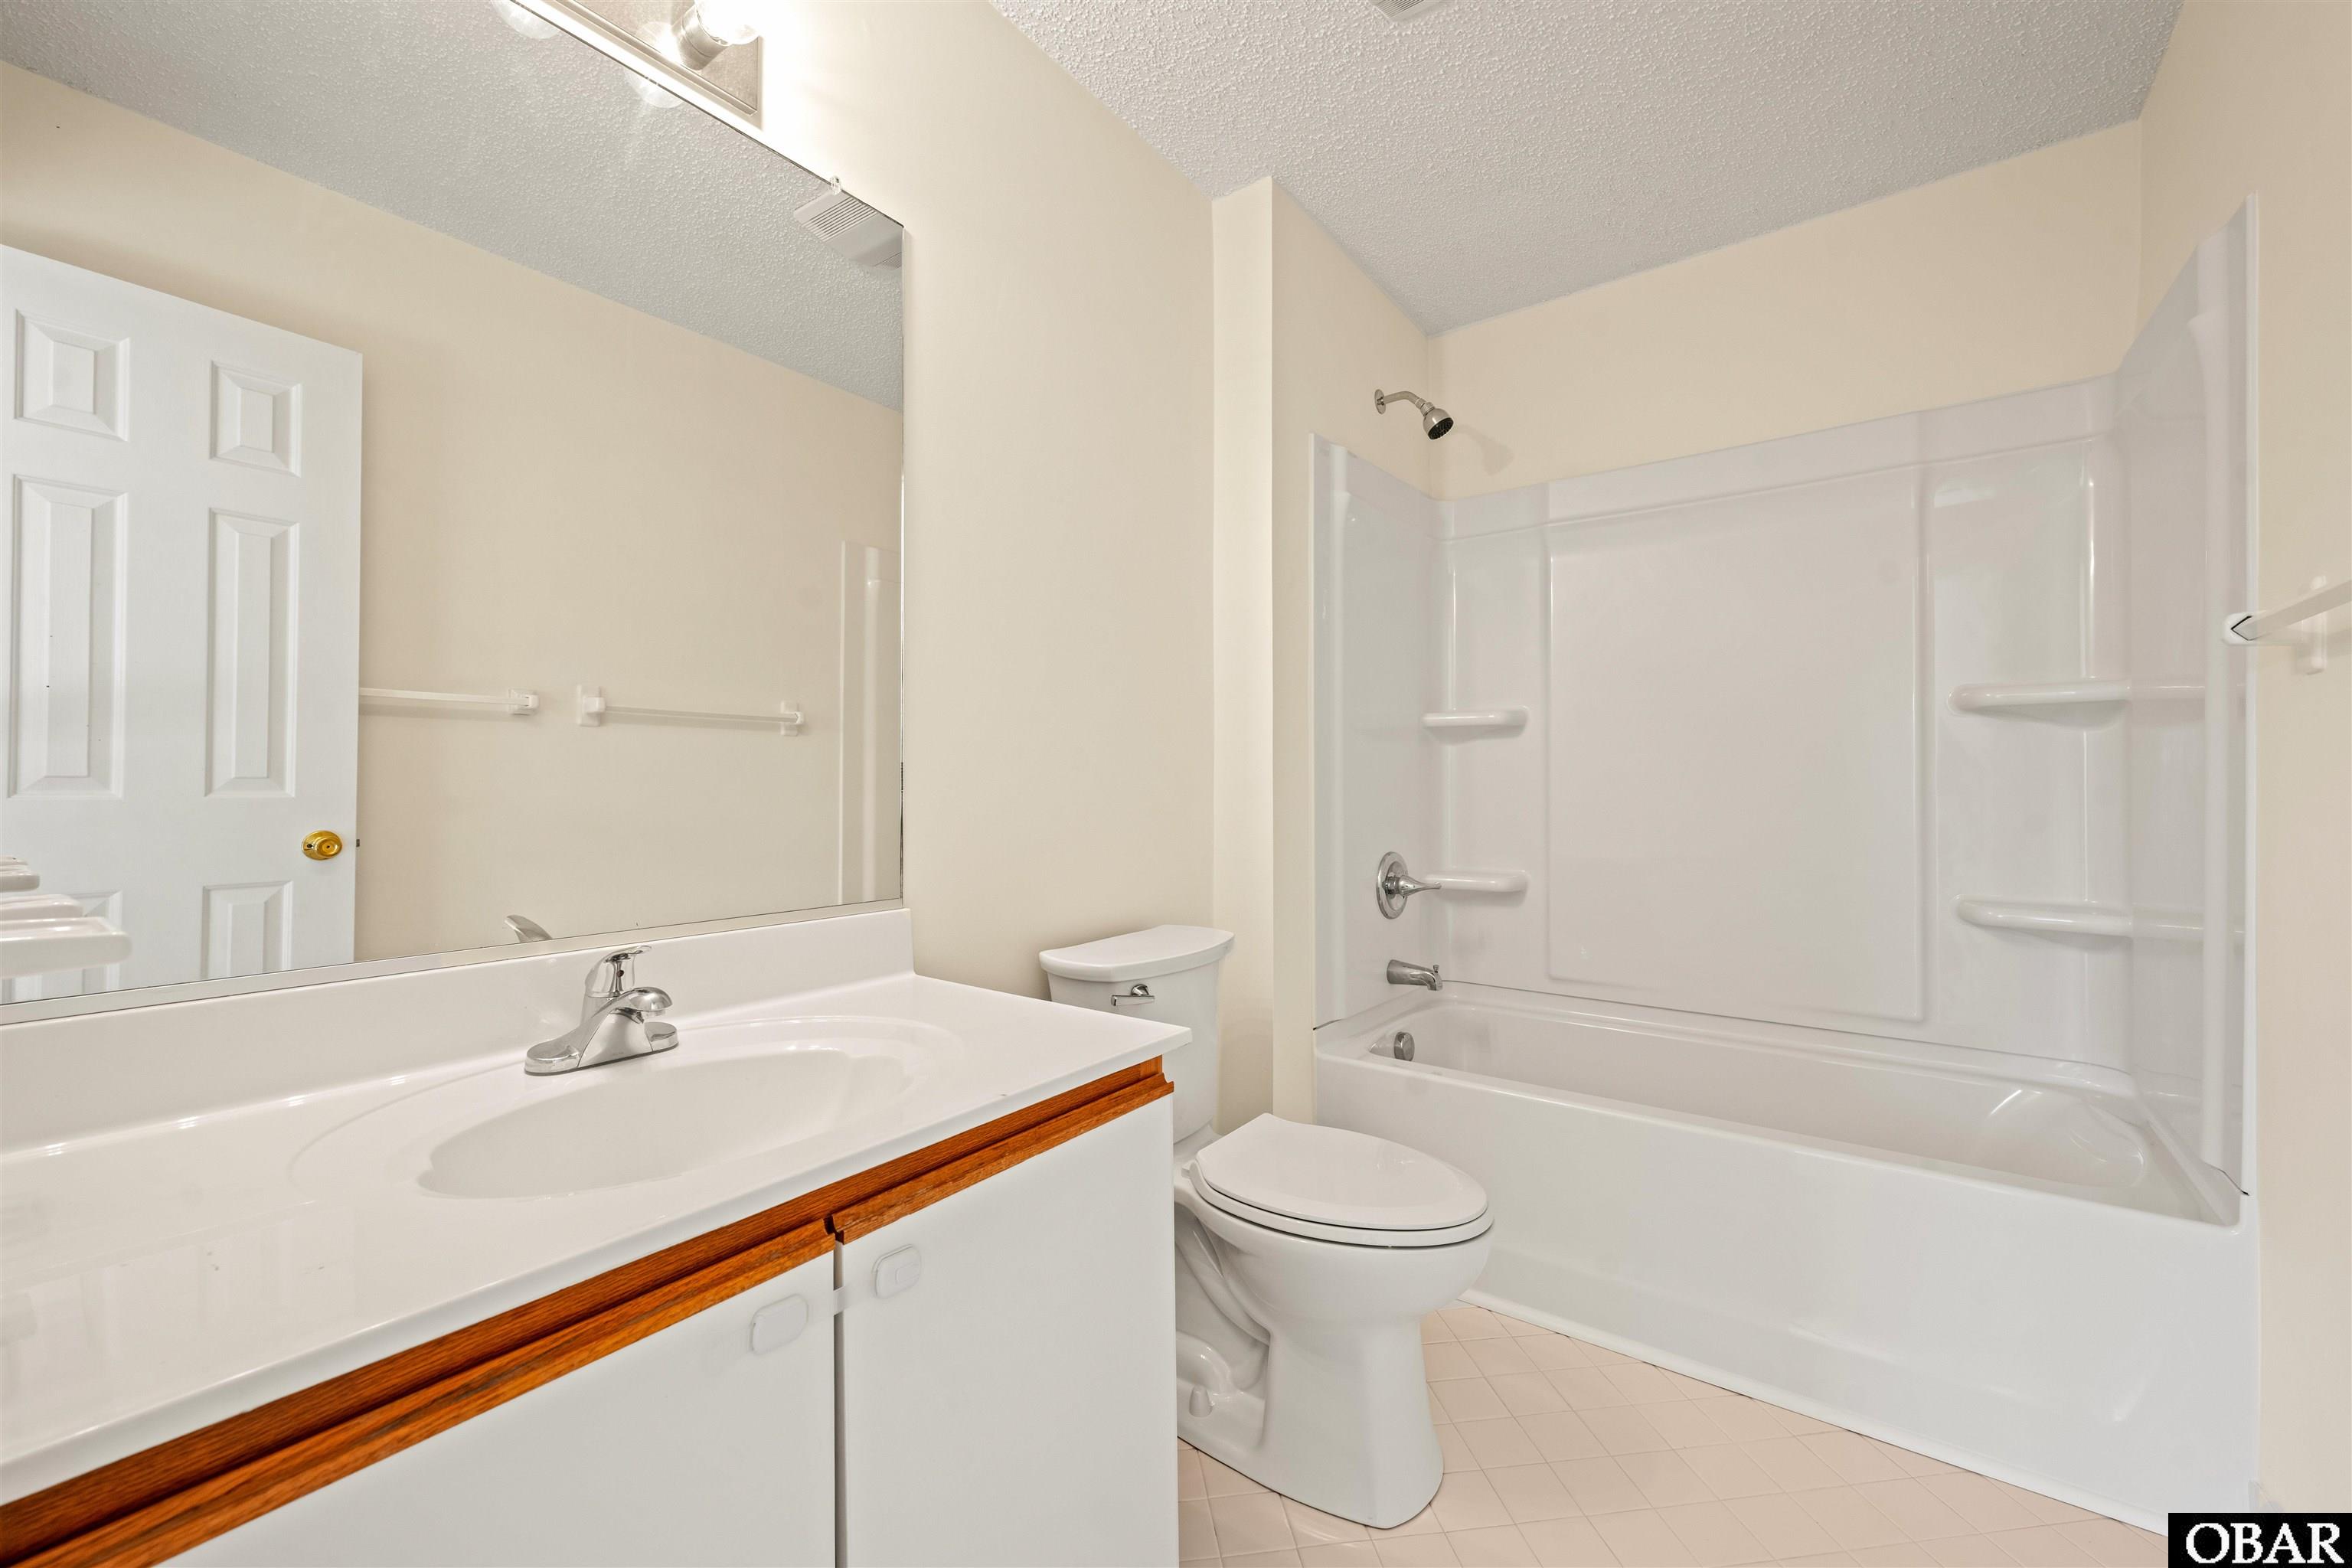
Bathroom with a white vanity, wood trim, and tub-shower combination.
Empty carpeted bedroom with a ceiling fan and mirrored sliding closet doors.
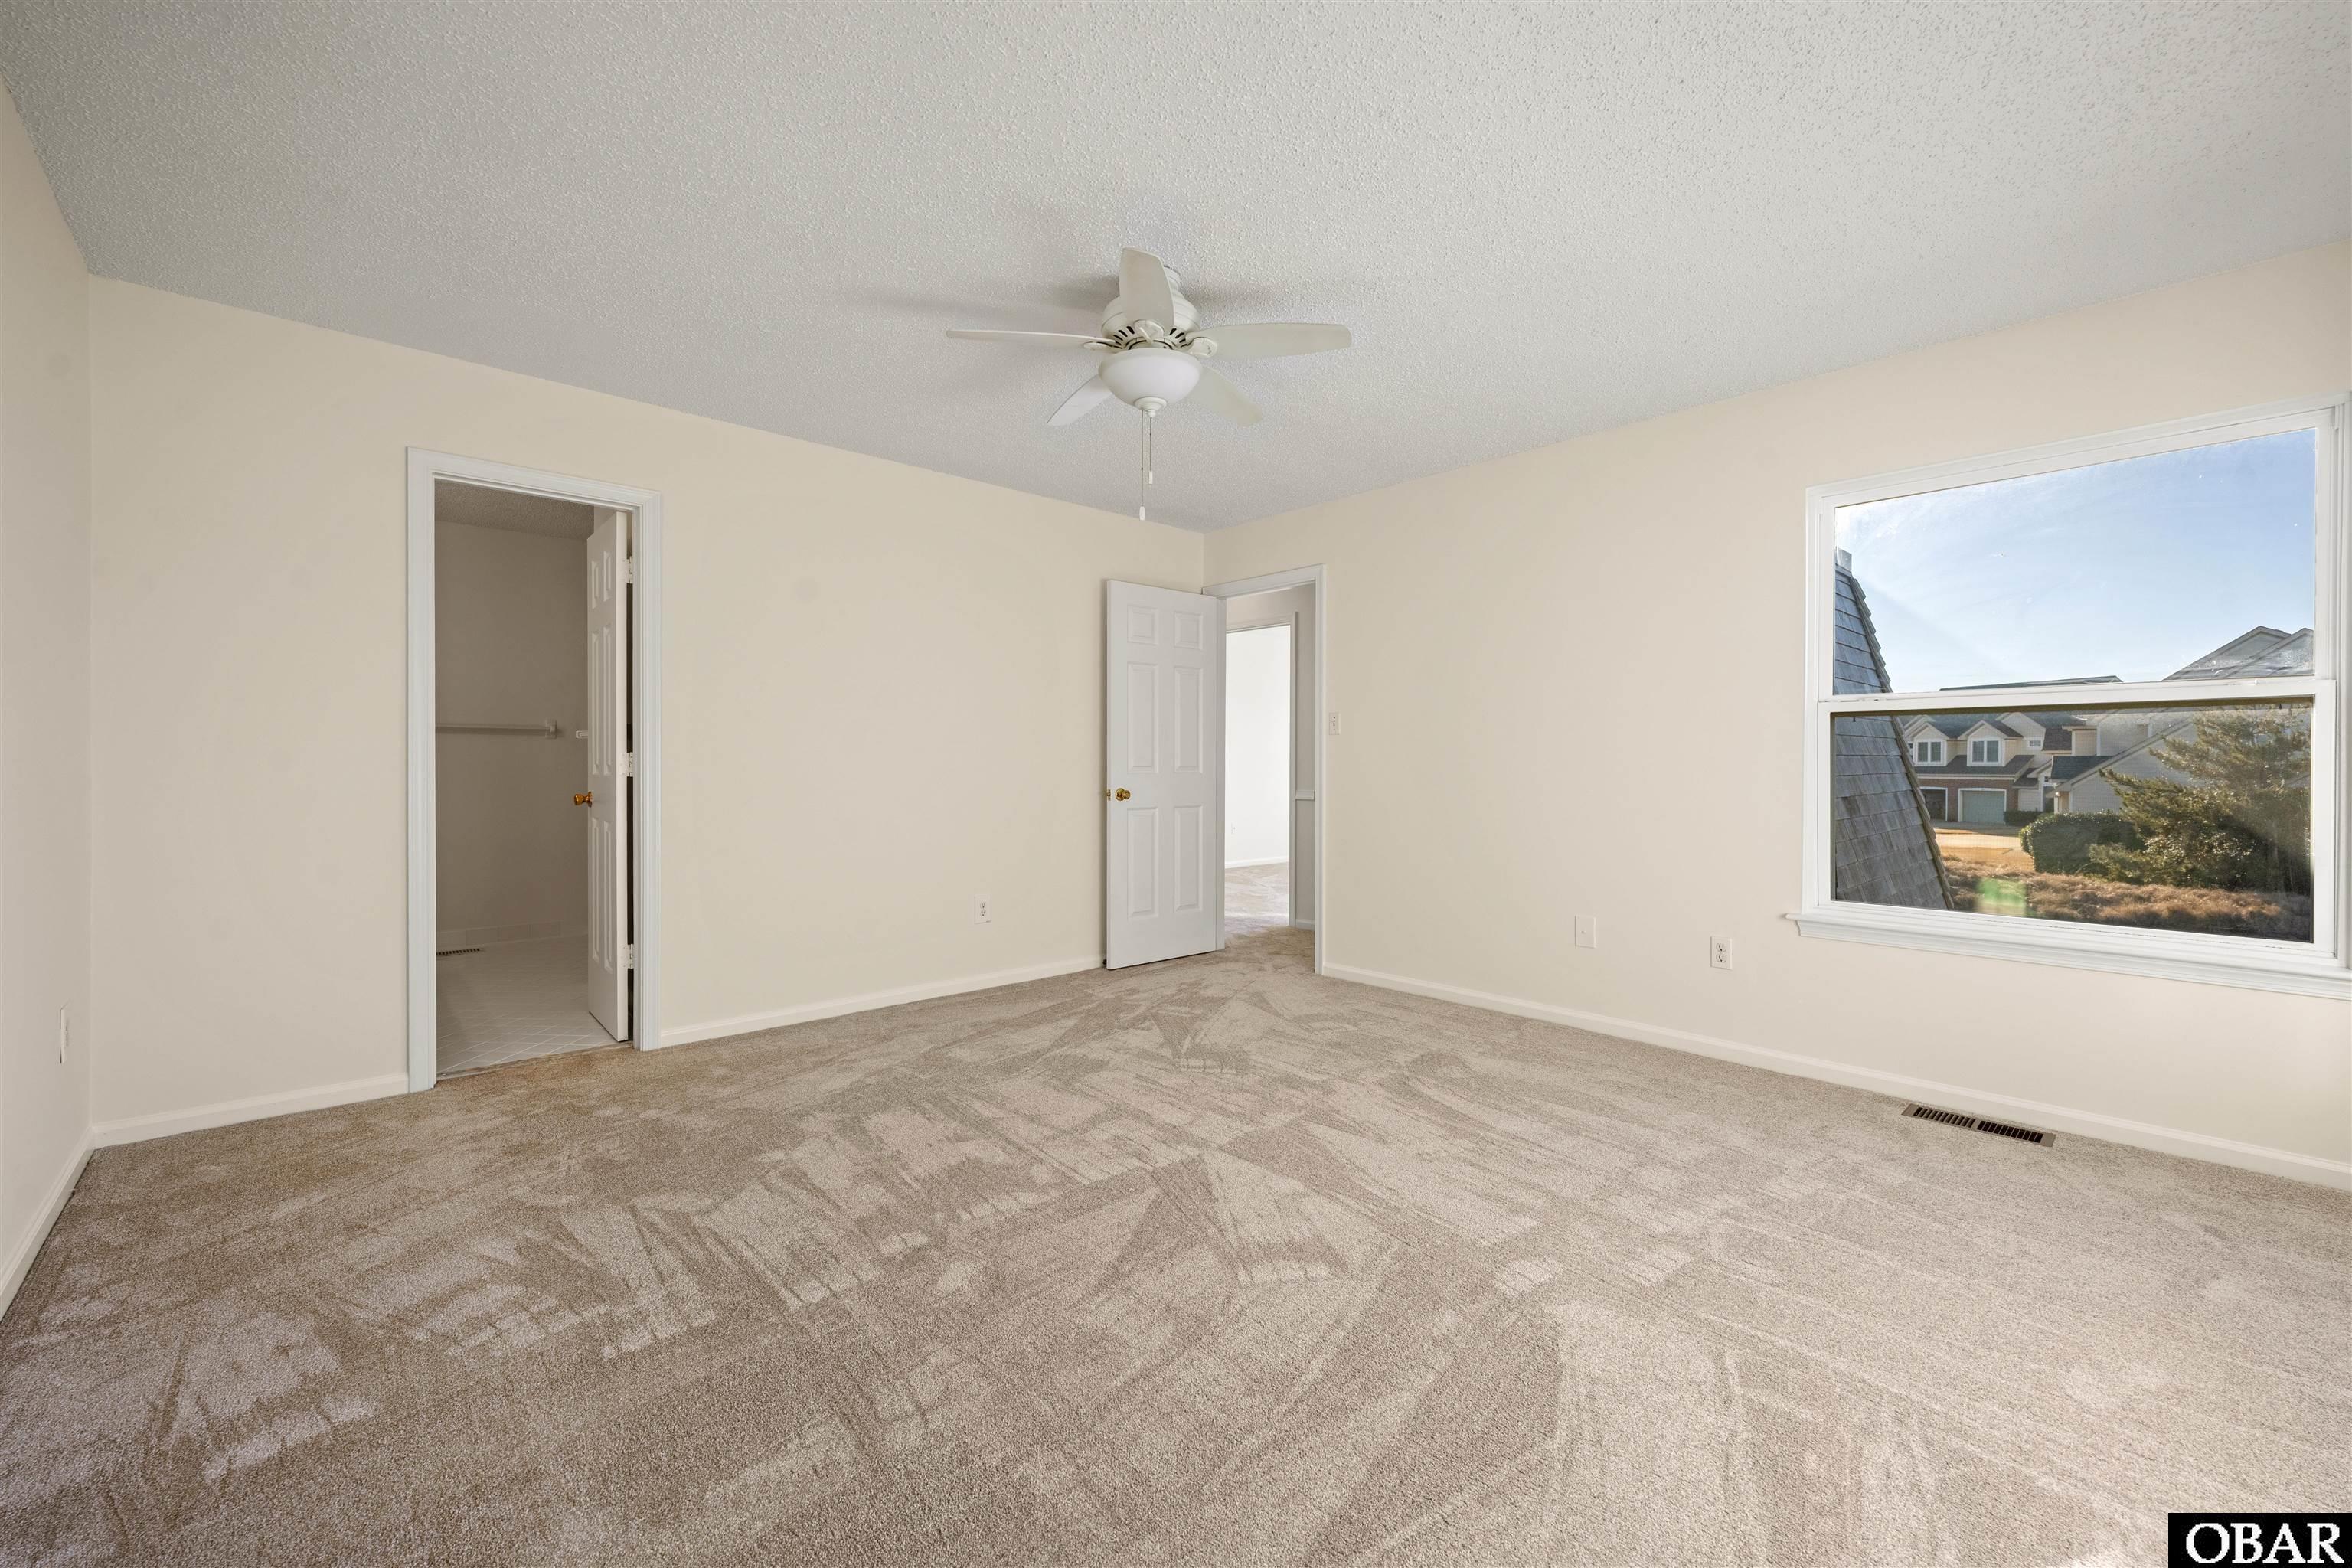
Empty bedroom with patterned carpet, ceiling fan, and window overlooking neighboring homes.
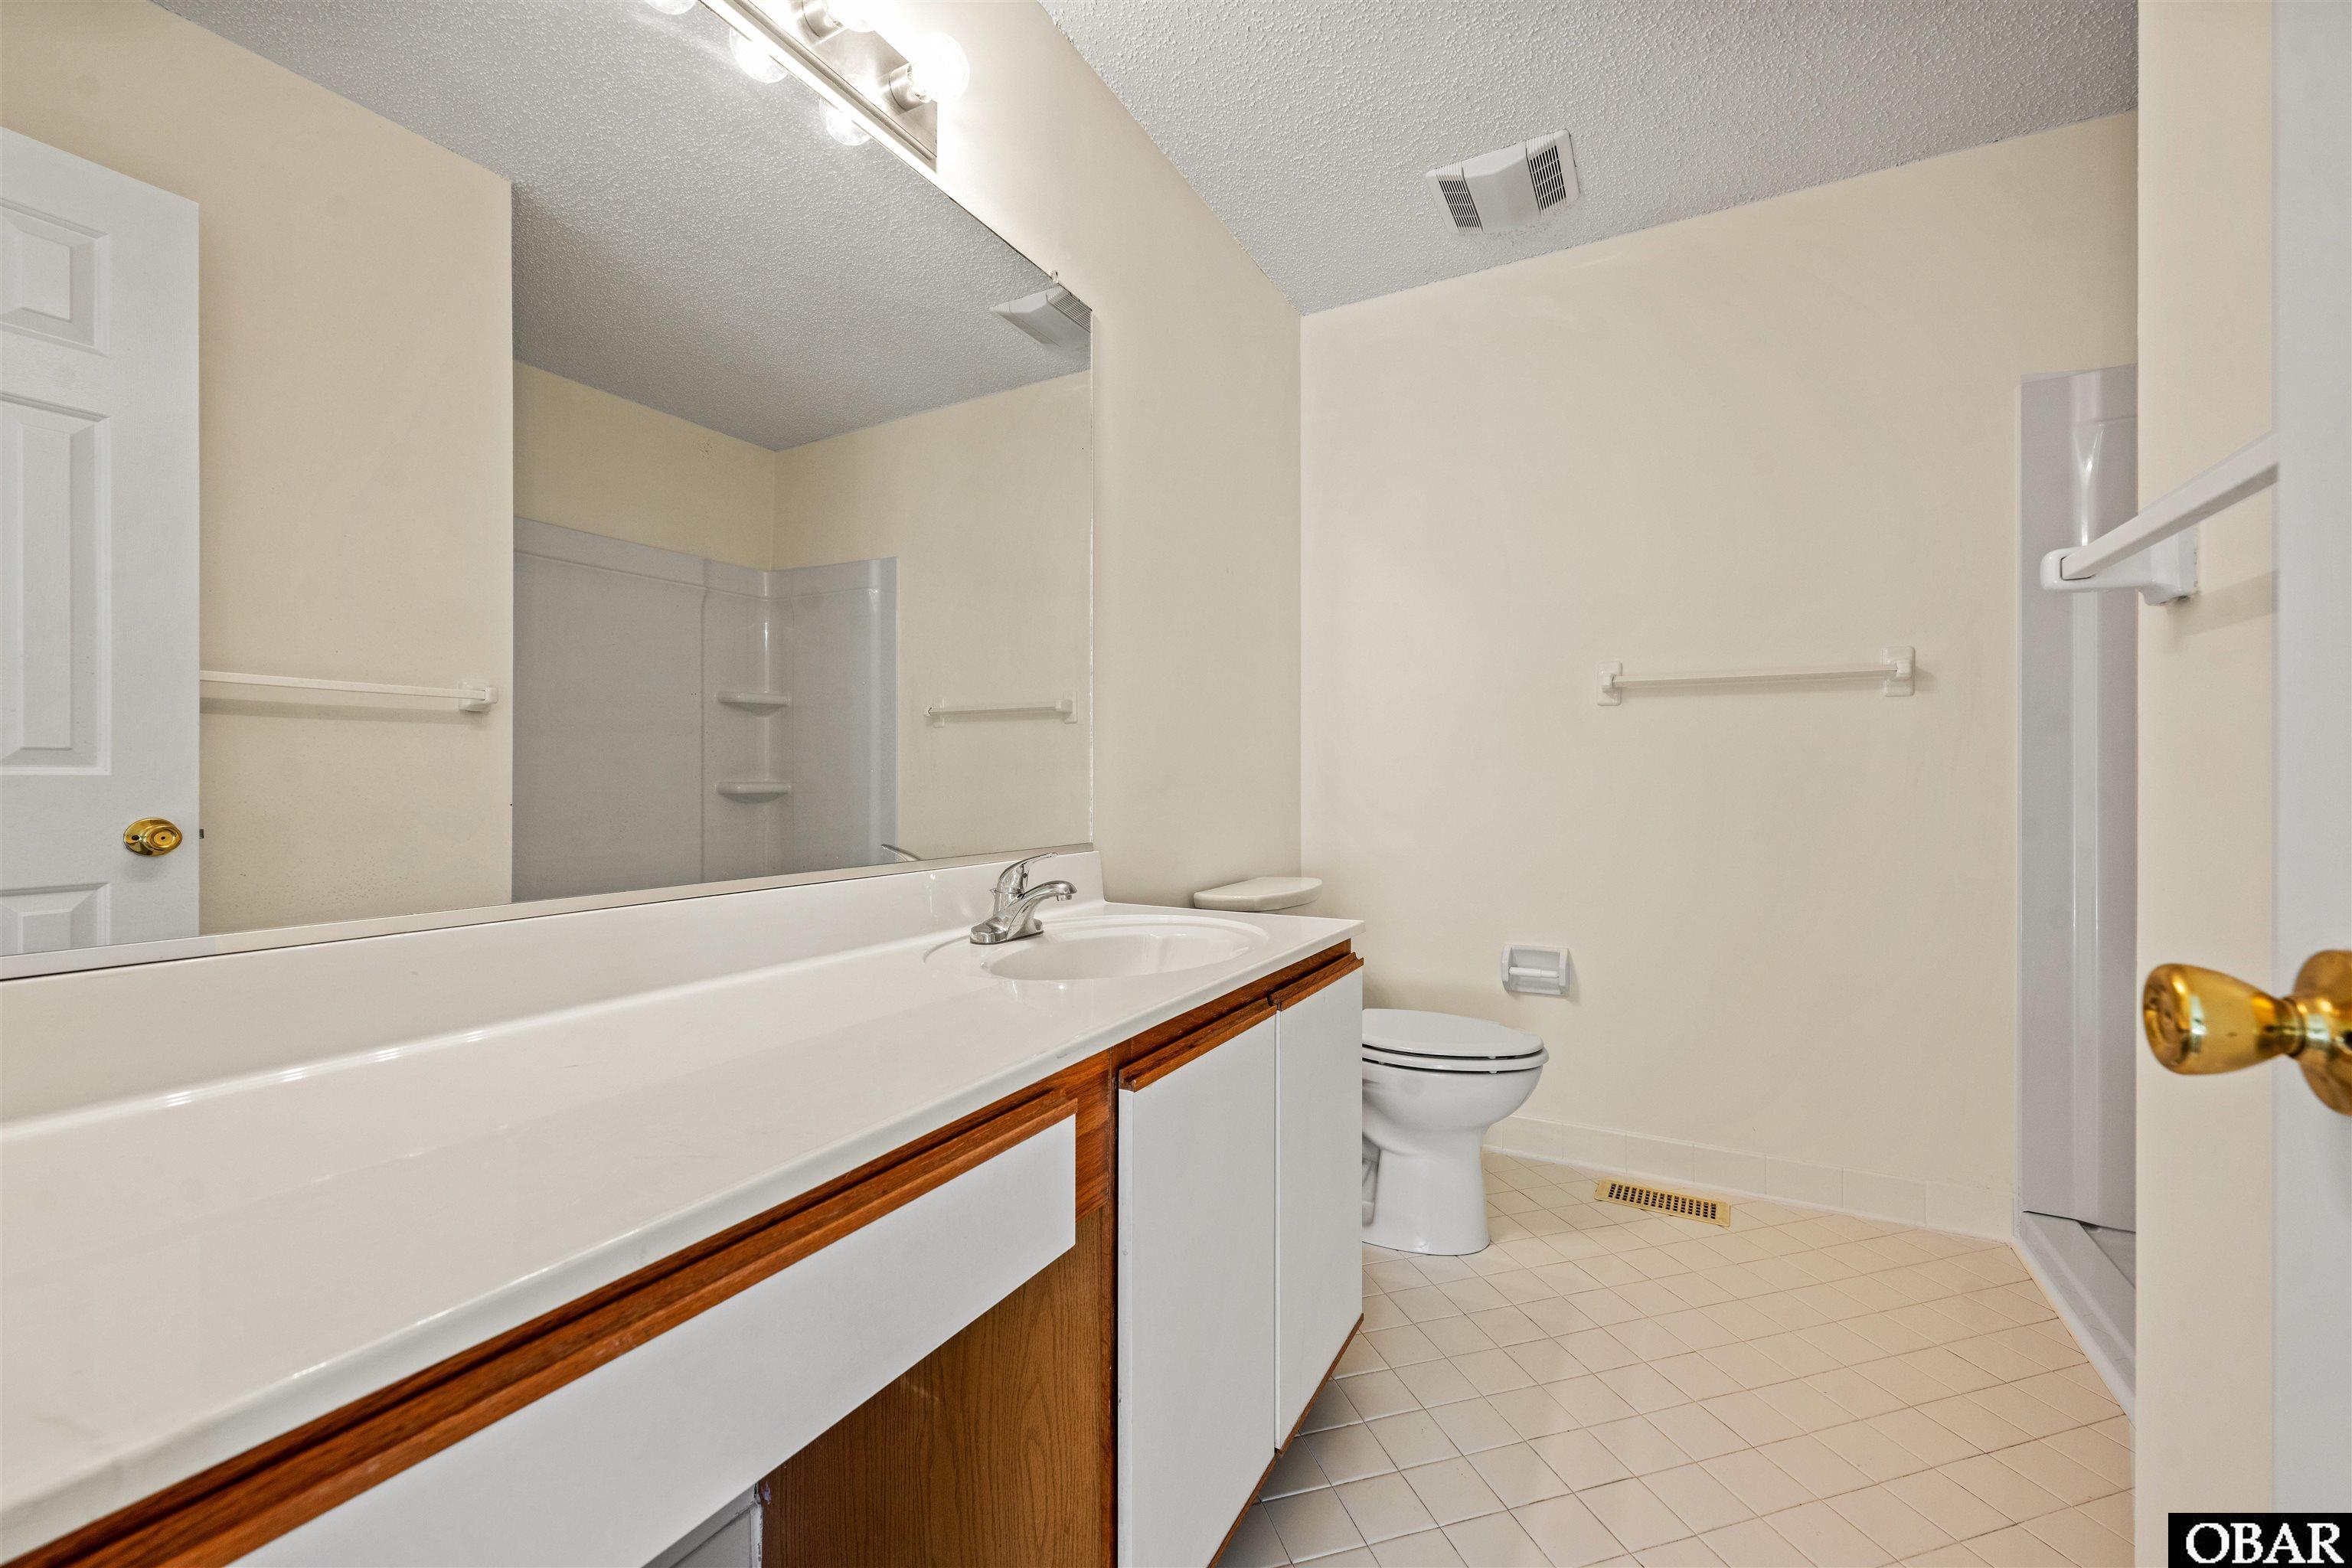
Bathroom with a long white vanity, wood-trimmed cabinets, toilet, and shower enclosure.
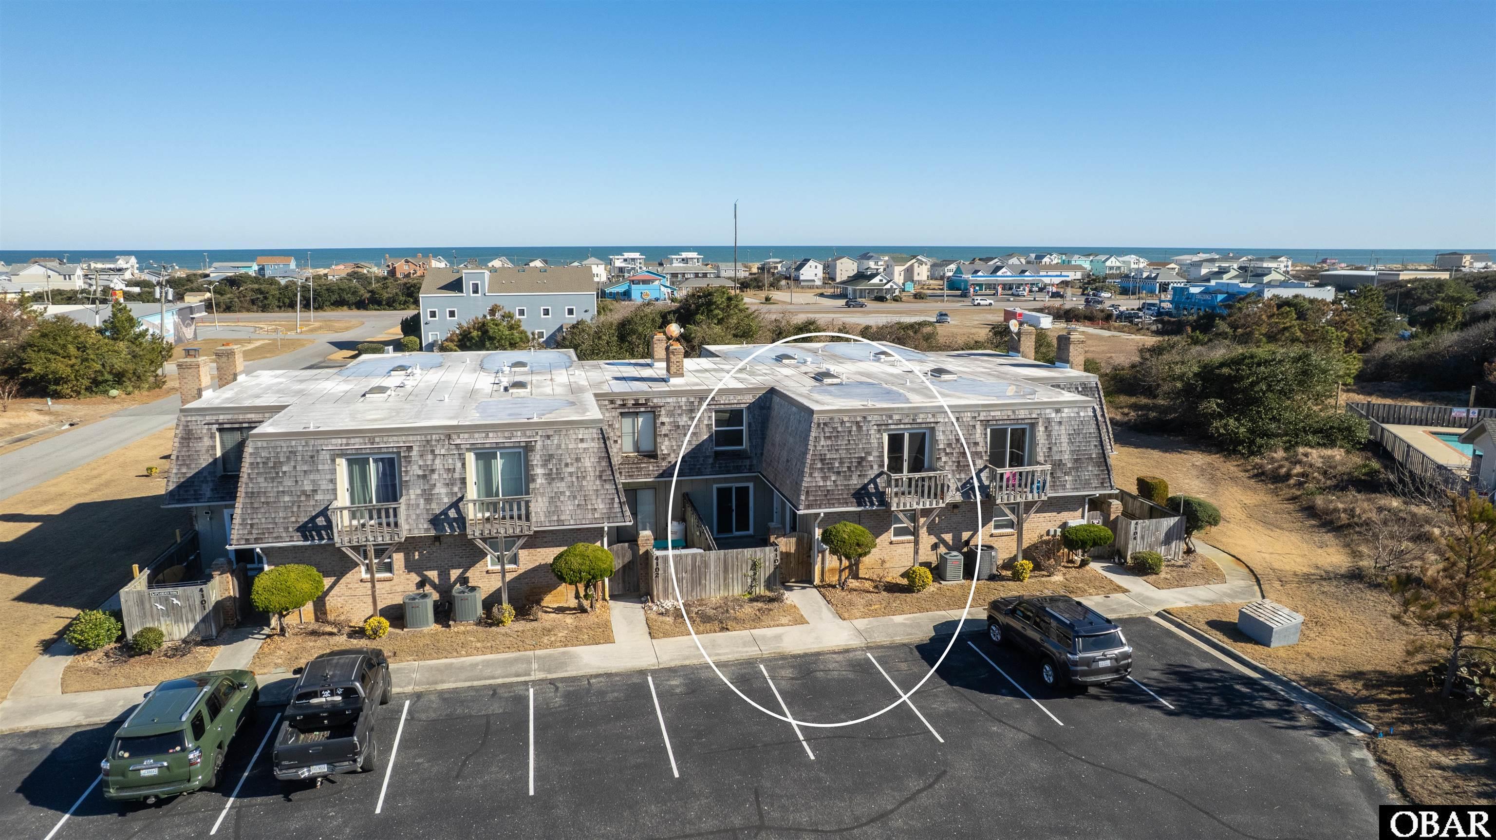
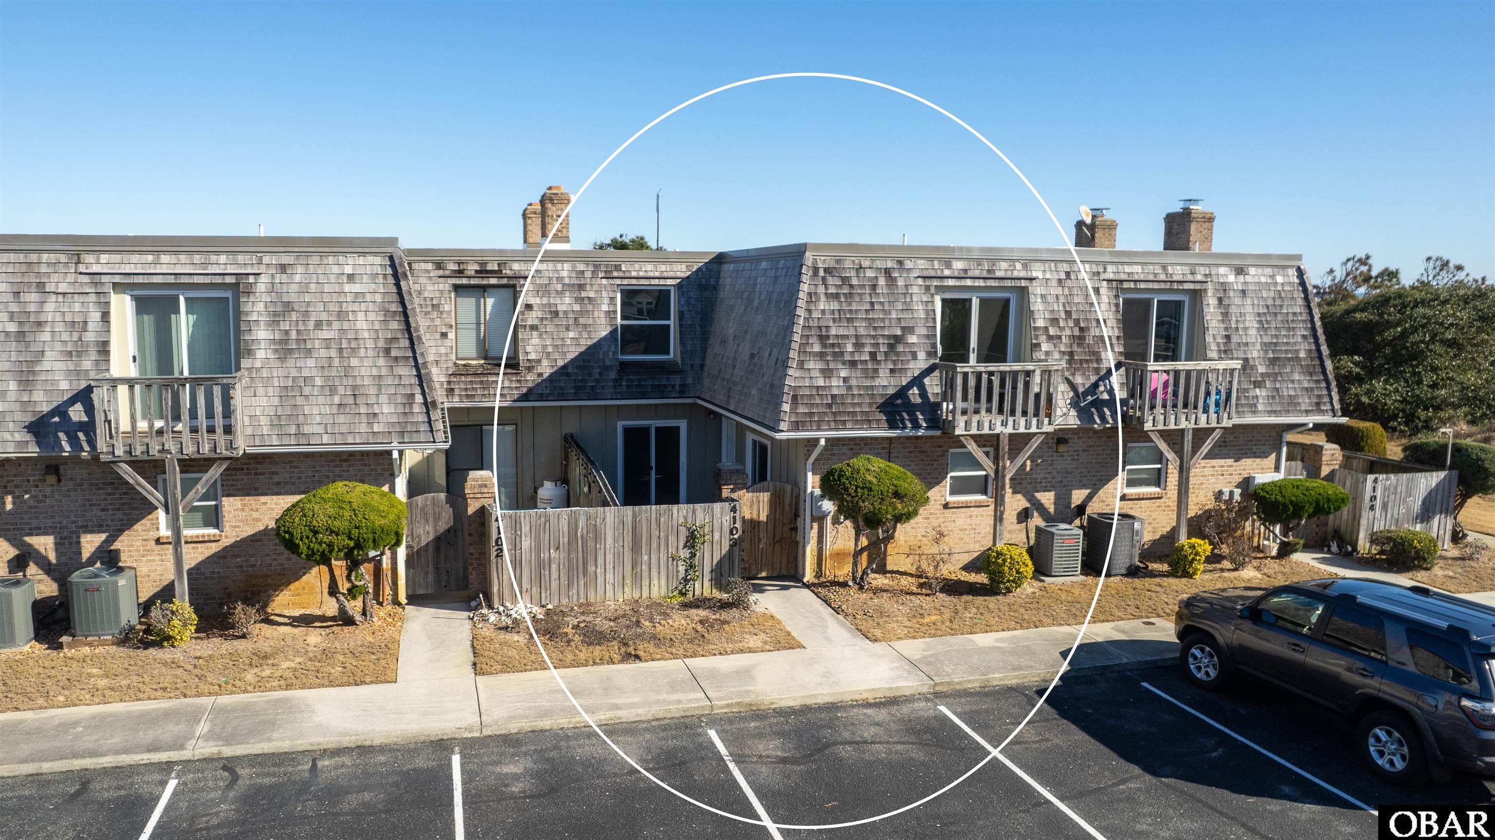
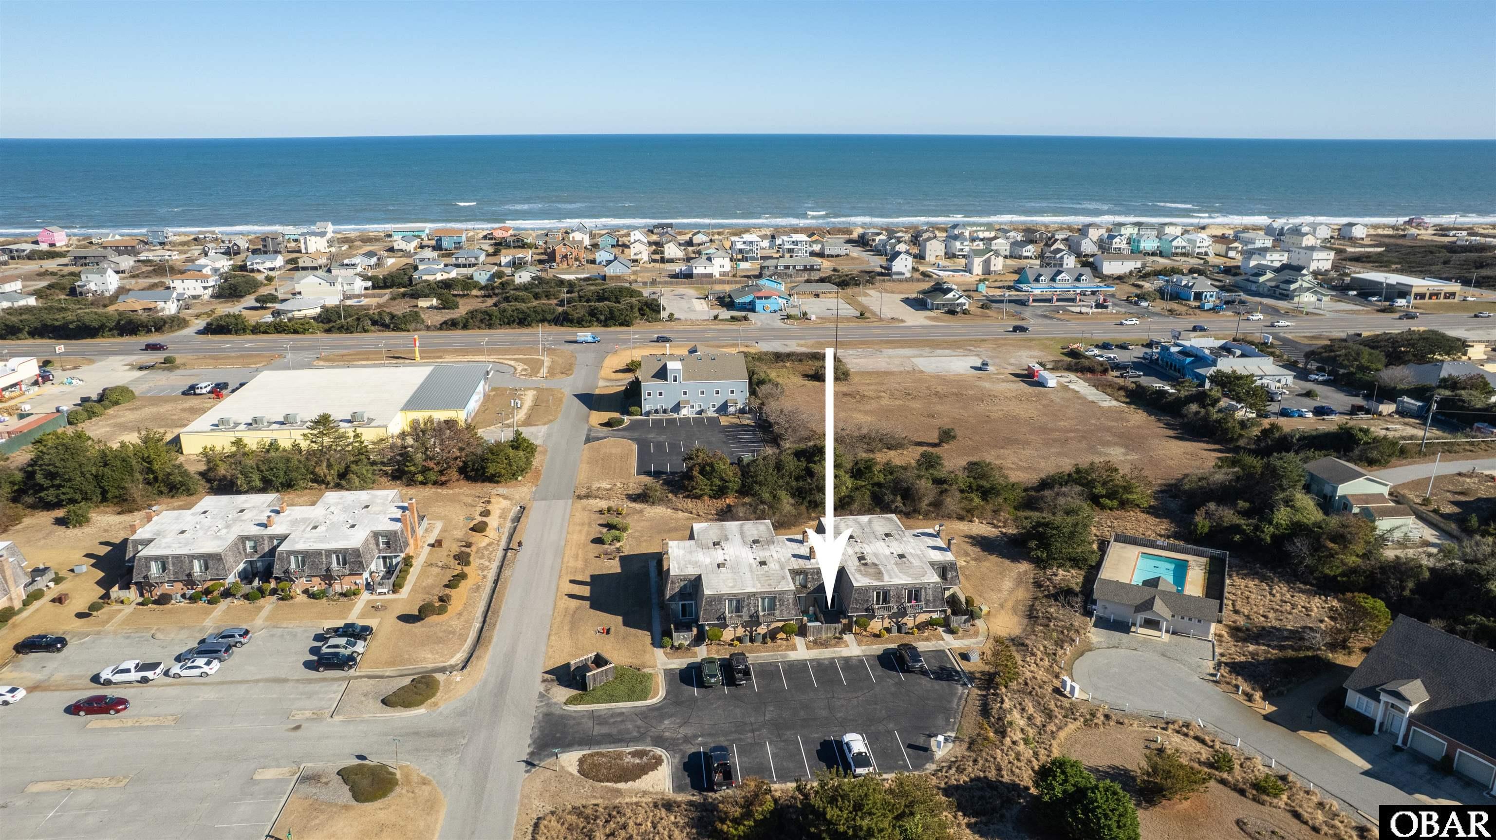
Aerial view of the coastal building, with the featured unit circled and the ocean beyond.
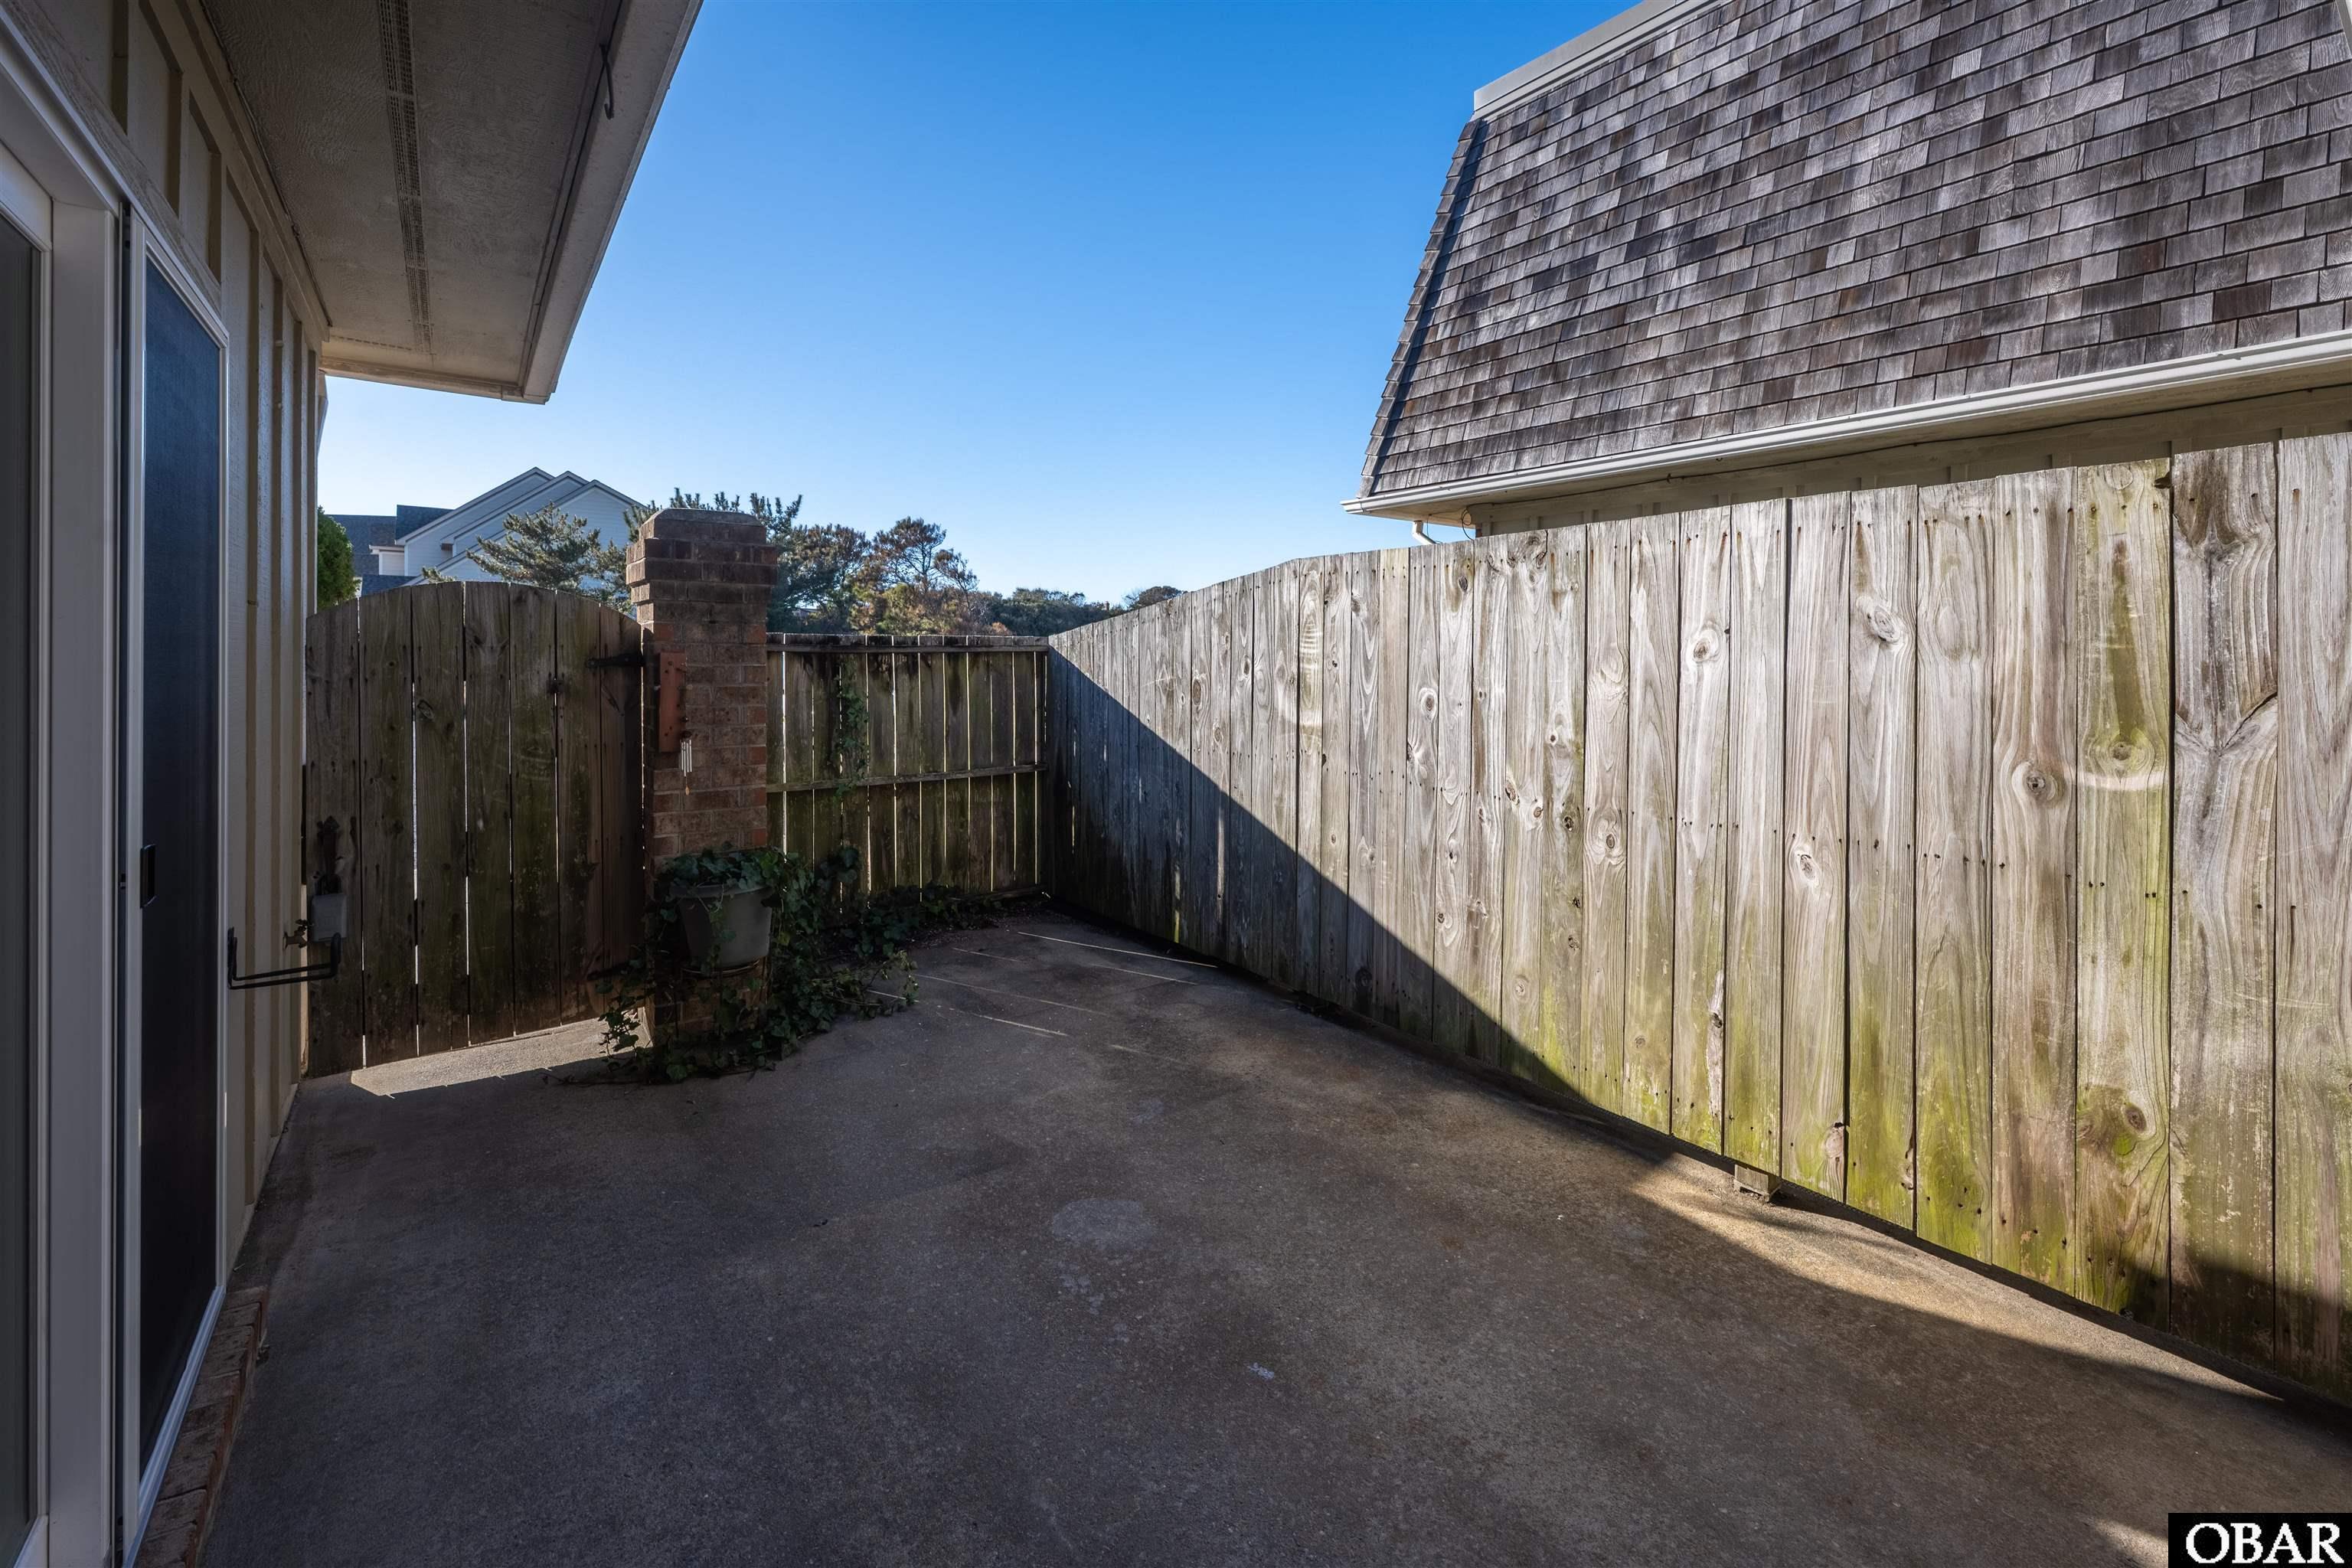
Enclosed concrete patio with tall wooden privacy fences and a sliding glass door.
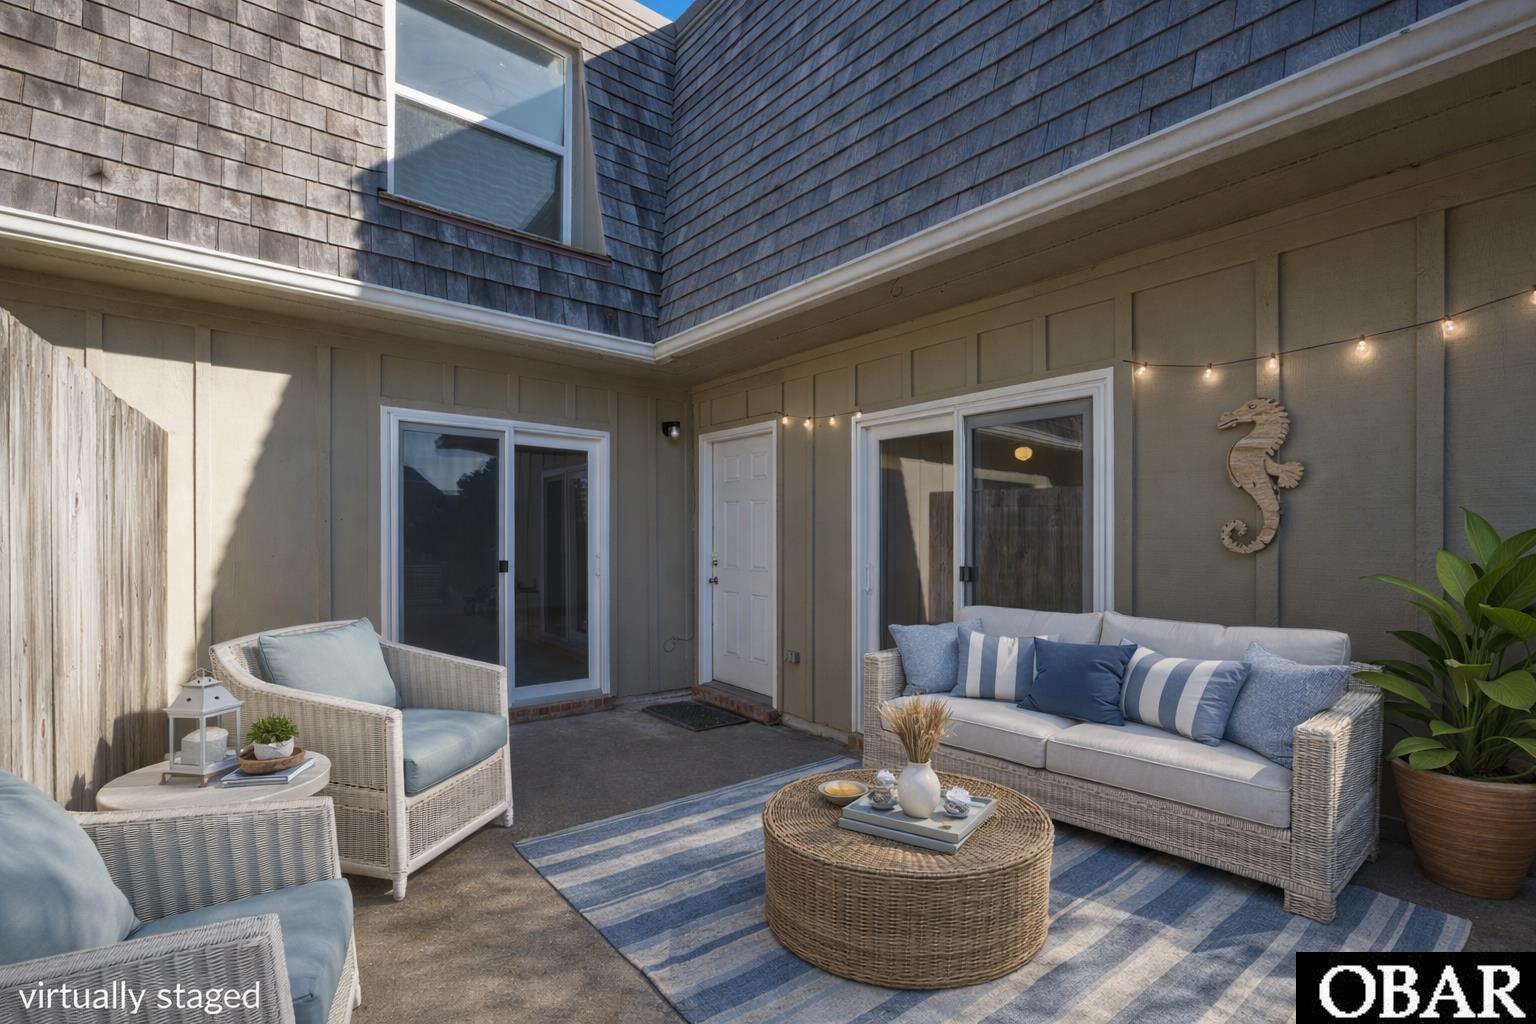
Private patio with wicker seating, a striped rug, string lights, and seahorse wall decor.
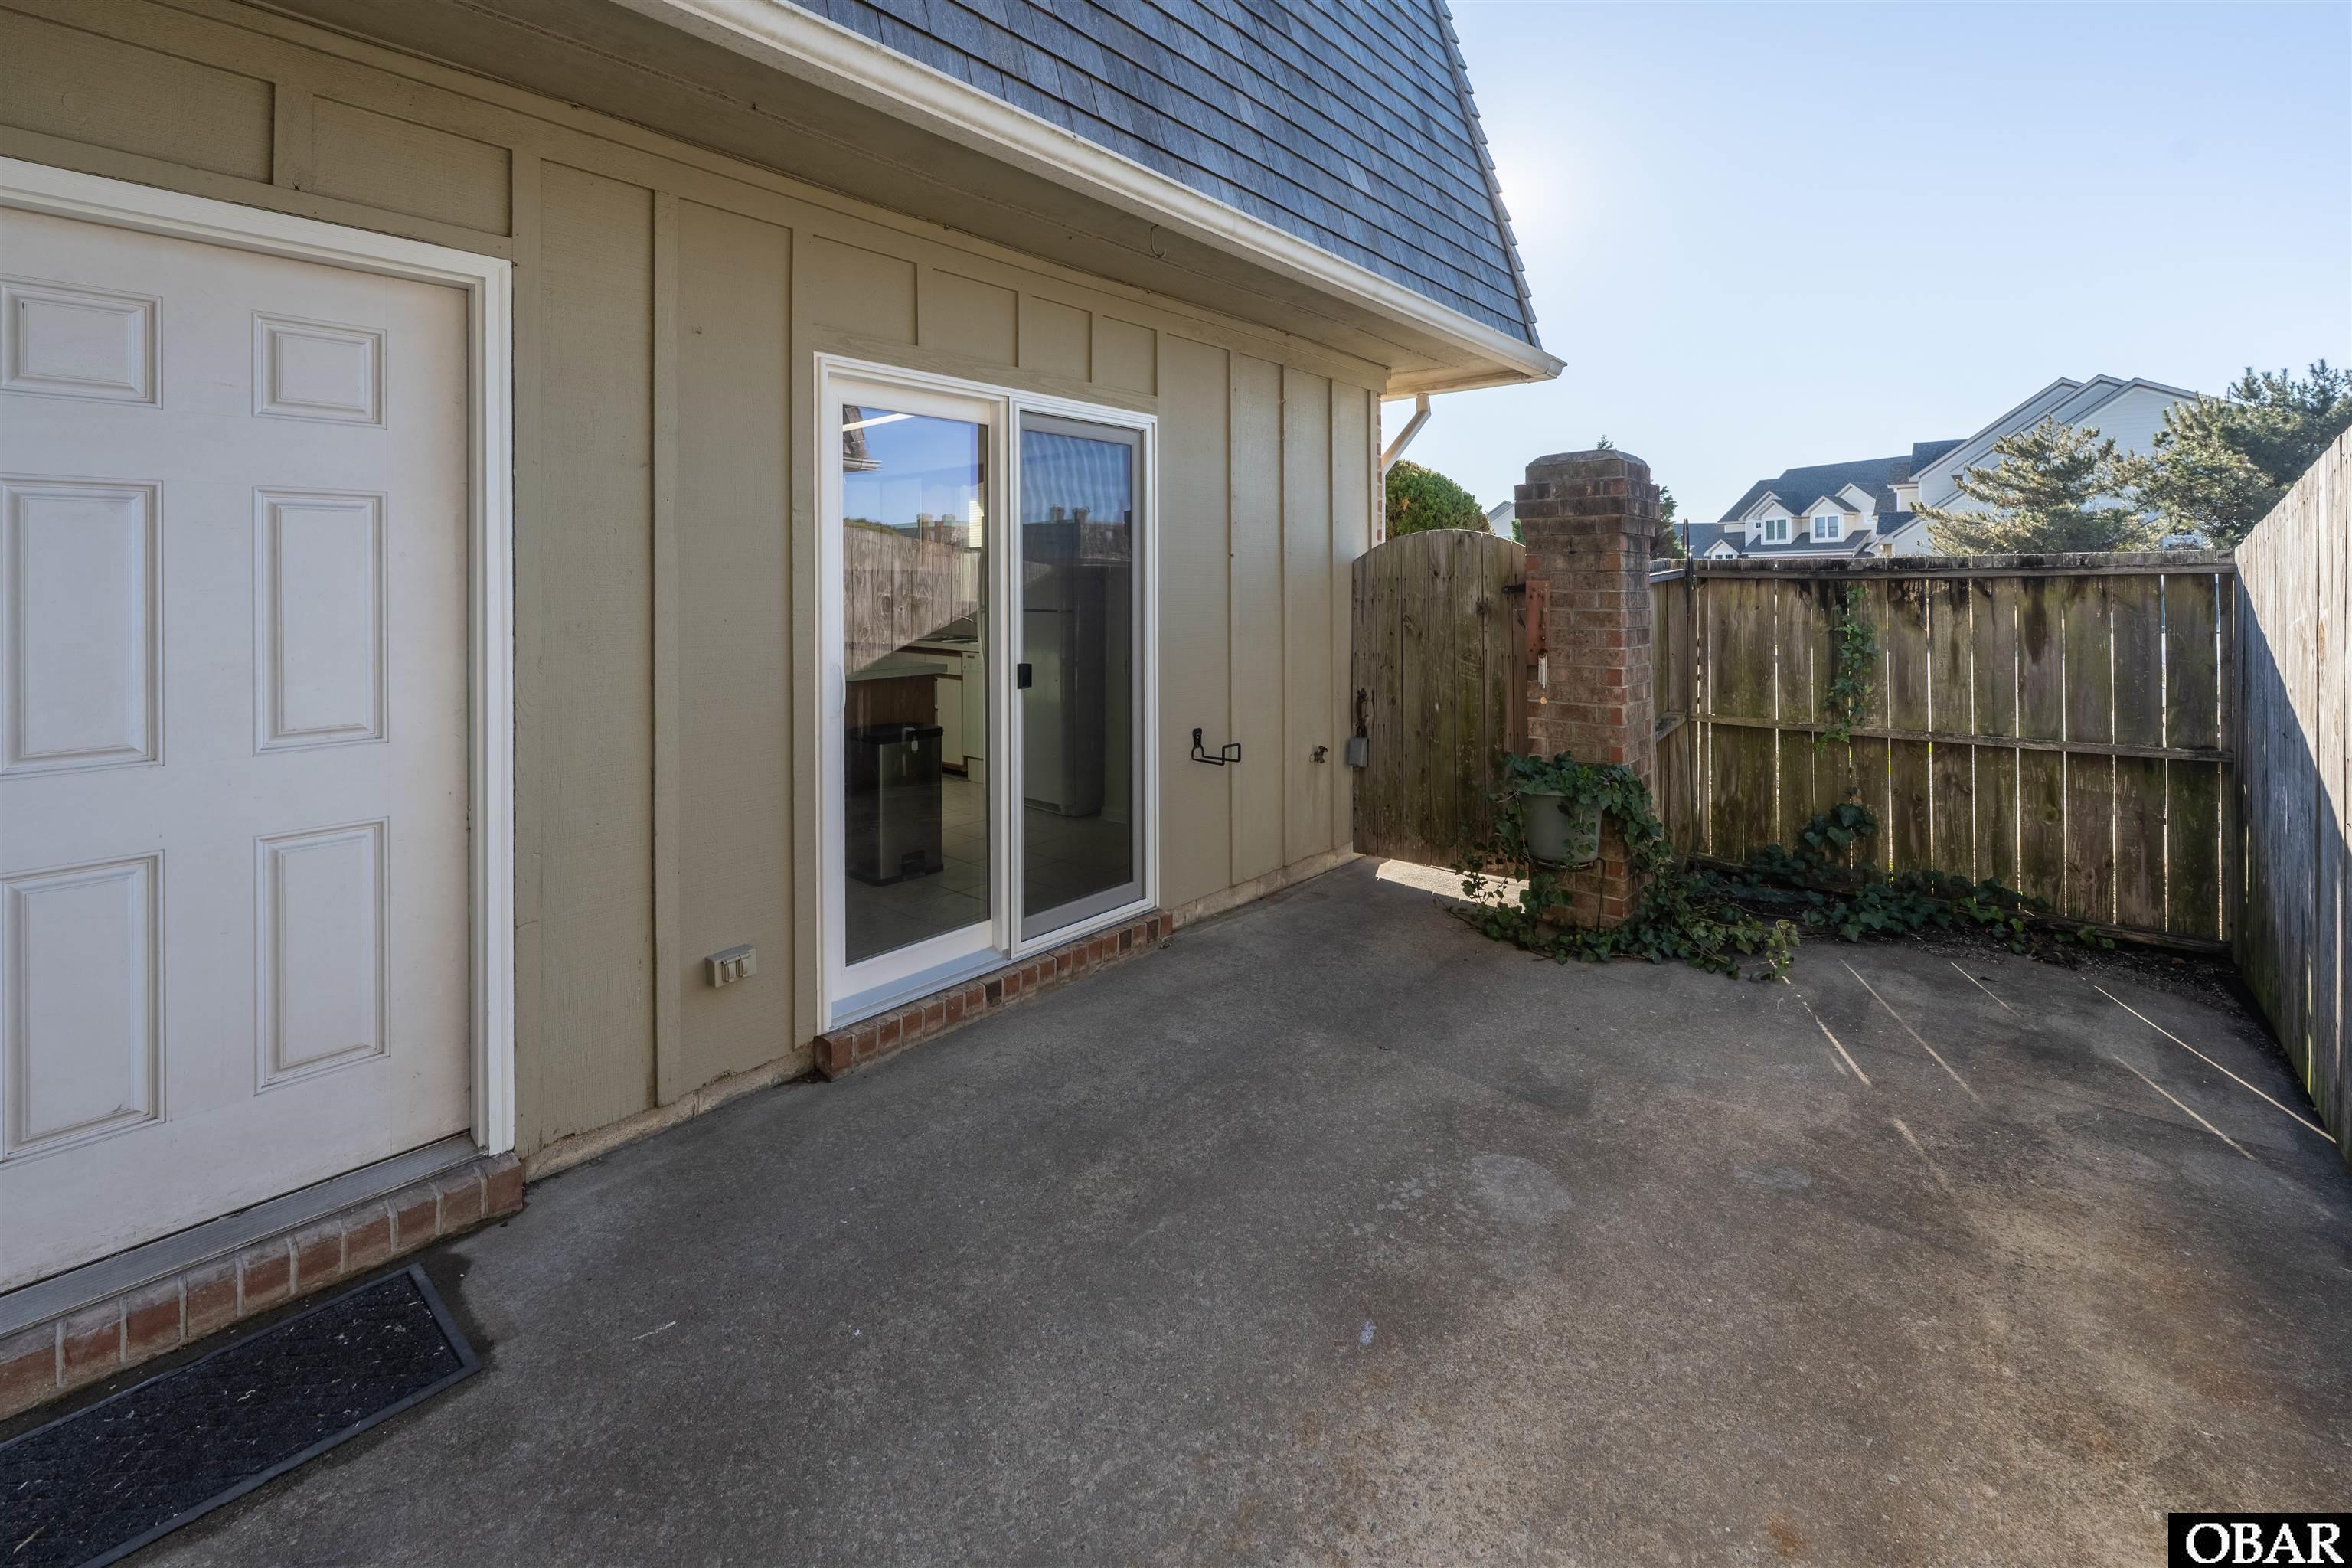
Concrete patio beside a home, enclosed by a wooden privacy fence with a brick chimney.
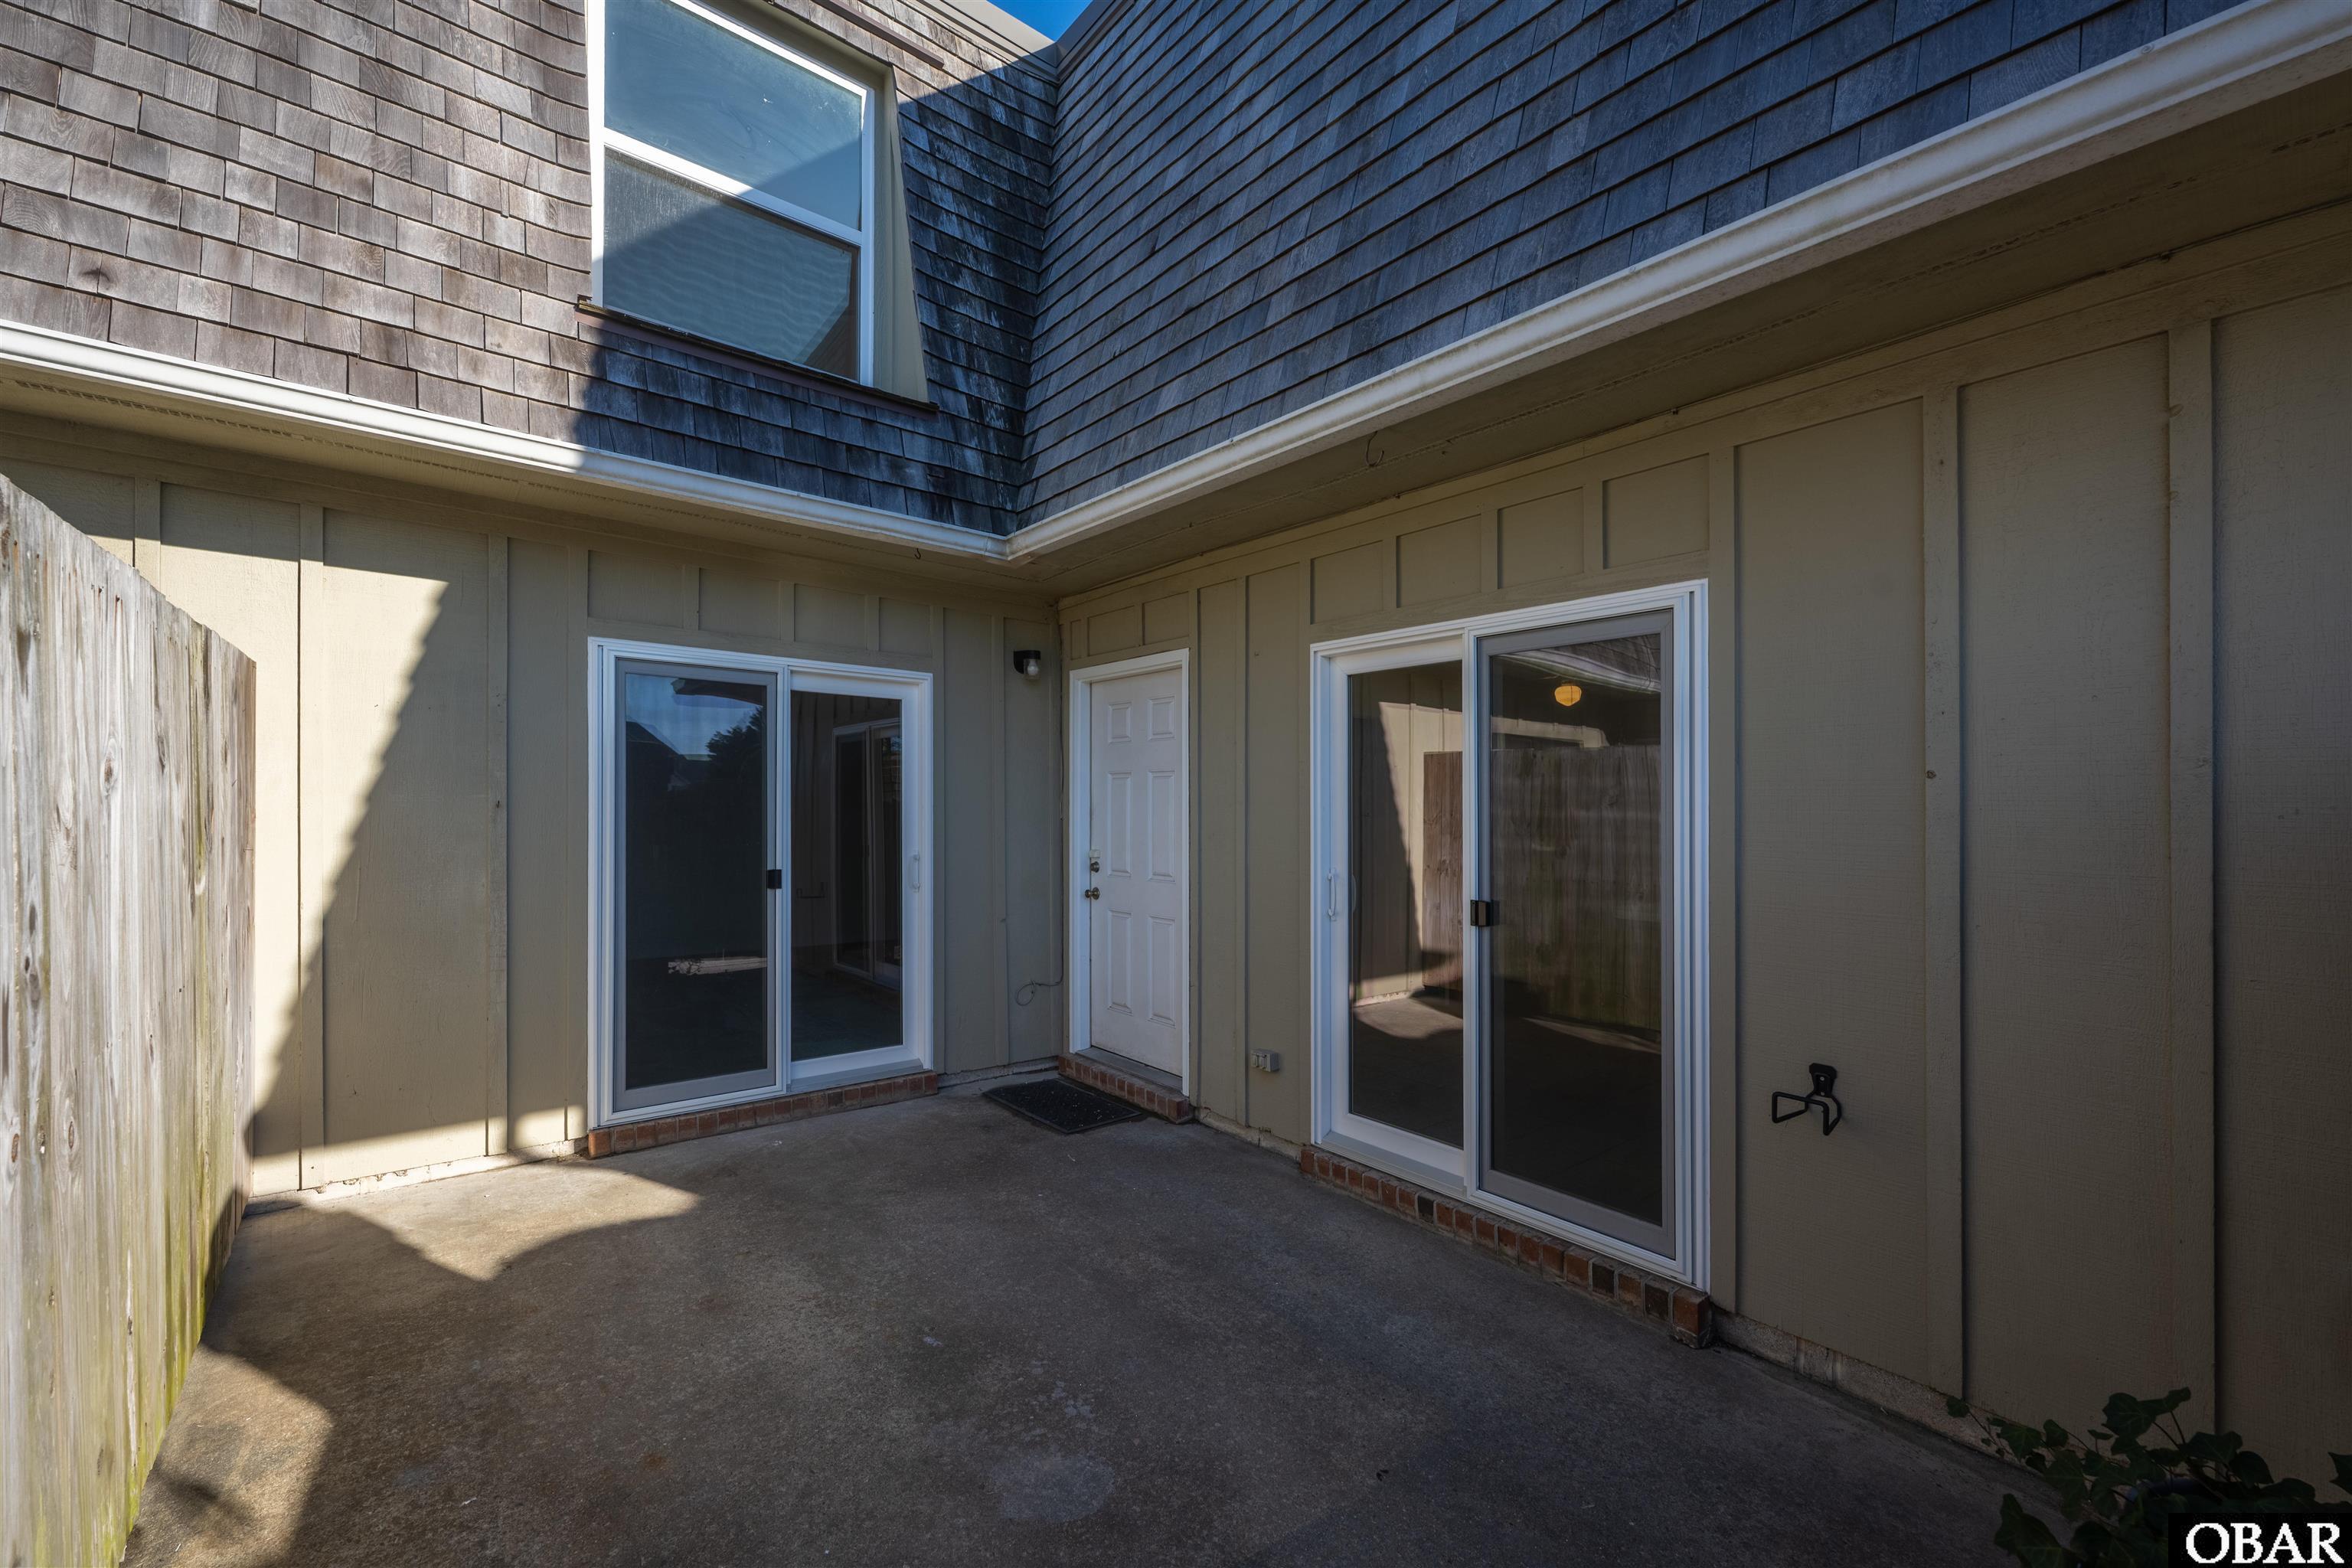
Enclosed concrete patio with a wooden privacy fence and two sliding glass doors.
Residential building exterior with shingle-clad upper story, wooden balconies, and a fenced patio.
Brick condominium exterior with shingle roofs and wooden balconies; a white circle highlights a central unit.
Aerial view of the marked condominium building, parking lot, pool, and oceanfront neighborhood.
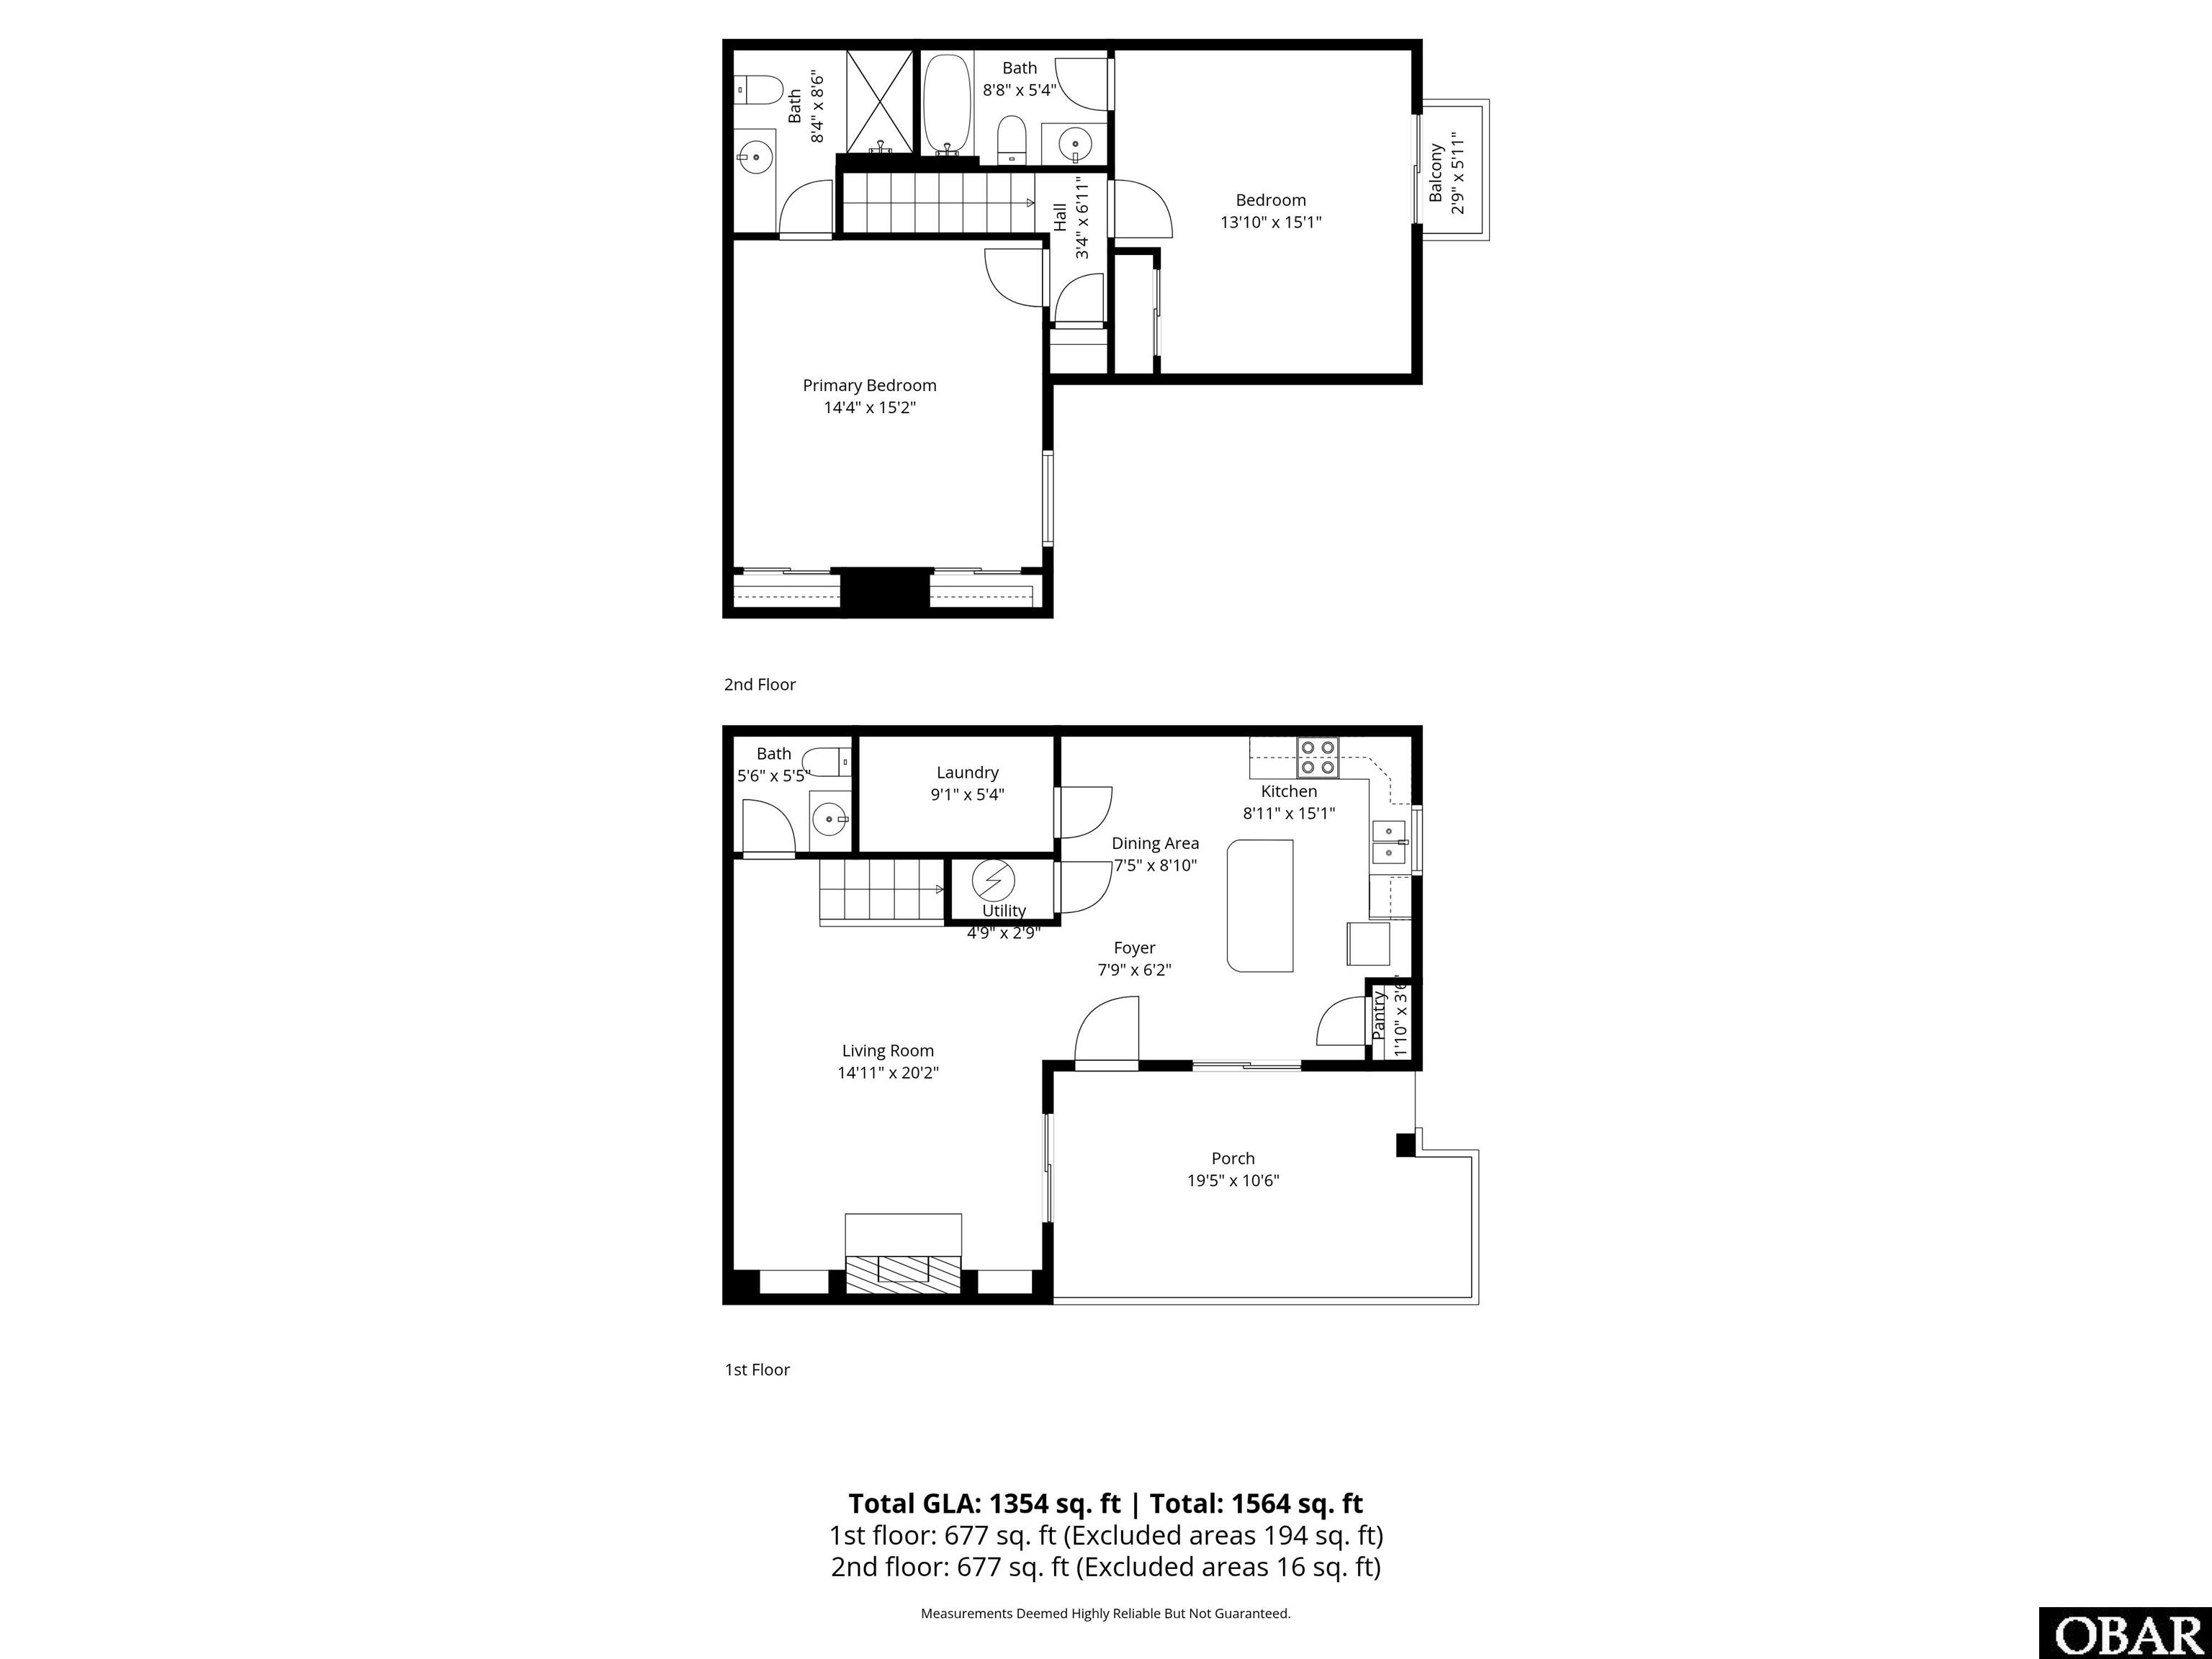
Two-story floor plan with labeled bedrooms, living areas, kitchen, porch, and balcony.
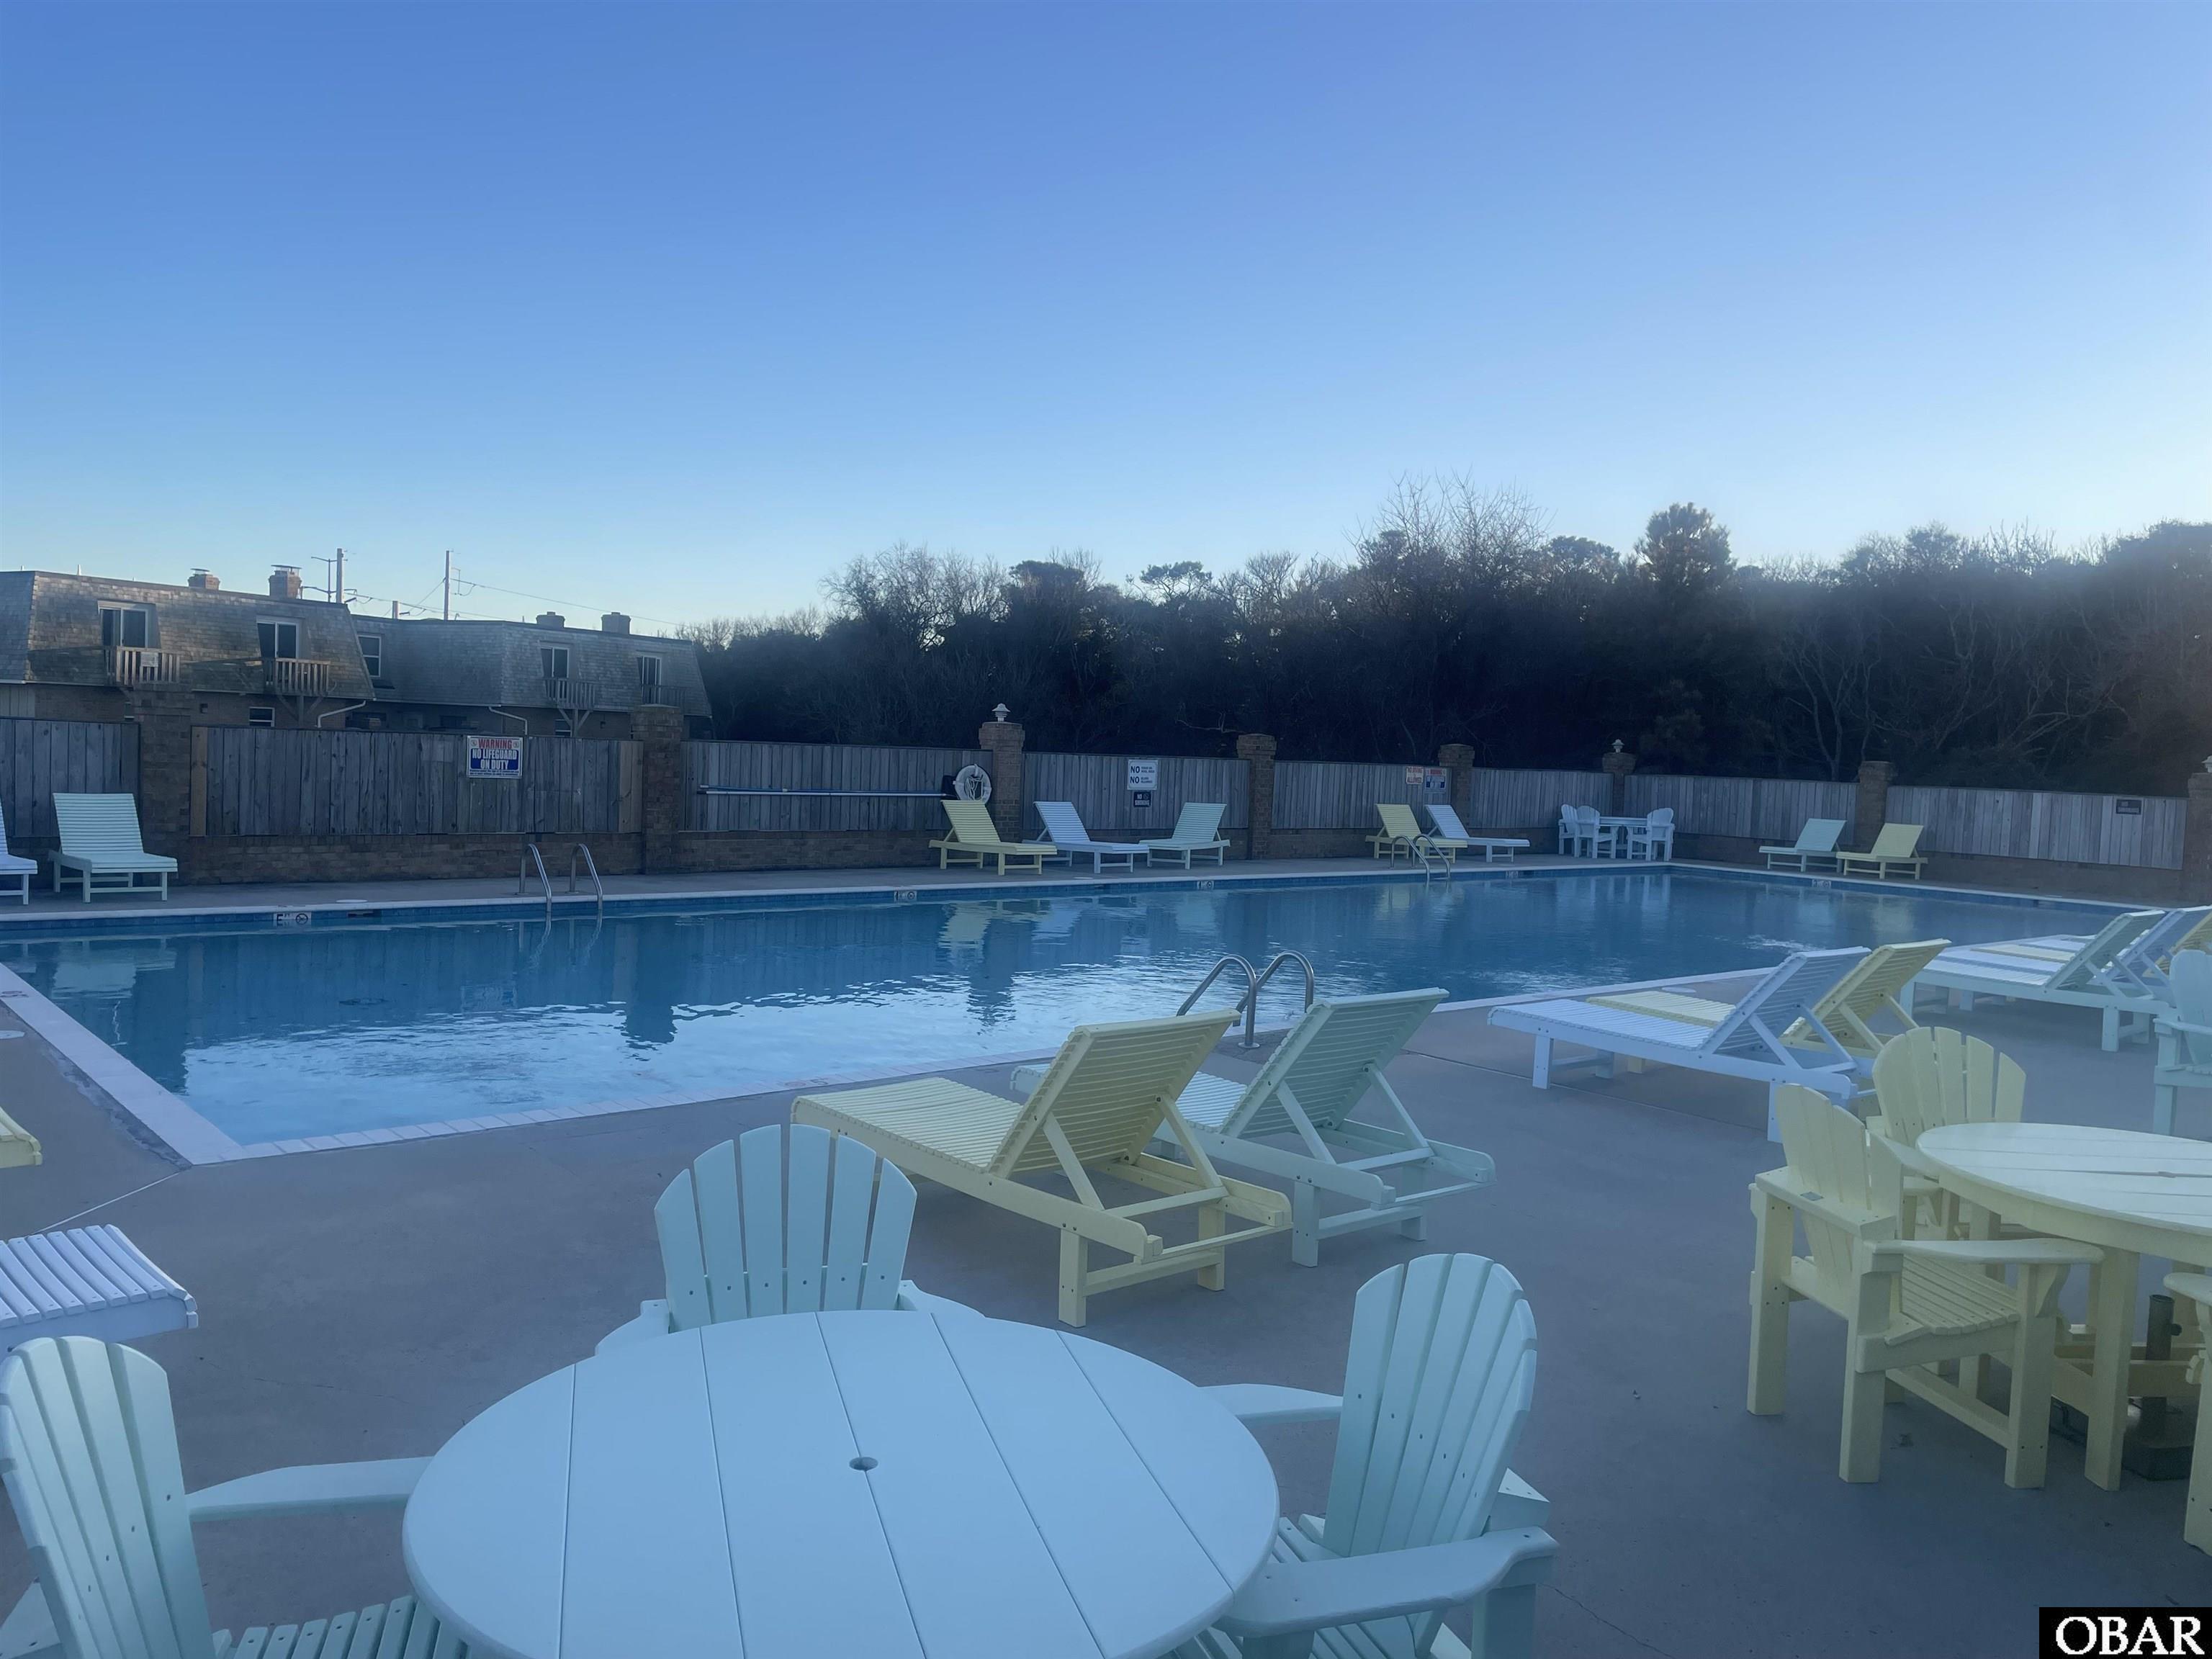
Outdoor swimming pool surrounded by lounge chairs and patio tables.
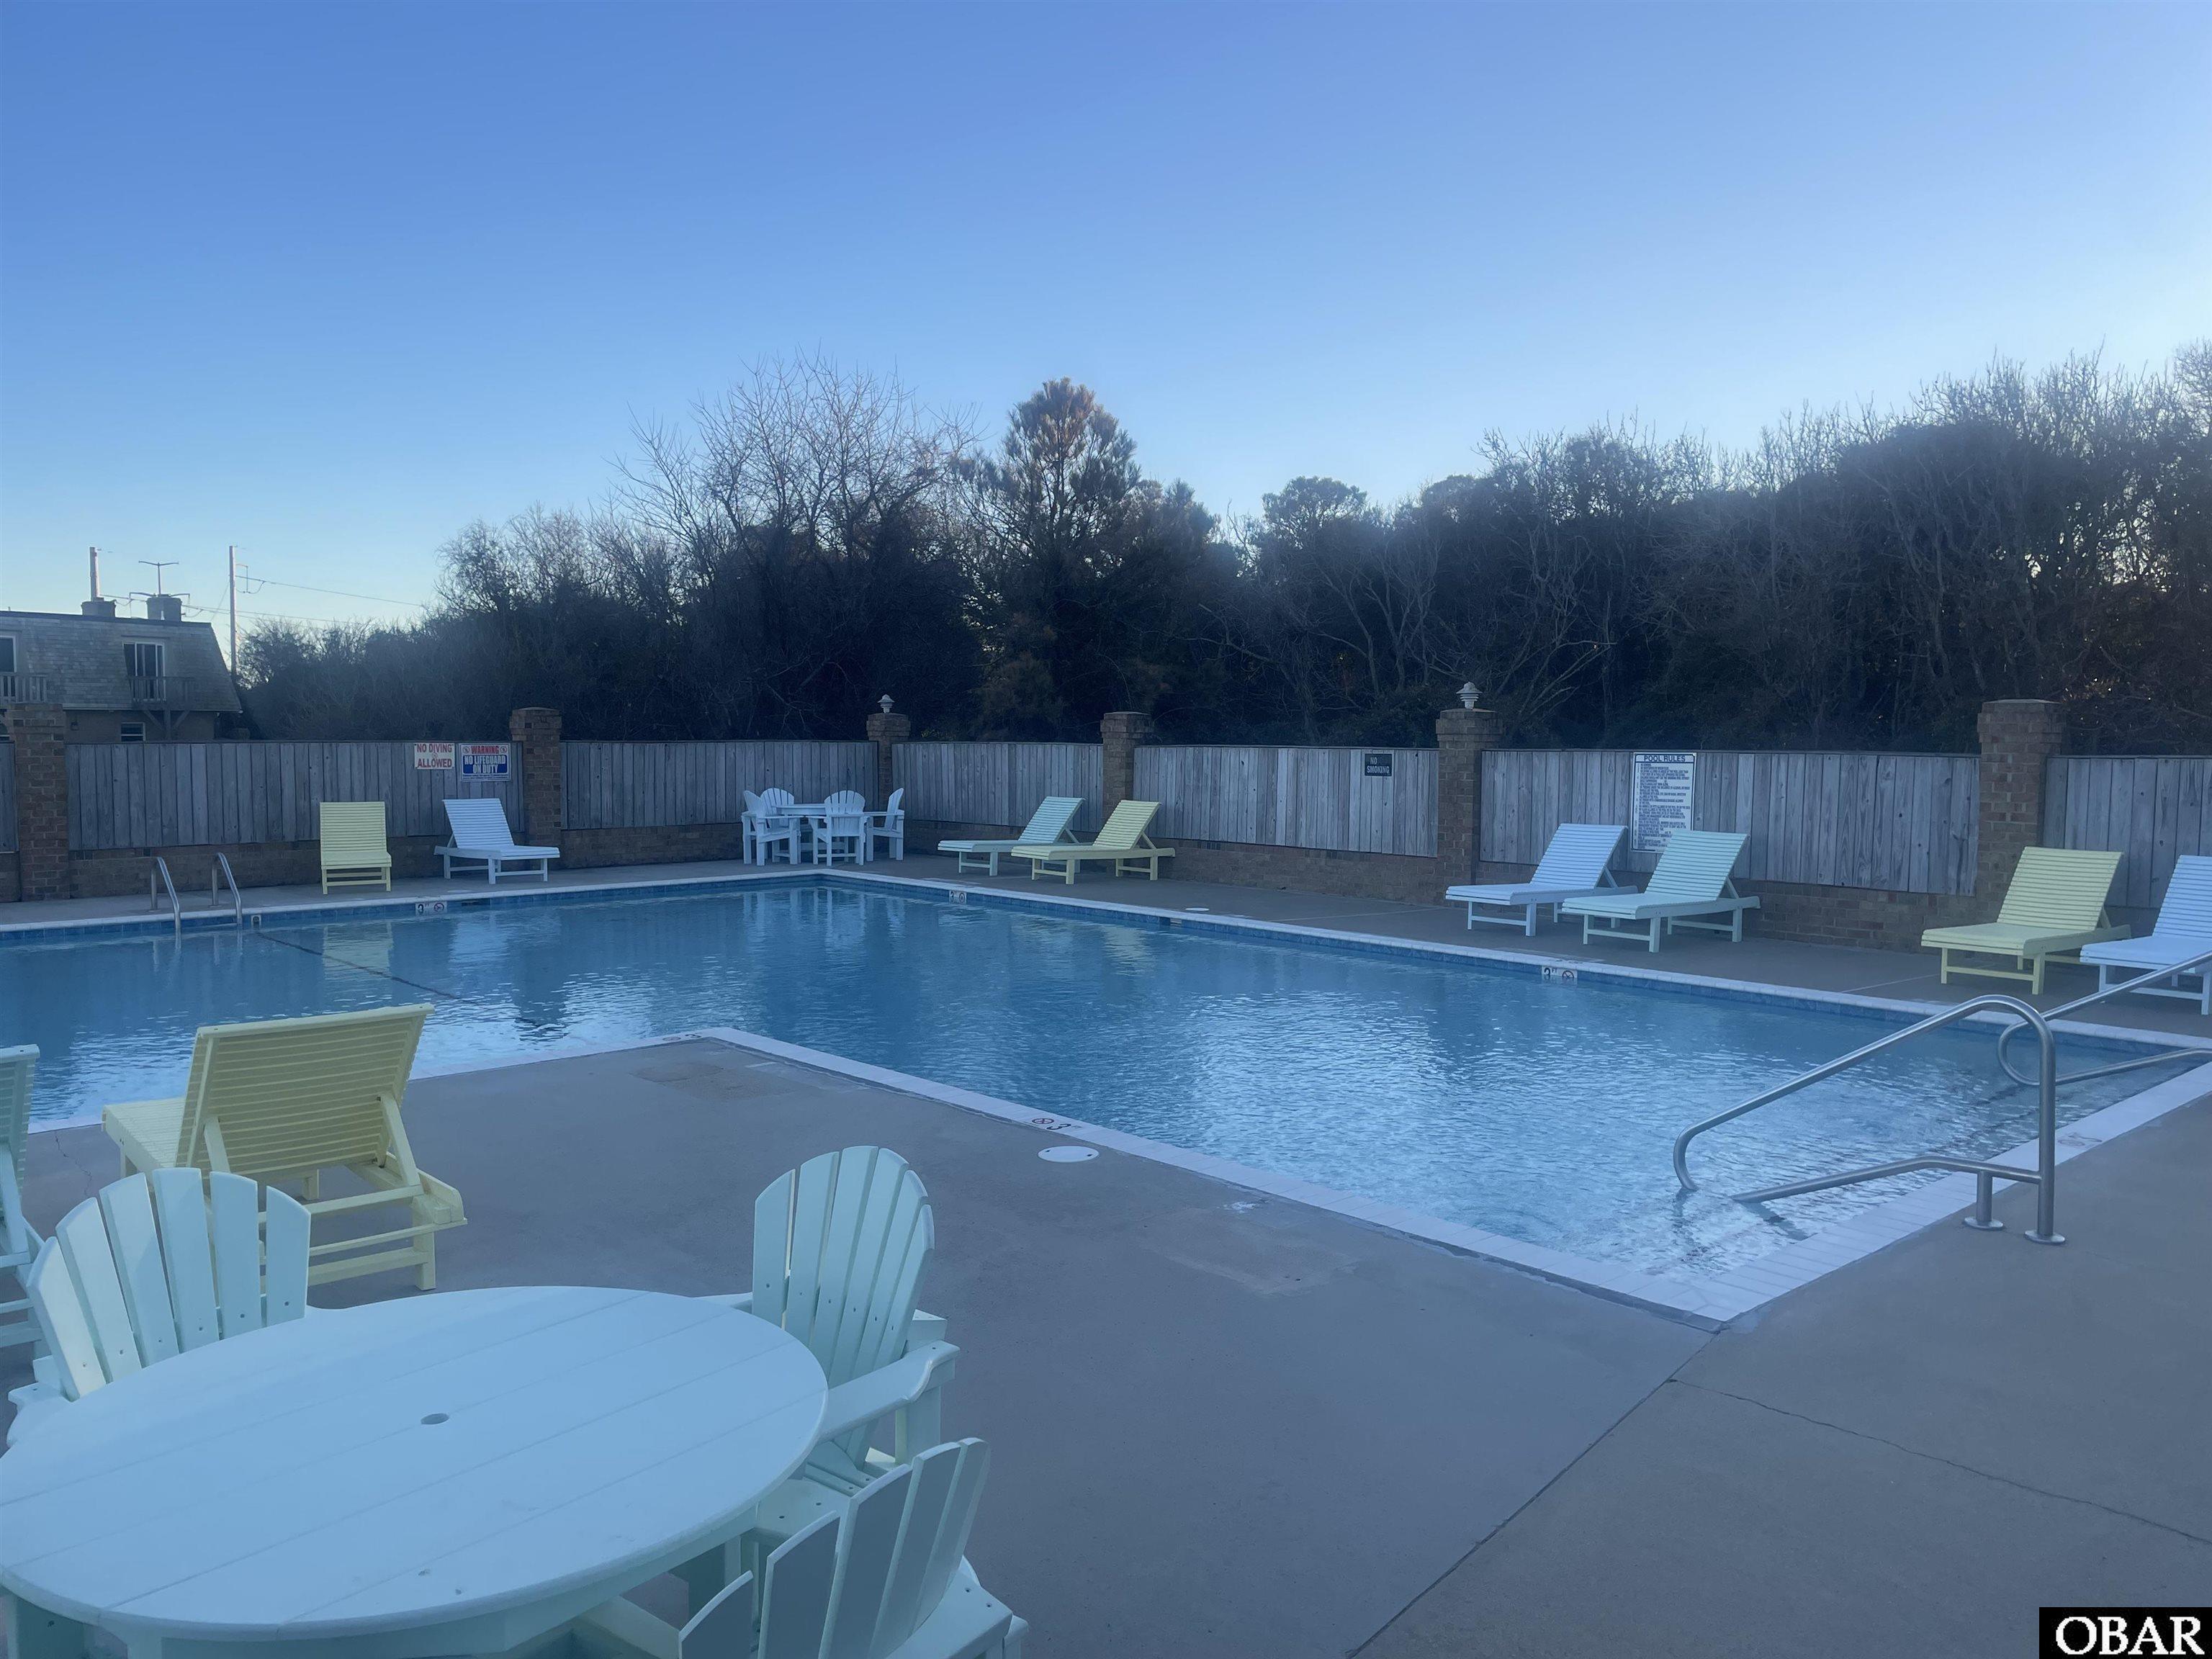
Outdoor pool with lounge chairs and patio dining furniture on a fenced deck.
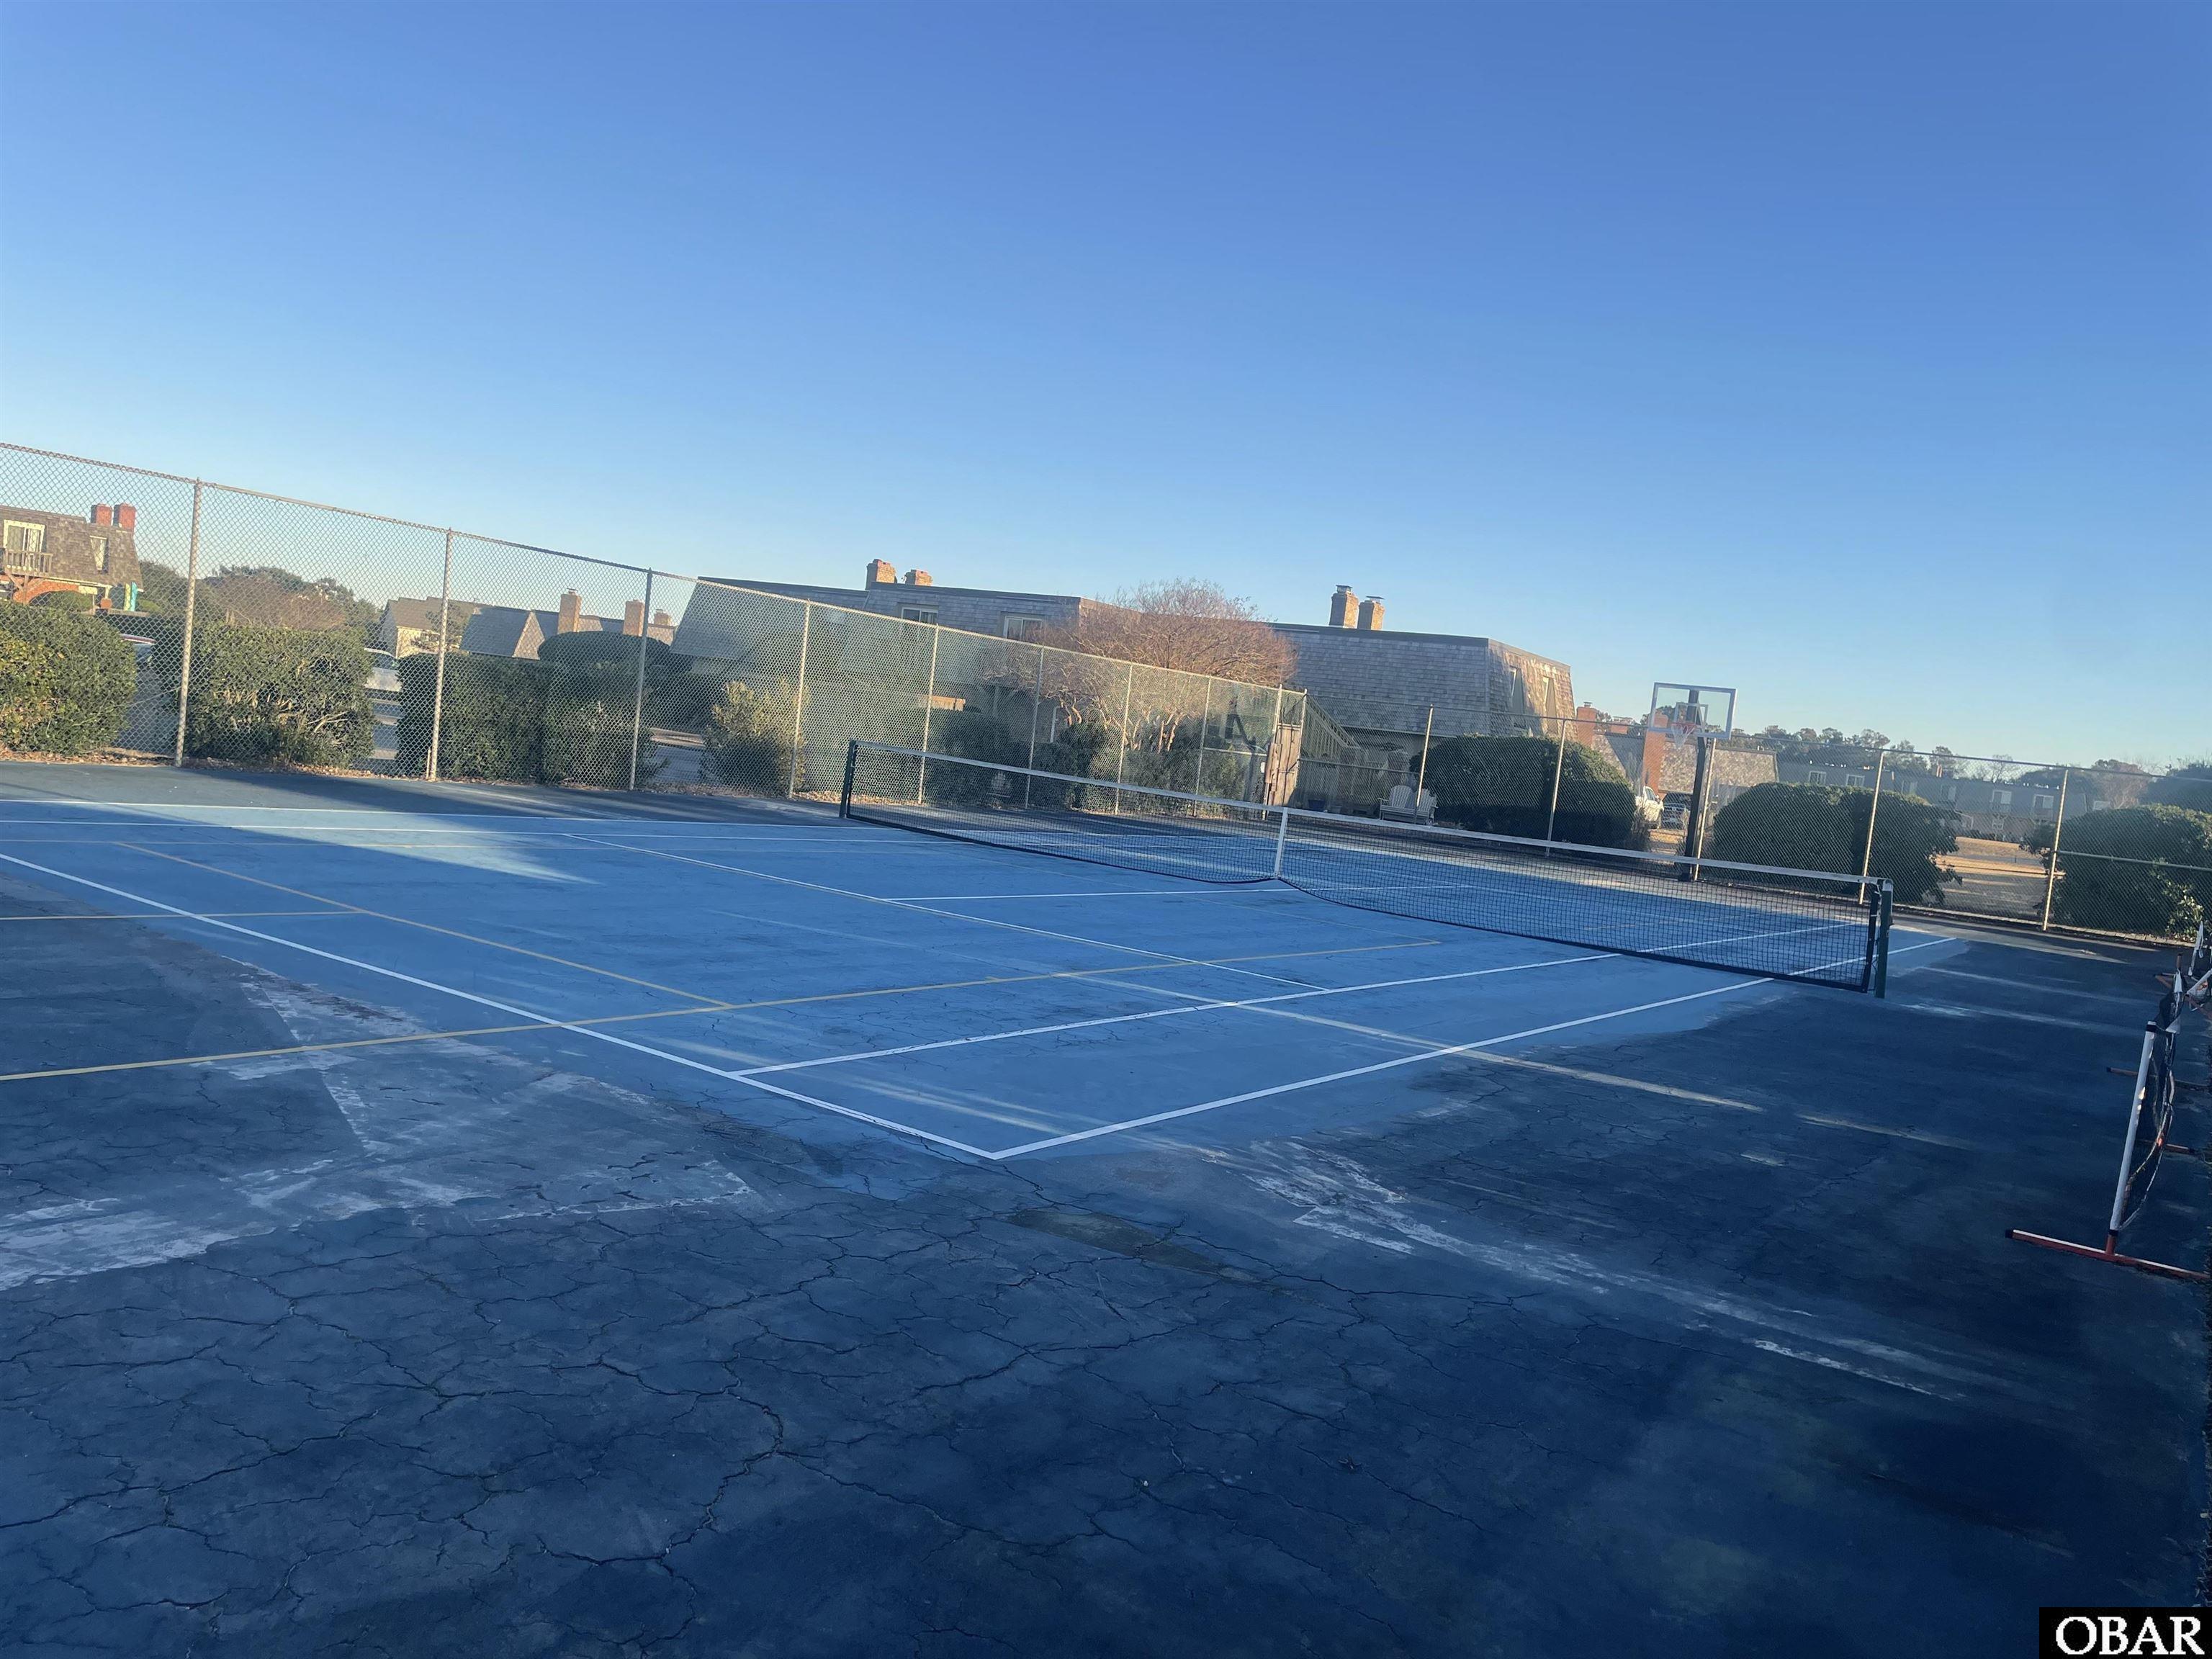
Outdoor tennis court with a net, painted lines, and chain-link fencing.
VIEW PHOTOS
$325,000

4103 Captain Cuttle Court Unit #4103

2 Beds 2.5 Baths 1,354 Sq.Ft.

Description

Welcome to 4103 Captain Cuttle Court, a charming 2-bedroom, 2.5-bath condo located in the desirable Sandpiper Cay community--perfectly situated to enjoy everything the Outer Banks has to offer.
Enter through your private, fenced courtyard and step into this two-story condo designed for comfort and convenience. The first floor features a spacious living area with built-ins and a cozy wood-burning fireplace, a dining area, and a well-appointed kitchen with a pantry. A large walk-in laundry room and a guest half bath complete the main level. Two new sliding glass doors fill the space with natural light, creating a bright and airy atmosphere.
Upstairs, you'll find two primary bedrooms, each with its own ensuite bathroom. One bedroom offers a private balcony, while the other features two closets for added storage.
Recent updates include all-new carpeting throughout, fresh interior paint, a new oven and microwave, new toilets, new shower inserts, and three new sliding glass doors.
Parking is conveniently located directly in front of the unit, and the community amenities are just a short drive away. Sandpiper Cay offers an outdoor pool, tennis courts, pickleball courts, and a playground.

Share Property

Location

4103 Captain Cuttle Court Unit #4103, Kitty Hawk, NC 27949

Status

Active Under Contract

Date Sold

April 3, 2026
Kris  Bergin

Kris Bergin

TITLE

Sales Manager

Property Amenities

Interior
Appliances Range, Oven, Dishwasher, Microwave, Refrigerator
Flooring Carpet, Tile
Total Bedrooms: 2
Half Bathrooms: 1
Full Bathrooms: 2
Other Interior Features Pantry
Area & Lot
Total area 1,354 Sq.Ft.
Living area 1,354 Sq.Ft.
MLS® ID 131388
Year Built 1991
Architecture Styles Contemporary
Type Condo
Status Active Under Contract
Exterior
Pool Outdoor Pool, Association
Air conditioning Ceiling Fan(s), Central Air, Heat Pump
Heat type Heat Pump, Central
Security Features Smoke Detector(s)
Sewer Shared Septic
Other Exterior Features Tennis Court(s)
Parking Parking Lot, Off Street, Paved
Roof Asphalt
Finance
Sales Price $325,000
Real Estate Tax $1,607 yearly
Empty living room with brick fireplace, built-in wooden shelves, and sliding glass door.

Schedule a Showing

We would love to show you our beautiful property. Please select your preferred date and time below. An agent will be in touch shortly to confirm your appointment.

Schedule a Showing

We would love to show you our beautiful property. Please select your preferred date and time below. An agent will be in touch shortly to confirm your appointment.

Thank you for your interest in 4103 Captain Cuttle Court Unit #4103, Kitty Hawk, NC 27949. We are reviewing your request and will be in touch shortly!

Mortgage Calculator

Estimate your monthly mortgage payment, including the principal and interest, property taxes, and HOA. Adjust the values to generate a more accurate rate.

All estimates are provided for informational purposes only. Actual amounts may vary.
$0,000 Your Payment 20 15 65
$0,000 Your Payment

Exclusive Listings & Market Updates

We pride ourselves in providing personalized solutions that bring our clients closer to their dream properties and enhance their long-term wealth. Contact us today to find out how we can be of assistance to you!