Leave a Message

Thank you for your message. We will be in touch with you shortly.

Explore Our Properties
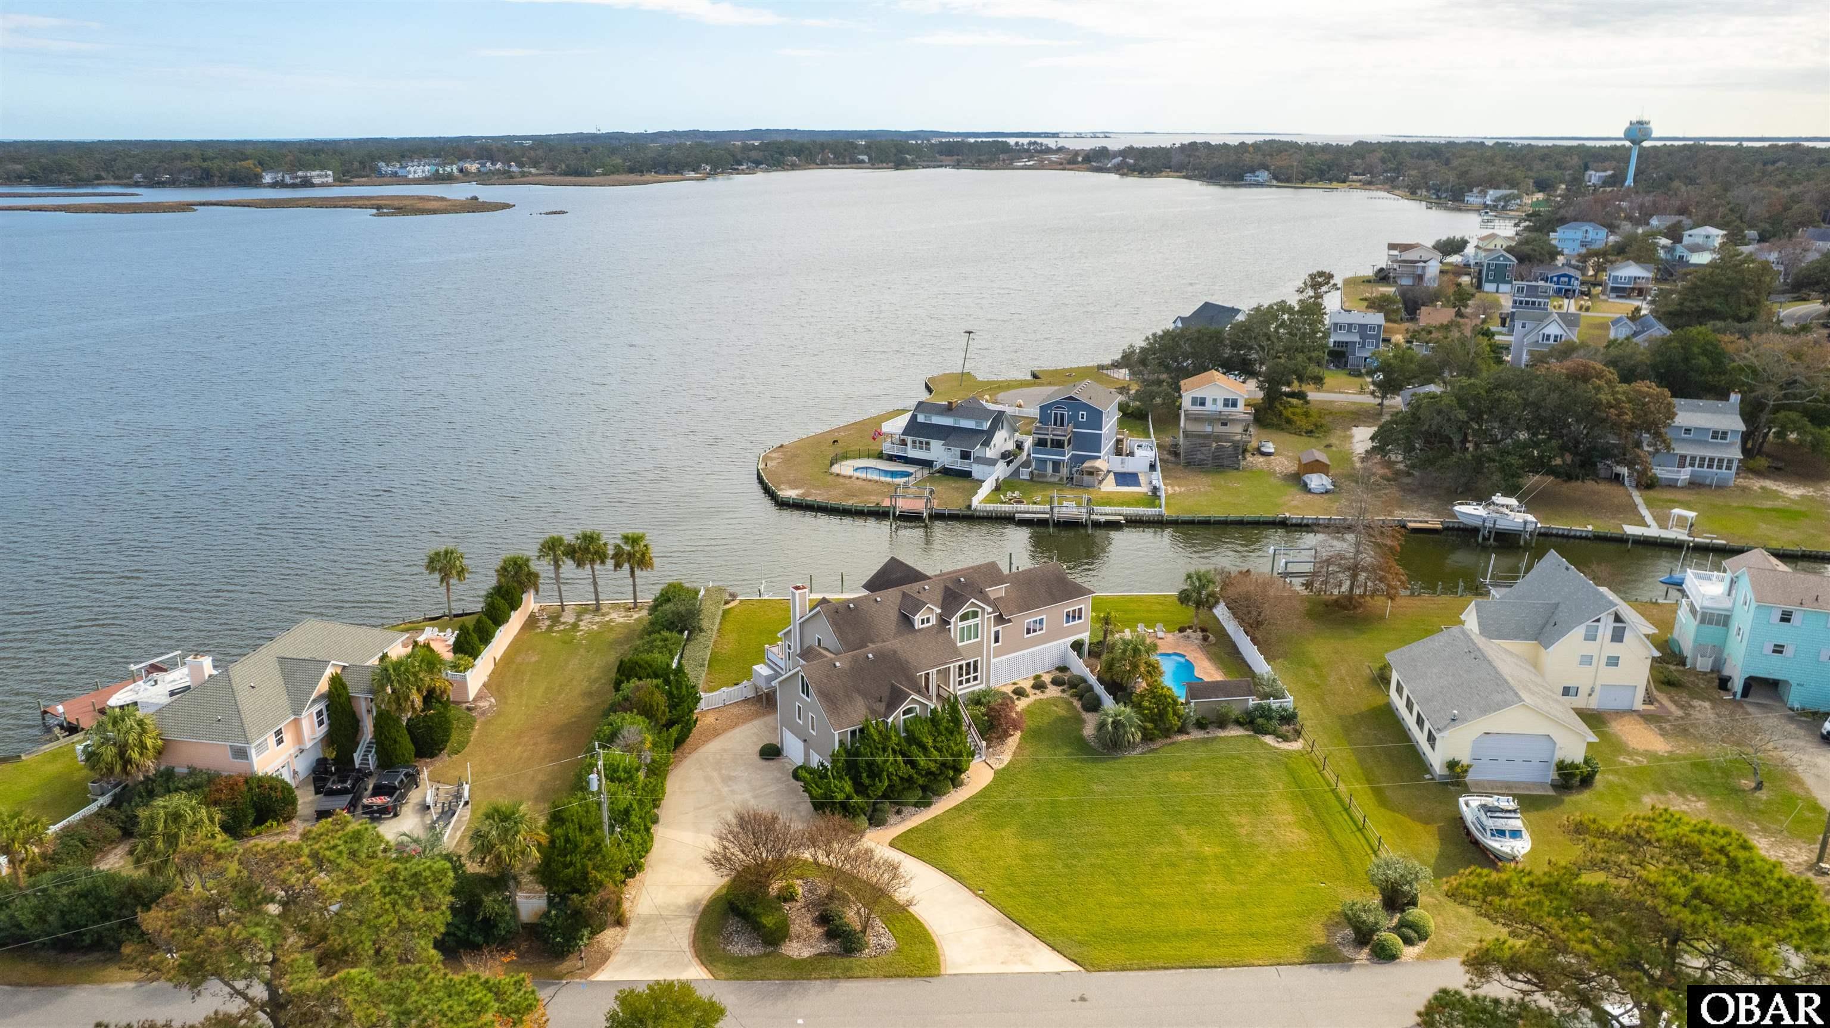
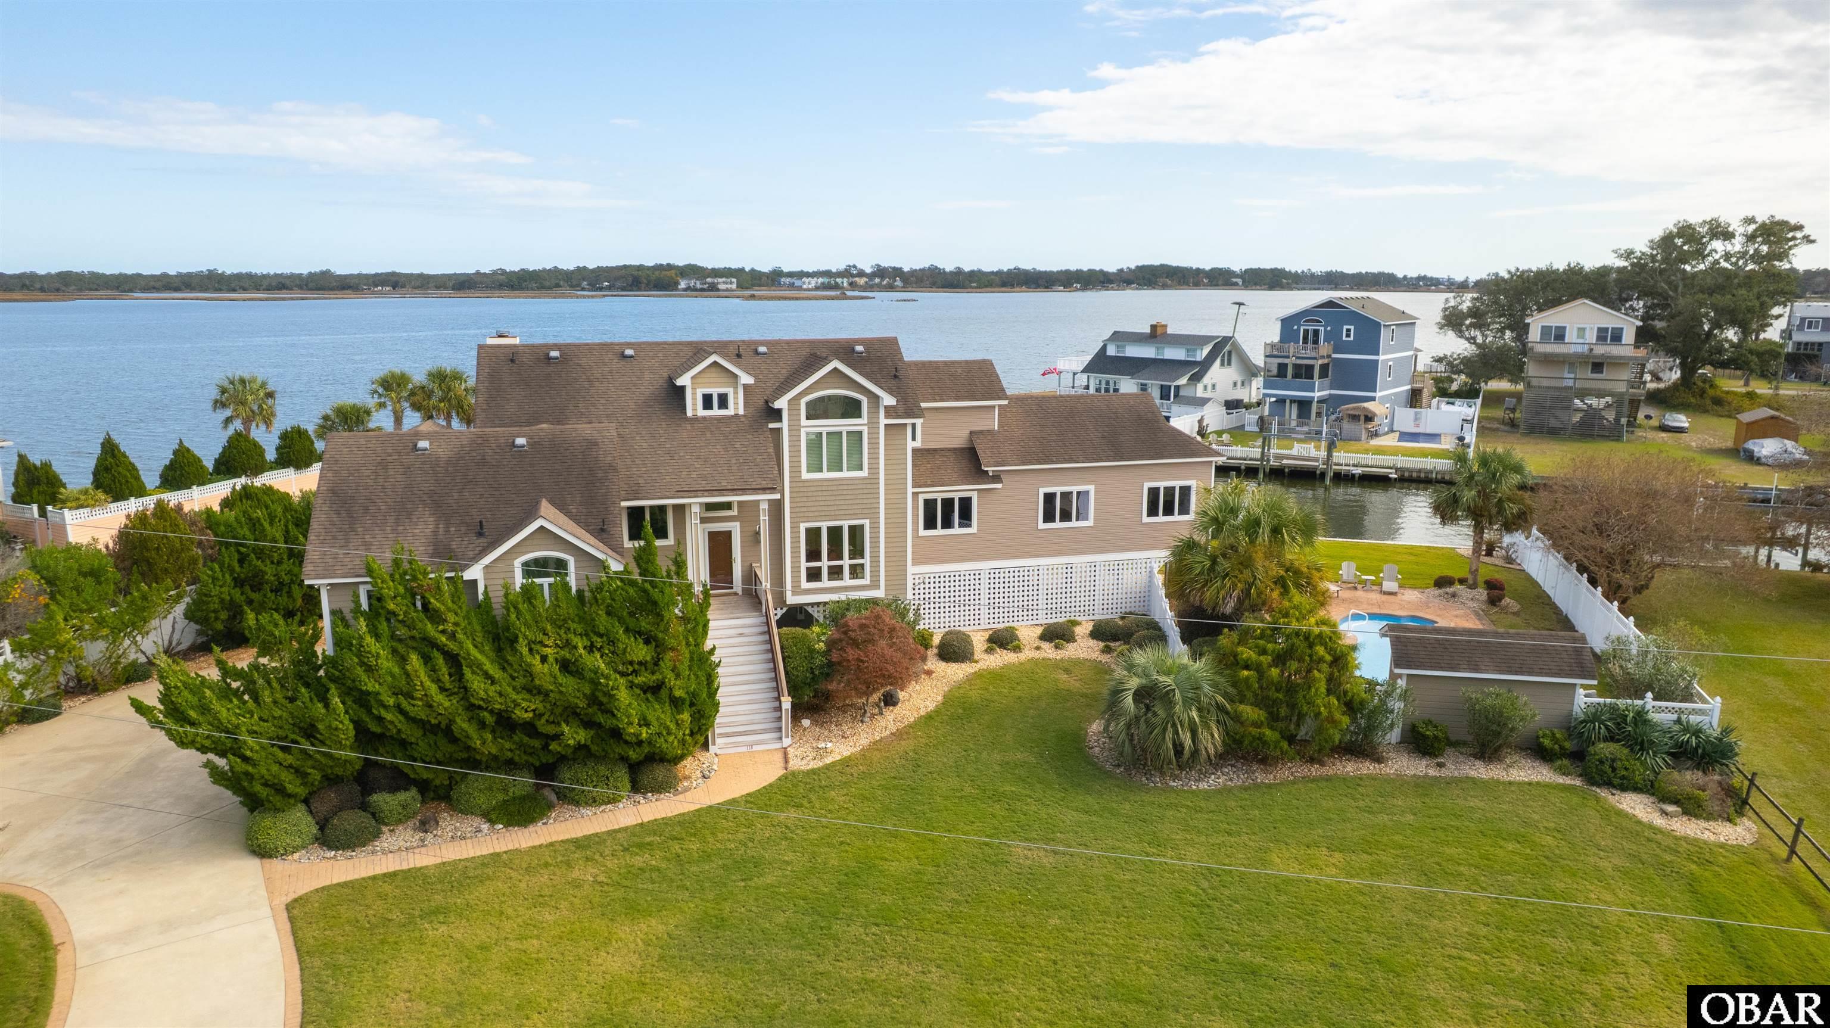
Waterfront home with a fenced pool, landscaped lawn, and neighboring docks along the water.
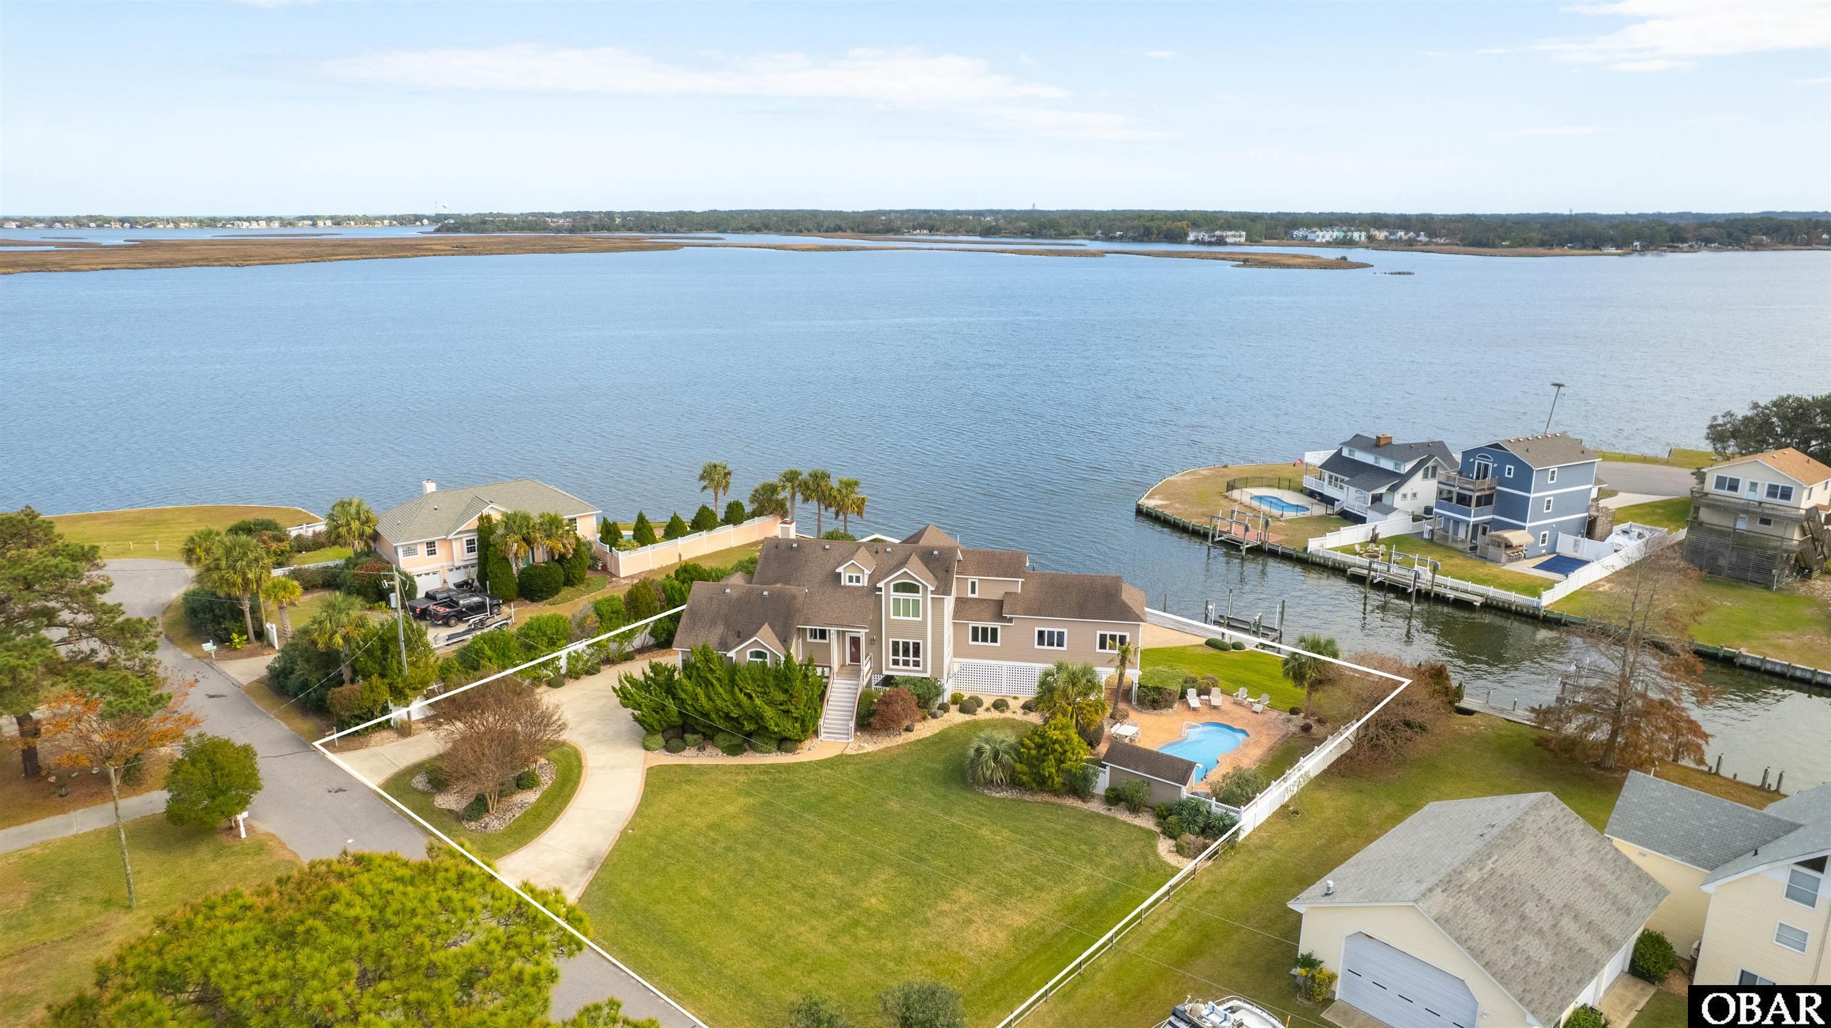
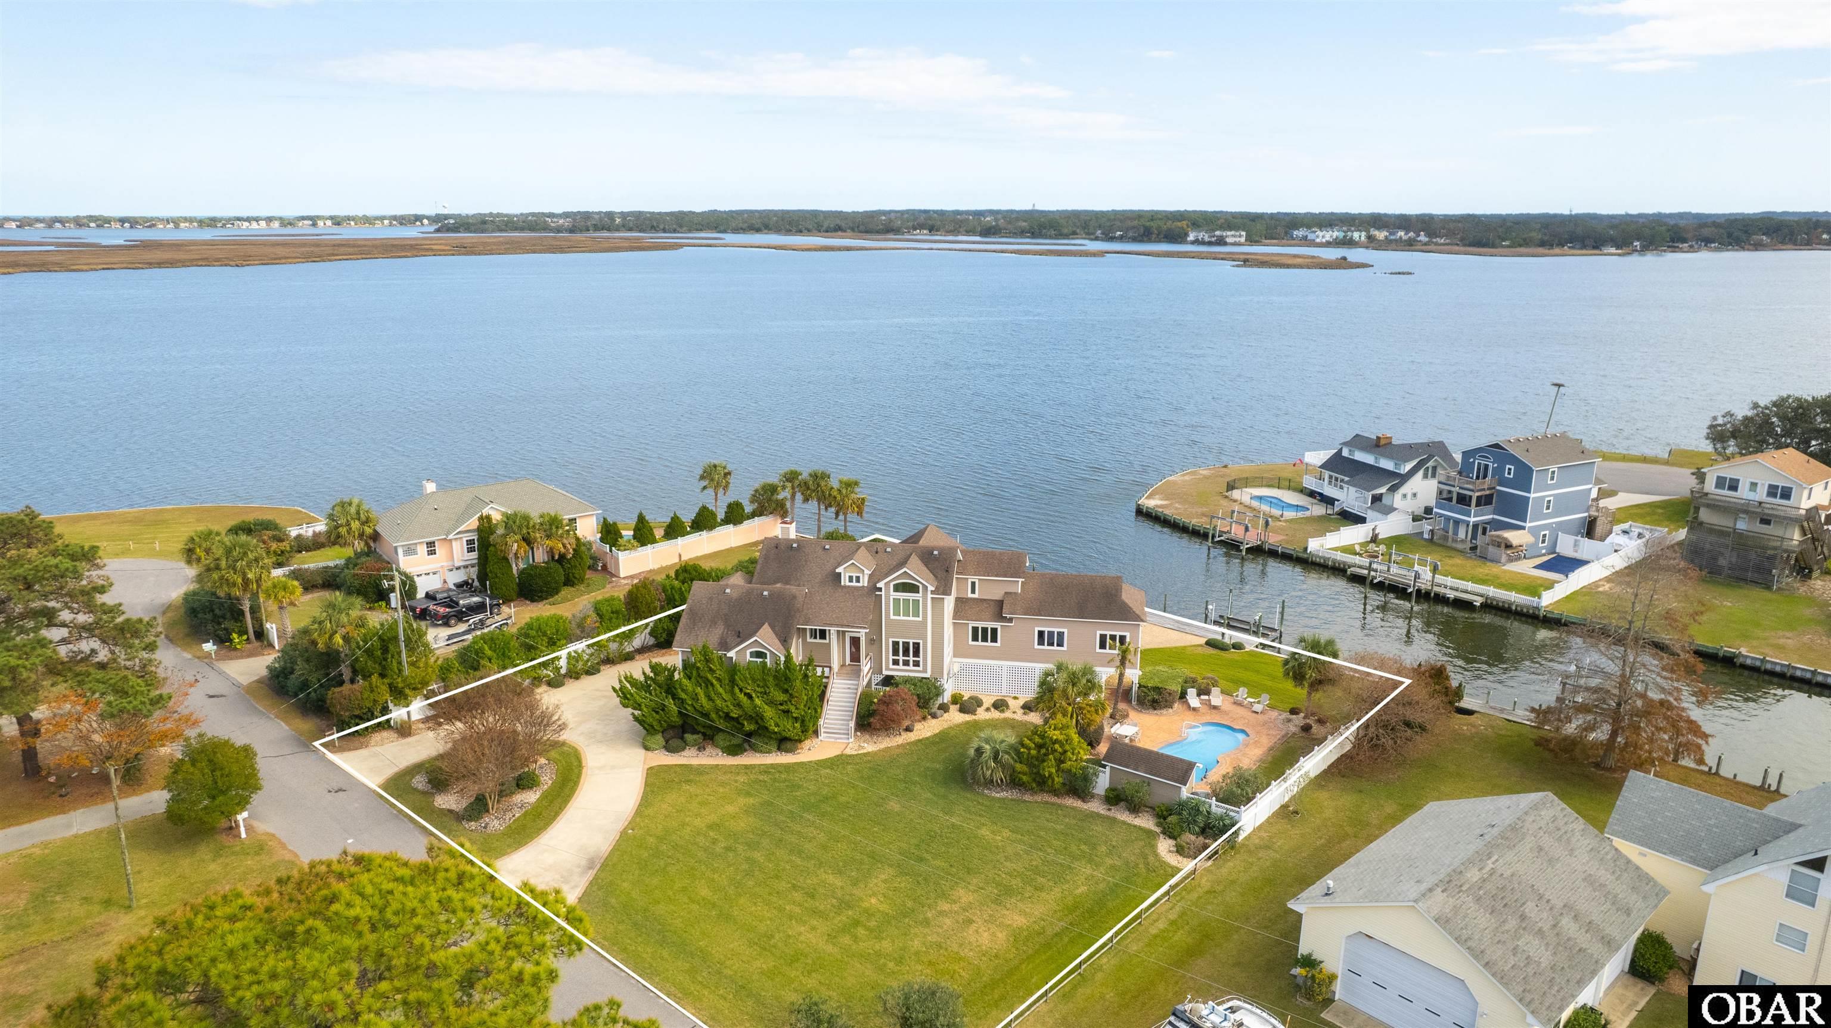
Aerial view of a waterfront home and outlined lot with a pool and broad water views.
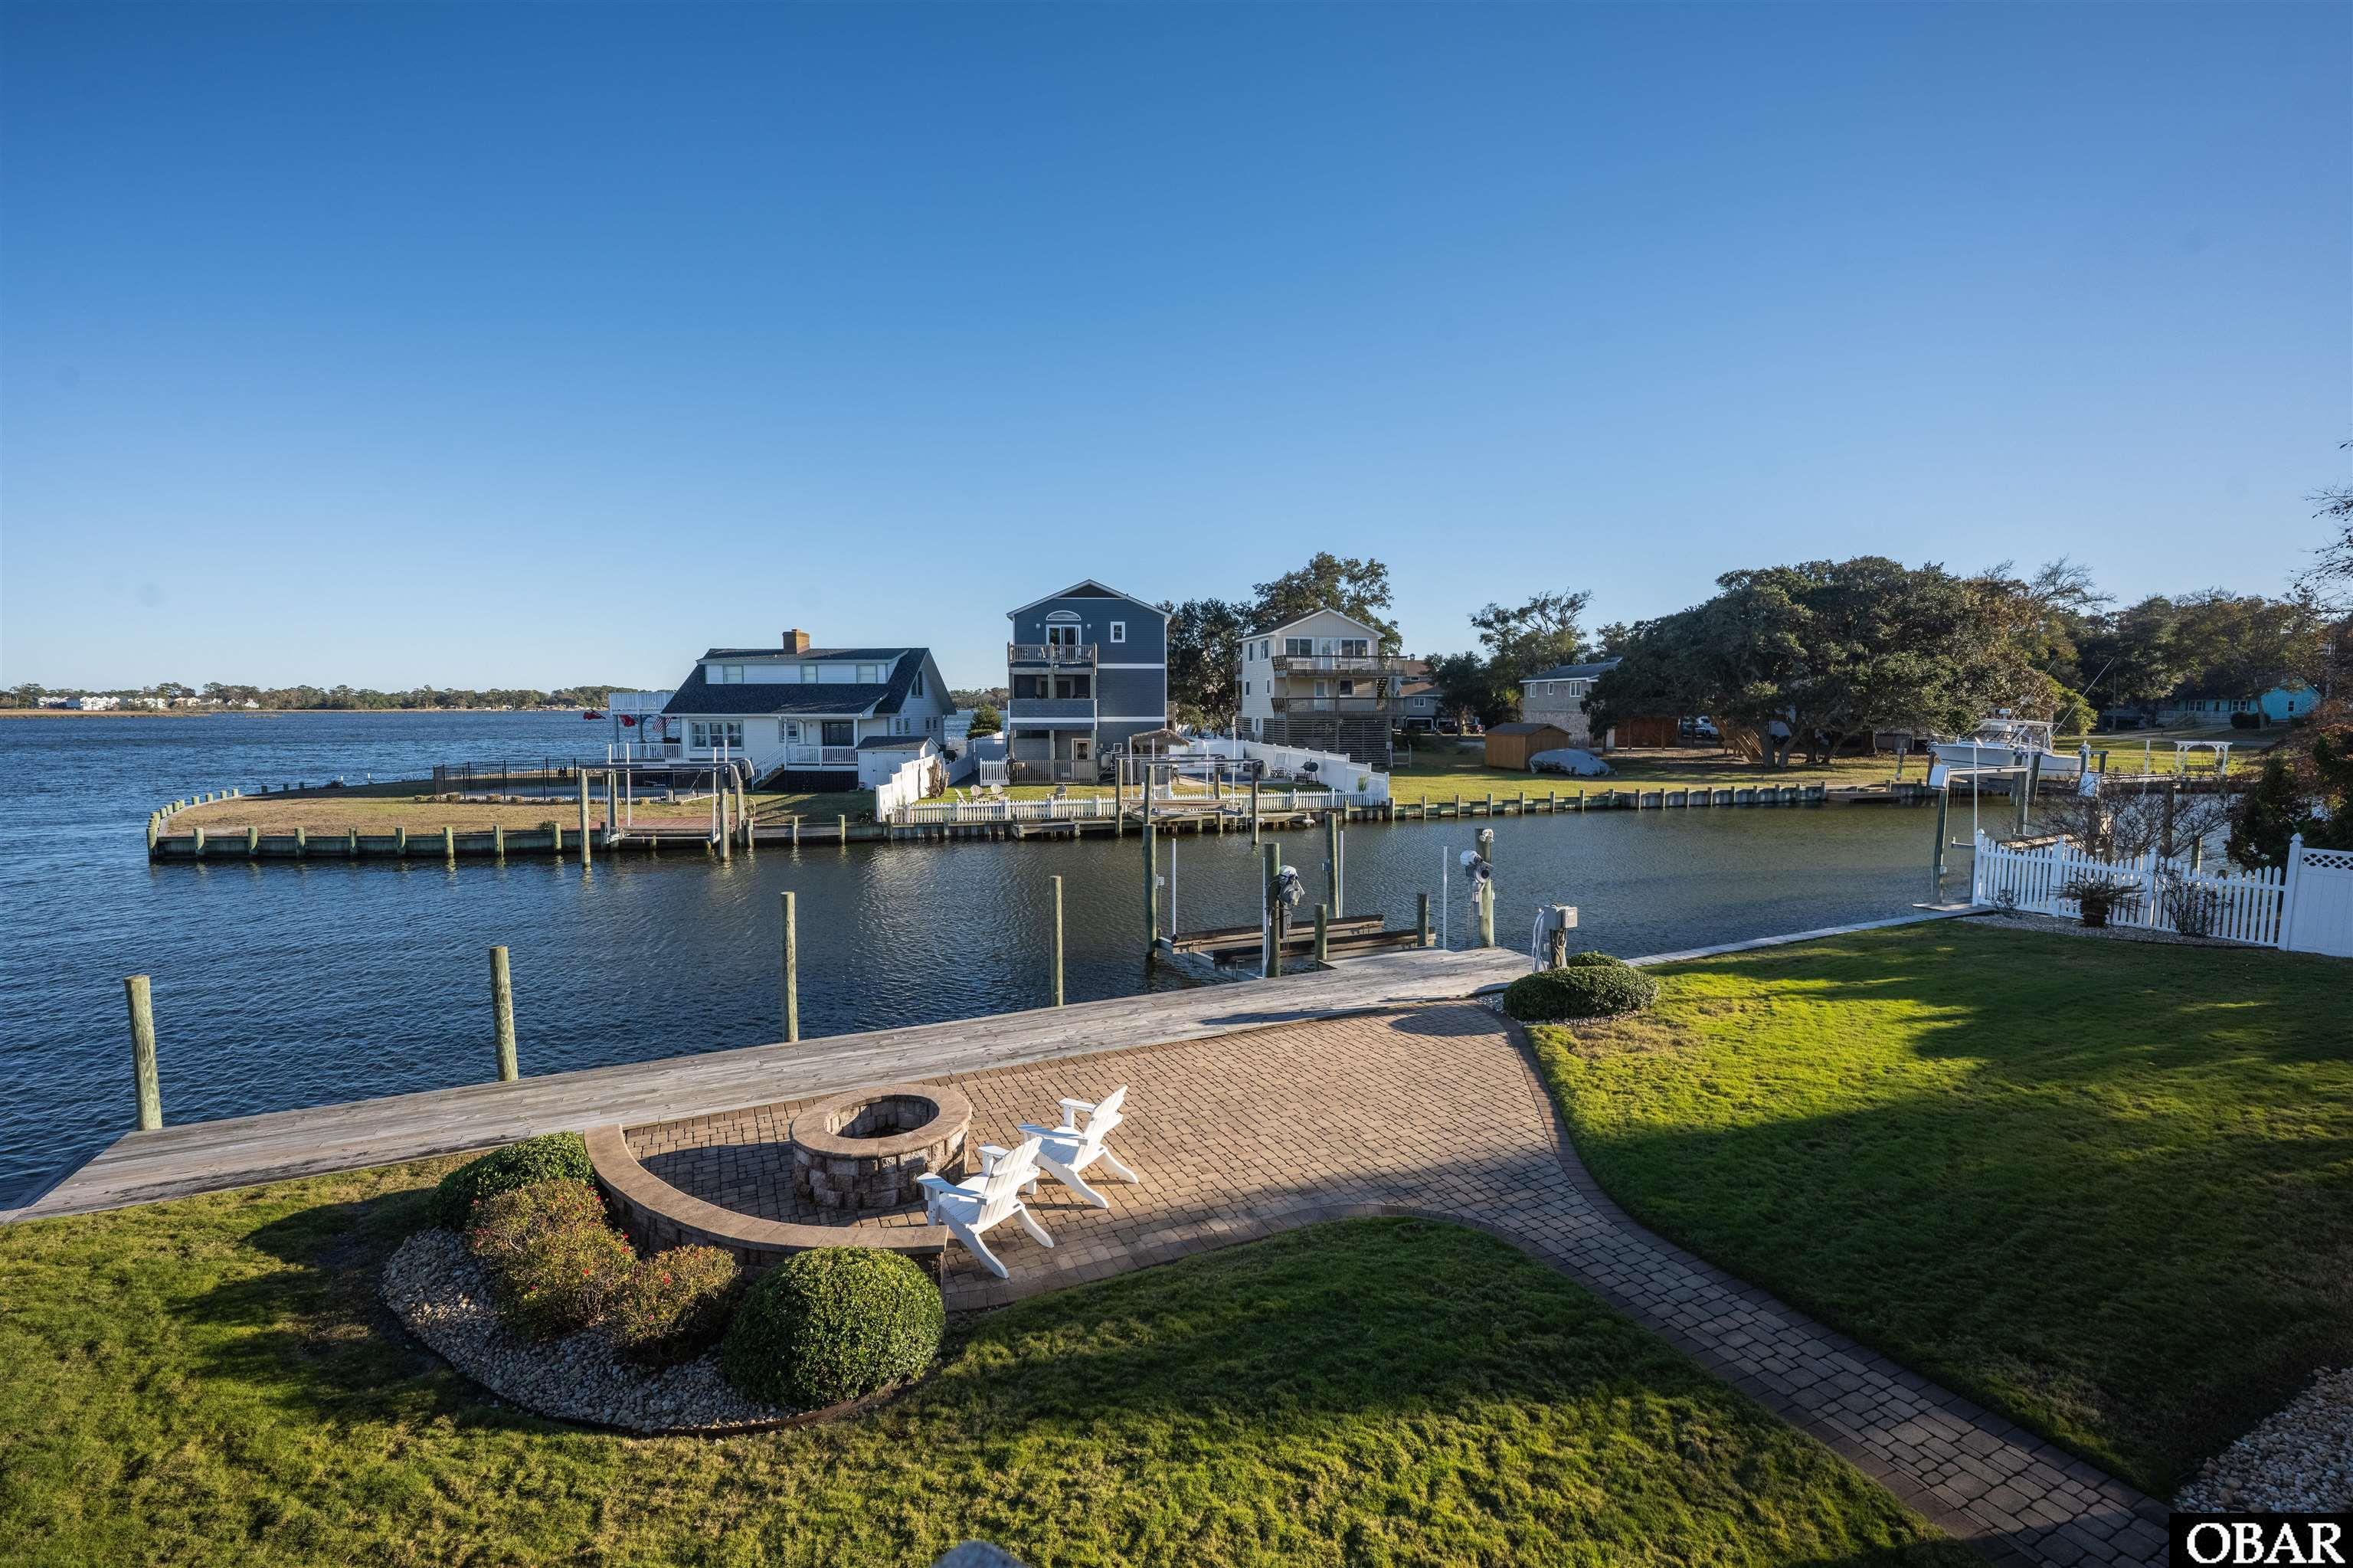
Waterfront yard with brick patio, fire pit, chairs, and canal-side homes across the water.
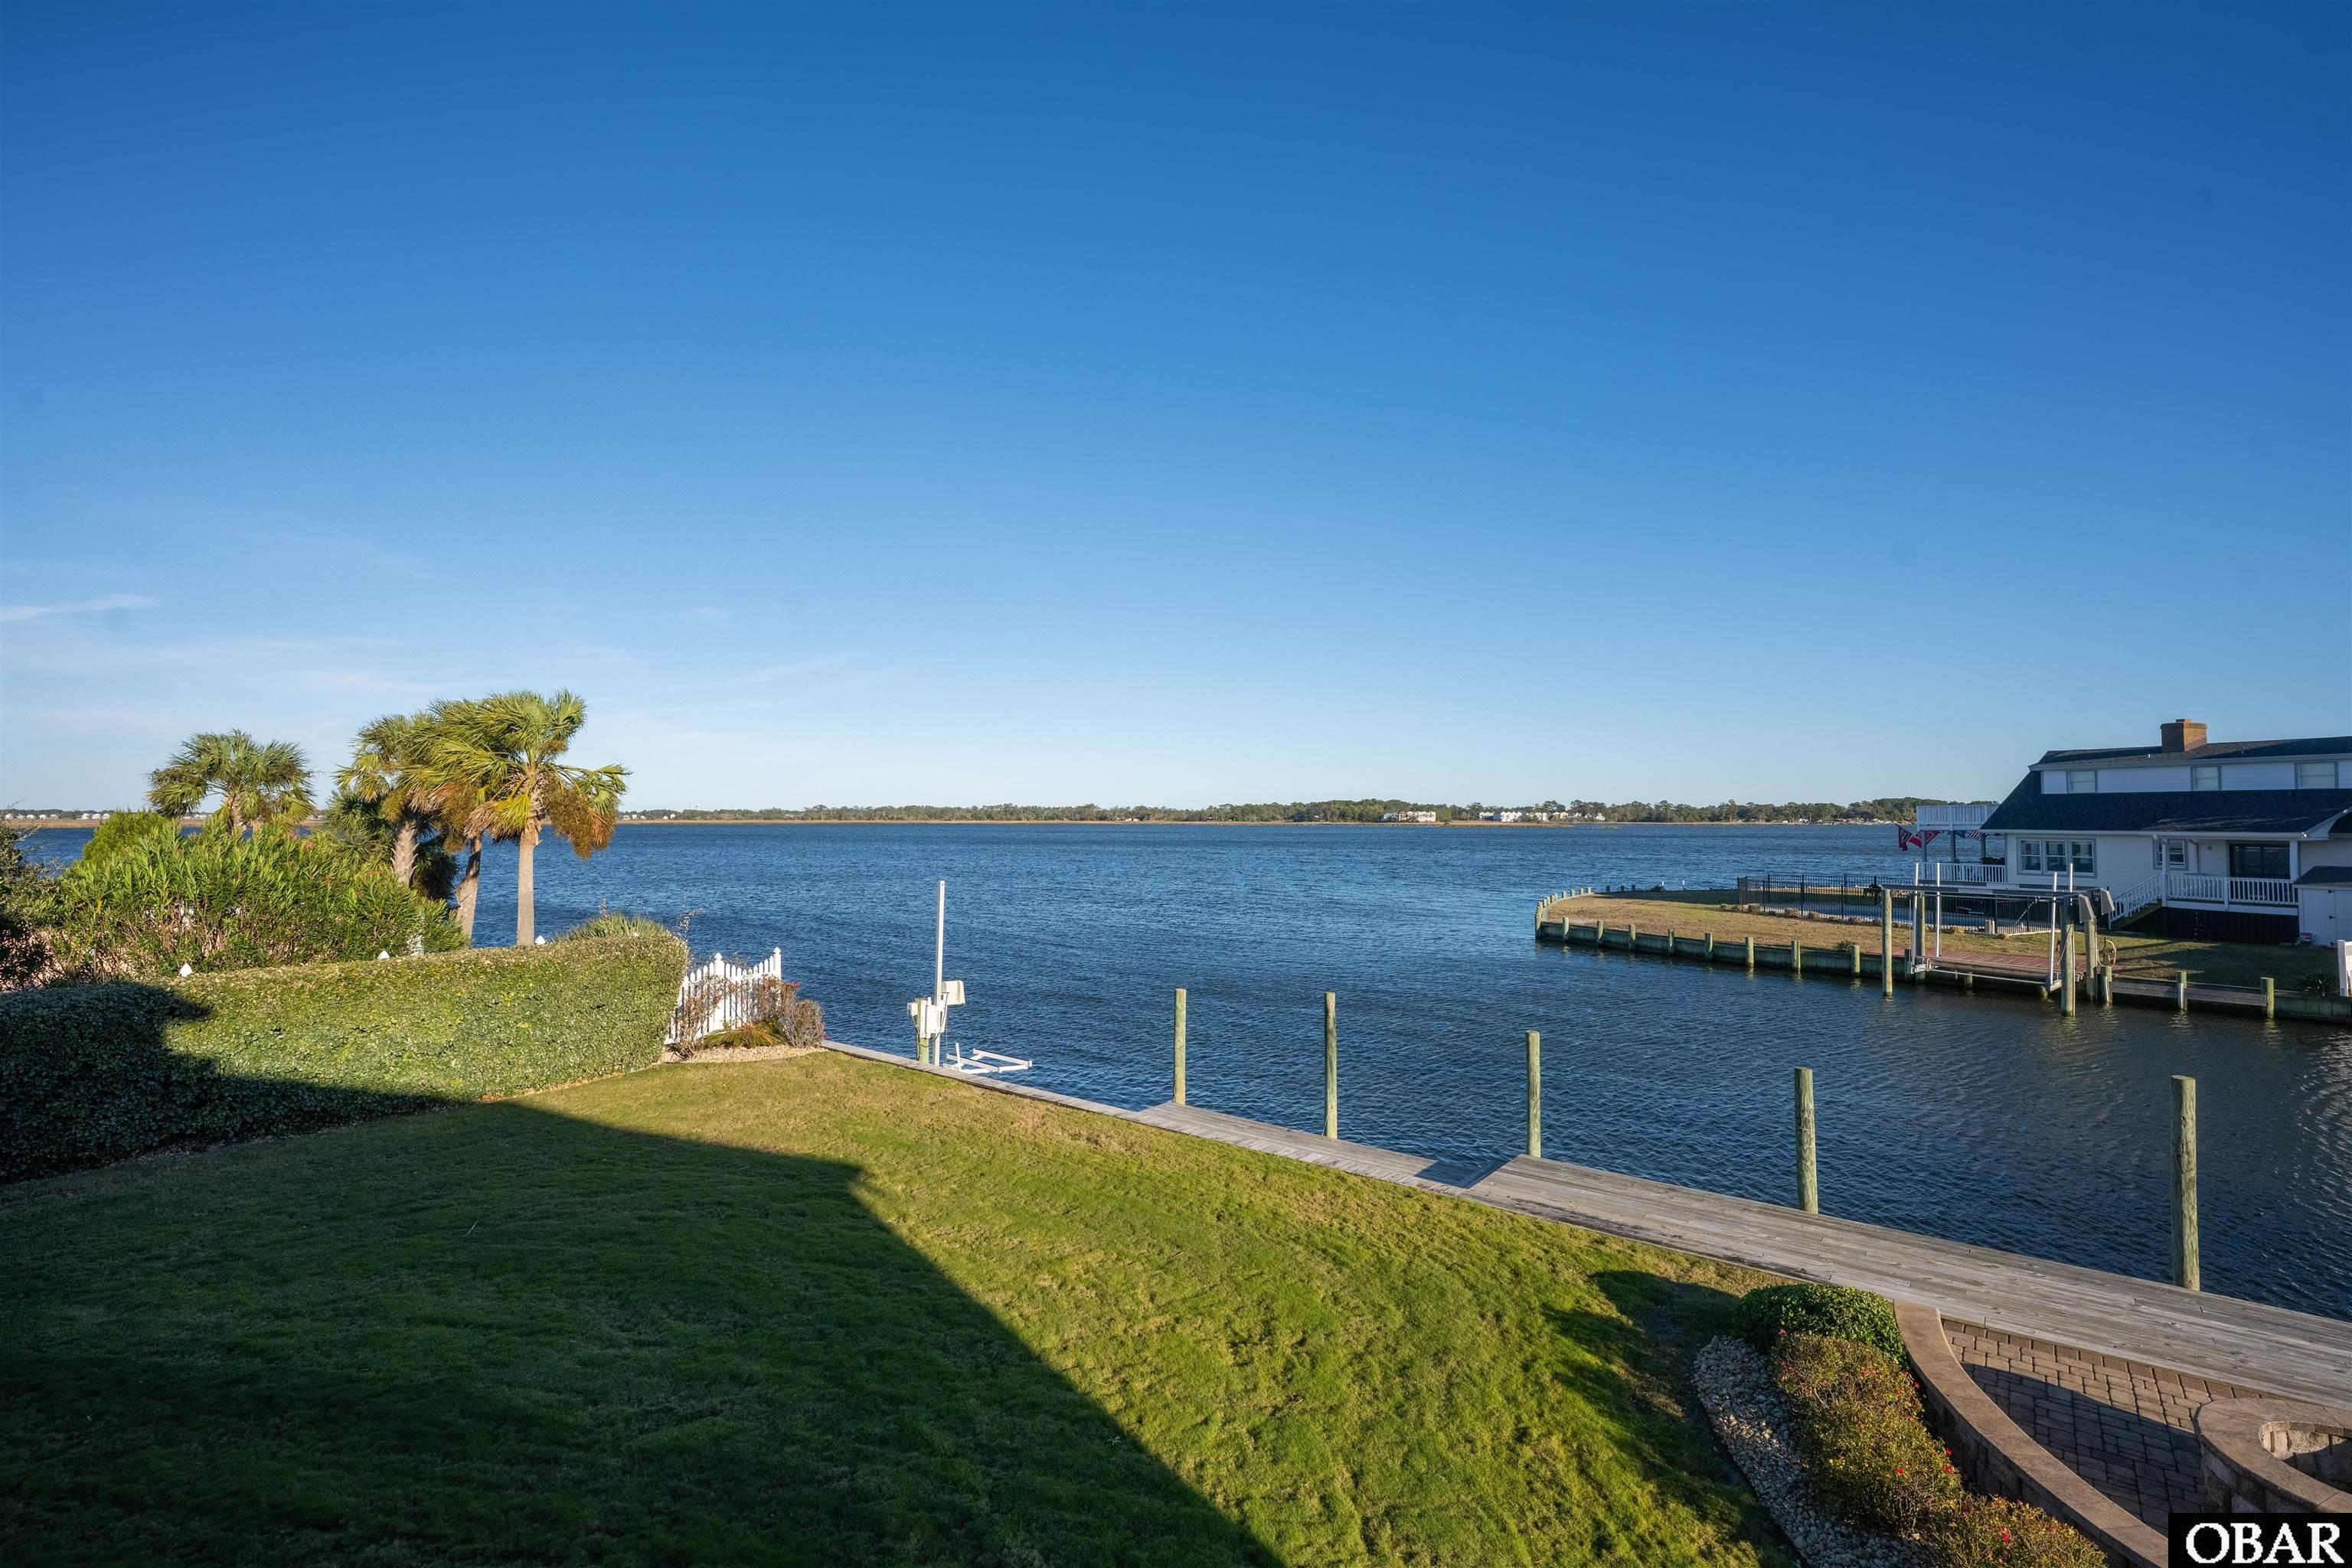
Waterfront lot with a grassy lawn, dock pilings, palm trees, and a broad waterway.
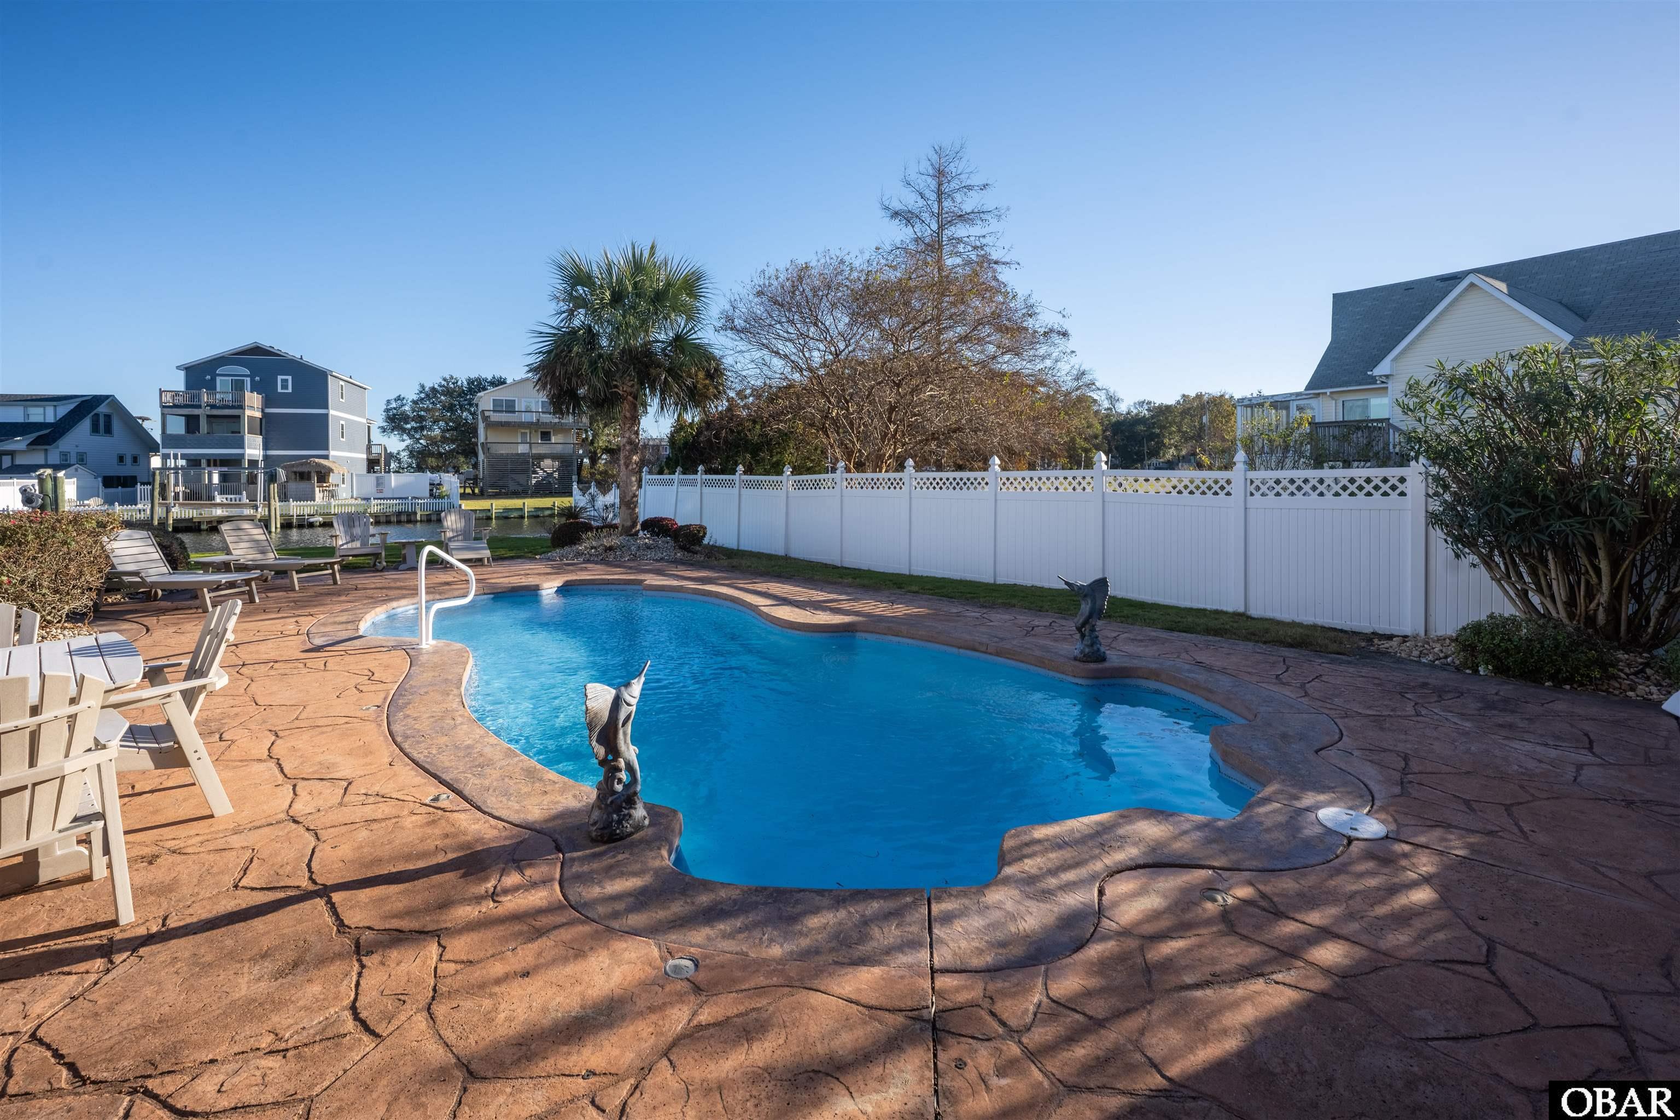
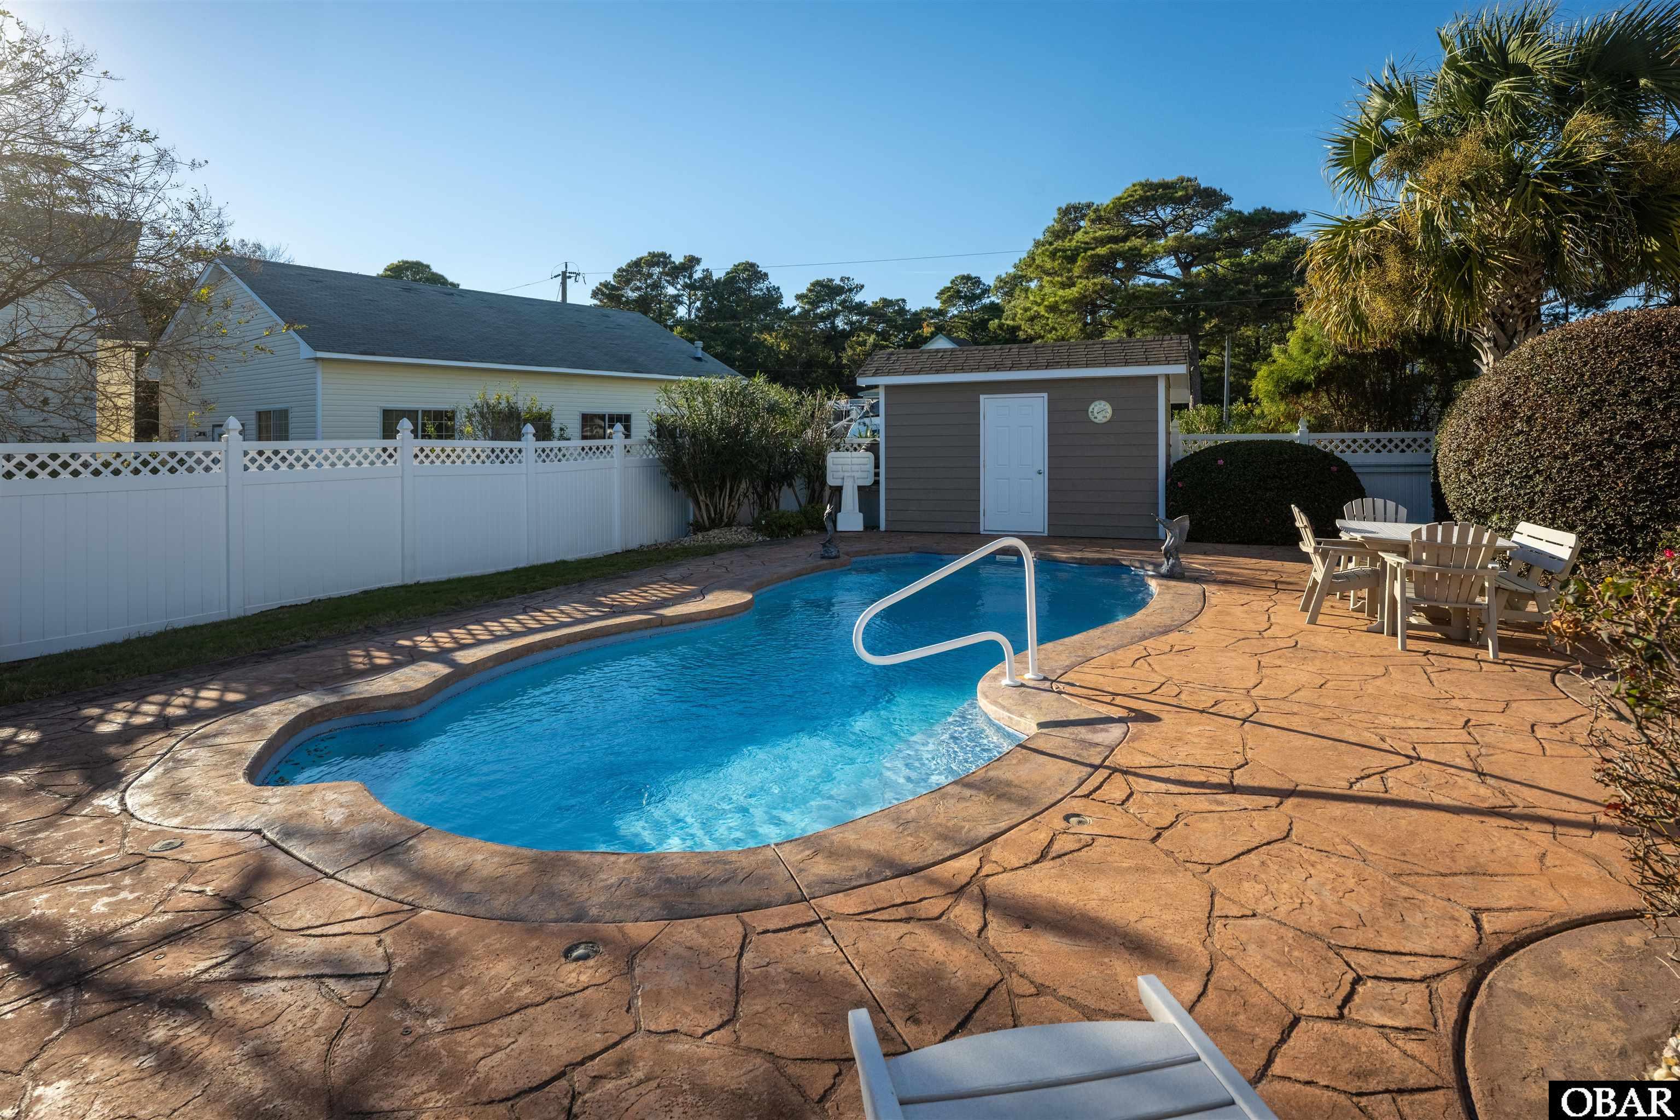
Outdoor pool with a stamped concrete patio, white fence, and lounge chairs.
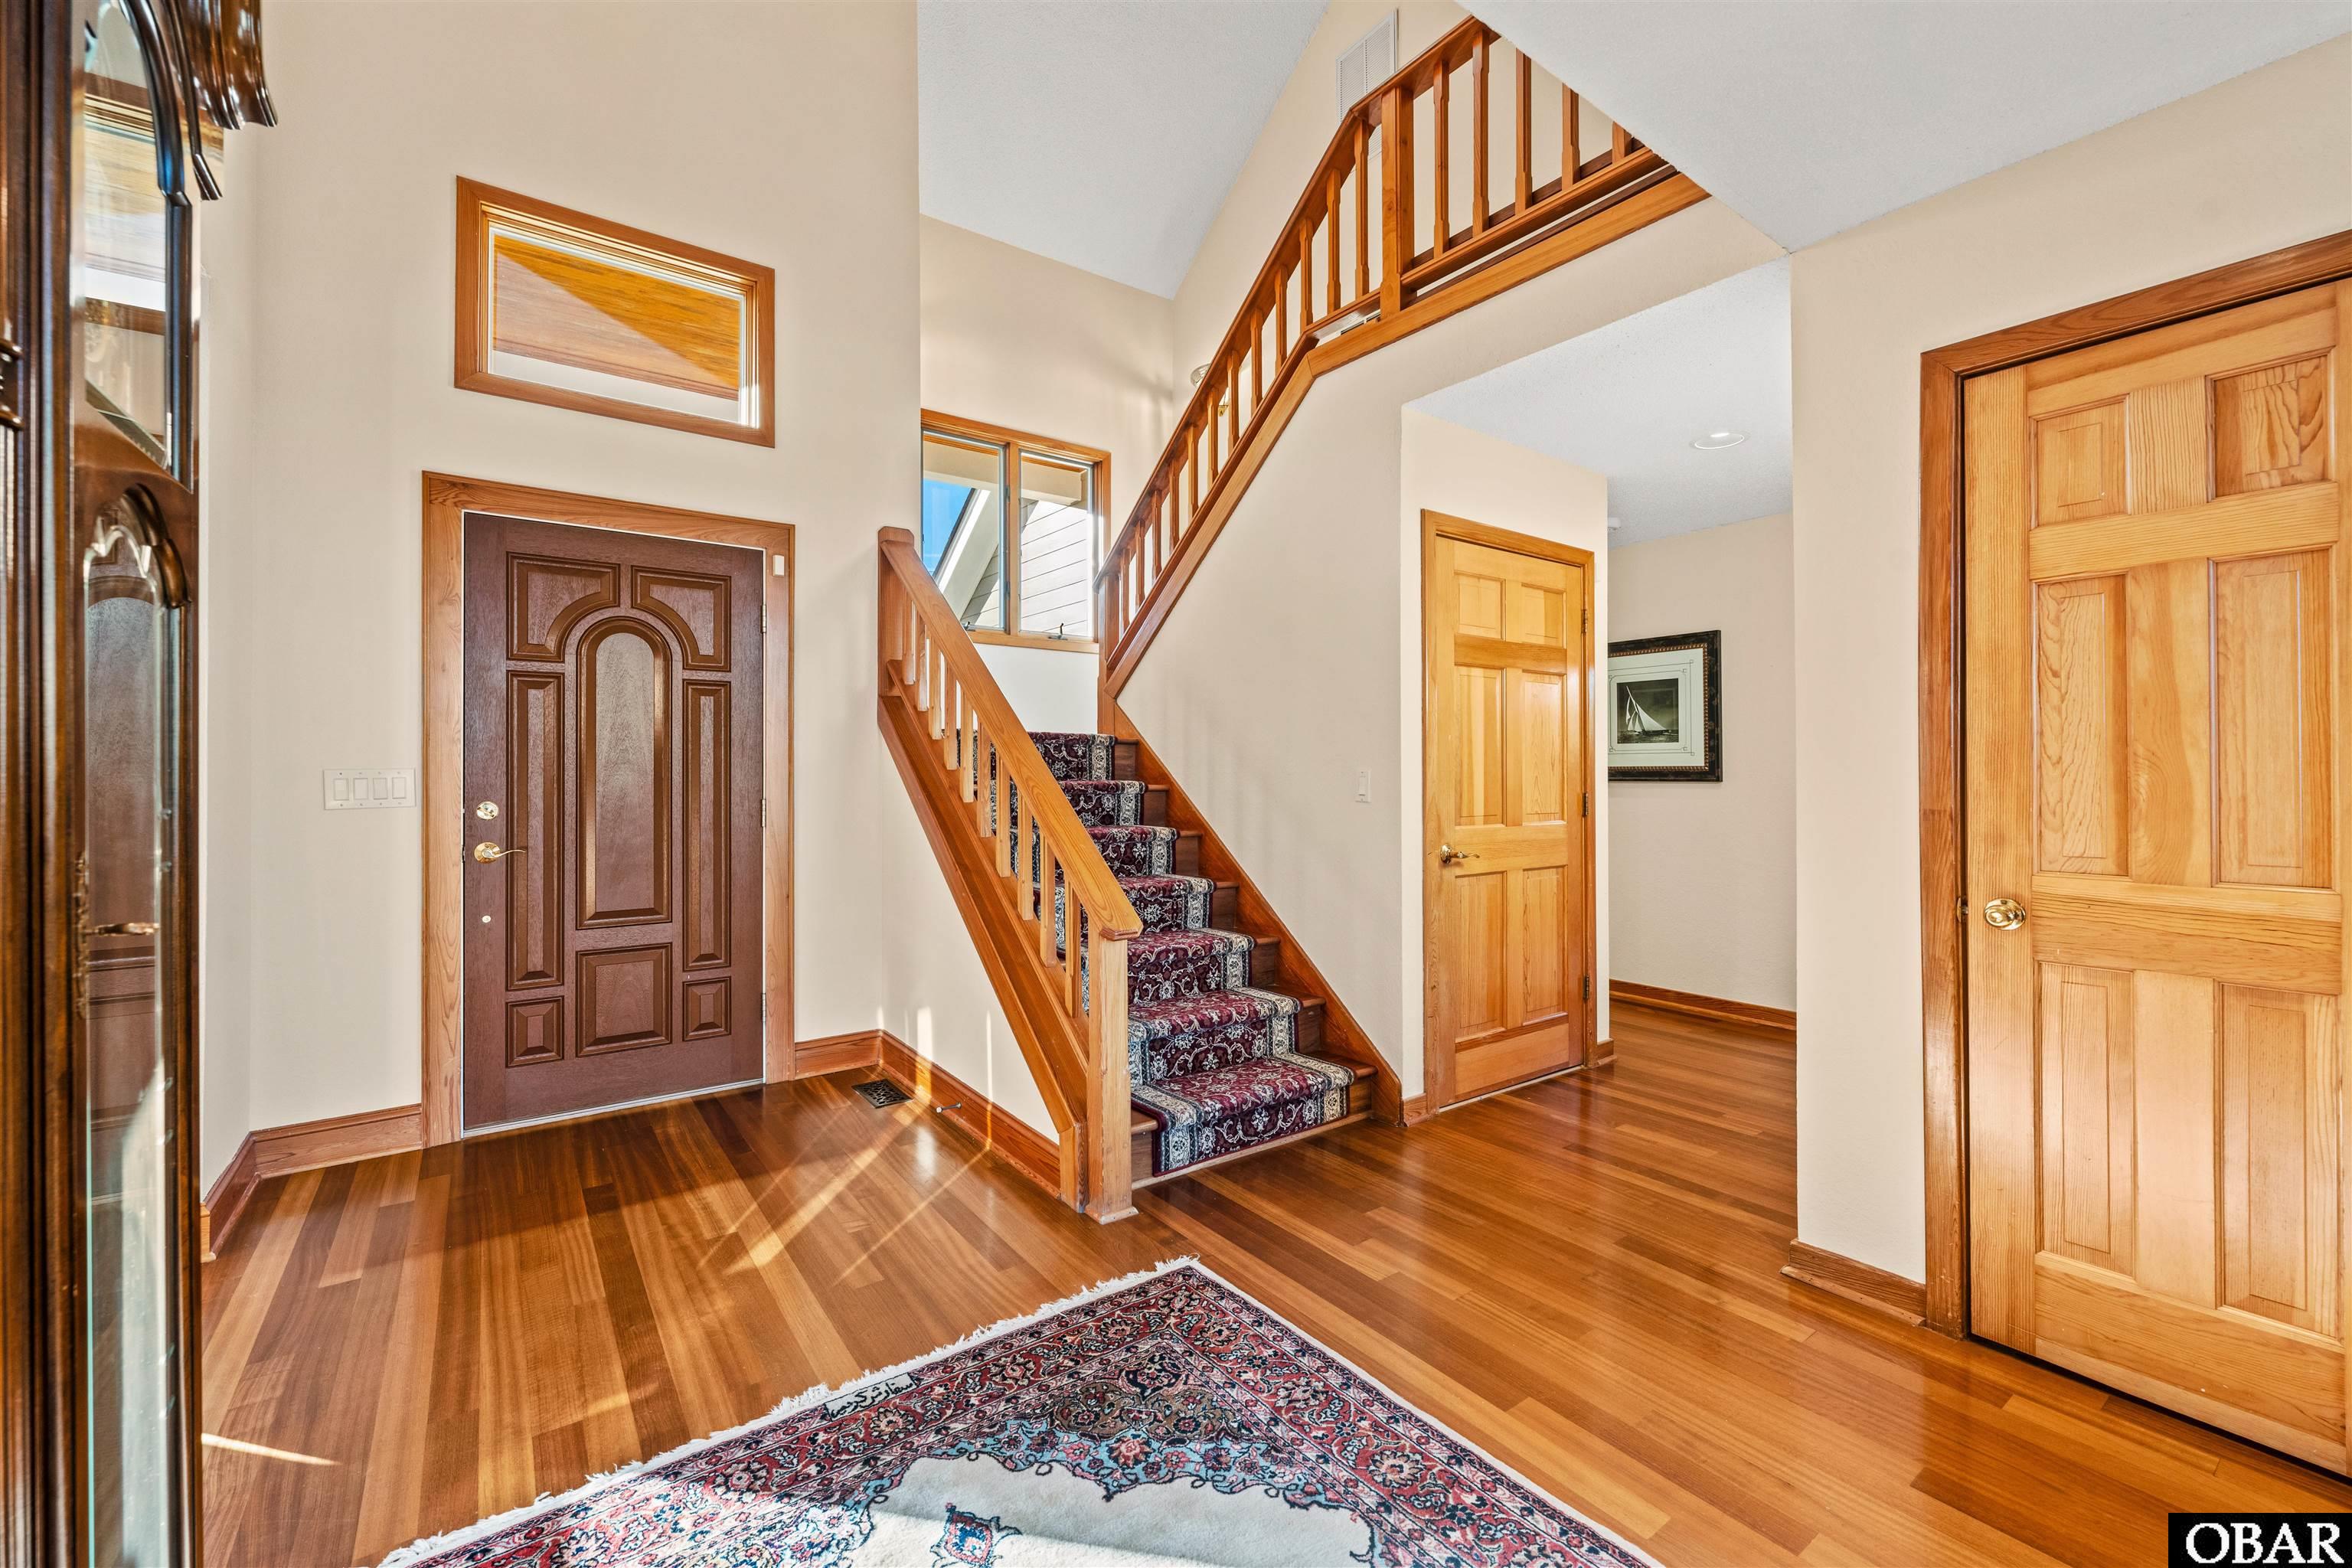
Entry foyer with a wood staircase, patterned stair runner, and polished hardwood floors.
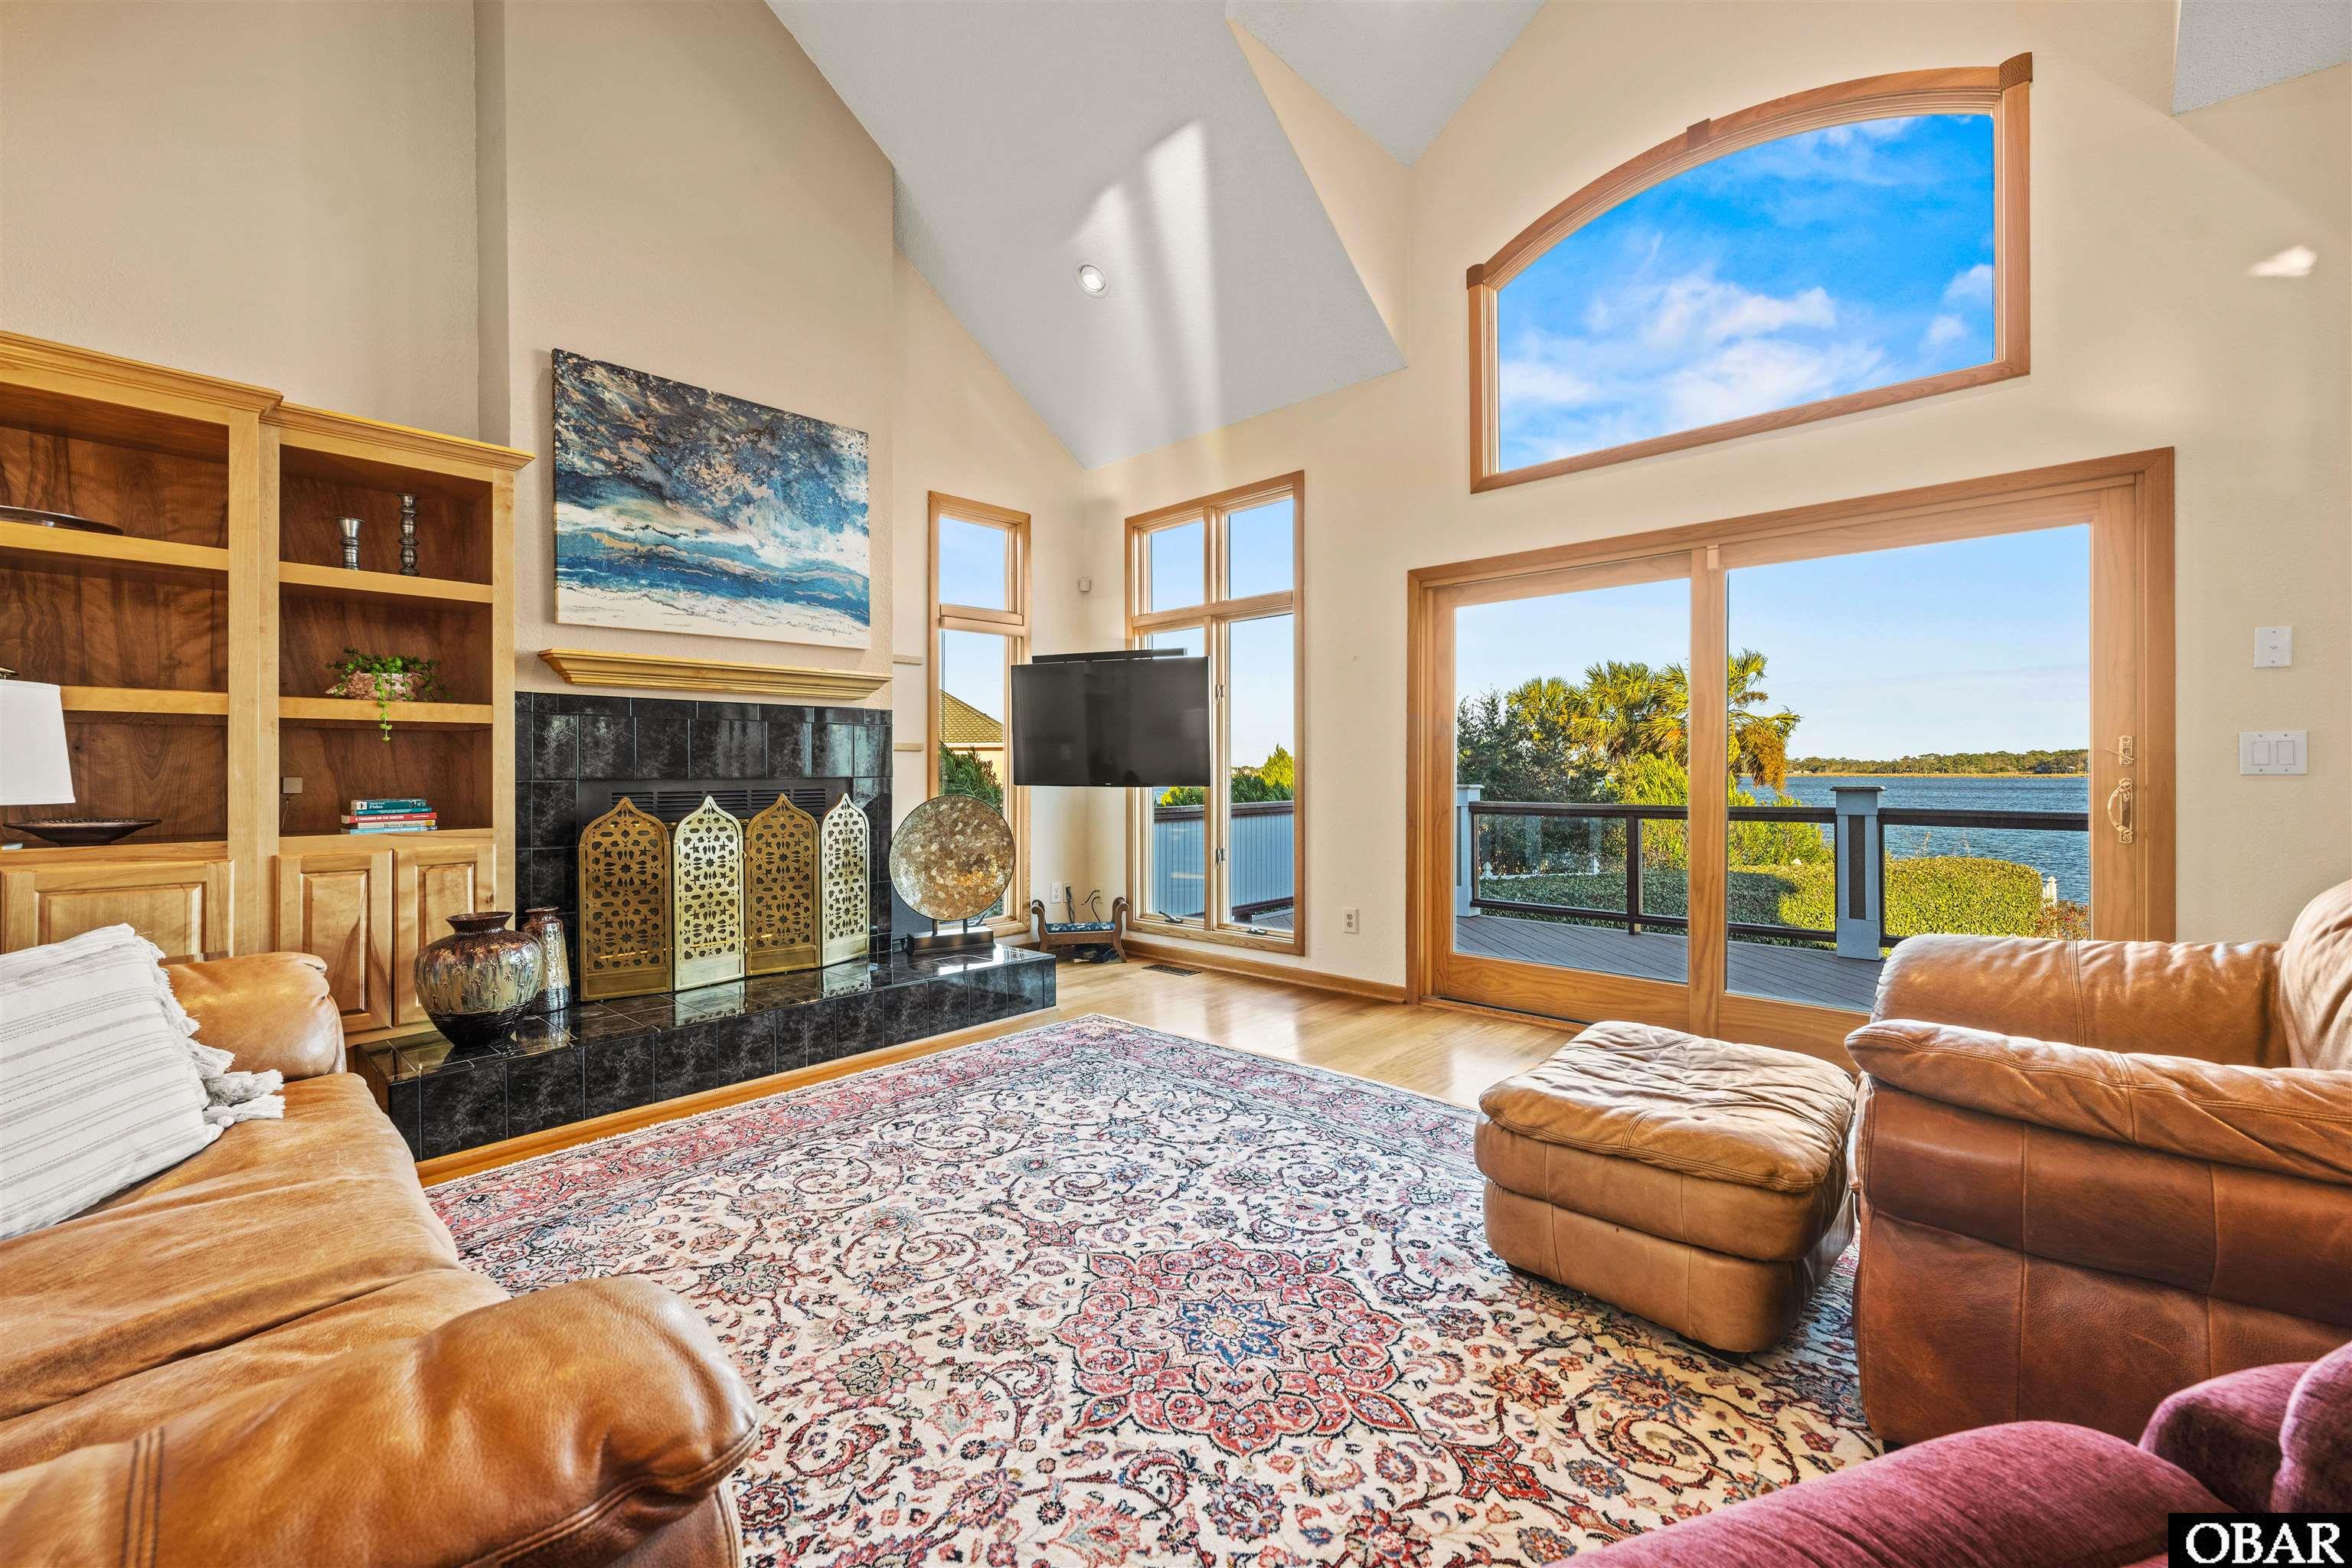
Living room with a vaulted ceiling, fireplace, leather seating, and large windows overlooking the water.
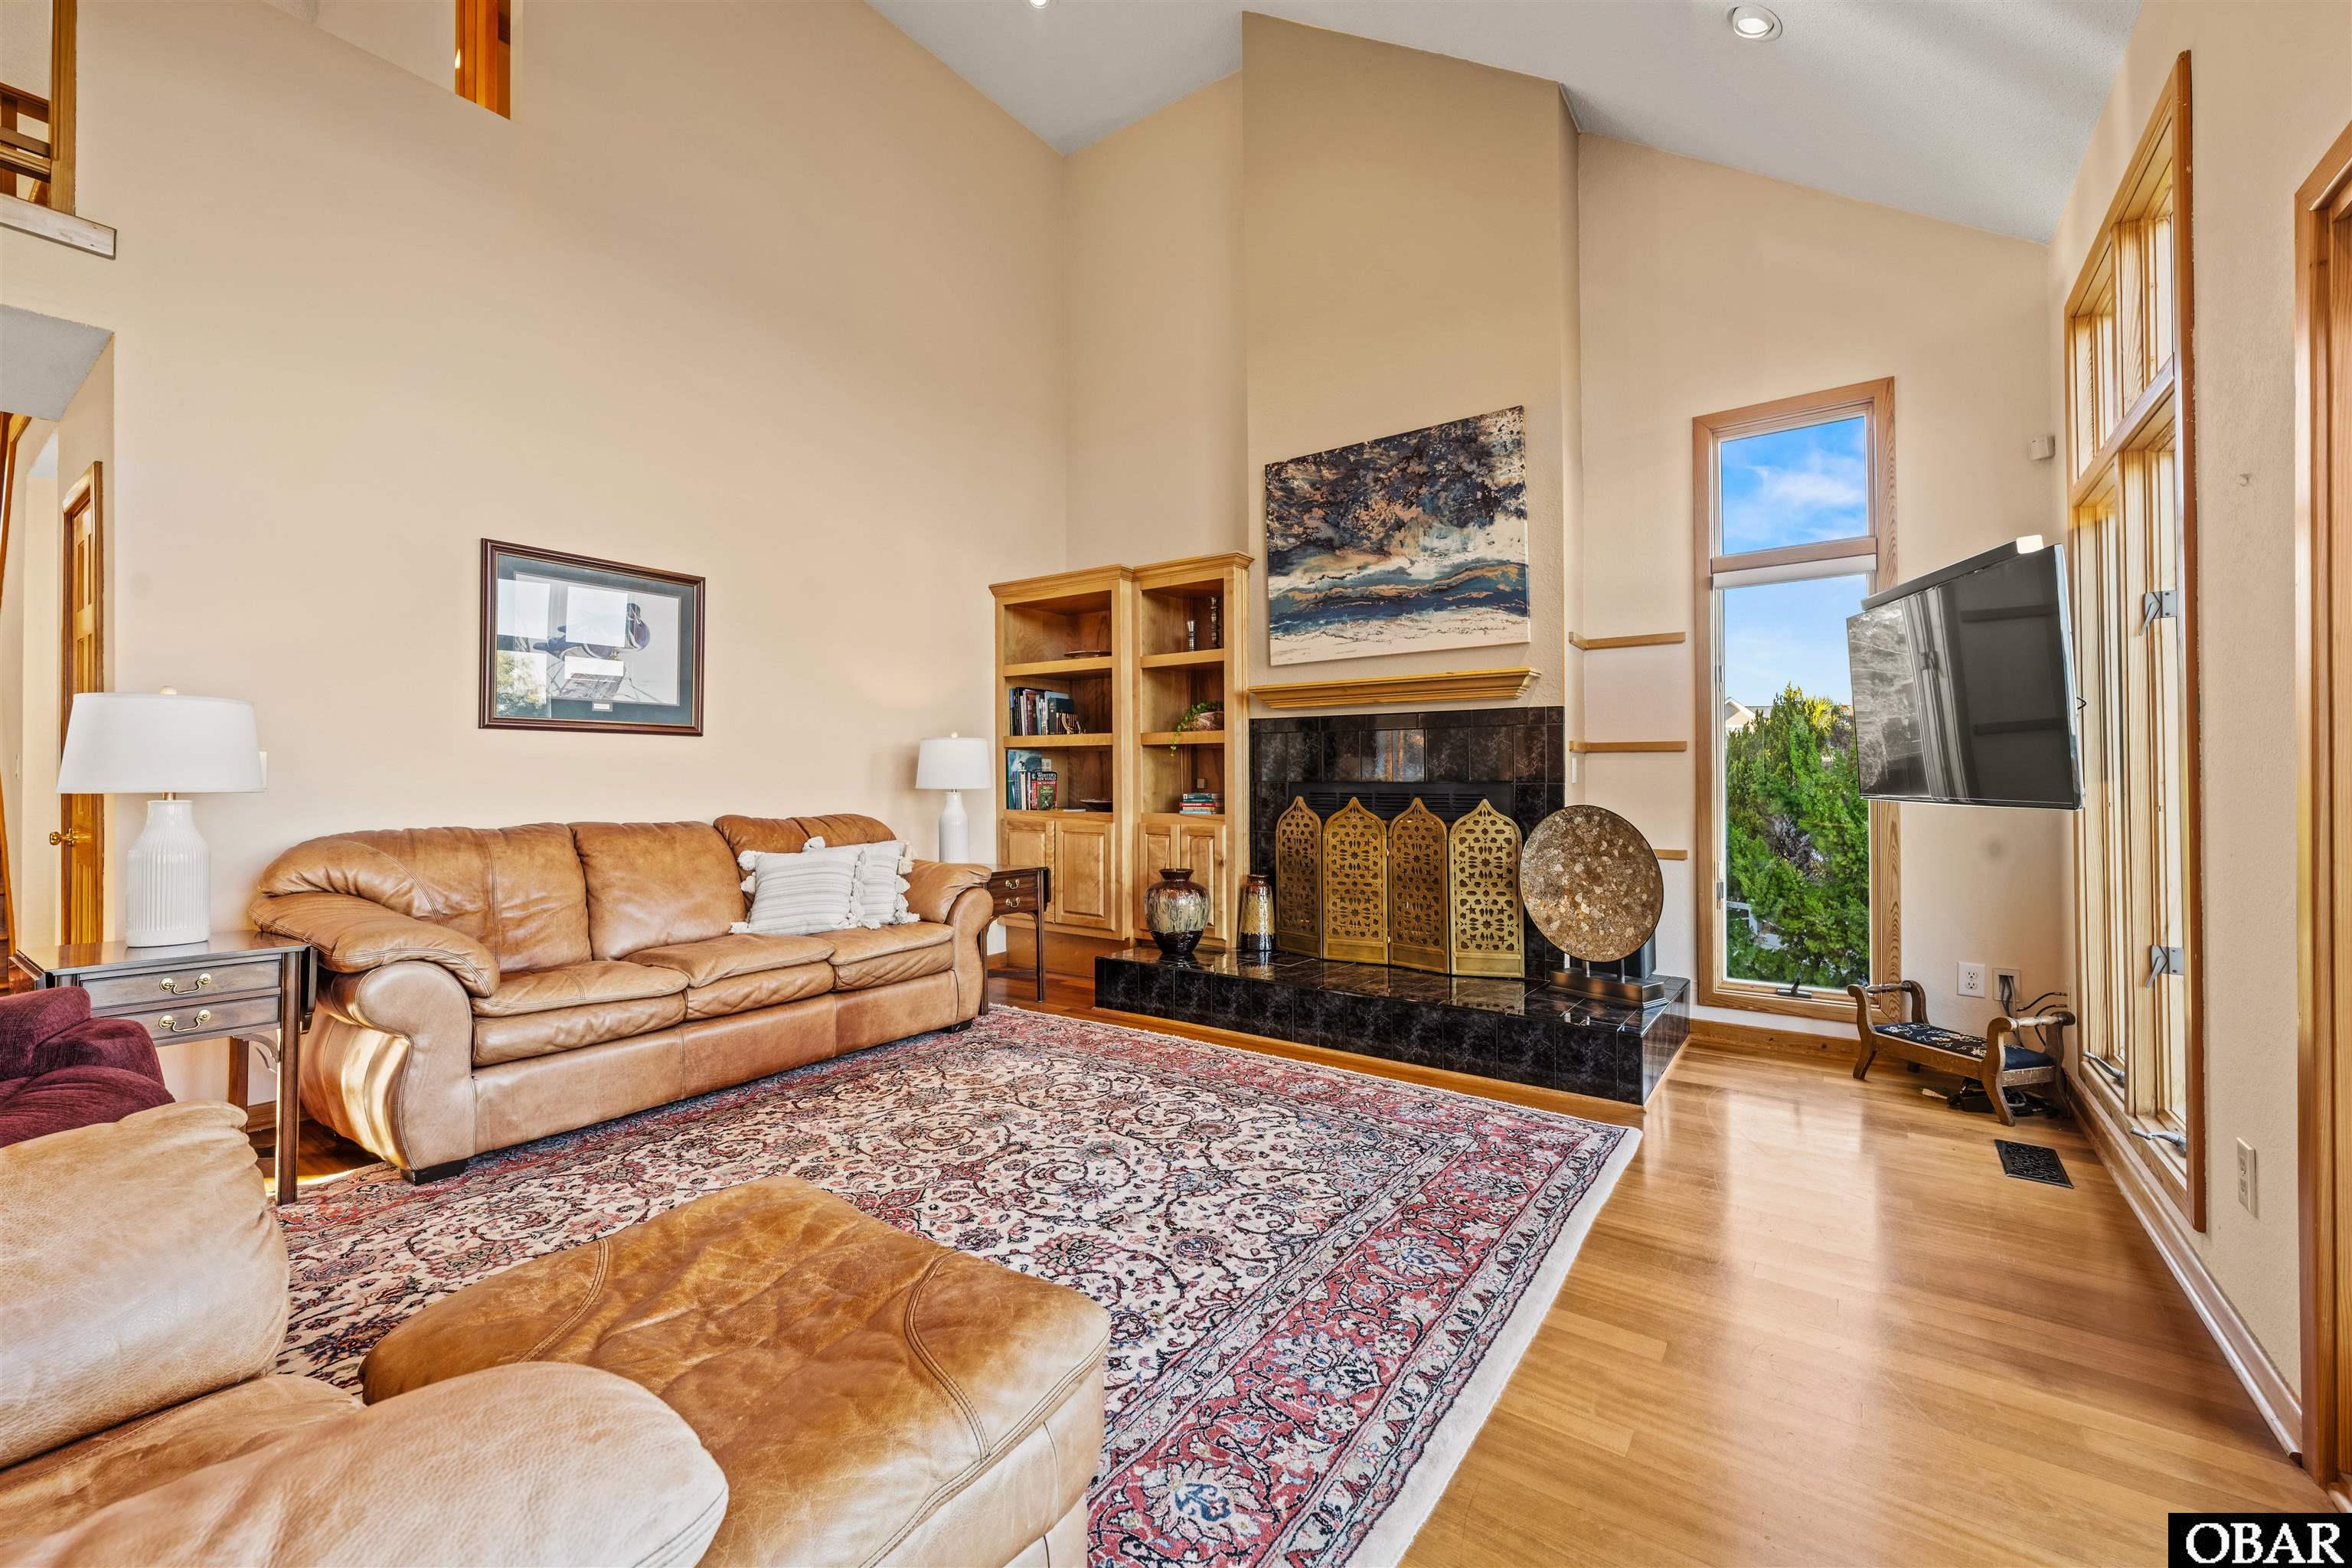
Living room with vaulted ceiling, leather seating, patterned rug, and tiled fireplace.
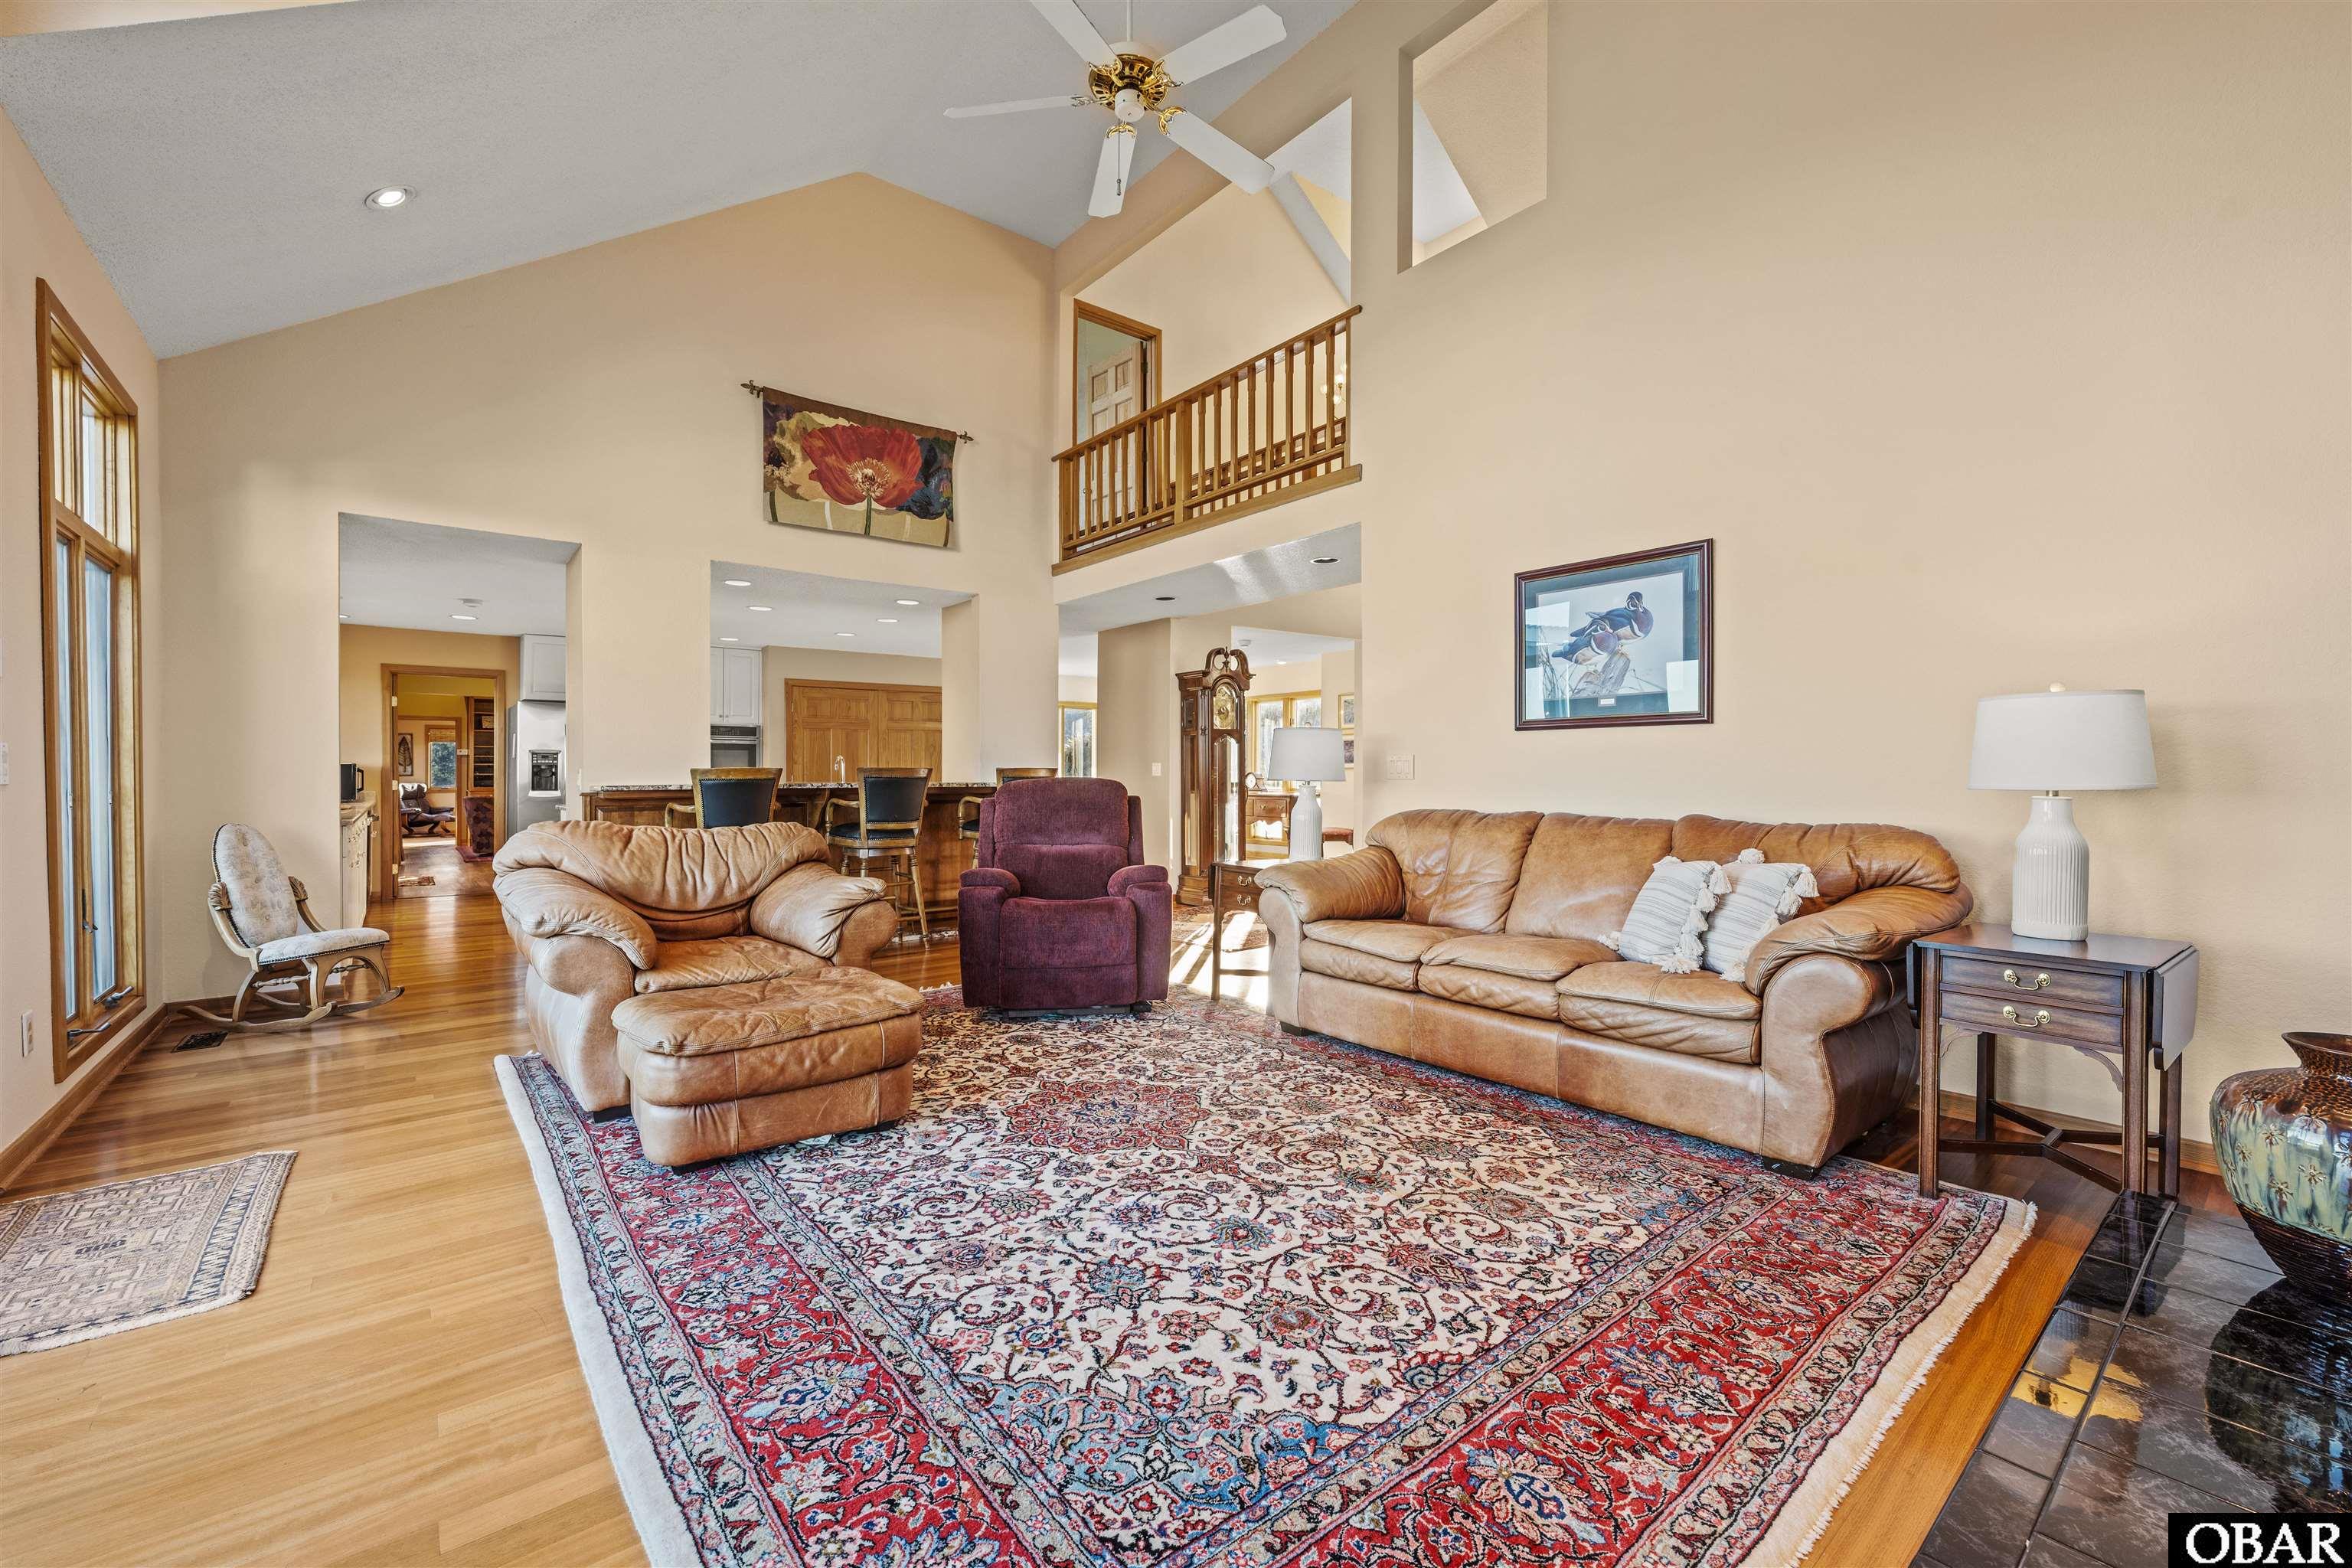
Vaulted living room with tan leather sofas, a burgundy armchair, and a large patterned rug.
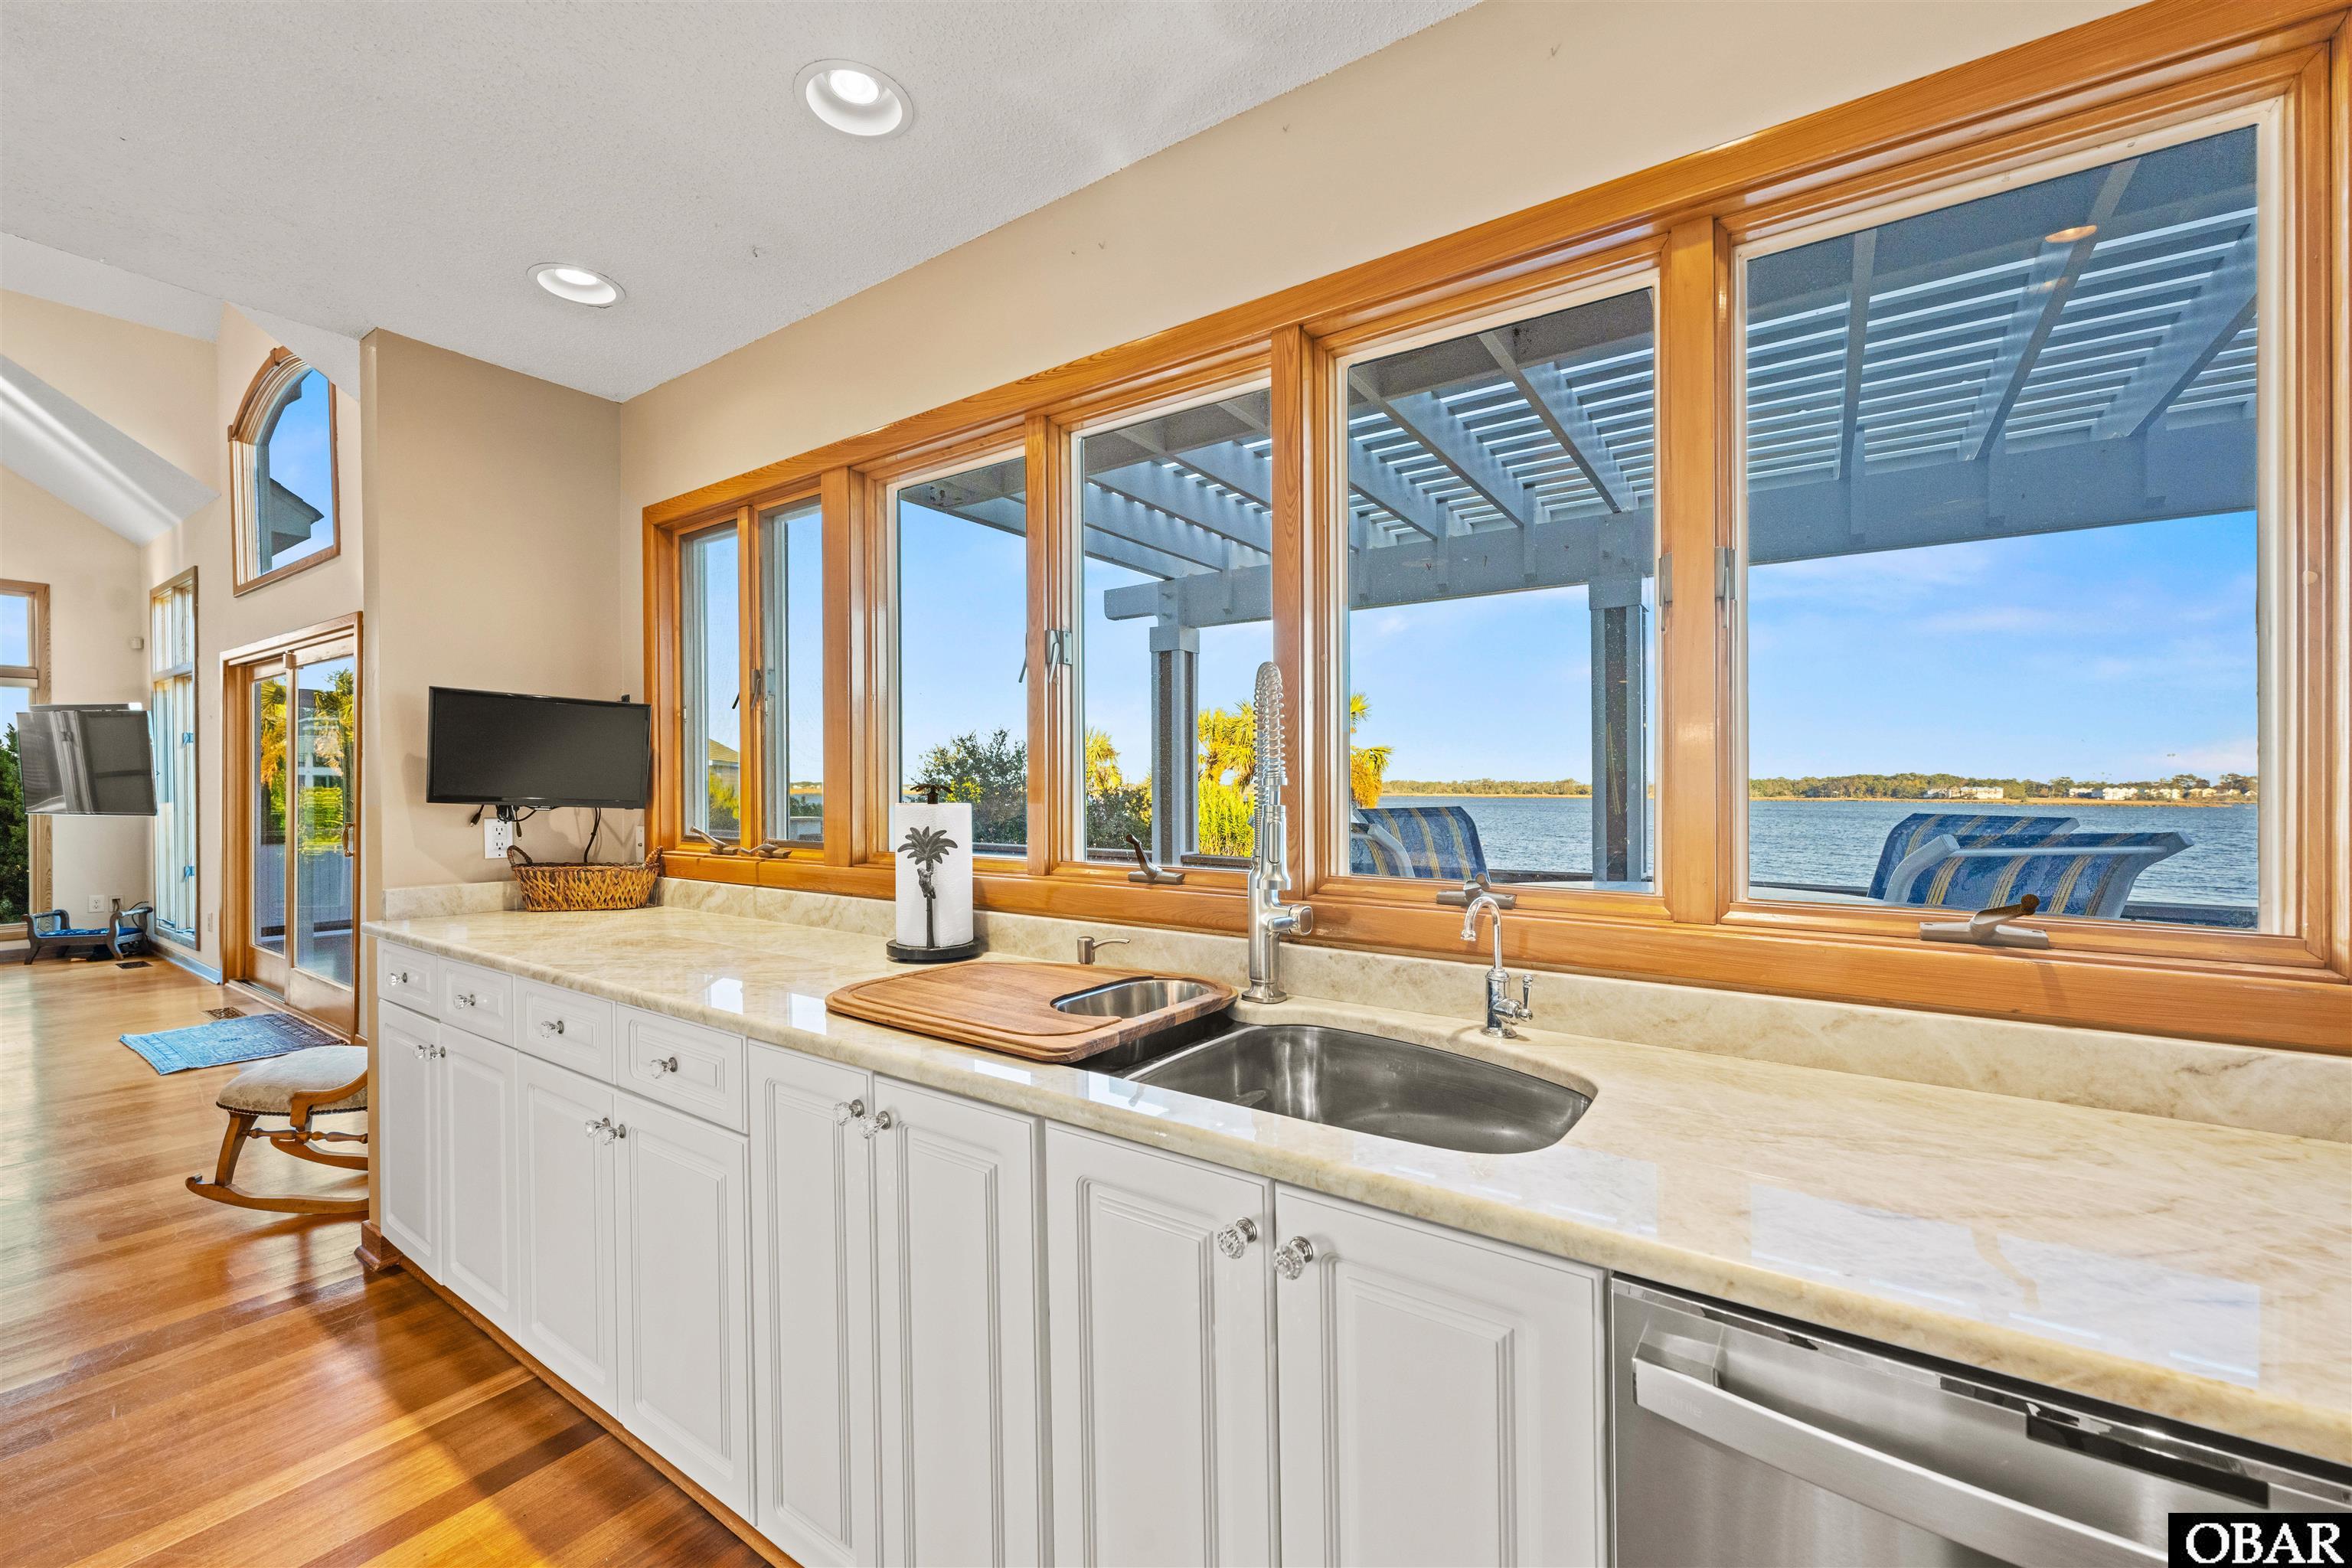
Kitchen with a long countertop and sink overlooking the water through large wood-trimmed windows.
Kitchen with a granite island and gas cooktop, wood floors, and water views through a row of windows.
Kitchen with a granite island and wide windows overlooking the water.
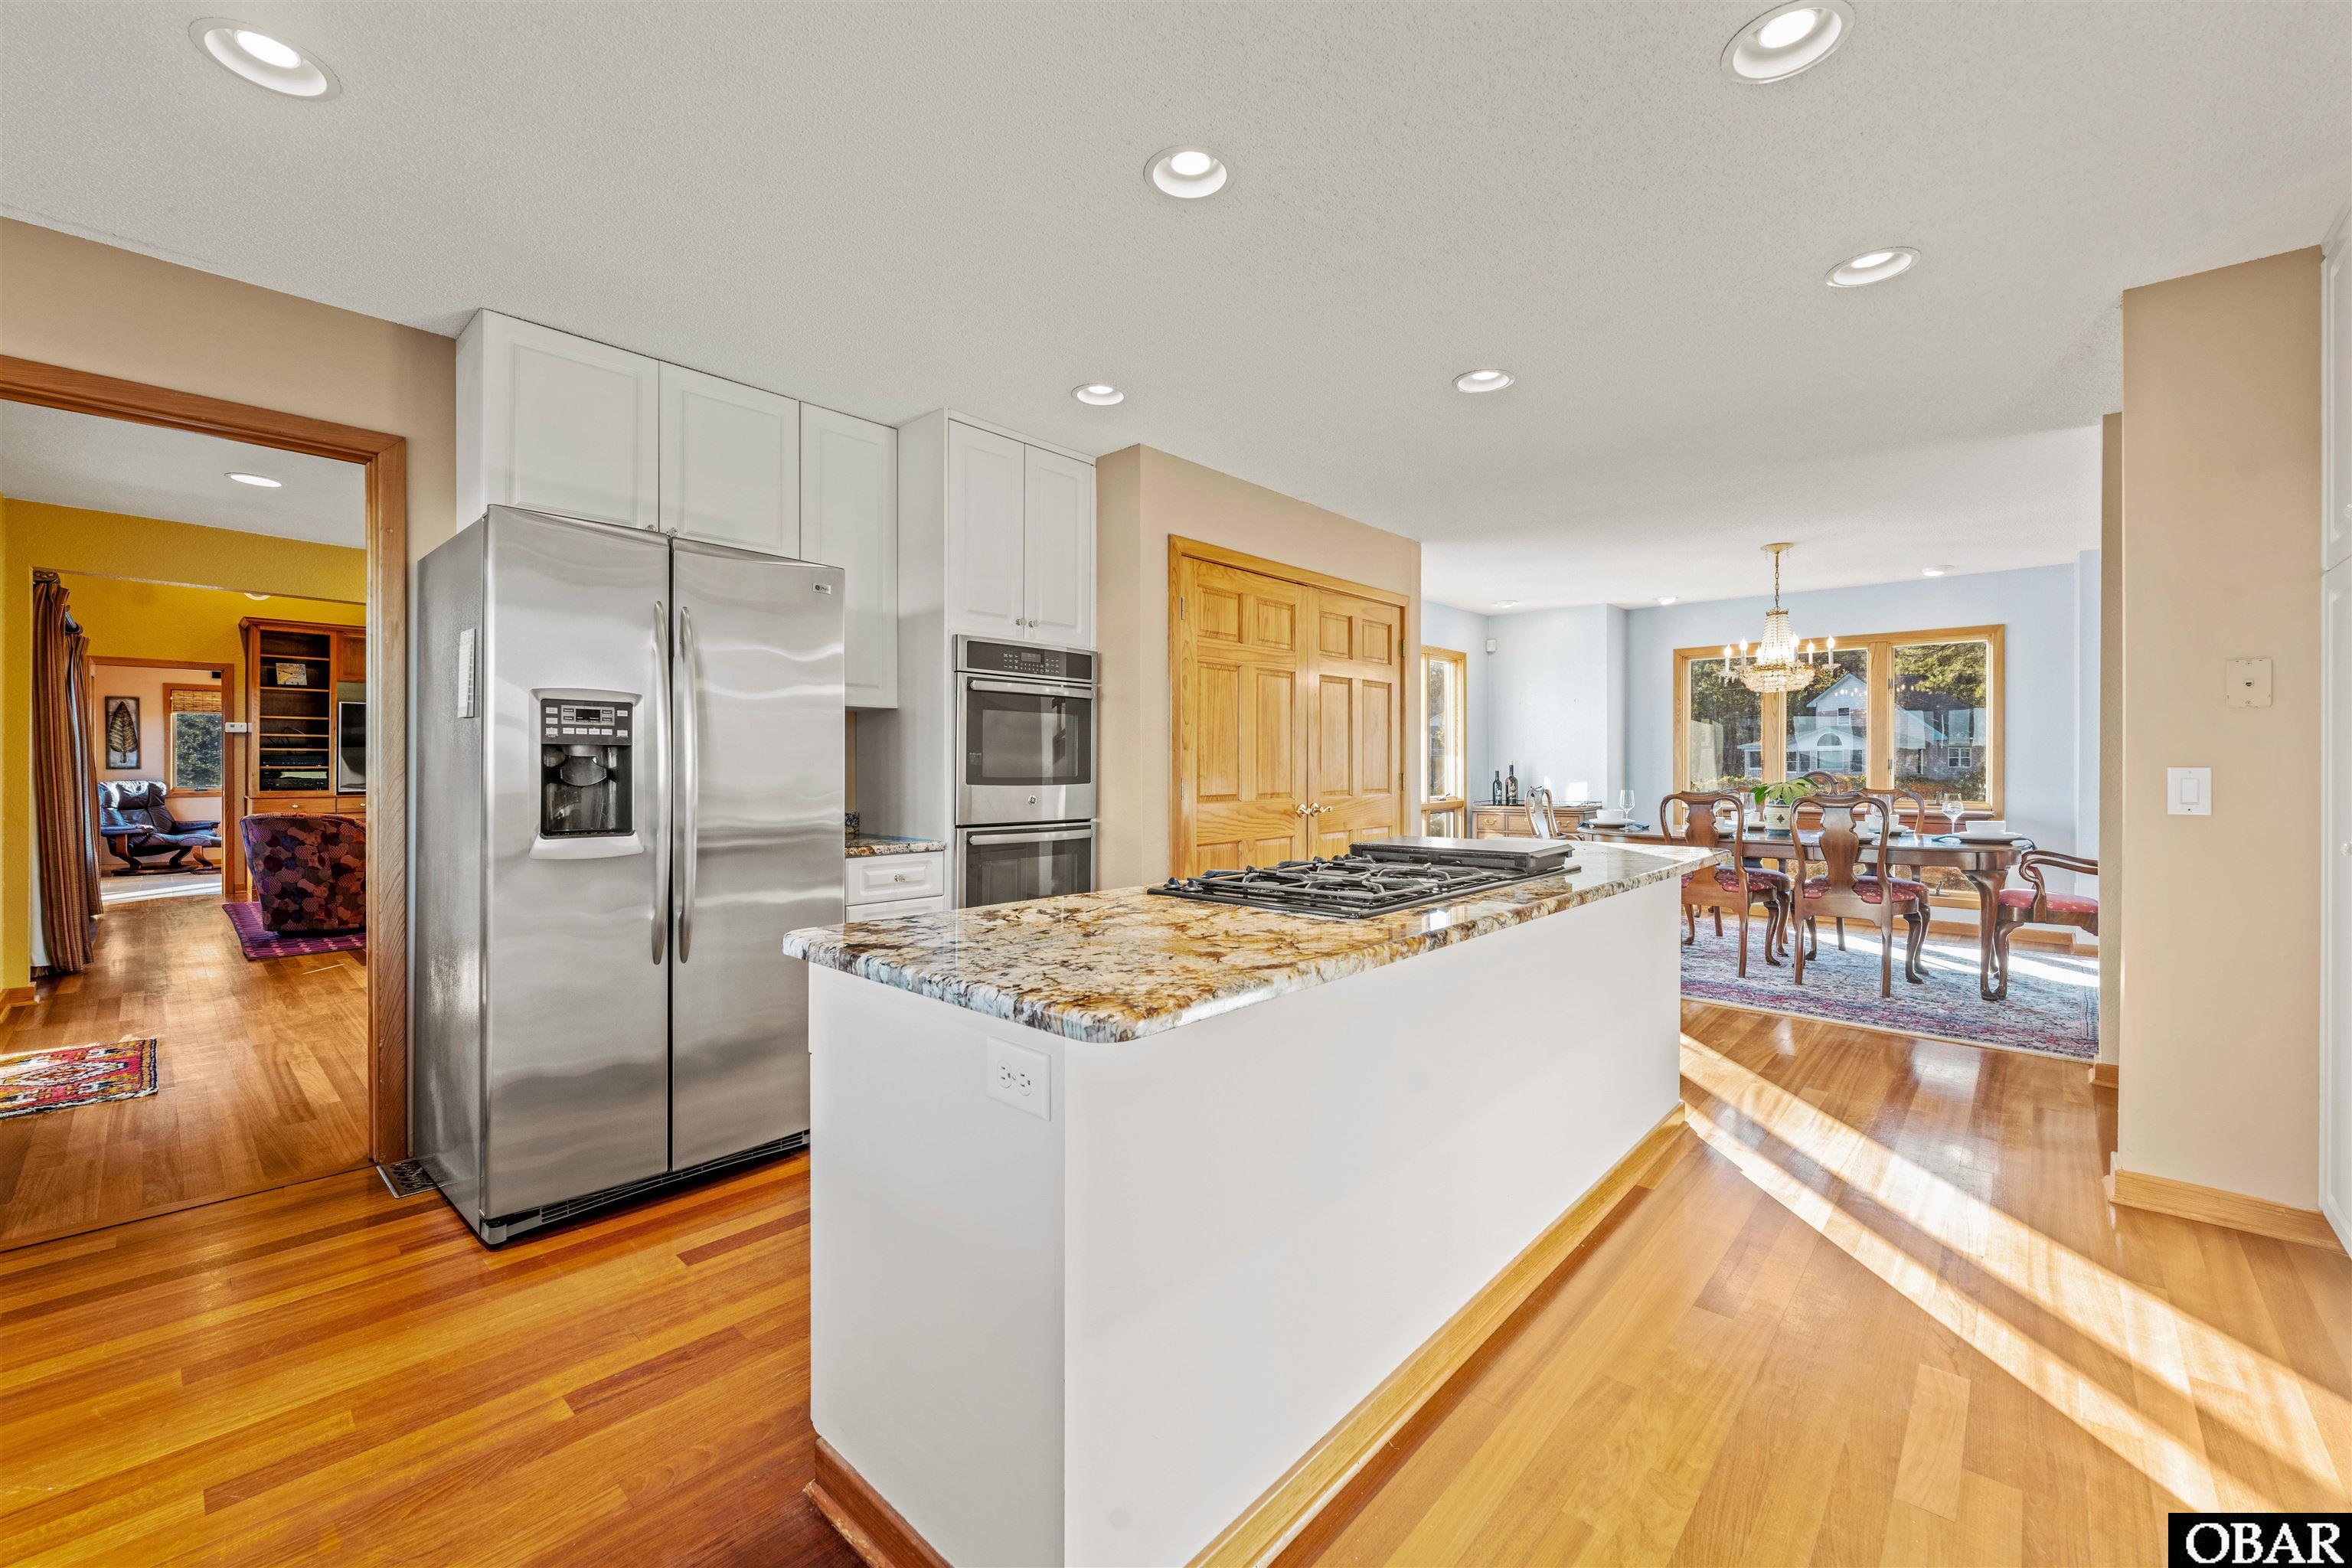
Kitchen with granite island and gas cooktop, stainless appliances, and adjoining dining area.
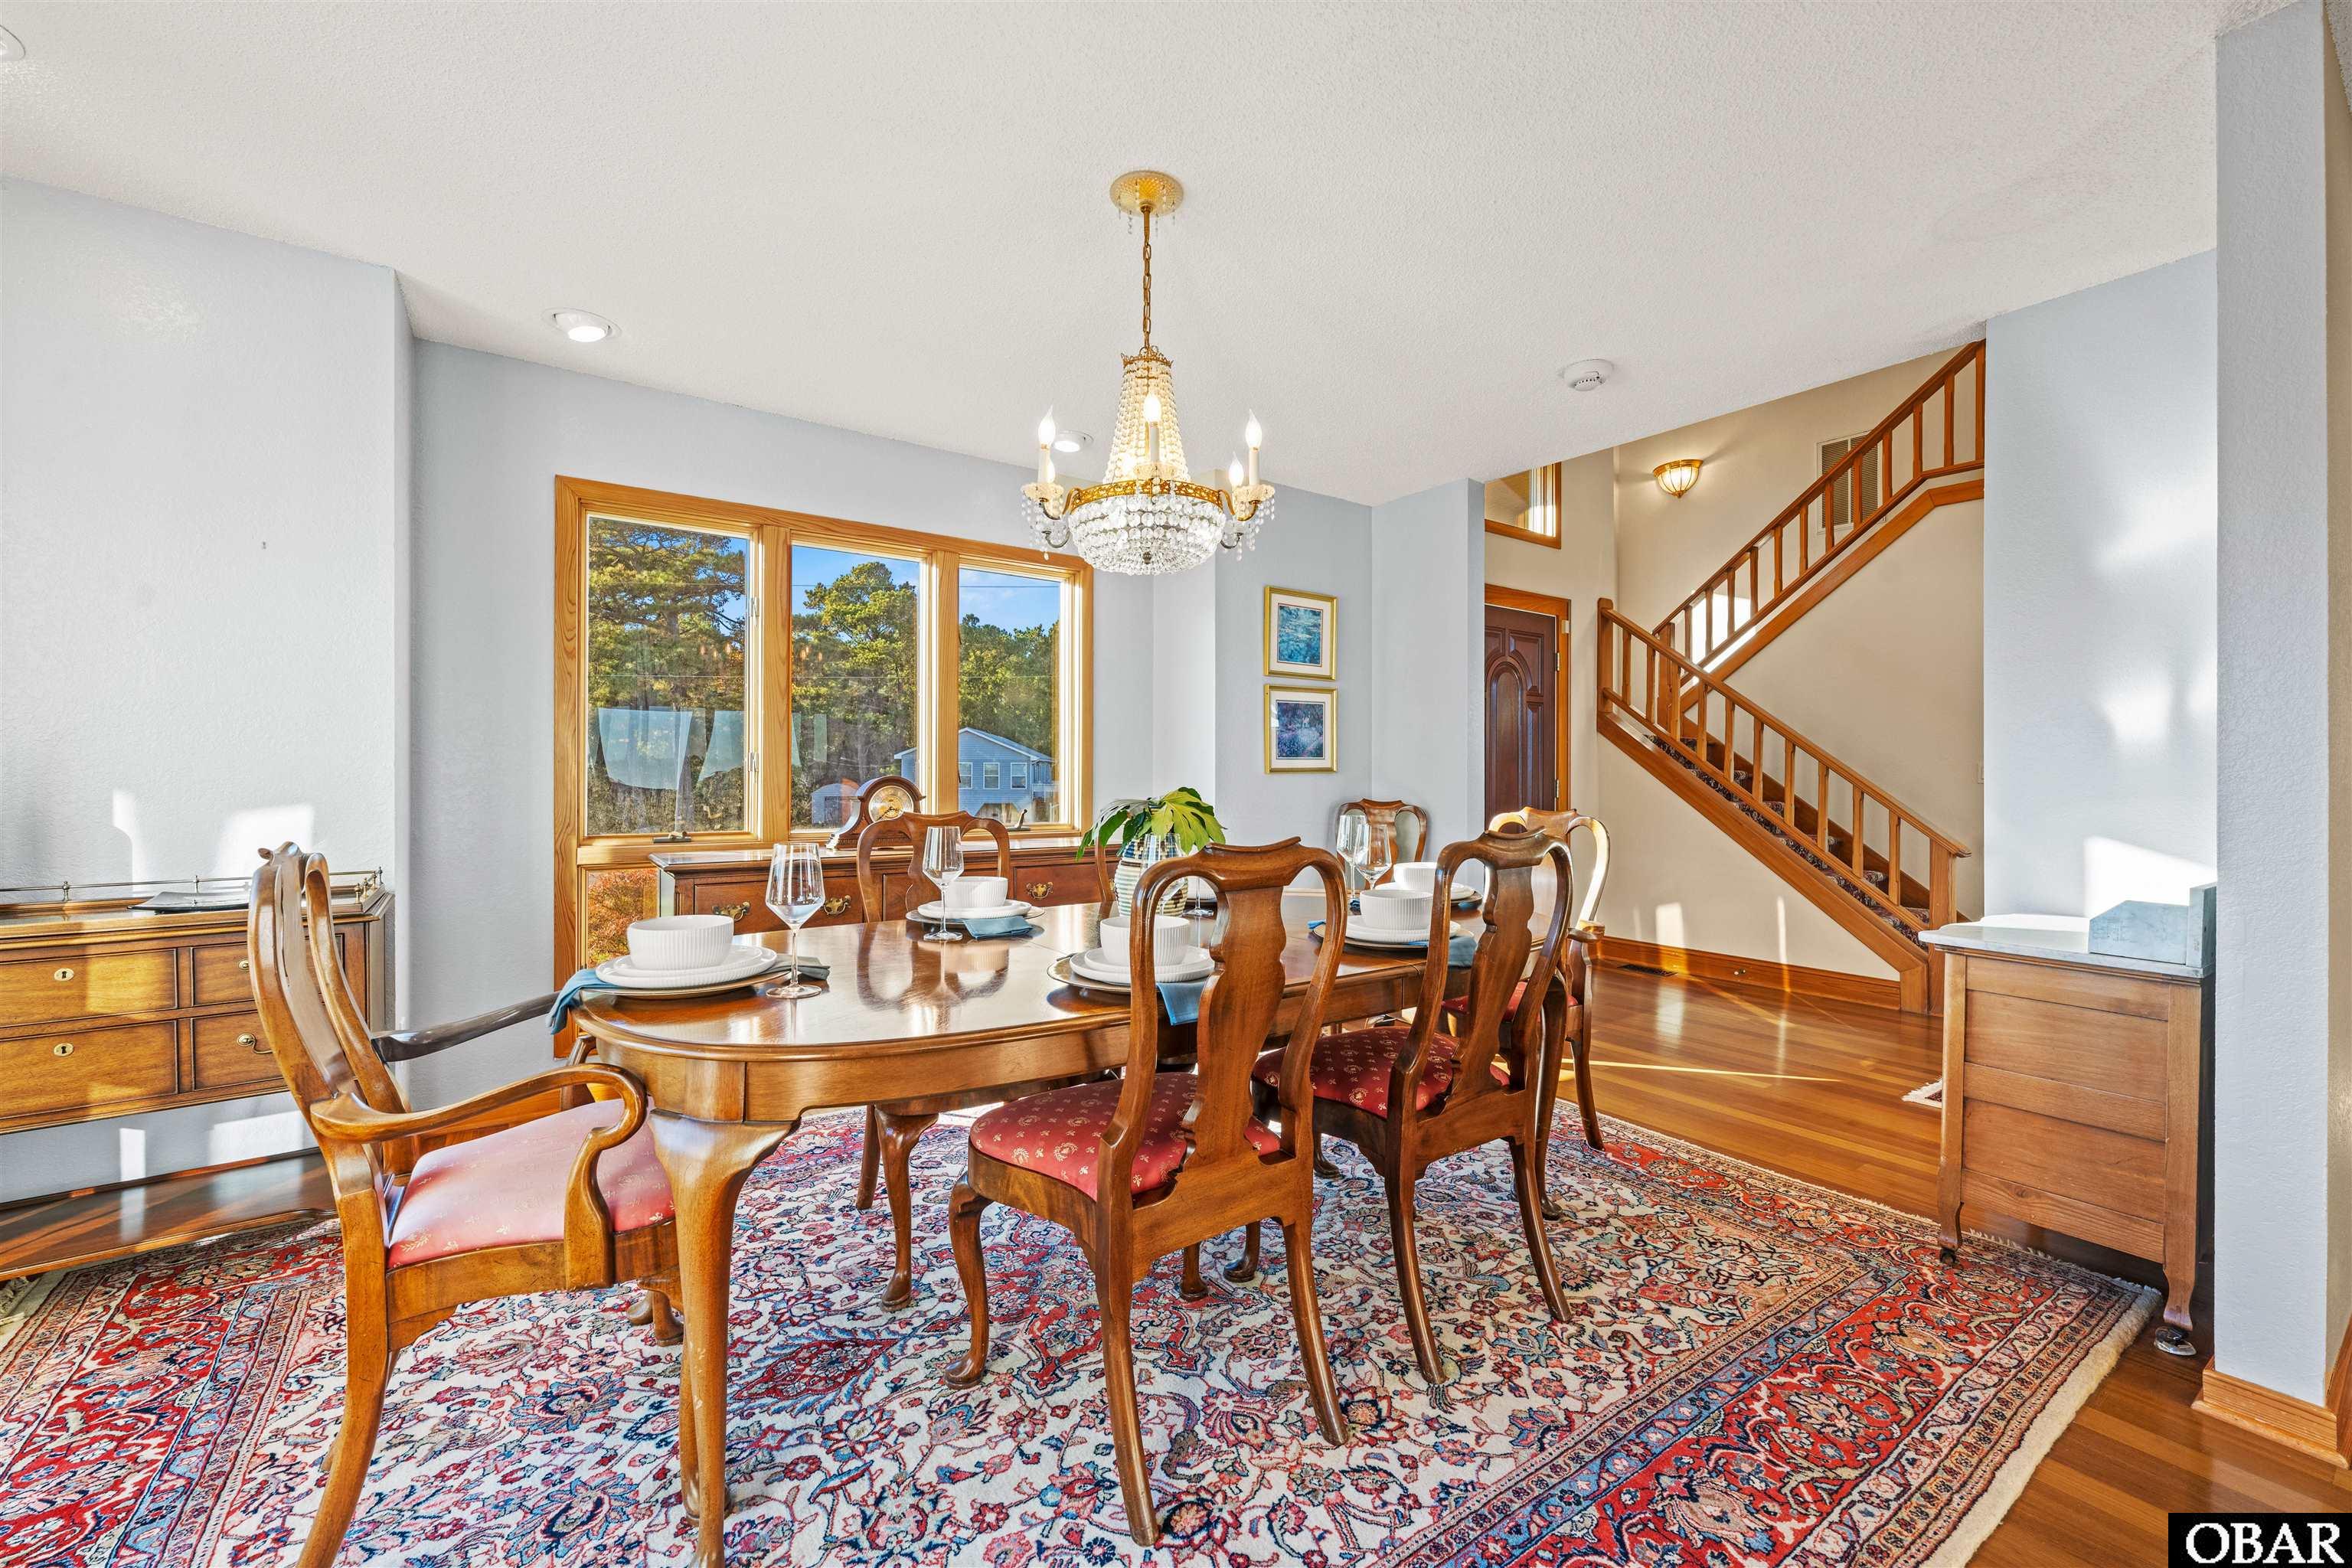
Furnished dining room with a crystal chandelier, patterned rug, and wood staircase beside large windows.
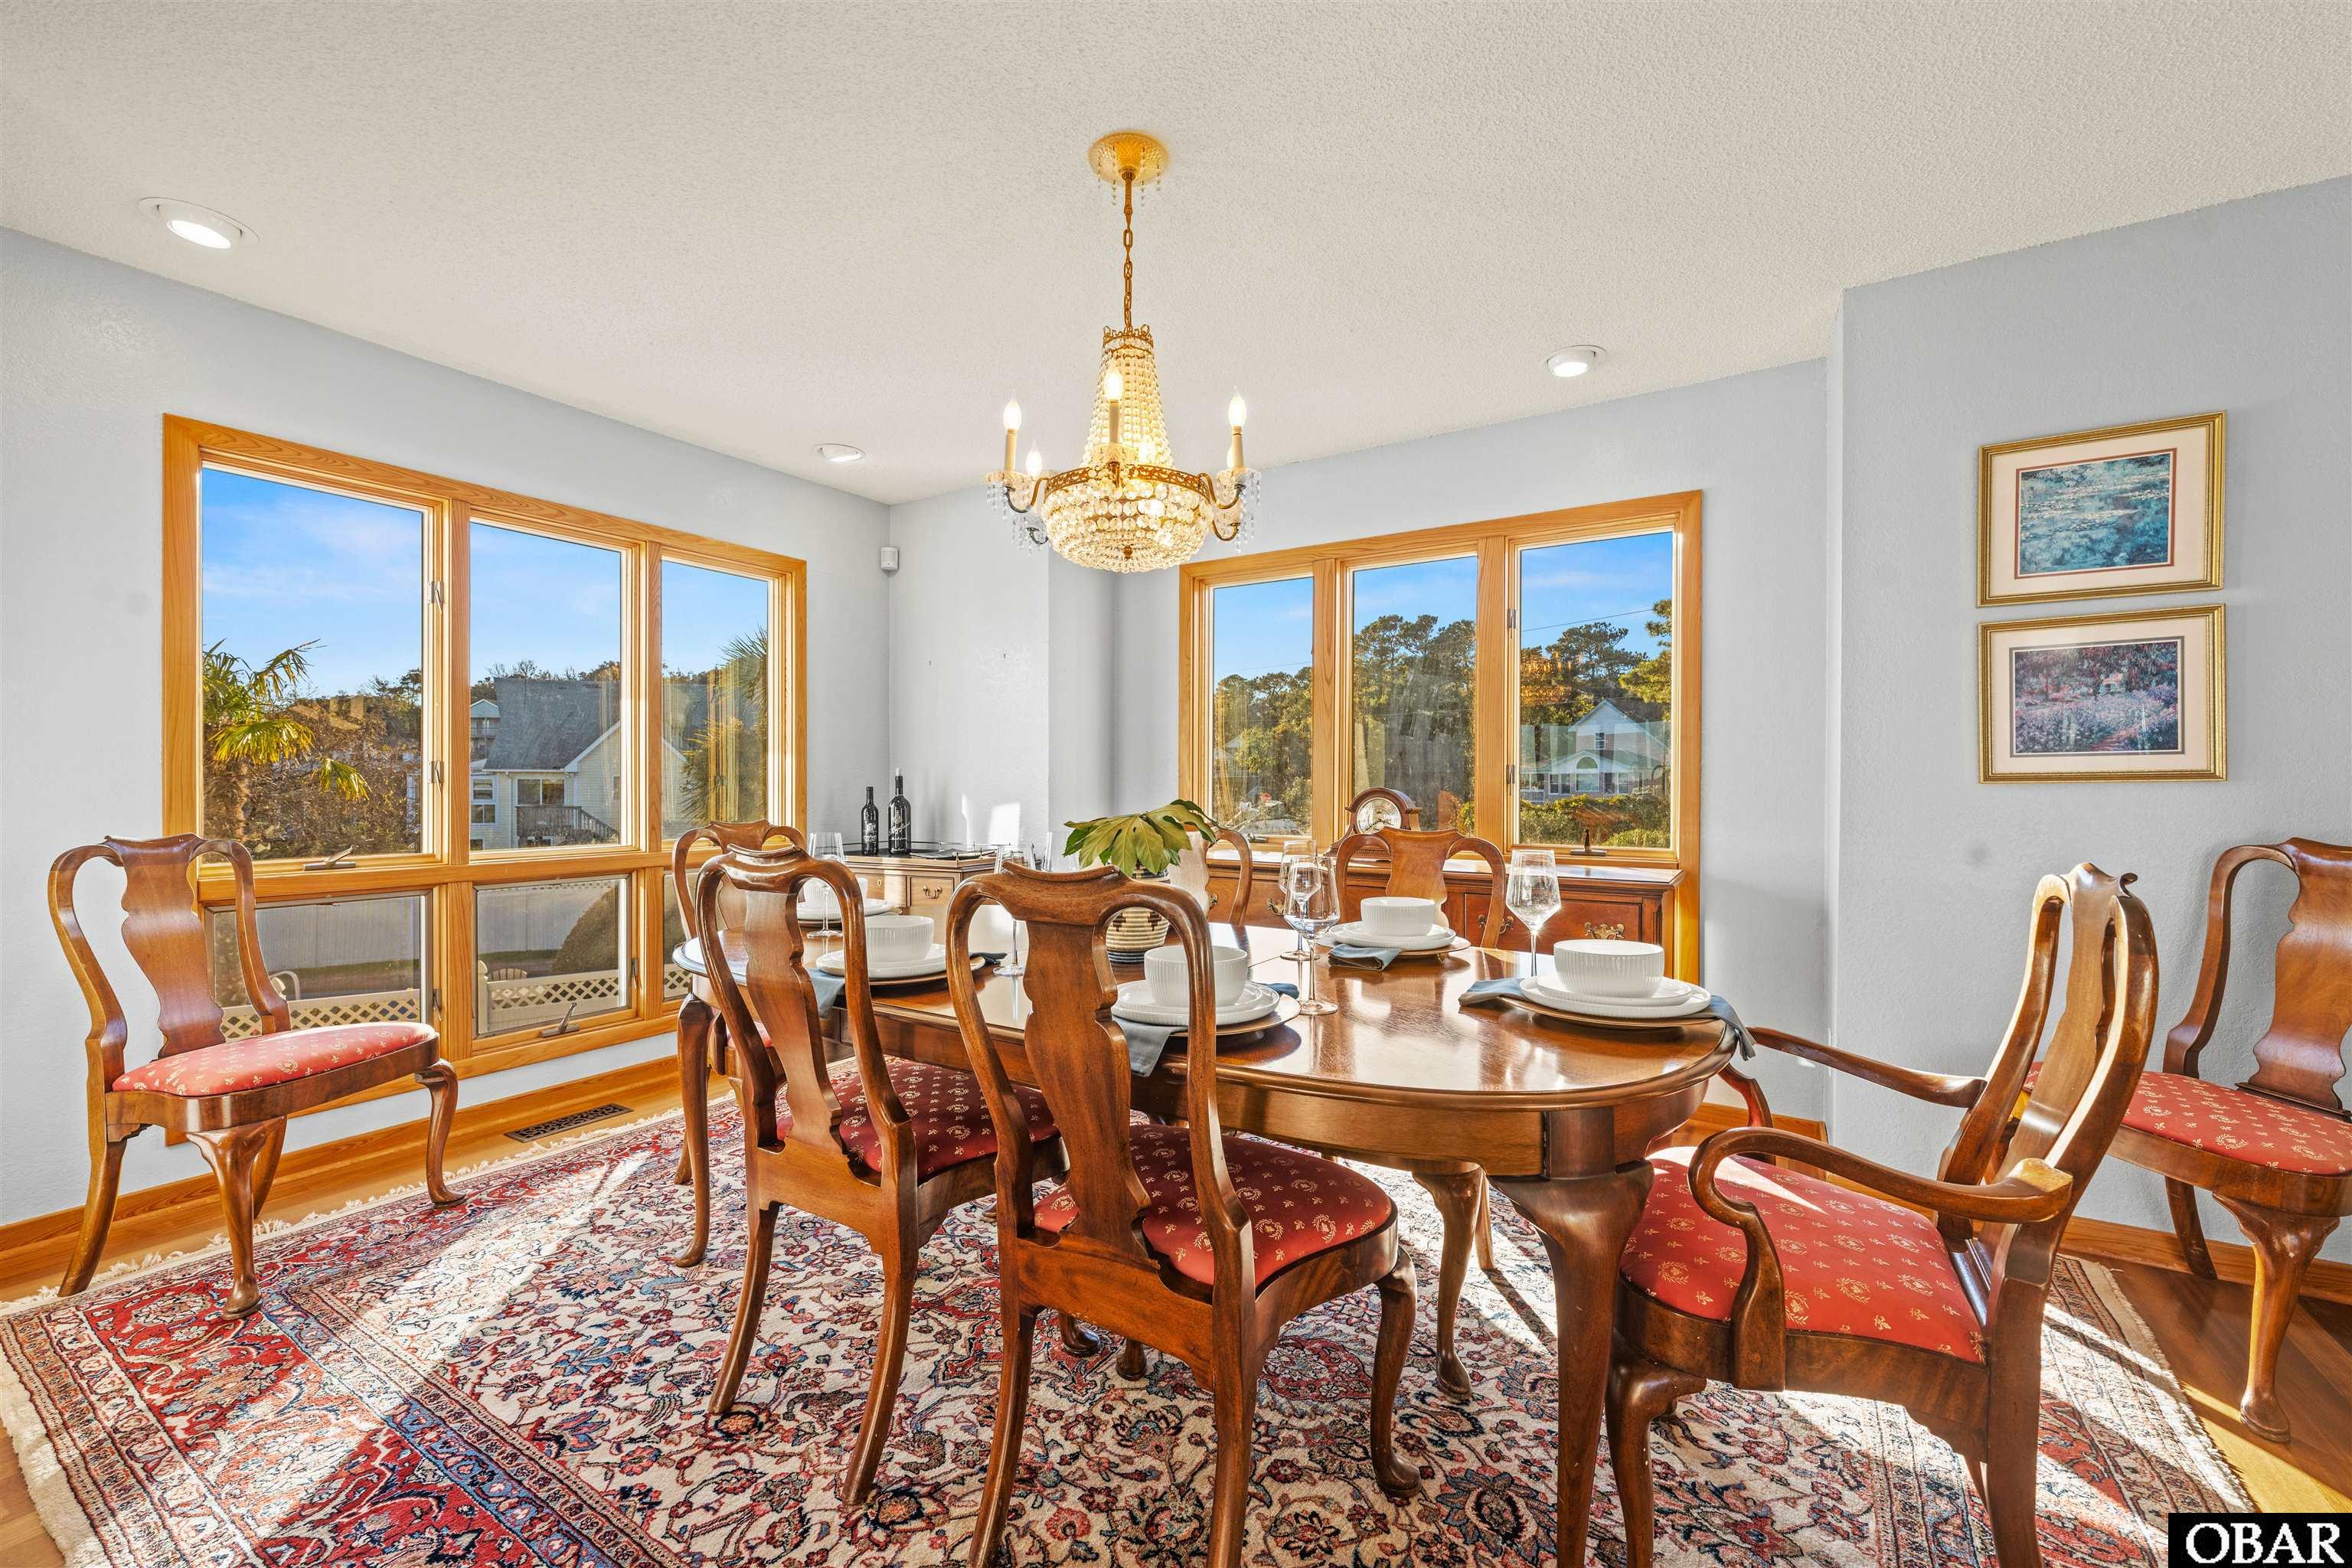
Dining room with carved wooden chairs, a crystal chandelier, and large sunlit windows.
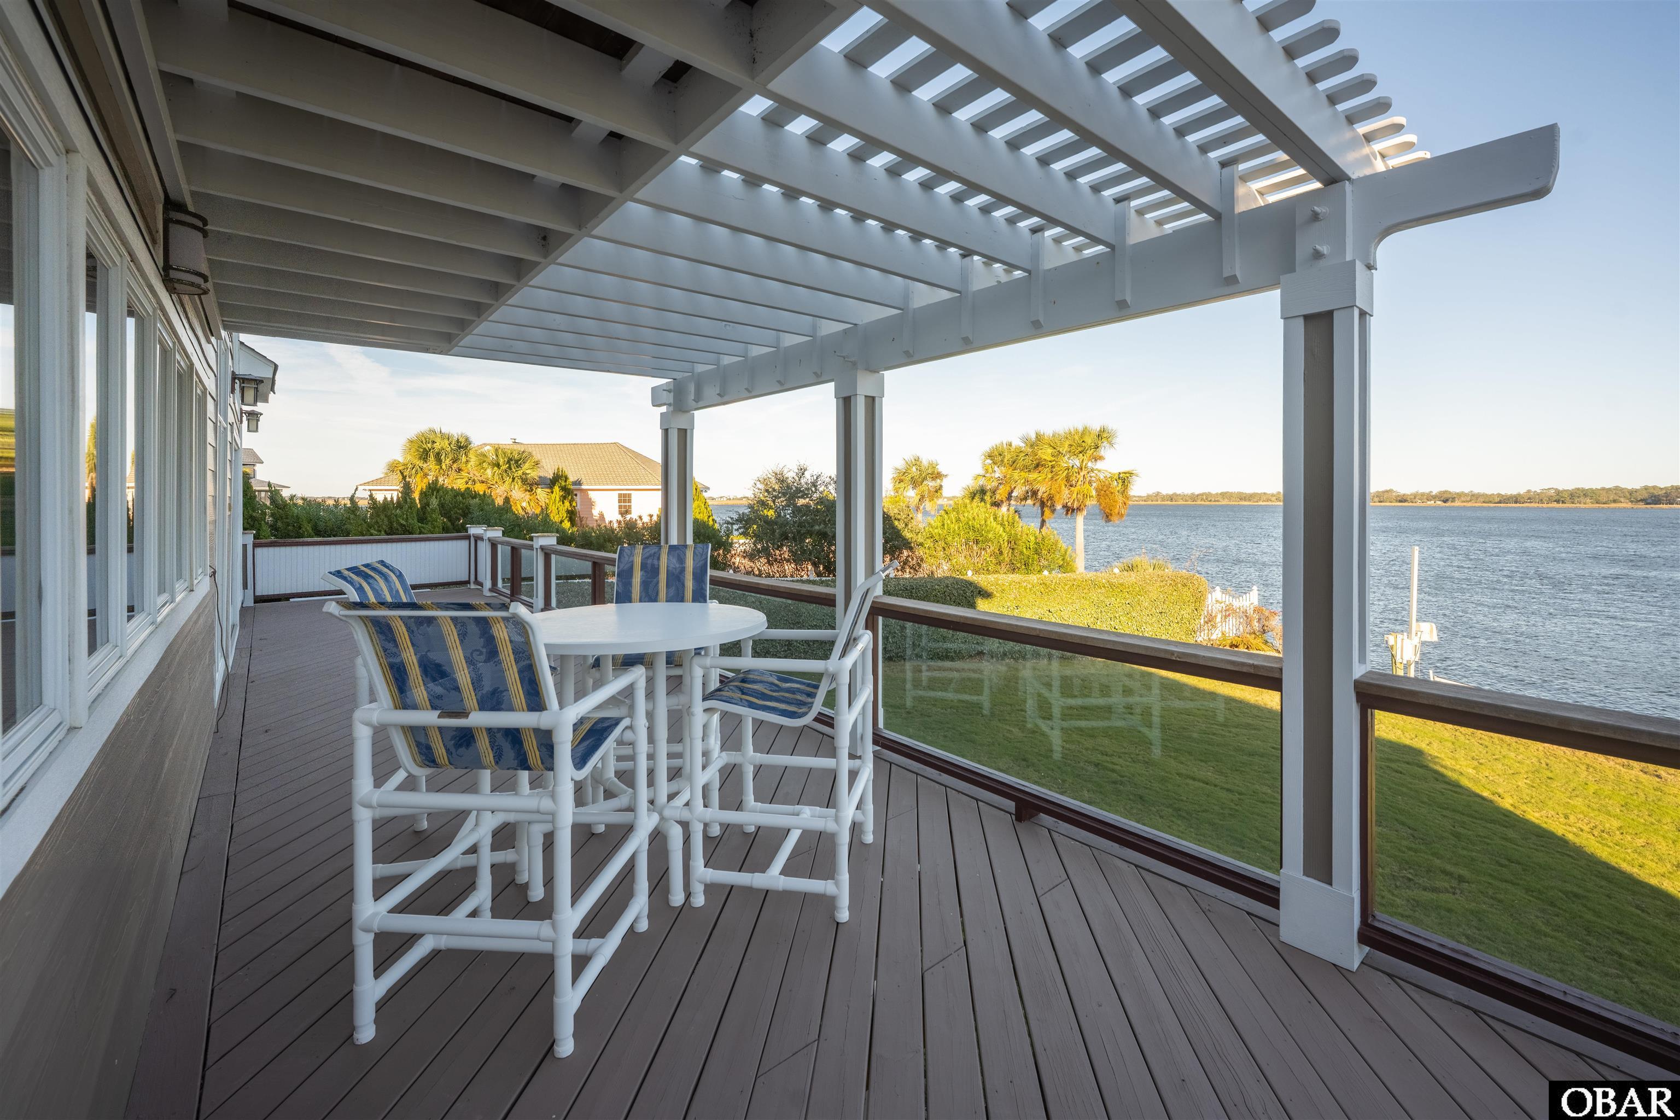
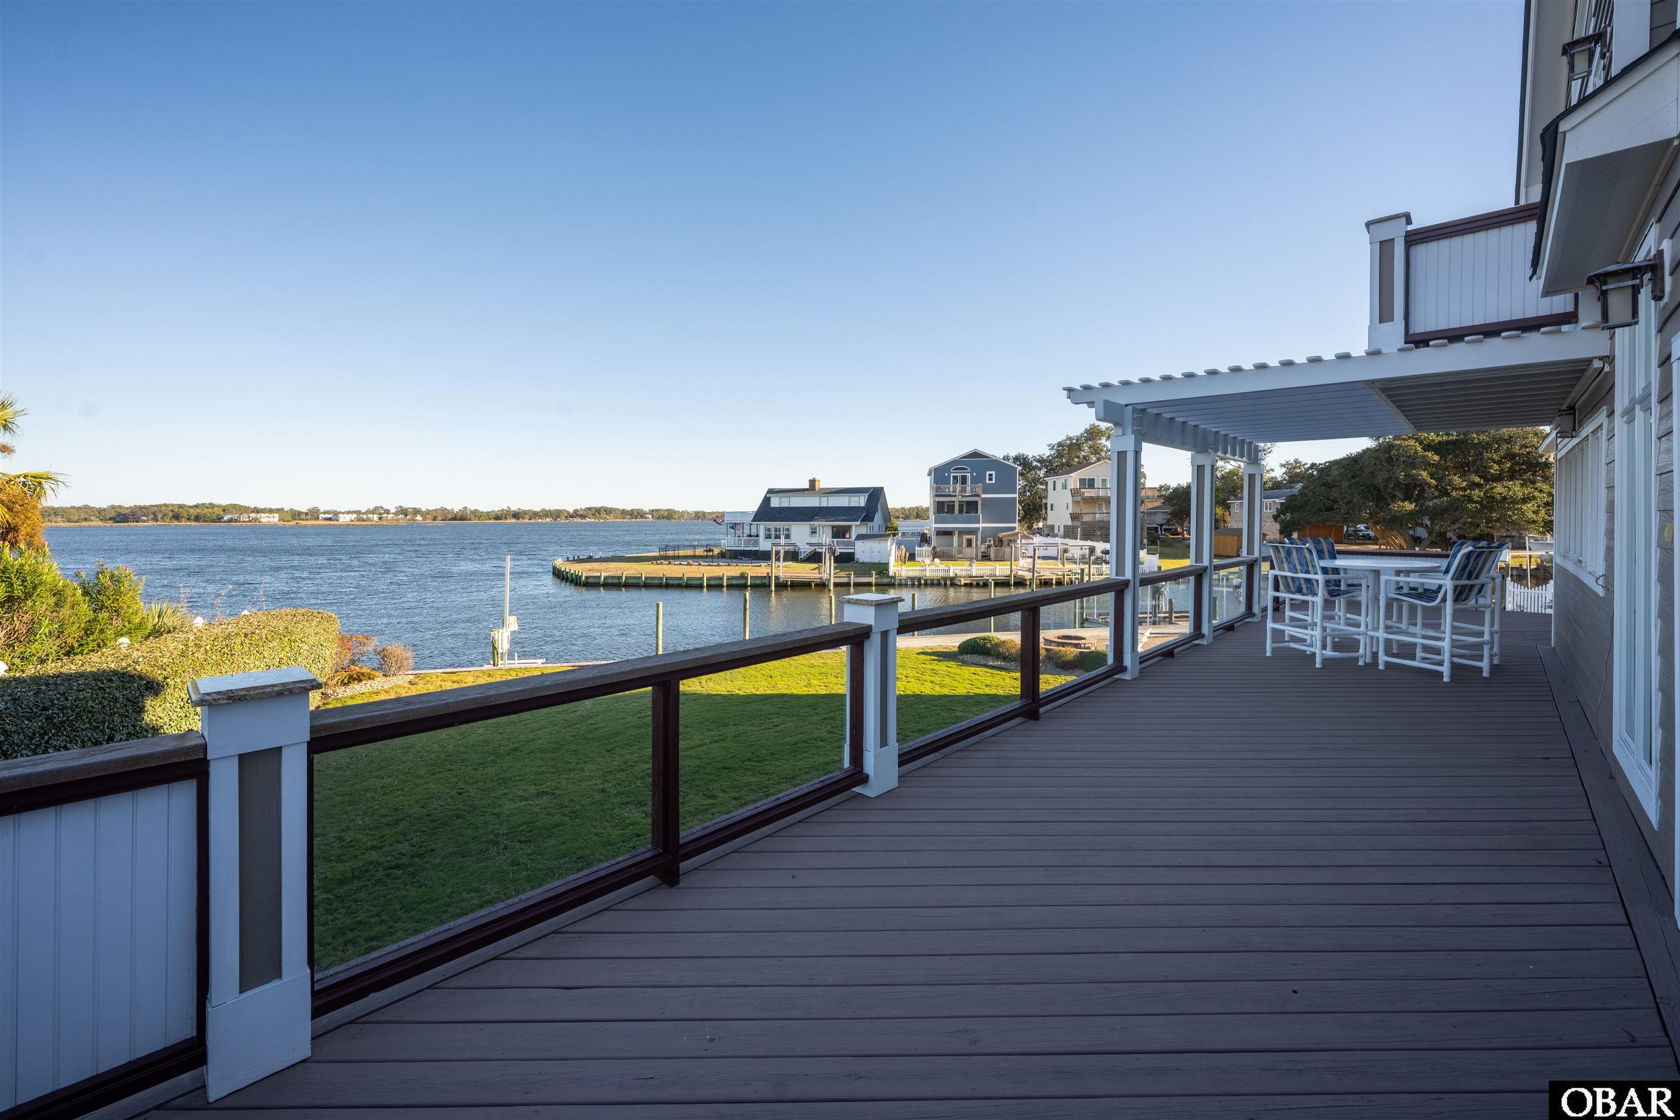
Waterfront deck with a white pergola, outdoor dining set, and views across the water.
Waterfront deck with a covered pergola, outdoor dining set, and views across the water.
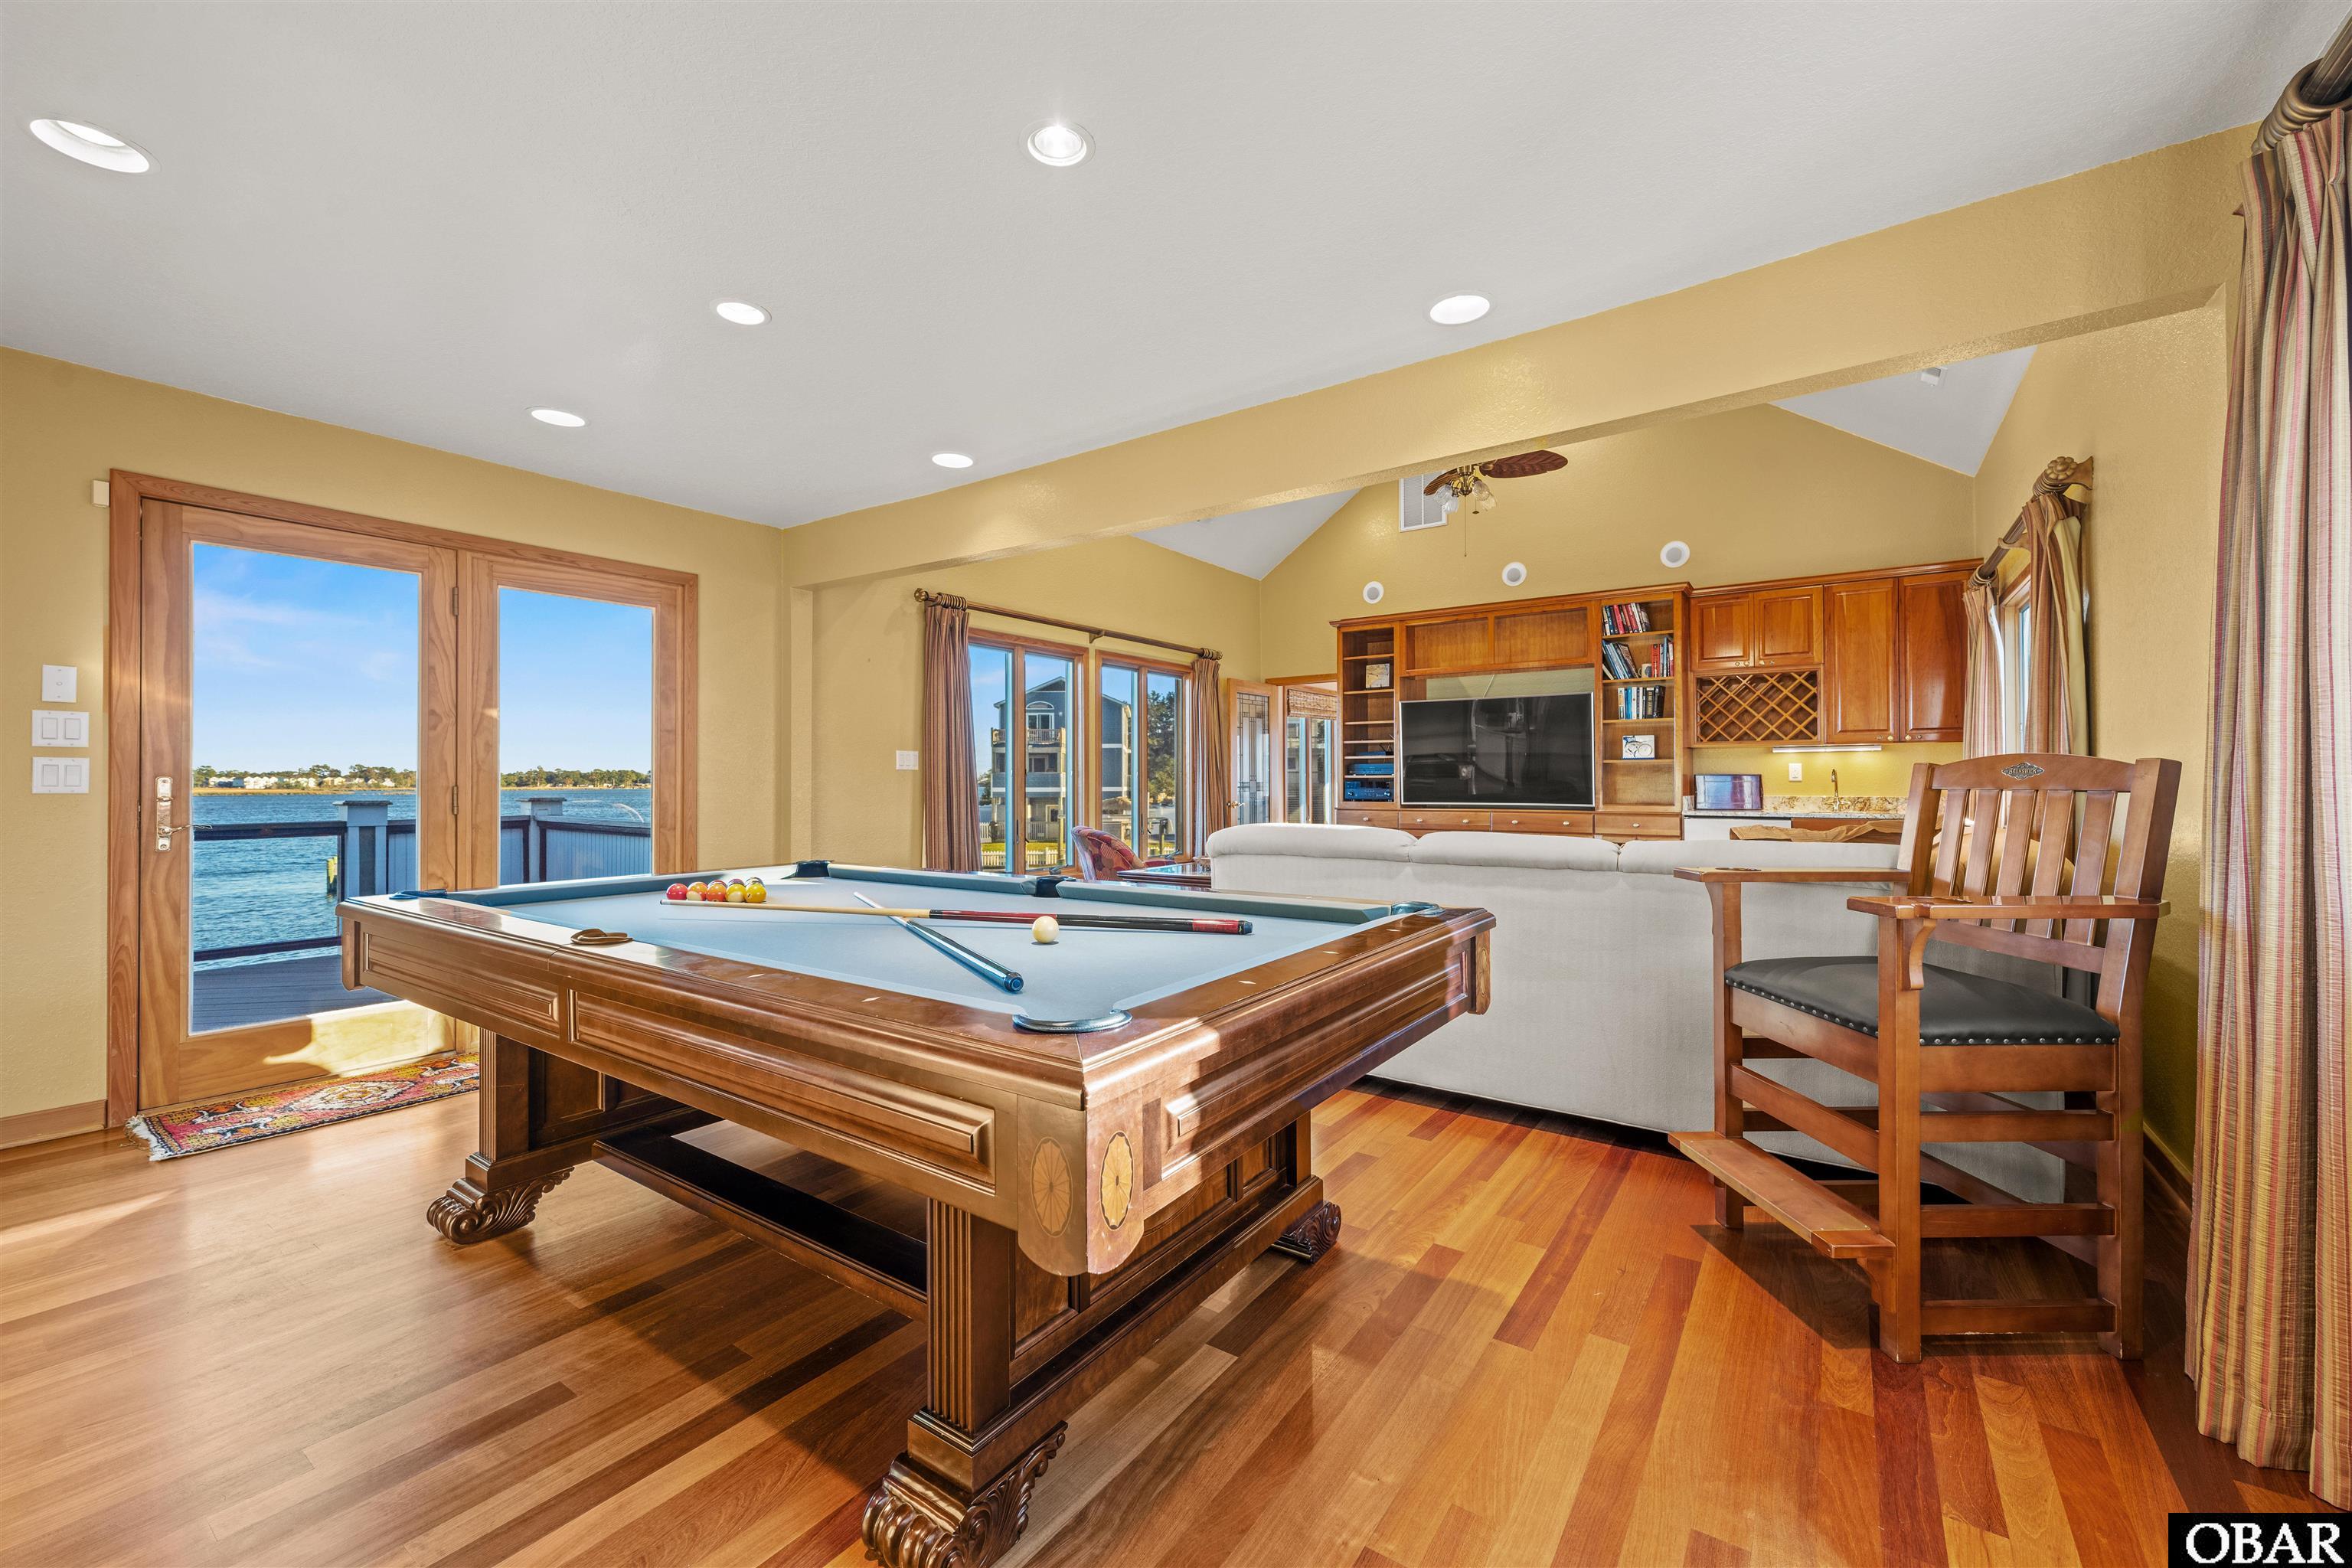
Waterfront game room with a wooden pool table, built-in entertainment center, and glass doors overlooking the water.
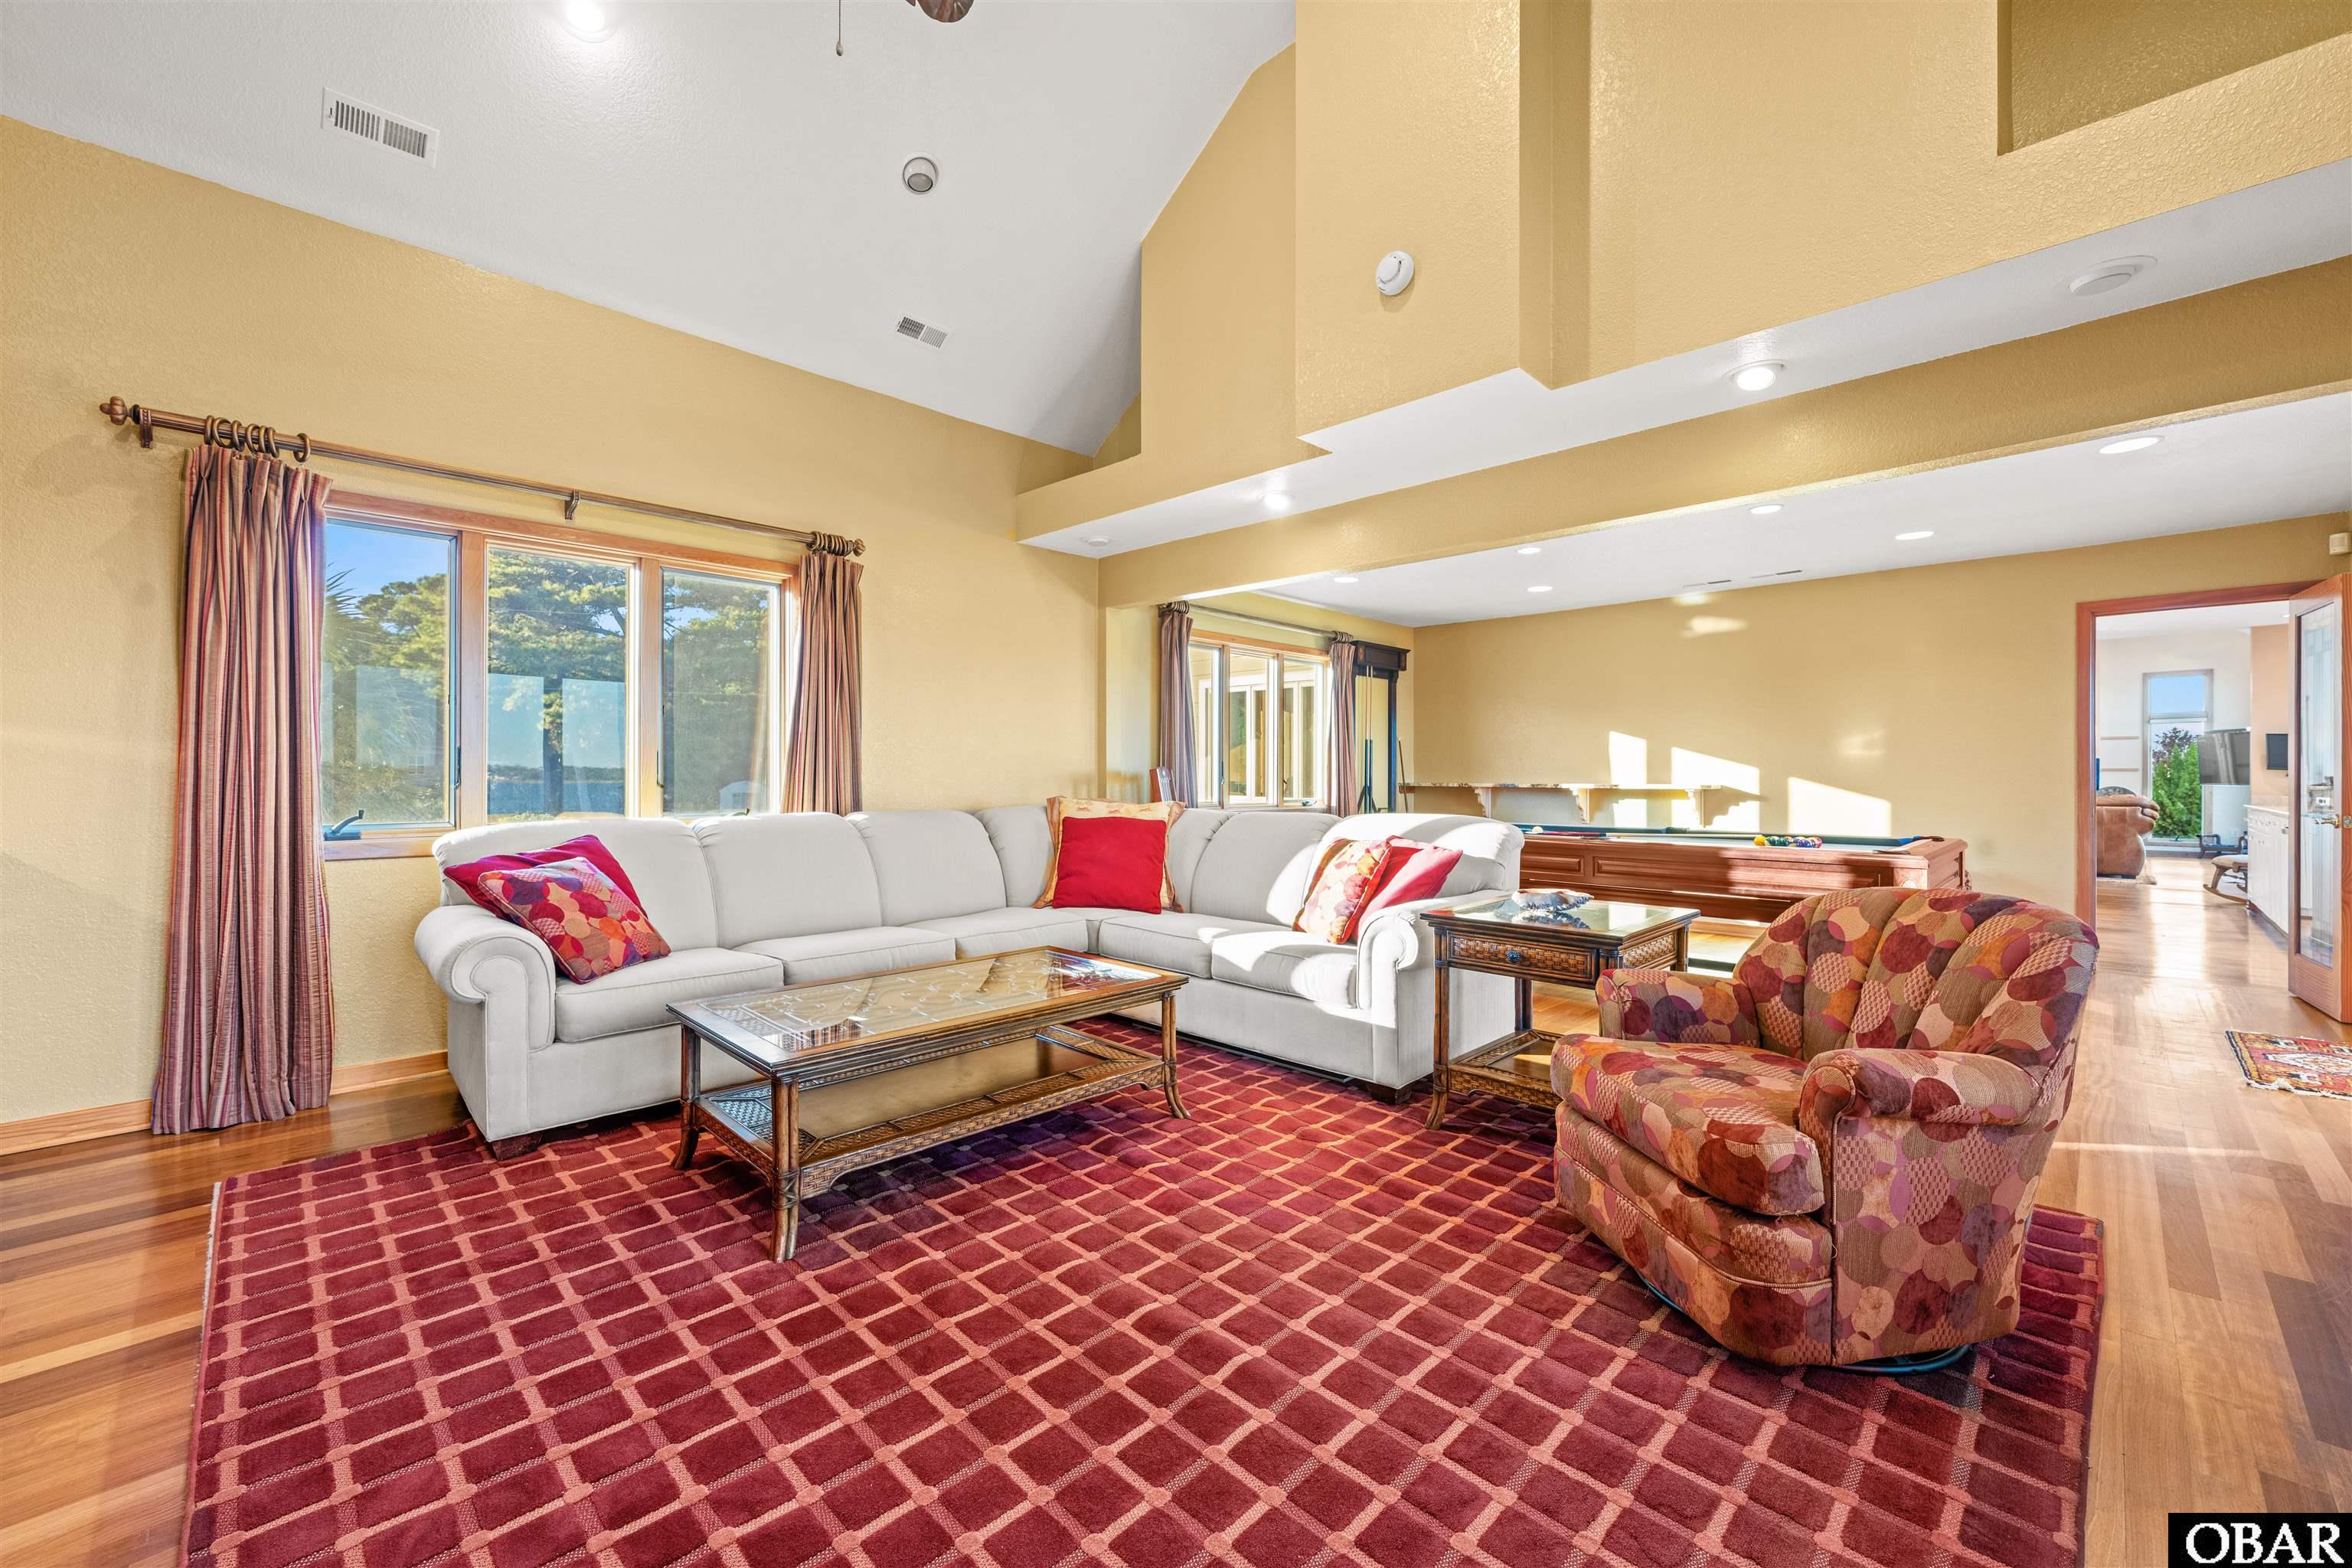
Furnished living room with a vaulted ceiling, white sectional, red patterned rug, and pool table.
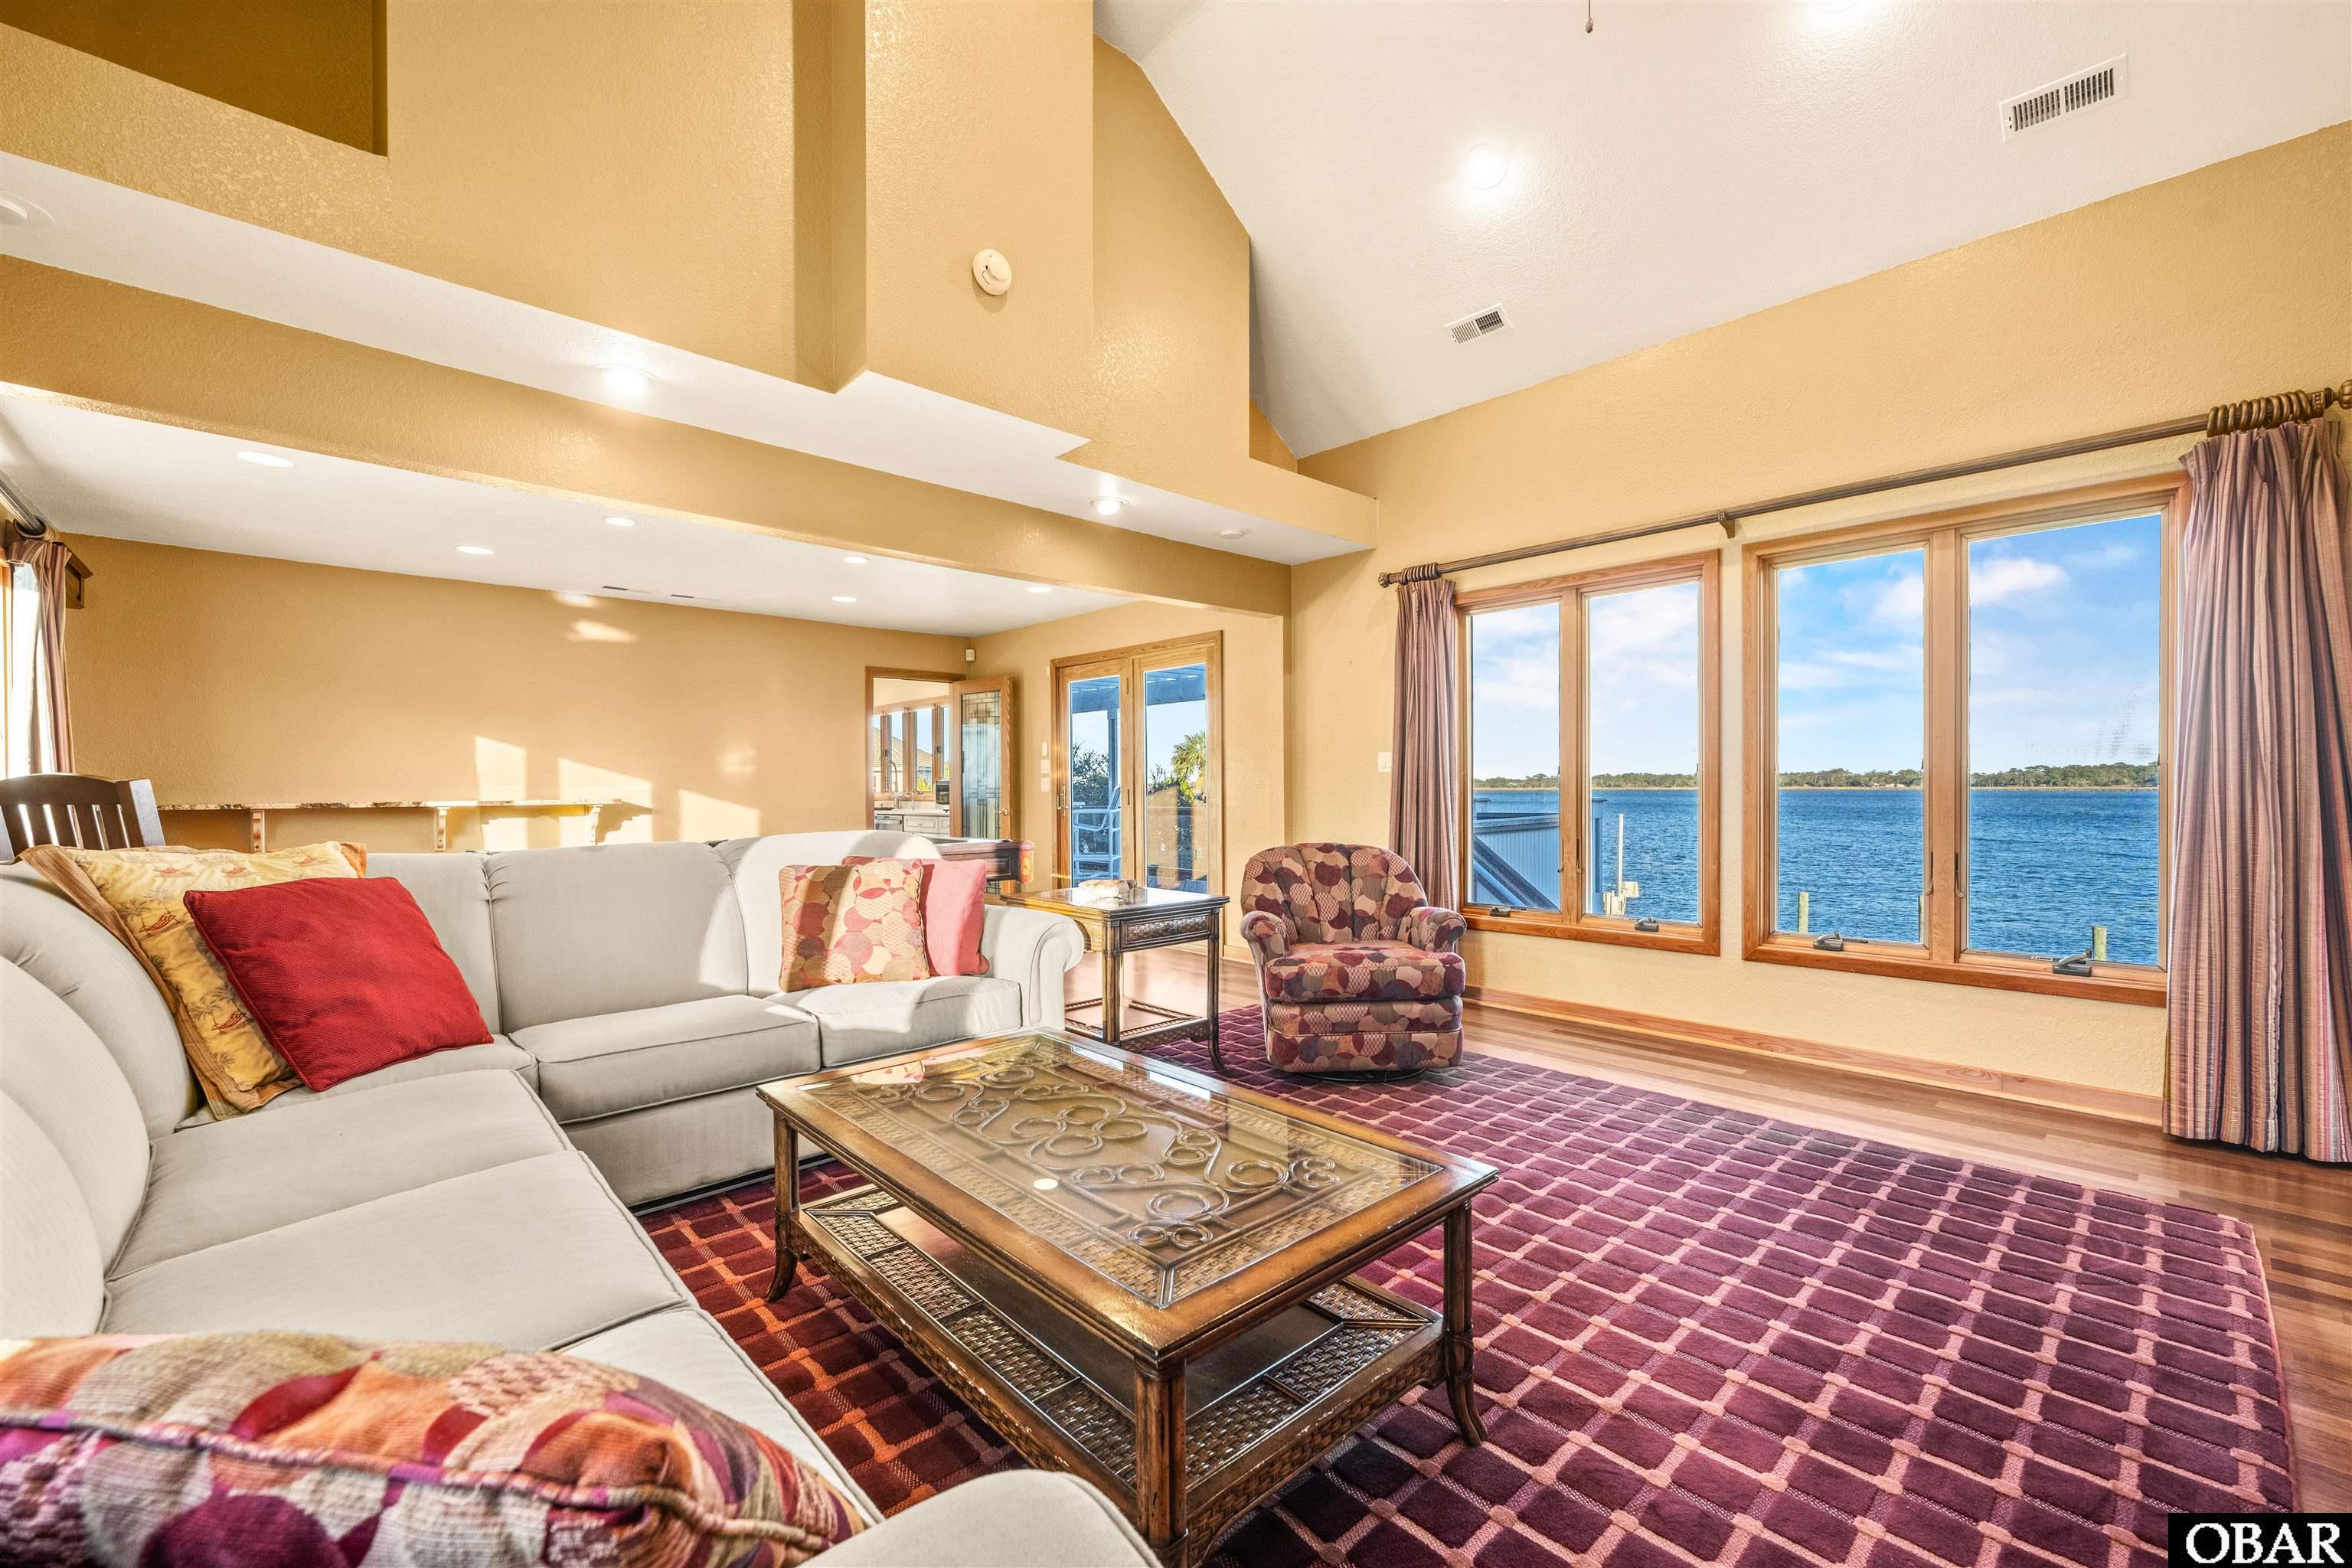
Furnished living room with large windows overlooking blue water.
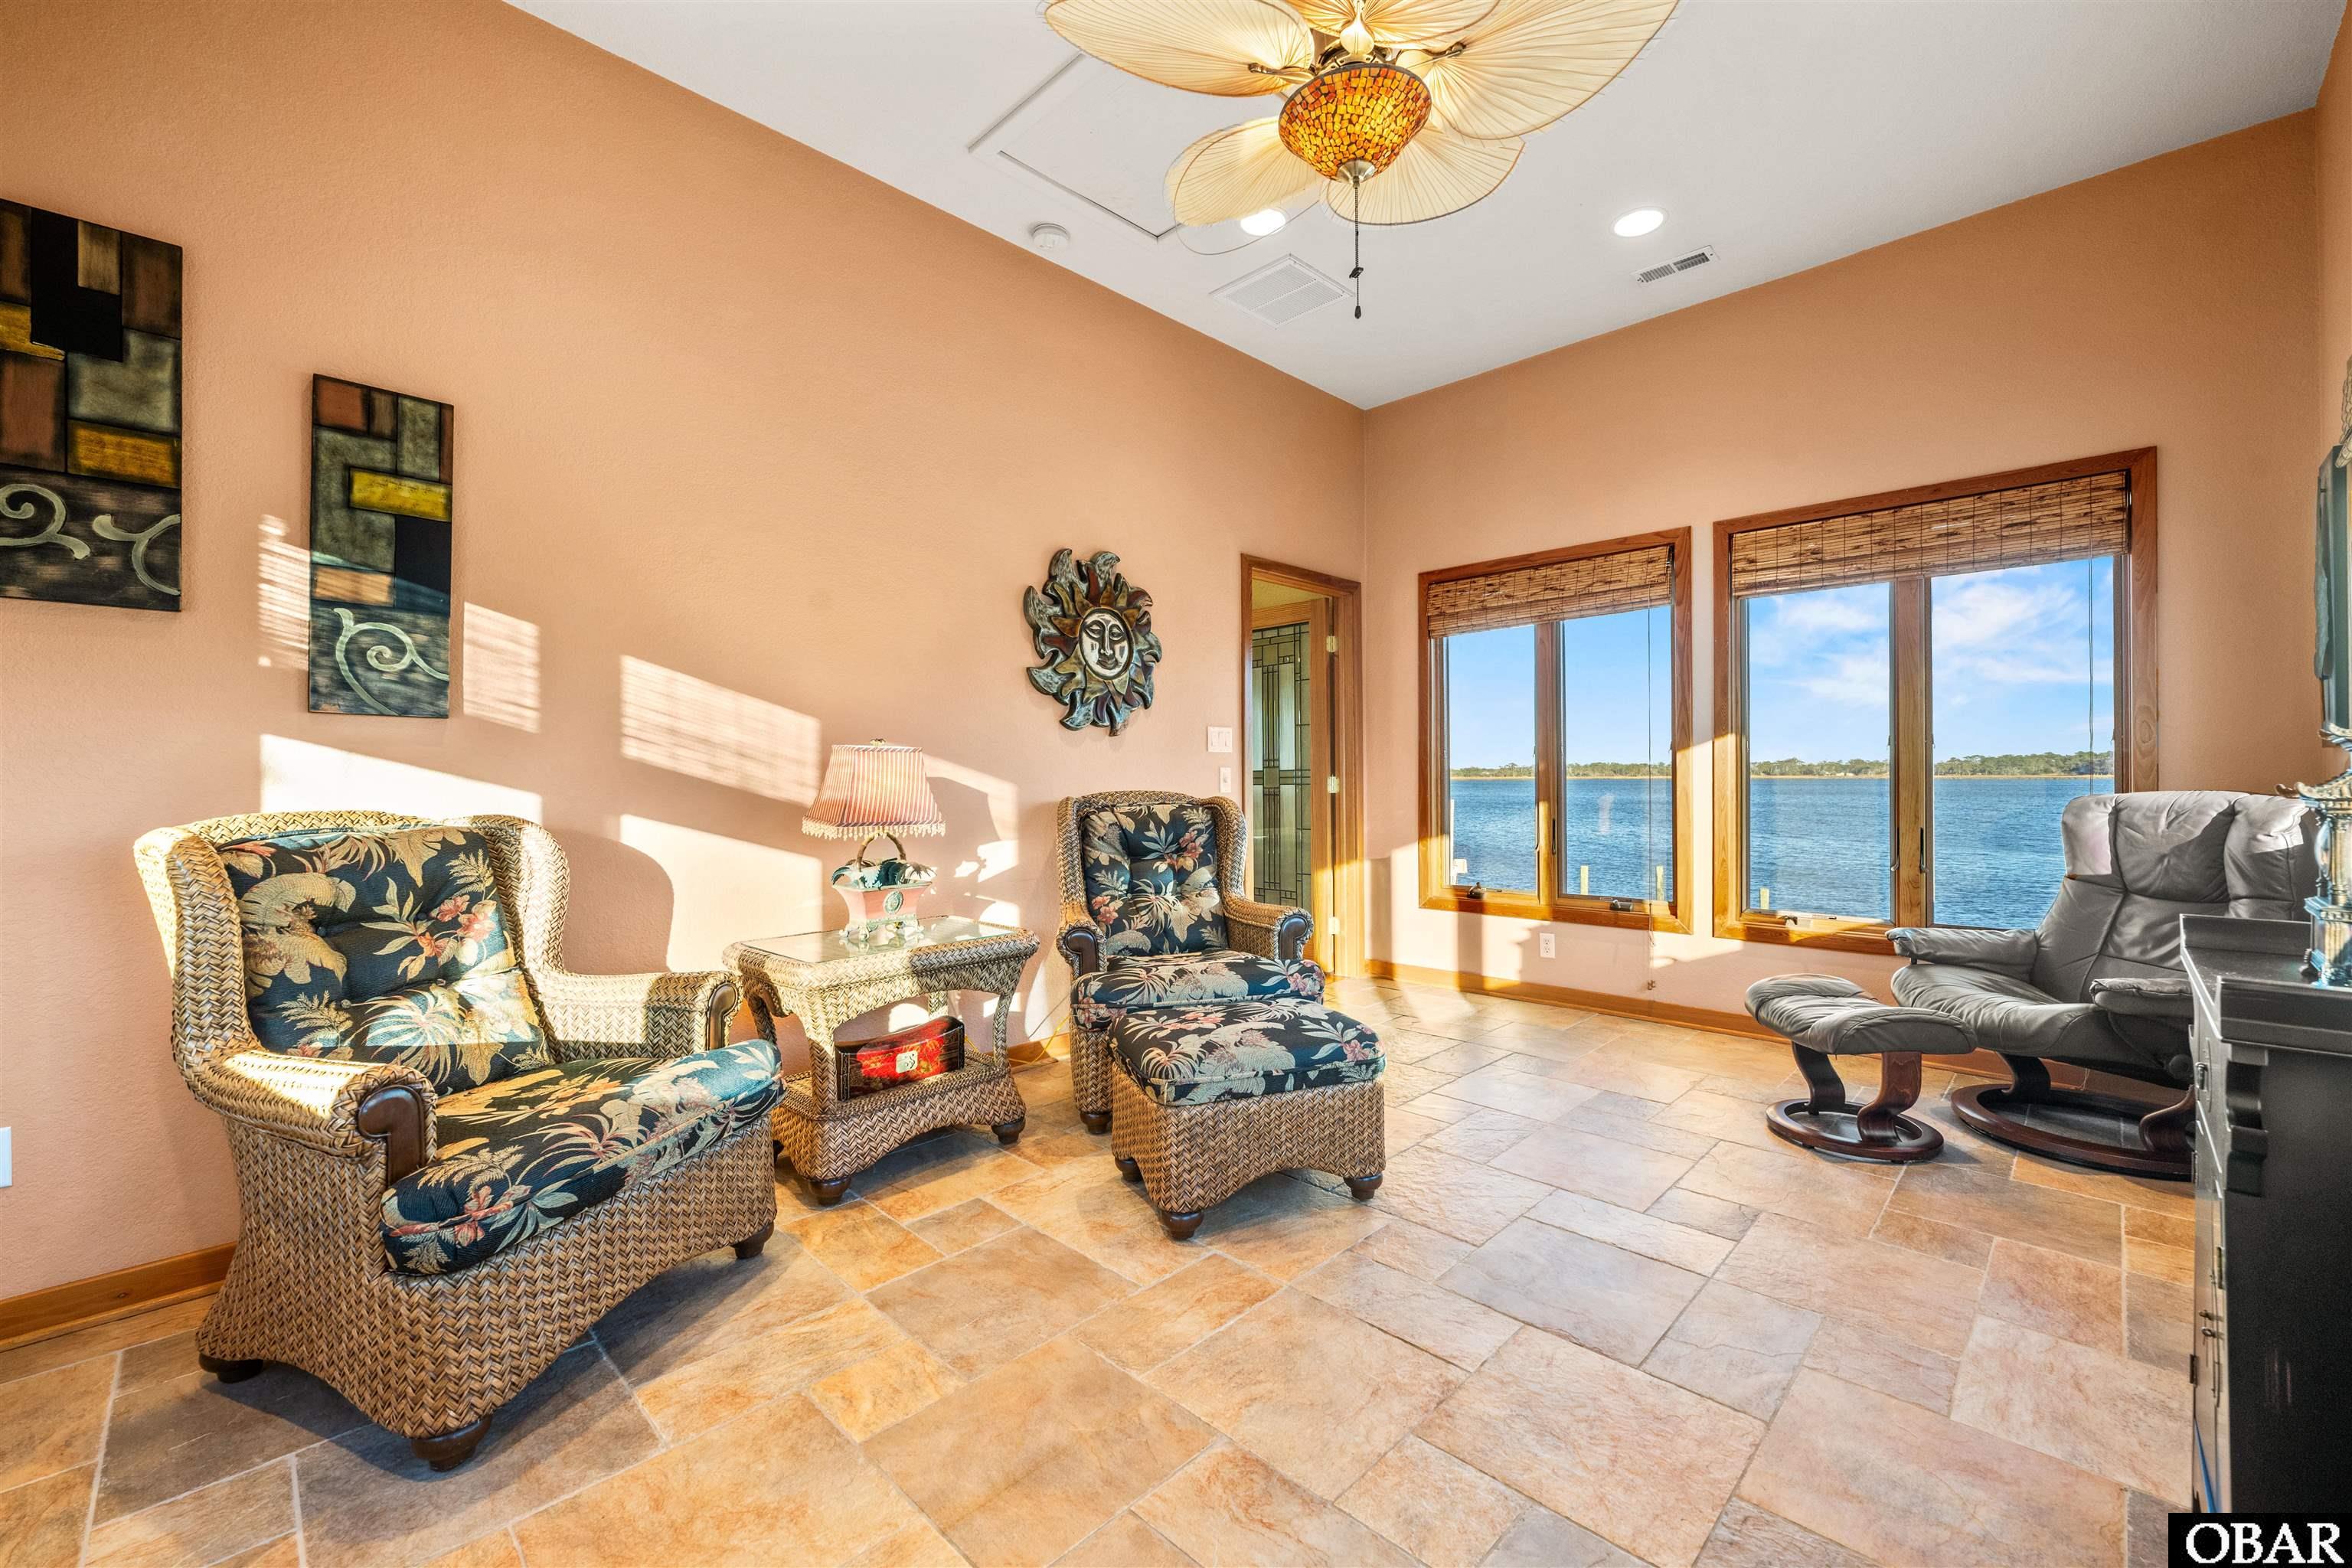
Furnished living room with wicker seating and large windows overlooking the water.
Bedroom with blue carpet, a wooden bed, and two bright windows with blue curtains.
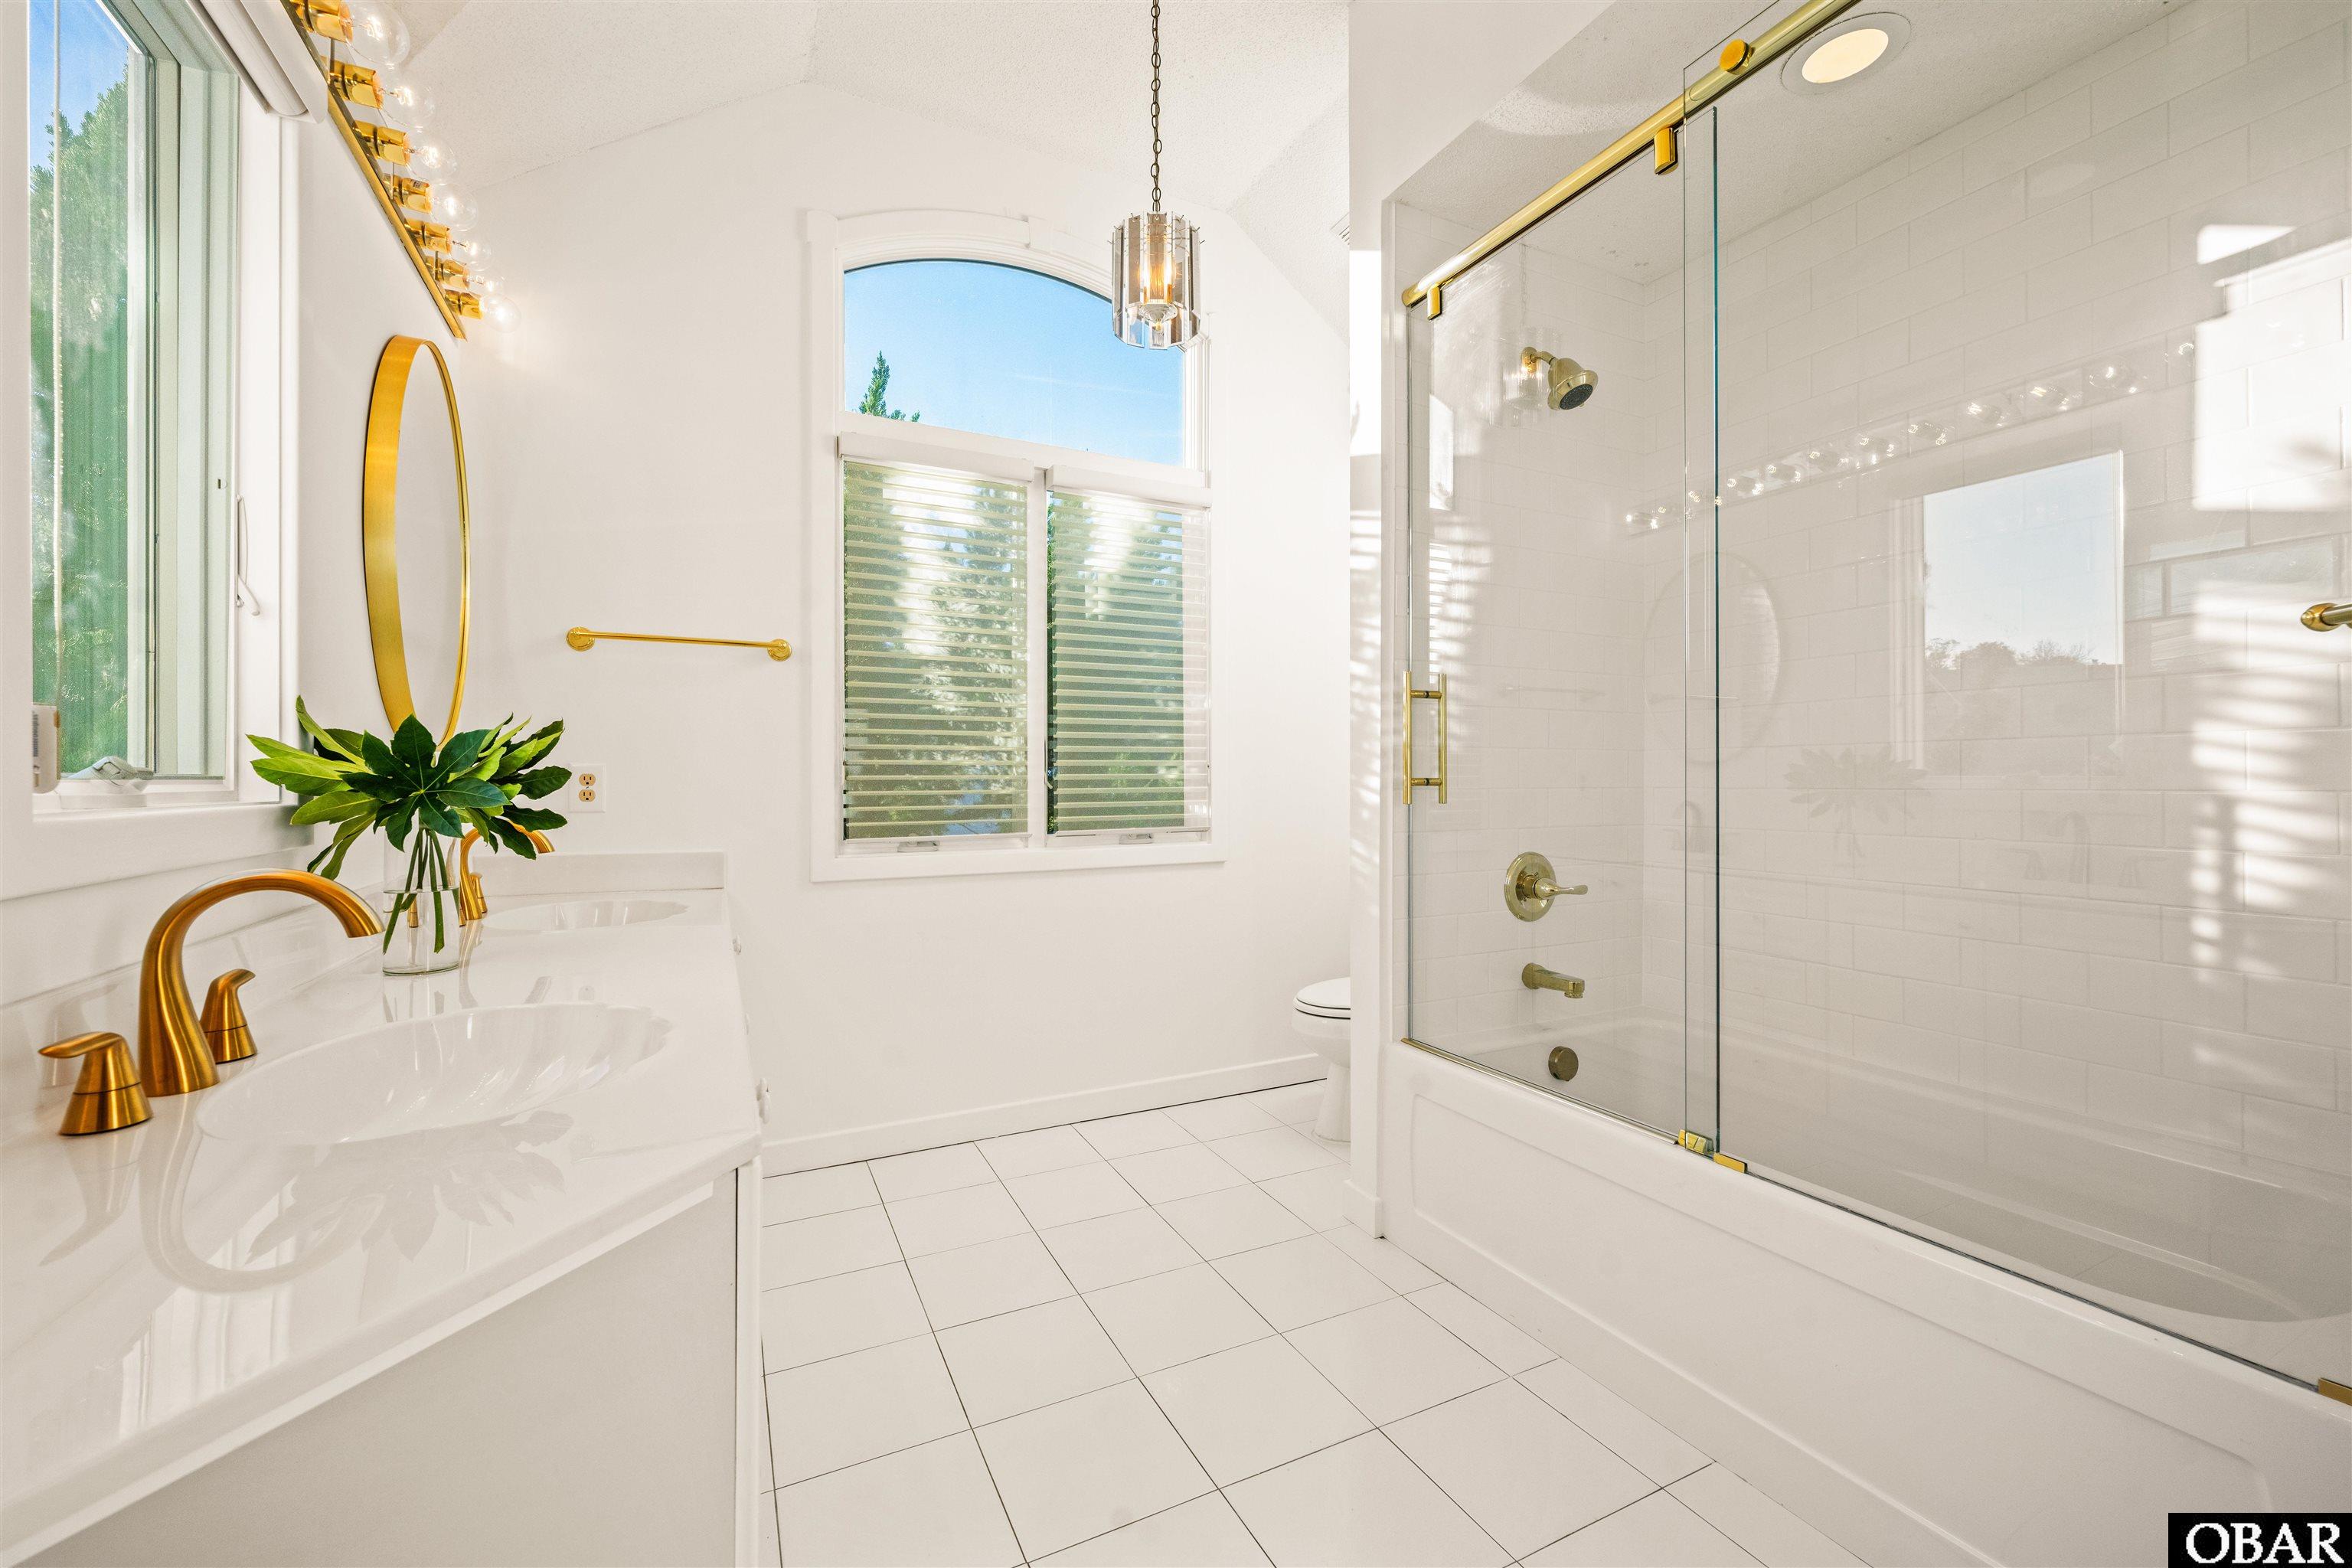
Bright bathroom with a double vanity, gold fixtures, and a glass-enclosed tub and shower.
Bedroom with a dark wood four-poster bed, white linens, mauve carpet, and bright windows.
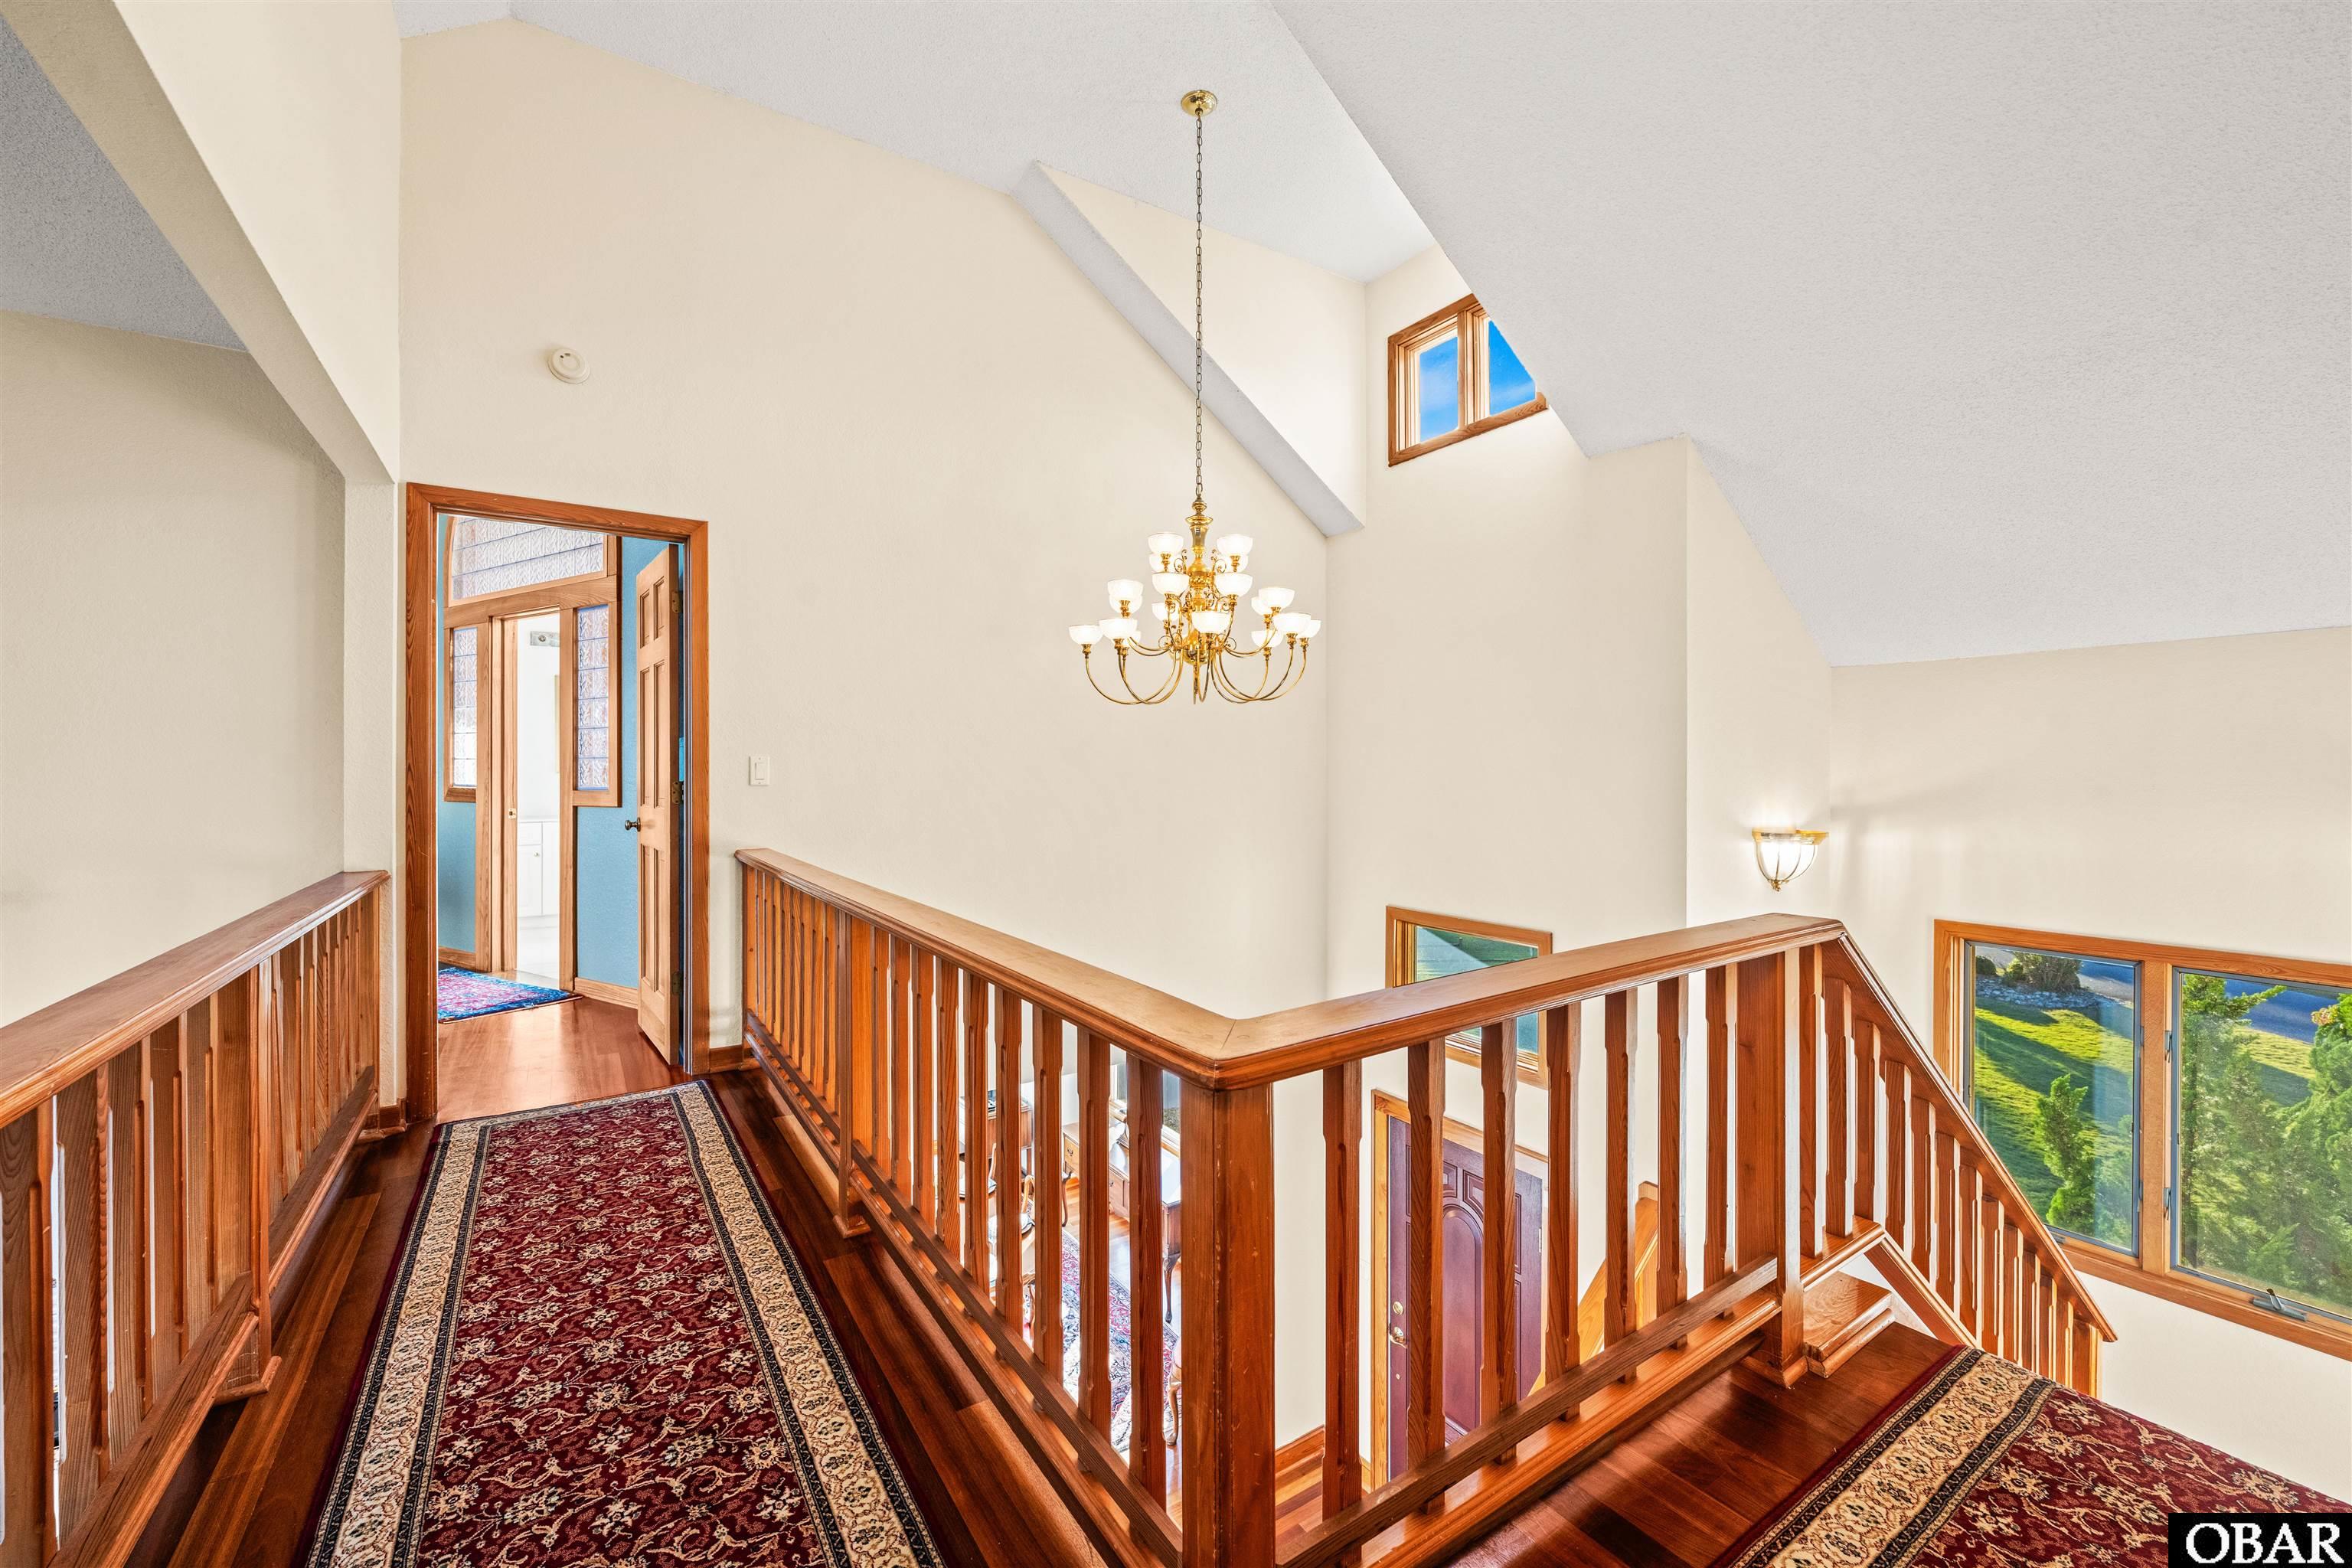
Upper stair landing with polished wood railings, patterned runners, a brass chandelier, and large windows.
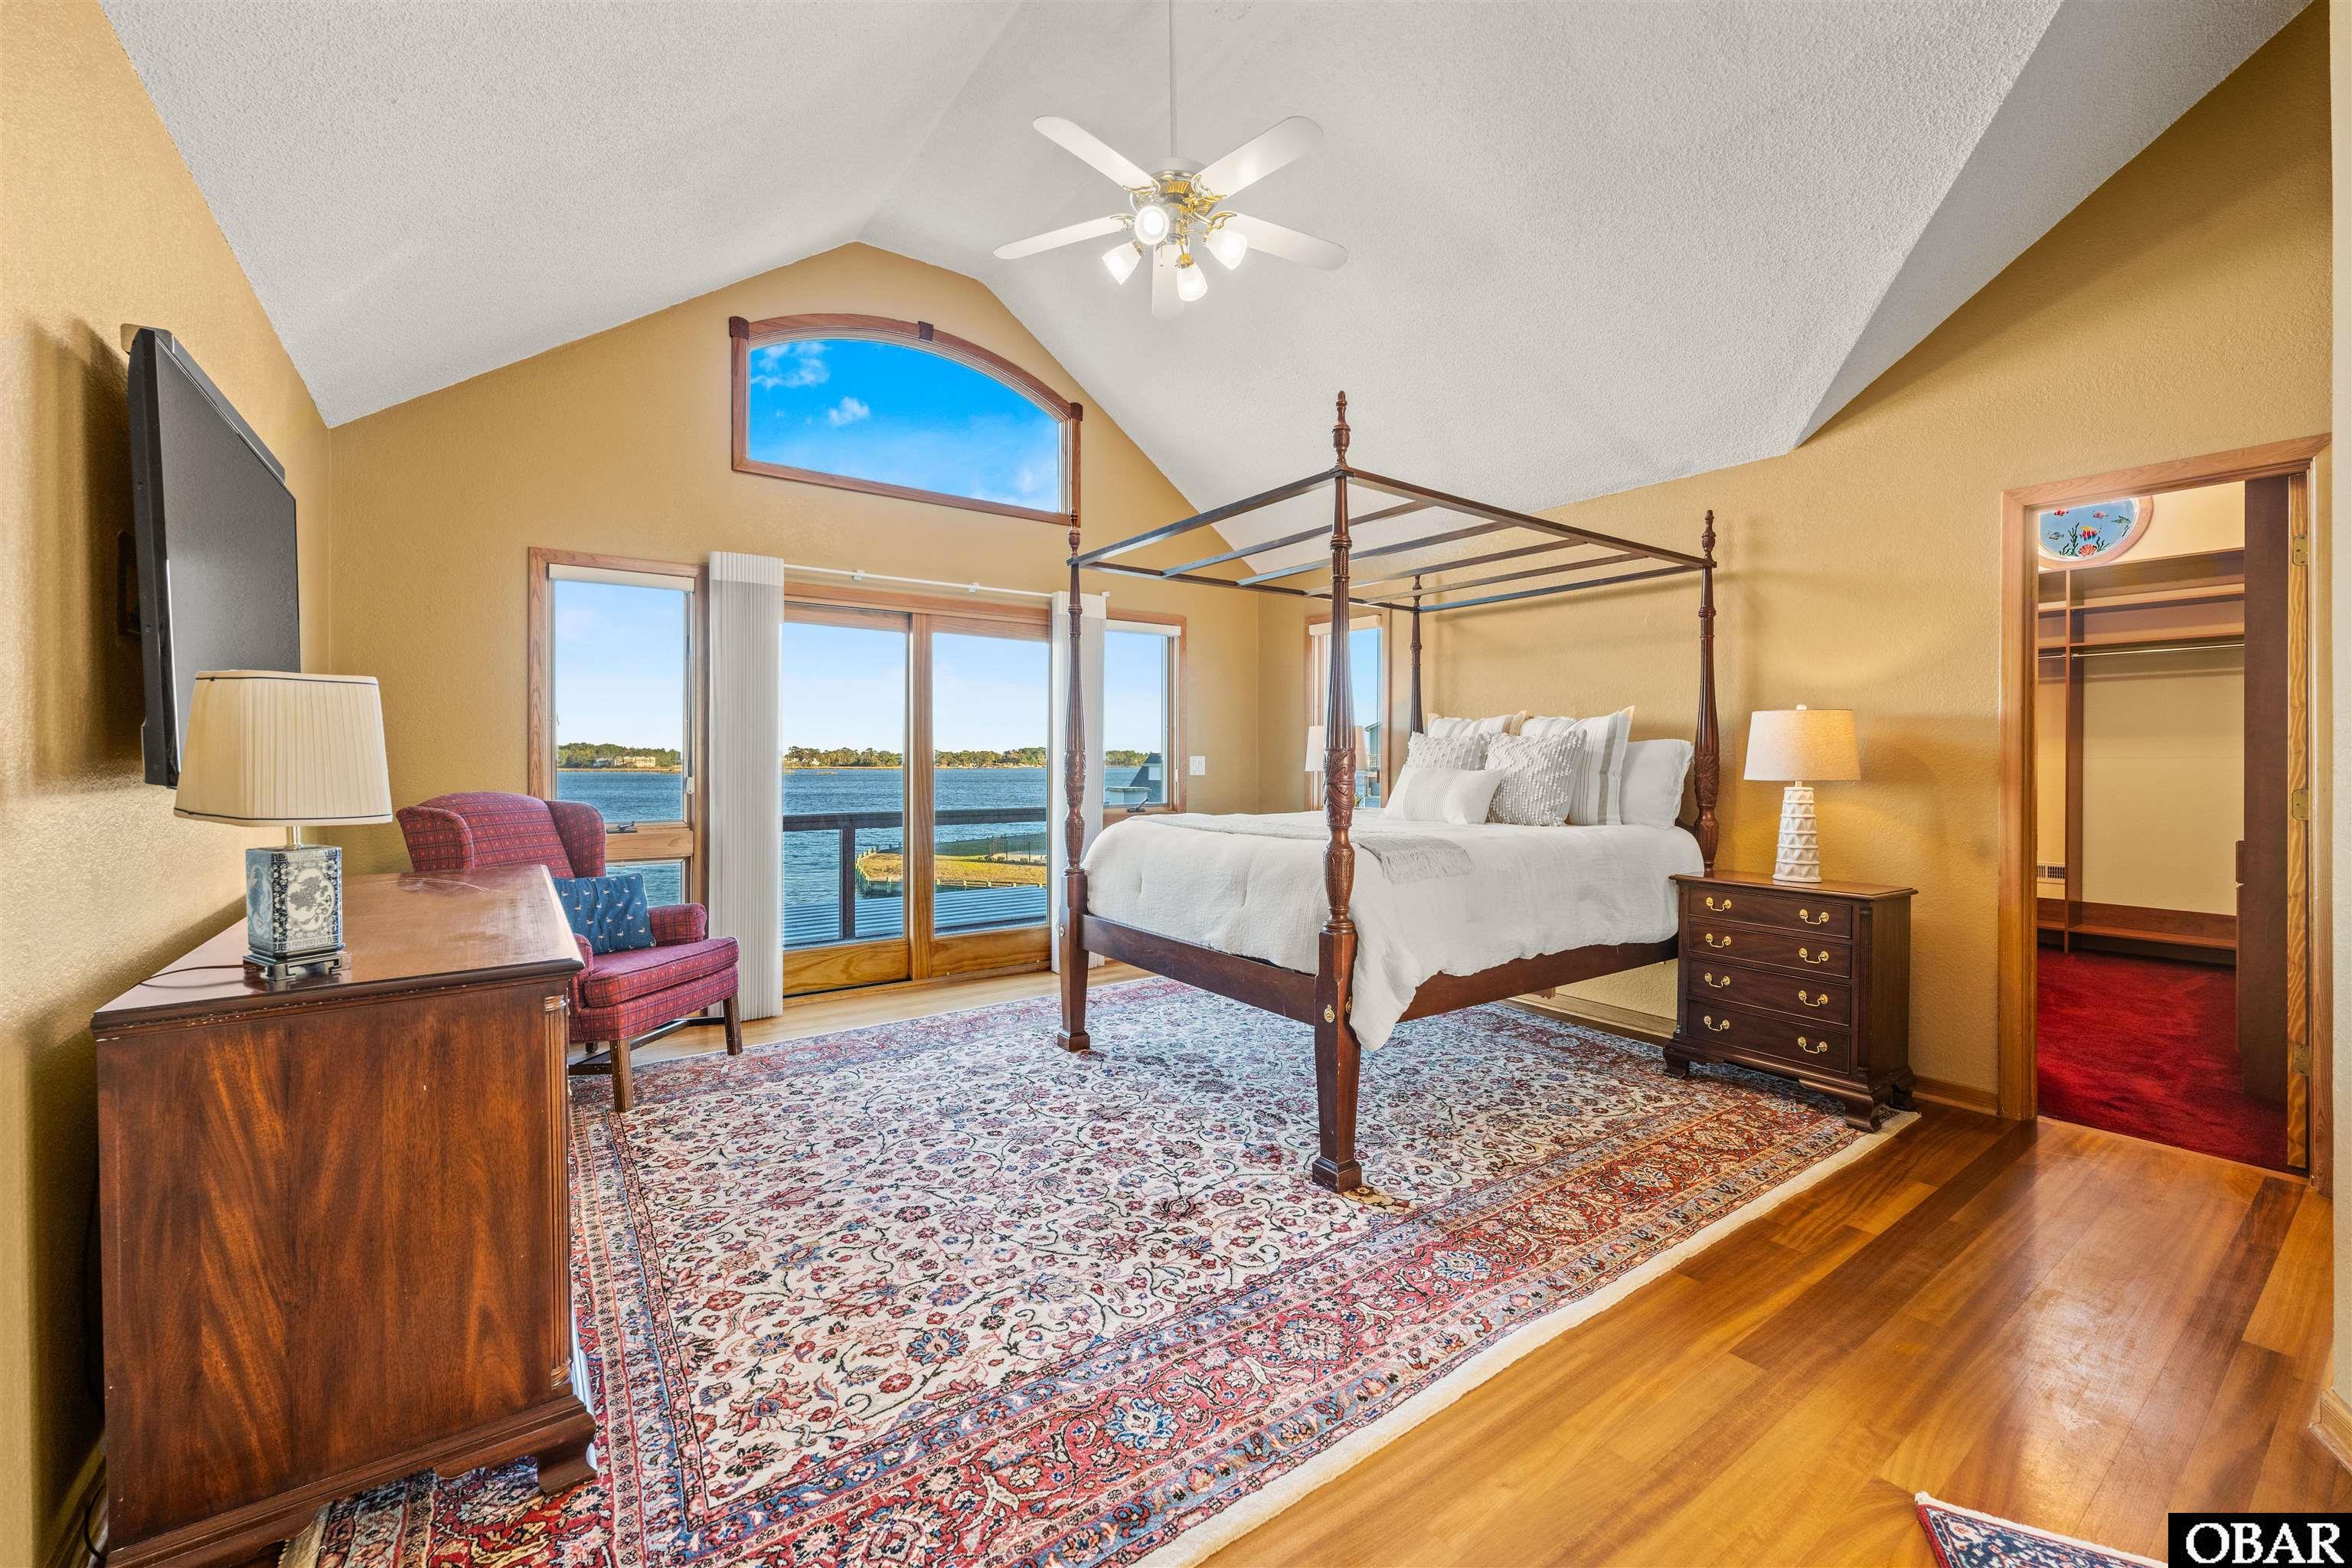
Furnished bedroom with a four-poster bed and large windows overlooking the water.
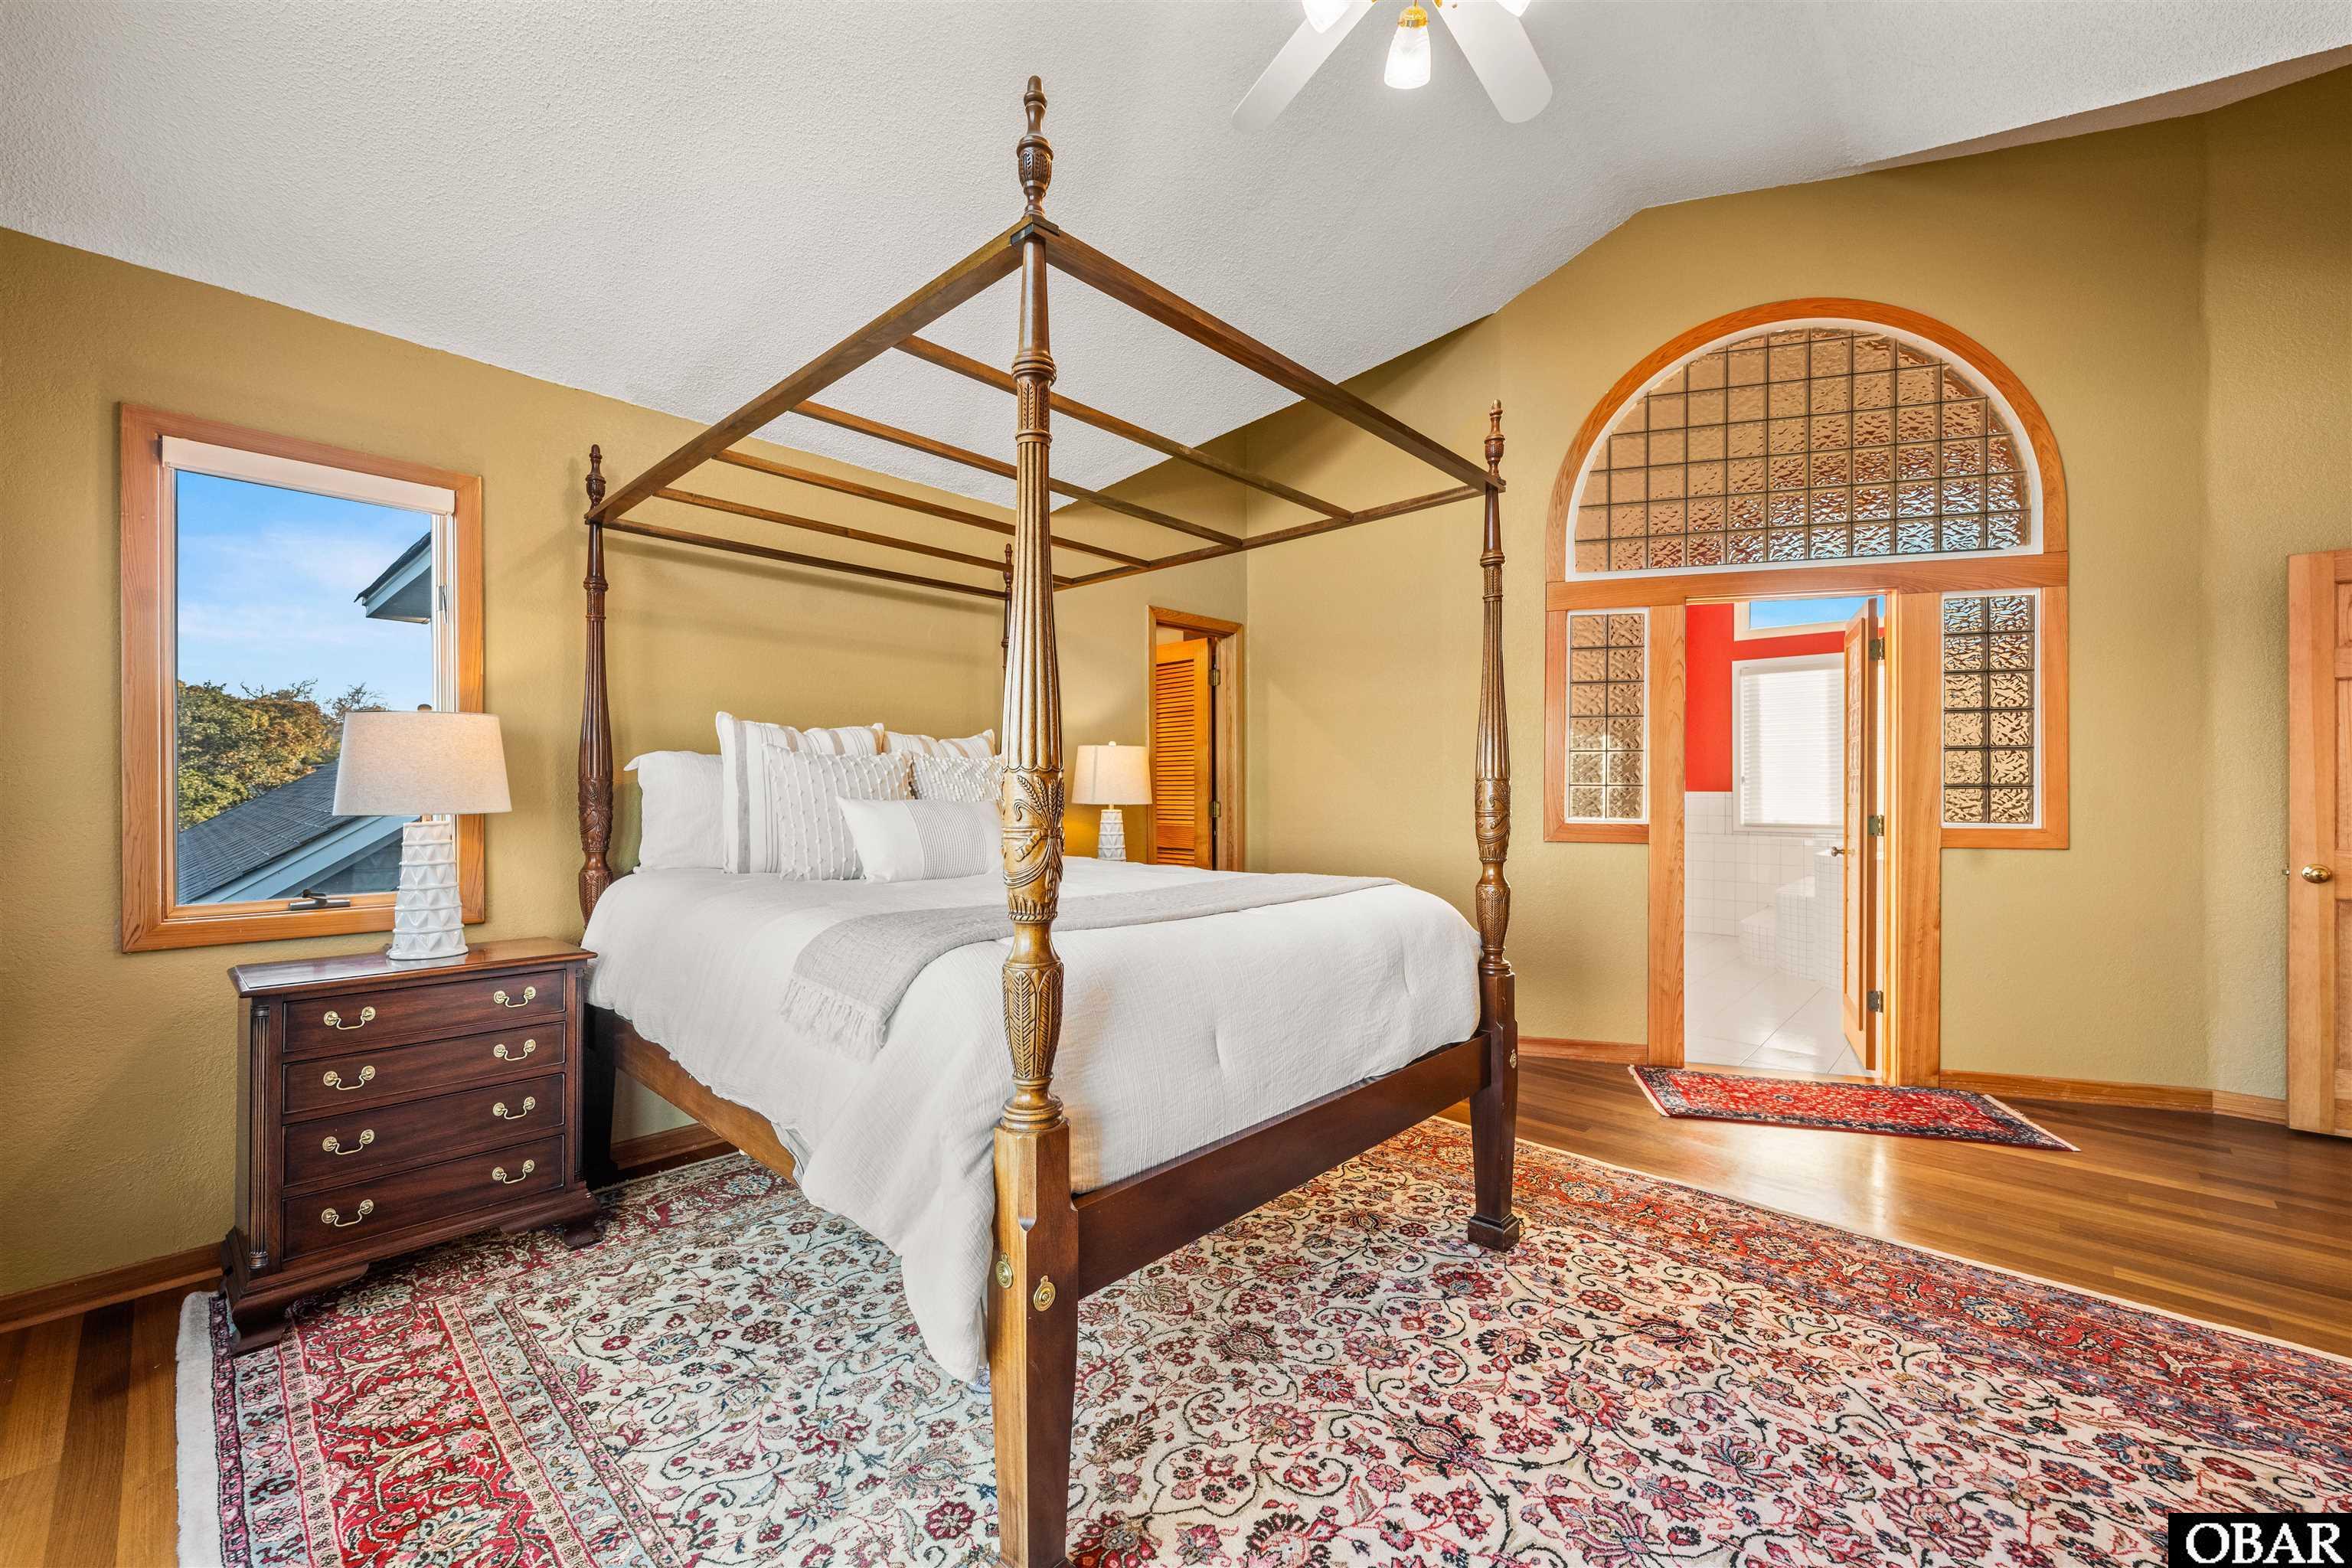
Bedroom with a carved four-poster bed, patterned rugs, and an arched glass-block bathroom doorway.
Balcony overlooking a broad waterfront, with a white pergola, palm trees, and distant shoreline.
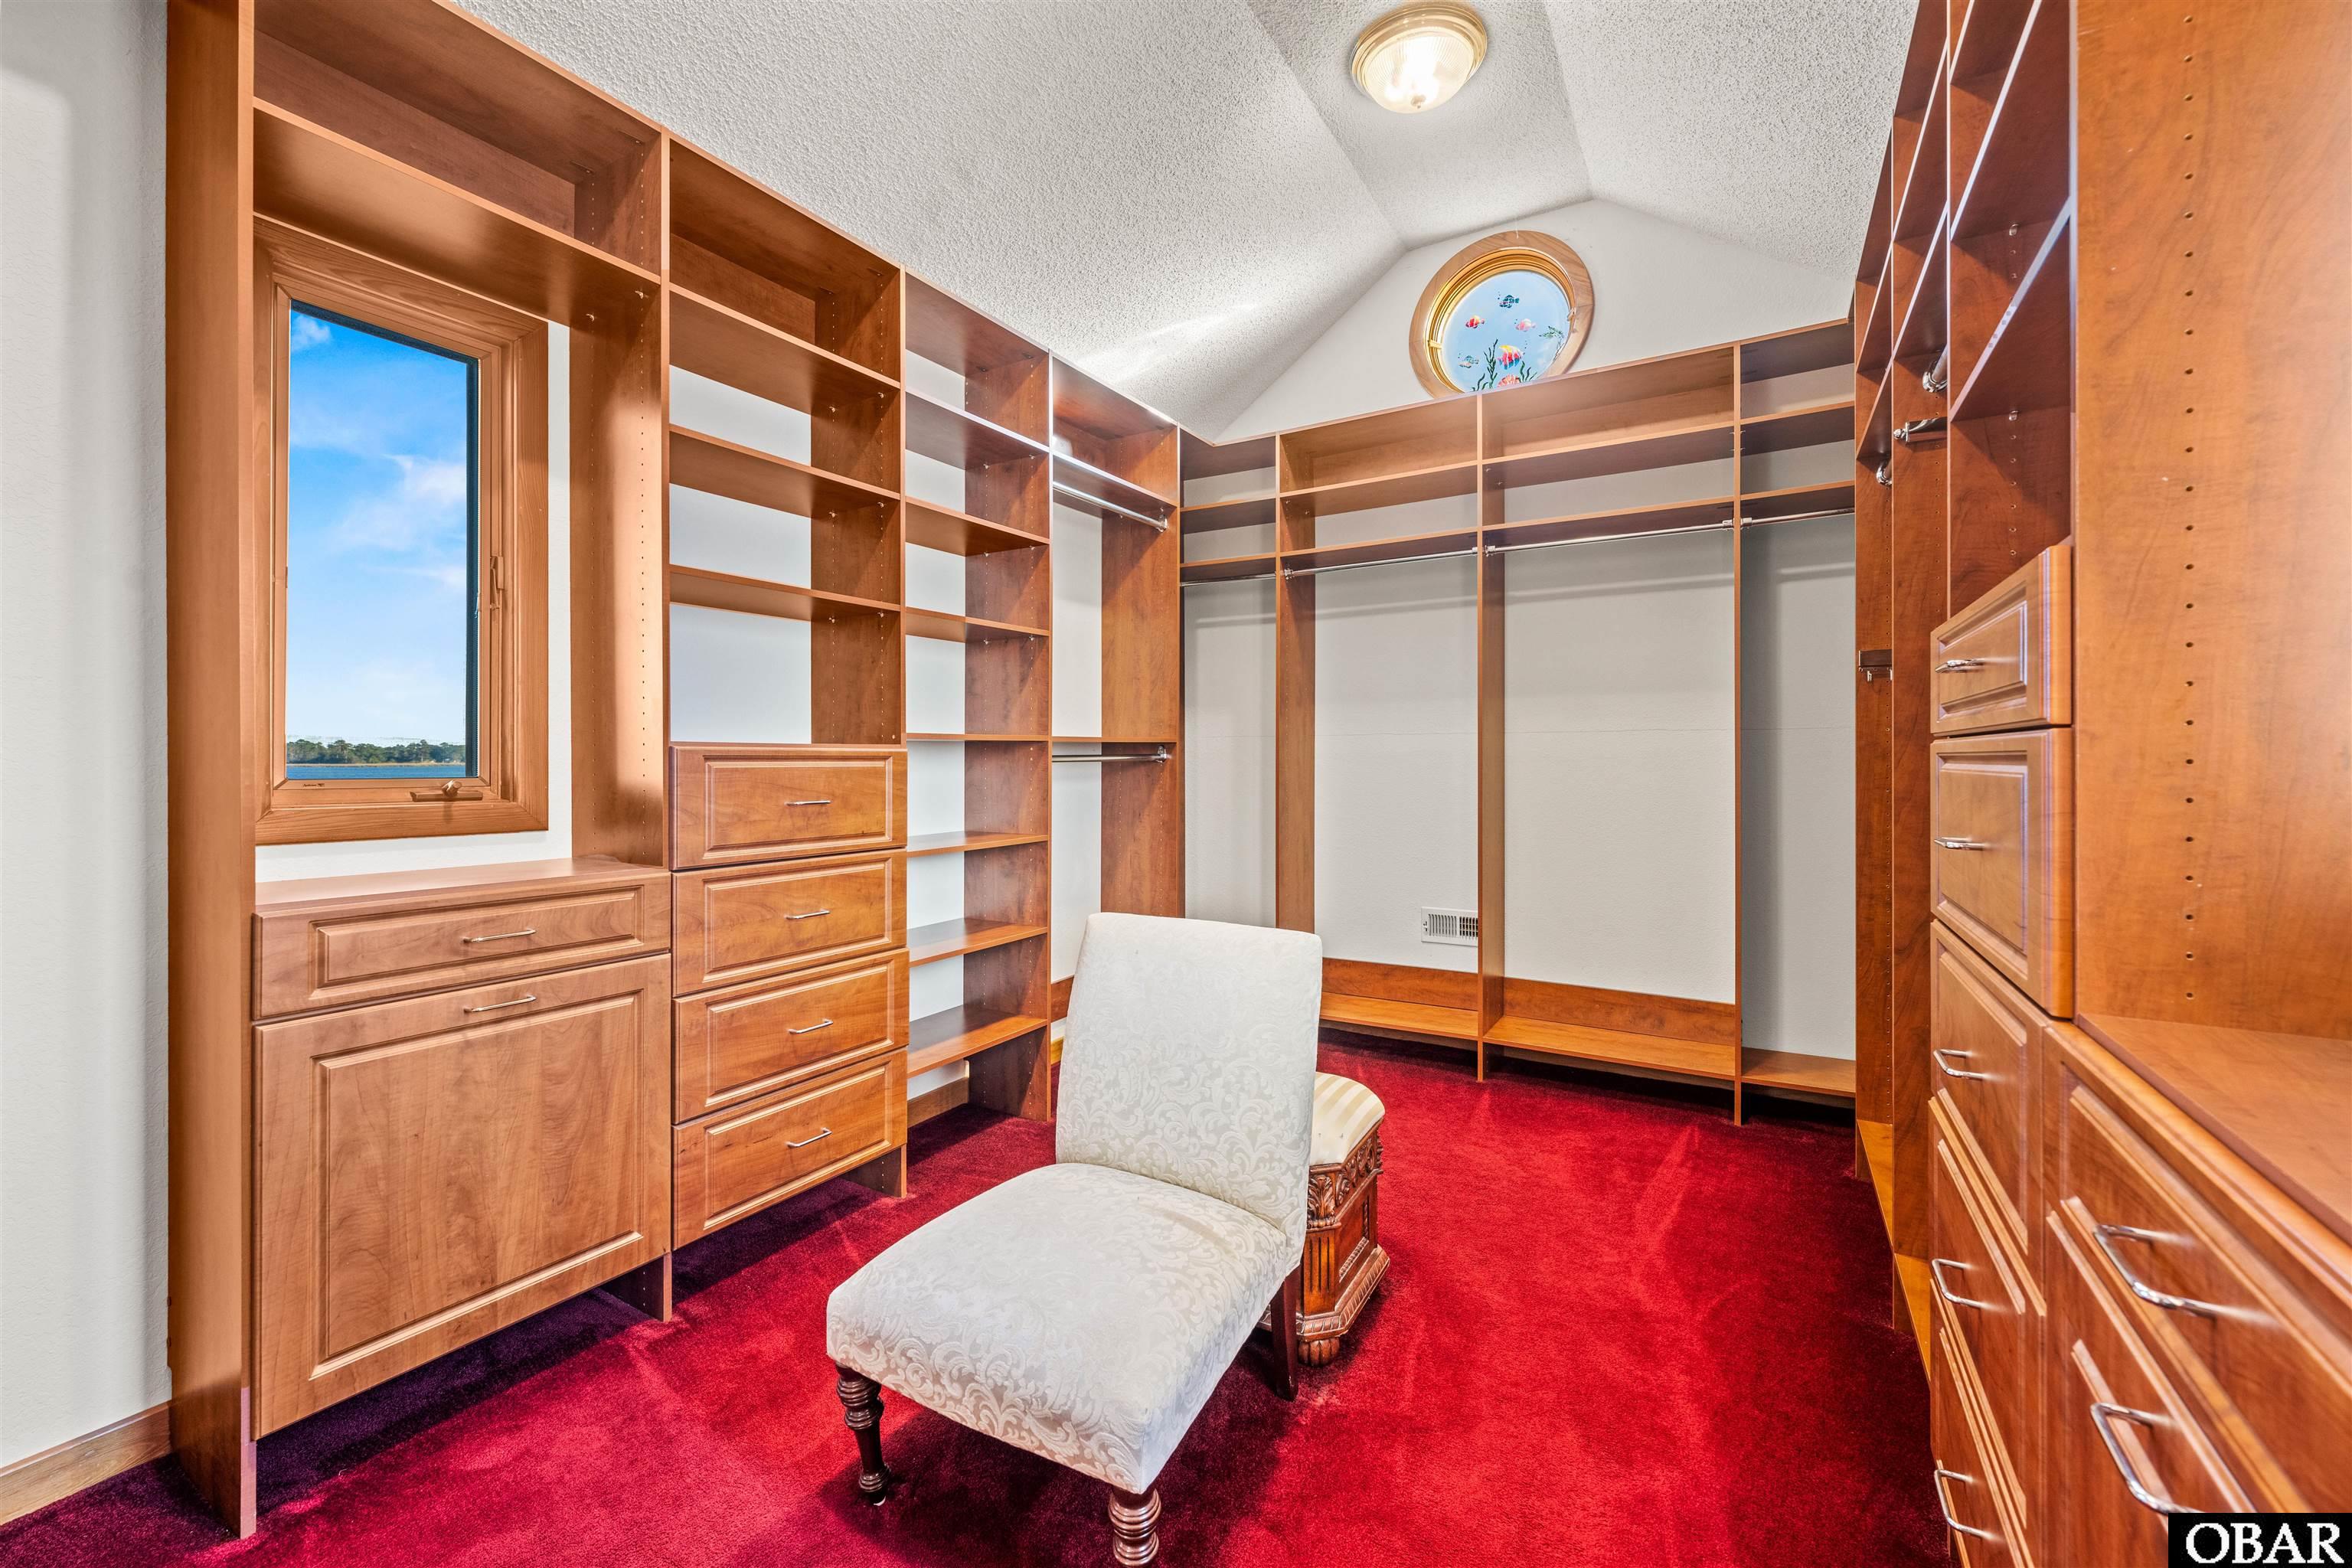
Walk-in closet with extensive wood cabinetry, red carpet, a white chair, and a window overlooking water.
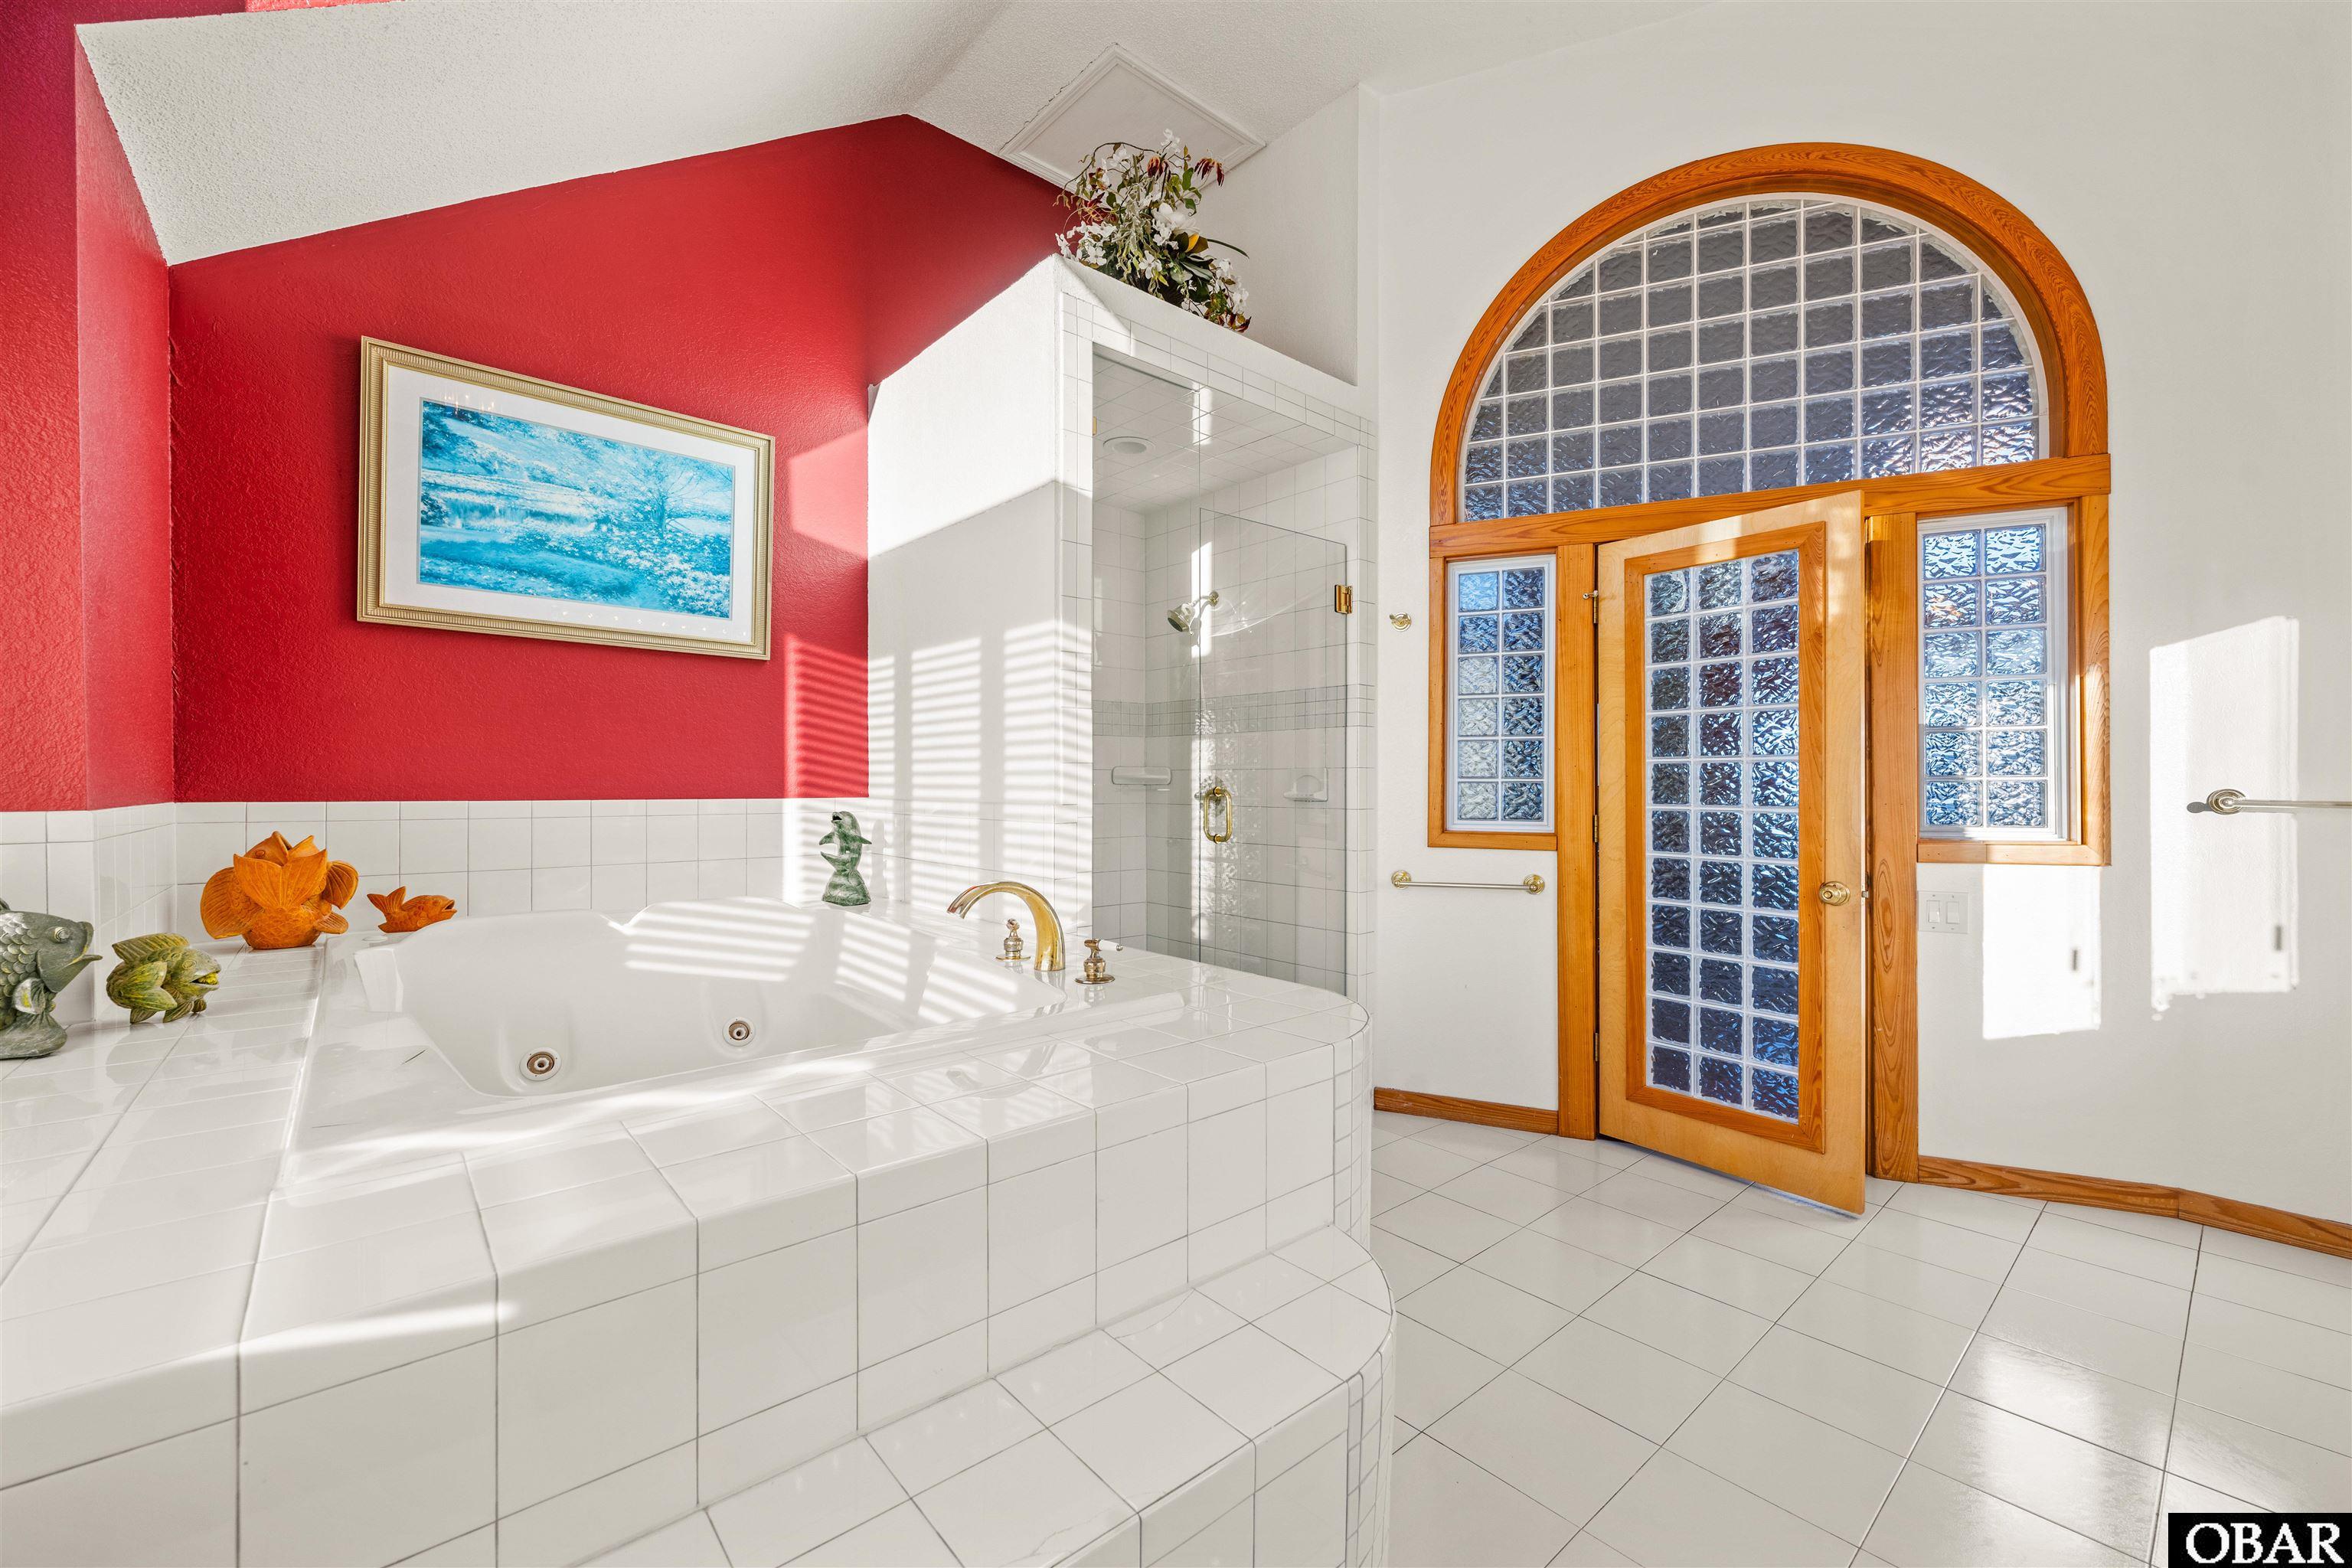
Bathroom with a tiled jetted tub, glass shower, and tall arched wood-framed glass door.
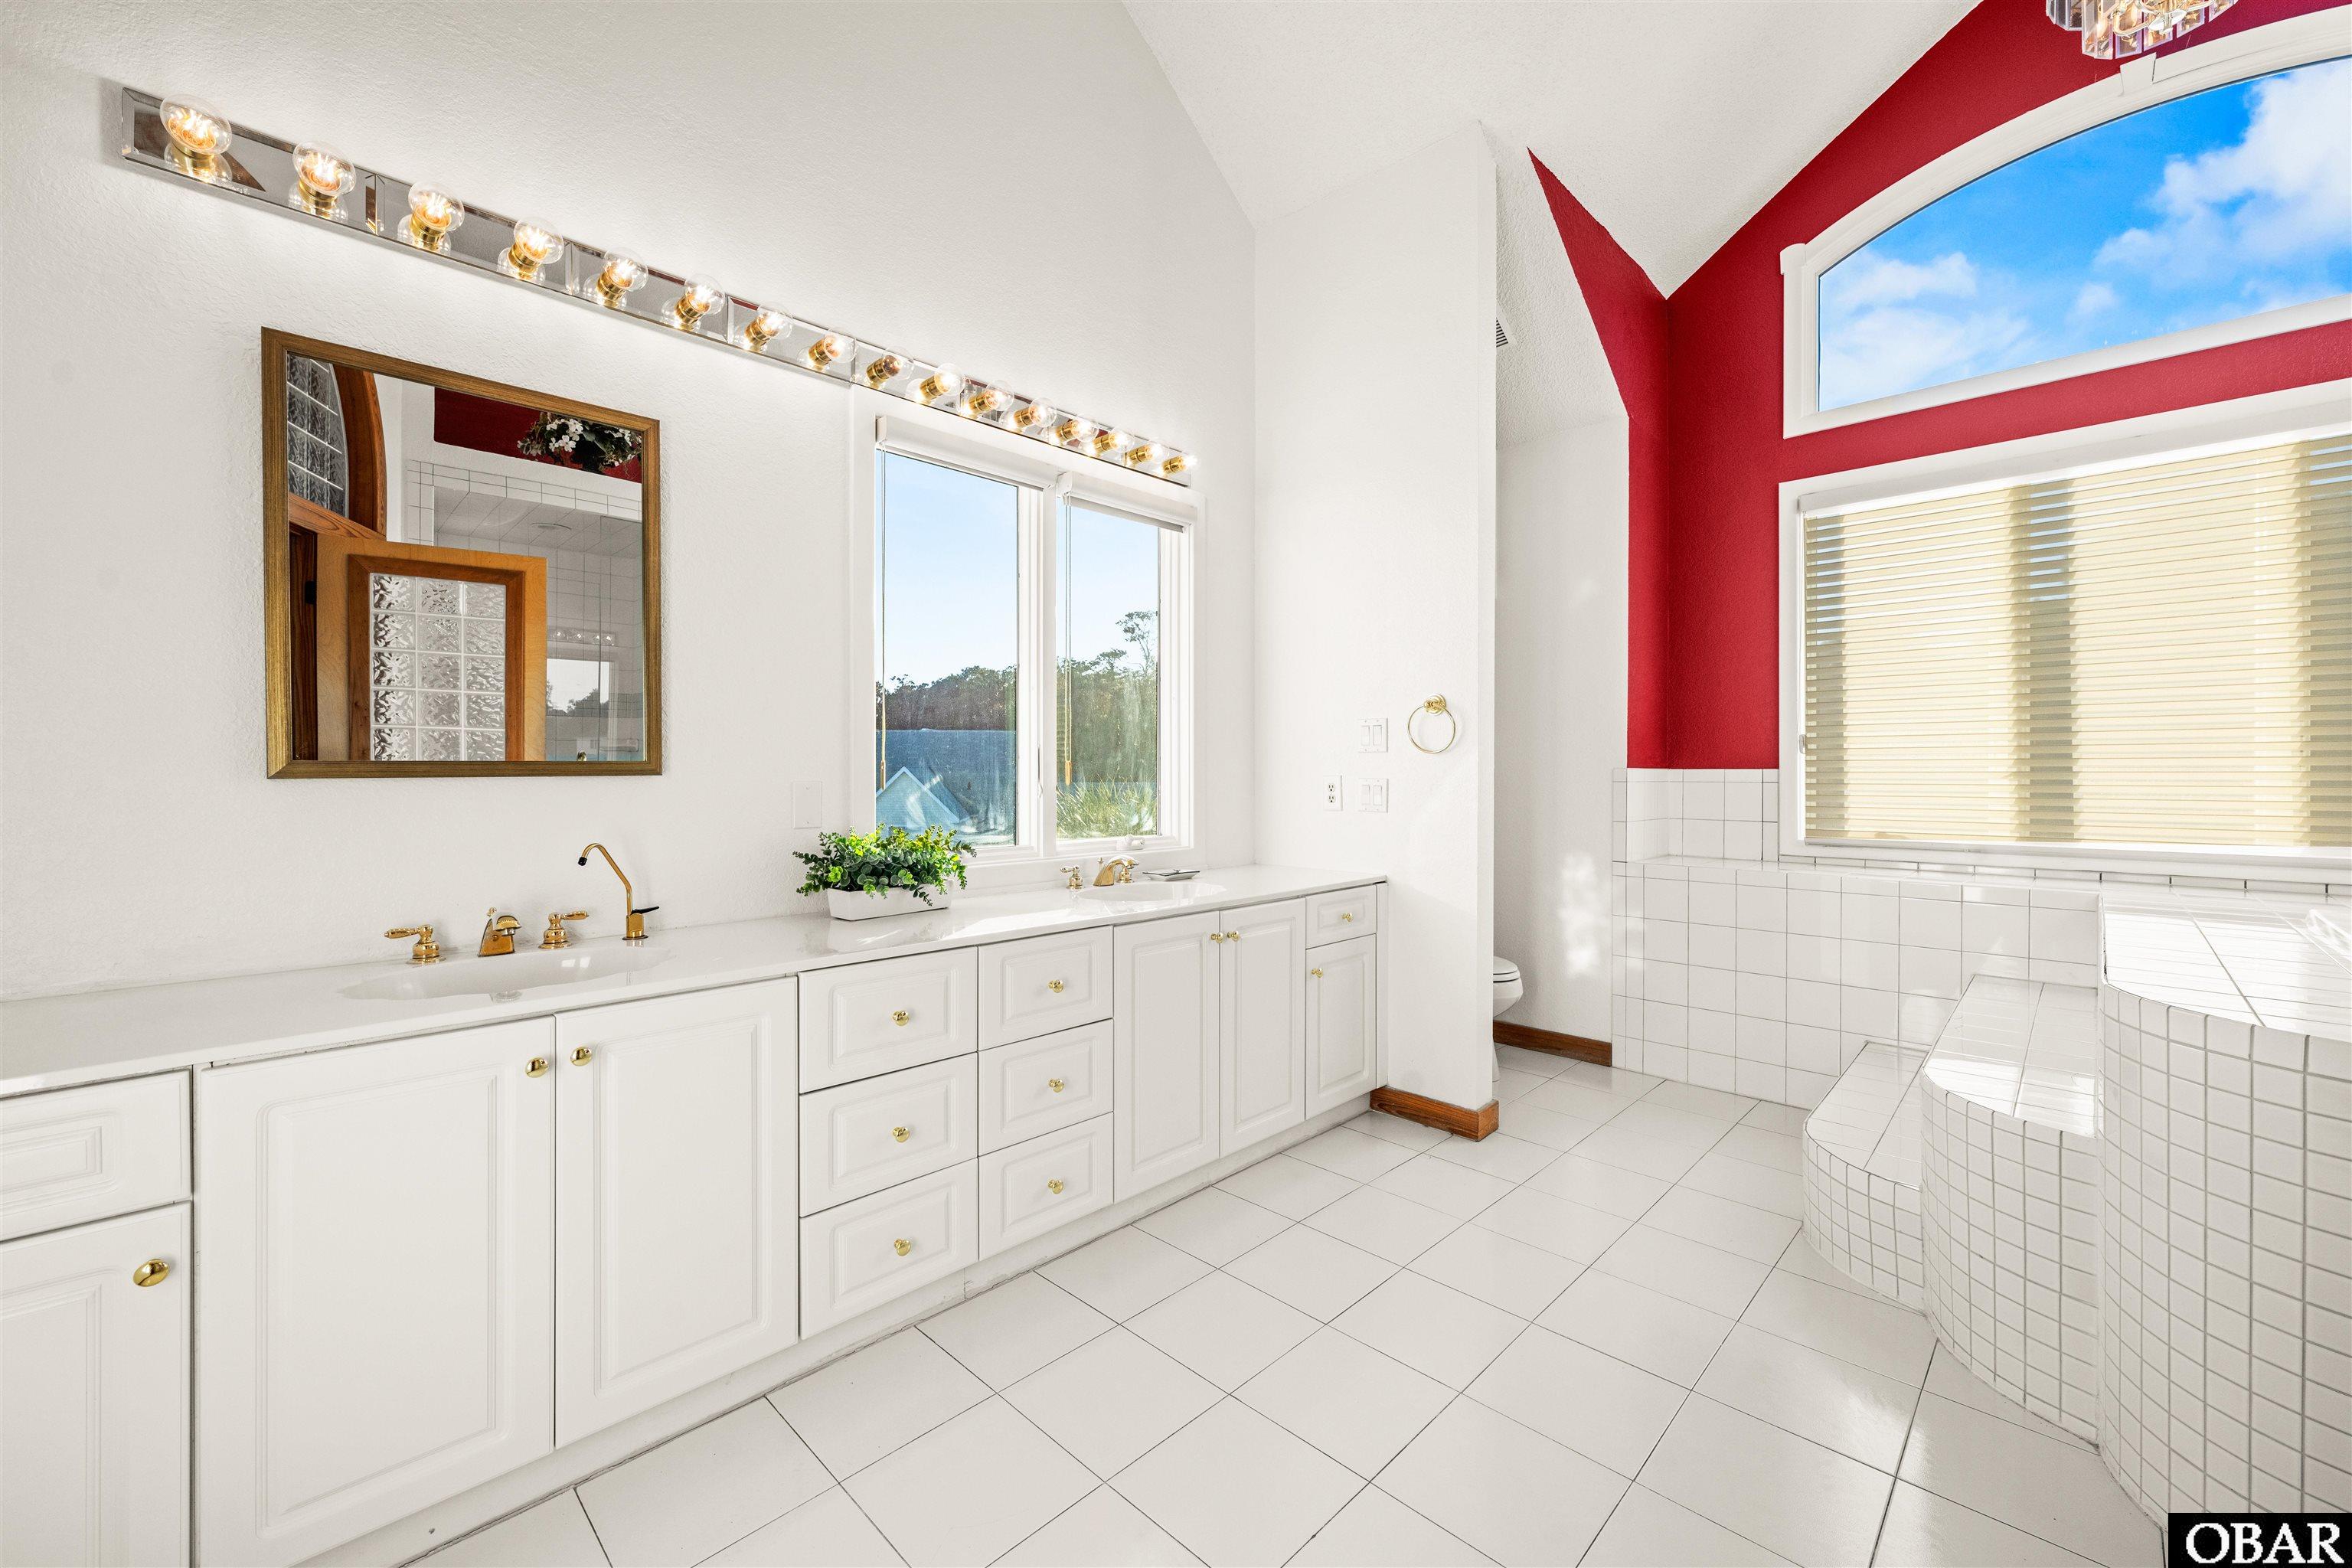
Bathroom with a long white vanity and a raised tiled soaking tub beneath windows.
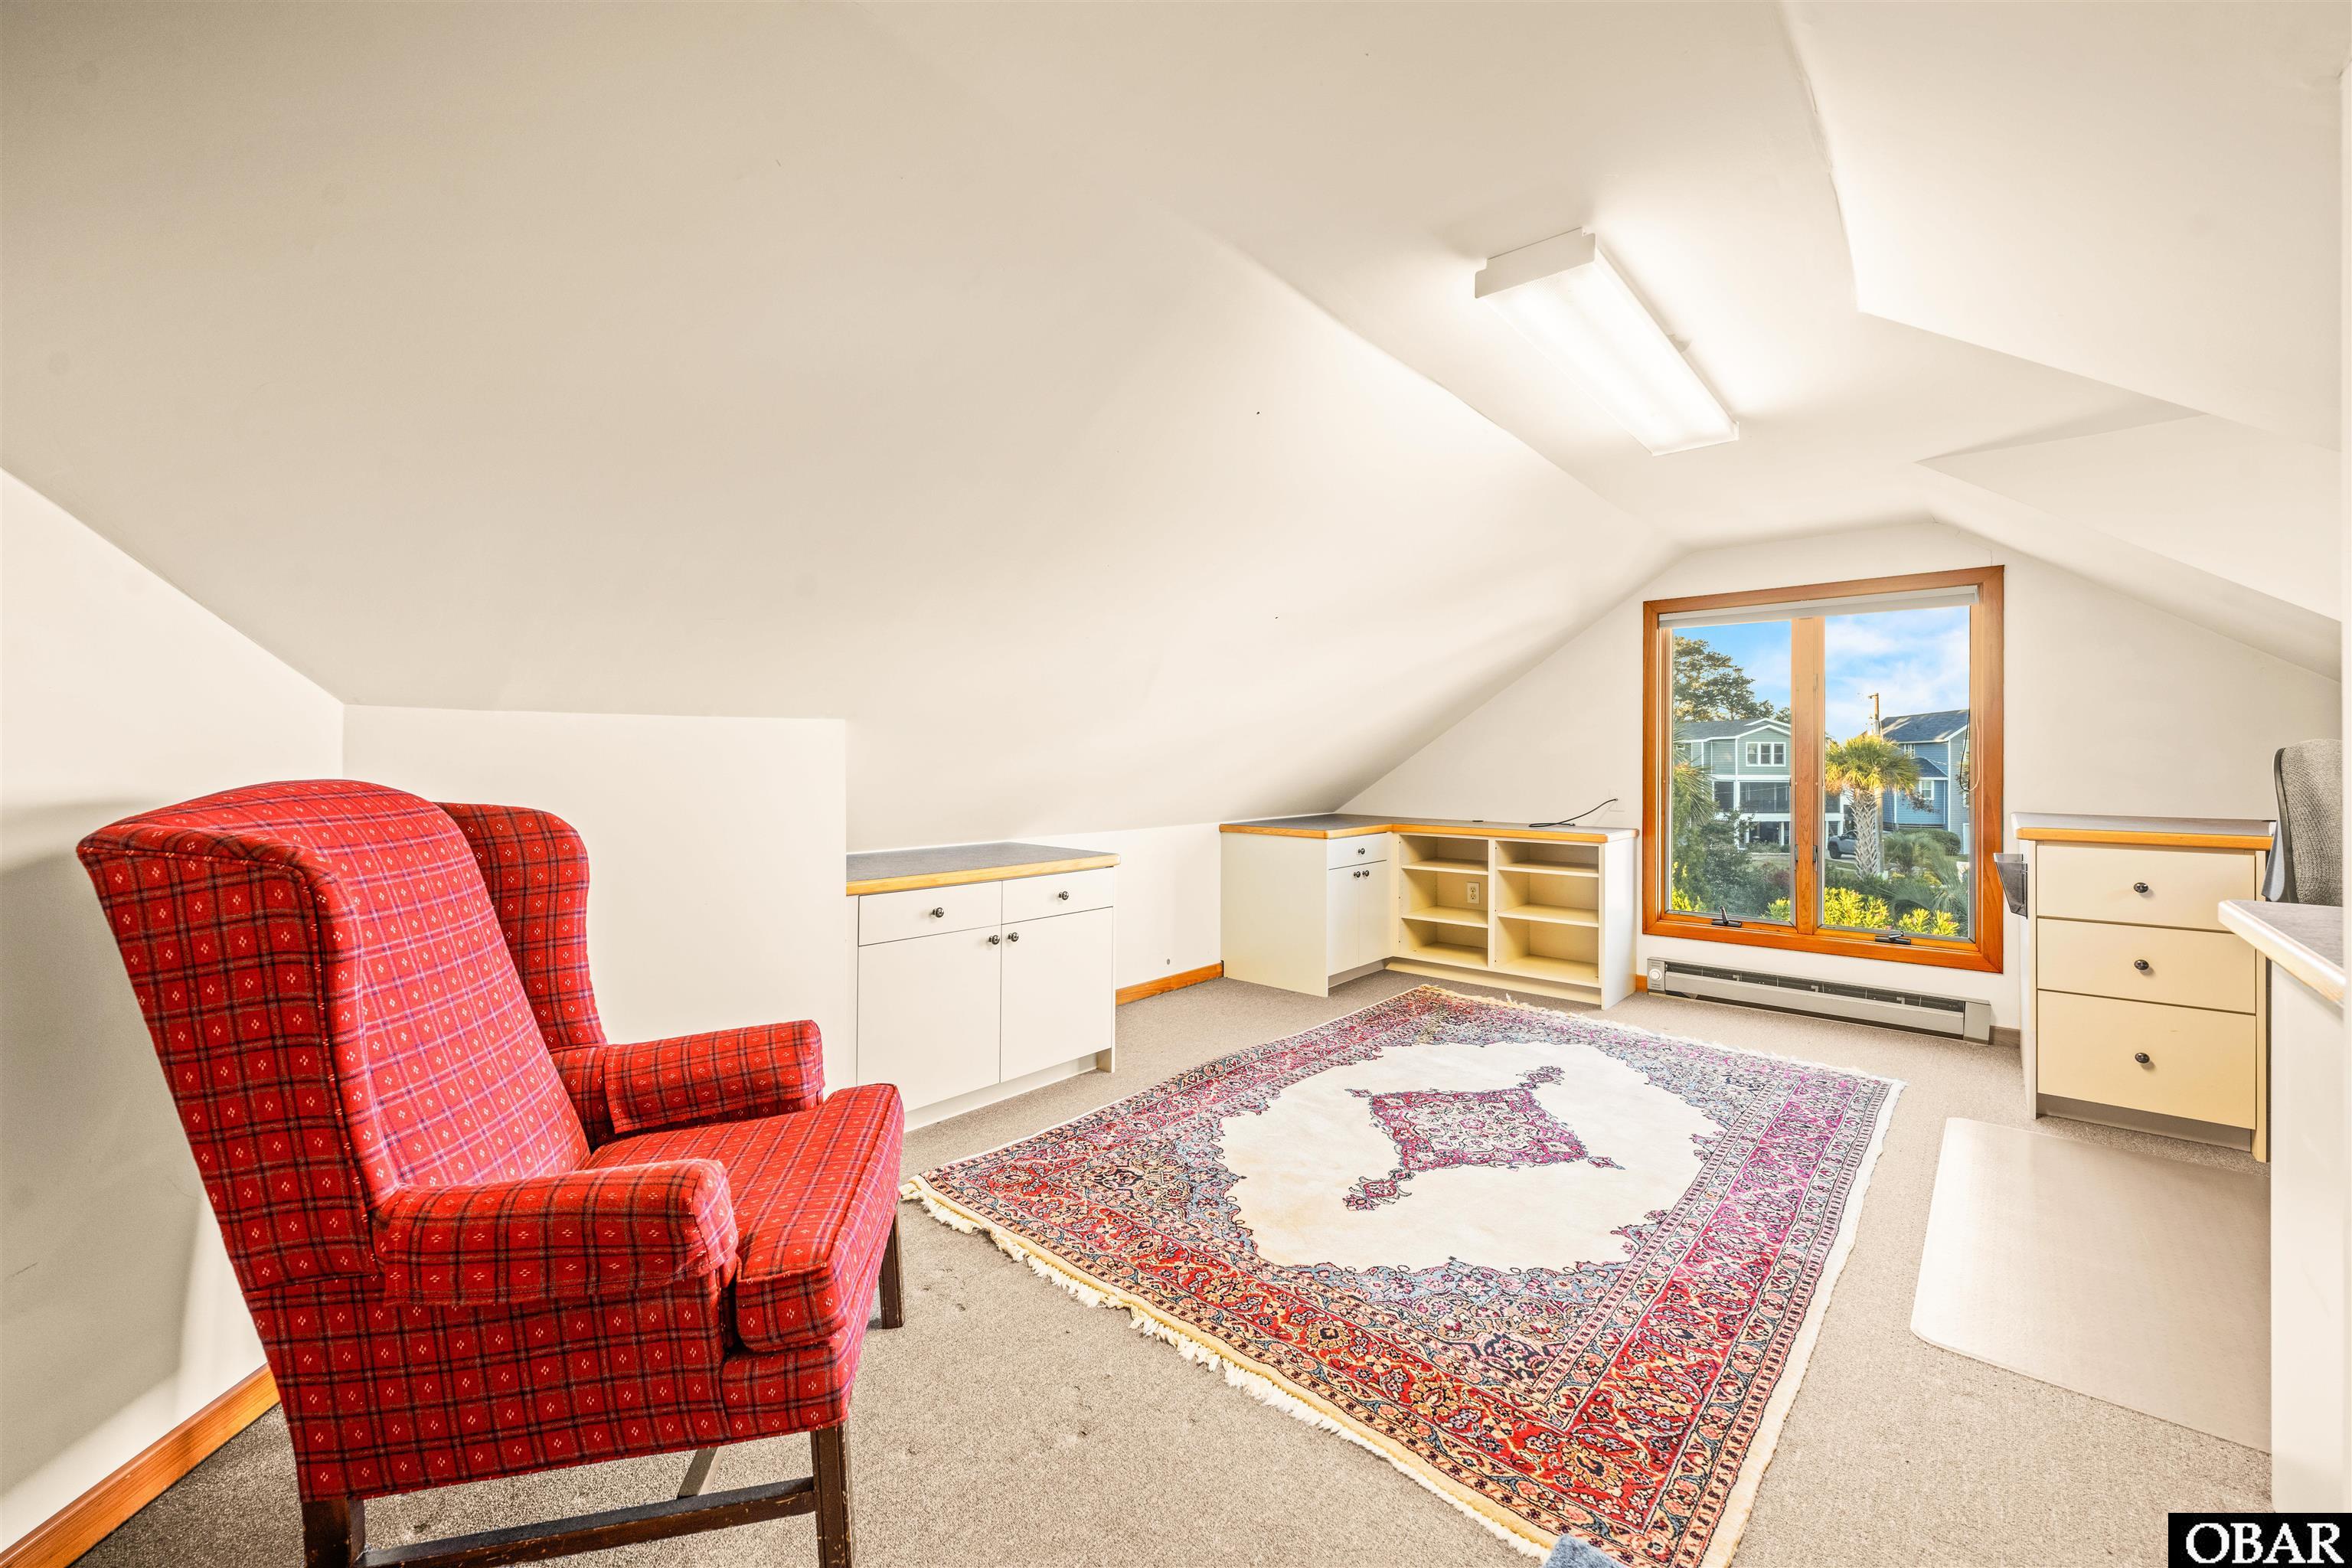
Furnished attic sitting room with a red plaid armchair and large window overlooking neighboring homes.
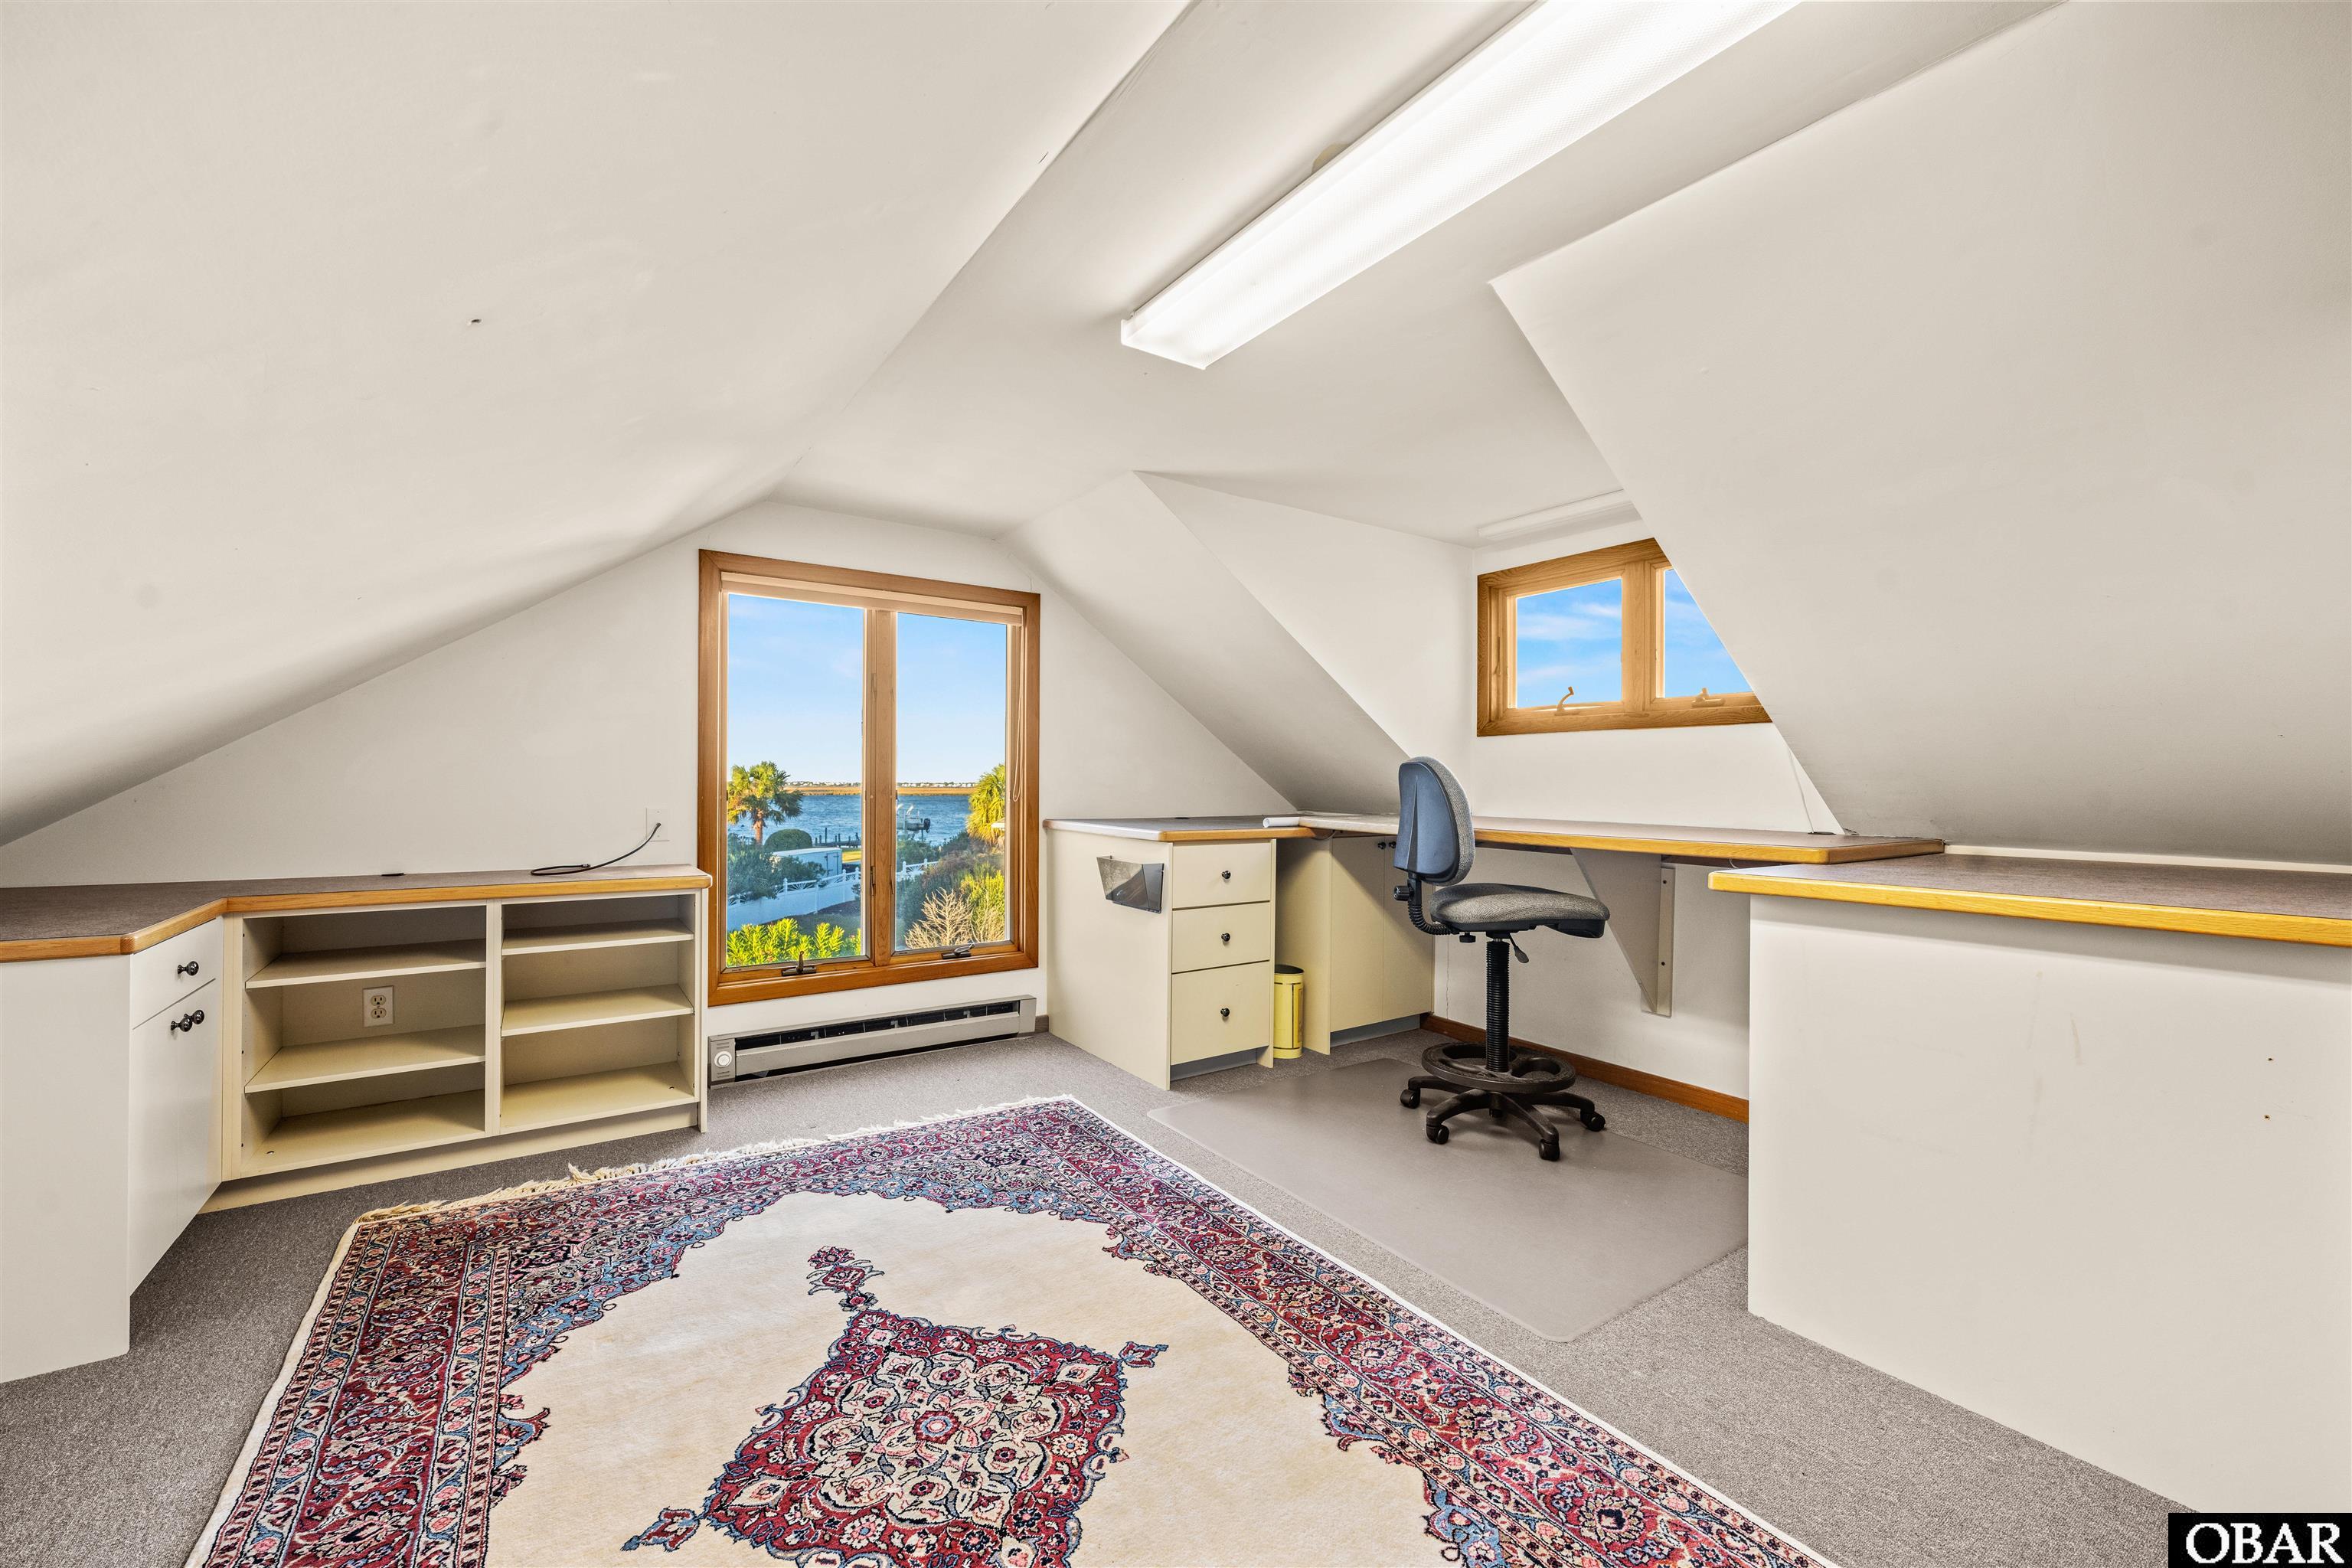
Attic office with built-in desks, a patterned rug, and water visible through the windows.
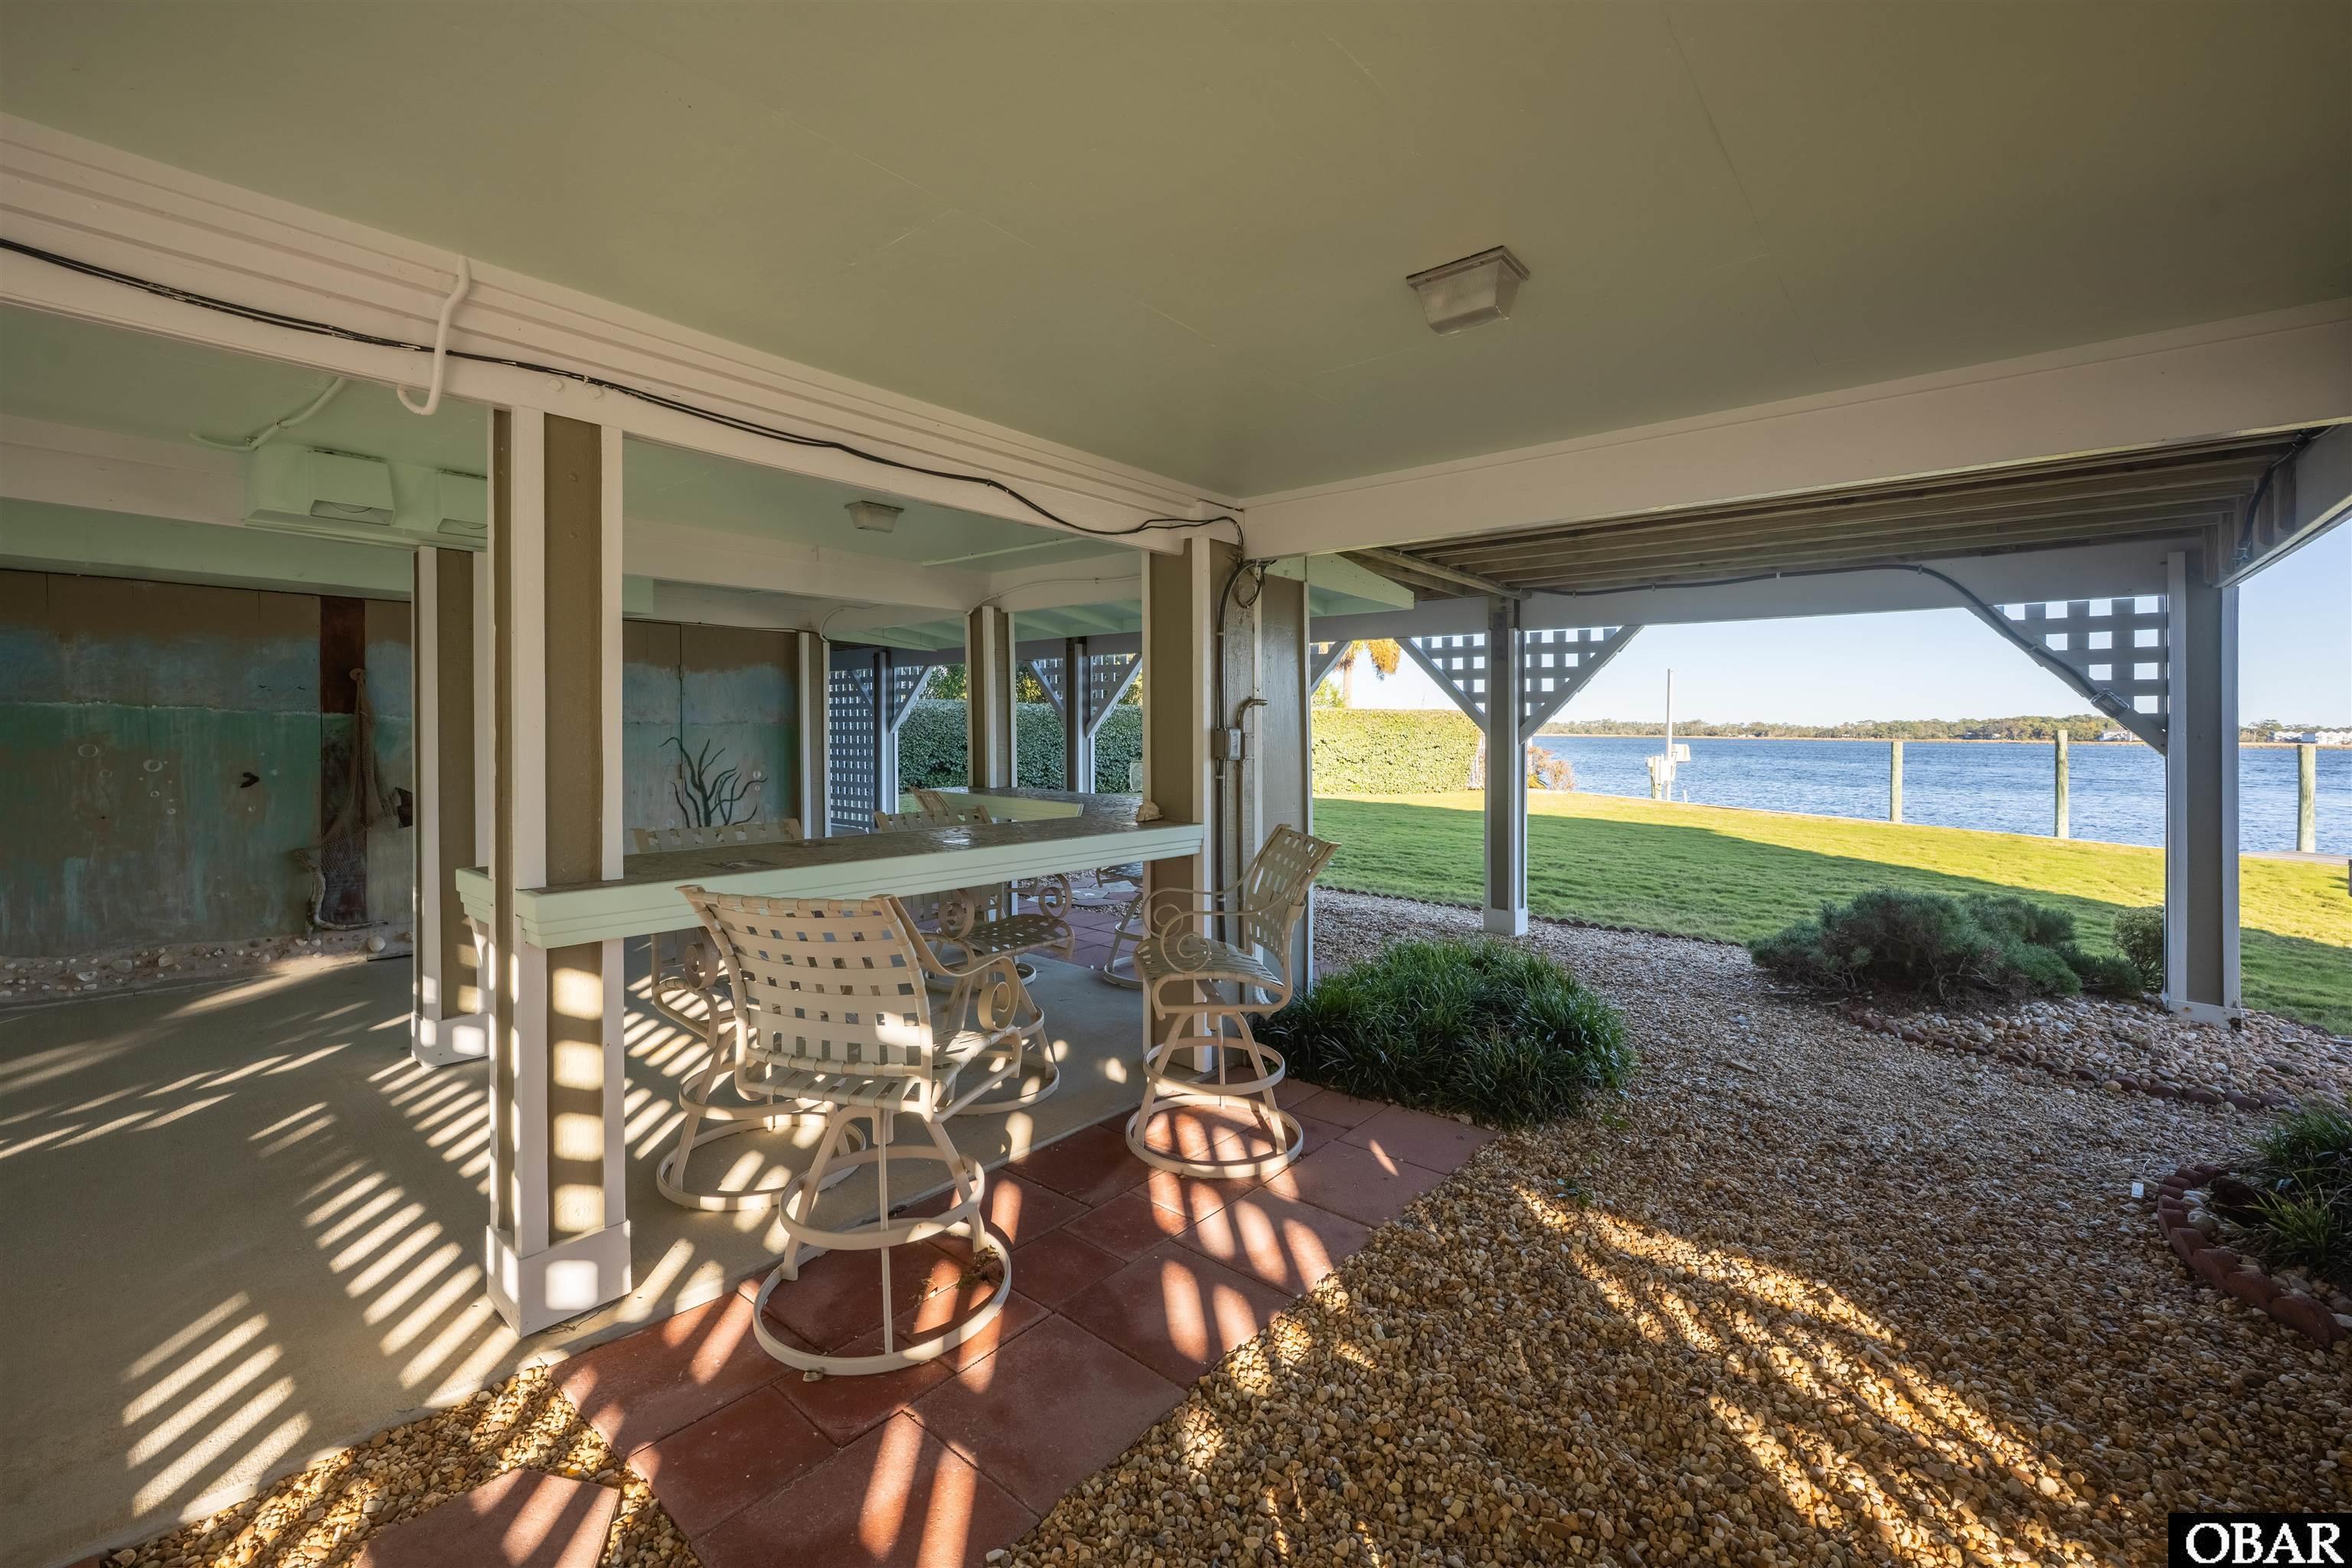
Covered waterfront patio with swivel chairs, a long counter, and views across the lawn to the water.
Covered waterfront patio with dining furniture, red pavers, and a lawn beside the water.
Curved backyard pool bordered by a stamped concrete patio, with a shed and outdoor seating.
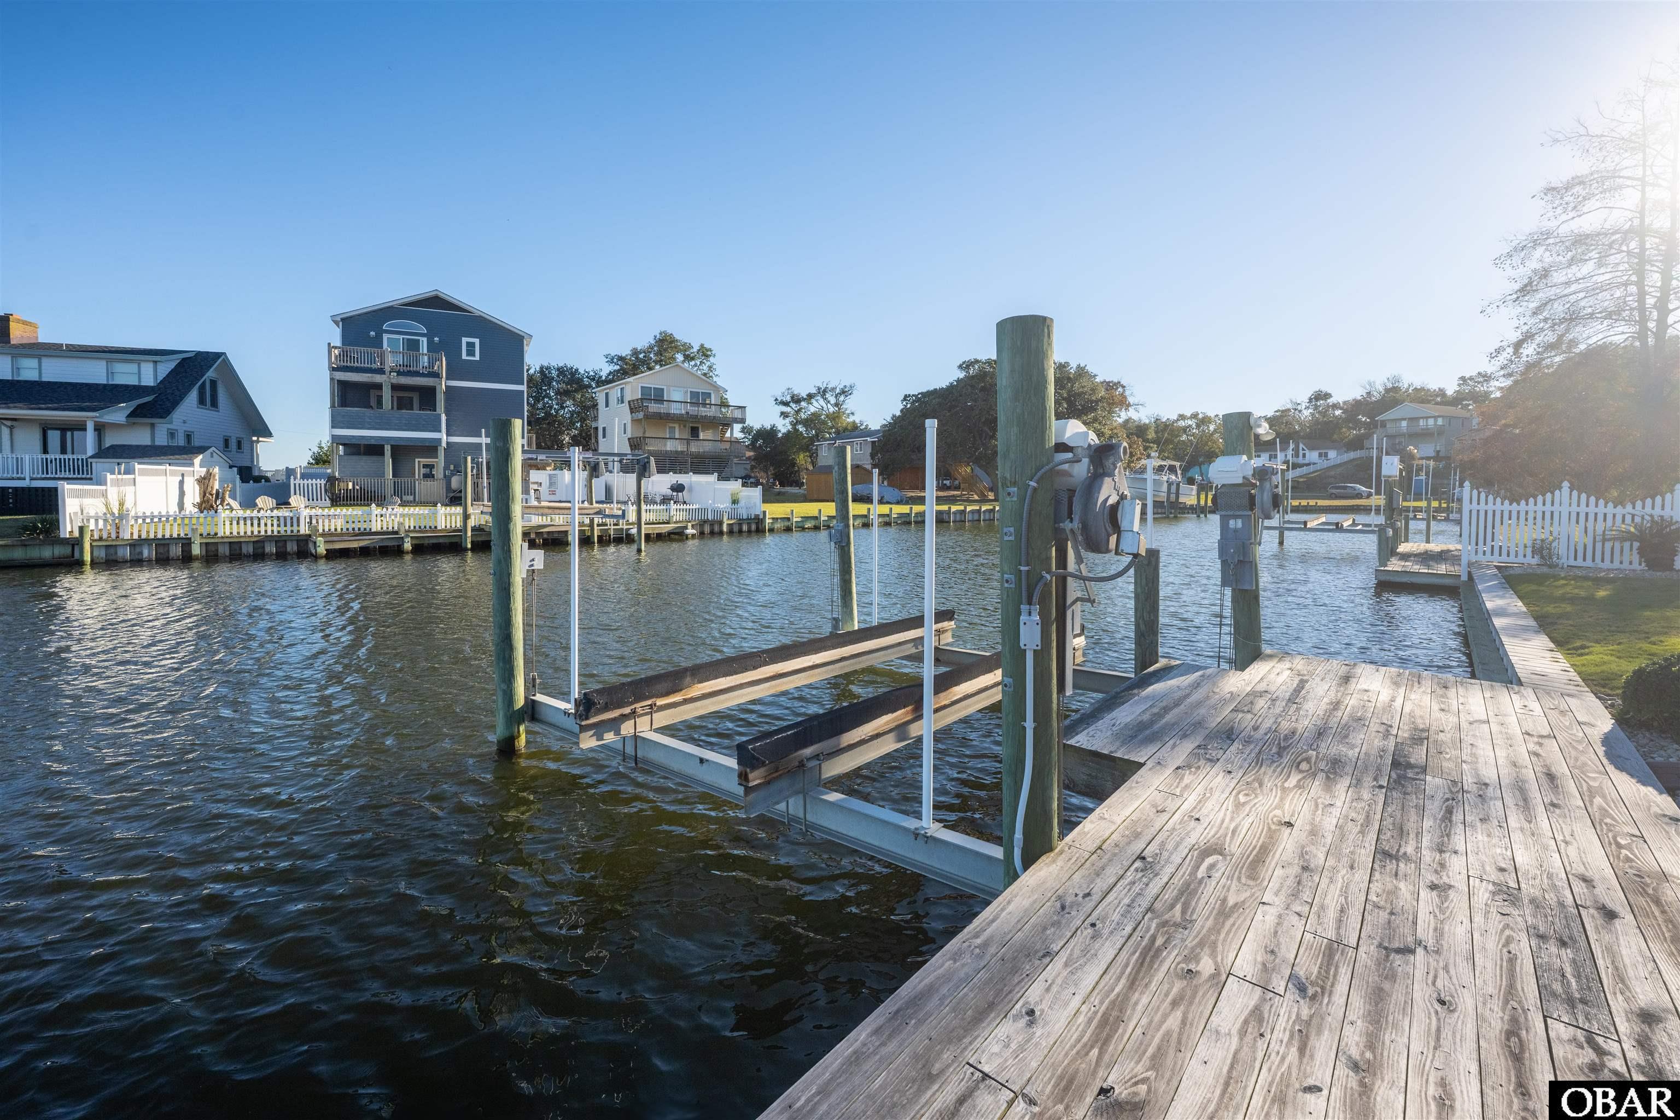
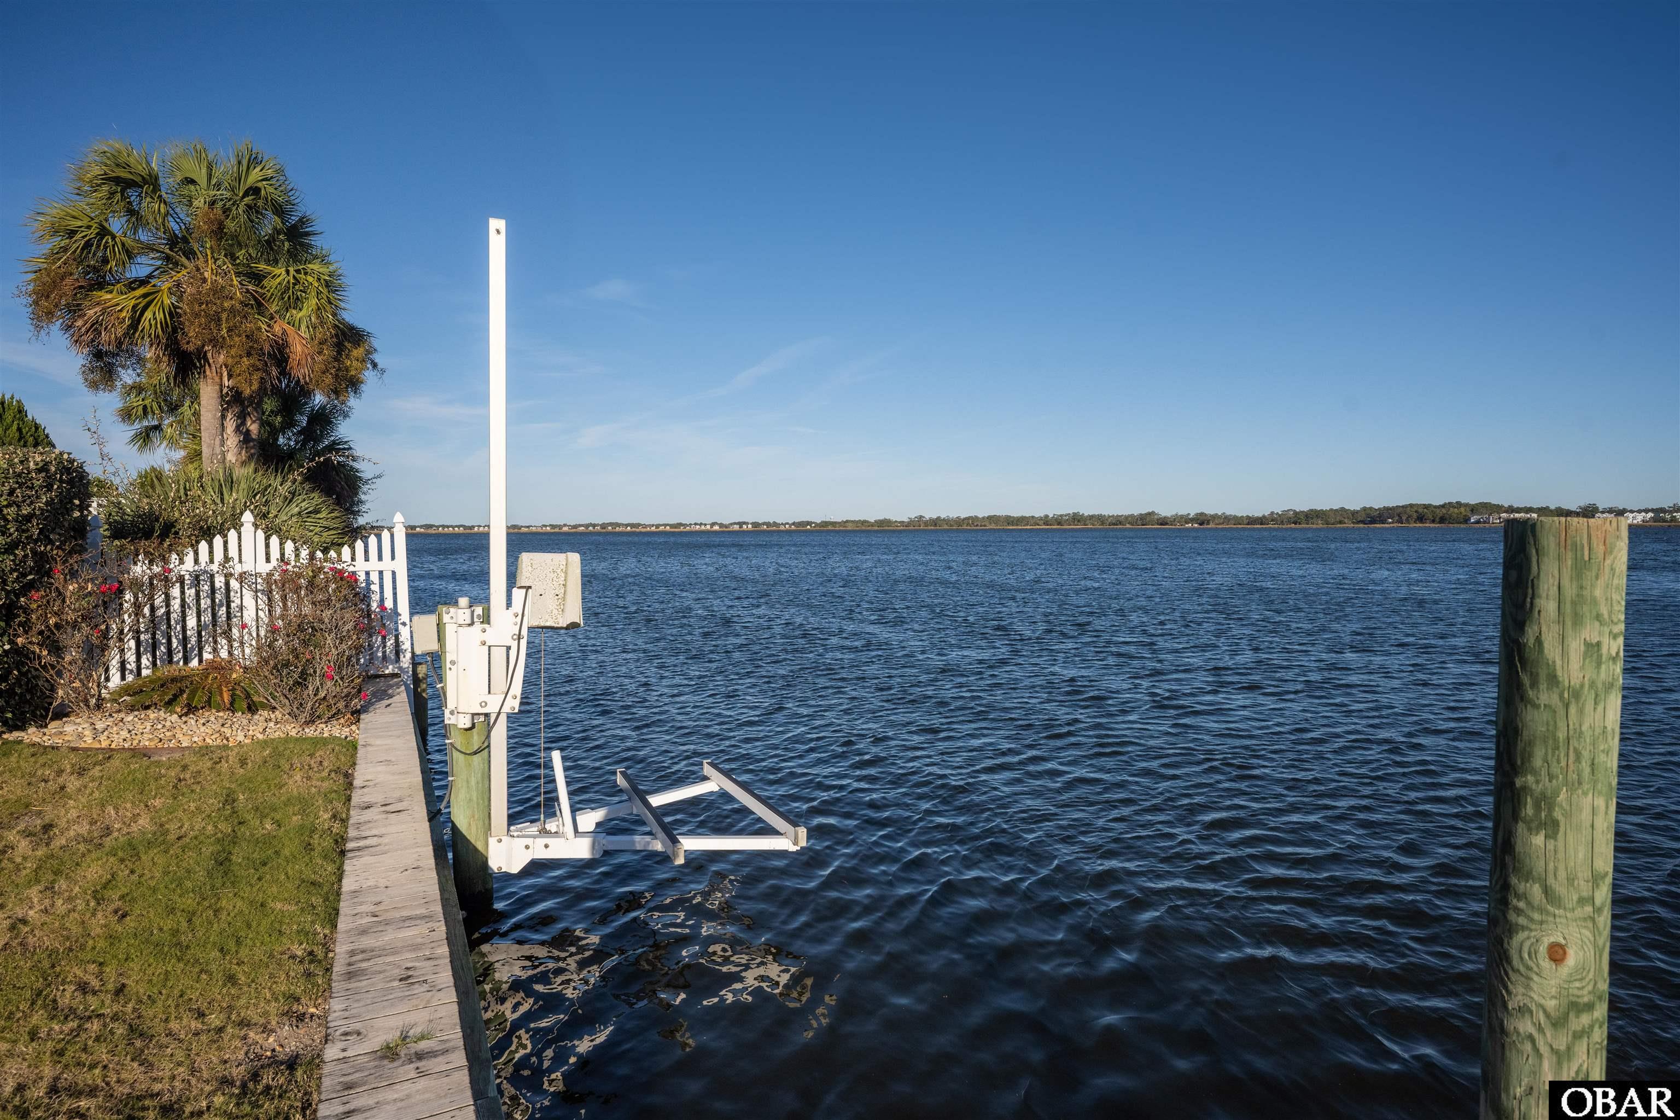
Waterfront dock with a boat lift extending over a canal beside neighboring homes.
Waterfront dock with a boat lift beside landscaped grounds, overlooking open water.
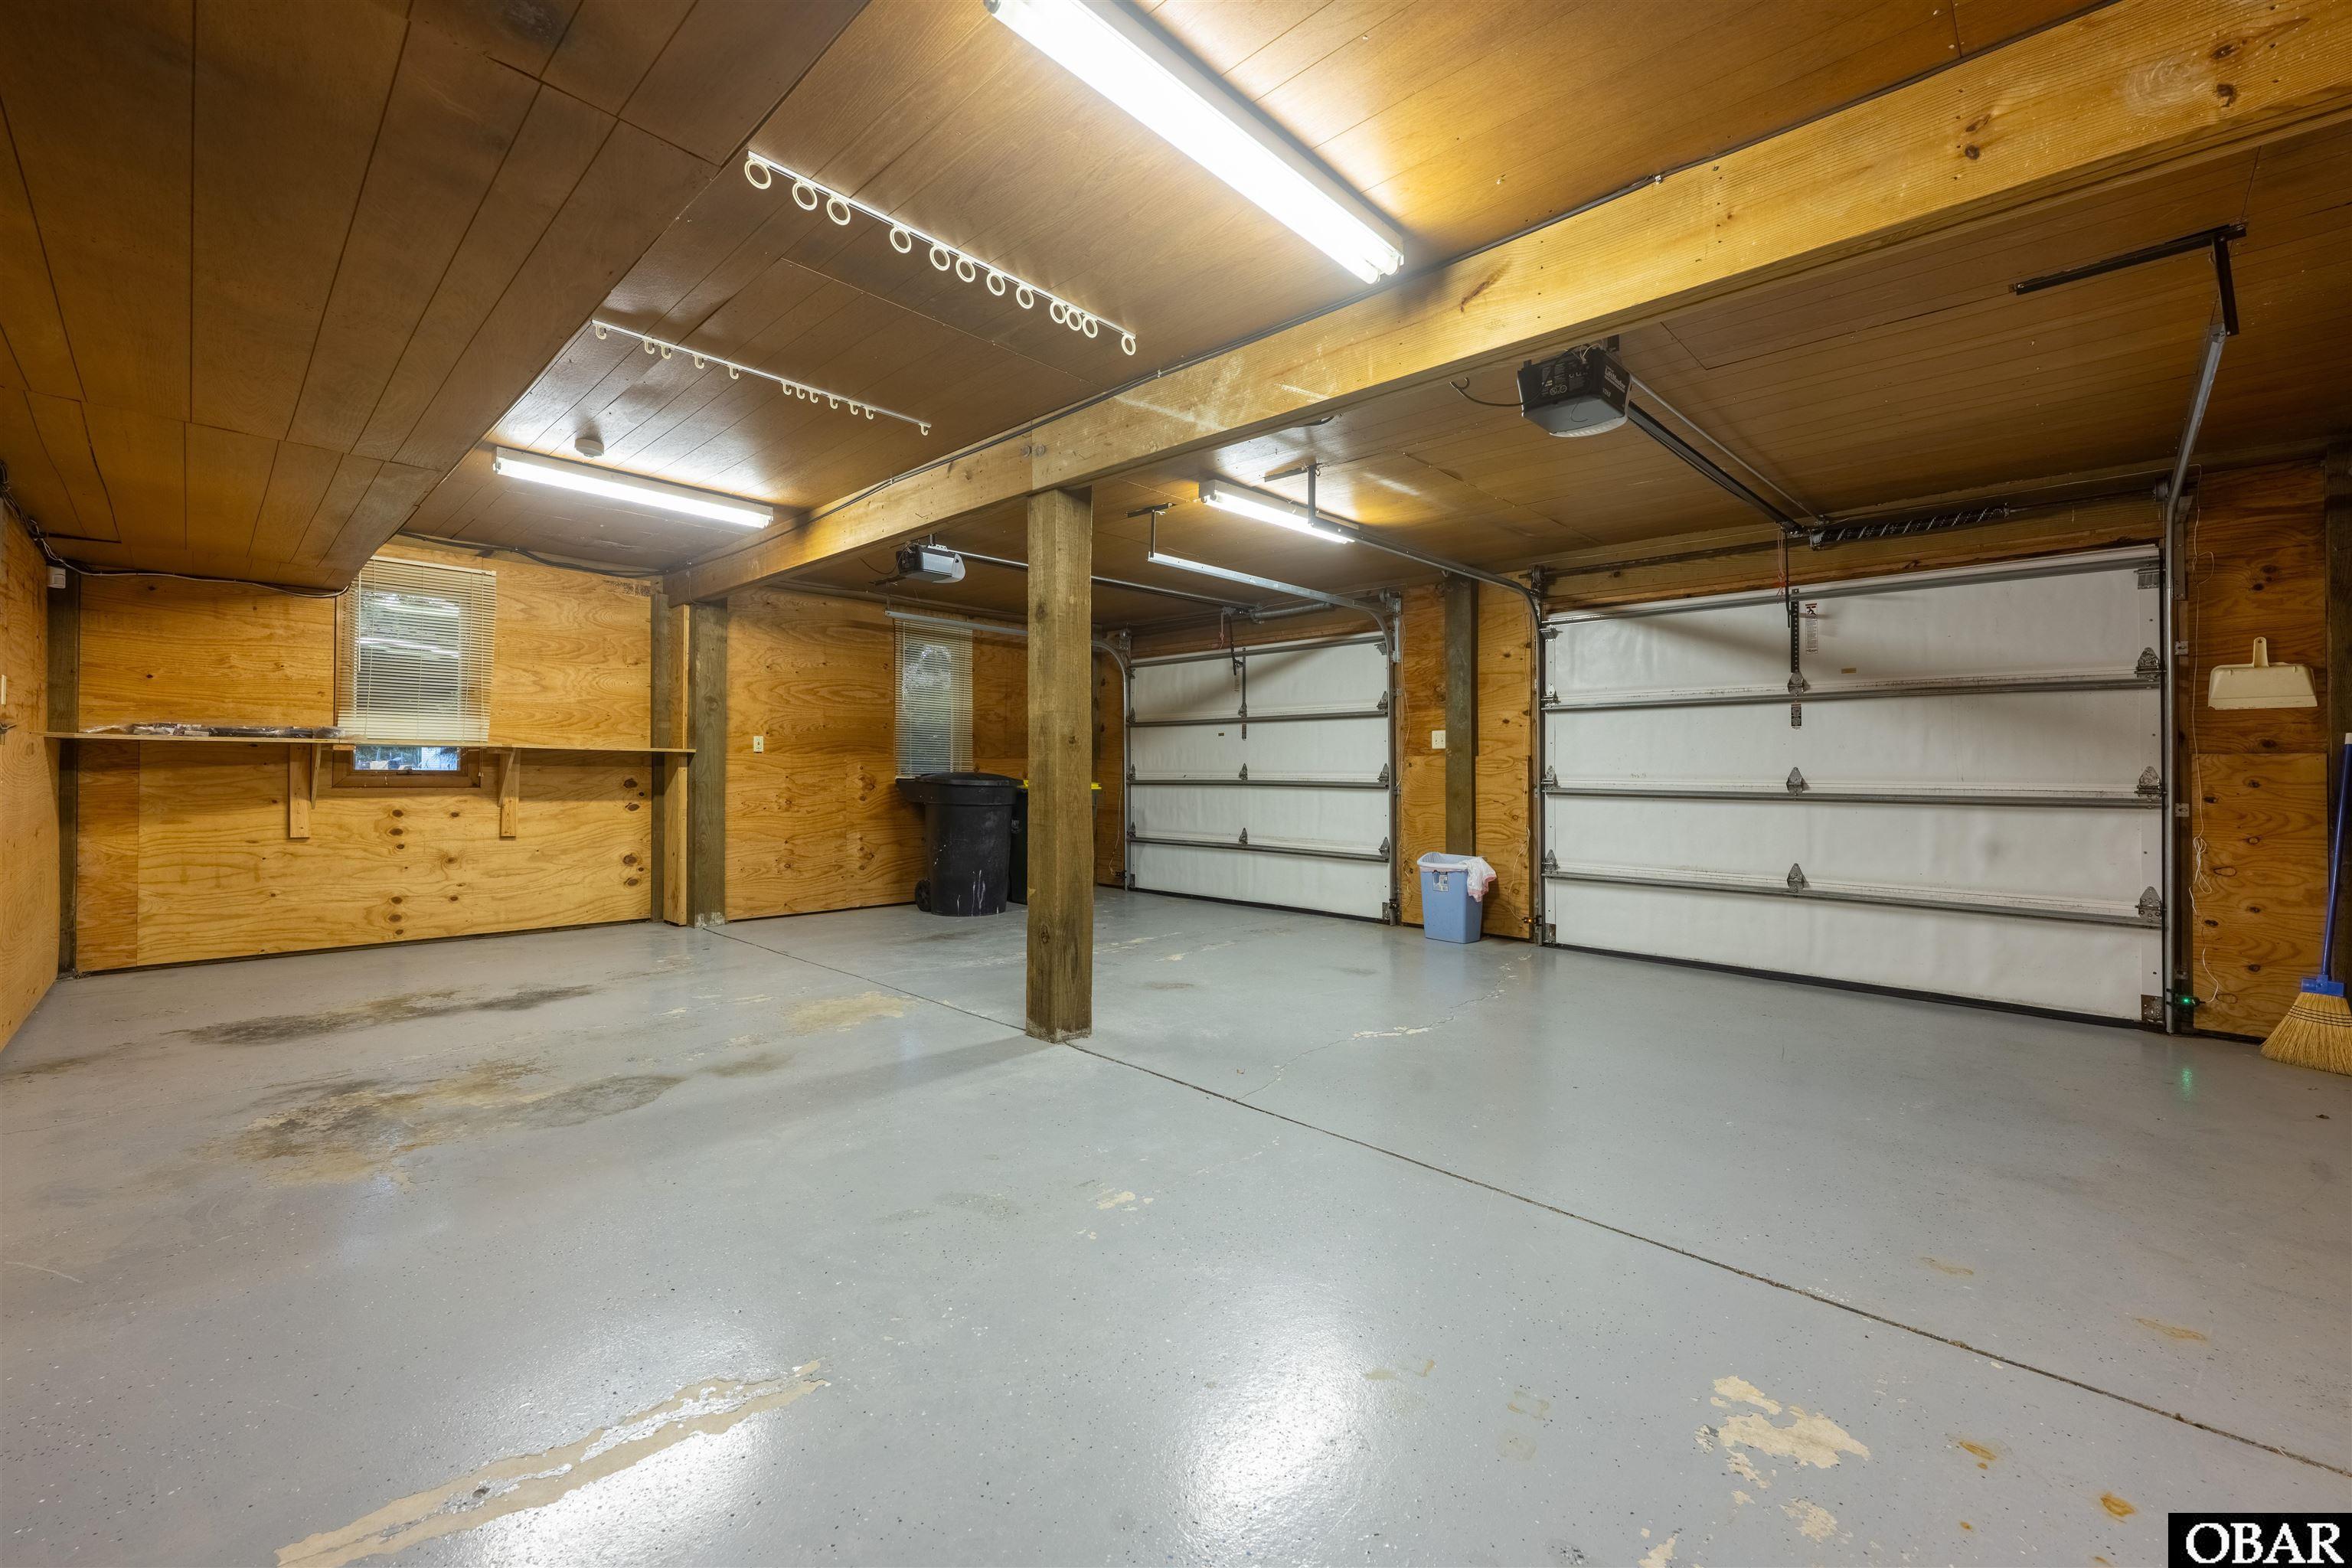
Empty garage with wood-paneled walls, exposed support posts, and two closed garage doors.
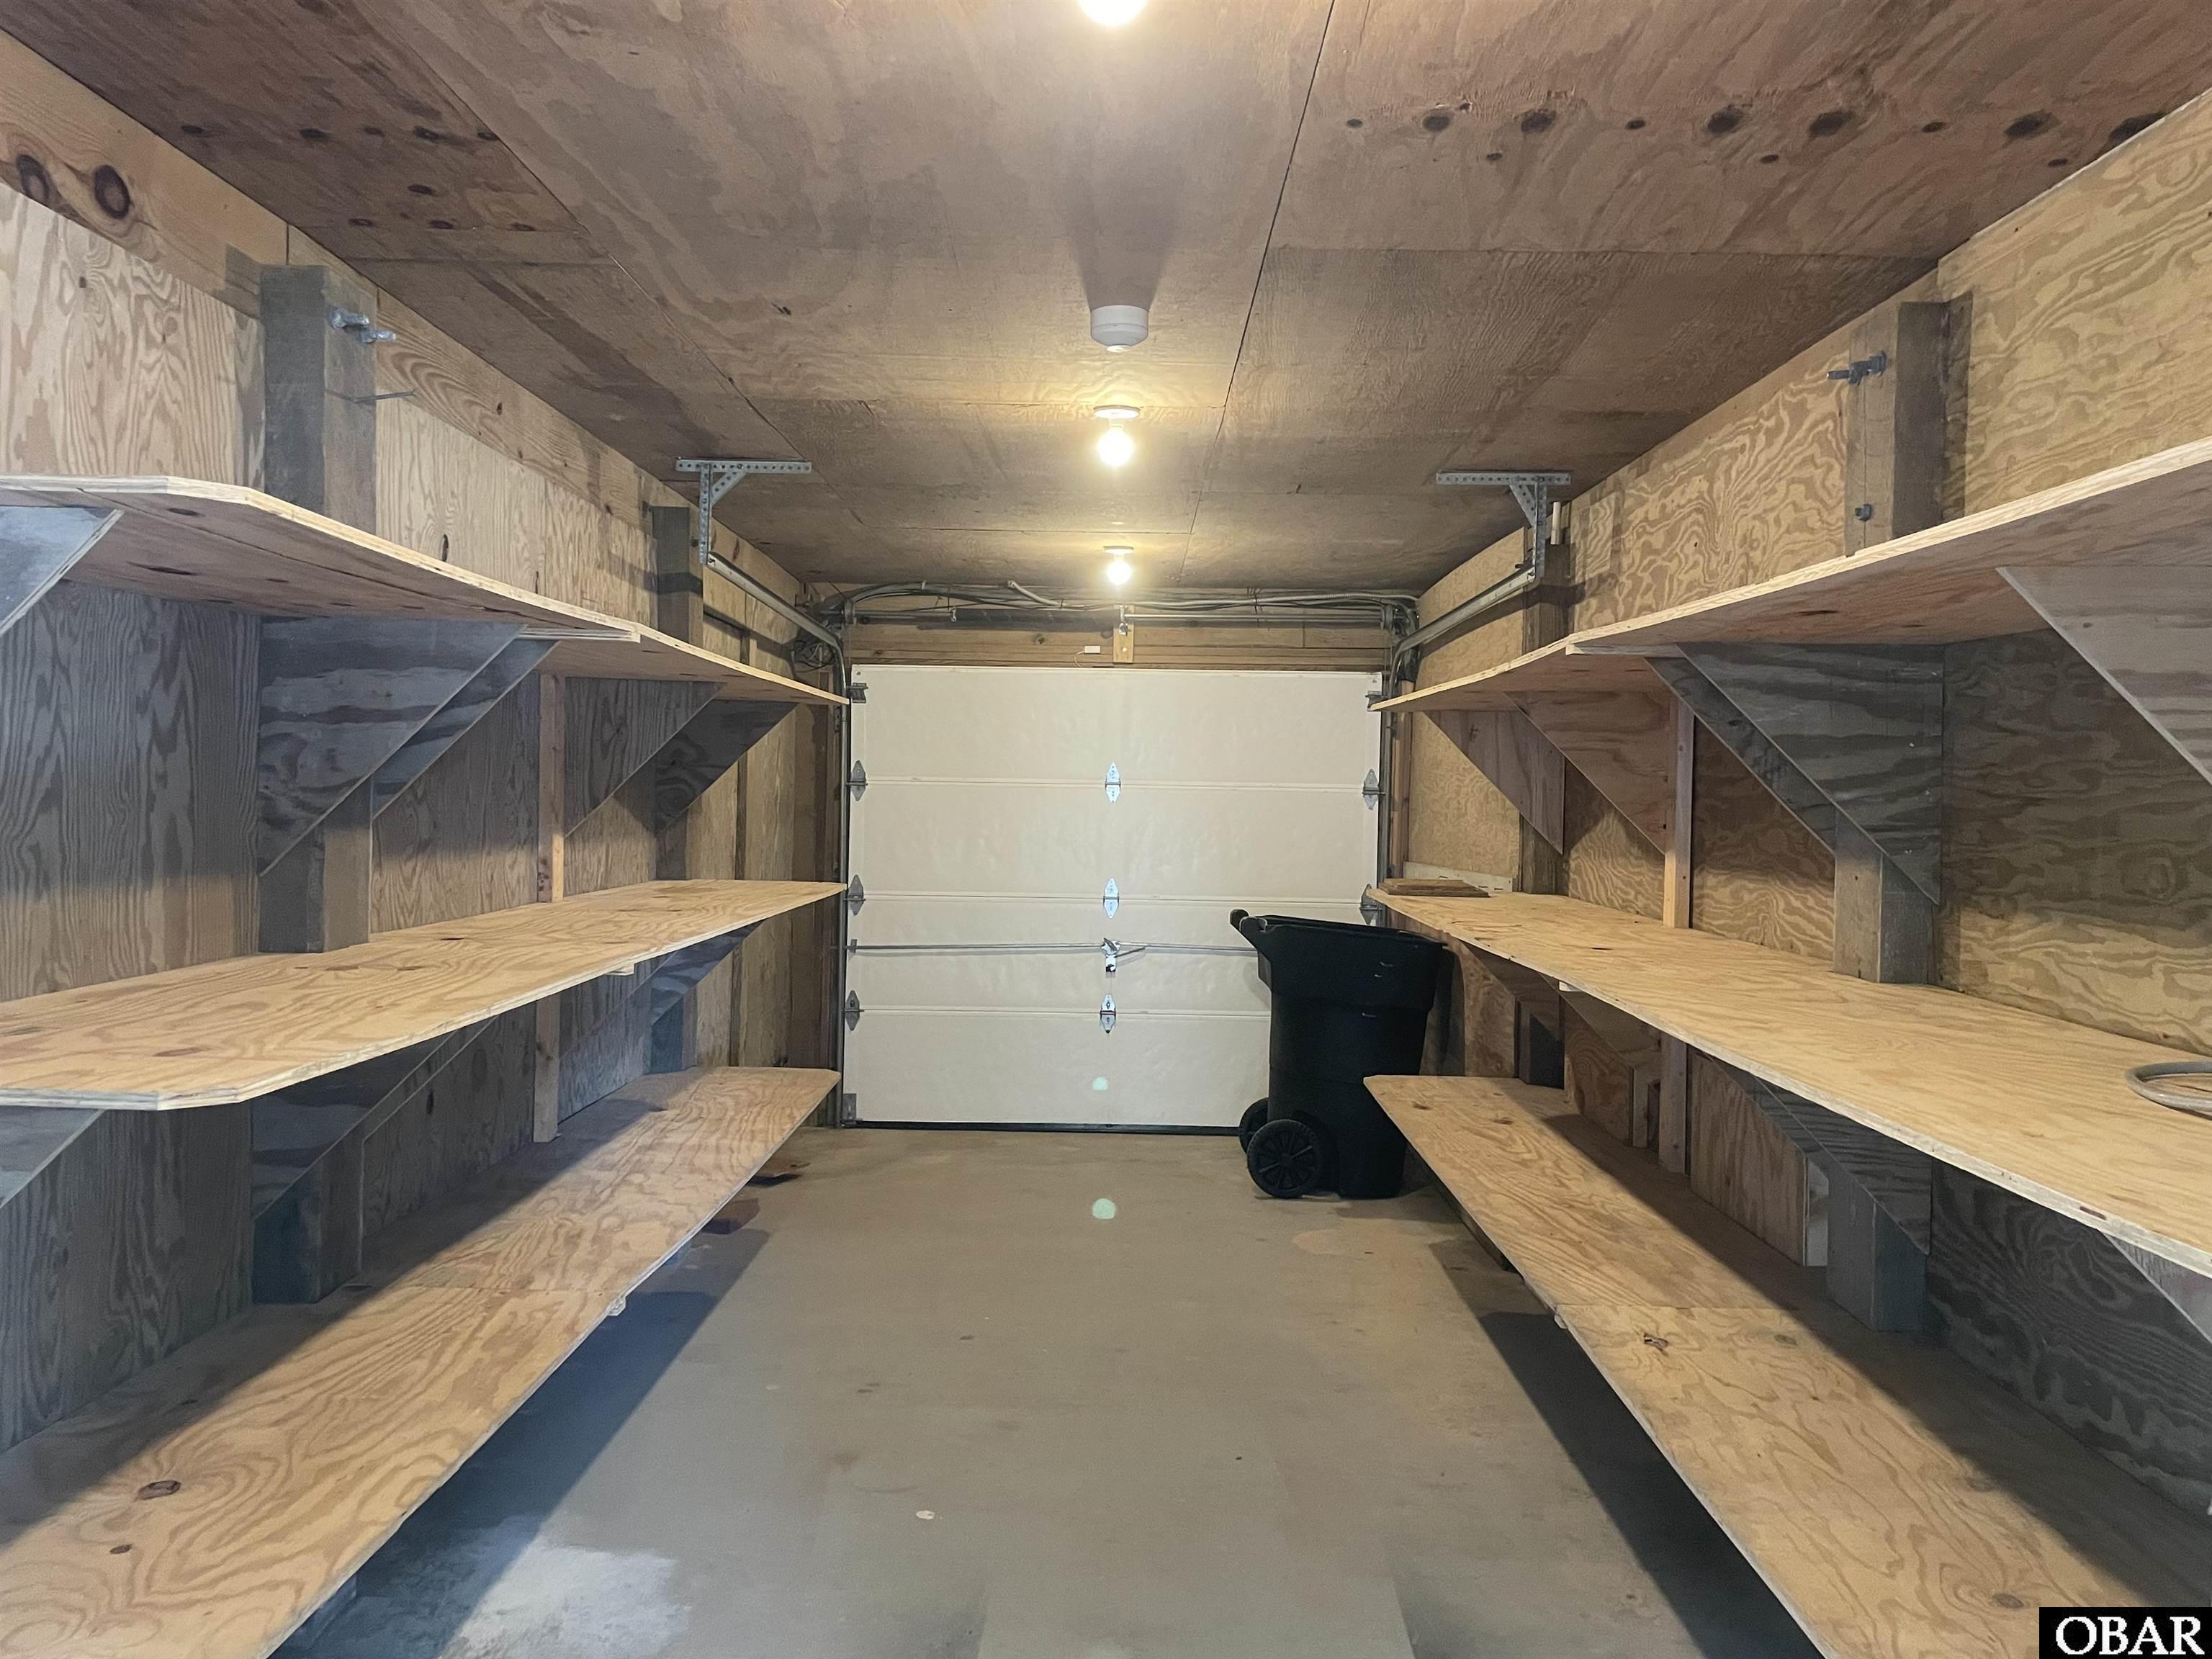
Garage with plywood storage shelves along both walls and a closed sectional door.
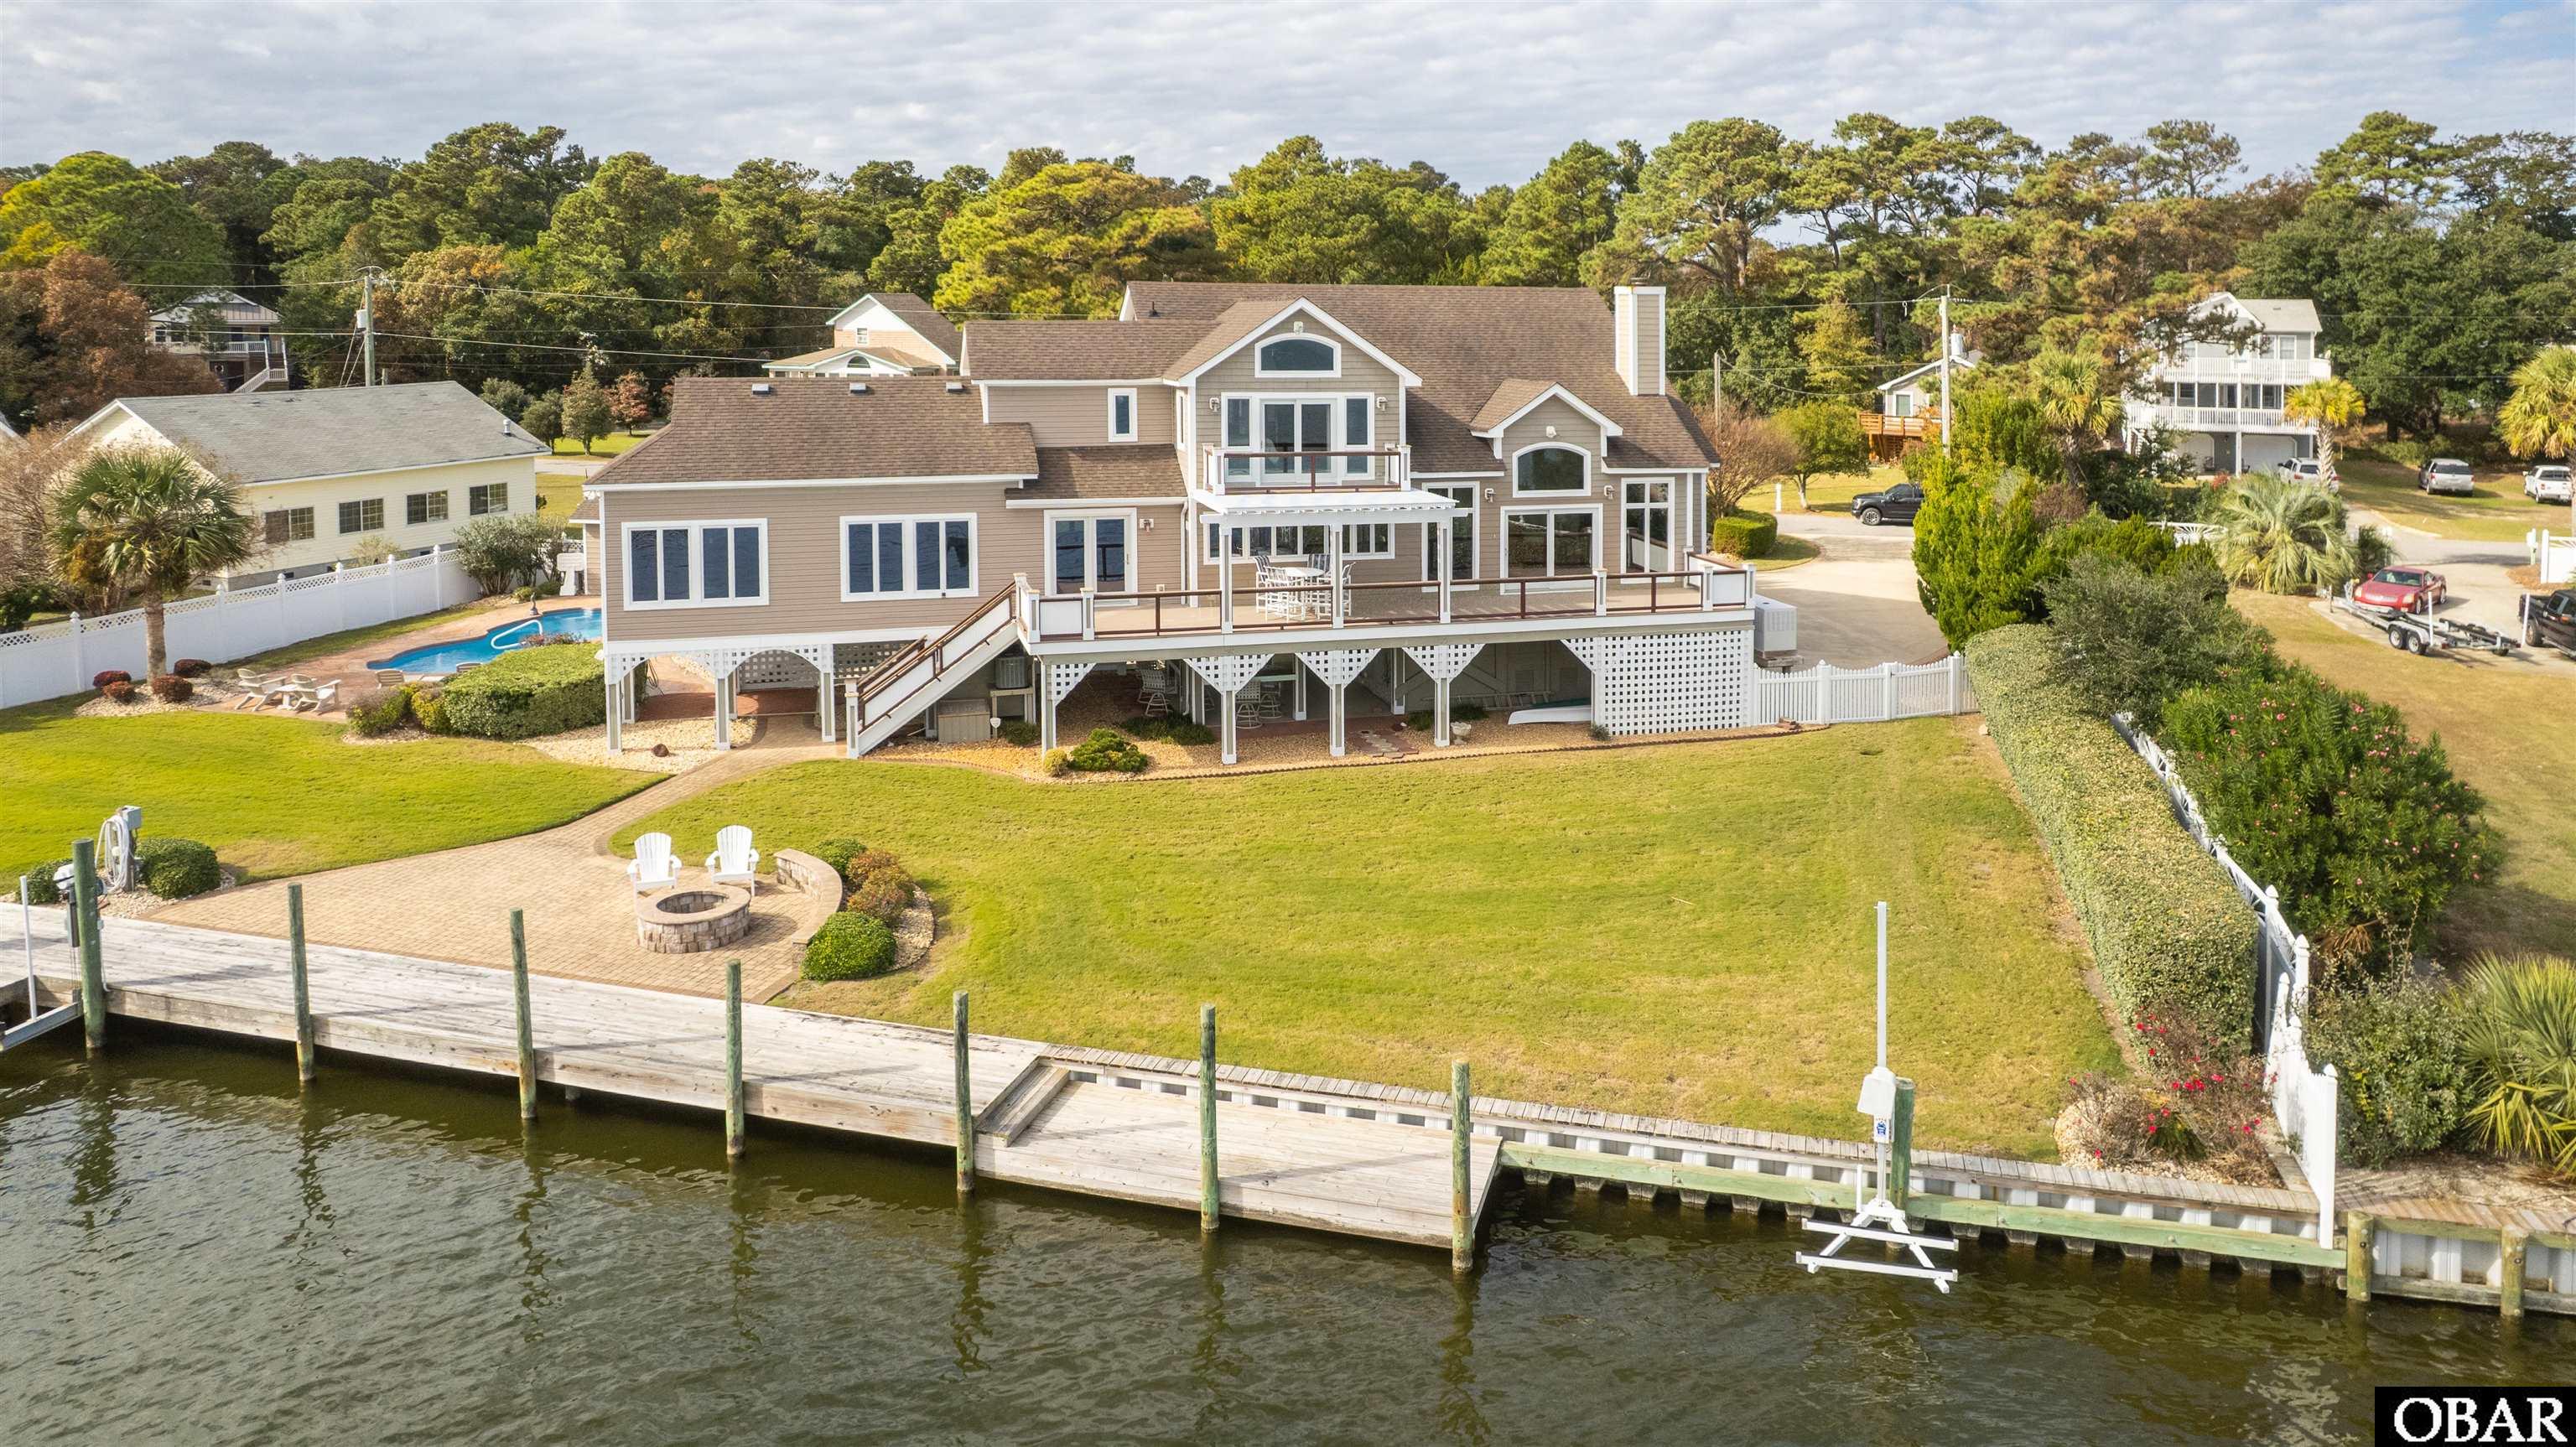
Waterfront home with a broad raised deck, canal dock, lawn, and swimming pool.
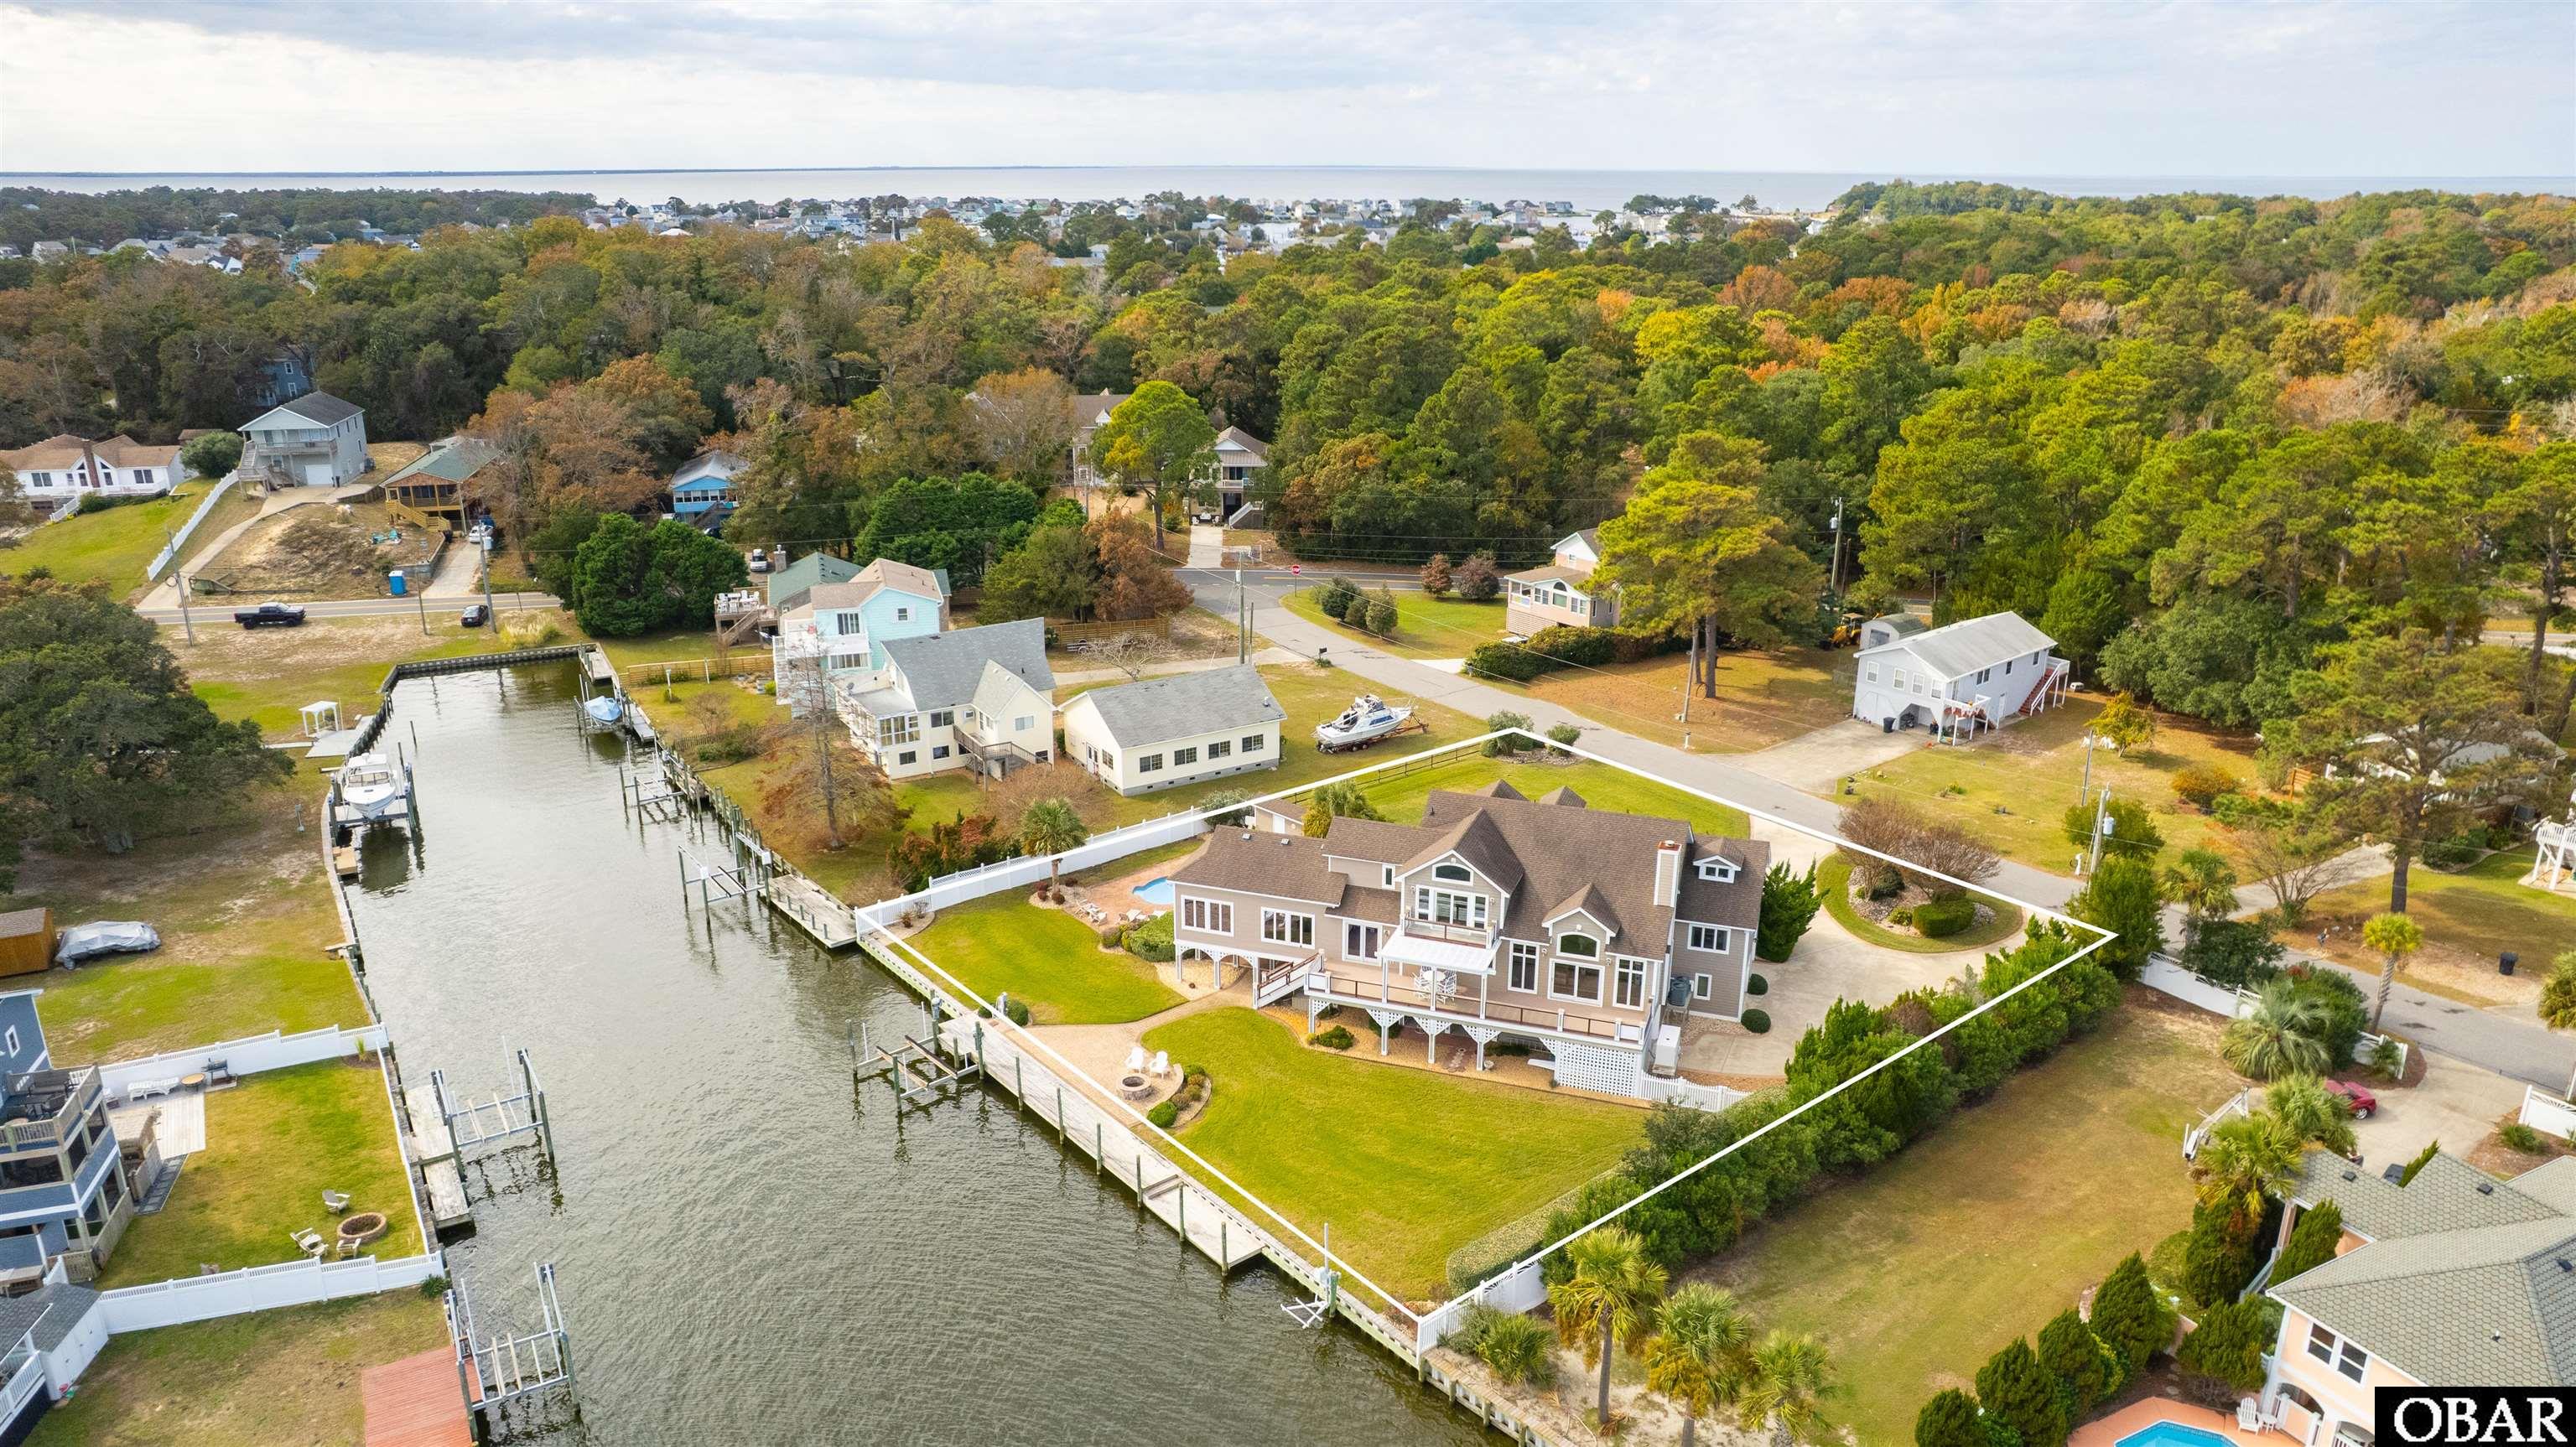
Aerial view of a waterfront home and fenced lot beside a canal, with private docks and distant shoreline.
Aerial waterfront homes beside a broad bay, with a large house, pool, lawn, and boat in the foreground.
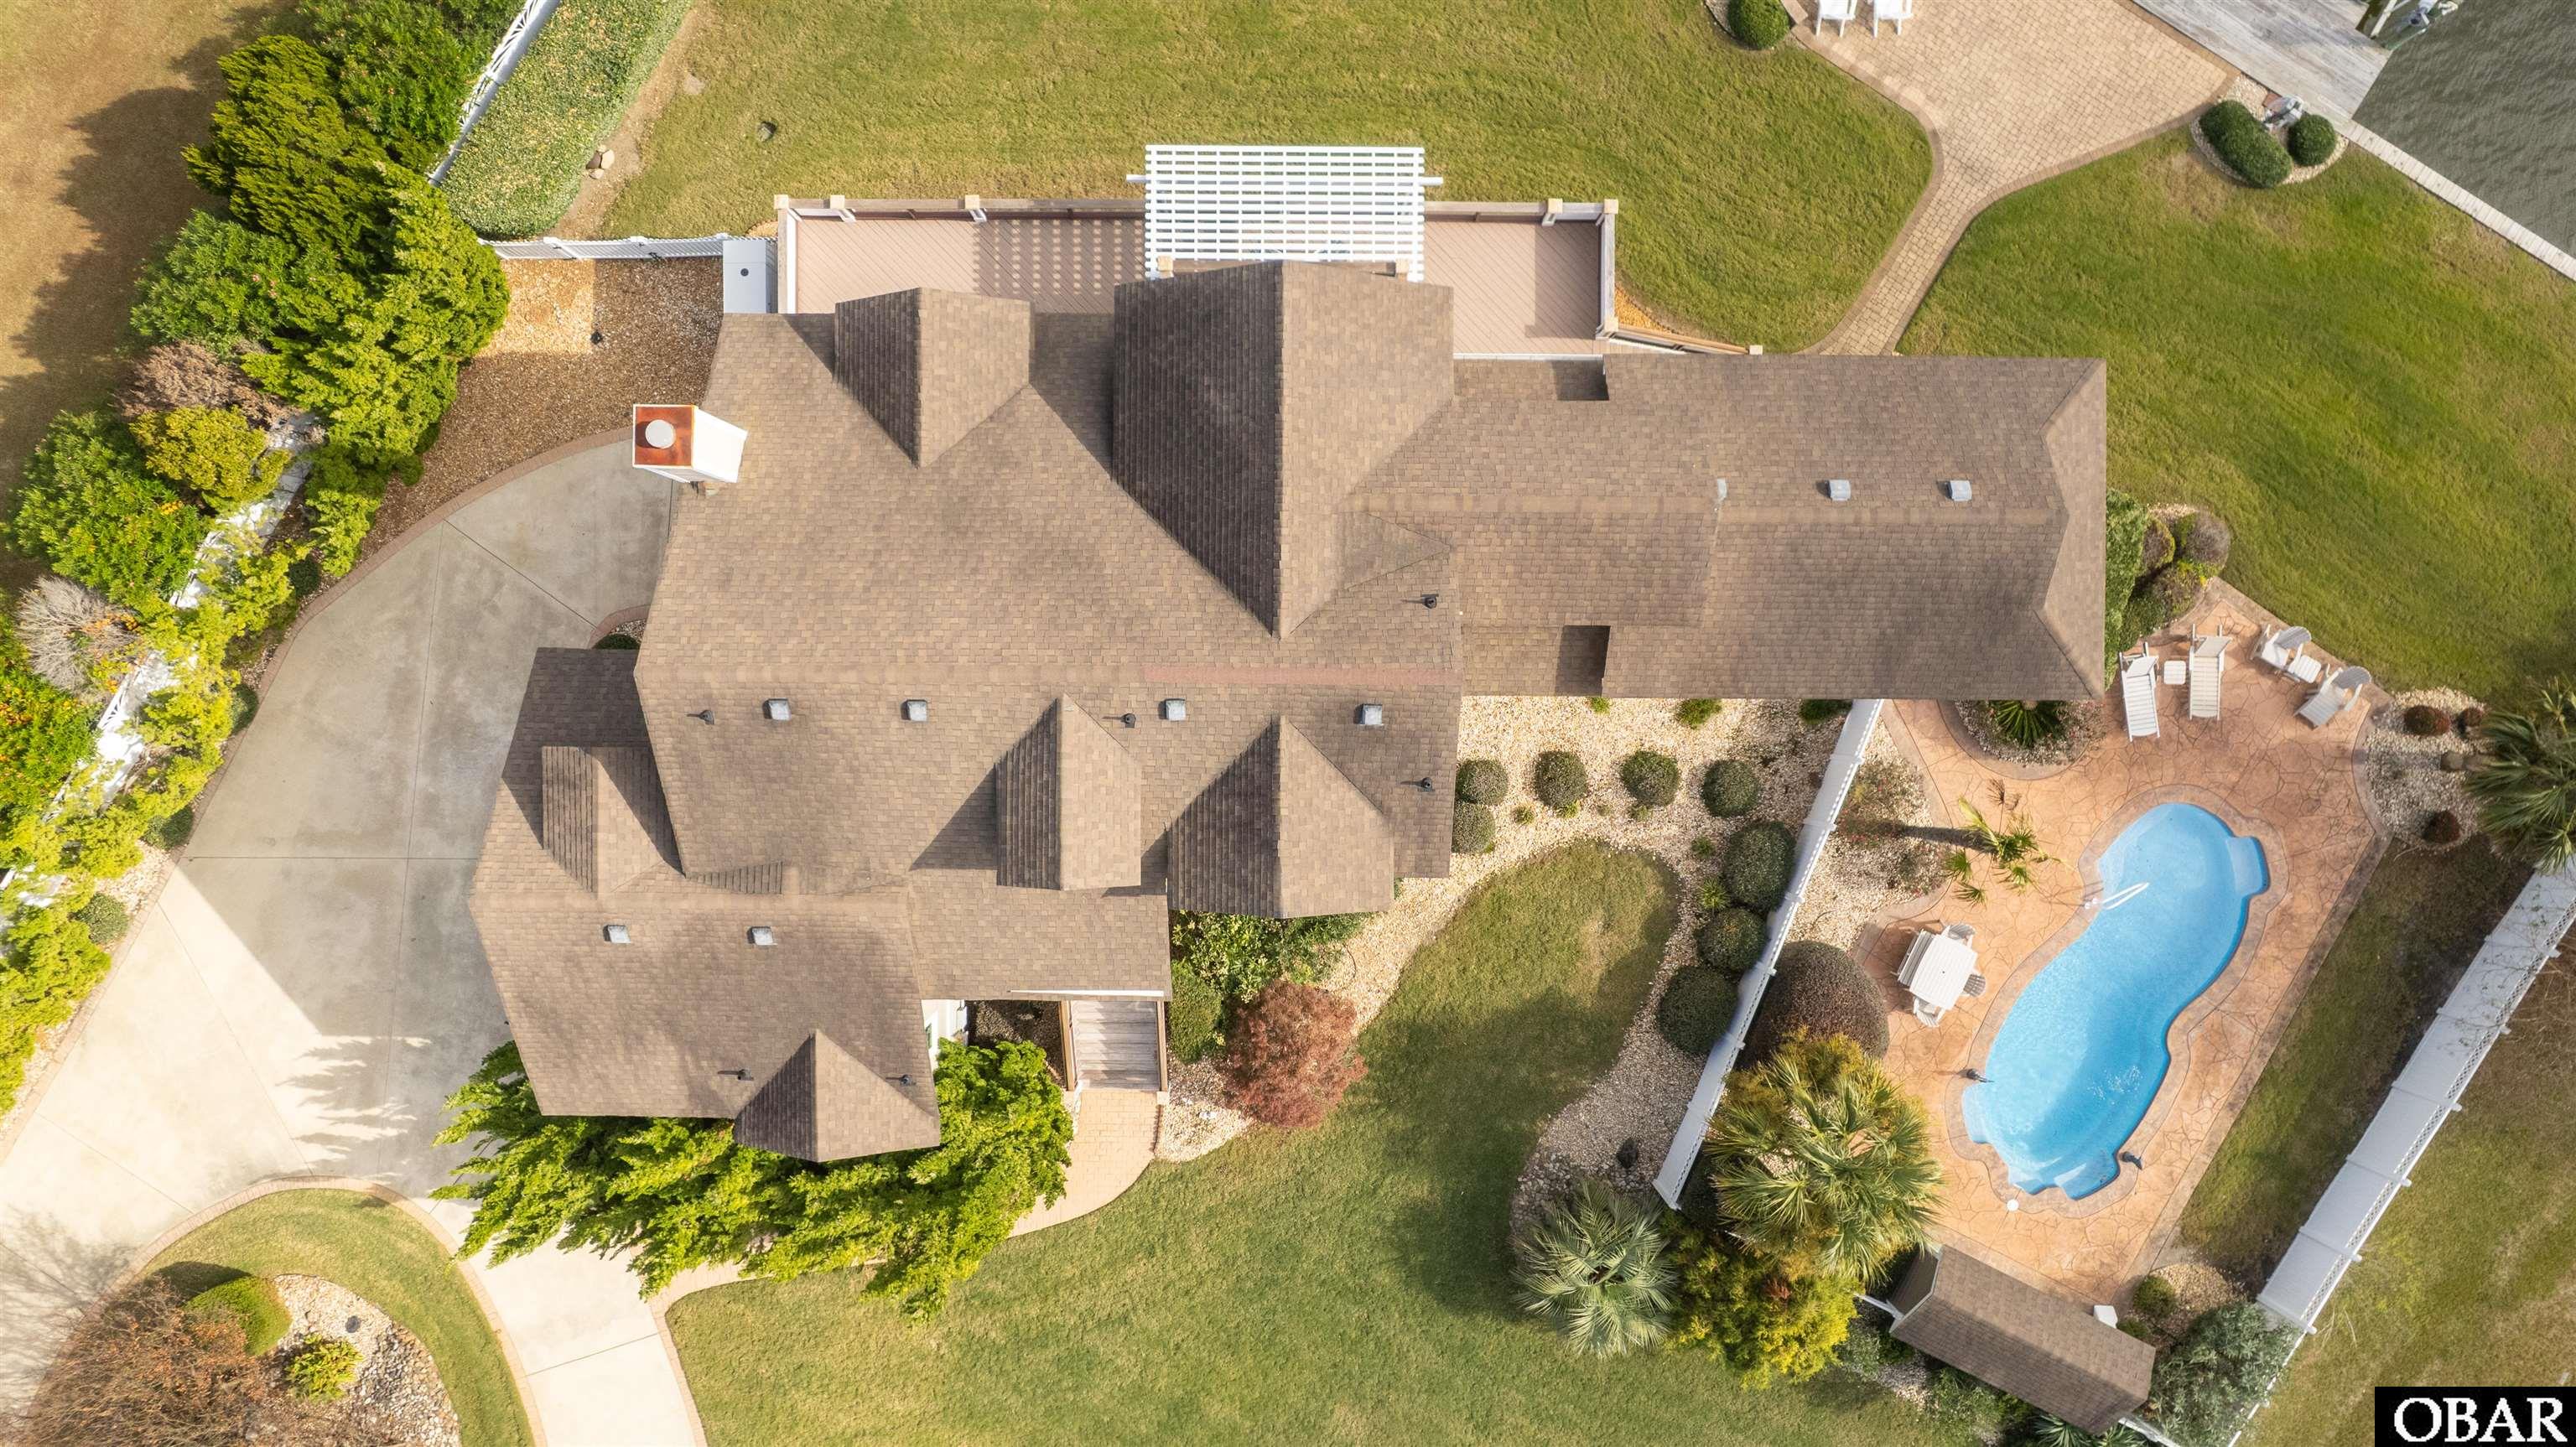
Aerial view of a large home with a curved pool, patio, and landscaped grounds.
Aerial view of a waterfront home with a white-outlined lot, swimming pool, and broad waterway.
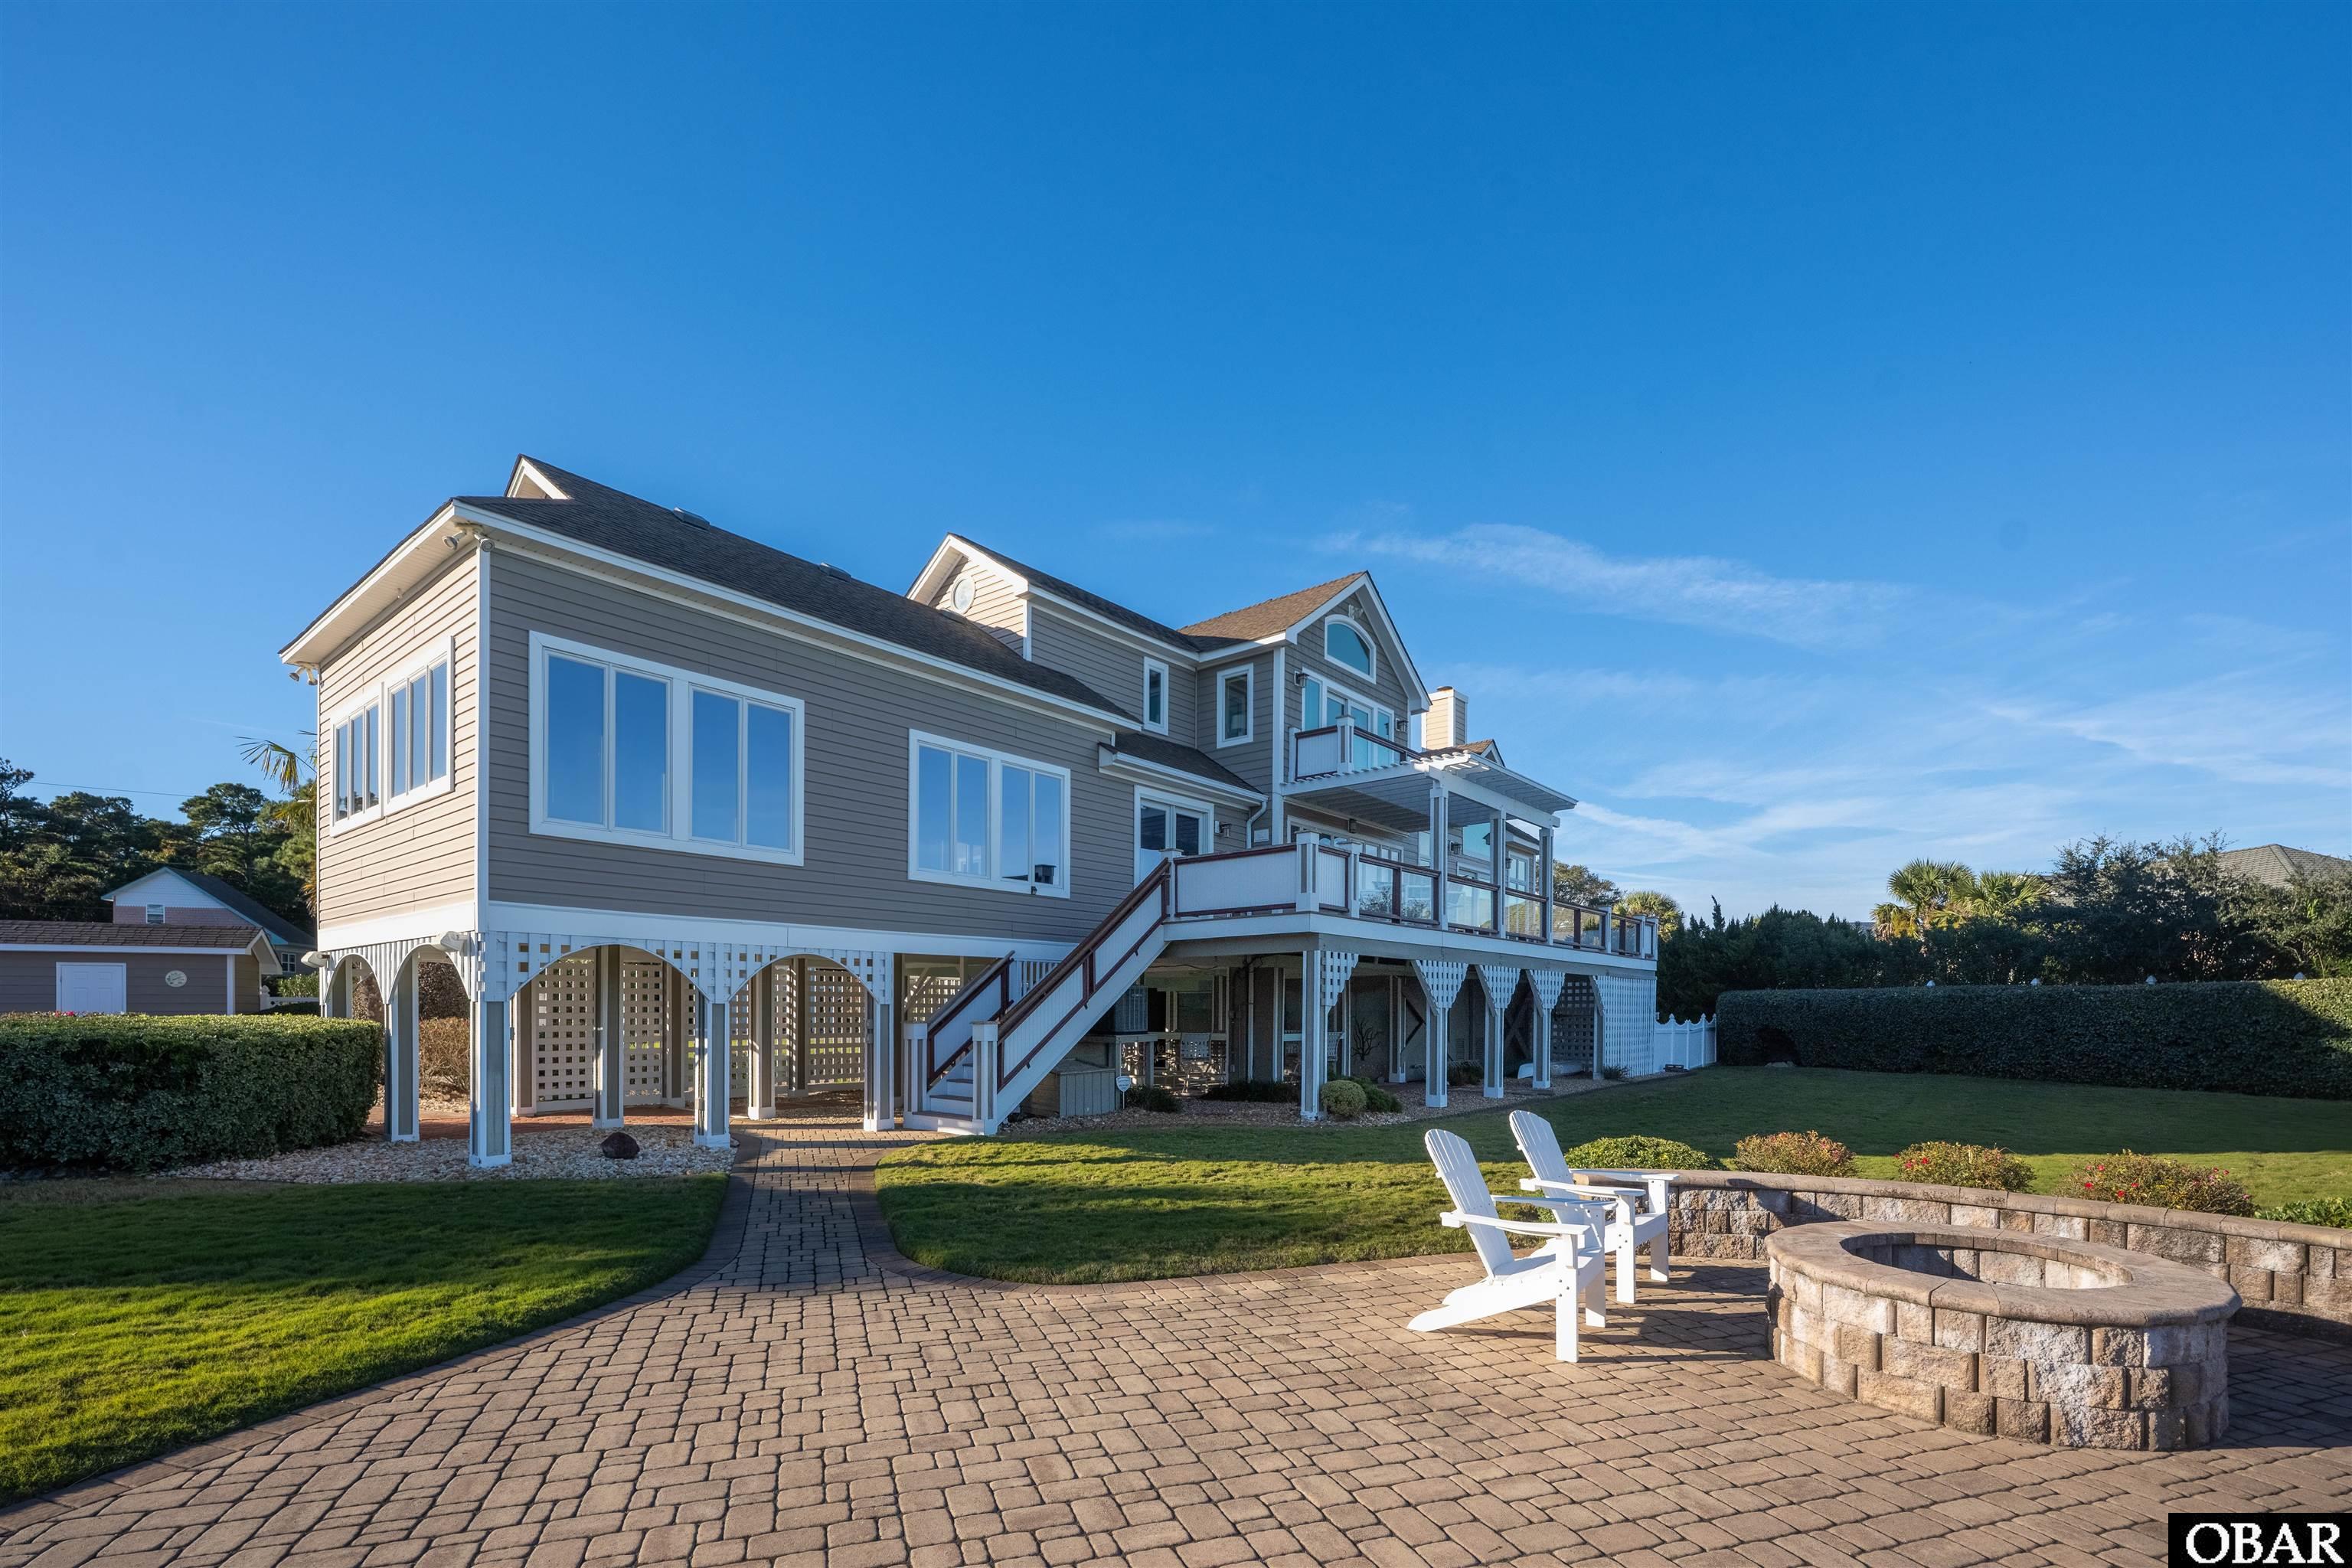
Elevated gray house with wraparound decks, a paved patio, Adirondack chairs, and a stone fire pit.
VIEW PHOTOS
$1,200,000

110 Duchess Court Lot#12,13,14

3 Beds 2.5 Baths 3,595 Sq.Ft.

Description

Welcome to 110 Duchess Court -- a stunning sound-front retreat that truly has it all. Situated on three expansive lots, this property offers plenty of room to relax, entertain, and enjoy the outdoors.
Outside you will fall in love with the beautifully designed outdoor spaces -- a sparkling saltwater pool, an outdoor shower, a 13,000 lb. boat lift, jet ski lift, brick fire pit, covered decks, and a fenced yard that's perfect for pets or play.
Inside, you'll find over 3,400 square feet of thoughtfully designed living space, featuring 3 bedrooms, 2.5 baths, and an additional 175 sq. ft. office/playroom (not included in the main square footage). The front deck, stairs, and handrails are crafted from premium Brazilian Ipe wood, adding elegance and durability.
Upon entering, you'll be captivated by the panoramic sound views and meticulous attention to detail throughout. The open-concept living area is bright and airy, centered around a cozy gas fireplace, and flows seamlessly onto a spacious sound-front deck.
The kitchen is a chef's dream -- boasting granite countertops, a gas cooktop, an eat-in bar, and an oversized pantry. Just off the kitchen, a formal dining room connects back to the foyer, creating a perfect layout for gatherings.
A game room adjoins the kitchen, complete with a pool table, large sectional, and TV -- the ultimate space for entertaining or unwinding. Beyond the game room, a four-season tiled porch offers breathtaking views of the sound and pool area.
Upstairs, discover your private oasis. The primary suite features a custom, oversized walk-in closet and a luxurious ensuite bath with dual sinks, a soaking tub, and a separate shower. Across the hall, you'll find a convenient laundry area and a versatile office or playroom.
The property also includes a two-car garage plus a separate one-car/golf cart garage, offering abundant storage -- plenty of room for all your coastal toys and hobbies. Also included in the sale is a generator.
110 Duchess Court is the perfect blend of comfort, craftsmanship, and coastal living. Once you see it, you'll never want to leave.
Share Property

Location

110 Duchess Court Lot#12,13,14, Kill Devil Hills, NC 27948

Status

Active Under Contract

Date Sold

January 8, 2026
Kris  Bergin

Kris Bergin

TITLE

Sales Manager

Property Amenities

Interior
Appliances Range, Oven, Dishwasher, Dryer, Microwave, Refrigerator, Washer
Flooring Carpet, Tile, Hardwood
Total Bedrooms: 3
Half Bathrooms: 1
Full Bathrooms: 2
Other Interior Features Pantry, Cathedral Ceiling(s), Walk-In Closet(s), Wet Bar
Area & Lot
Total area 3,595 Sq.Ft.
Living area 3,595 Sq.Ft.
MLS® ID 131028
Year Built 1993
View Description Canal,Sound
Architecture Styles Contemporary, Coastal
Type Residential
Status Active Under Contract
Exterior
Pool Outdoor Pool, In Ground, Private
Air conditioning Ceiling Fan(s), Central Air, Zoned
Heat type Central, Electric, Zoned
Water Source Public
Garage Space 3.0
Security Features Security System, Smoke Detector(s)
Sewer Septic Tank
Other Exterior Features Dock
Parking Garage Door Opener, Paved, Attached
Lot Features Cul-De-Sac, Level, Waterfront
Roof Asphalt
Finance
Sales Price $1,200,000
Real Estate Tax $4,644 yearly
Aerial view of a waterfront home and outlined lot with a pool and broad water views.

Schedule a Showing

We would love to show you our beautiful property. Please select your preferred date and time below. An agent will be in touch shortly to confirm your appointment.

Schedule a Showing

We would love to show you our beautiful property. Please select your preferred date and time below. An agent will be in touch shortly to confirm your appointment.

Thank you for your interest in 110 Duchess Court Lot#12,13,14, Kill Devil Hills, NC 27948. We are reviewing your request and will be in touch shortly!

Mortgage Calculator

Estimate your monthly mortgage payment, including the principal and interest, property taxes, and HOA. Adjust the values to generate a more accurate rate.
All estimates are provided for informational purposes only. Actual amounts may vary.
$0,000 Your Payment 20 15 65
$0,000 Your Payment

Exclusive Listings & Market Updates

We pride ourselves in providing personalized solutions that bring our clients closer to their dream properties and enhance their long-term wealth. Contact us today to find out how we can be of assistance to you!